


Property
Beds
1
Full Baths
1
1/2 Baths
None
Year Built
1977
Sq.Footage
938
Welcome to this beautifully renovated 15th-floor residence in the highly sought-after Regency at McLean, where modern updates, breathtaking views, and an unbeatable Tysons location come together to offer effortless luxury living. This spacious one-bedroom, one-bath condominium features an open and light-filled floor plan with expansive windows and a private balcony overlooking the surrounding skyline. The fully remodeled kitchen serves as the centerpiece of the home and was thoughtfully redesigned by opening the wall overlooking the dining area, creating a bright, open-concept layout that seamlessly connects the kitchen, dining, and living spaces. Appointed with sleek granite countertops, high-end stainless steel appliances, a built-in wine refrigerator, abundant cabinetry, and a breakfast bar, this stunning renovation is perfect for both everyday living and entertaining. The generously sized bedroom offers exceptional closet space, while the renovated bathroom and in-unit Bosch washer and dryer provide both comfort and convenience. An assigned garage parking space and additional storage complete the home. The Regency at McLean offers an unmatched resort-style lifestyle with 24-hour gated security, concierge service, an elegant lobby, beautifully landscaped grounds, three swimming pools, grilling and picnic areas, a party room, library, beauty salon, dry cleaning services, and direct access to the adjacent health club. The monthly condominium fee conveniently includes all cooling, heating and electricity besides other basic utilities. Residents also enjoy exceptional convenience with easy access to Tysons Corner Center, Tysons Galleria, Wegmans, Capital One Center, the McLean Metro Station, major commuter routes including I-495, I-66, Route 123, Route 7, and the Dulles Toll Road, as well as countless restaurants, shopping, and entertainment options. Experience luxury high-rise living in one of Northern Virginia's most desirable communities.
Features & Amenities
Interior
-
Total Bedrooms
1
-
Bathrooms
1
-
Above Grade Finished Area
938.0
-
Basement YN
NO
-
Cooling YN
YES
-
Cooling
Central Air
-
Fireplace YN
NO
-
Heating YN
YES
-
Heating
Forced Air
-
Main Level Bedrooms
1
-
Pet friendly
No
Exterior
-
Garage
Yes
-
Garage spaces
1
-
Parking
Assigned, Garage, Covered, Community Structure
-
Pool
Yes
-
Pool Features
Community
-
Waterfront YN
NO
Area & Lot
-
Property Type
Residential
-
Property Sub Type
Condominium
-
Architectural Style
Unit/Flat
Price
-
Sales Price
$328,000
-
Tax Amount
$2,994
-
Sq. Footage
938
-
Price/SqFt
$349
HOA
-
Association
No
School District
-
Elementary School
N/A
-
Middle School
N/A
-
High School
MARSHALL
Property Features
-
New Construction
NO
-
Association Amenities
Concierge, Party Room, Security, Elevator(s)
-
Senior Community YN
NO
-
Sewer
Public Sewer
-
Water Source
Public
Schedule a Showing
Showing scheduled successfully.
Mortgage calculator
Estimate your monthly mortgage payment, including the principal and interest, property taxes, and HOA. Adjust the values to generate a more accurate rate.
Your payment
Principal and Interest:
$
Property taxes:
$
HOA fees:
$
Total loan payment:
$
Total interest amount:
$
Location
County
FAIRFAX
Elementary School
Middle School
High School
MARSHALL
Listing Courtesy of Anthony H Lam, Redfin Corporation
RealHub Information is provided exclusively for consumers' personal, non-commercial use, and it may not be used for any purpose other than to identify prospective properties consumers may be interested in purchasing. All information deemed reliable but not guaranteed and should be independently verified. All properties are subject to prior sale, change or withdrawal. RealHub website owner shall not be responsible for any typographical errors, misinformation, misprints and shall be held totally harmless.

Salesperson, Realtor
Nideen Morrison
Call Nideen today to schedule a private showing.

* Listings on this website come from the FMLS IDX Compilation and may be held by brokerage firms other than the owner of this website. The listing brokerage is identified in any listing details. Information is deemed reliable but is not guaranteed. If you believe any FMLS listing contains material that infringes your copyrighted work please click here to review our DMCA policy and learn how to submit a takedown request.© 2024 FMLS.
Related Properties

MCLEAN
6800 FLEETWOOD ROAD 1003
1 Beds
1 Baths
811 Sq.Ft.
$284,000
MLS#: VAFX2345022

MCLEAN
1935 WILSON LANE T3
2 Beds
1 Baths
959 Sq.Ft.
$309,900
MLS#: VAFX2337882

MCLEAN
1808 OLD MEADOW ROAD 404
2 Beds
2 Baths
884 Sq.Ft.
$340,000
MLS#: VAFX2335530
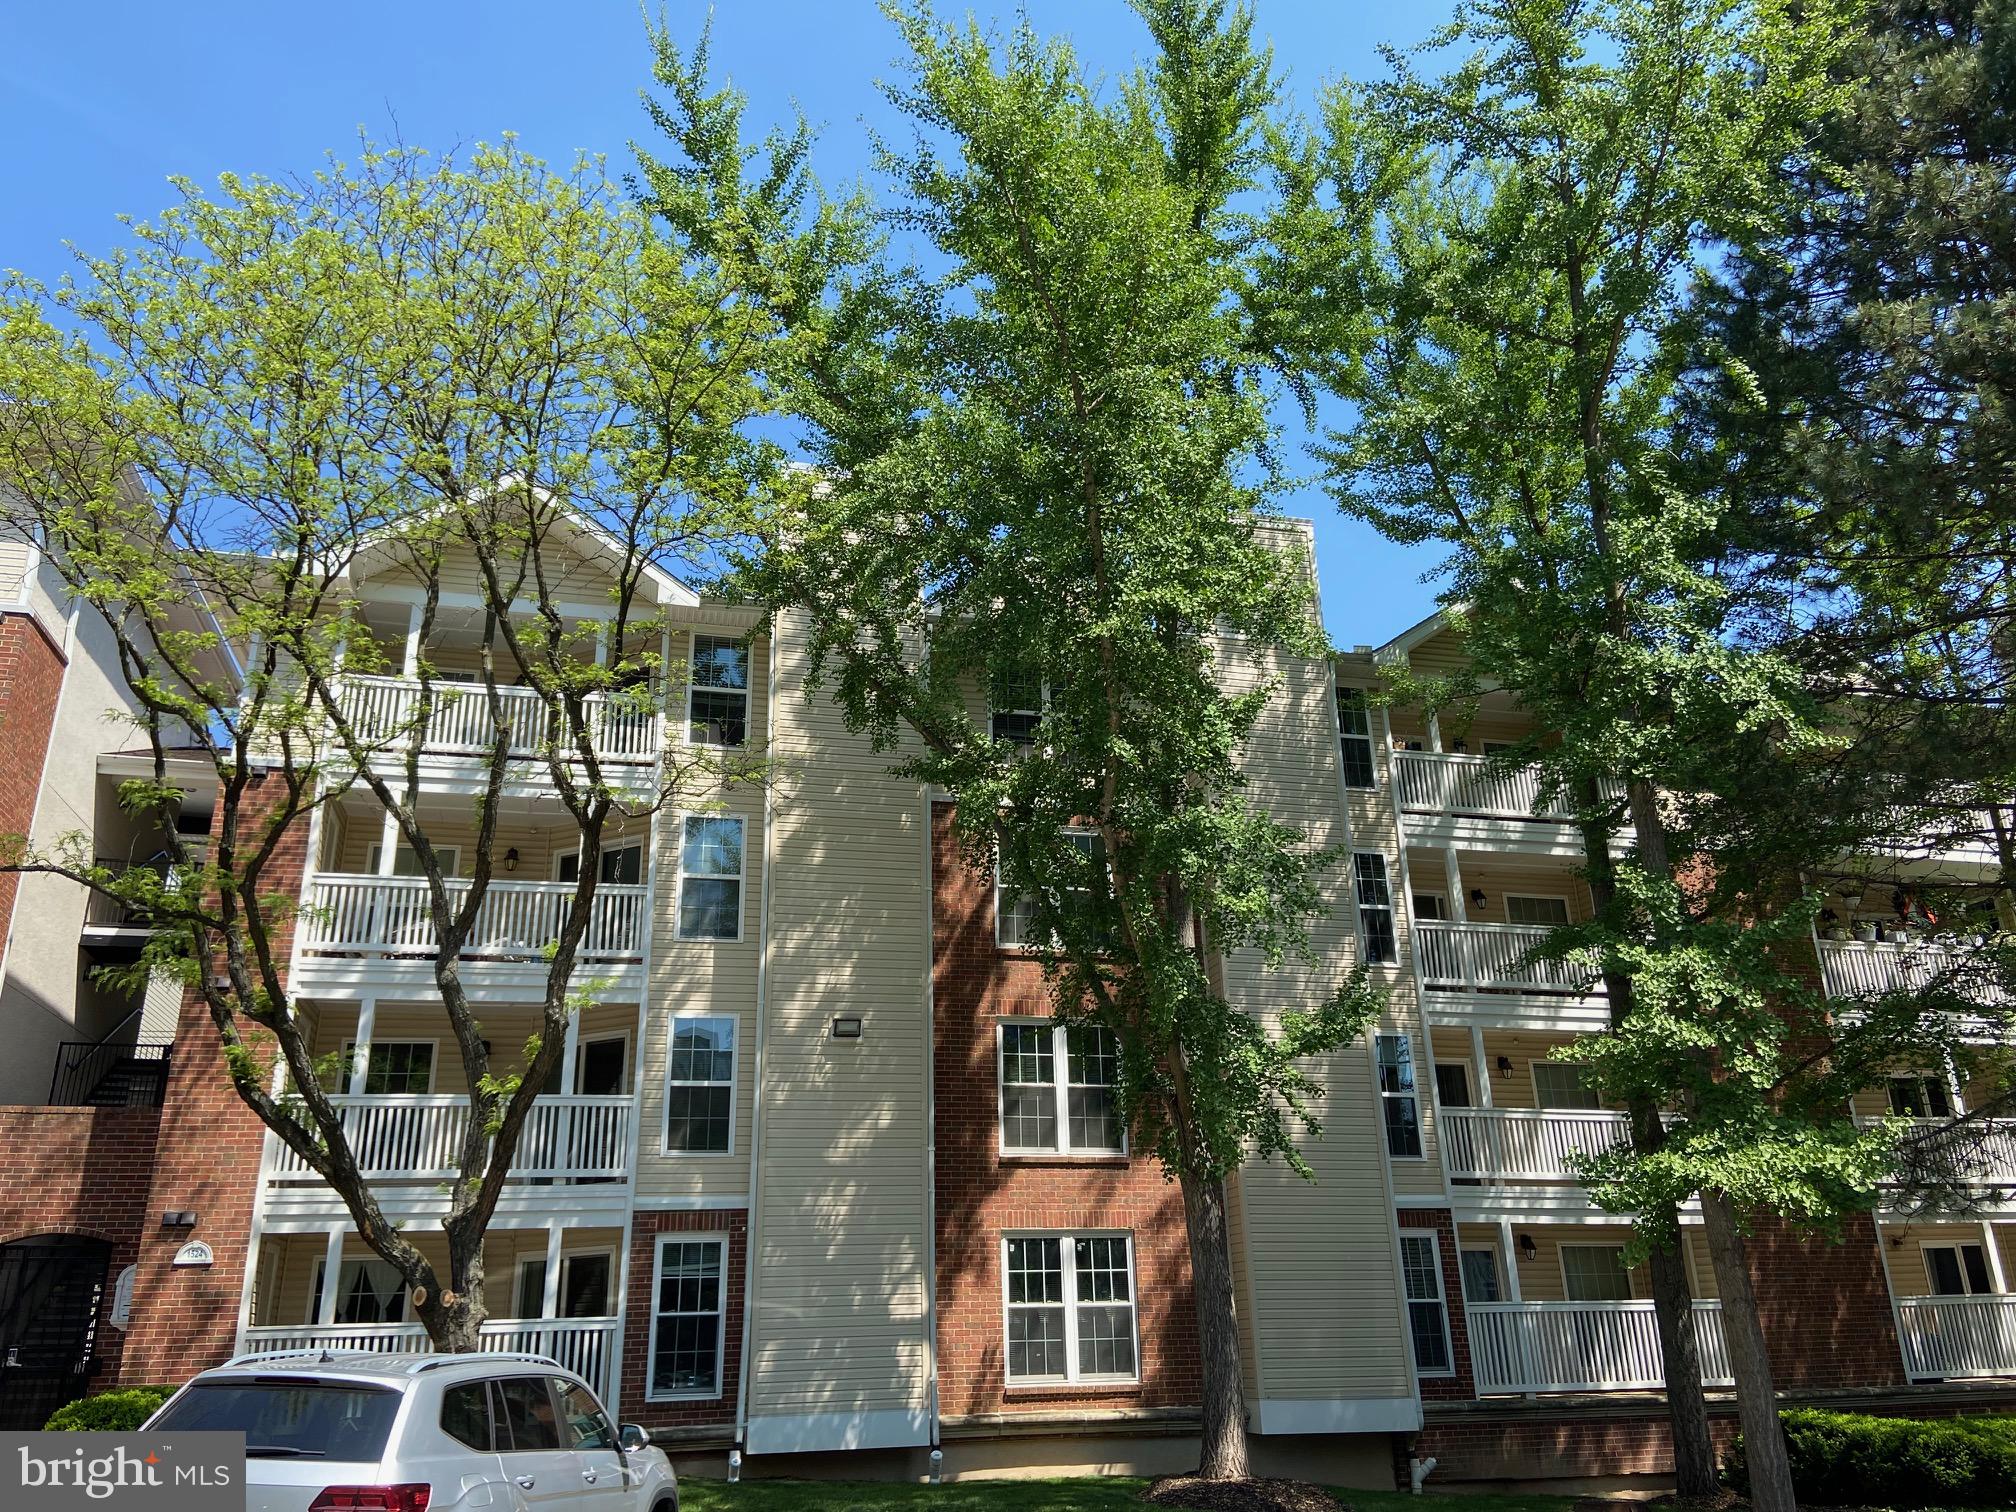
MCLEAN
1524 LINCOLN WAY 209
1 Beds
1 Baths
689 Sq.Ft.
$285,000
MLS#: VAFX2306140

MCLEAN
8370 GREENSBORO DRIVE 402
1 Beds
1 Baths
902 Sq.Ft.
$375,000
MLS#: VAFX2326466

MCLEAN
1532 LINCOLN WAY 202B
1 Beds
1 Baths
762 Sq.Ft.
$285,000
MLS#: VAFX2344748

MCLEAN
7721 TREMAYNE PLACE 301
2 Beds
2 Baths
1,112 Sq.Ft.
$389,000
MLS#: VAFX2346242

MCLEAN
7700 TREMAYNE PLACE 105
2 Beds
2 Baths
1,175 Sq.Ft.
$369,000
MLS#: VAFX2344974

MCLEAN
7721 TREMAYNE PLACE 202
2 Beds
2 Baths
1,150 Sq.Ft.
$375,000
MLS#: VAFX2345468

MCLEAN
1808 OLD MEADOW ROAD 718
1 Beds
1 Baths
826 Sq.Ft.
$289,000
MLS#: VAFX2334212
.png)