


Property
Beds
2
Full Baths
2
1/2 Baths
1
Year Built
2020
Sq.Footage
1,711
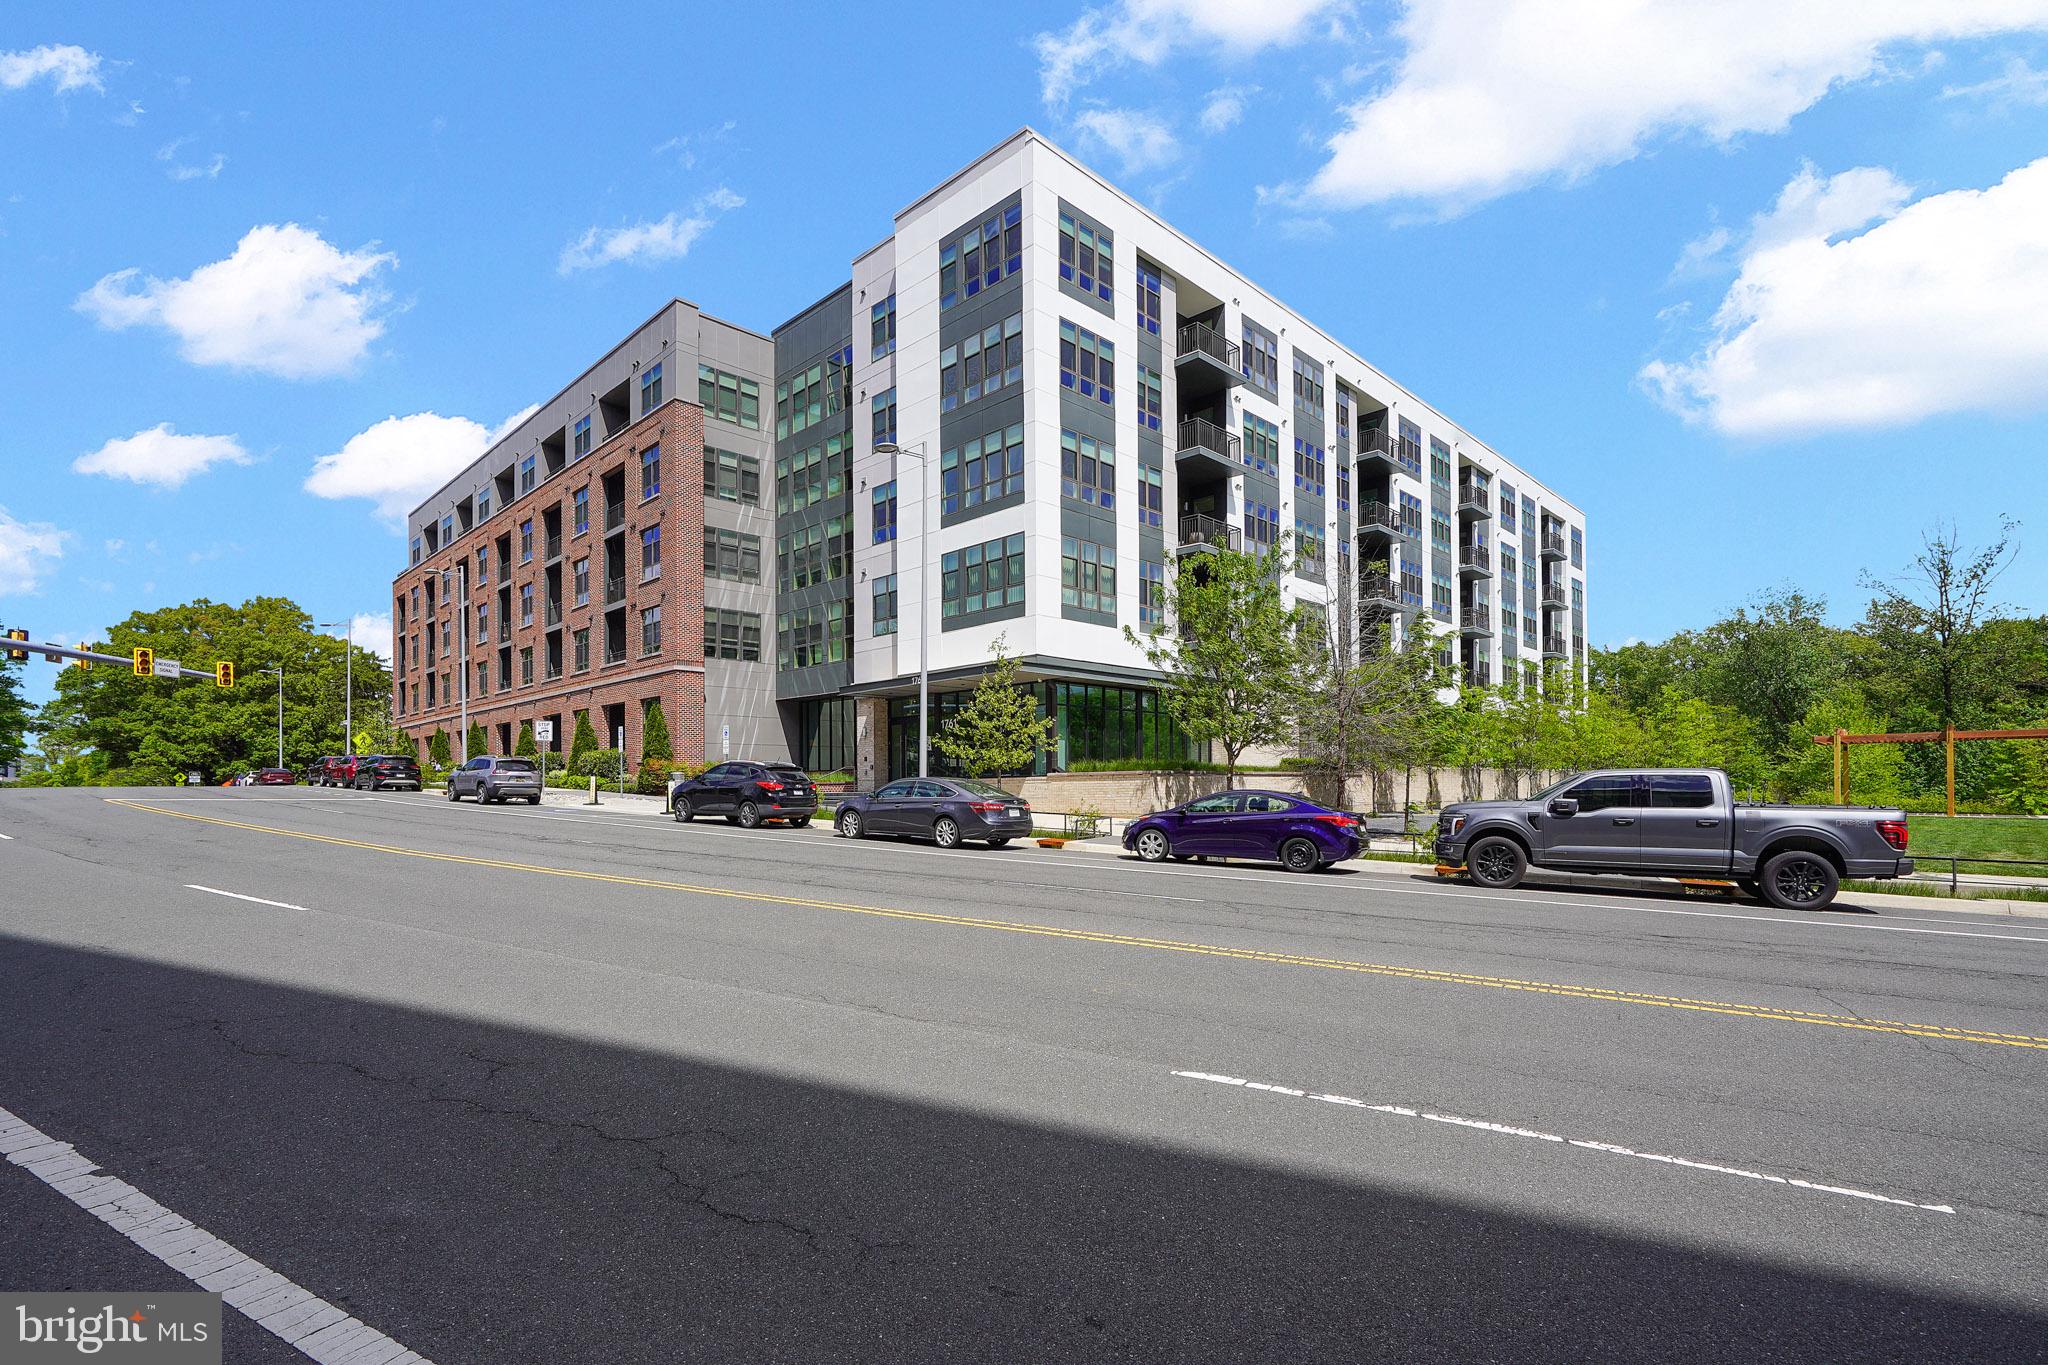
A Fabulous, walk-out first level condo in a luxury boutique, five-story mid-rise condominium built in 2020 in the heart of Tysons Corner. This former model first floor unit features 2 primary bedrooms, a den (w closet), 2.5 baths, and a dramatic Great Room (25'x18') with a stunning wall of windows that open to two separate outdoor patios. These provide easy access to the luxurious outdoor living area that is unique to the Bexley including outdoor kitchen with numerous grills and outdoor dinning area, fire pits, and more. Bright and spacious with an open floor plan highlighted by a gourmet kitchen featuring a large waterfall island this unit is perfect for entertaining. This unit boats a full size washer & dryer in a separate laundry room and numerous upgrades & built-ins one would expect from a model home. This unit comes with 2 parking places in the underground garage and a large 10x8 storage unit. Completed in 2020, the Bexley is an intimate, 111 unit full-service luxury condo that features numerous amenities including a secure front desk concierge and stunning lobby, an elegant club/party room, a fitness center with Peloton and new updated equipment, and an "Architectural Digest" inspired courtyard. The Bexley provides Five Star indoor and outdoor living and unit 102 as the former model is a unique opportunity!
Features & Amenities
Interior
-
Total Bedrooms
2
-
Bathrooms
2
-
1/2 Bathrooms
1
-
Above Grade Finished Area
1711.0
-
Basement YN
NO
-
Cooling YN
YES
-
Cooling
Central Air, Electric
-
Heating YN
YES
-
Heating
Electric, Forced Air
-
Main Level Bedrooms
2
-
Pet friendly
Dogs OK, Cats OK, Yes
Exterior
-
Garage
Yes
-
Garage spaces
2
-
Construction Materials
Brick, Concrete
-
Parking
Garage Door Opener, Garage, Assigned, Underground, Community Structure
-
Patio and Porch Features
Patio, Terrace
-
Pool
No
-
Waterfront YN
NO
Area & Lot
-
Property Type
Residential
-
Property Sub Type
Condominium
-
Architectural Style
Contemporary
Price
-
Sales Price
$1,165,000
-
Tax Amount
$11,961
-
Financing Options
Conventional, Cash
-
Sq. Footage
1,711
-
Price/SqFt
$680
HOA
-
Association
No
School District
-
Elementary School
N/A
-
Middle School
N/A
-
High School
N/A
Property Features
-
Stories
1
-
New Construction
NO
-
Accessibility Features
Accessible Hallway(s), Accessible Elevator Installed
-
Association Amenities
Concierge, Dog Park, Fitness Center, Party Room, Picnic Area, Elevator(s)
-
Senior Community YN
NO
-
Sewer
Public Sewer
-
Water Source
Public
Schedule a Showing
Showing scheduled successfully.
Mortgage calculator
Estimate your monthly mortgage payment, including the principal and interest, property taxes, and HOA. Adjust the values to generate a more accurate rate.
Your payment
Principal and Interest:
$
Property taxes:
$
HOA fees:
$
Total loan payment:
$
Total interest amount:
$
Location
County
FAIRFAX
Elementary School
Middle School
High School
Listing Courtesy of William R Hicks III, Main Street Realty
RealHub Information is provided exclusively for consumers' personal, non-commercial use, and it may not be used for any purpose other than to identify prospective properties consumers may be interested in purchasing. All information deemed reliable but not guaranteed and should be independently verified. All properties are subject to prior sale, change or withdrawal. RealHub website owner shall not be responsible for any typographical errors, misinformation, misprints and shall be held totally harmless.

Salesperson, Realtor
Nideen Morrison
Call Nideen today to schedule a private showing.

* Listings on this website come from the FMLS IDX Compilation and may be held by brokerage firms other than the owner of this website. The listing brokerage is identified in any listing details. Information is deemed reliable but is not guaranteed. If you believe any FMLS listing contains material that infringes your copyrighted work please click here to review our DMCA policy and learn how to submit a takedown request.© 2024 FMLS.
Related Properties

MCLEAN
1537 CEDAR AVENUE
4 Beds
4 Baths
3,512 Sq.Ft.
$1,125,000
MLS#: VAFX2217812

MCLEAN
7717 SPOLETO LANE
4 Beds
4 Baths
3,126 Sq.Ft.
$1,125,000
MLS#: VAFX2340524

MCLEAN
7384 HALLCREST DRIVE
3 Beds
3 Baths
2,442 Sq.Ft.
$947,500
MLS#: VAFX2336078

MCLEAN
6610 MADISON MCLEAN DRIVE DRIVE
3 Beds
3 Baths
3,155 Sq.Ft.
$1,325,000
MLS#: VAFX2333192

MCLEAN
1468 HIGHWOOD DRIVE
5 Beds
3 Baths
3,800 Sq.Ft.
$1,375,000
MLS#: VAFX2255612

MCLEAN
1719 OAK LANE
4 Beds
3 Baths
2,536 Sq.Ft.
$1,199,900
MLS#: VAFX2343484

MCLEAN
7555 SAWYER FARM WAY 1102
3 Beds
2 Baths
2,764 Sq.Ft.
$1,299,900
MLS#: VAFX2329158

MCLEAN
6225 KELLOGG DRIVE
5 Beds
3 Baths
2,848 Sq.Ft.
$1,385,000
MLS#: VAFX2344206
MCLEAN
1761 OLD MEADOW ROAD 221
2 Beds
2 Baths
1,711 Sq.Ft.
$1,124,990
MLS#: VAFX2305220
.png)