


Property
Beds
4
Full Baths
2
1/2 Baths
1
Year Built
2002
Sq.Footage
2,700
Tucked away on a quiet cul-de-sac in Stephens City, this well-maintained Colonial offers the rare combination of privacy, space, and convenience—all on just over 2 acres with no HOA. Set back from the road and surrounded by a peaceful, partially wooded setting, the home provides a sense of seclusion while still being just minutes from the town of Stephens City, shopping, dining, and commuter routes. Inside, you’ll find a spacious and traditional layout designed for comfortable everyday living and easy entertaining. With approximately 2,700 finished square feet and an additional 1300 unfinished square feet in the basement, the home features four generously sized bedrooms, including three with large walk-in closets, offering plenty of storage and flexibility. The main level includes a convenient laundry area, adding to the home’s practical design. The property has been well cared for and is in excellent condition, giving buyers the opportunity to move in right away while updating at their own pace to match personal style and preferences. A full unfinished basement provides incredible potential for future expansion—whether you envision a recreation room, home office, gym, or additional living space. A two-car garage and ample driveway space complete the home’s functional features. Outdoor living is just as appealing, with a covered back porch perfect for relaxing and enjoying the quiet surroundings. The expansive lot offers room to garden, play, or simply unwind in your own private retreat, enhanced by mature trees and open space. If you’ve been searching for a home that offers space, privacy, and long-term potential in a convenient Frederick County location, this property is a must-see.
Features & Amenities
Interior
-
Other Interior Features
Ceiling Fan(s), Kitchen Island, Walk-In Closet(s)
-
Total Bedrooms
4
-
Bathrooms
2
-
1/2 Bathrooms
1
-
Above Grade Finished Area
2700.0
-
Basement YN
YES
-
Cooling YN
YES
-
Cooling
Central Air, Heat Pump, Ceiling Fan(s), Electric
-
Fireplace YN
YES
-
Heating YN
YES
-
Heating
Propane, Central
-
Pet friendly
Yes
Exterior
-
Garage
Yes
-
Garage spaces
2
-
Construction Materials
Vinyl Siding
-
Parking
Asphalt, Garage, Driveway, Attached
-
Patio and Porch Features
Porch
-
Pool
No
-
Waterfront YN
NO
Area & Lot
-
Lot Features
Cul-De-Sac
-
Lot Size(acres)
2.05
-
Lot Size(square feet)
89,298
-
Property Type
Residential
-
Property Sub Type
Single Family Residence
-
Architectural Style
Colonial
Price
-
Sales Price
$699,000
-
Tax Amount
$2,621
-
Sq. Footage
2,700
-
Price/SqFt
$258
HOA
-
Association
No
School District
-
Elementary School
MIDDLETOWN
-
Middle School
ROBERT E AYLOR
-
High School
SHERANDO
Property Features
-
New Construction
NO
-
Foundation Details
Concrete Perimeter, Slab
-
Senior Community YN
NO
-
Sewer
Septic Tank
-
Tax Lot
29
-
Water Source
Well
Schedule a Showing
Showing scheduled successfully.
Mortgage calculator
Estimate your monthly mortgage payment, including the principal and interest, property taxes, and HOA. Adjust the values to generate a more accurate rate.
Your payment
Principal and Interest:
$
Property taxes:
$
HOA fees:
$
Total loan payment:
$
Total interest amount:
$
Location
County
FREDERICK
Elementary School
MIDDLETOWN
Middle School
ROBERT E AYLOR
High School
SHERANDO
Listing Courtesy of Katherine Landi Jordan, Samson Properties
RealHub Information is provided exclusively for consumers' personal, non-commercial use, and it may not be used for any purpose other than to identify prospective properties consumers may be interested in purchasing. All information deemed reliable but not guaranteed and should be independently verified. All properties are subject to prior sale, change or withdrawal. RealHub website owner shall not be responsible for any typographical errors, misinformation, misprints and shall be held totally harmless.

Salesperson, Realtor
Nideen Morrison
Call Nideen today to schedule a private showing.

* Listings on this website come from the FMLS IDX Compilation and may be held by brokerage firms other than the owner of this website. The listing brokerage is identified in any listing details. Information is deemed reliable but is not guaranteed. If you believe any FMLS listing contains material that infringes your copyrighted work please click here to review our DMCA policy and learn how to submit a takedown request.© 2024 FMLS.
Related Properties
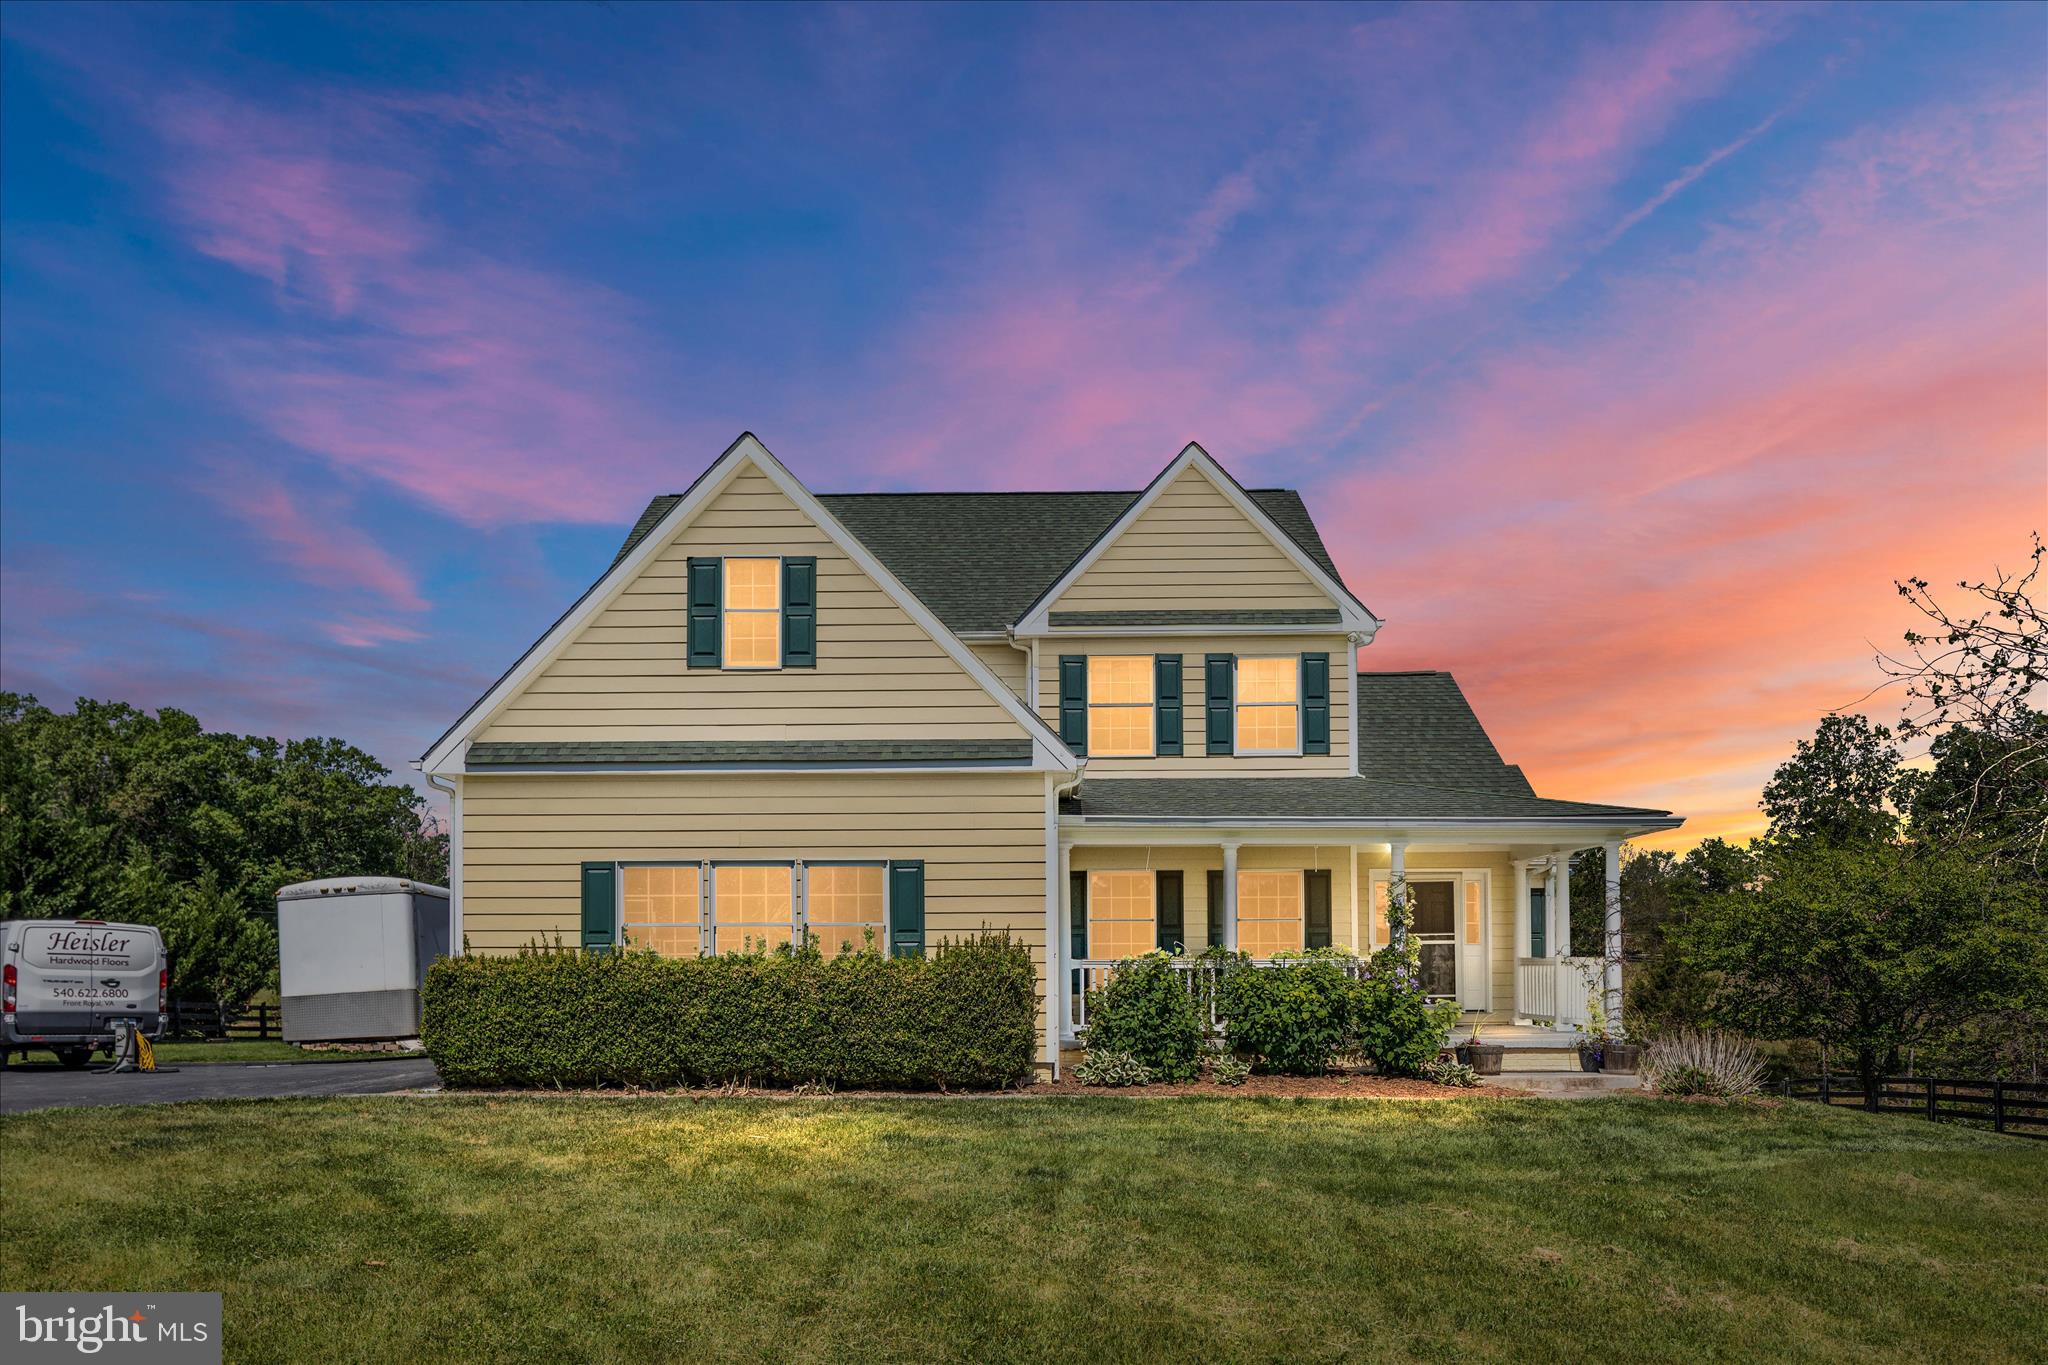
STEPHENS CITY
1200 SALEM CHURCH ROAD
5 Beds
4 Baths
6,759 Sq.Ft.
$749,900
MLS#: VAFV2041278

STEPHENS CITY
344 HITES ROAD
4 Beds
3 Baths
2,842 Sq.Ft.
$725,000
MLS#: VAFV2044766
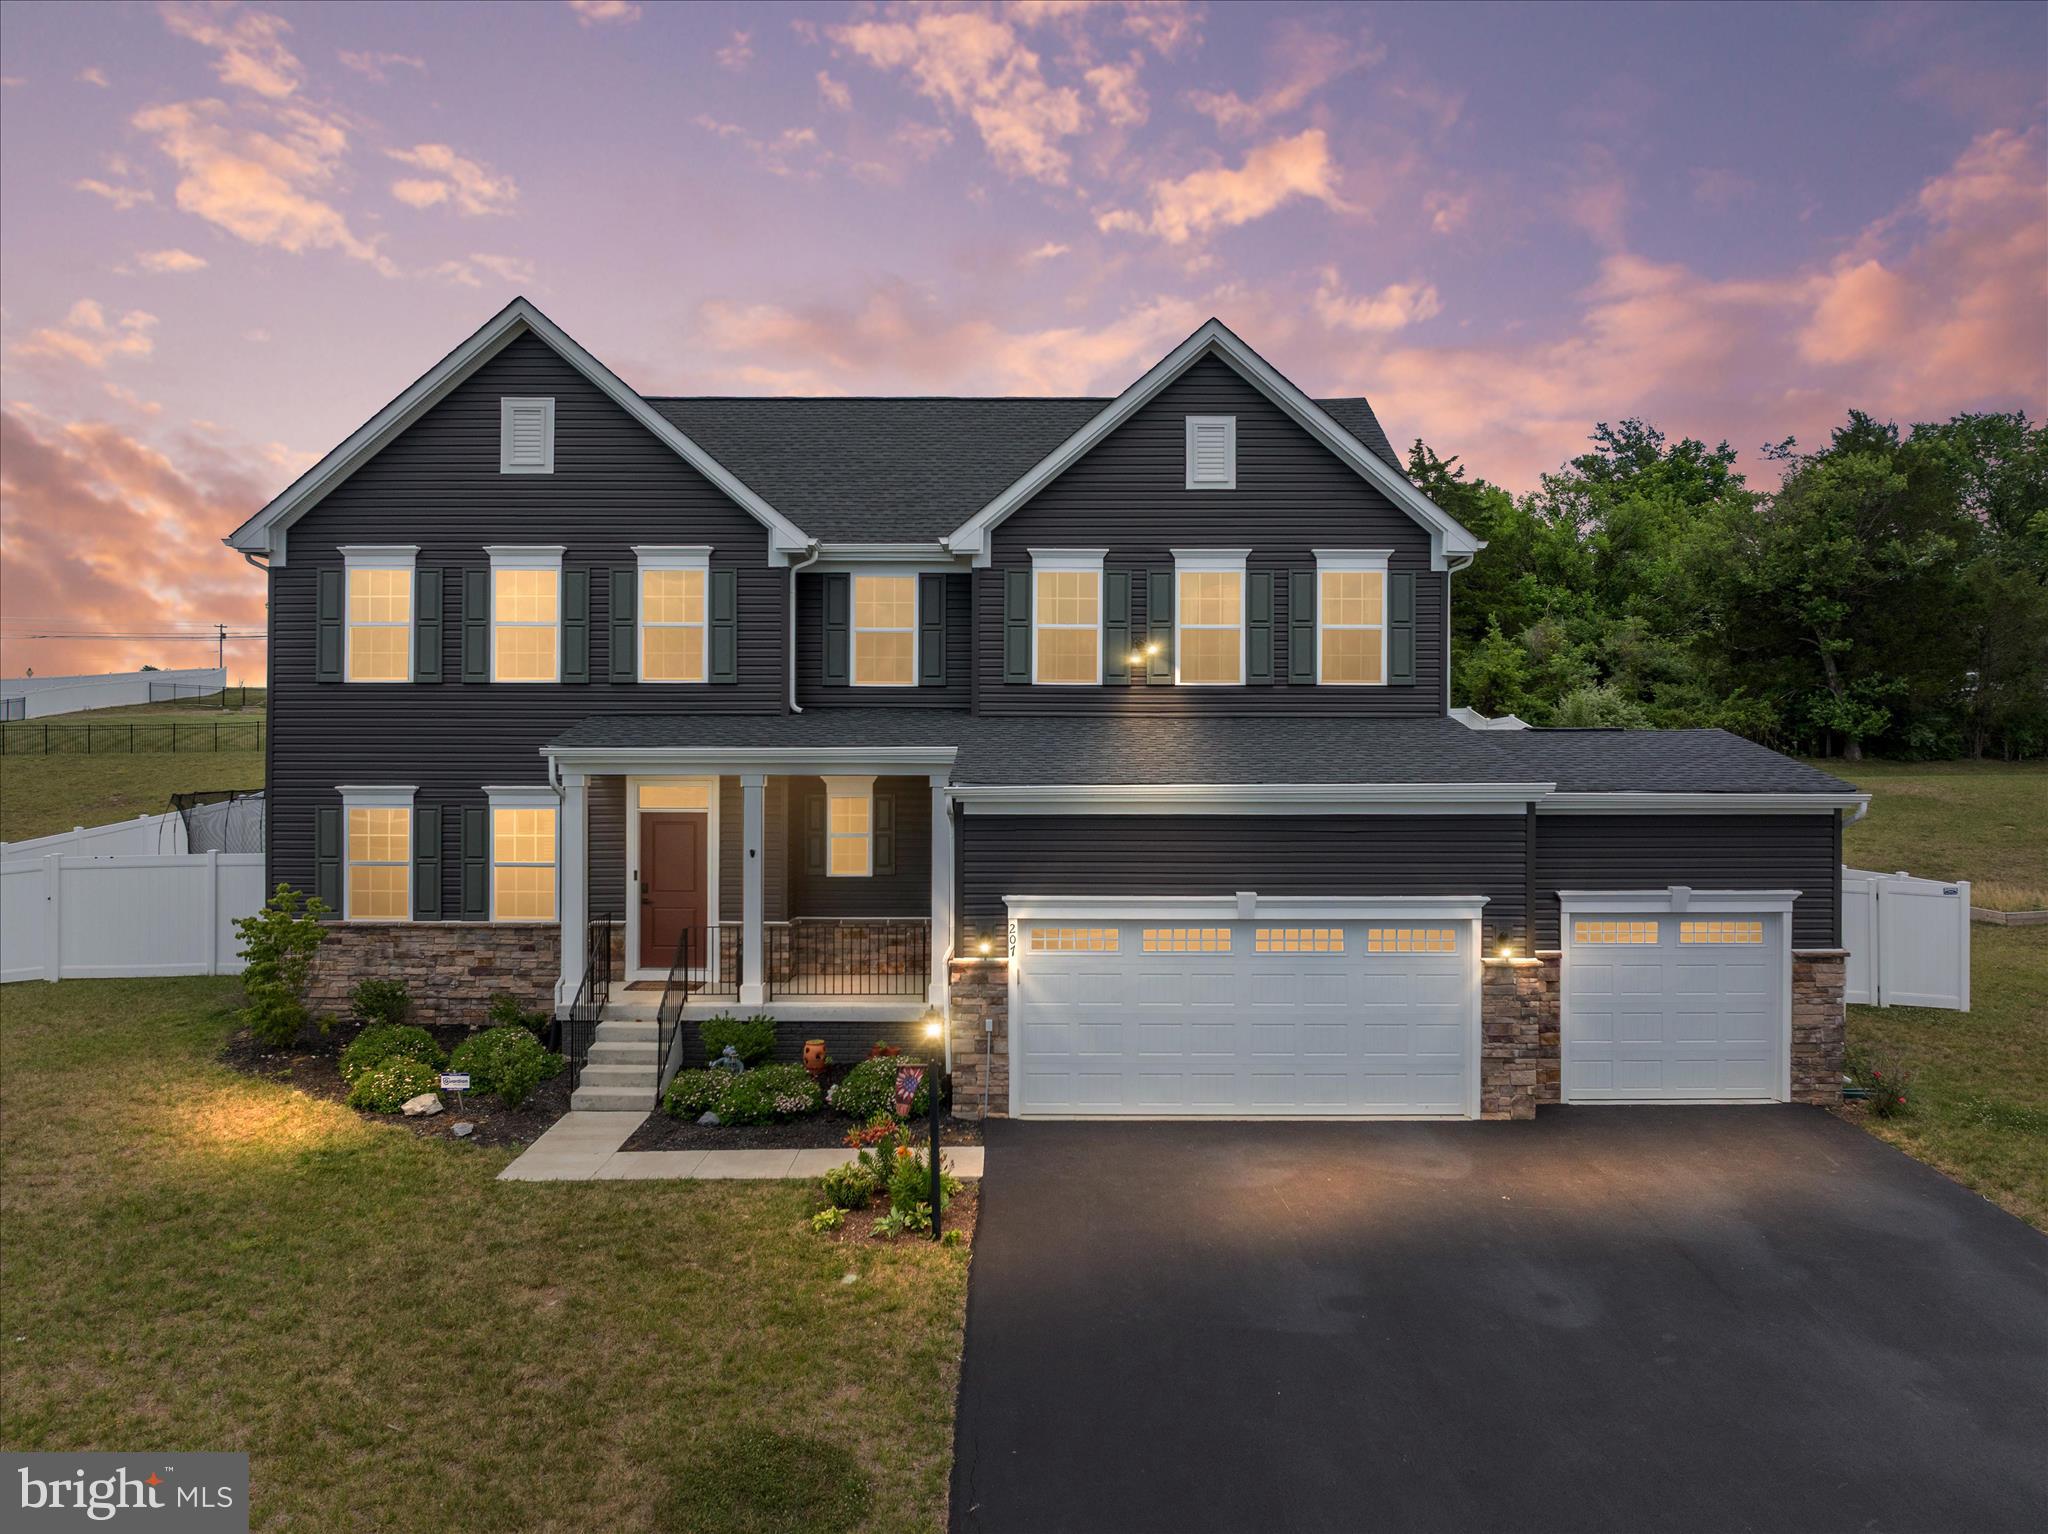
STEPHENS CITY
207 DECATUR
6 Beds
3 Baths
3,719 Sq.Ft.
$590,000
MLS#: VAFV2042756

STEPHENS CITY
120 APRIL AVENUE
4 Beds
4 Baths
3,899 Sq.Ft.
$584,999
MLS#: VAFV2044950

STEPHENS CITY
6264 MIDDLE ROAD
3 Beds
2 Baths
2,226 Sq.Ft.
$699,900
MLS#: VAFV2044002

STEPHENS CITY
990 REFUGE CHURCH ROAD
3 Beds
3 Baths
2,789 Sq.Ft.
$825,000
MLS#: VAFV2044588

STEPHENS CITY
107 PARIS COURT
5 Beds
3 Baths
4,337 Sq.Ft.
$699,900
MLS#: VAFV2040494

STEPHENS CITY
207 COOL SPRING DRIVE
5 Beds
4 Baths
3,788 Sq.Ft.
$619,900
MLS#: VAFV2045072

STEPHENS CITY
214 STEPHENS RUN STREET
4 Beds
3 Baths
3,536 Sq.Ft.
$589,000
MLS#: VAFV2045012
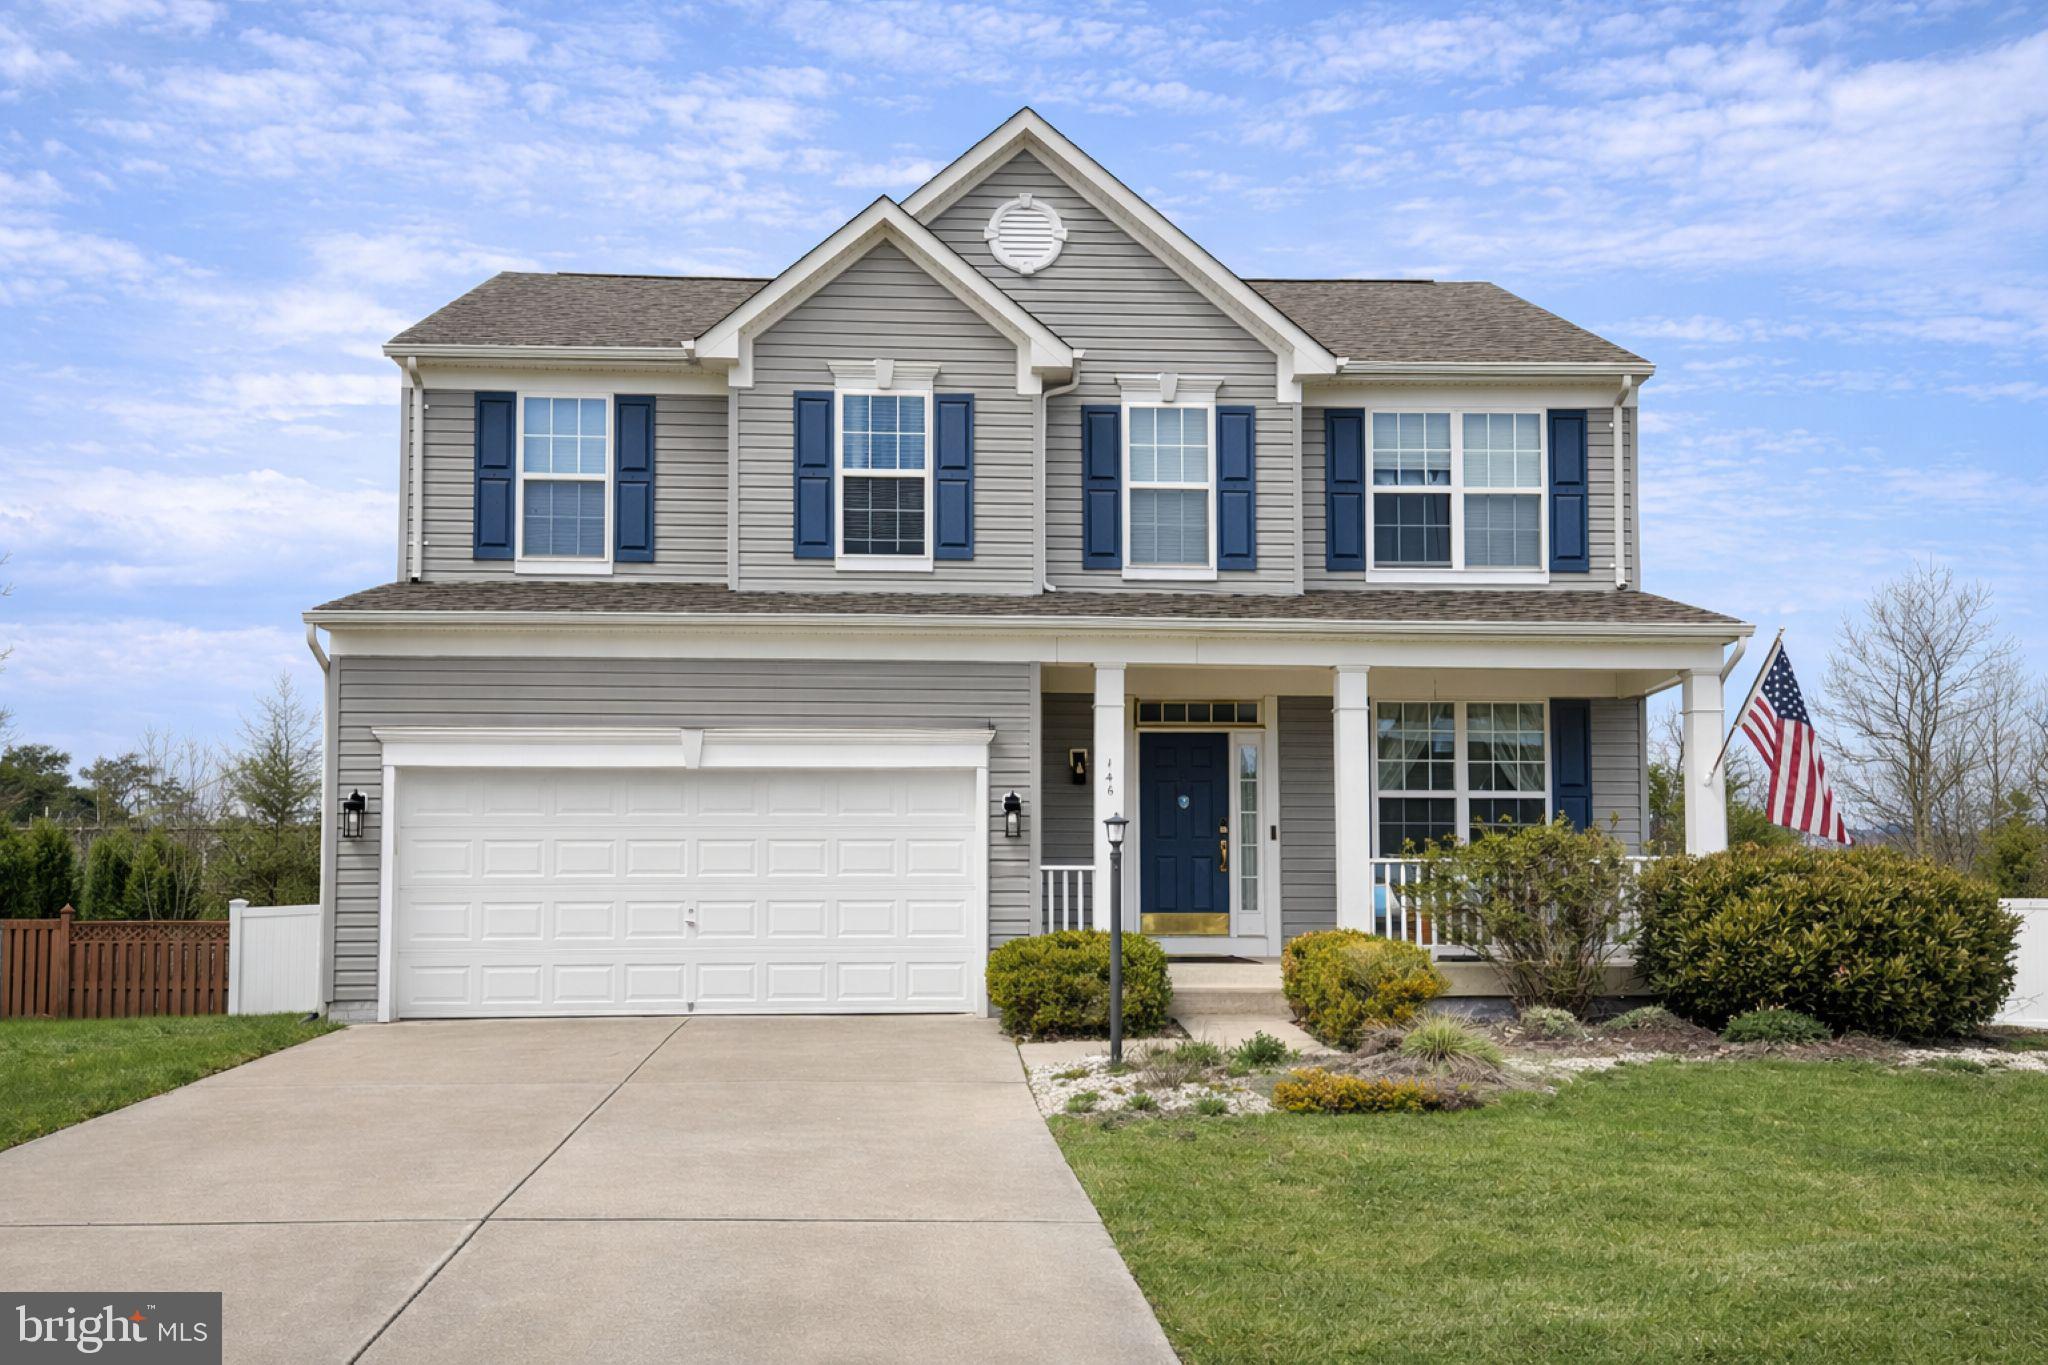
STEPHENS CITY
146 CEDAR MOUNTAIN DRIVE
4 Beds
3 Baths
3,341 Sq.Ft.
$579,000
MLS#: VAFV2041504
.png)