Features & Amenities

Interior

  • Other Interior Features

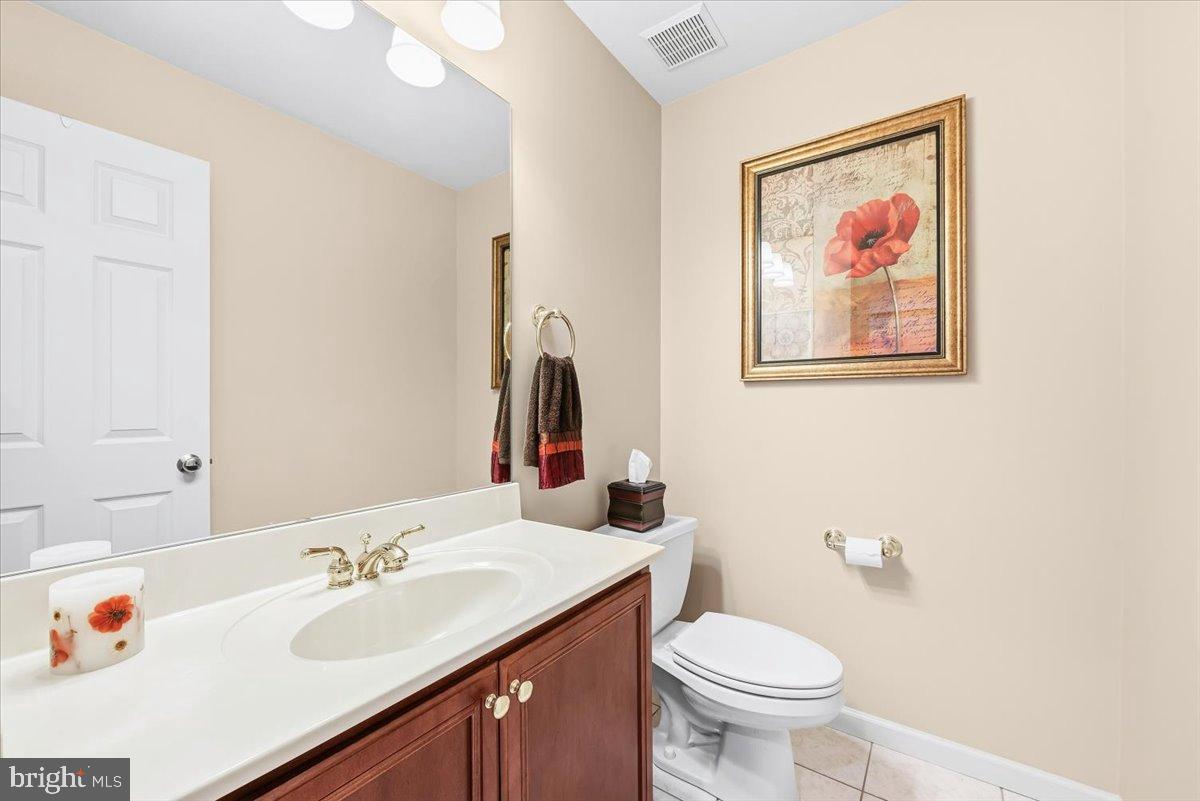
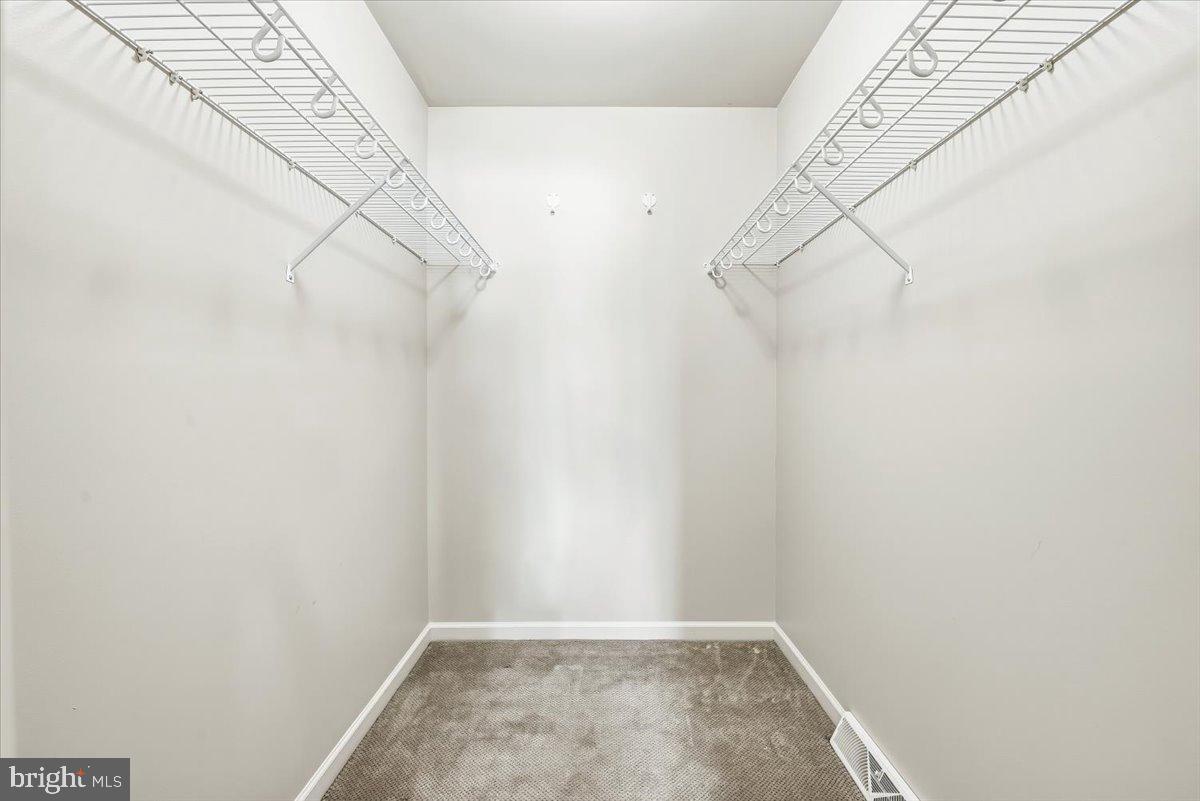
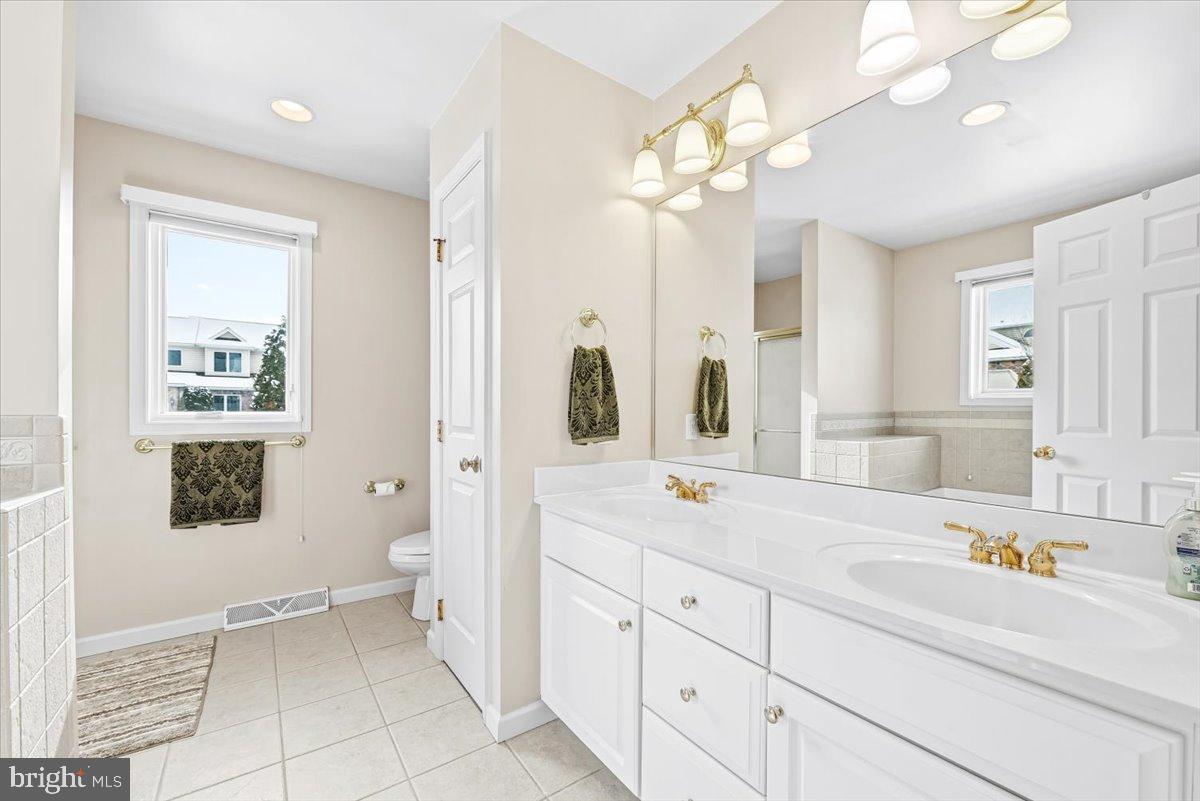
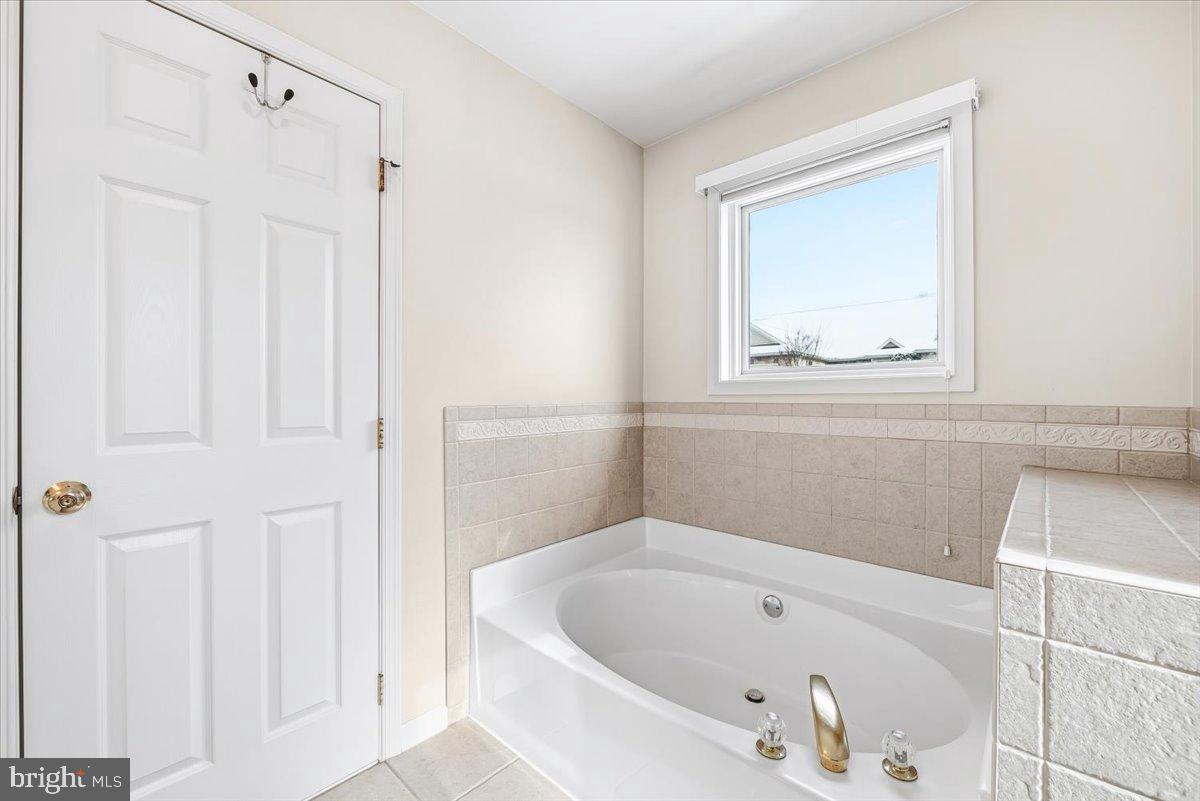
    Central Vacuum, Pantry, Recessed Lighting, Walk-In Closet(s), Open Floorplan, Soaking Tub

  • Total Bedrooms

    3

  • Bathrooms

    2

  • 1/2 Bathrooms

    1

  • Above Grade Finished Area

    2328.0

  • Basement YN

    YES

  • Cooling YN

    YES

  • Cooling

    Central Air, Electric

  • Fireplace YN

    YES

  • Heating YN

    YES

  • Heating

    Exhaust Fan, Natural Gas, Forced Air

  • Main Level Bedrooms

    1

  • Pet friendly

    Cats OK, Dogs OK, Yes

Exterior

  • Garage

    Yes

  • Garage spaces

    2

  • Construction Materials

    Vinyl Siding

  • Other Exterior Features

    Awning(s)

  • Parking

    Garage Door Opener, On Street, Garage, Driveway, Inside Entrance, Attached

  • Pool

    No

  • Waterfront YN

    NO

Area & Lot

  • Property Type

    Residential

  • Property Sub Type

    Townhouse

  • Architectural Style

    Colonial

Price

  • Sales Price

    $375,000

  • Tax Amount

    $7,861

  • Financing Options

    Cash, Conventional, VA

  • Sq. Footage

    2,328

  • Price/SqFt

    $161

HOA

  • Association

    No

Property Resources

  • Horse Property

    NO

School District

  • Elementary School

    N/A

  • Middle School

    N/A

  • High School

    N/A

Property Features

  • New Construction

    NO

  • Foundation Details

    Block

  • Senior Community YN

    NO

  • Sewer

    Public Sewer

  • Tax Lot

    0001

  • Water Source

    Public

Schedule a Showing

Showing scheduled successfully.

<
>
IN PERSON
VIA CHAT

What is 3 + 4 ?


Change time

Mortgage calculator

Estimate your monthly mortgage payment, including the principal and interest, property taxes, and HOA. Adjust the values to generate a more accurate rate.

Your payment

Principal and Interest:

$

Property taxes:

$

HOA fees:

$

Total loan payment:

$

Total interest amount:

$

Location

County

YORK

Elementary School

Middle School

High School

Listing Courtesy of Margaret Miller, Charis Realty Group

RealHub Information is provided exclusively for consumers' personal, non-commercial use, and it may not be used for any purpose other than to identify prospective properties consumers may be interested in purchasing. All information deemed reliable but not guaranteed and should be independently verified. All properties are subject to prior sale, change or withdrawal. RealHub website owner shall not be responsible for any typographical errors, misinformation, misprints and shall be held totally harmless.

Agent Nideen Morrison

AGENT

Nideen Morrison

Call Nideen today to schedule a private showing.


* Listings on this website come from the FMLS IDX Compilation and may be held by brokerage firms other than the owner of this website. The listing brokerage is identified in any listing details. Information is deemed reliable but is not guaranteed. If you believe any FMLS listing contains material that infringes your copyrighted work please click here to review our DMCA policy and learn how to submit a takedown request.© 2024 FMLS.
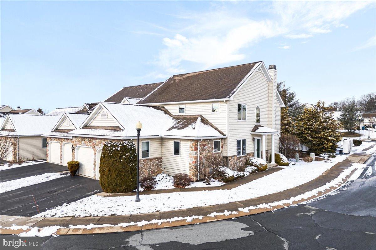
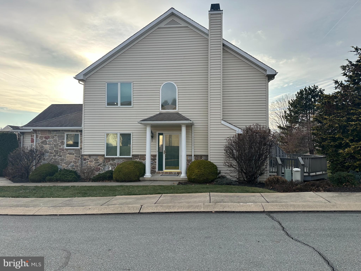
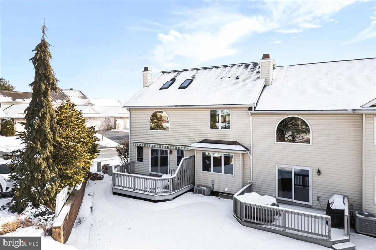
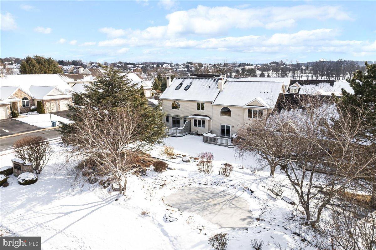
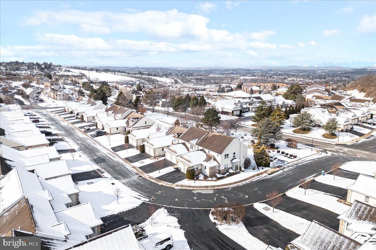
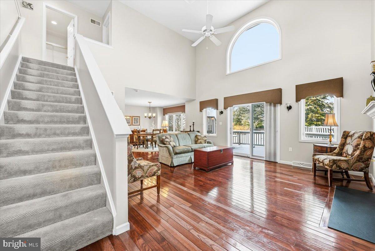
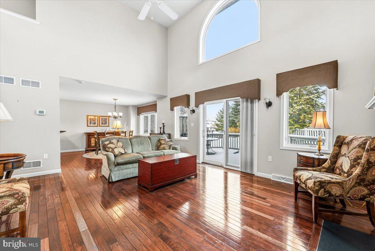
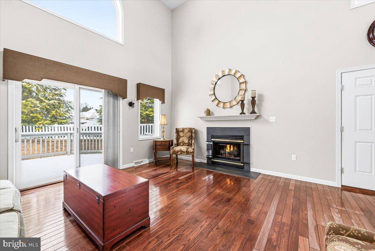
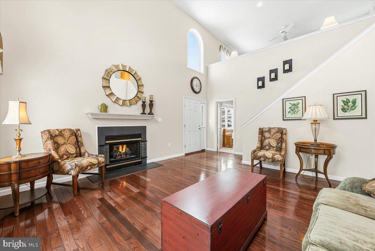
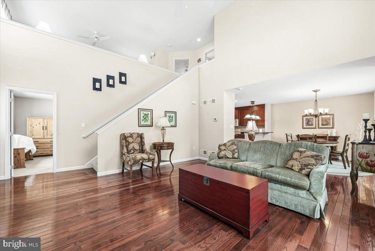
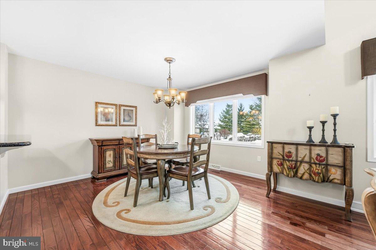
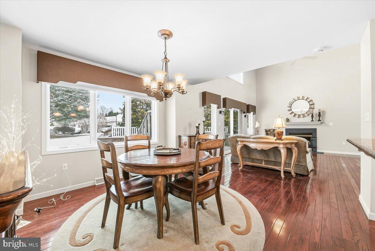
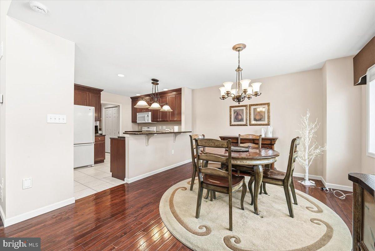
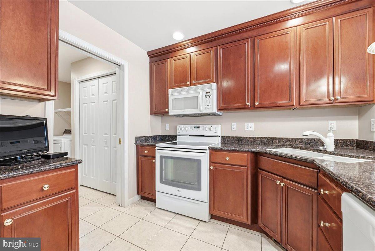
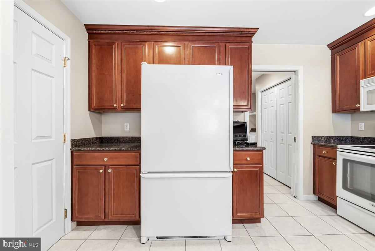
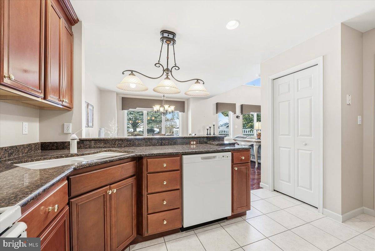
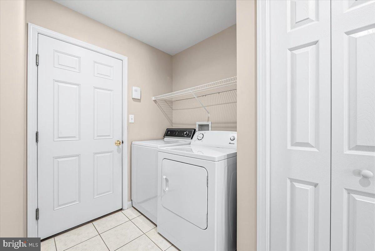
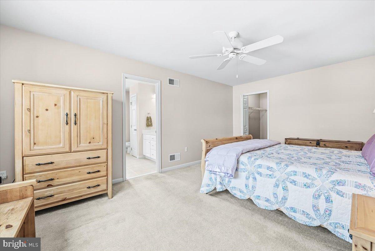
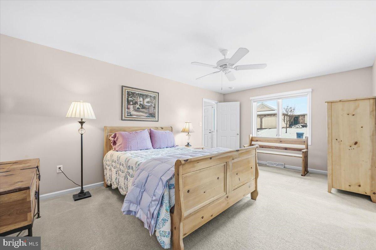
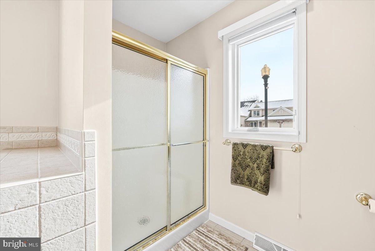
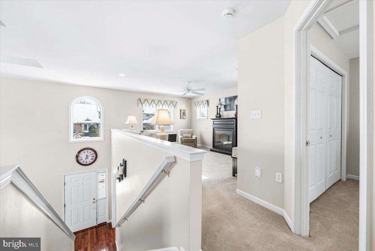
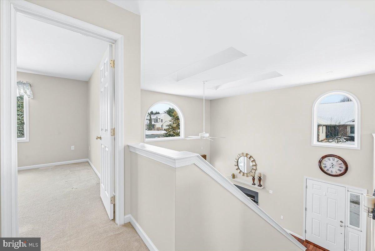
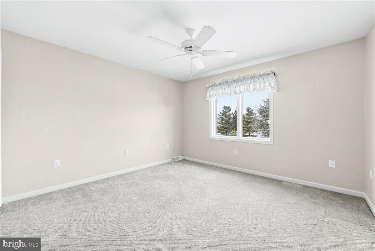
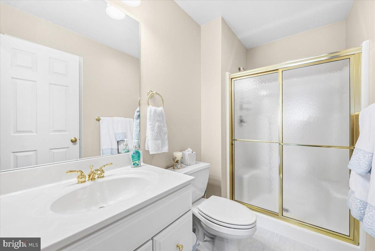
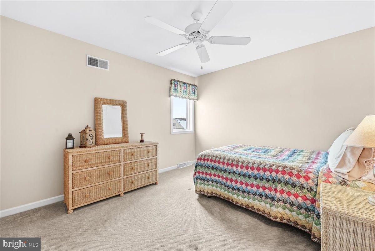
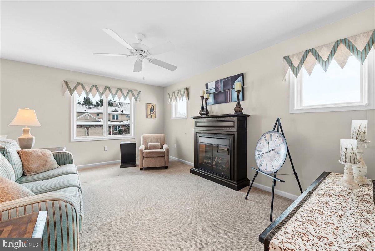
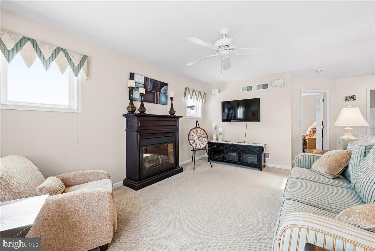
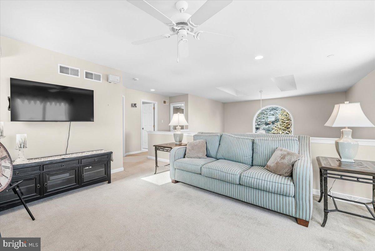
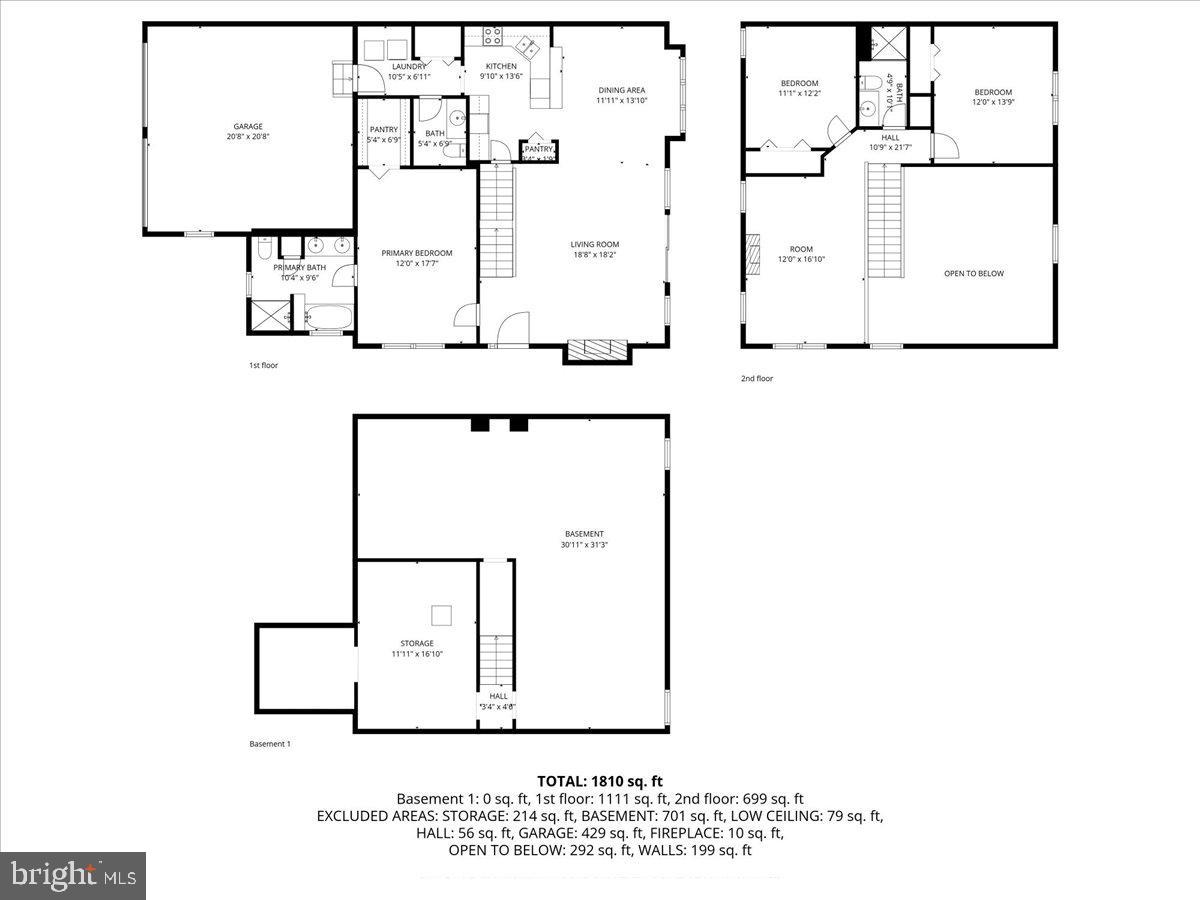
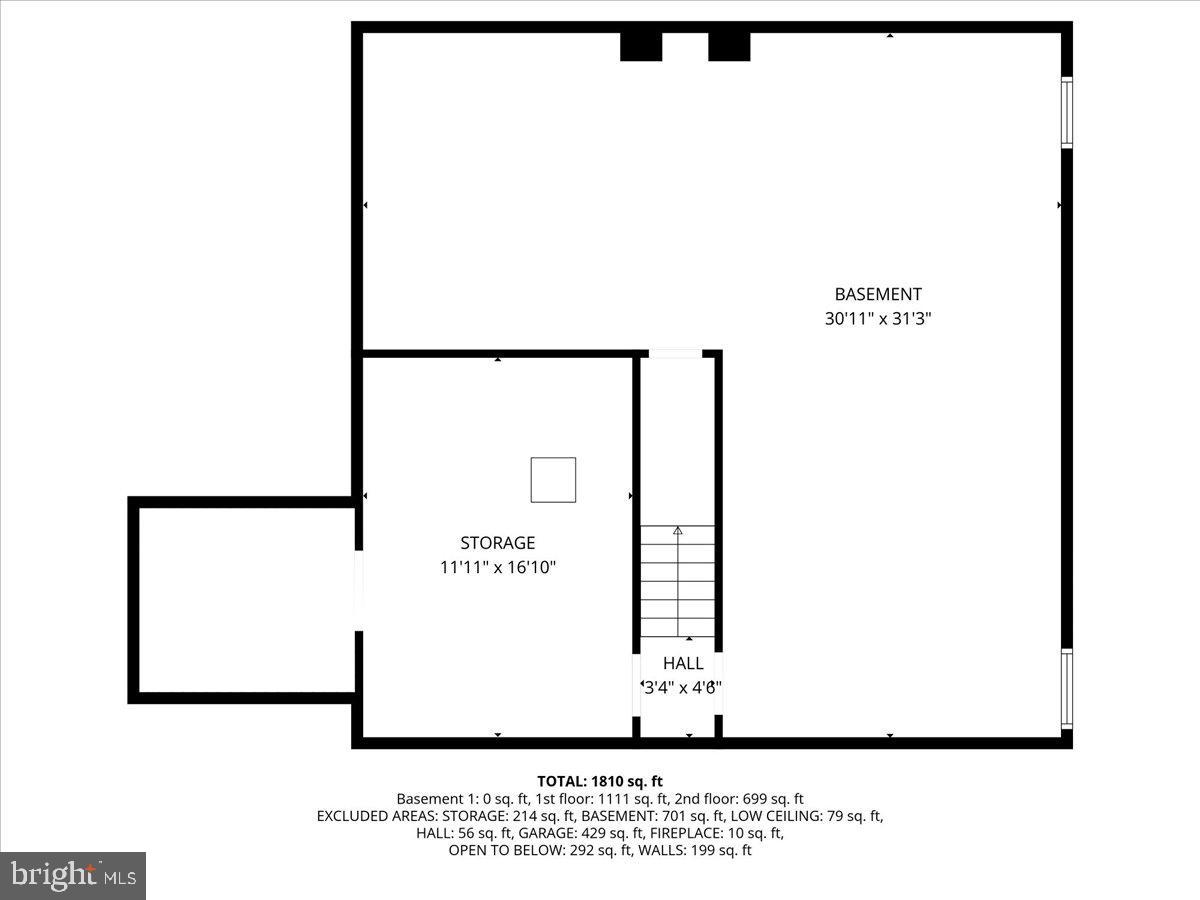
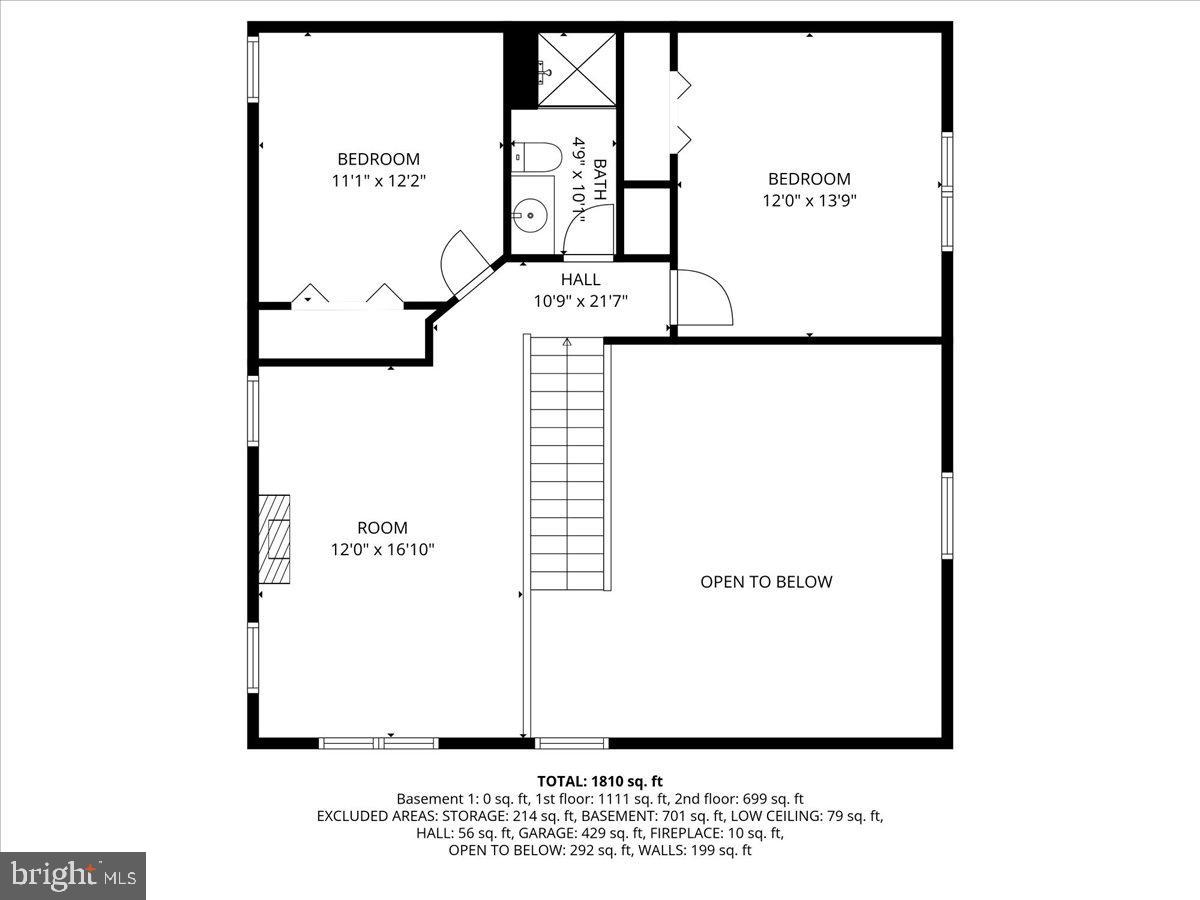
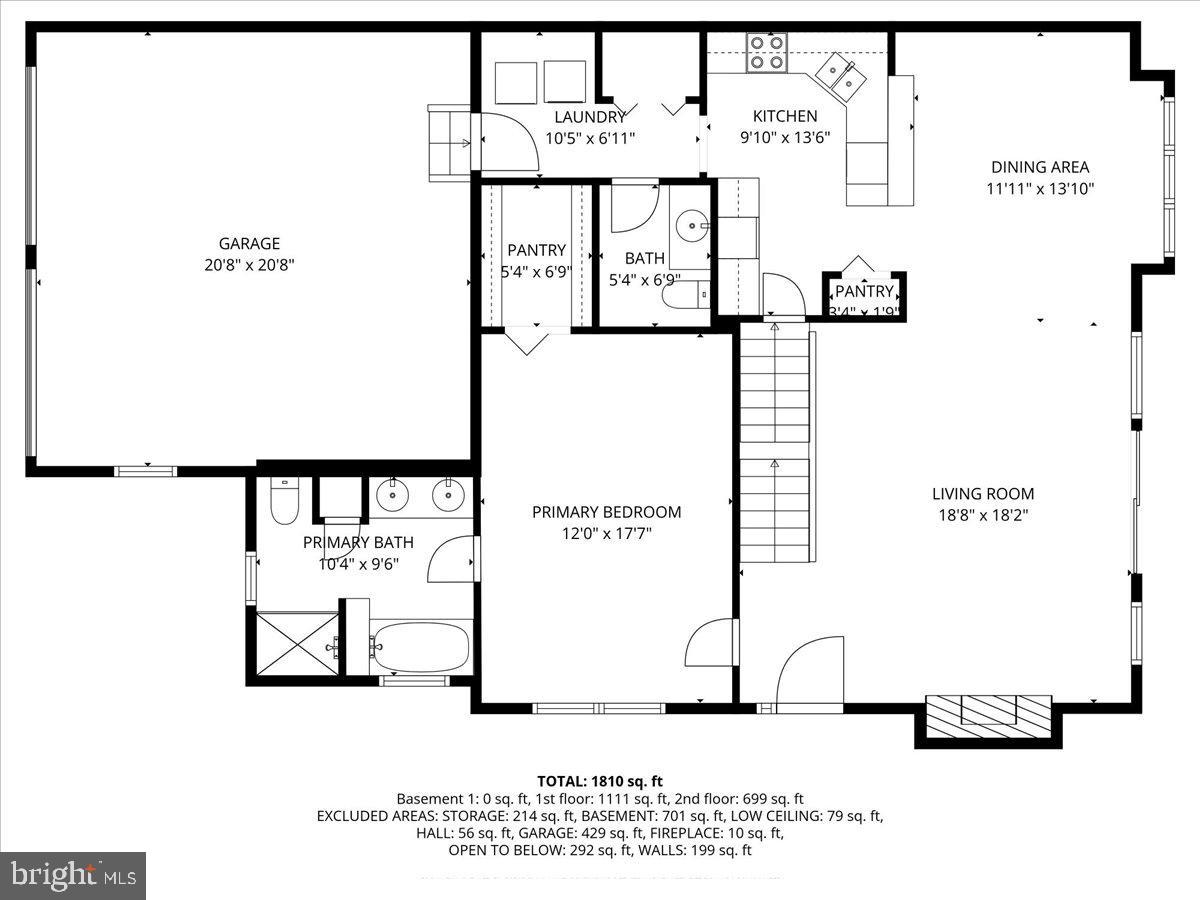
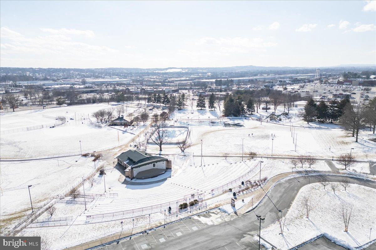
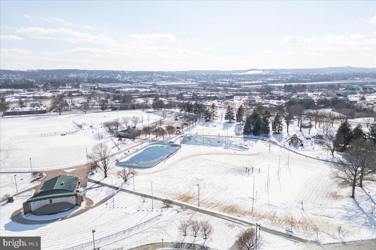
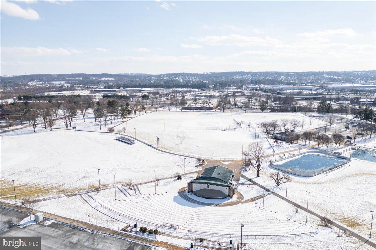
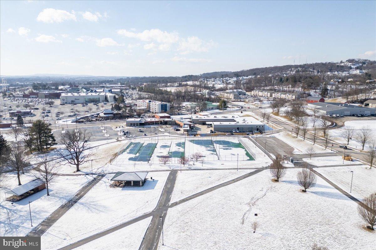
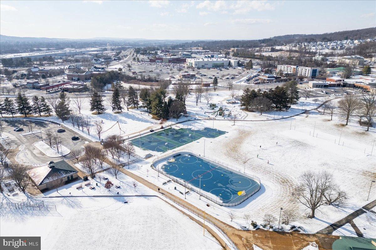
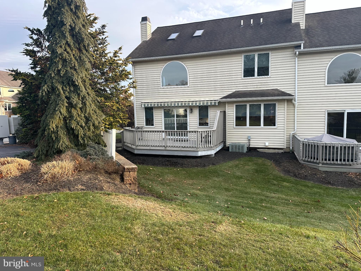
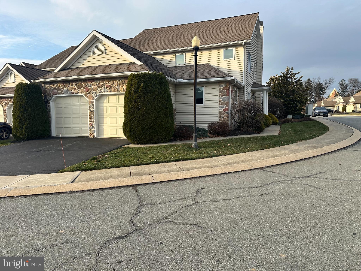
Nestled in the charming Fountains at Heritage community, this exquisite end-of-row townhouse offers a perfect blend of luxury and comfort. Built in 2003, this Colonial-style residence boasts 2,328 square feet of thoughtfully designed living space, ideal for those seeking a refined lifestyle. Step inside to discover an inviting open floor plan that seamlessly connects the living, dining, and kitchen areas, creating an ideal setting for both entertaining and everyday living. The heart of the home features elegant wood floors and recessed lighting, enhancing the warm ambiance. The spacious kitchen is equipped with high-end appliances, including a built-in microwave, electric oven/range, and a sleek dishwasher, ensuring culinary adventures are a delight. A generous pantry provides ample storage, while the breakfast area invites casual dining with loved ones. Retreat to the luxurious primary suite on the main level, where a walk-in closet offers abundant storage, and the en-suite bathroom is a true sanctuary. Indulge in the soaking tub or enjoy the convenience of a walk-in shower, both designed for relaxation and rejuvenation. Cozy up in the living room by one of the two elegant fireplaces, featuring glass doors and gas/propane options, perfect for creating a warm atmosphere on chilly evenings. The upper level has a loft overlooking the main level. Great for an office, gym or additional living space. There are two additional bedrooms and a full bath to round out this beautiful home. The combination of comfort and sophistication is evident throughout, with an entry-level bedroom providing flexibility for guests or a home office. The unfinished full basement presents endless possibilities for customization, whether you envision a recreation room, home gym, or additional storage. The sellers recently put in a french drain with a lifetime warranty for added peace of mind.  Outside, the property offers an attached side-entry garage with space for two vehicles, along with additional driveway parking.  With no pool to maintain, you can spend more time on the deck with retractable awning enjoying the lifestyle this home offers. Enjoy the common grounds, perfect for leisurely strolls or social gatherings in this pet friendly community.This residence is not just a house; it's a place to create lasting memories. Experience the perfect blend of luxury, comfort, and community in this stunning townhouse, where every detail has been thoughtfully curated for an exclusive living experience. Located close to commuter routes. Seller prefers Potomac Title.

153 FOUNTAIN DRIVE

Message successfully sent.

What would you like to know?

What is 3 + 4 ?

I agree to receive email communication and understand I can unsubscribe at any time.

I agree to be contacted by Charis Realty Group - Christine Issler, Broker via call, email, and text for real estate services. To opt out, you can reply 'stop' at any time or reply 'help' for assistance. You can also click the unsubscribe link in the emails. Message and data rates may apply. Message frequency may vary. Privacy Policy

Related Properties

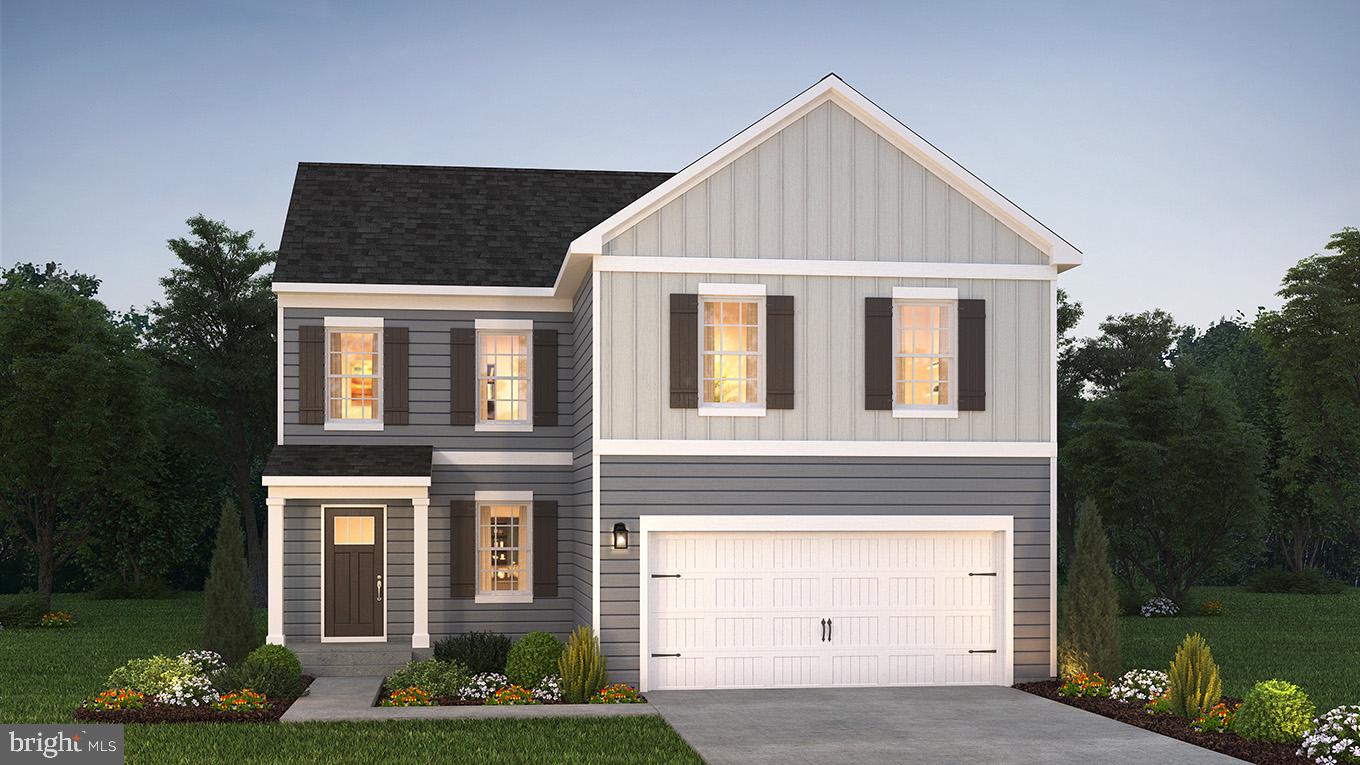
he Deerfield by D.R. Horton is a new construction home plan featuring 1,906 square feet of living space, 4 bedrooms, 2.5 baths and a 2-car garage. The Deerfield is everything you’re looking for, without compromise! The foyer of the home opens up into a spacious, bright great room. This open concept space flows into the casual dining area and then the kitchen. The kitchen features plenty of counter space, walk-in pantry and a large, modern island. The upstairs highlights a roomy owner’s suite with a large walk-in closet and private bath. There are three additional bedrooms all with plenty of closet space, a hall bath and the second-floor laundry room, which simplifies an everyday chore! This floorplan also includes an unfinished basement with rough-in for future bath possibilities. 

*Home and community information, including pricing, plans, included features, terms, availability and amenities, are subject to change and prior sale at any time without notice or obligation. Pictures, artist renderings, photographs, colors, features, and sizes are for illustration purposes only and will vary from the homes built within communities.
#PAYK2095400

YORK

2071 PAPERBACK WAY

4 Beds

2 Baths

1,906 Sq.Ft.

$394,990

MLS#: PAYK2095400
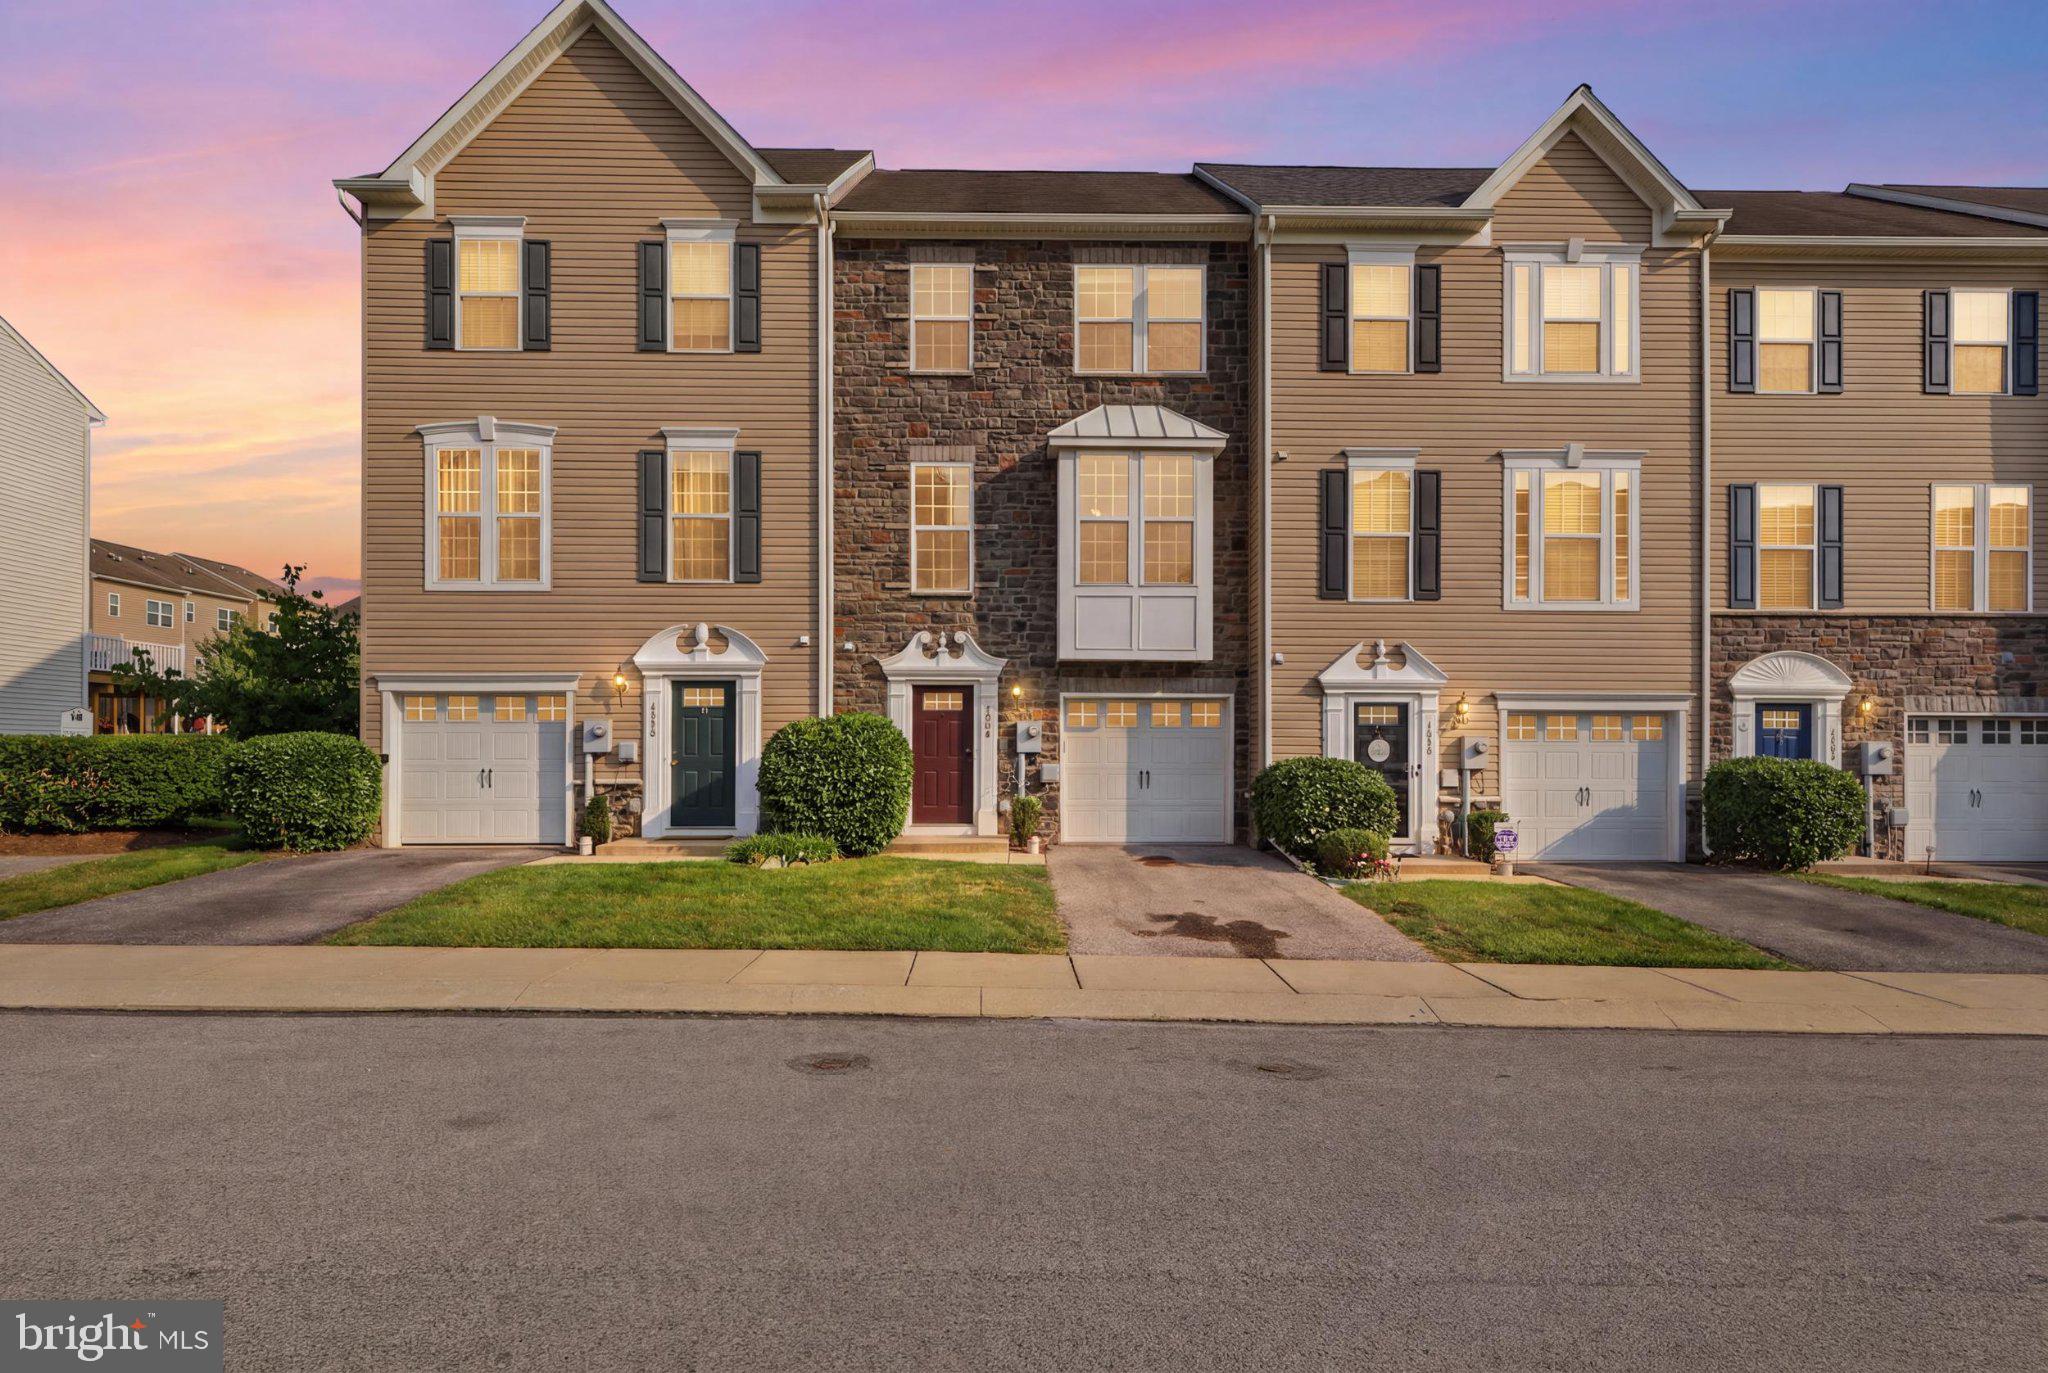
Beautiful 4-bedroom, 3.5-bath townhouse located in the popular Regents Glen area of York, PA, within the highly desirable York Suburban School District. This spacious home offers a comfortable and functional layout with generous living areas, plenty of natural light, and room to fit a variety of needs.

The four bedrooms provide great flexibility for family, guests, a home office, or additional living space, while the three full baths and convenient half bath make everyday living easy. Enjoy the benefits of low-maintenance townhouse living in a well-established community close to shopping, dining, parks, golf, downtown York, and major commuter routes.

With its sought-after location, spacious floor plan, and school district appeal, this Regents Glen townhouse is a wonderful opportunity for buyers looking for comfort, convenience, and value in the York area.
#PAYK2107580

YORK

1264 RANNOCH LANE 128

4 Beds

3 Baths

1,974 Sq.Ft.

$310,000

MLS#: PAYK2107580
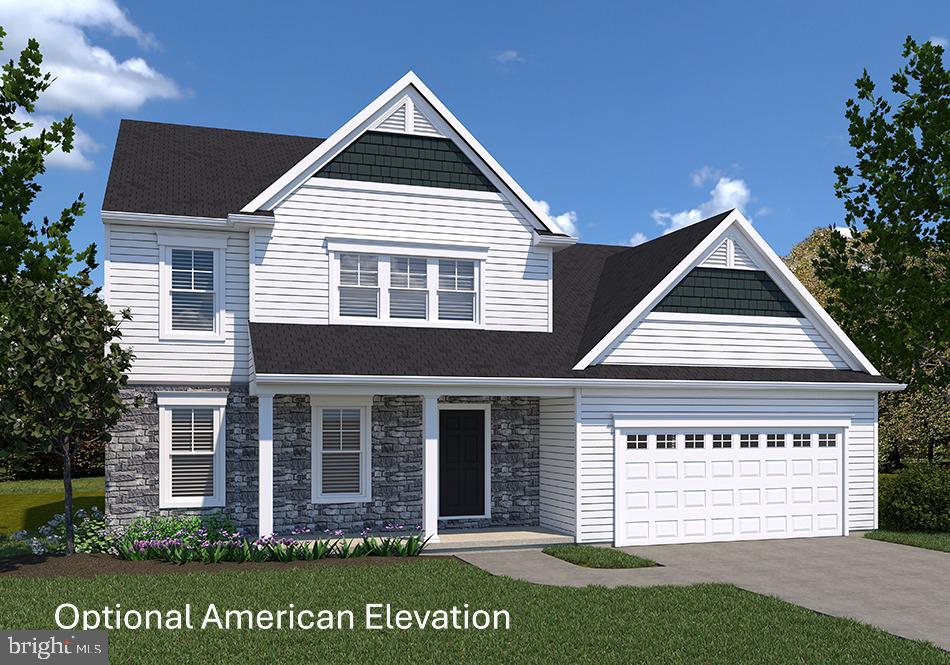
NEW FLOOR PLAN AVAILABLE! THIS HOME IS NOT BUILT... Final 9 lots available - all lots include a full walk-out lower level with sliding door to the rear yard and 1 vinyl window; NO lot premiums! Having trouble finding a home? Why not build a new one! Come see why Eagles View is the perfect place to call home! Eagles View is a wonderful open space community, all lots back to open space giving you room to breathe and the feeling of a larger backyard. The community is located within minutes of I83, Rt30, UPMC, shopping, restaurants, recreation and a multitude of conveniences. Popular Central Schools. Stunning hilltop views, daylight lots and exciting new floorplans are available in the new phase. Nationally recognized EGStoltzfus Homes, with over 50 years building experience, is the exclusive builder. NEW floor plan, with first floor owner's suite, now being offered at our Eagles View Community, Central schools.  This is the Branson master listing. The first floor offers an open floor plan with spacious living room that's open to the spacious country kitchen with dining area and the possibility of adding an island.  Off the kitchen is the entry to the spacious owner's suite and laundry area.  The upper-level features 3 Bedrooms, 1 full bath and a loft area that could be used as an office.  A second full bath on this level features a tub/shower combo with the option to add a double bowl sink.  Expand in the lower level and create a family room space for games and entertaining. NO Construction Loans needed! Buyer required to use Builder's Lender and Title to get current builder incentives. Enjoy the freedom to customize and select options: including front elevation changes, cathedral ceilings, fireplaces, granite kitchens, primary suite changes, etc. EGS makes it easy! Other models and options available for building.  EGS offers buyers the opportunity to customize without being charged custom building prices. AGENTS: It is imperative that you READ AGENT REMARKS regarding current phase incentives.
#PAYK2075502

YORK

BRANSON MODEL AT EAGLES VIEW

4 Beds

2 Baths

1,998 Sq.Ft.

$437,900

MLS#: PAYK2075502

This spacious 4-bedroom, 2.5-bath home has the perfect mix of comfortable living space, entertaining potential, and a few fun extras that make it feel like home.
The main level offers great natural light, plenty of space for everyday living, and the convenience of main-floor laundry. The finished basement gives you even more room to spread out. With a pool table already in place, it’s practically asking for game nights, movie nights, and a little friendly competition. The hot tub is another bonus, giving you the perfect excuse to unwind at the end of the day.
This home does need some TLC throughout, but that’s where the opportunity comes in! Bring your vision, your Pinterest board, and maybe your favorite contractor, and turn this home into something truly your own. The private backyard also offers tranquil privacy.
#PAYK2110008

YORK

621 ENSMINGER DRIVE

4 Beds

2 Baths

2,316 Sq.Ft.

$329,900

MLS#: PAYK2110008
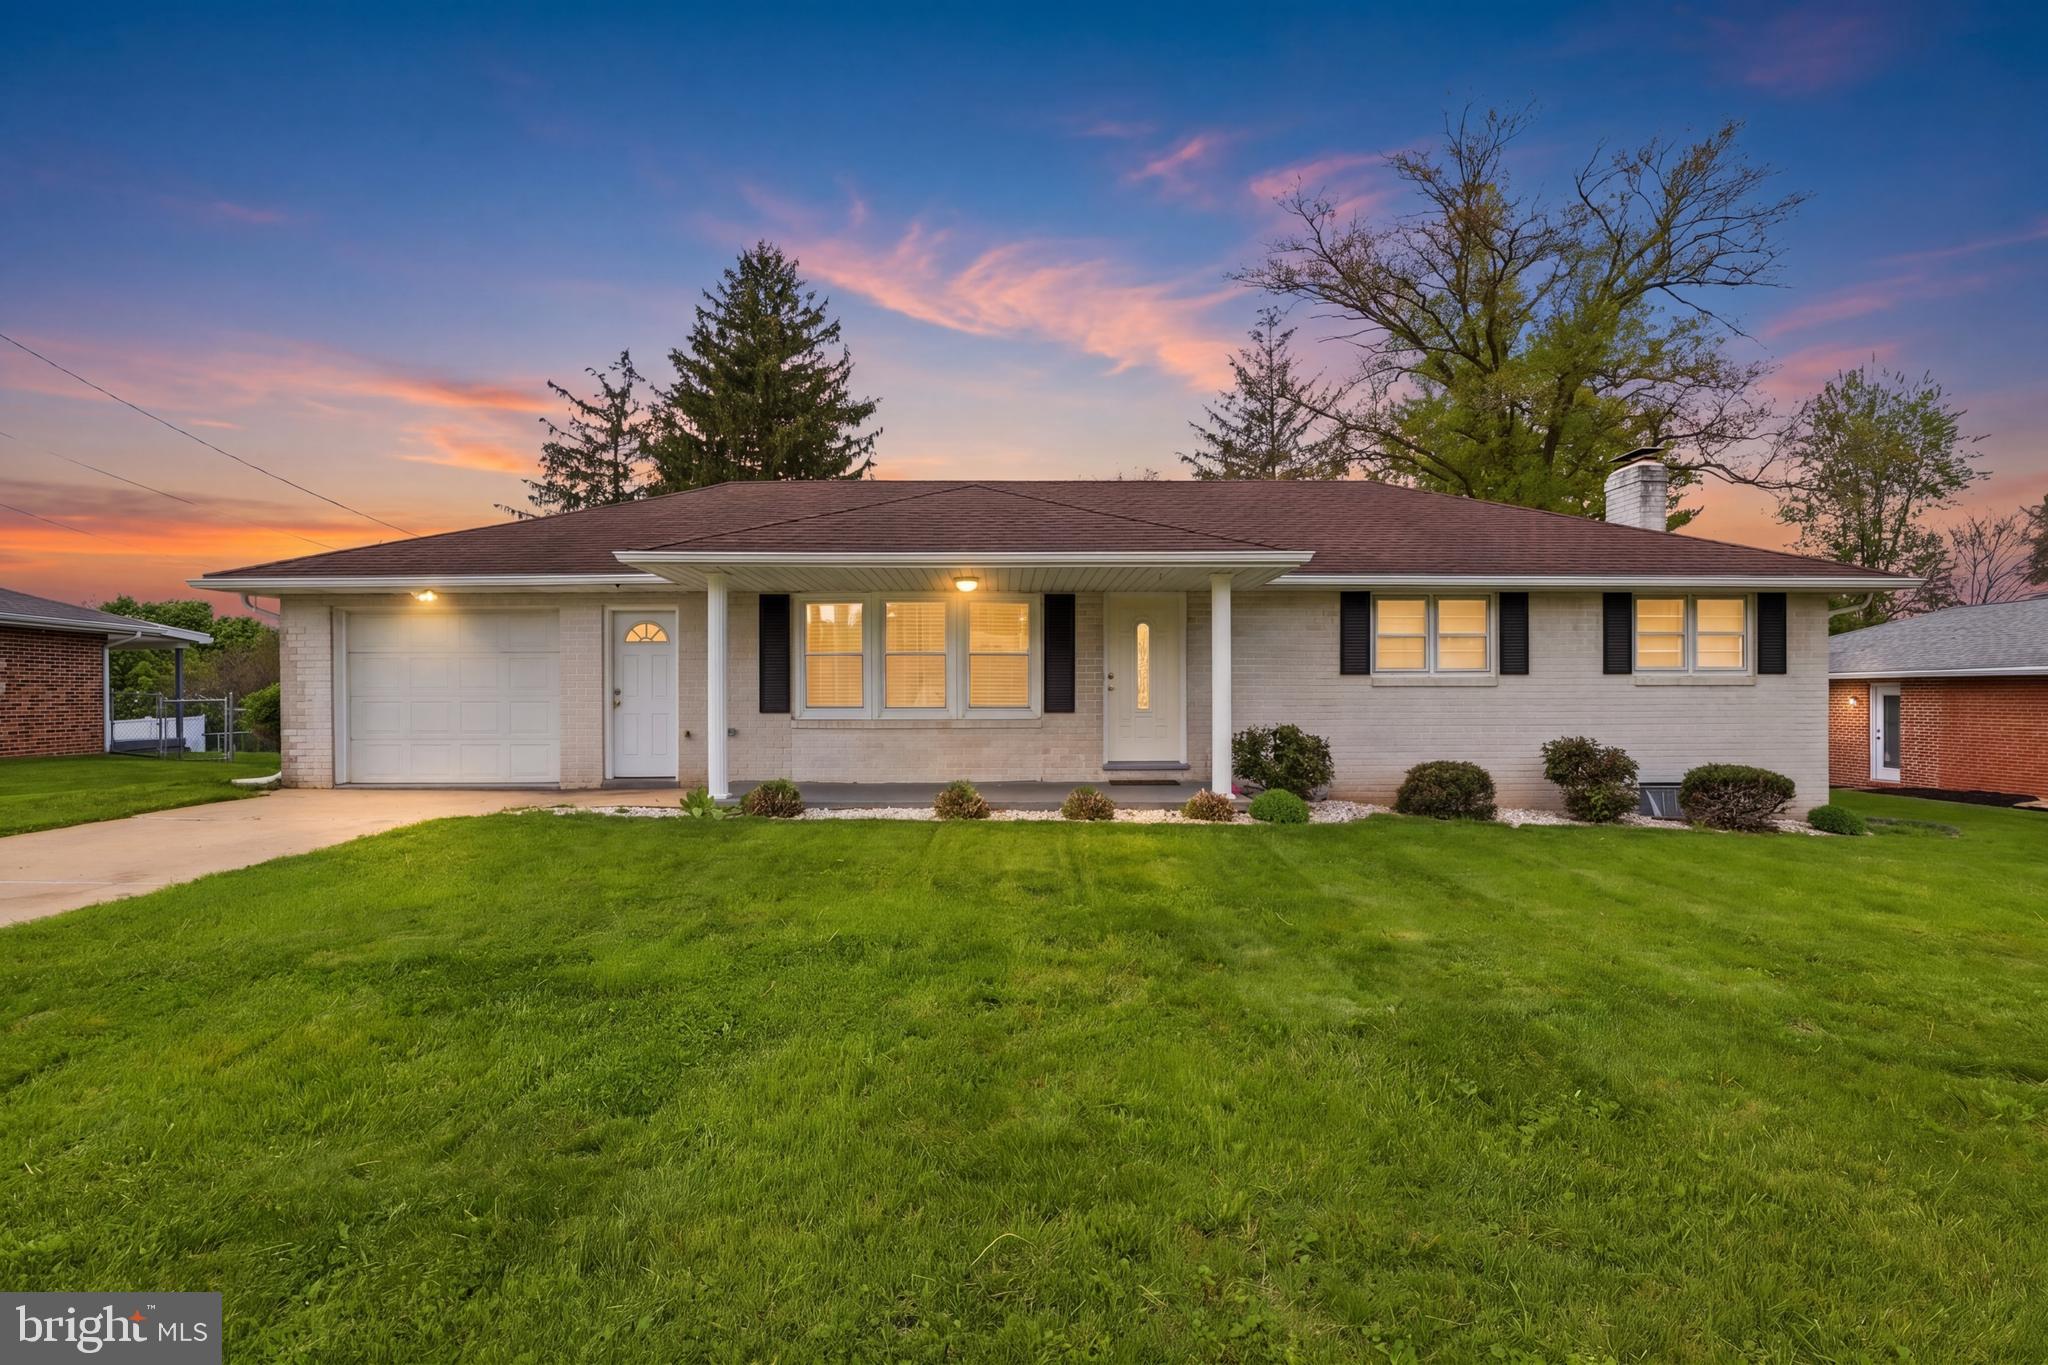
The possibilities are endless with this charming one-story ranch home located in desirable West Manchester Township and within the West York Area School District! This move-in ready property features new vinyl flooring, fresh paint throughout, and updated lighting fixtures that give the home a warm and modern feel.

The kitchen is equipped with all new appliances and newly painted cabinets, offering both style and functionality. The partially finished basement includes a cozy gas fireplace, a full bathroom, and direct access to the fully fenced backyard.

Conveniently located just minutes from shopping, restaurants, parks, and all the amenities of West York, this home offers comfort, space, and endless potential. Schedule your private showing today!
#PAYK2102934

YORK

2330 REDWOOD ROAD

3 Beds

2 Baths

1,288 Sq.Ft.

$319,900

MLS#: PAYK2102934

Welcome to 2822 Ridings Way, York, PA 17408 — a beautifully updated 4-bedroom, 2.5-bathroom home that perfectly combines comfort, style, and functionality. This move-in ready property has been thoughtfully upgraded throughout and is ready for its next owners.

The heart of the home features stunning quartz countertops, complemented by new luxury vinyl plank flooring throughout for a modern, cohesive look. Recent exterior improvements include a newly paved driveway, an attractive new stair pathway, and a new sliding glass door that enhances both natural light and access to the backyard. You'll also enjoy peace of mind knowing a new HVAC system was installed in 2025.

With spacious living areas, generously sized bedrooms, and numerous high-quality updates already completed, this home offers exceptional value and is ready for you to move right in. Don't miss your opportunity to make this beautifully maintained property your new home!
#PAYK2108074

YORK

2822 RIDINGS WAY

4 Beds

2 Baths

2,459 Sq.Ft.

$389,900

MLS#: PAYK2108074

New on site 2 days ago
Welcome to 2980 Sunset Ln! This charming 3-bedroom, 2-bath home offers comfortable living spaces and plenty of opportunity to make it your own. The eat-in kitchen features granite countertops and a functional layout perfect for everyday living and entertaining, while the spacious primary suite provides a private retreat.

Enjoy the added living space of the bright sunroom overlooking the backyard, or step outside onto the upgraded composite decking and take in the outdoors. The fenced-in backyard offers privacy and room to relax, play, or entertain, all situated on a desirable corner lot. Enjoy walks on the sidewalks of the neighborhood, or the nearby parks.

With its inviting layout, great outdoor spaces, and solid features already in place, this wonderful home is ready for a new owner to bring their personal style and make it truly their own. Don't miss the opportunity to make 2980 Sunset Ln your next home!
#PAYK2111288

YORK

2980 SUNSET LANE

3 Beds

2 Baths

2,266 Sq.Ft.

$325,000

MLS#: PAYK2111288

Welcome to 249 Heistand Road, a charming and spacious 4-bedroom, 2-bath home with approximately 2,037 square feet of living space. This well-maintained property features fresh paint throughout, tasteful updates, and a convenient East York location.

Step inside to find a beautifully updated kitchen featuring ample oak cabinetry, granite countertops, a stylish mosaic backsplash, stainless-steel appliances, and plenty of workspace for everyday cooking and entertaining. The updated bathrooms offer a clean, modern feel with contemporary fixtures and finishes.

The home offers a flexible floor plan with generous living space and multiple areas for dining, entertaining, a home office, or additional living needs. A bright and inviting sunroom provides the perfect spot to enjoy your morning coffee, relax, or take in views of the yard.

Outside, enjoy a large driveway, spacious yard, and patio area ideal for outdoor gatherings, gardening, or simply relaxing. The sunroom provides convenient access to the outdoor space and adds valuable versatility to the home.

Located in a convenient East York neighborhood, this home offers easy access to I-83 and Route 30, making commuting throughout York and surrounding areas a breeze. Shopping, restaurants, schools, parks, and everyday conveniences are all nearby.
#PAYK2111112

YORK

249 HEISTAND ROAD

4 Beds

2 Baths

2,037 Sq.Ft.

$329,900

MLS#: PAYK2111112

Great Opportunity To Build Sweat Equity Quickly!  Priced to sell. You can own this home for the price of renting! Super Value In Dallastown Area School District on your large corner lot. Almost 3000 SqFt +/- of finished living area with an open floor plan with a Living Room, Dining Room, Kitchen, Family Room, Laundry Room, 4 Bedrooms, and 2.5 Bathrooms. Easy Commute To Harrisburg, York, Lancaster, Or Maryland. Buyer pays all transfer costs. Buyer acknowledges that property is sold As-Is with no repairs, warranties, disclosures or inspections provided by seller. Seller will provide buyer with counter offer addendum as part of negotiations. THIS SELLER ADDENDUM WILL AMEND AND SUPPLEMENT THE CONTRACT AND, IF APPLICABLE, THE ESCROW INSTRUCTIONS. IN THE EVENT THERE IS ANY CONFLICT BETWEEN THE SELLER ADDENDUM AND THE CONTRACT OR ESCROW INSTRUCTIONS OR NOTICE OR OTHER DOCUMENTS ATTACHED TO OR MADE PART OF THE AGREEMENT, THE TERMS OF THE SELLER ADDENDUM WILL TAKE PRECEDENCE AND SHALL PREVAIL. All contracts and offers are subject to final review and approval of seller. All contracts and offers are not binding unless entire agreement is ratified by all parties. FINANCED OFFERS REQUIRE PRE-APPROVAL. CASH OFFERS REQUIRE PROOF OF FUNDS DATED WITHIN THE LAST 30 DAYS. EMD must be cashiers check AND HELD BY LISTING OFFICE. EMD must be a minimum of 10% of purchase price for Cash Transactions.  Buyer is responsible to complete all HOA required repairs in Resale Package after closing. Equal Housing Opportunity.
#PAYK2110226

YORK

32 SEMINOLE DRIVE

4 Beds

2 Baths

2,958 Sq.Ft.

$320,650

MLS#: PAYK2110226

Welcome to 236 Ameda Drive located in the Dallastown School District of York County PA.  Step inside to a beautifully remodeled 5-bedroom, 2- bath home where modern updates and comfortable living come together seamlessly.  Thoughtfully renovated, this move in ready home offers a fresh, stylish interior with today's finishes and an inviting feel throughout.  Enjoy the bright, refreshed living spaces designed for everyday living.  The updated kitchen serves as the heart of the home fully opened to the living and dining spaces it is perfect for evening dinners, and holiday gatherings.  The kitchen offers brand new flooring, new quartz counters, and all new appliances.  The two bathrooms have been updated with timeless and modern vanities, tile, and finishes.  The home offers updating flooring, fresh finishes, and carefully selected details throughout.  This flexible floor plan provides plenty of room for family and guests with two living areas, one with a wood burning fireplace.  The lower space also offers an additional two bedrooms and or the fourth bedroom and office space.  Every detail has been considered to give this home a clean, modern look while maintaining the warmth and comfort buyers are looking for just move in and make it your own!  Close to all major routes, and the MD line. Come see it today!
#PAYK2110086

YORK

236 AMEDA DRIVE

5 Beds

2 Baths

1,688 Sq.Ft.

$345,900

MLS#: PAYK2110086

 - property

Send a message

Message successfully sent.

Your message

What is 3 + 4 ?

Reason for contacting?

I agree to receive email communication and understand I can unsubscribe at any time.

I agree to be contacted by Charis Realty Group - Christine Issler, Broker via call, email, and text for real estate services. To opt out, you can reply 'stop' at any time or reply 'help' for assistance. You can also click the unsubscribe link in the emails. Message and data rates may apply. Message frequency may vary. Privacy Policy

Sign Out

Virtual Assistant

Would you like to take the next step with this property? We can help you schedule a showing or virtual tour, or send you more details.

Yes, I would like more information.

Thank You for Your Reply, One of Our Agents will contact you as soon as possible

No, maybe later.

Thank you, you can always contact me via email, phone number or through the contact form.

Realhub AI

Lucy - Your AI-Powered Realtor

Update Your Temporary Password

Personalize your search

Enter your email and we'll notify you immediately when new listings match what you're looking for.

or enter email address

Already have an account ? Login here

Continue your home search

I agree to receive communications and understand I can unsubscribe at any time.

I agree to be contacted by Charis Realty Group - Christine Issler, Broker via call, email, and text for real estate services. To opt out, you can reply 'stop' at any time or reply 'help' for assistance. You can also click the unsubscribe link in the emails. Message and data rates may apply. Message frequency may vary. Privacy Policy

Already have an account ? Login here

We use cookies

We use cookies primarily for analytics to enhance your experience. By accepting, you agree to our use of these cookies. You can manage your preferences or learn more about our cookies policy.