
Cape Cod, Colonial, Contemporary, Cottage, Craftsman
15045 HOLLEYSIDE DRIVE
DUMFRIES, VA 22025
MLS#: VAPW2130134
$569,900


Property
Beds
3
Full Baths
3
1/2 Baths
1
Year Built
1986
Sq.Footage
2,109
Welcome to this spacious 3 bedroom, 3.5 bath home in the sought after Montclair community, where comfortable living meets an incredible neighborhood lifestyle. This Home has had many recent updates, and is ready for its new owners!!! Inside, you’ll find a bright, inviting floor plan featuring new solid-surface flooring throughout, vaulted and cathedral ceilings, built-ins, recessed lighting, and a skylight that brings in additional natural light. The living room is centered around a cozy fireplace, creating the perfect spot to relax or gather with family and friends. The huge kitchen offers plenty of room to cook, entertain, and gather, with an abundance of cabinetry, quartz countertops, a tile backsplash, center island, and a large pantry for additional storage. The spacious dining area flows easily from the kitchen, making this home well suited for both everyday living and entertaining. There is an additional room on the main level that could be an Office for those who work from home, an additional Family Room, Craft Room, or Reading Room. There is also a finished room in the lower level providing for endless possibilites. The primary suite provides a private retreat with a soaking tub and separate shower. With 3.5 bathrooms, generous living spaces, and thoughtful storage throughout, there is plenty of room to spread out and make this home your own. If stepping outside to enjoy the front deck consisting of manufactured wood, hosting friends, having a picnic by the lake, or just simply relaxing at the end of the day, this home is for you. Storage is abundant in the home as well as outside, as the shed provides additional space for lawn equipment, outdoor gear, and more. And then there’s the lifestyle that comes with living in Montclair. Residents enjoy access to Lake Montclair and three beaches, along with playgrounds, basketball, a boat ramp, fishing piers, dog park, walking and recreational areas, and numerous community events and activities throughout the year. With its spacious interior, updated finishes, incredible kitchen, fireplace, and access to all that Montclair has to offer, this home provides much more than a place to live, it offers a community and lifestyle to enjoy.
Features & Amenities
Interior
-
Other Interior Features
Kitchen Island, Recessed Lighting, Ceiling Fan(s), Vaulted Ceiling(s), Cathedral Ceiling(s), Built-in Features, Soaking Tub
-
Total Bedrooms
3
-
Bathrooms
3
-
1/2 Bathrooms
1
-
Above Grade Finished Area
1609.0
-
Basement YN
YES
-
Cooling YN
YES
-
Cooling
Central Air, Ceiling Fan(s), Electric
-
Fireplace YN
YES
-
Heating YN
YES
-
Heating
Electric, Heat Pump
-
Main Level Bedrooms
3
-
Pet friendly
N/A
Exterior
-
Garage
No
-
Construction Materials
Metal Siding, Vinyl Siding
-
Parking
Driveway
-
Patio and Porch Features
Deck
-
Pool
No
-
Waterfront YN
NO
Area & Lot
-
Lot Size(acres)
0.14
-
Lot Size(square feet)
6,263
-
Property Type
Residential
-
Property Sub Type
Single Family Residence
-
Architectural Style
Cape Cod, Colonial, Contemporary, Cottage, Craftsman
Price
-
Sales Price
$569,900
-
Tax Amount
$5,133
-
Sq. Footage
2,109
-
Price/SqFt
$270
HOA
-
Association
YES
-
Association Fee
$900
-
Association Fee Frequency
Annually
-
Association Fee Includes
N/A
School District
-
Elementary School
N/A
-
Middle School
N/A
-
High School
N/A
Property Features
-
New Construction
NO
-
Association Amenities
Dog Park, Picnic Area, Beach Access, Basketball Court, Boat Dock, Boat Slip, Playground, Sport Court
-
Foundation Details
Permanent
-
Senior Community YN
NO
-
Sewer
Public Sewer
-
Tax Lot
2024A
-
Water Source
Public
Schedule a Showing
Showing scheduled successfully.
Mortgage calculator
Estimate your monthly mortgage payment, including the principal and interest, property taxes, and HOA. Adjust the values to generate a more accurate rate.
Your payment
Principal and Interest:
$
Property taxes:
$
HOA fees:
$
Total loan payment:
$
Total interest amount:
$
Location
County
PRINCE WILLIAM
Elementary School
Middle School
High School
Listing Courtesy of Danielle E Dojcak, Century 21 Redwood Realty
RealHub Information is provided exclusively for consumers' personal, non-commercial use, and it may not be used for any purpose other than to identify prospective properties consumers may be interested in purchasing. All information deemed reliable but not guaranteed and should be independently verified. All properties are subject to prior sale, change or withdrawal. RealHub website owner shall not be responsible for any typographical errors, misinformation, misprints and shall be held totally harmless.

Salesperson, Realtor
Nideen Morrison
Call Nideen today to schedule a private showing.

* Listings on this website come from the FMLS IDX Compilation and may be held by brokerage firms other than the owner of this website. The listing brokerage is identified in any listing details. Information is deemed reliable but is not guaranteed. If you believe any FMLS listing contains material that infringes your copyrighted work please click here to review our DMCA policy and learn how to submit a takedown request.© 2024 FMLS.
Related Properties
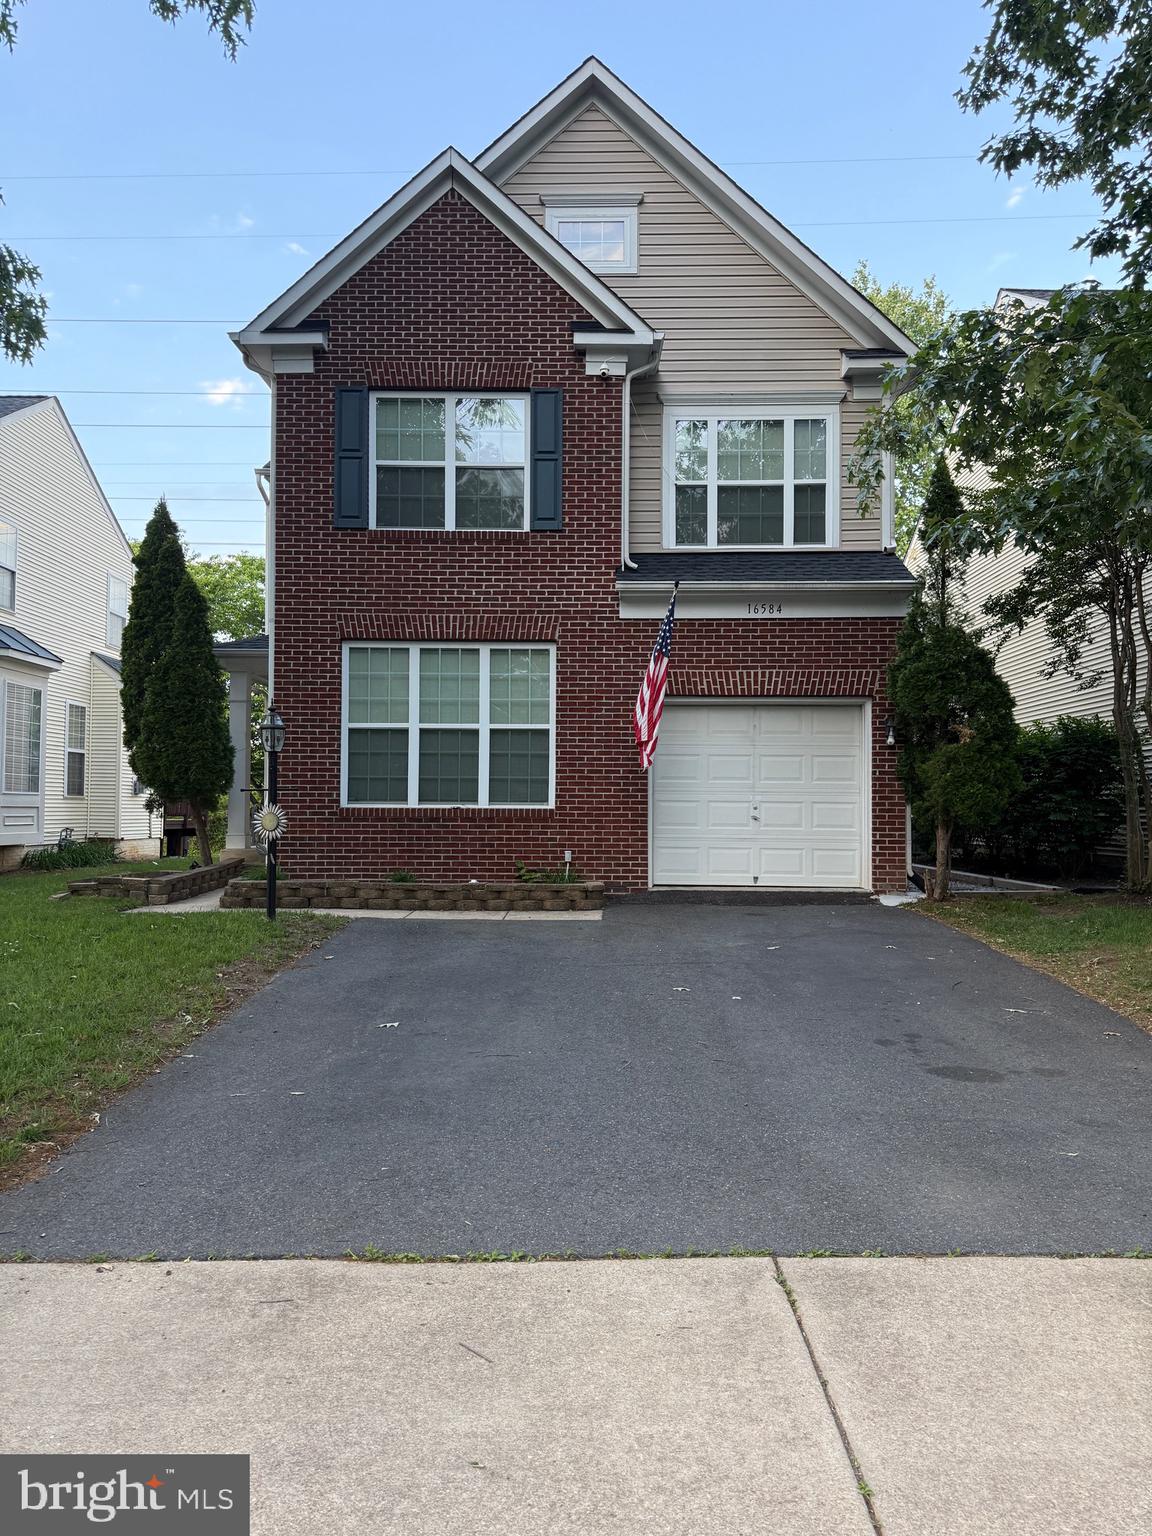
DUMFRIES
16584 TELESCOPE LANE
4 Beds
3 Baths
2,851 Sq.Ft.
$629,900
MLS#: VAPW2119066
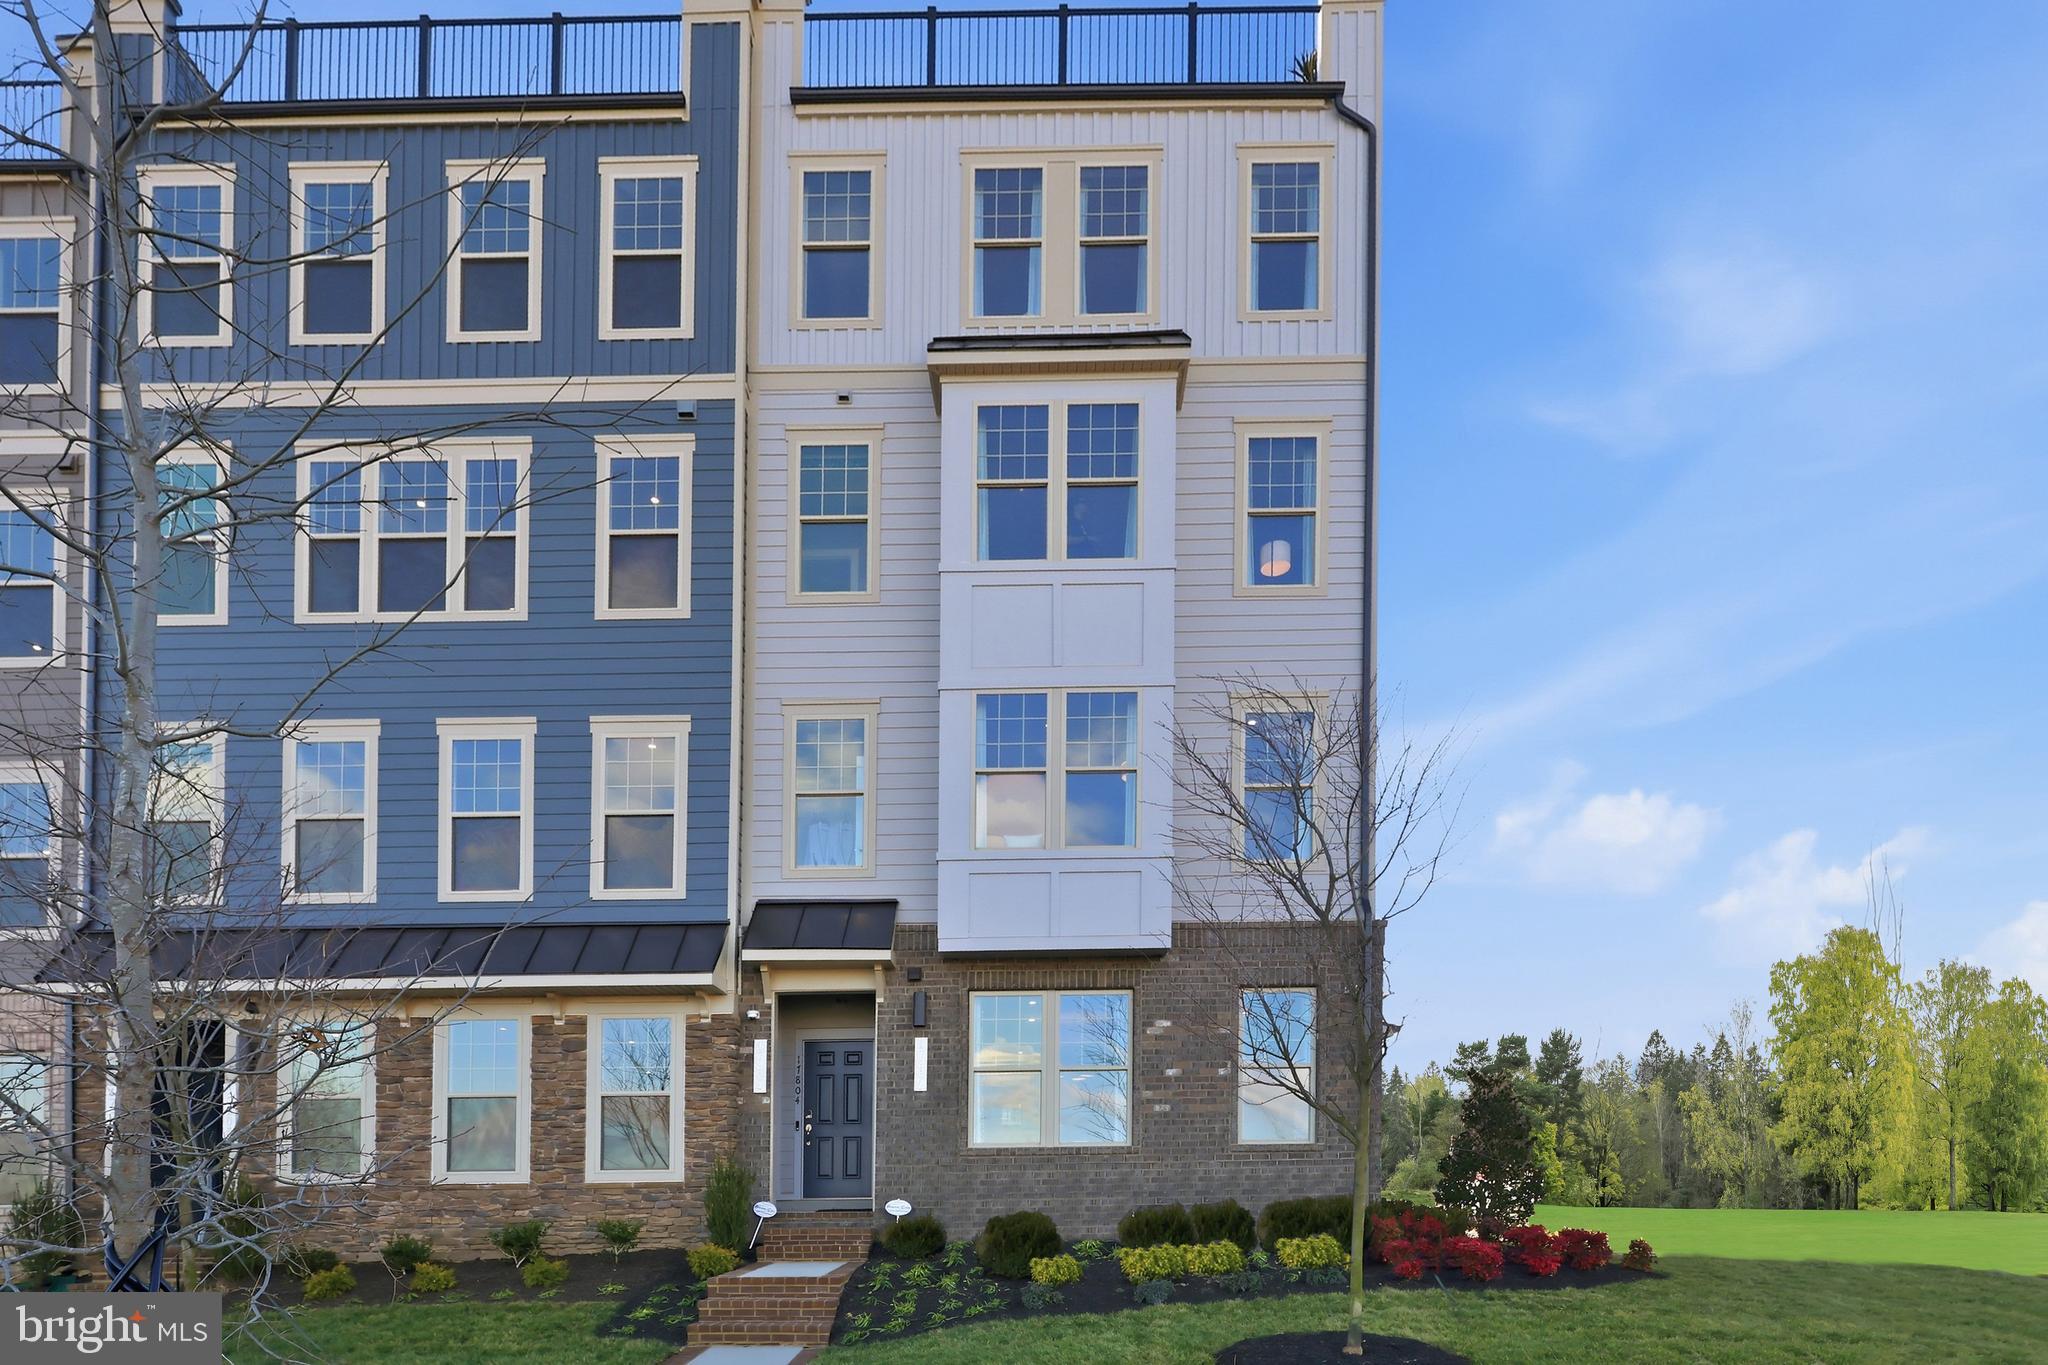
DUMFRIES
17646 HAWKINS LANE
3 Beds
2 Baths
2,370 Sq.Ft.
$587,990
MLS#: VAPW2123634
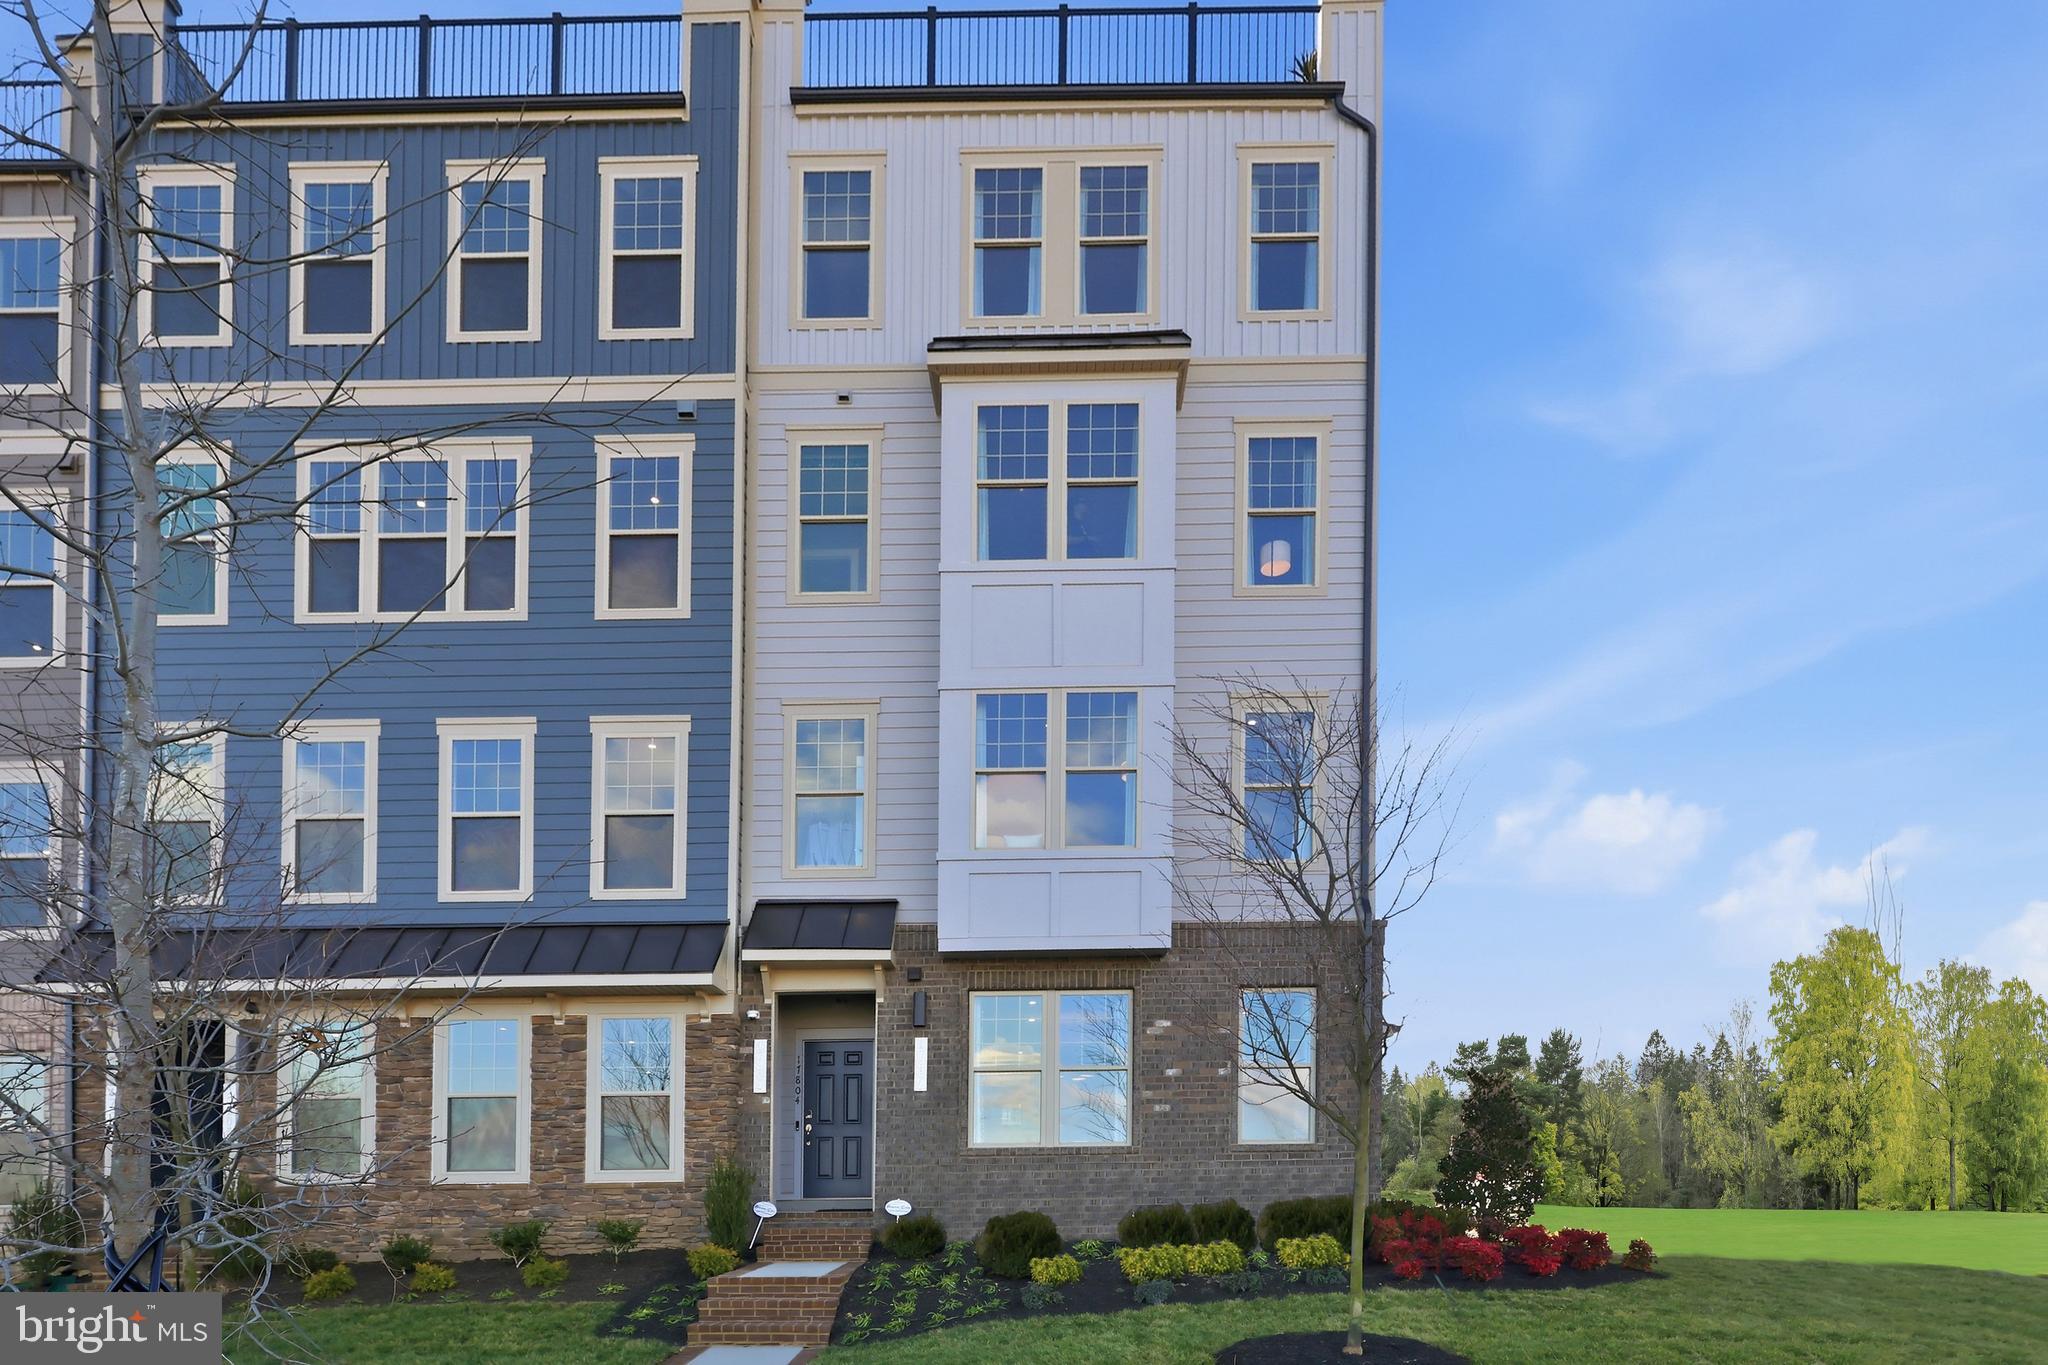
DUMFRIES
17638 HAWKINS LANE
3 Beds
2 Baths
2,348 Sq.Ft.
$574,990
MLS#: VAPW2123624

DUMFRIES
1713 AUTUMN MAPLE LEAF DRIVE
4 Beds
3 Baths
2,315 Sq.Ft.
$639,900
MLS#: VAPW2127238

DUMFRIES
17419 WALNUT GROVE WAY
3 Beds
2 Baths
2,550 Sq.Ft.
$654,990
MLS#: VAPW2128532

DUMFRIES
1781 CHERRY BIRCH STREET
3 Beds
3 Baths
2,734 Sq.Ft.
$615,000
MLS#: VAPW2130216

DUMFRIES
16908 FOUR SEASONS DRIVE
3 Beds
2 Baths
2,367 Sq.Ft.
$575,000
MLS#: VAPW2128252

DUMFRIES
17507 CAJUN COURT
3 Beds
3 Baths
2,347 Sq.Ft.
$519,800
MLS#: VAPW2132662
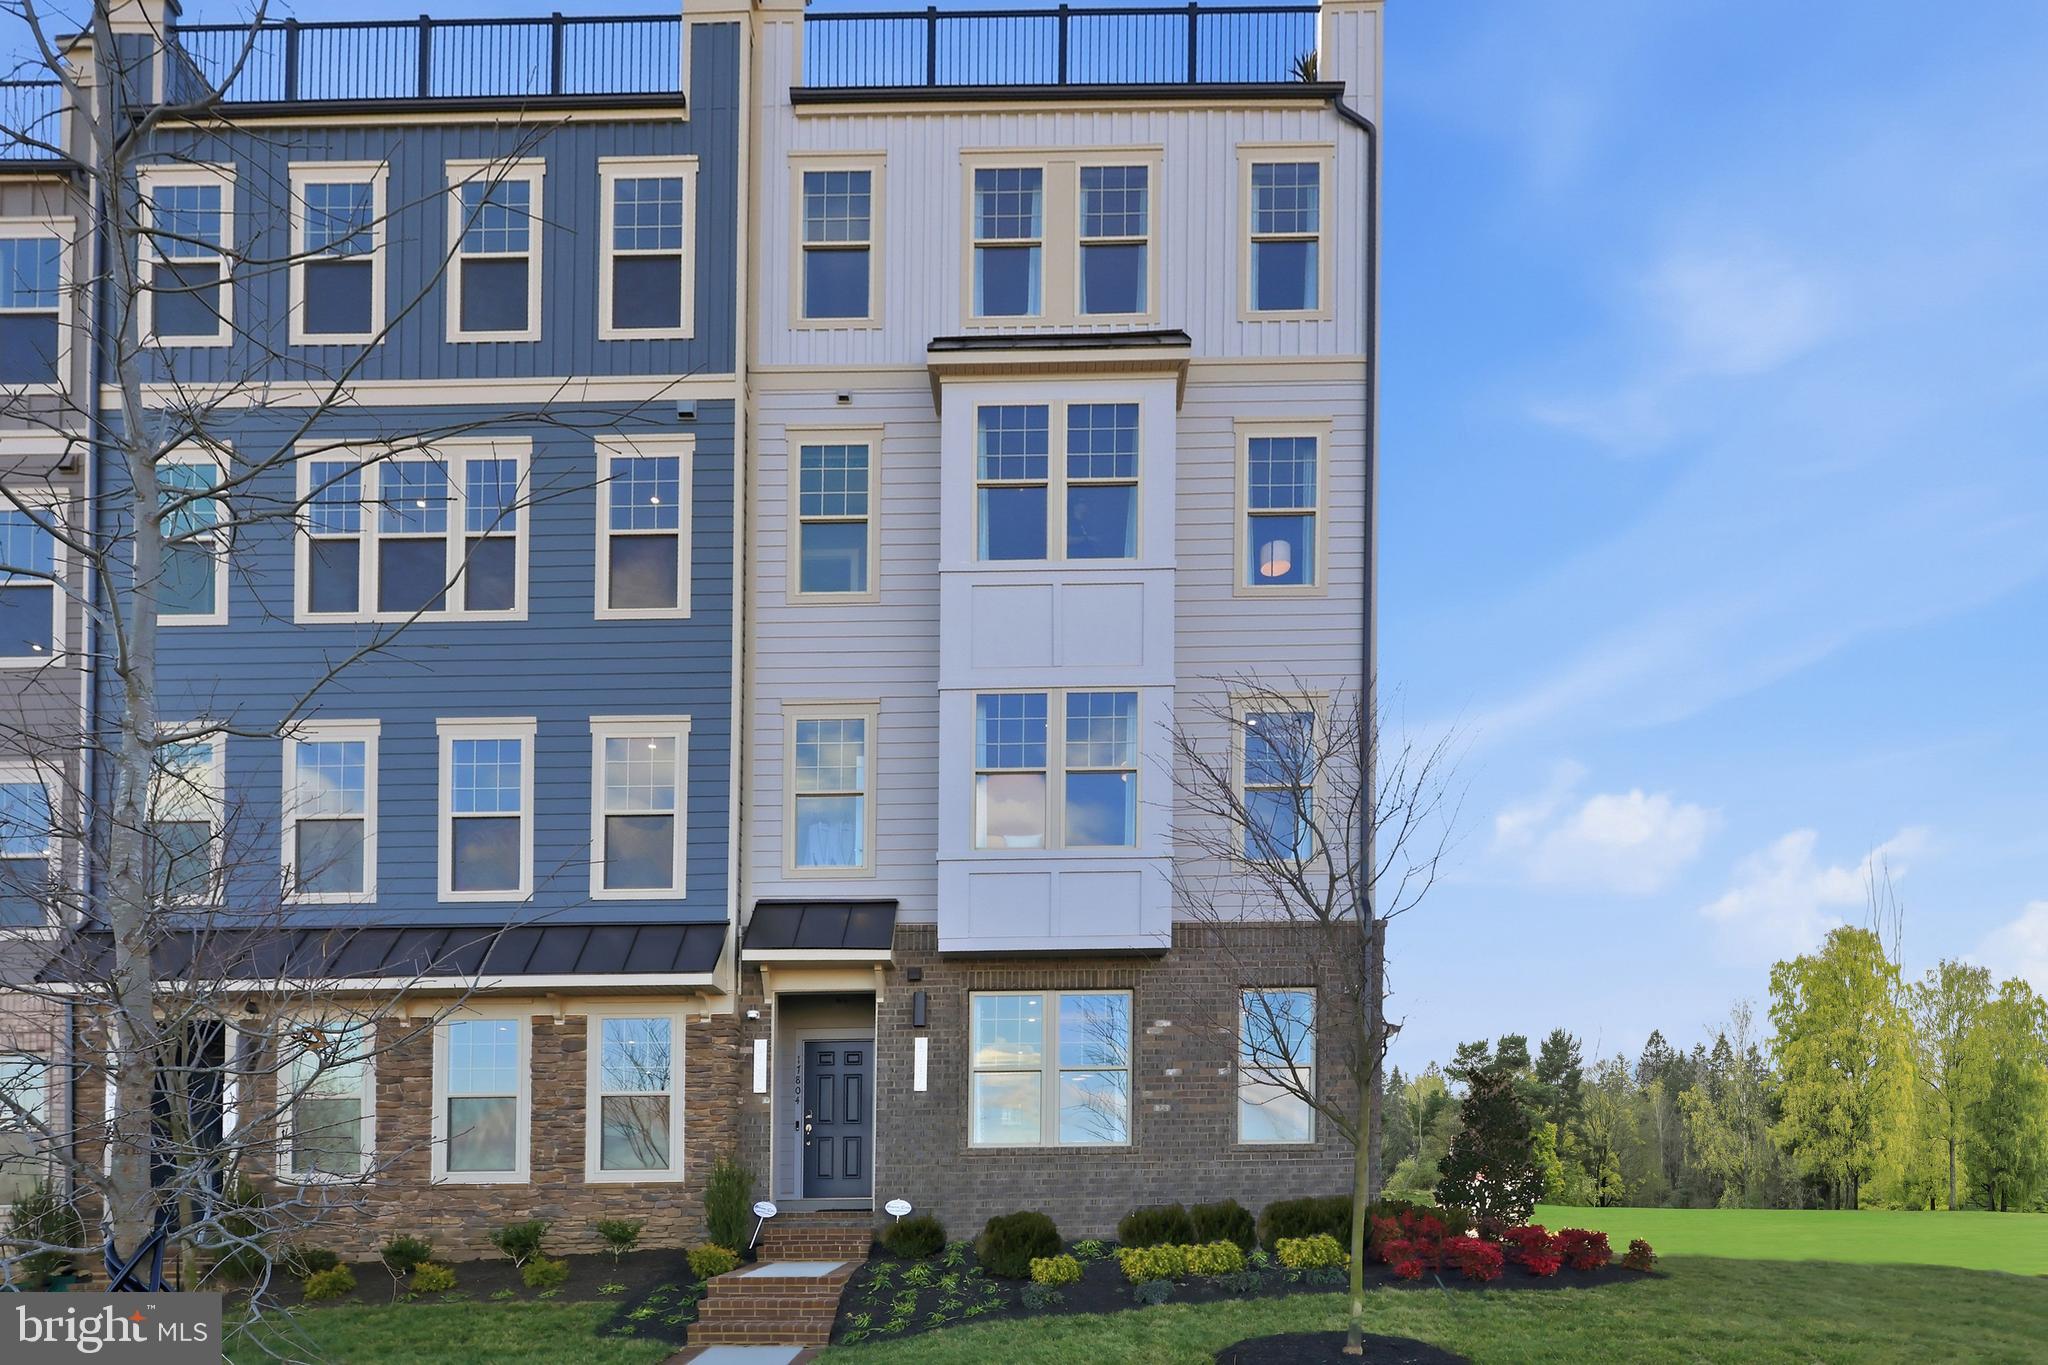
DUMFRIES
17650 HAWKINS LANE
3 Beds
2 Baths
2,364 Sq.Ft.
$569,990
MLS#: VAPW2123620

DUMFRIES
18060 ALICIA AVENUE
4 Beds
3 Baths
2,105 Sq.Ft.
$599,999
MLS#: VAPW2132058
