
Colonial
15006 RANSOM OAKS COURT
GAINESVILLE, VA 20155
MLS#: VAPW2125570
$1,024,000


Property
Beds
4
Full Baths
4
1/2 Baths
1
Year Built
2003
Sq.Footage
5,436
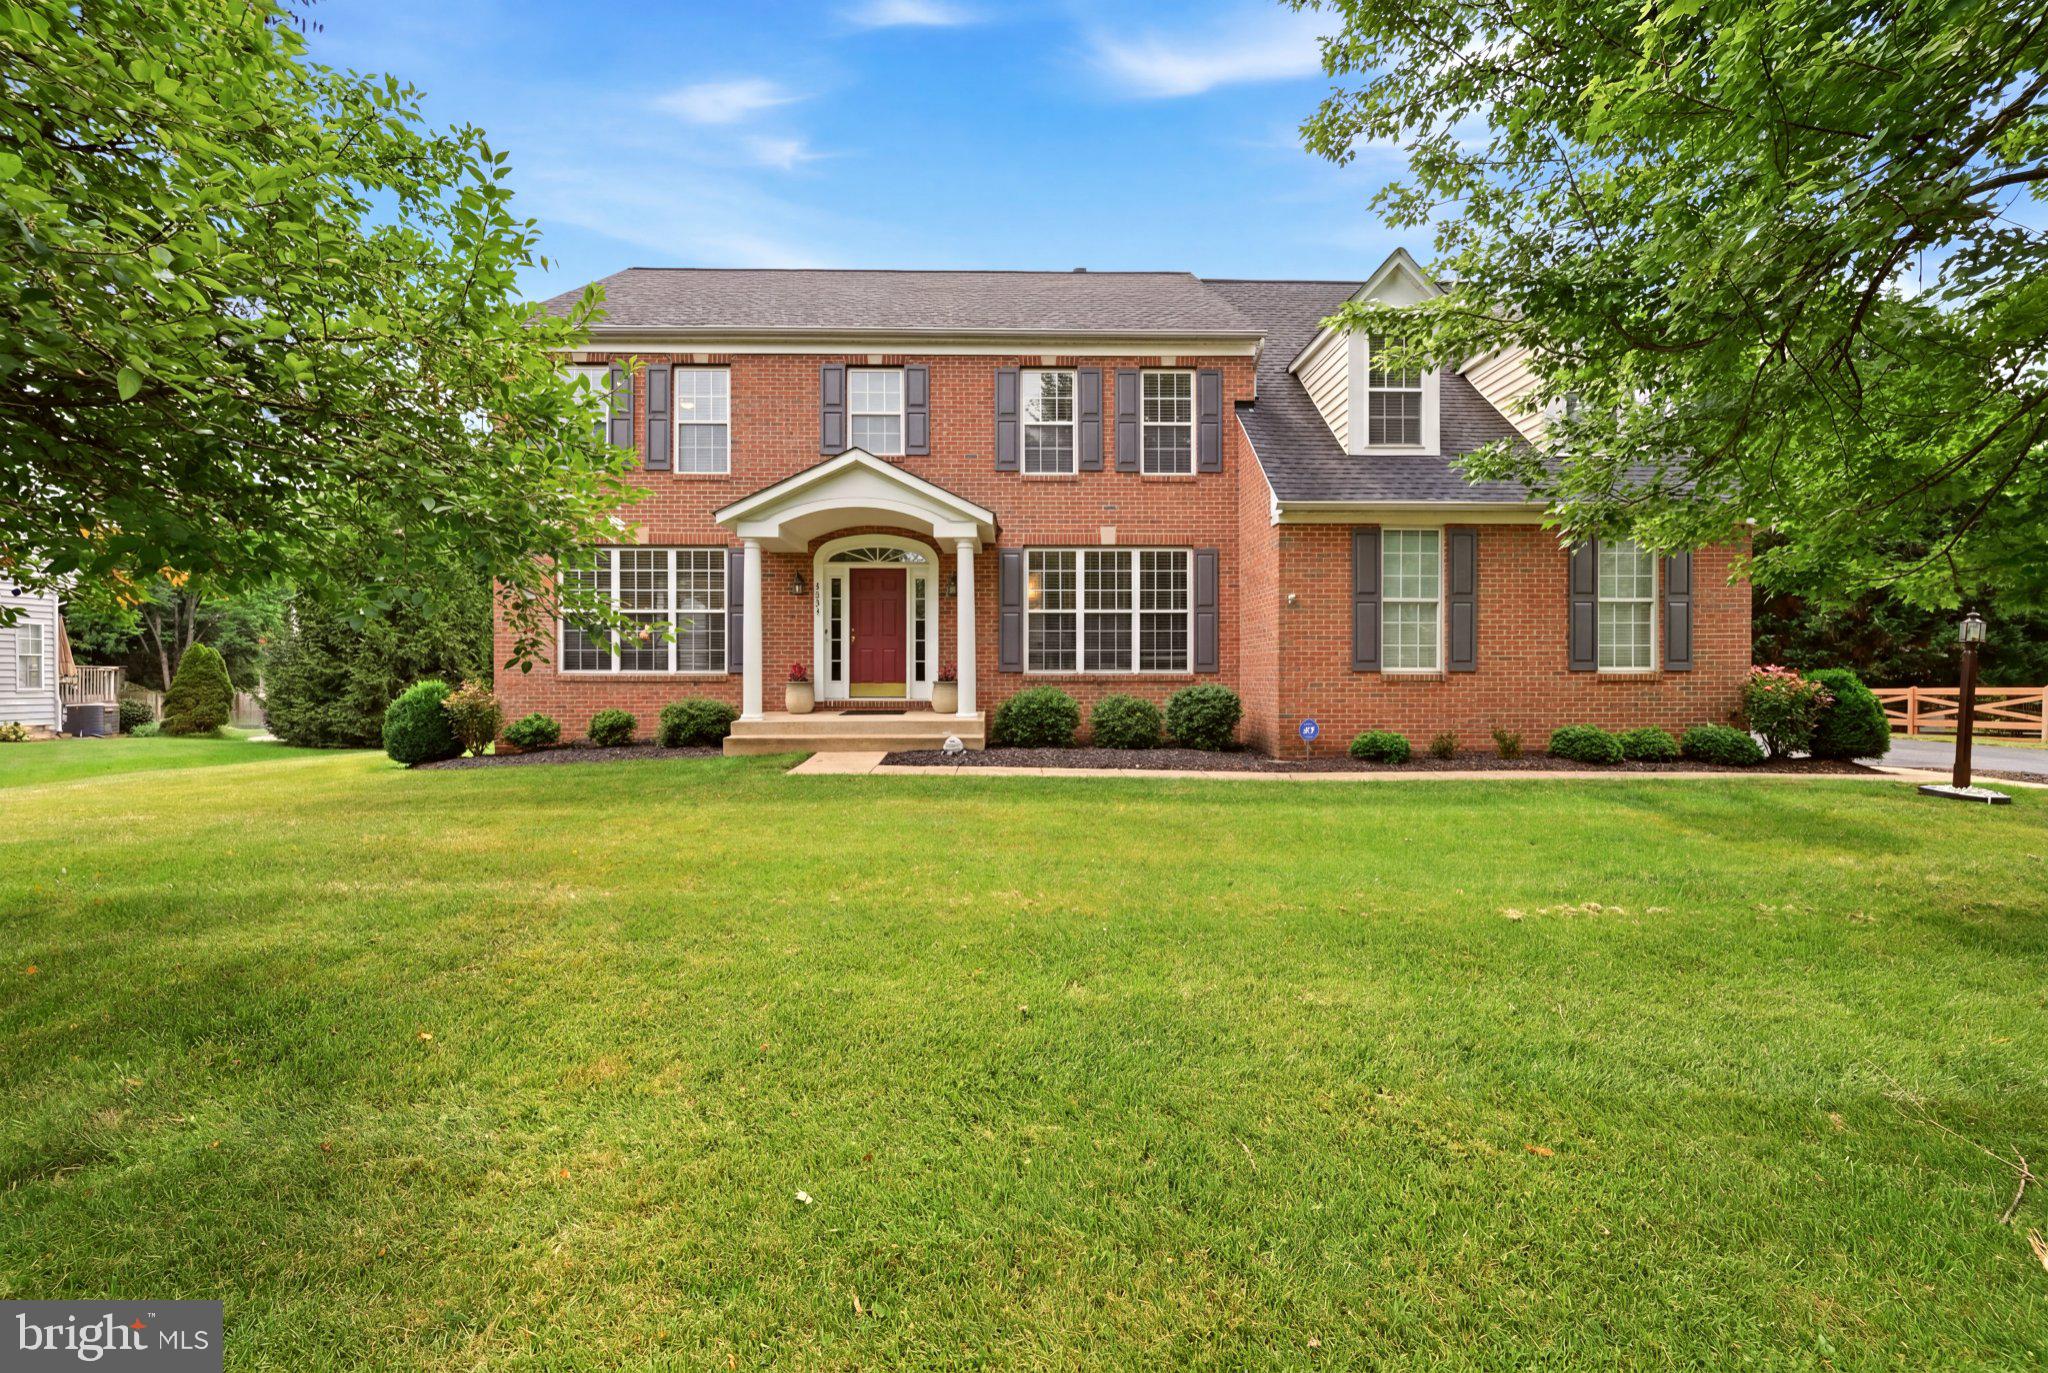
Exceptional Value in Prestigious Lake Manassas! Welcome to this beautifully updated, meticulously maintained 5‑bedroom, 5‑bath residence offering over 5,400 square feet of elegant living space in Gainesville’s sought‑after gated golf community of Lake Manassas. Perfectly situated on a landscaped cul‑de‑sac lot, this impressive home combines timeless architectural details, extensive recent upgrades, abundant natural light, and exceptional spaces for everyday living and entertaining. Freshly Painted and Move‑In Ready! Step inside to discover a bright, inviting interior showcasing wide‑plank hardwood flooring, oversized moldings, refined finishes, and sun‑filled rooms throughout. The beautifully refreshed kitchen is a standout, featuring new quartz countertops, quartz backsplash, champagne‑gold faucet and hardware, updated tile flooring, and contemporary lighting. A spacious breakfast area provides the perfect setting for casual dining, while the adjoining formal dining room and charming coffee bar/butler’s area make entertaining effortless. The expansive family room is truly impressive, featuring a dramatic floor‑to‑ceiling stone fireplace that creates a warm and inviting gathering space. A sun‑filled formal living room and private home office with French doors provide additional flexibility for today’s lifestyles. Dual staircases add architectural appeal and convenience. Upstairs, retreat to the generously sized primary suite, complete with its own cozy gas fireplace—a luxurious and peaceful escape. New carpeting in all bedrooms adds comfort and freshness, while beautifully updated bathrooms feature stylish finishes, including a renovated bath with herringbone‑accented shower tile, built‑in niche, updated vanity, and modern fixtures. The Finished Lower Level Is an Entertainer’s Dream! Enjoy an expansive tiled recreation room, custom bar with updated shelving and mirrors, dedicated home theater, additional den, full bathroom, and versatile bonus room ideal for a home gym, guest space, or hobby room. Exceptional Outdoor Living! The home offers abundant natural light on every level and seamless indoor‑outdoor flow with a walk‑out stone patio and a spacious, private Trex deck (2020) featuring upgraded railings and built‑in lighting. Mature landscaping, updated patio lighting, an irrigation system, and dry storage beneath the deck enhance both convenience and enjoyment. Parking Is a Rare Bonus! The spacious side‑load garage and extended driveway accommodate approximately 6–7 vehicles—ideal for households with multiple drivers or frequent guests. Additional notable improvements include refinished hardwood floors, upgraded iron stair railings, updated carpeting, refreshed lighting and fixtures, low‑maintenance PVC exterior trim and soffits, oversized gutters and downspouts, and numerous thoughtful interior enhancements. Location, Lifestyle & Convenience! Enjoy the privacy and beauty of Lake Manassas, known for its scenic surroundings, walking paths, and beautifully maintained grounds. Just minutes from shopping, dining, and everyday conveniences, including Stonewall Shops, Wegmans, restaurants, cafés, and medical offices. Over 5,400 Square Feet, Extensive Upgrades, Abundant Natural Light, Walk‑Out Entertaining Spaces, and a Premier Gated Community Location—All at an Outstanding Value! This exceptional Lake Manassas home is ready to welcome its next owner.
Features & Amenities
Interior
-
Other Interior Features
Eat-in Kitchen, Recessed Lighting, Cathedral Ceiling(s), High Ceilings, Bar, Crown Molding, Open Floorplan
-
Total Bedrooms
4
-
Bathrooms
4
-
1/2 Bathrooms
1
-
Above Grade Finished Area
3796.0
-
Basement YN
YES
-
Cooling YN
YES
-
Cooling
Central Air, Ceiling Fan(s), Zoned, Electric
-
Fireplace YN
YES
-
Heating YN
YES
-
Heating
Exhaust Fan, Electric, Natural Gas, Forced Air, Zoned
-
Pet friendly
Yes
Exterior
-
Garage
Yes
-
Garage spaces
2
-
Construction Materials
Brick, HardiPlank Type
-
Other Exterior Features
Storage
-
Parking
Garage Door Opener, Asphalt, Private, Garage, Driveway, Attached
-
Patio and Porch Features
Deck, Patio, Porch
-
Pool
Yes
-
Pool Features
Community, Lap
-
Waterfront YN
NO
-
View
Trees/Woods, Garden, Scenic
Area & Lot
-
Lot Features
Cul-De-Sac
-
Lot Size(acres)
0.28
-
Lot Size(square feet)
12,371
-
Property Type
Residential
-
Property Sub Type
Single Family Residence
-
Architectural Style
Colonial
Price
-
Sales Price
$1,024,000
-
Tax Amount
$9,508
-
Sq. Footage
5,436
-
Price/SqFt
$188
HOA
-
Association
YES
-
Association Fee
$260
-
Association Fee Frequency
Monthly
-
Association Fee Includes
N/A
-
Total Monthly Fees
true
Property Resources
-
Horse Property
NO
School District
-
Elementary School
BUCKLAND MILLS
-
Middle School
RONALD WILSON REAGAN
-
High School
GAINESVILLE
Property Features
-
New Construction
NO
-
Accessibility Features
Therapeutic Whirlpool
-
Association Amenities
Day Care, Security, Tennis Court(s), Basketball Court, Gated, Jogging Path, Playground
-
Foundation Details
Concrete Perimeter
-
Senior Community YN
NO
-
Sewer
Public Sewer
-
Tax Lot
72
-
Water Source
Public
Schedule a Showing
Showing scheduled successfully.
Mortgage calculator
Estimate your monthly mortgage payment, including the principal and interest, property taxes, and HOA. Adjust the values to generate a more accurate rate.
Your payment
Principal and Interest:
$
Property taxes:
$
HOA fees:
$
Total loan payment:
$
Total interest amount:
$
Location
County
PRINCE WILLIAM
Elementary School
BUCKLAND MILLS
Middle School
RONALD WILSON REAGAN
High School
GAINESVILLE
Listing Courtesy of Shelley A Mastro, RE/MAX Real Estate Connections
RealHub Information is provided exclusively for consumers' personal, non-commercial use, and it may not be used for any purpose other than to identify prospective properties consumers may be interested in purchasing. All information deemed reliable but not guaranteed and should be independently verified. All properties are subject to prior sale, change or withdrawal. RealHub website owner shall not be responsible for any typographical errors, misinformation, misprints and shall be held totally harmless.

Salesperson, Realtor
Nideen Morrison
Call Nideen today to schedule a private showing.

* Listings on this website come from the FMLS IDX Compilation and may be held by brokerage firms other than the owner of this website. The listing brokerage is identified in any listing details. Information is deemed reliable but is not guaranteed. If you believe any FMLS listing contains material that infringes your copyrighted work please review our DMCA policy and learn how to submit a takedown request.© 2024 FMLS.
Related Properties
GAINESVILLE
5431 LICK RIVER LANE
5 Beds
4 Baths
4,625 Sq.Ft.
$1,099,000
MLS#: VAPW2123594

GAINESVILLE
8368 TENBROOK DRIVE
4 Beds
3 Baths
4,514 Sq.Ft.
$865,000
MLS#: VAPW2130668

GAINESVILLE
14168 MURPHY TERRACE
4 Beds
4 Baths
4,023 Sq.Ft.
$873,990
MLS#: VAPW2134186

GAINESVILLE
4808 CHUCKS PLACE
5 Beds
4 Baths
3,640 Sq.Ft.
$975,000
MLS#: VAPW2131392

GAINESVILLE
7675 ROYAL SYDNEY DRIVE
5 Beds
3 Baths
4,220 Sq.Ft.
$890,000
MLS#: VAPW2133314

GAINESVILLE
13439 FIELDSTONE WAY
4 Beds
4 Baths
4,293 Sq.Ft.
$899,000
MLS#: VAPW2126712

GAINESVILLE
8121 WILLINGBORO COURT
4 Beds
3 Baths
3,855 Sq.Ft.
$899,900
MLS#: VAPW2132502

GAINESVILLE
14455 CLUBHOUSE ROAD
4 Beds
2 Baths
3,494 Sq.Ft.
$849,900
MLS#: VAPW2131612

GAINESVILLE
13732 BRIDLEWOOD DRIVE
4 Beds
3 Baths
3,491 Sq.Ft.
$825,000
MLS#: VAPW2130390

GAINESVILLE
16001 TRYON WAY
6 Beds
5 Baths
5,892 Sq.Ft.
$1,195,000
MLS#: VAPW2134070
