Features & Amenities

Interior

  • Other Interior Features

    Other, Built-in Features, Open Floorplan

  • Total Bedrooms

    2

  • Bathrooms

    2

  • Above Grade Finished Area

    968.0

  • Basement YN

    NO

  • Cooling YN

    YES

  • Cooling

    Central Air, Electric

  • Fireplace YN

    NO

  • Heating YN

    YES

  • Heating

    Natural Gas, Forced Air

  • Main Level Bedrooms

    2

  • Pet friendly

    Number Limit, Yes

Exterior

  • Garage

    No

  • Parking

    On Street, Assigned, Unassigned, Parking Lot, Other

  • Patio and Porch Features

    Patio

  • Pool

    Yes

  • Pool Features

    Community

  • Waterfront YN

    NO

Area & Lot

  • Property Type

    Residential

  • Property Sub Type

    Condominium

  • Architectural Style

    Other

Price

  • Sales Price

    $300,000

  • Tax Amount

    $3,107

  • Financing Options

    Conventional, Cash

  • Sq. Footage

    968

  • Price/SqFt

    $309

HOA

  • Association

    No

School District

  • Elementary School

    BULL RUN

  • Middle School

    LIBERTY

  • High School

    CENTREVILLE

Property Features

  • New Construction

    NO

  • Association Amenities

    Clubhouse, Tennis Court(s), Other, Basketball Court, Jogging Path, Playground

  • Senior Community YN

    NO

  • Sewer

    Other

  • Water Source

    Other

Schedule a Showing

Showing scheduled successfully.

<
>
IN PERSON
VIA CHAT

What is 3 + 4 ?


Change time

Mortgage calculator

Estimate your monthly mortgage payment, including the principal and interest, property taxes, and HOA. Adjust the values to generate a more accurate rate.

Your payment

Principal and Interest:

$

Property taxes:

$

HOA fees:

$

Total loan payment:

$

Total interest amount:

$

Location

County

FAIRFAX

Elementary School

BULL RUN

Middle School

LIBERTY

High School

CENTREVILLE

Listing Courtesy of Mina S. Aidun, Long & Foster Real Estate, Inc.

RealHub Information is provided exclusively for consumers' personal, non-commercial use, and it may not be used for any purpose other than to identify prospective properties consumers may be interested in purchasing. All information deemed reliable but not guaranteed and should be independently verified. All properties are subject to prior sale, change or withdrawal. RealHub website owner shall not be responsible for any typographical errors, misinformation, misprints and shall be held totally harmless.

Agent Nideen Morrison

Salesperson, Realtor

Nideen Morrison

Call Nideen today to schedule a private showing.


* Listings on this website come from the FMLS IDX Compilation and may be held by brokerage firms other than the owner of this website. The listing brokerage is identified in any listing details. Information is deemed reliable but is not guaranteed. If you believe any FMLS listing contains material that infringes your copyrighted work please click here to review our DMCA policy and learn how to submit a takedown request.© 2024 FMLS.
Move-in ready and beautifully updated, this first-floor 2-bedroom, 2-bath condominium offers the perfect blend of style, comfort, and convenience in the sought-after Madison Ridge community. Thoughtfully renovated and meticulously maintained, this home stands out from the competition with its modern finishes, updated kitchen and refreshed interior. Unit 101 is ready for its new owners!

Step inside to discover a bright, open floor plan filled with natural light, creating an inviting space for both everyday living and entertaining. The updated kitchen features on trend finishes, abundant cabinetry, generous counter space, and a seamless connection to the dining and living areas, making it as functional as it is stylish. The spacious primary suite offers a private en-suite bath and walk in closet, while the second bedroom and full bath provide flexibility for guests, a home office, or roommates.

Enjoy the ease of main-level living with a private entrance, a patio ideal for relaxing outdoors, and assigned parking space #353 just steps from the home. Residents enjoy access to community amenities including a swimming pool, tennis courts, playgrounds, walking trails, beautifully maintained common areas, and plentiful guest parking.

The condominium fee includes water, sewer, trash, exterior maintenance, lawn care, snow removal, and professional community management, offering truly low-maintenance living.

Perfectly situated just minutes from I-66, Routes 28 and 29, the Centreville Park & Ride, Fairfax Connector bus service, Dulles International Airport, Fairfax, Chantilly, and Tysons Corner, this exceptional location places shopping, dining, and recreation at your fingertips. Nearby favorites include Trader Joe's, H Mart, Giant Food, Sweetwater Tavern, Ciao Osteria, Bull Run Regional Park, and countless other local conveniences.

Whether you're a first-time buyer, downsizing, or seeking a smart investment opportunity, this beautifully updated home offers outstanding value, exceptional convenience, and a move-in-ready lifestyle in one of Centreville's most desirable condominium communities.

Don't miss this opportunity to own this stunning unit in Madison Ridge!

14901 RYDELL ROAD 101

Message successfully sent.

What would you like to know?

What is 3 + 4 ?

I agree to receive email communication and understand I can unsubscribe at any time.

I agree to be contacted by Charis Realty Group - Christine Issler, Broker via call, email, and text for real estate services. To opt out, you can reply 'stop' at any time or reply 'help' for assistance. You can also click the unsubscribe link in the emails. Message and data rates may apply. Message frequency may vary. Privacy Policy

Related Properties

None
#VAFX2338434

CENTREVILLE

14301 GRAPE HOLLY GRV 14

1 Beds

1 Baths

801 Sq.Ft.

$259,000

MLS#: VAFX2338434

GROUND-LEVEL 2-BEDROOM CONDO UNDER $300K IN CENTREVILLE! Offering 1,054 square feet of living space, this move-in-ready home features brand-new luxury vinyl plank flooring, fresh interior paint, in-unit laundry, assigned parking, and a private fenced patio. At The Meadows Condo Community.

Step inside to spacious living and dining areas with plenty of room for everyday living, entertaining, or a dedicated work-from-home space. Sliding glass doors provide direct access to the fenced patio perfect for morning coffee, outdoor dining, or relaxing at the end of the day plus additional exterior storage.

Recent updates include new flooring and interior paint in 2026, a new water heater in 2025, and an updated kitchen.

Enjoy convenient ground-level living along with community amenities including an outdoor pool, clubhouse, and tot lots/playgrounds. Ideally located near Centrewood Plaza, shopping, restaurants, Metro bus service, and major commuter routes including I-66, Routes 28 and 29.

With 1,054 square feet, private outdoor space, in-unit laundry, assigned parking, and a price under $300K, this is an exceptional opportunity to own a move-in-ready 2-bedroom condo in Centreville.

Three rooms have been virtually staged.
#VAFX2333812

CENTREVILLE

14409 TURIN LANE

2 Beds

1 Baths

1,054 Sq.Ft.

$289,900

MLS#: VAFX2333812

Welcome to this beautifully refreshed 2 bedroom, 2 full bathroom condo in the heart of Centreville, where natural light, comfortable living spaces, and a peaceful setting come together. Fresh paint and LVP flooring throughout create a clean, contemporary feel, while abundant windows bring plenty of natural light into the home.

The spacious living room offers a welcoming gathering space centered around a cozy fireplace and opens naturally into the dining area. From here, step outside to your private balcony overlooking the community pool. Whether enjoying your morning coffee, dining outdoors, entertaining friends, or unwinding at the end of the day, this outdoor space offers a wonderful extension of the home. The dining area also provides plenty of flexibility for a breakfast table or additional seating.

The primary bedroom provides a comfortable private retreat with a walk-in closet and its own full bathroom. The generously sized second bedroom offers excellent versatility and can easily serve as a guest room, home office, nursery, or roommate space. A convenient laundry area and secured storage add to the everyday functionality of the home. The HVAC system was replaced approximately four years ago.

Residents enjoy access to a variety of community amenities, including a swimming pool, clubhouse, sport courts, playgrounds, and beautifully maintained grounds. Beyond the community, Centreville offers an abundance of shopping, dining, parks, and recreational opportunities, with convenient access to Route 28, Route 29, I-66, public transportation, and Dulles International Airport.

With its inviting interior, private balcony, community amenities, and convenient location, this is an opportunity to enjoy comfortable, low-maintenance living in a location that keeps you close to everything you need. Schedule your private tour and see why this home is worth a closer look.
#VAFX2340350

CENTREVILLE

5608 WILLOUGHBY NEWTON DRIVE 24

2 Beds

2 Baths

1,040 Sq.Ft.

$349,900

MLS#: VAFX2340350

Welcome to your affordable dream home!

** This bright and sun-drenched,south-facing condo offers rare, soaring vaulted ceilings that create an airy and expansive living space. 
** The open living area is bathed in natural light through a large bay window topped with a stunning arched transom window, featuring a cozy wood-burning fireplace and rich oak hardwood flooring throughout the living room, dining room and hallway.
** Upgraded Kitchen( Beautiful granite countertops and stainless steel appliances, perfectly kept and move-in ready).
**Luxury Bathrooms: Fully updated luxury baths featuring double custom vanities.
**Primary Suite: Spacious bedroom with a huge walk-in closet for ample storage.
** Outdoor Space & Extras: Relax on your private tiled balcony (7'x6'). Includes a dedicated extra storage unit in the hallway and assigned parking (#105) with plenty of guest parking.
** Enjoy community amenities right behind the building, including swimming pool, tennis courts and barbecue grills. 
** Clean, updated, and filled with sunlight—this home is a true gem!
#VAFX2341022

CENTREVILLE

5605 WILLOUGHBY NEWTON DRIVE 22

2 Beds

2 Baths

1,040 Sq.Ft.

$350,000

MLS#: VAFX2341022
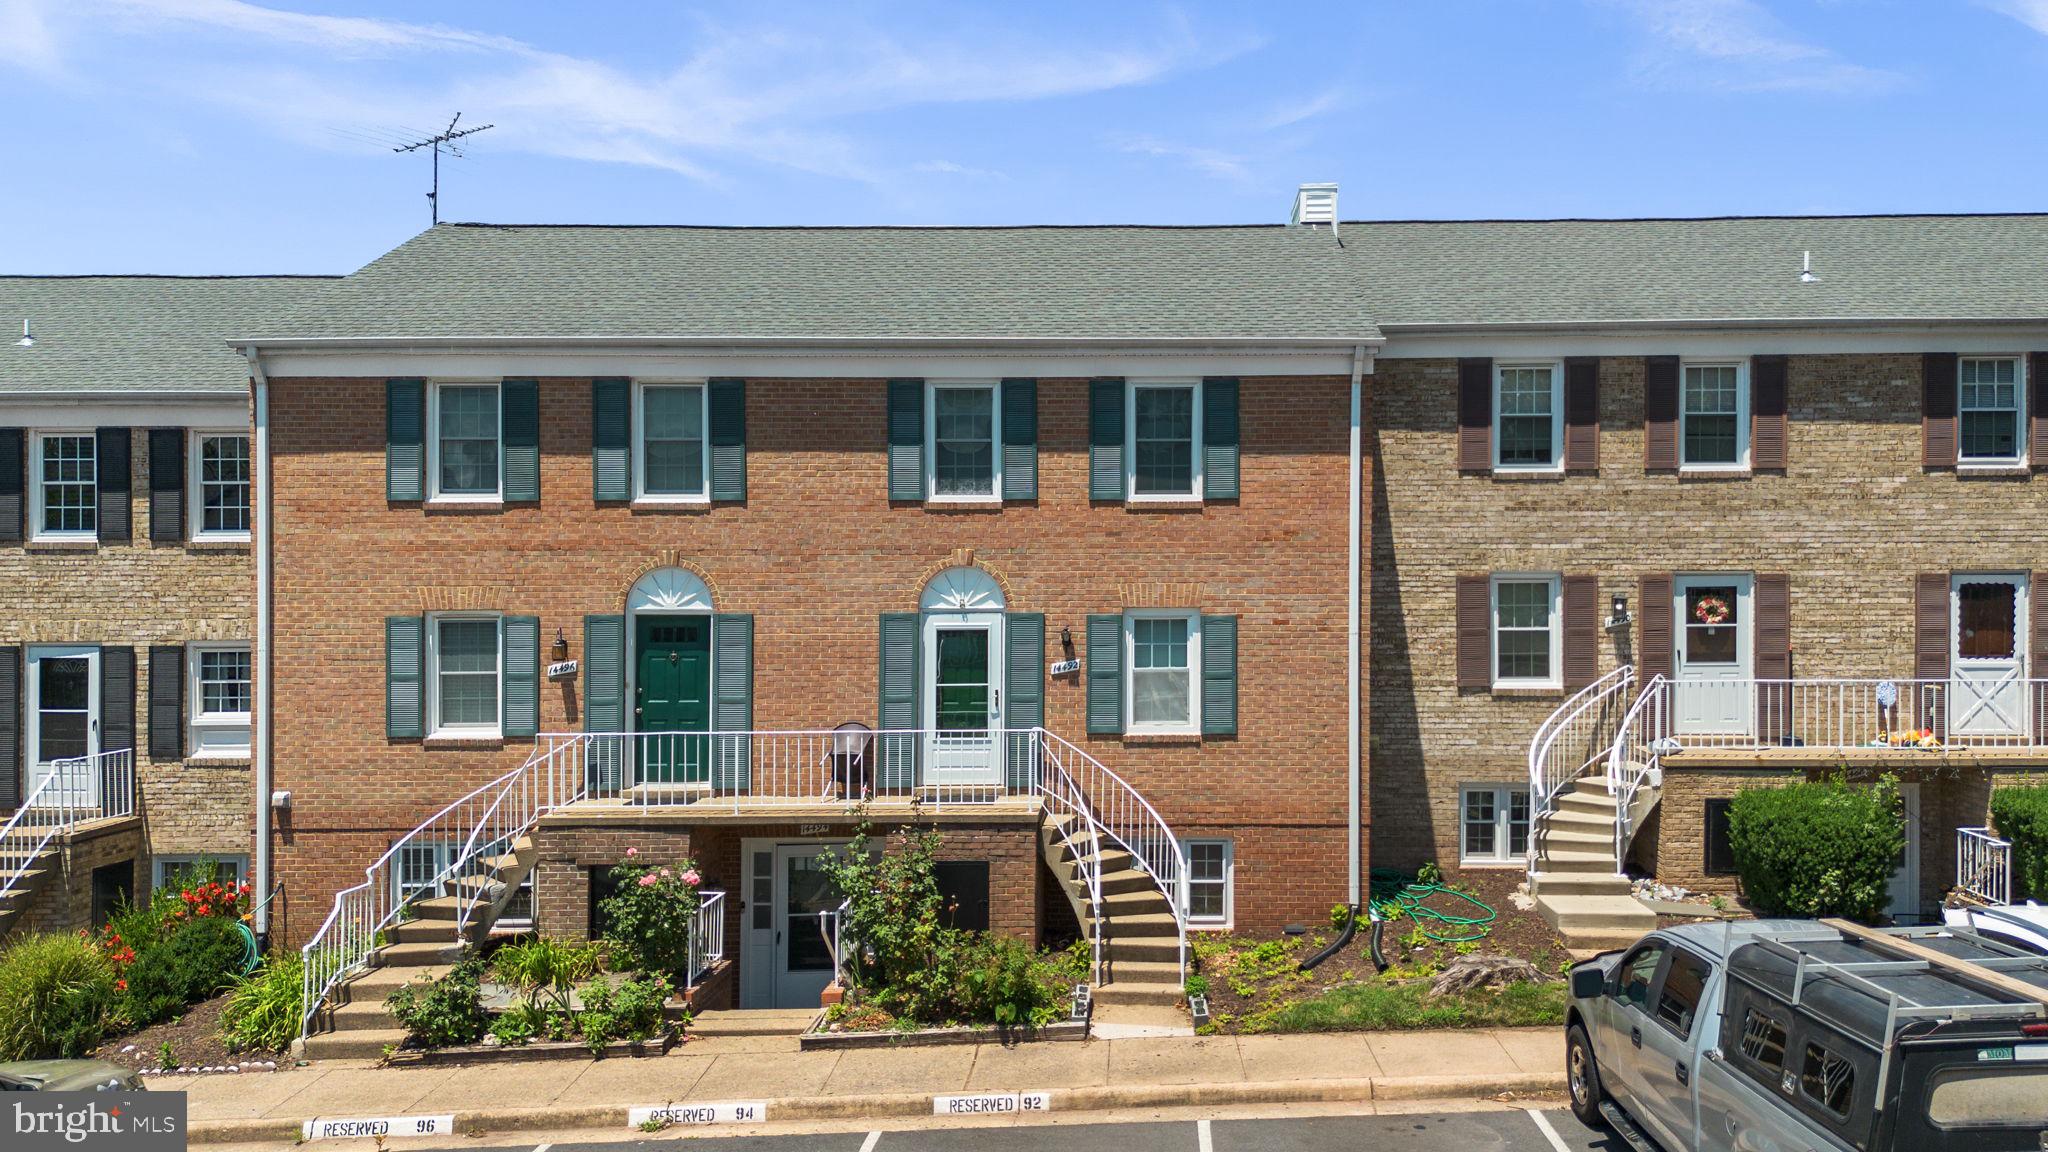
Welcome to this beautifully updated upper-level condo in the highly desirable Meadows community! Thoughtfully renovated and truly move-in ready, this charming home combines modern finishes, comfortable living spaces, and an unbeatable Centreville location. Whether you're a first-time buyer, downsizing, or simply looking for low-maintenance living, this home offers exceptional value and convenience.


Interior Features
Freshly painted throughout with stylish, contemporary updates
Updated kitchen featuring custom cabinetry and modern appliances
Convenient in-unit stacked washer and dryer
Bright and open family room filled with natural light
Private balcony overlooking beautifully maintained green spaces, perfect for morning coffee or relaxing at the end of the day


Upper Level
Three spacious bedrooms with beautiful hardwood flooring
Renovated full bathroom with a tub/shower combination
One full bath and one half bath, with potential to add a second full bathroom for added convenience


Community Amenities

Residents of The Meadows enjoy a variety of amenities designed to make everyday living enjoyable, including:

Community swimming pool
Clubhouse
Beautifully landscaped common areas and green spaces
Walking, jogging, and biking trails
Picnic and gathering areas


Fantastic Centreville Location

Perfectly situated for both commuters and those who love convenience:

Easy access to I-66, Route 28, and Route 29
Approximately 11 miles from Washington Dulles International Airport
Minutes from shopping, dining, parks, and public transportation


Additional Highlights
One assigned parking space conveniently located directly in front of the building
Plenty of additional resident and guest parking available


With its modern updates, spacious layout, wonderful community amenities, and prime Centreville location, this home offers the perfect blend of comfort, convenience, and value. Don't miss your chance to make it yours. Schedule your private tour today!
#VAFX2327900

CENTREVILLE

14492 RUSTLING LEAVES LANE 117C

3 Beds

2 Baths

1,302 Sq.Ft.

$359,800

MLS#: VAFX2327900

New on site 1 day ago
Welcome to Stonegate at Faircrest! Beautifully updated and professionally presented, this bright first-floor 1-bedroom, 1-bath condo offers comfortable, low-maintenance living in a convenient Centreville location. The light-filled, open-concept living area provides an inviting space for everyday living, entertaining, or working from home, while the private patio is perfect for morning coffee or unwinding at the end of the day.

The kitchen features ample cabinet space and stainless steel appliances, while recent improvements include fresh paint, quartz countertops, a custom backsplash, newer luxury vinyl plank flooring, and updated light fixtures. The generously sized bedroom, full bath, and in-unit washer and dryer add everyday comfort and convenience. One assigned parking space plus a visitor pass are included.

Residents of the gated Stonegate at Faircrest community enjoy an impressive selection of amenities, including an outdoor pool, fitness center, recreation center, party room, tennis courts, playground, and walking/jogging paths.

Ideally located with easy access to I-66, Routes 28, 29 and 50, Fairfax County Parkway, Fair Lakes shopping, dining, and major commuter routes. Whether you're a first-time buyer, downsizing, or looking for a low-maintenance home in Northern Virginia, this move-in-ready condo is ready to welcome you home!


Beautifully updated and professionally presented, this bright first-floor 1-bedroom, 1-bath condo offers...
#VAFX2342482

CENTREVILLE

5172 WILLIAM COLIN COURT A

1 Beds

1 Baths

741 Sq.Ft.

$269,900

MLS#: VAFX2342482
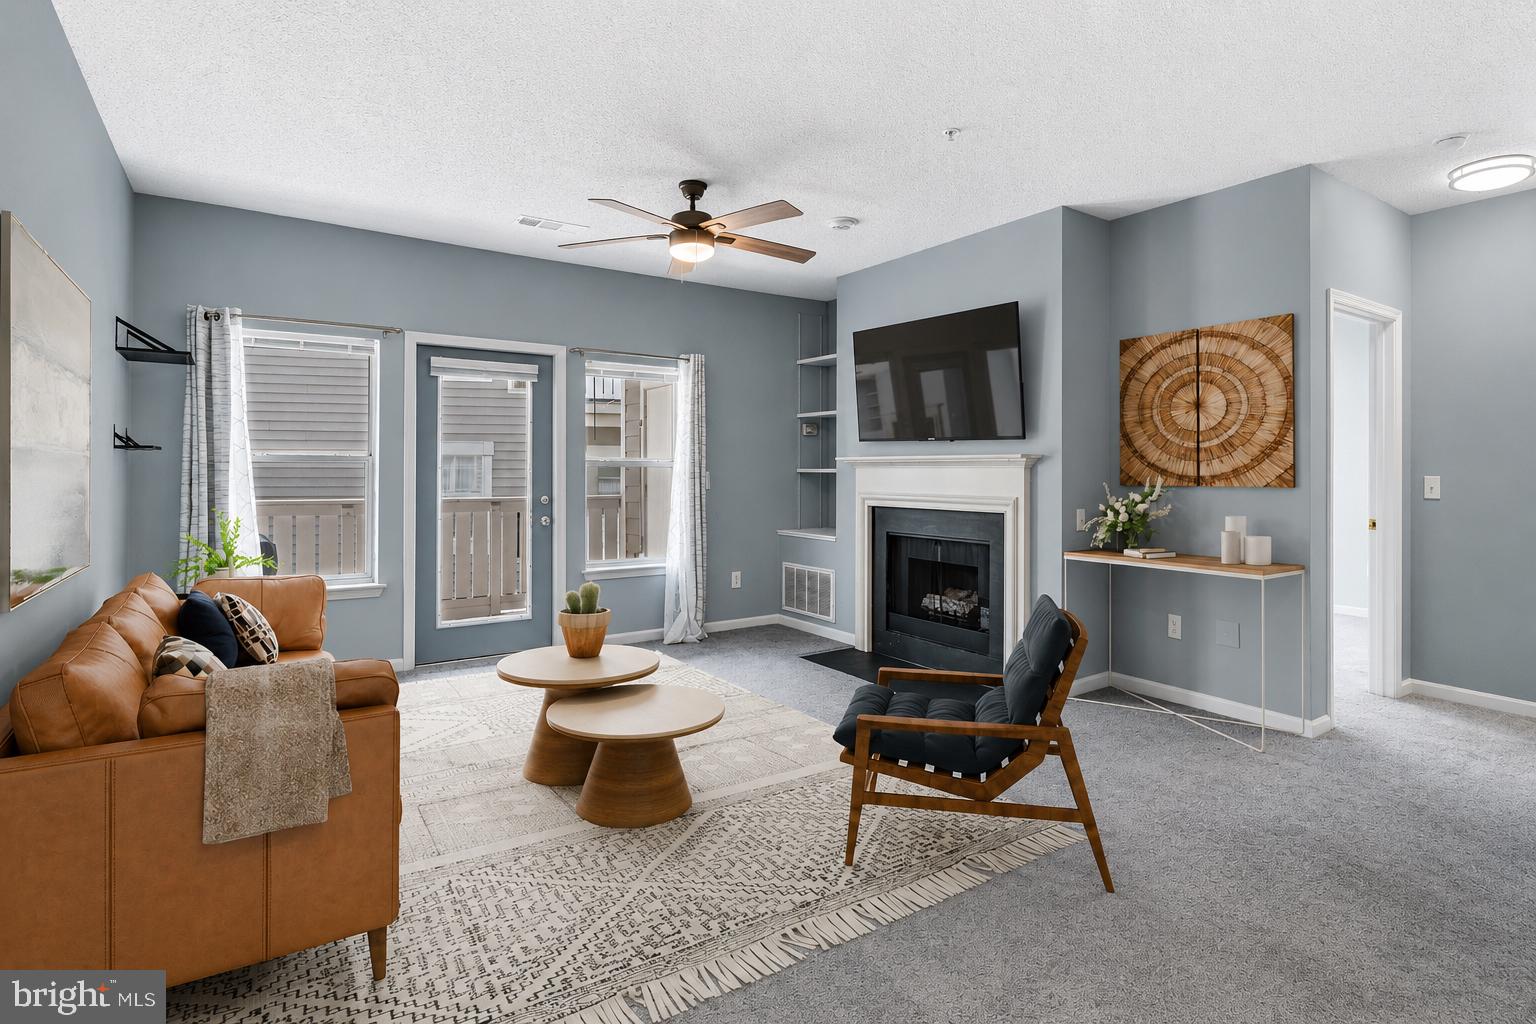
Investment opportunity! Currently tenant-occupied with a one-year lease in place.

There’s something about this home that just feels easy from the start—one short flight up, and you’re inside a space that’s been thoughtfully refreshed and ready to enjoy.

You’re welcomed into the kitchen, where recent updates immediately stand out—brand-new appliances (2026), including a five-burner gas range, paired with clean finishes and a layout that works for both everyday routines and hosting. From there, the space opens naturally into the living room, where a gas fireplace creates a warm, comfortable focal point. It’s the kind of space that feels just as right for a quiet night in as it does with friends gathered around.

Just beyond, a covered private balcony extends your living space outdoors—an easy spot to start your morning or wind down in the evening.

The bedroom offers a sense of separation and comfort, along with a genuinely generous walk-in closet that makes storage simple. The bathroom has been updated with a new vanity and mirror, and throughout the home you’ll notice the details that make a difference—fresh paint, recessed lighting, updated fixtures, ceiling fans, luxury vinyl plank flooring (2026) in the entry, kitchen, and bath; and new carpet (2025) in the living areas and bedroom. Even the barn doors added to the laundry area bring a touch of character while keeping things functional.

Behind the scenes, the HVAC is approximately seven years old, and the community is currently completing exterior improvements, including new windows and siding—adding long-term value without the upfront effort.

Life here extends beyond the front door. At Sanderling Condos, the monthly condo fee keeps things simple—covering water, sewer, trash, snow removal, and lawn care—while also giving you access to a full set of amenities, including a pool and hot tub, fitness center, clubhouse, sports courts, walking paths, and peaceful lake and koi pond views. You’re also just moments from shops, restaurants, and everyday conveniences, with easy access to major commuter routes. New windows, doors, and balcony resurfacing/painting slated for 2026-2027.

If you’ve been looking for a home where the updates are done, the layout makes sense, and the location truly supports your day-to-day, this is one you’ll want to experience in person.

*All information is deemed reliable but not guaranteed. Buyers are encouraged to independently verify features, measurements, and systems and to conduct their own due diligence.*

*The gas fireplace is AS-IS—the current owner has not used it in the time he's owned the property.  Property is also listed for lease*
#VAFX2314480

CENTREVILLE

14300 GRAPE HOLLY GROVE 24

1 Beds

1 Baths

801 Sq.Ft.

$279,900

MLS#: VAFX2314480

Welcome to this beautifully maintained first-floor condo in the highly desirable Sanderling community. This move-in-ready home features 2 spacious bedrooms, 2 full bathrooms, fresh neutral paint throughout, and brand-new luxury vinyl plank (LVP) flooring installed in 2025 so no carpets in the condo.

Step inside to an open-concept layout with soaring ceilings and abundant natural light. The inviting family room centers around a cozy gas fireplace with an elegant surround and mantel, creating the perfect space to relax or entertain.

The updated kitchen features brand-new stainless steel appliances (2026), crisp white cabinetry with modern hardware, and plenty of workspace for everyday living and hosting guests.

The generously sized primary suite offers a large walk-in closet and a bright  en-suite bathroom. The second bedroom is equally spacious and also includes a large walk-in closet, with a full hallway bathroom conveniently located nearby. An in-unit washer and dryer add everyday convenience.

Major updates include a new hot water heater (2024), LVP flooring (2025), and annual HVAC and chimney maintenance, most recently completed in March 2026, providing added peace of mind. The condo association is also planning significant exterior improvements, including replacement of the windows, doors, and siding, currently anticipated for 2026–2027. Water is included in the monthly condo dues.

Enjoy outdoor living on the private wraparound balcony, which offers the unique convenience of bringing groceries directly from your parking space onto the balcony. As a true first-floor unit with no steps to enter, this home offers exceptional accessibility, making it an excellent option for seniors, those seeking handicap-accessible living, families with young children and strollers, or anyone looking for easy, one-level living.

The home includes one assigned parking space along with abundant visitor parking throughout the community. Residents enjoy outstanding amenities, including a outdoor swimming pool, fitness center, community centre, tennis courts and more.

Ideally located with very quick access to I-66, Route 28, and Route 29, this home is just minutes from (grocery shopping - Giant, Lotto etc), (dining - Sweetwater Tavern, Ciao Osteria etc), Dulles Airport, Fair Oaks Mall, and Tysons Corner. You're also minutes away from local bus services and the public library.

Whether you're a first-time homebuyer, investor, downsizer, or simply looking for low-maintenance living in a prime location, this exceptional condo is ready to welcome you home.
#VAFX2339838

CENTREVILLE

14317 CLIMBING ROSE WAY 104

2 Beds

2 Baths

1,038 Sq.Ft.

$340,000

MLS#: VAFX2339838

New on site today
Enjoy the ease of main-level living with no stairs to navigate in this spacious and beautifully maintained 2-bedroom, 2-bath condo offering 1,108 square feet of comfortable living space and a perfect spacious patio. The spacious floor plan flows from the living room with a wood burning fireplace into the dining area and spacious kitchen with new granite countertops and new added backsplash.  Lots of windows bring in great natural light throughout the condo. The primary suite features a private full bath and walks in closet; the second bedroom is spacious with private access to the terrace, additional full bathroom  with a walk-in closet.  Perfect for anyone looking for convenience and easy accessibility, this home is also just minutes from shopping, restaurants, entertainment, gyms, and everyday essentials. Enjoy a community with amenities, including a recently renovated clubhouse, fitness center, outdoor pool, hot tub, walking and jogging trails, and the well-maintained outdoors trails. The condo also includes a reserved parking space along with ample guest parking. Location is another major factor, with convenient access to I-66, Routes 28 and 29, and an excellent selection of nearby shopping centers, restaurants, theaters, fitness facilities, and daily conveniences.
#VAFX2338122

CENTREVILLE

14300 GRAPE HOLLY GROVE 15

2 Beds

2 Baths

1,108 Sq.Ft.

$360,000

MLS#: VAFX2338122

Send a message

Message successfully sent.

Your message

What is 3 + 4 ?

Reason for contacting?

I agree to receive email communication and understand I can unsubscribe at any time.

I agree to be contacted by Charis Realty Group - Christine Issler, Broker via call, email, and text for real estate services. To opt out, you can reply 'stop' at any time or reply 'help' for assistance. You can also click the unsubscribe link in the emails. Message and data rates may apply. Message frequency may vary. Privacy Policy

Sign Out

Virtual Assistant

Would you like to take the next step with this property? We can help you schedule a showing or virtual tour, or send you more details.

Yes, I would like more information.

Thank You for Your Reply, One of Our Agents will contact you as soon as possible

No, maybe later.

Thank you, you can always contact me via email, phone number or through the contact form.

Realhub AI

Lucy - Your AI-Powered Realtor

Update Your Temporary Password

Personalize your search

Enter your email and we'll notify you immediately when new listings match what you're looking for.

or enter email address

Already have an account ? Login here

Continue your home search

I agree to receive communications and understand I can unsubscribe at any time.

I agree to be contacted by Charis Realty Group - Christine Issler, Broker via call, email, and text for real estate services. To opt out, you can reply 'stop' at any time or reply 'help' for assistance. You can also click the unsubscribe link in the emails. Message and data rates may apply. Message frequency may vary. Privacy Policy

Already have an account ? Login here

We use cookies

We use cookies primarily for analytics to enhance your experience. By accepting, you agree to our use of these cookies. You can manage your preferences or learn more about our cookies policy.