



Features & Amenities

Interior

  • Other Interior Features

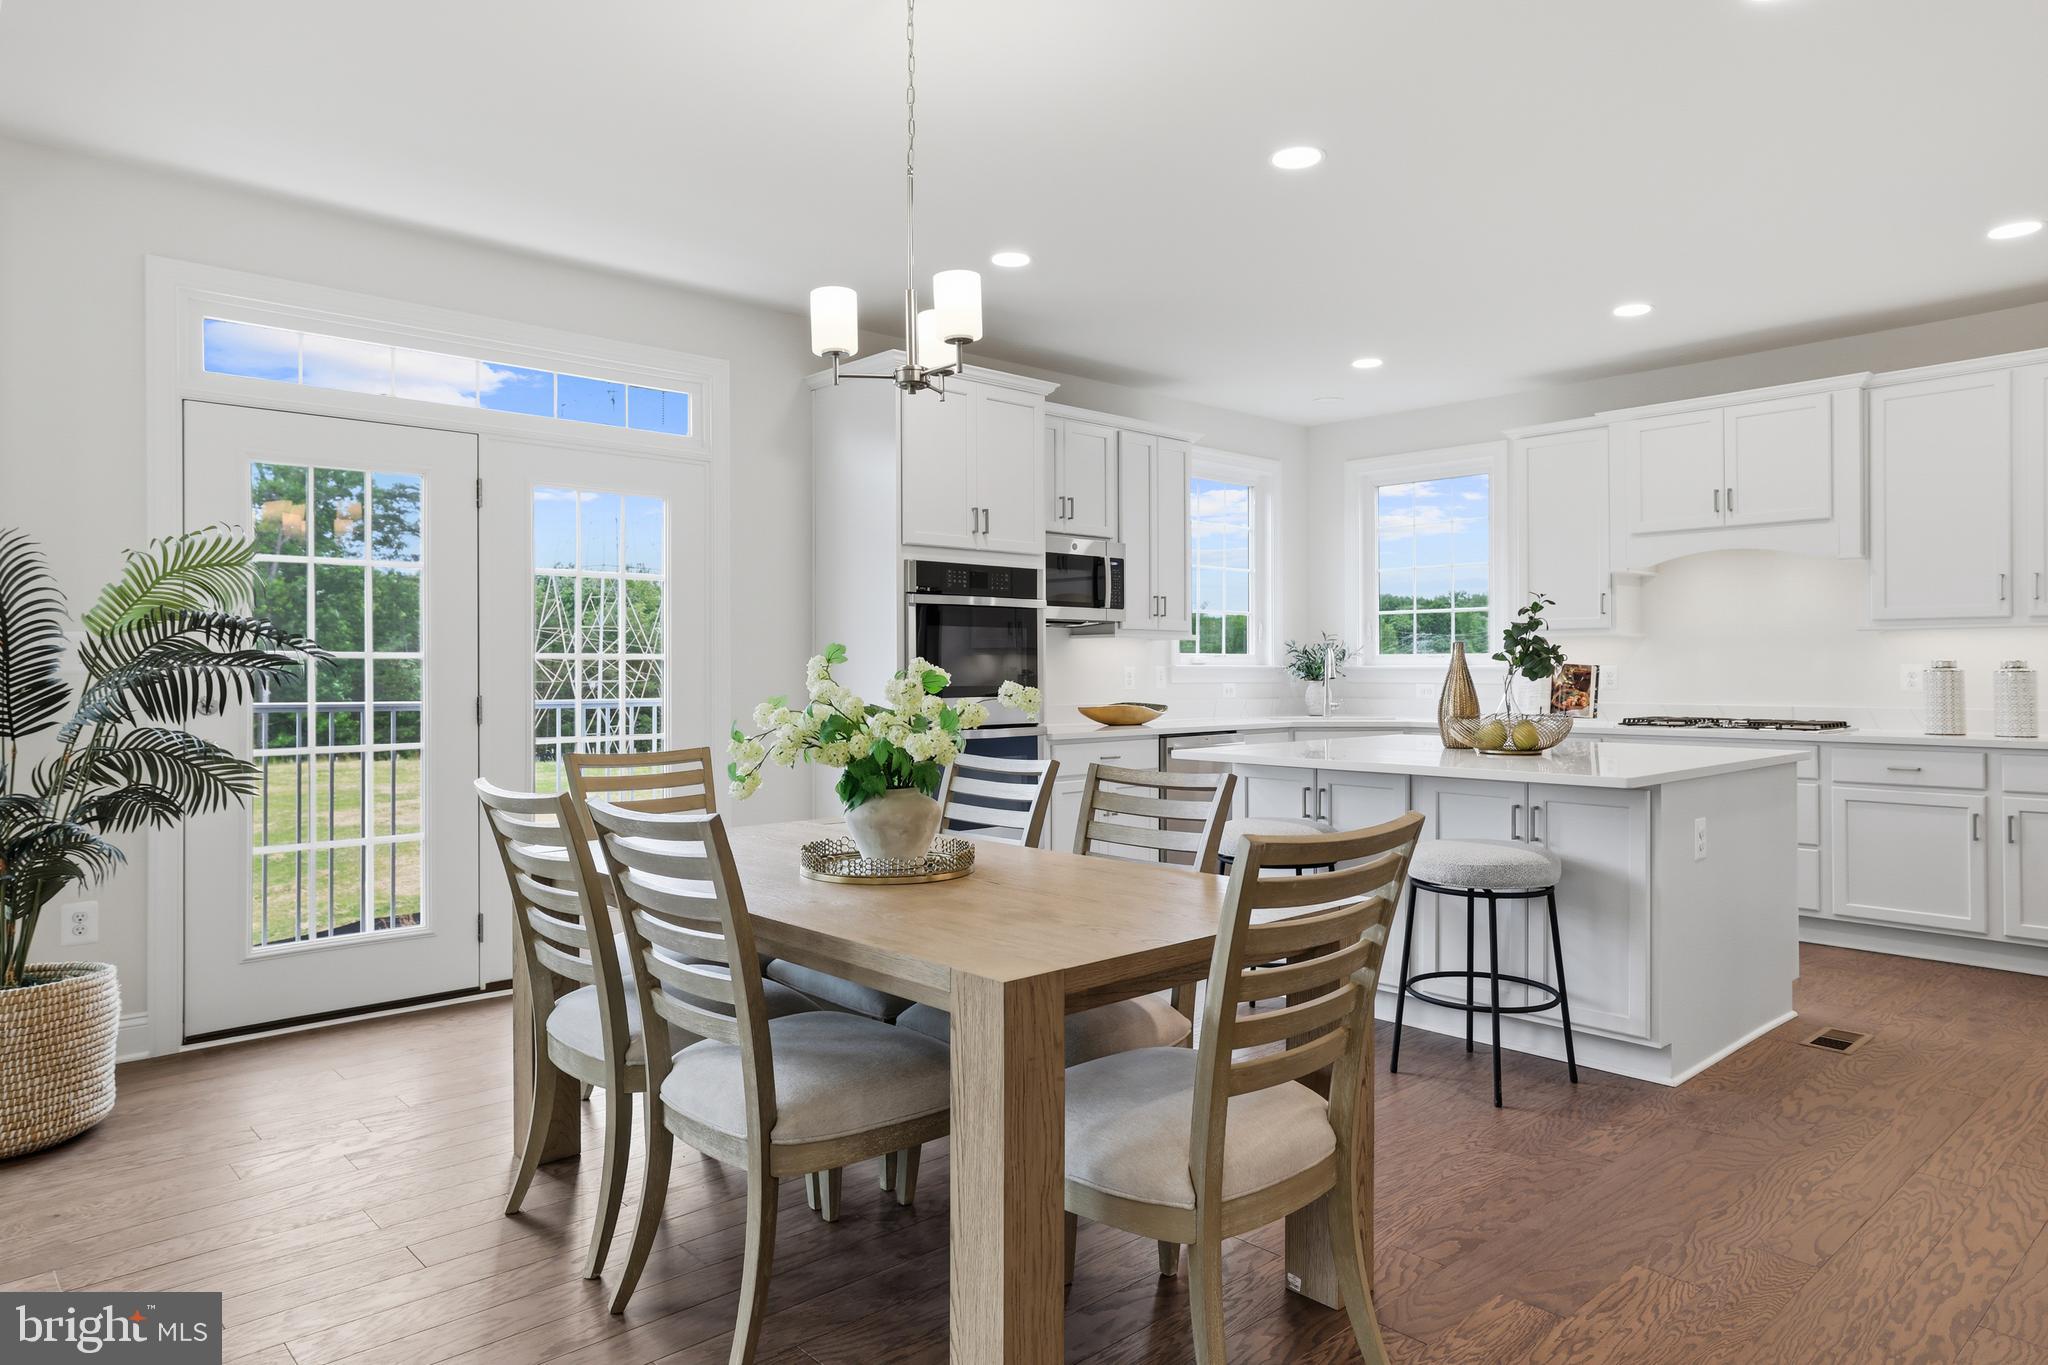
    Eat-in Kitchen, Kitchen Island, Recessed Lighting, Walk-In Closet(s), Crown Molding, Open Floorplan, Soaking Tub

  • Total Bedrooms

    4

  • Bathrooms

    4

  • 1/2 Bathrooms

    1

  • Above Grade Finished Area

    3030.0

  • Basement YN

    YES

  • Cooling YN

    YES

  • Cooling

    Central Air, Electric

  • Fireplace YN

    YES

  • Heating YN

    YES

  • Heating

    Electric, Forced Air

  • Pet friendly

    Yes

Exterior

  • Garage

    Yes

  • Garage spaces

    2

  • Construction Materials

    Other

  • Parking

    Garage Door Opener, On Street, Private, Garage, Driveway, Inside Entrance, Attached

  • Pool

    No

  • Waterfront YN

    NO

  • View

    Trees/Woods, Garden

Area & Lot

  • Lot Features

    Wooded, Cul-De-Sac, Front Yard, Private, Back Yard

  • Lot Size(acres)

    0.73

  • Lot Size(square feet)

    31,681

  • Property Type

    Residential

  • Property Sub Type

    Single Family Residence

  • Architectural Style

    Colonial, Craftsman

Price

  • Sales Price

    $897,999

  • Tax Amount

    $5,286

  • Sq. Footage

    3,661

  • Price/SqFt

    $245

HOA

  • Association

    No

School District

  • Elementary School

    DALE CITY

  • Middle School

    GEORGE M. HAMPTON

  • High School

    GAR-FIELD

Property Features

  • New Construction

    YES

  • Foundation Details

    Slab

  • Senior Community YN

    NO

  • Sewer

    Public Sewer

  • Water Source

    Public

Schedule a Showing

Showing scheduled successfully.

<
>
IN PERSON
VIA CHAT

What is 3 + 4 ?


Change time

Mortgage calculator

Estimate your monthly mortgage payment, including the principal and interest, property taxes, and HOA. Adjust the values to generate a more accurate rate.

Your payment

Principal and Interest:

$

Property taxes:

$

HOA fees:

$

Total loan payment:

$

Total interest amount:

$

Location

County

PRINCE WILLIAM

Elementary School

DALE CITY

Middle School

GEORGE M. HAMPTON

High School

GAR-FIELD

Listing Courtesy of Cathy Poungmalai , EXP Realty, LLC

RealHub Information is provided exclusively for consumers' personal, non-commercial use, and it may not be used for any purpose other than to identify prospective properties consumers may be interested in purchasing. All information deemed reliable but not guaranteed and should be independently verified. All properties are subject to prior sale, change or withdrawal. RealHub website owner shall not be responsible for any typographical errors, misinformation, misprints and shall be held totally harmless.

Agent Nideen Morrison

AGENT

Nideen Morrison

Call Nideen today to schedule a private showing.


* Listings on this website come from the FMLS IDX Compilation and may be held by brokerage firms other than the owner of this website. The listing brokerage is identified in any listing details. Information is deemed reliable but is not guaranteed. If you believe any FMLS listing contains material that infringes your copyrighted work please click here to review our DMCA policy and learn how to submit a takedown request.© 2024 FMLS.
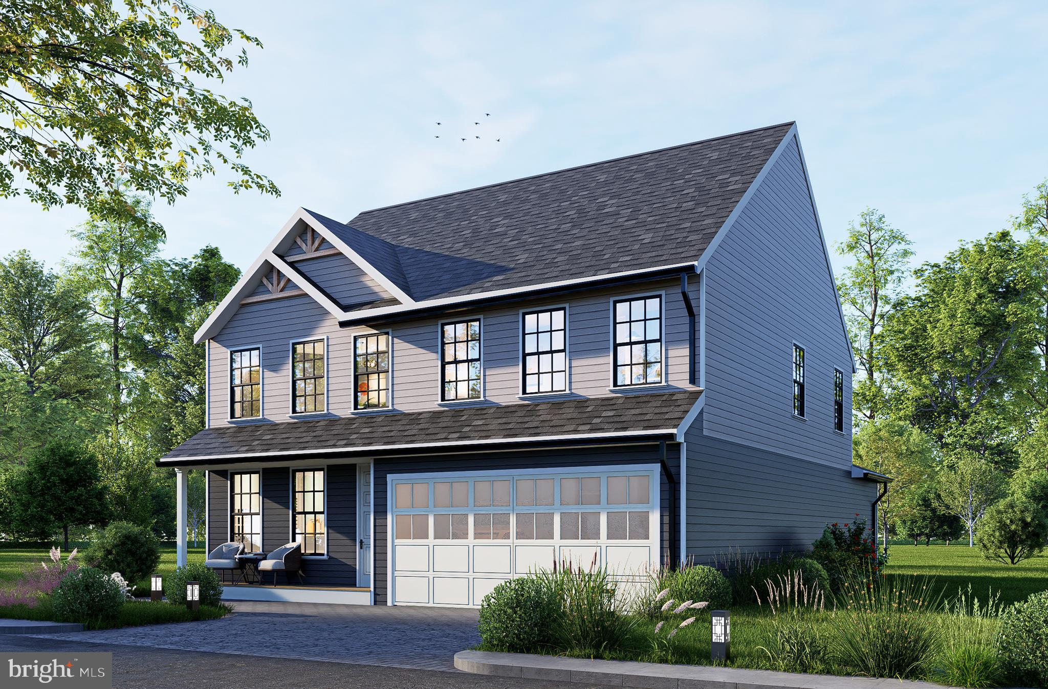
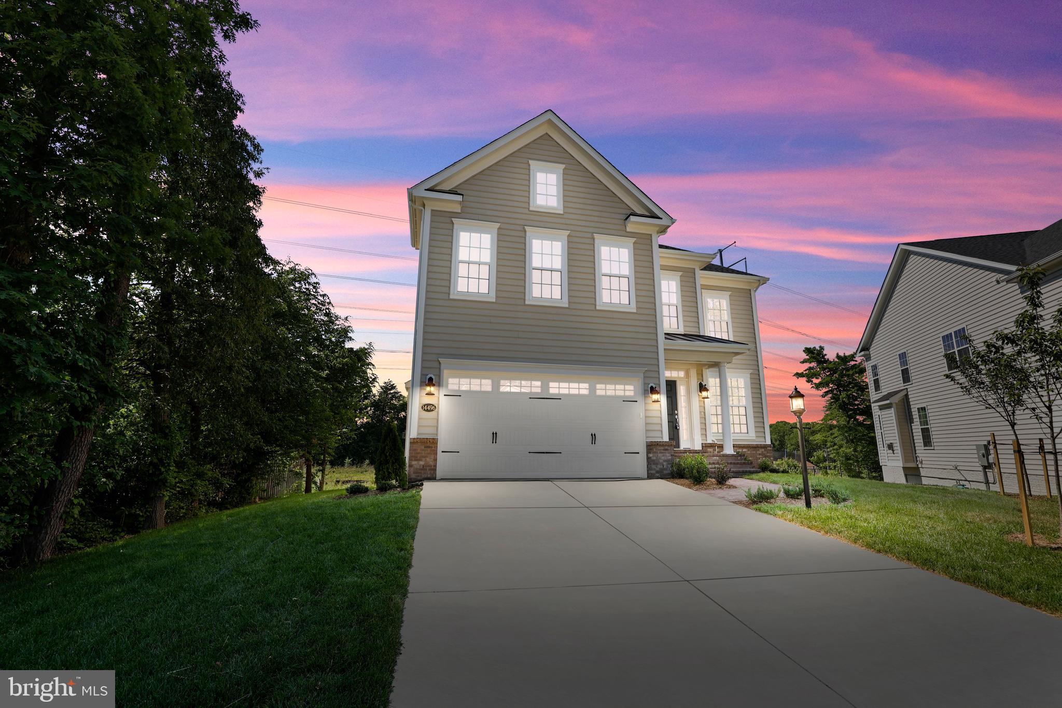
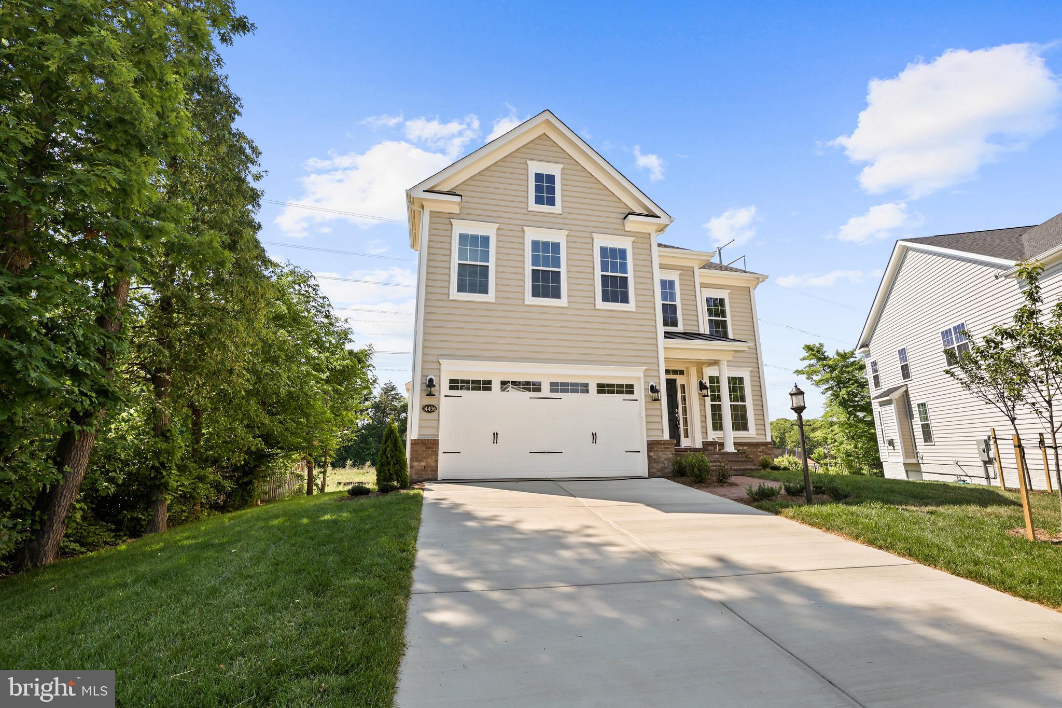
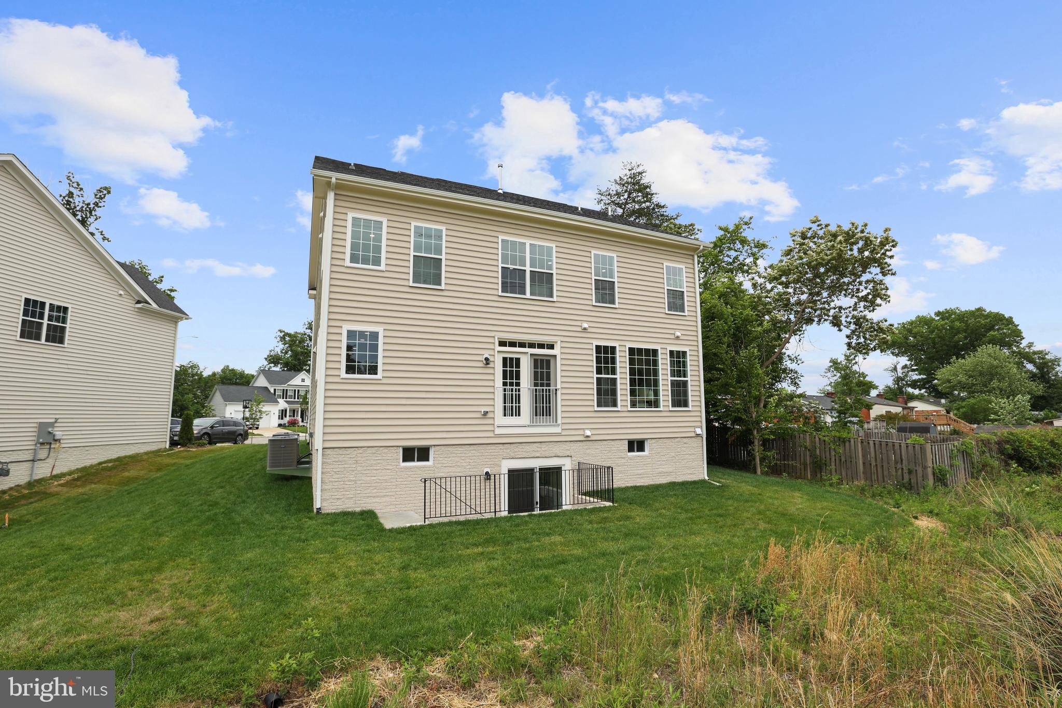
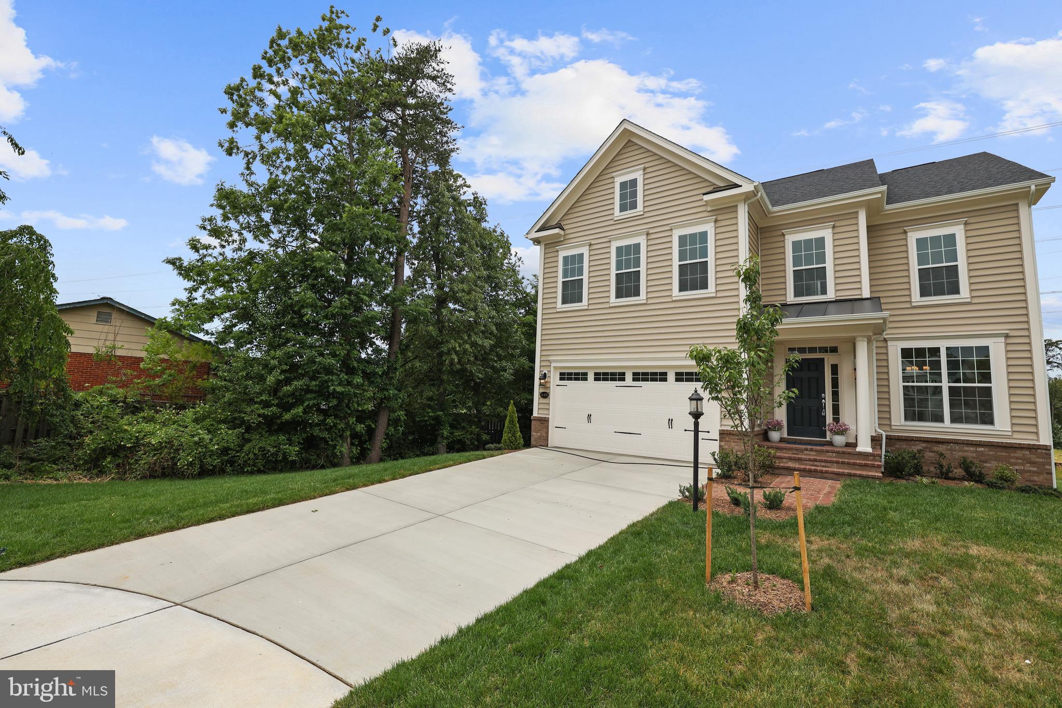
Why wait months to build when you can move into this newly completed custom home today? Nestled at the end of a quiet cul-de-sac on an exceptional 0.73-acre homesite, this beautifully crafted custom residence offers the rare combination of privacy, space, and modern luxury—all with NO HOA.
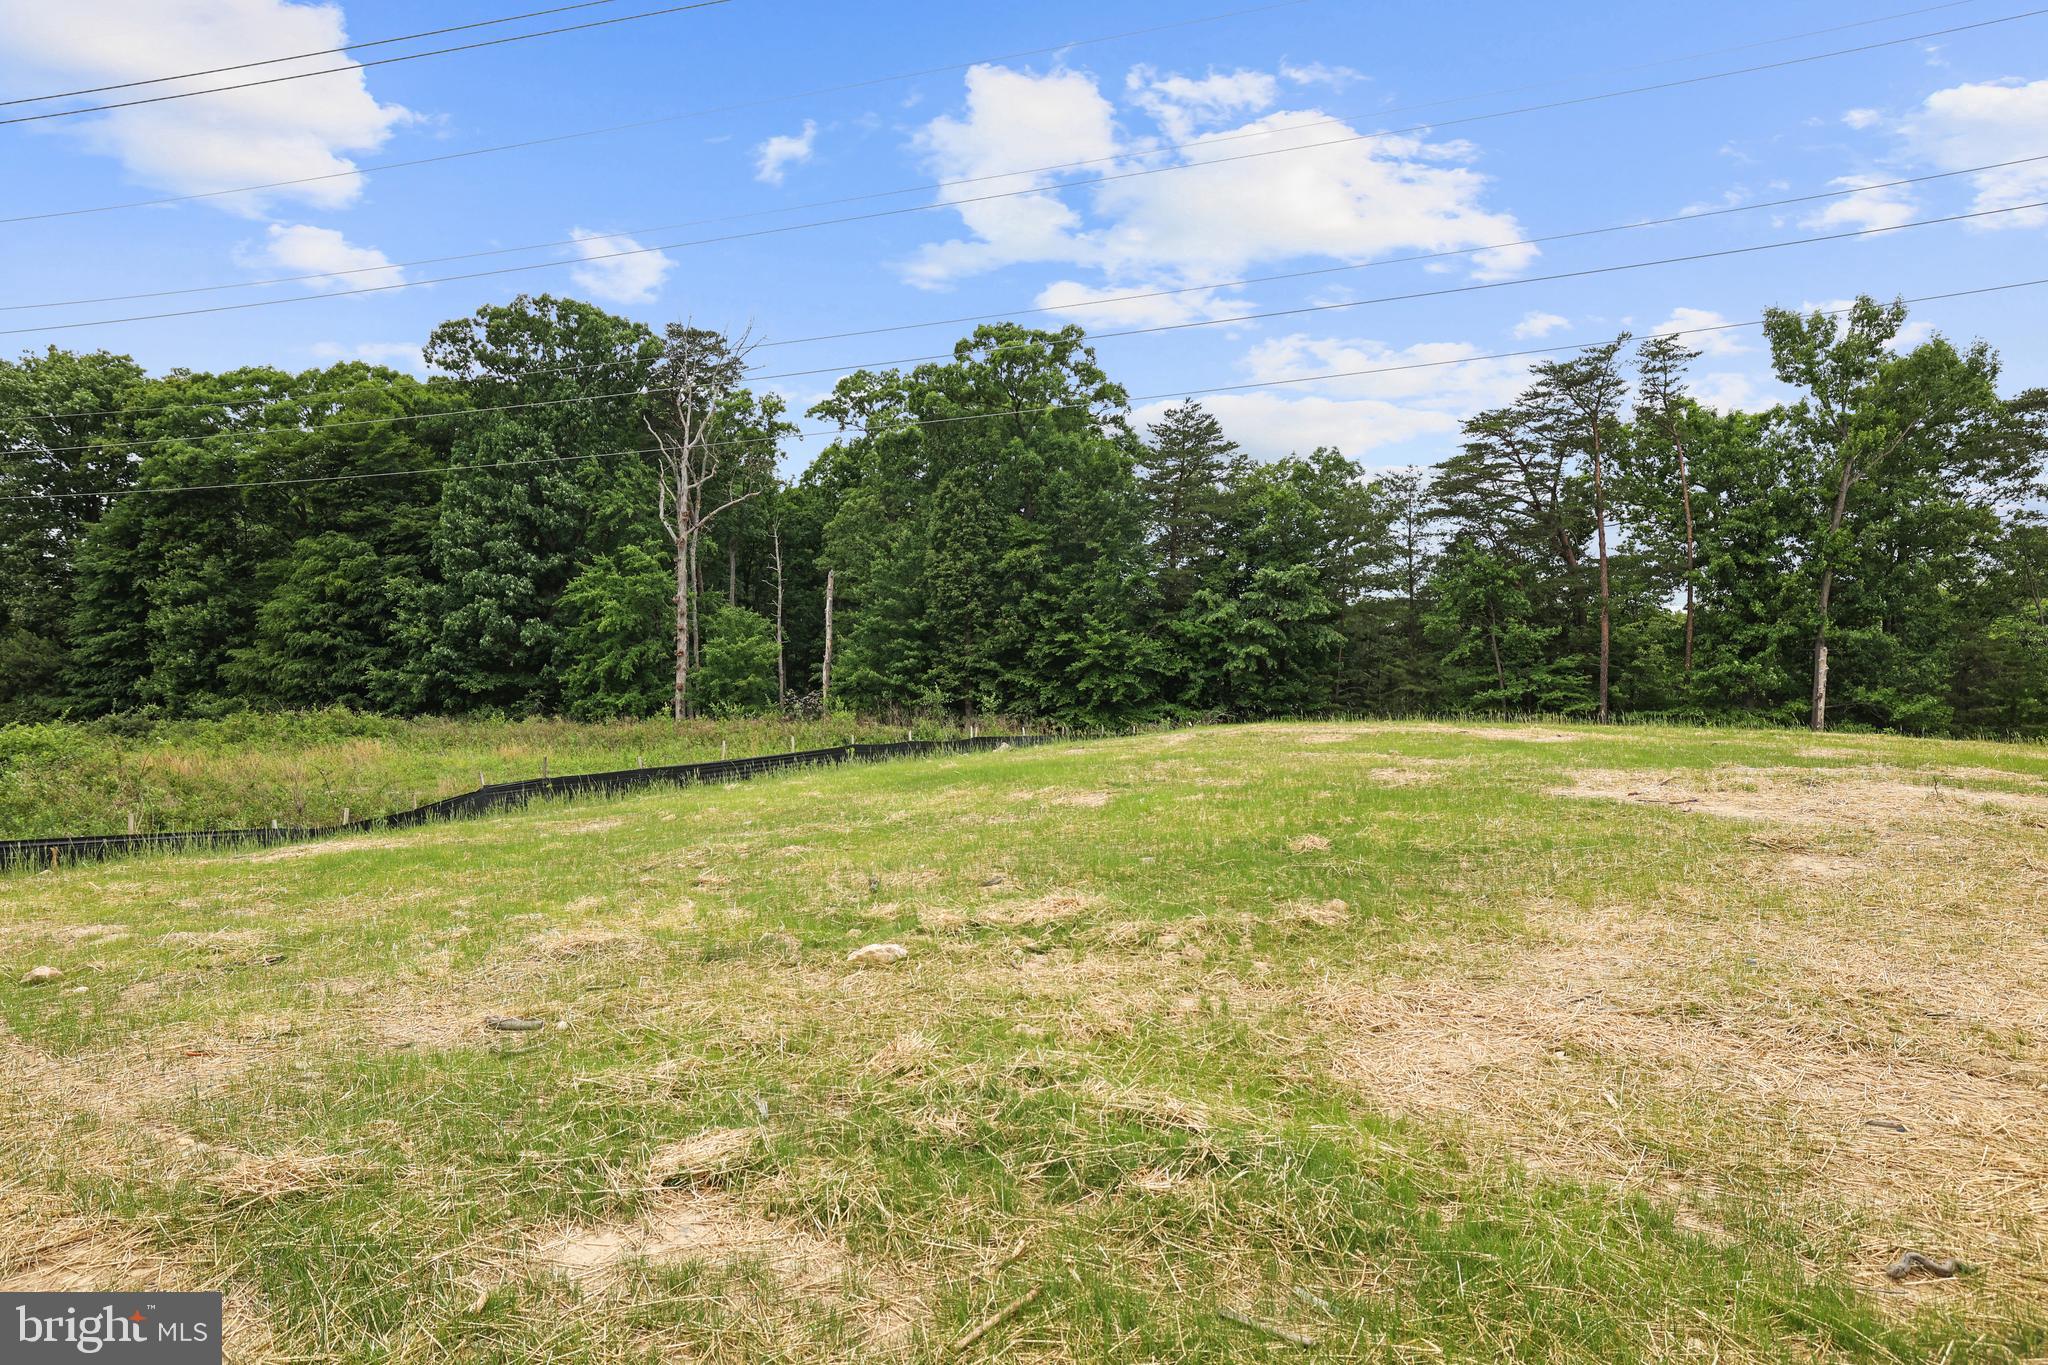
Surrounded by mature trees yet featuring a large, open backyard, this property offers the perfect balance of privacy and usable outdoor space. Whether you dream of creating lush gardens, a children's play area, a custom patio with an outdoor kitchen, a resort-style pool, or even your own tennis or pickleball court, this expansive homesite provides the flexibility to bring your vision to life while still enjoying peaceful views and a natural setting.
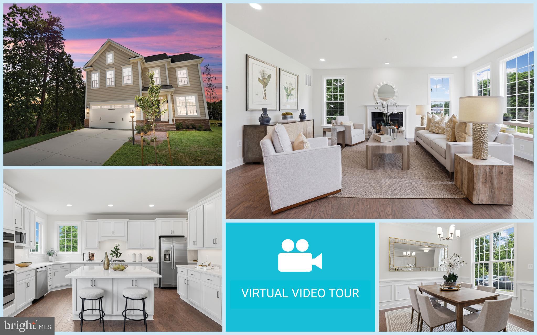
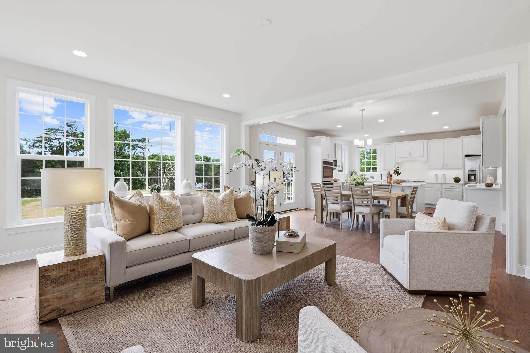
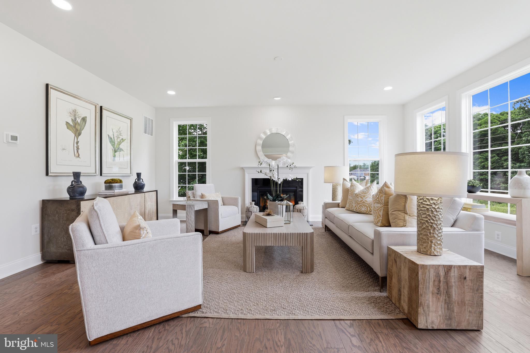
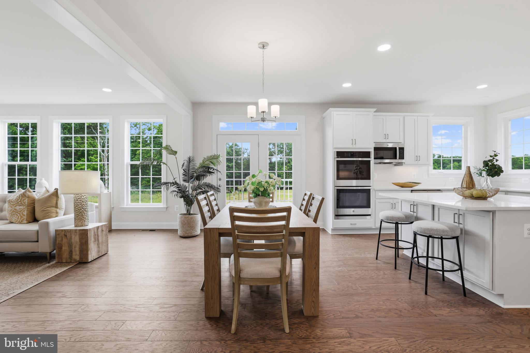
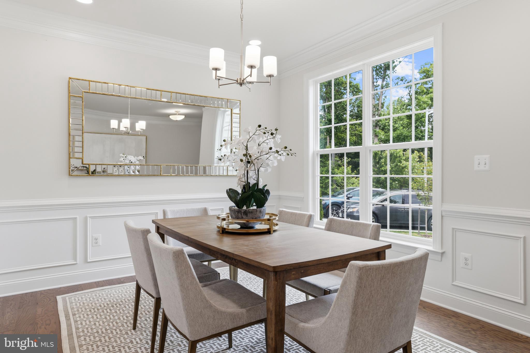
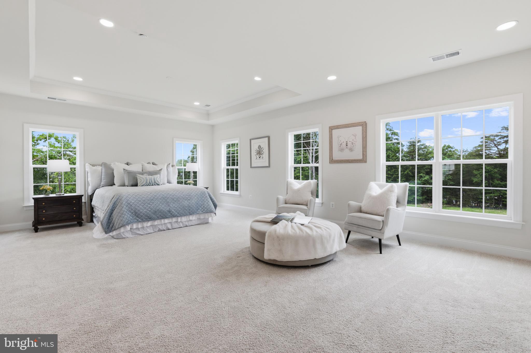
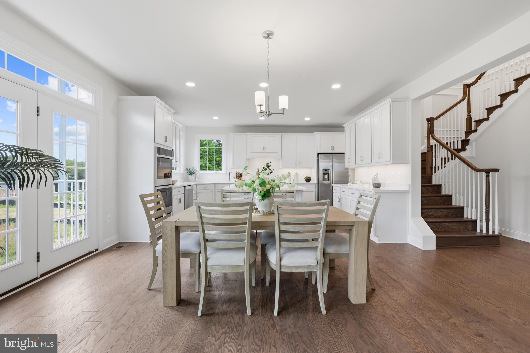
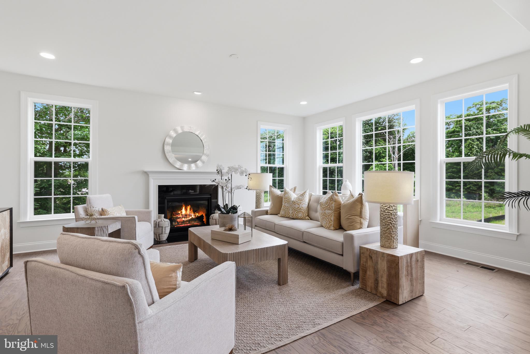
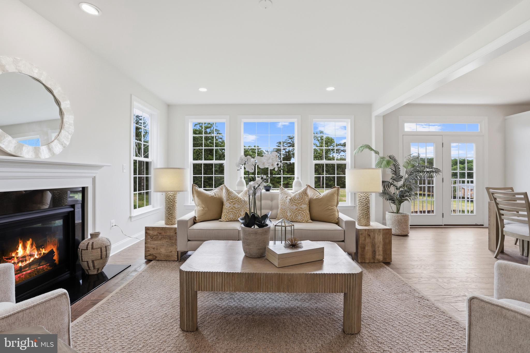
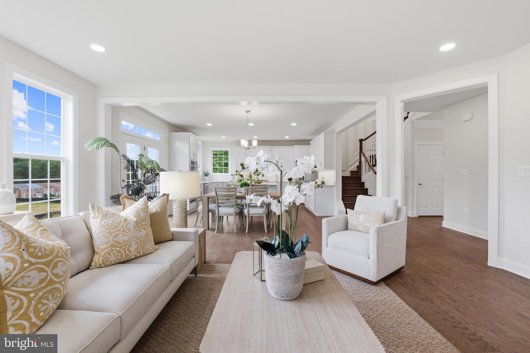
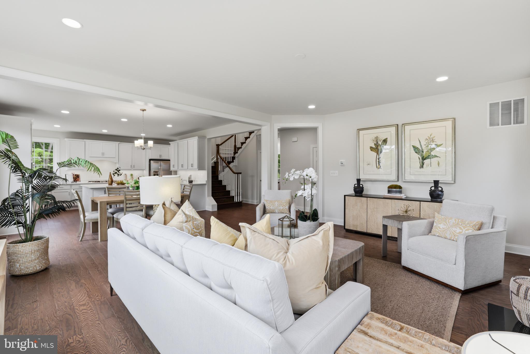
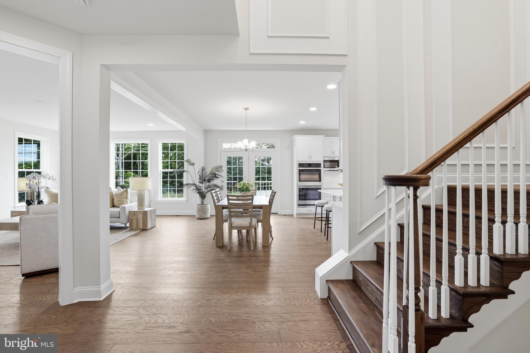
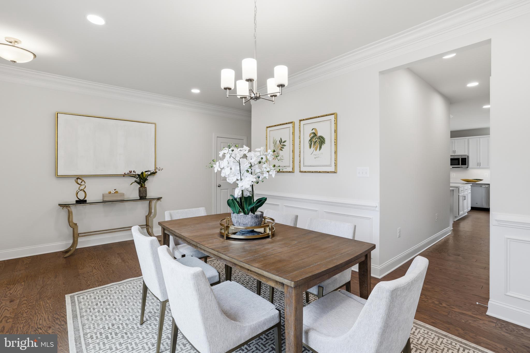
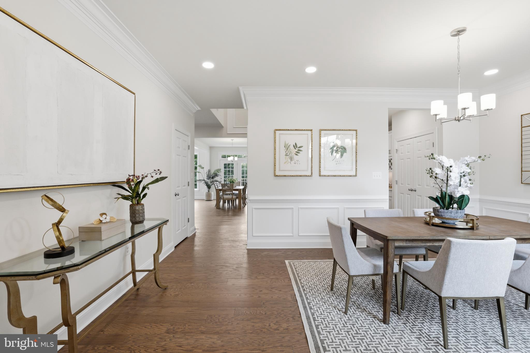
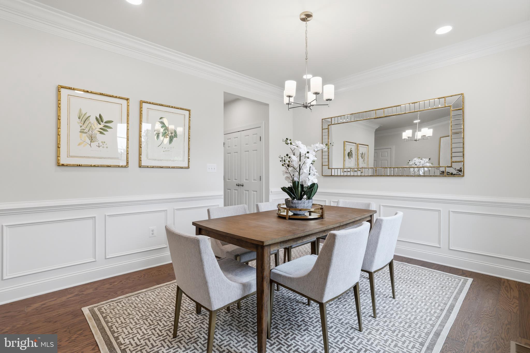
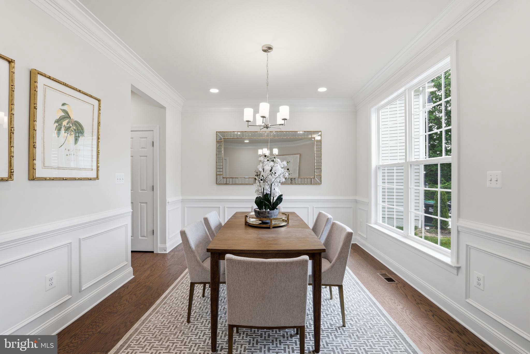
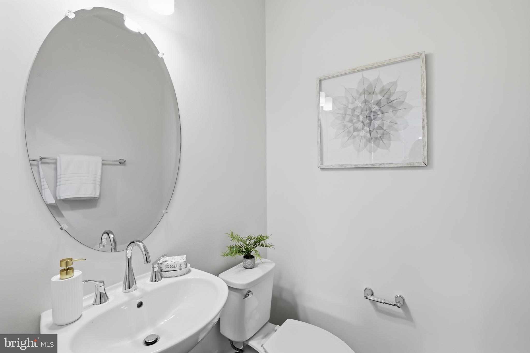
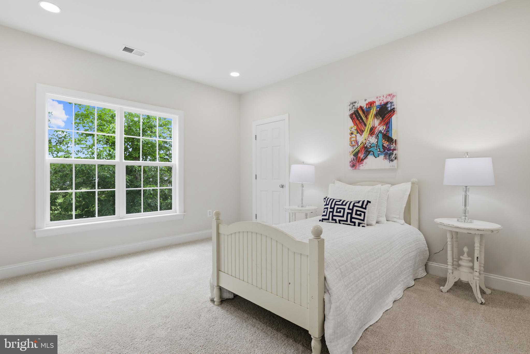
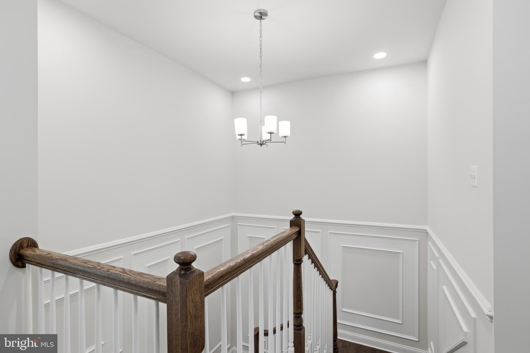
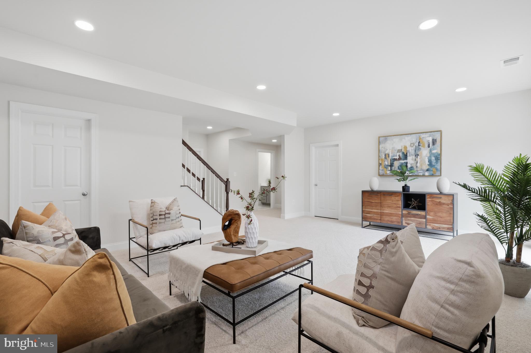
Offering approximately 3,661 finished square feet, this thoughtfully designed home features 4 spacious bedrooms, 4.5 baths, and three finished levels with elegant finishes throughout. Rich hardwood flooring, soaring 9-foot ceilings, crown molding, recessed lighting, and abundant natural light create a warm yet sophisticated atmosphere that feels equally suited for entertaining and everyday living.
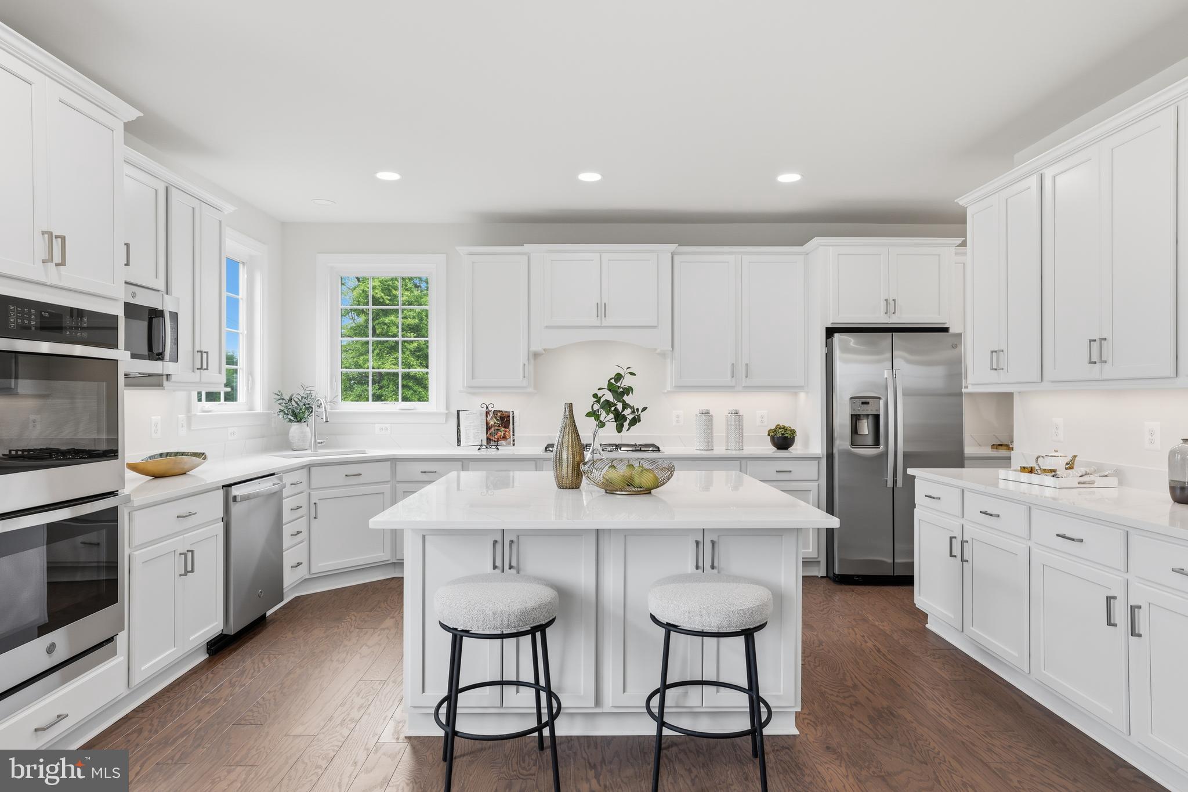
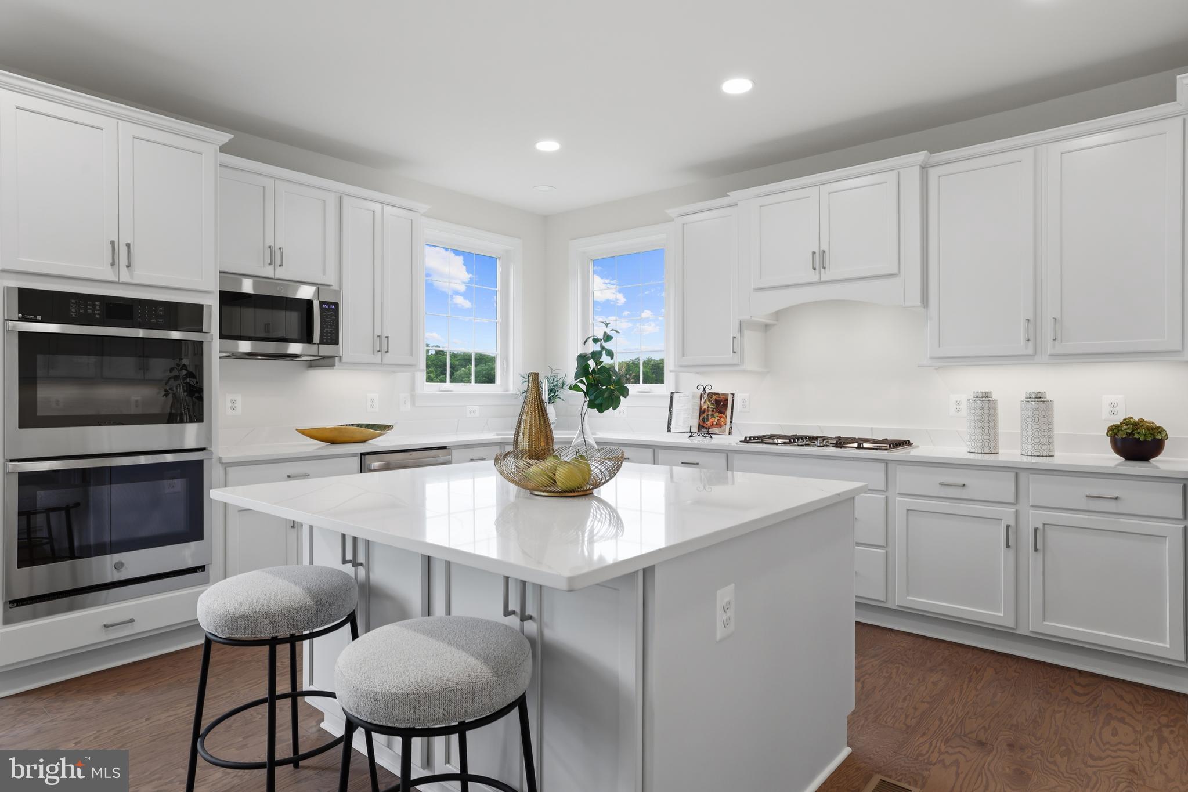
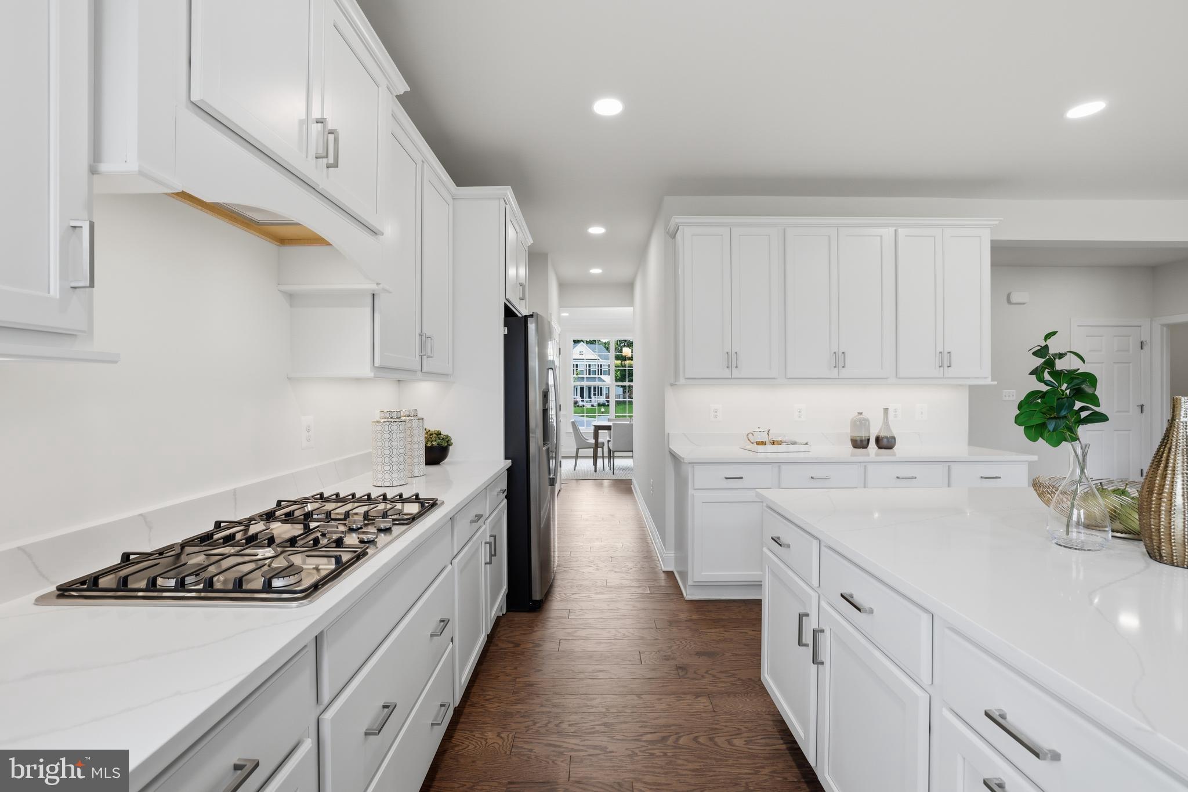
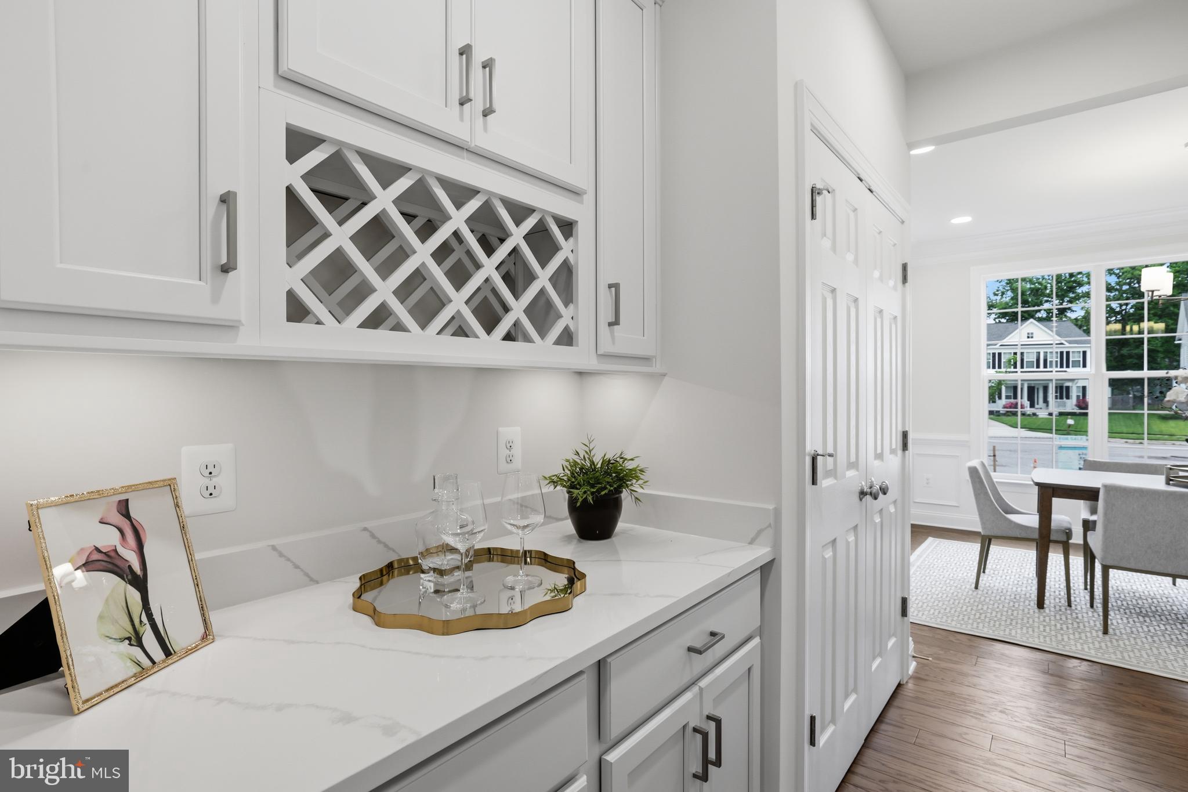
At the heart of the home, the gourmet kitchen is designed to gather family and friends, showcasing quartz countertops, abundant 42-inch cabinetry, GE stainless steel appliances, a generous center island, and a walk-in pantry.
The inviting family room is centered around a beautiful gas fireplace, creating a comfortable space to relax and unwind.
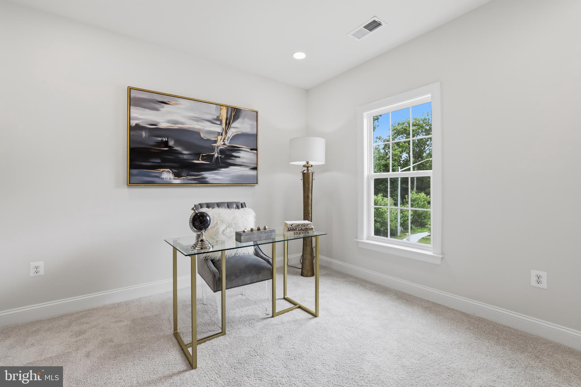
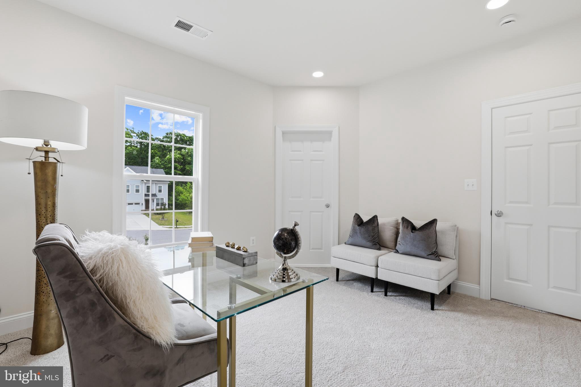
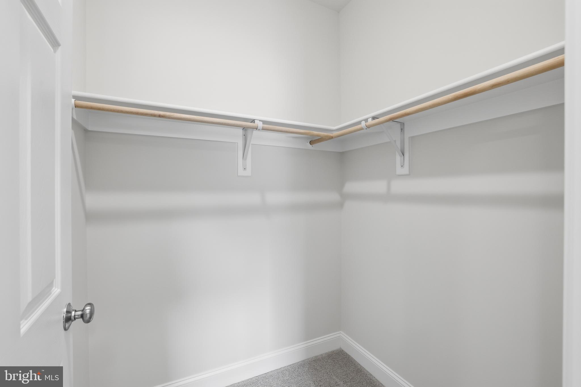
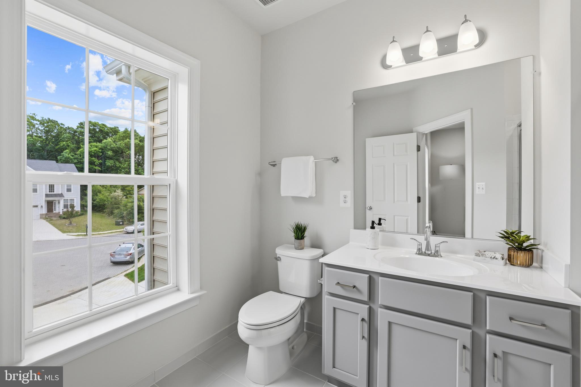
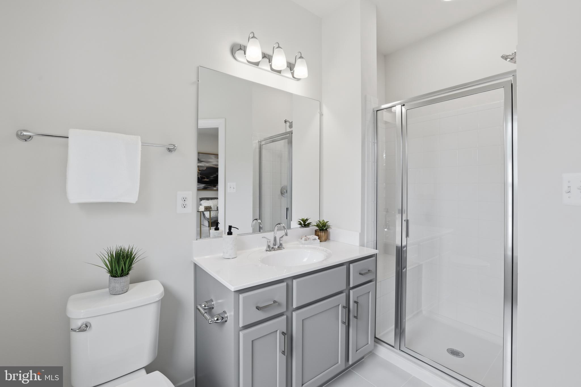
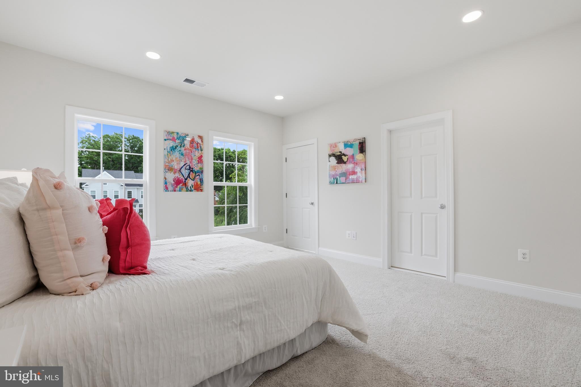
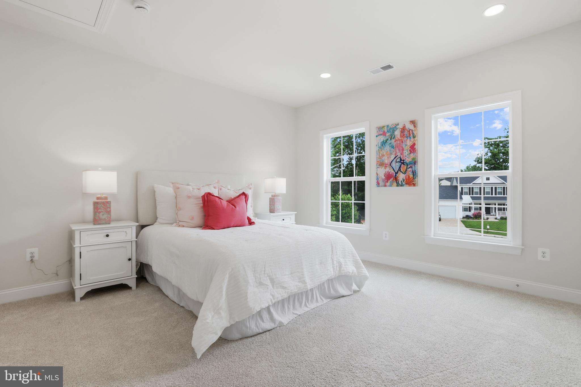
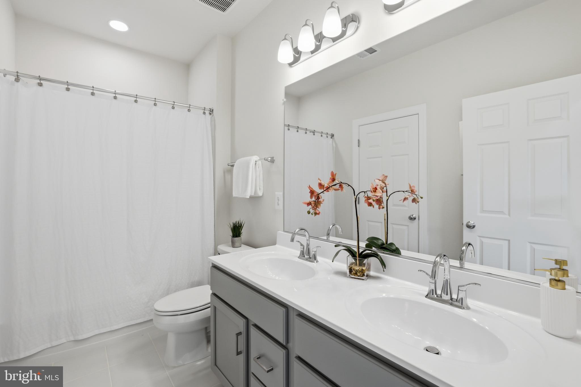
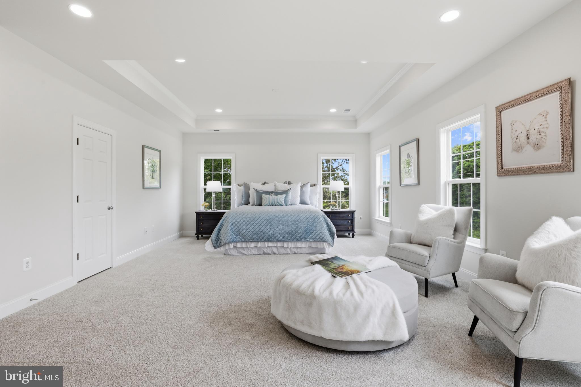
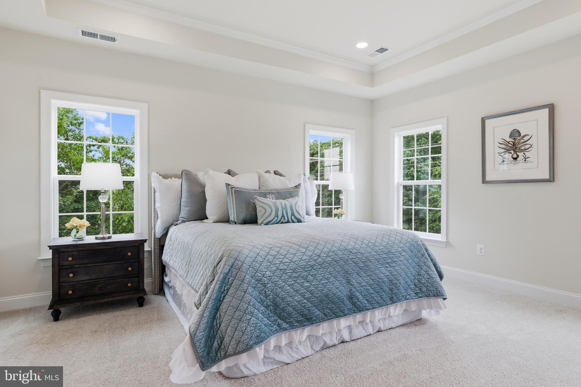
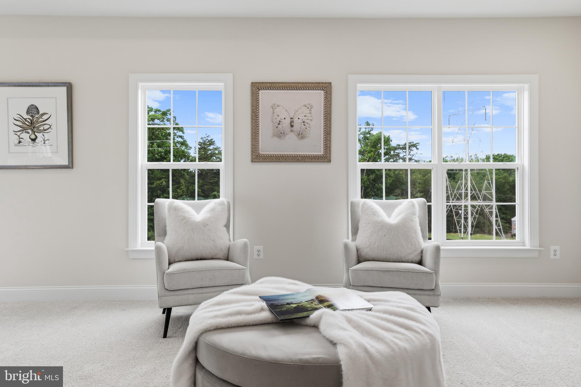
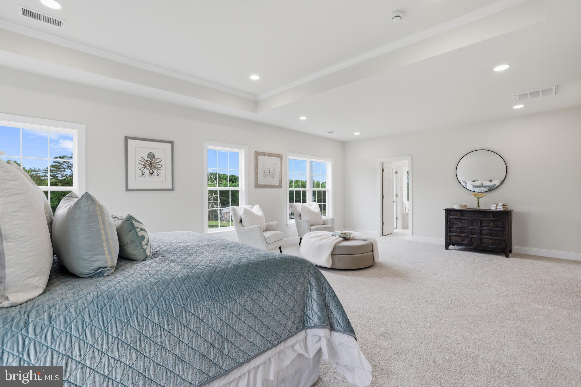
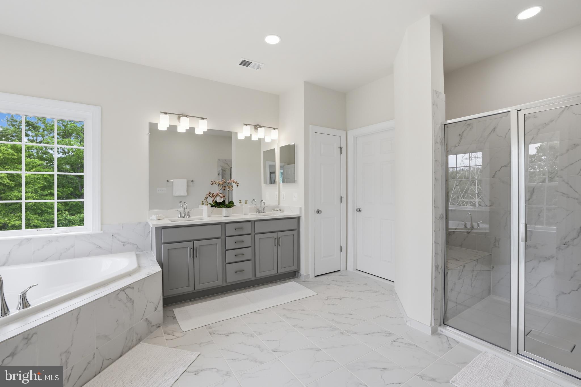
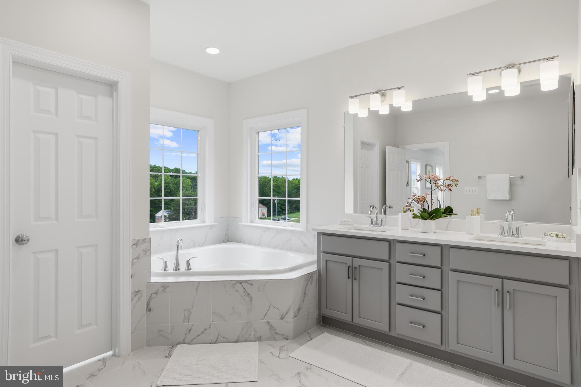
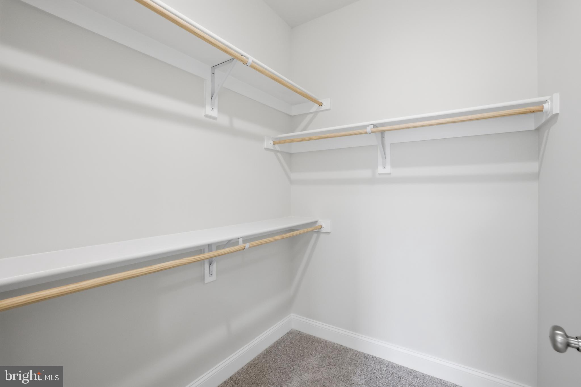
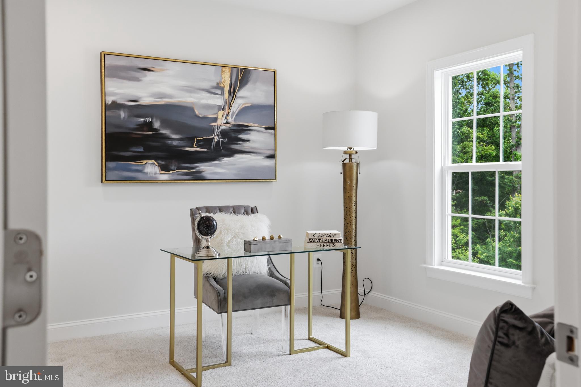
The luxurious primary suite offers a true owner's retreat with tray ceilings, oversized walk-in closets, and a spa-inspired bath featuring dual vanities, a soaking tub, and an oversized glass-enclosed shower. Three additional bedrooms—including two connected by a Jack-and-Jill bath—provide exceptional flexibility for family, guests, or work-from-home needs.
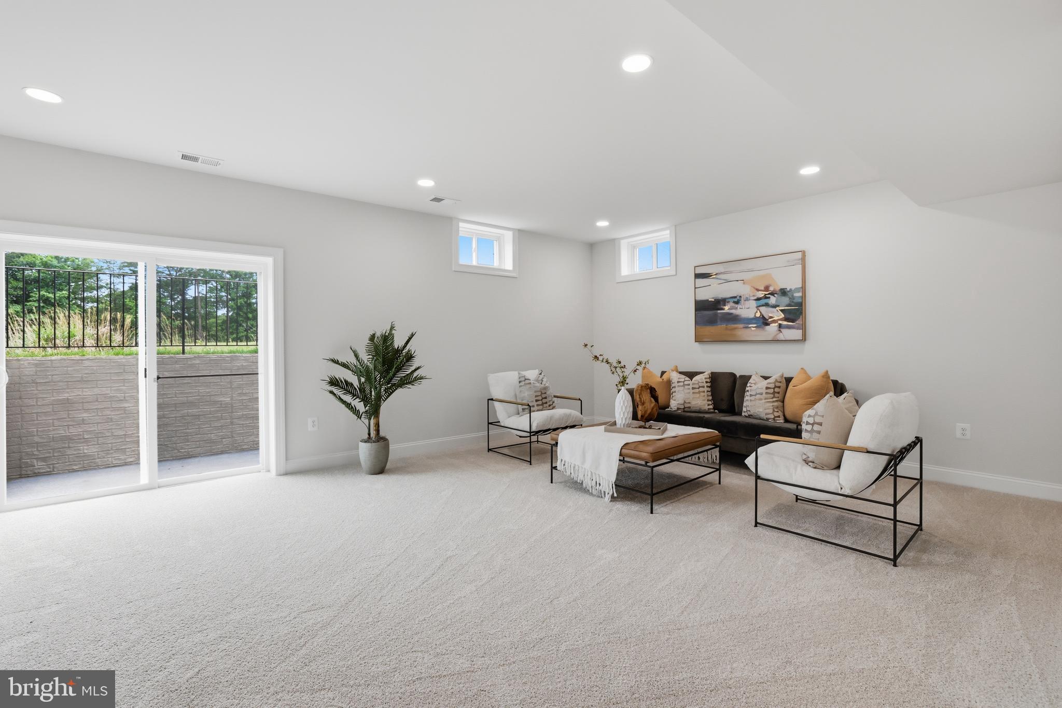
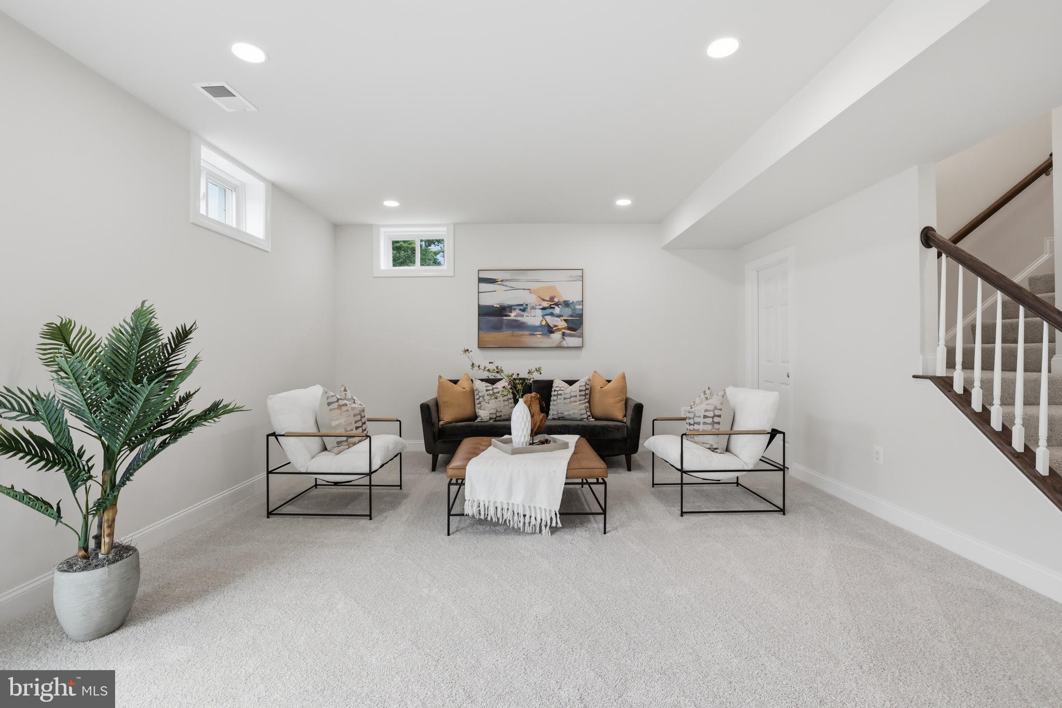
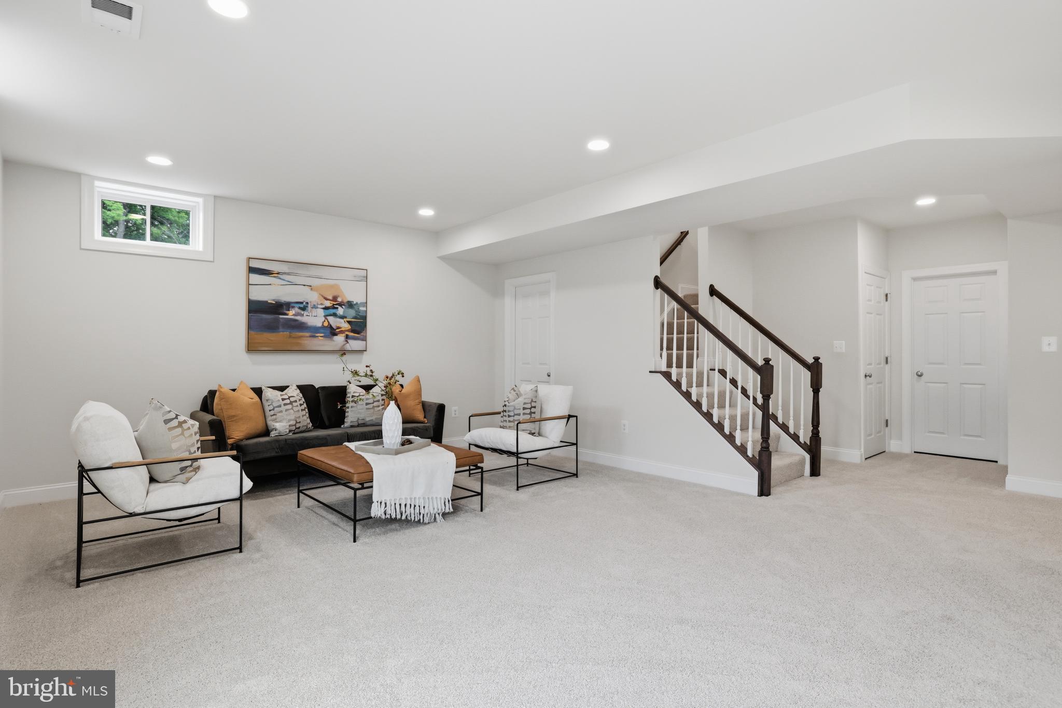
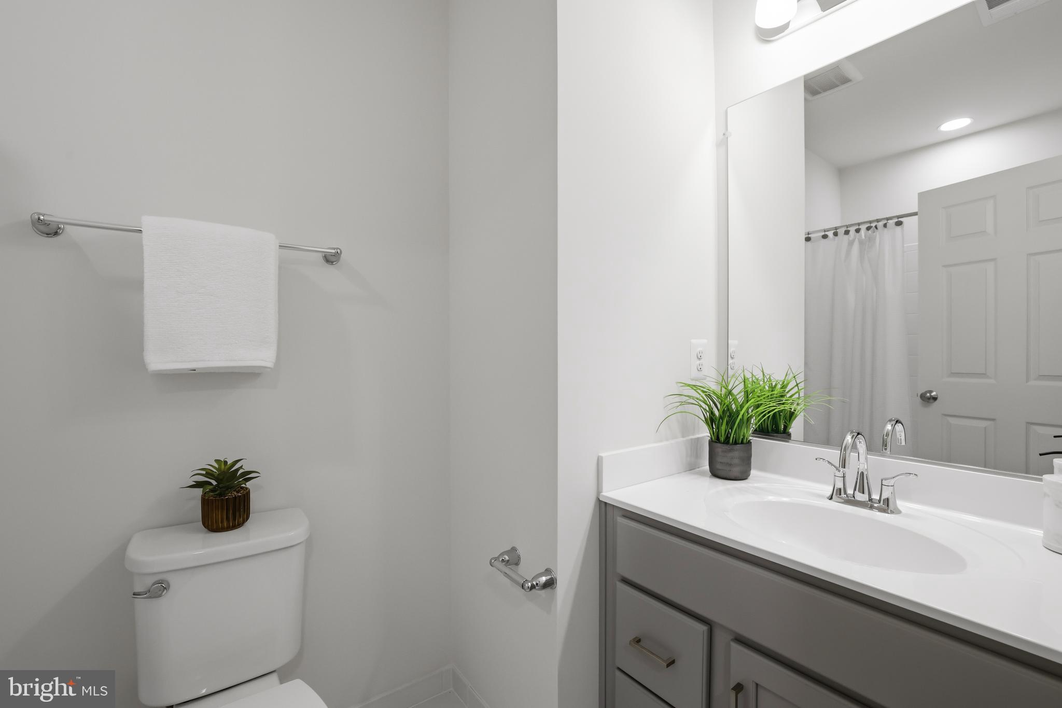
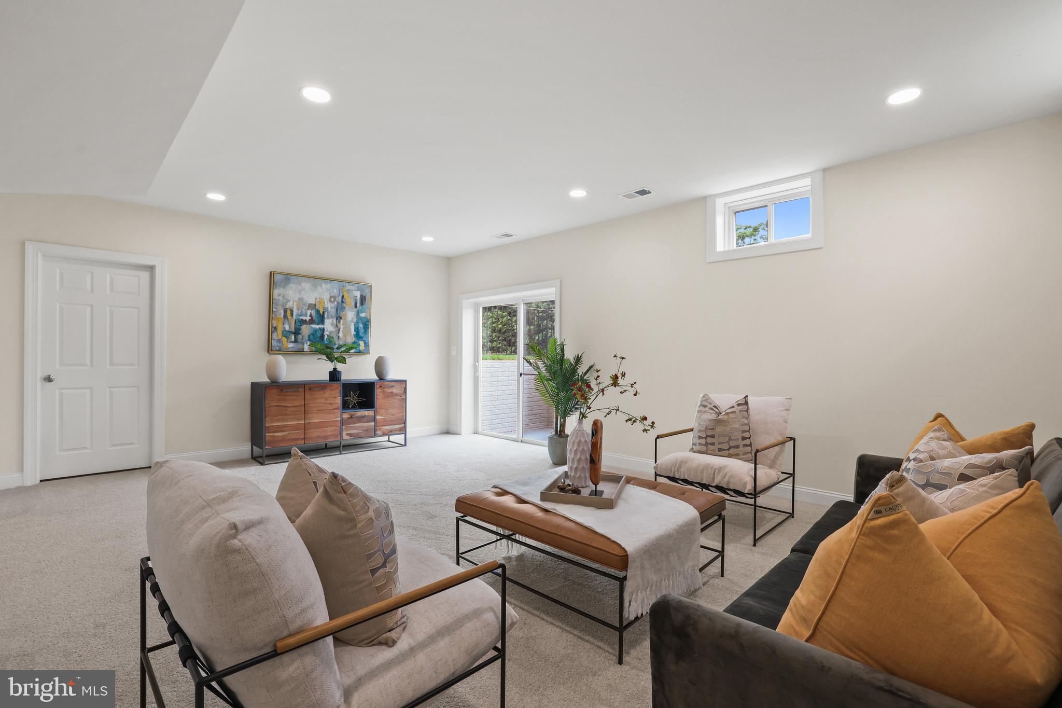
The finished walk-up lower level offers a spacious recreation room, a full bath, and generous storage space, making it ideal for movie nights, a home gym, a game room, or multigenerational living.

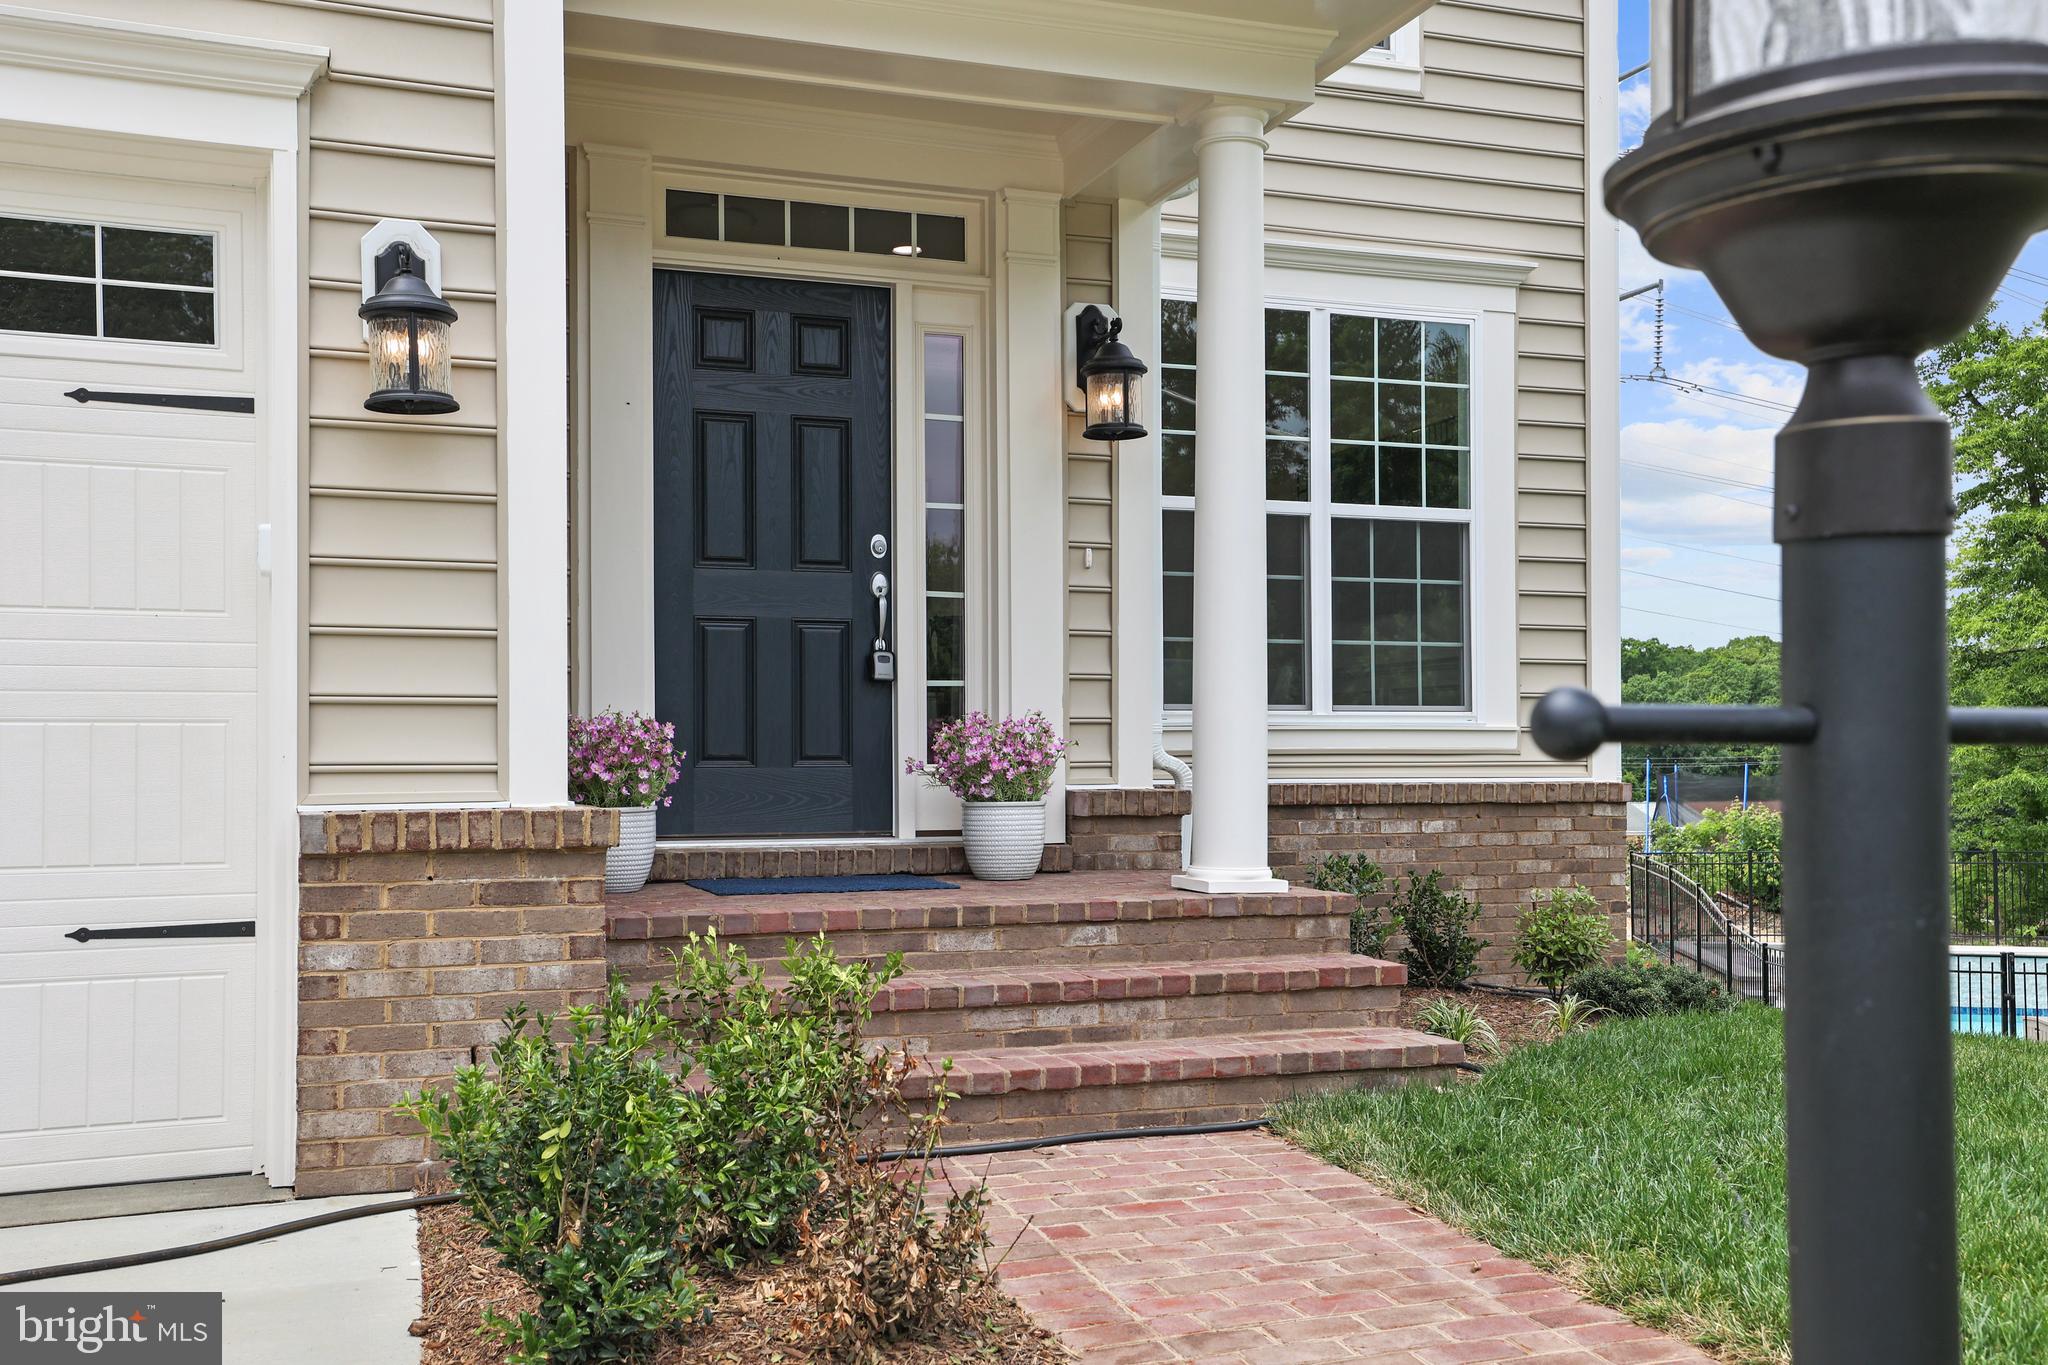
Step outside to an expansive backyard backing to mature trees, providing exceptional privacy and endless opportunities to create your own outdoor oasis. Whether you envision a resort-style patio, outdoor kitchen, pool, or even a future tennis or pickleball court, this oversized homesite offers room to bring your vision to life. An oversized front-loading two-car garage, deep driveway, and ample visitor parking provide everyday convenience, while quality exterior finishes—including a brick stoop and walkway, 30-year architectural shingles, an insulated fiberglass front door, and waterproof exterior outlets—reflect the home's attention to detail and lasting quality.
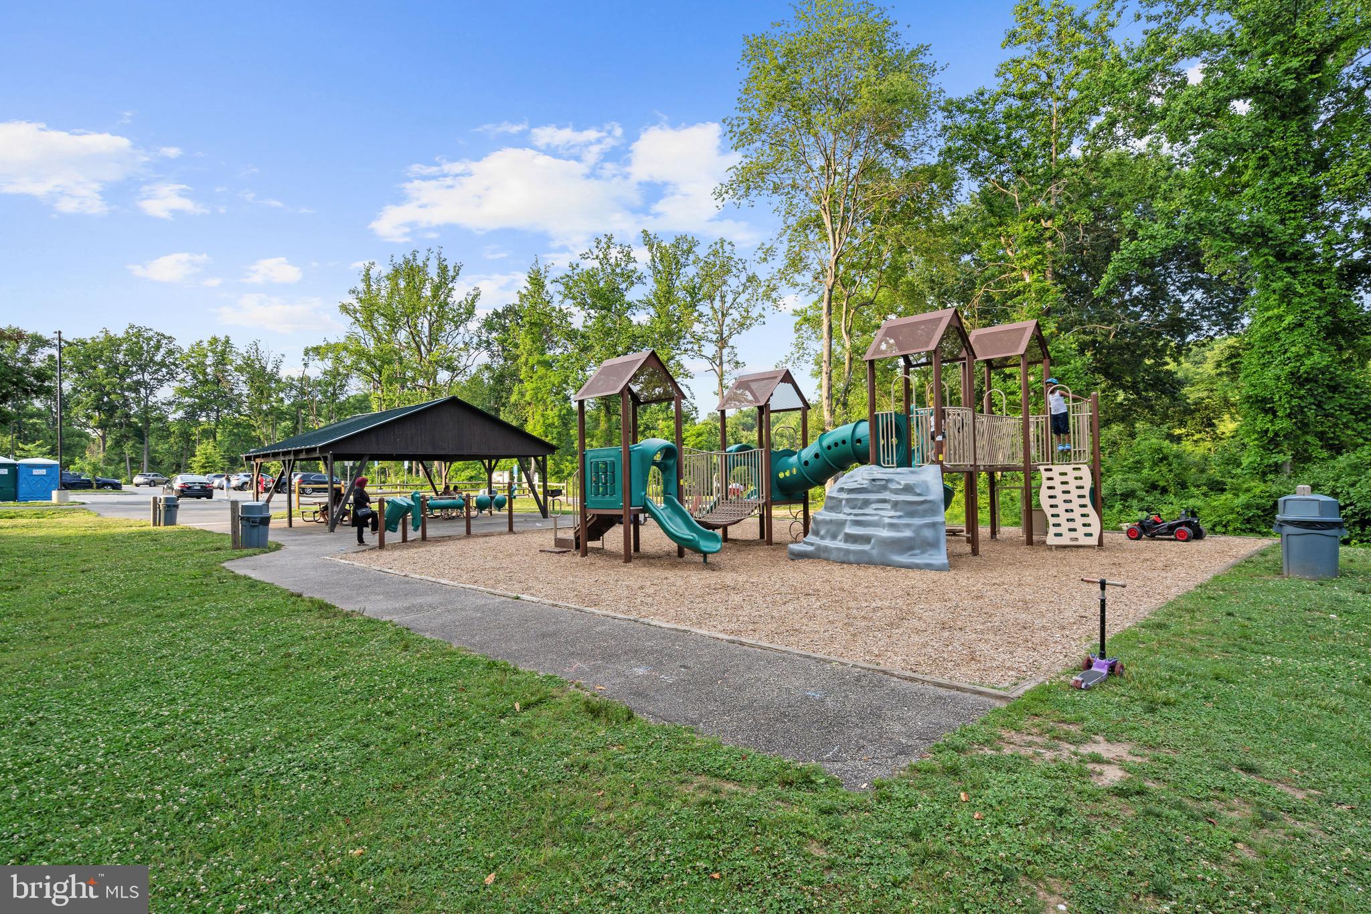
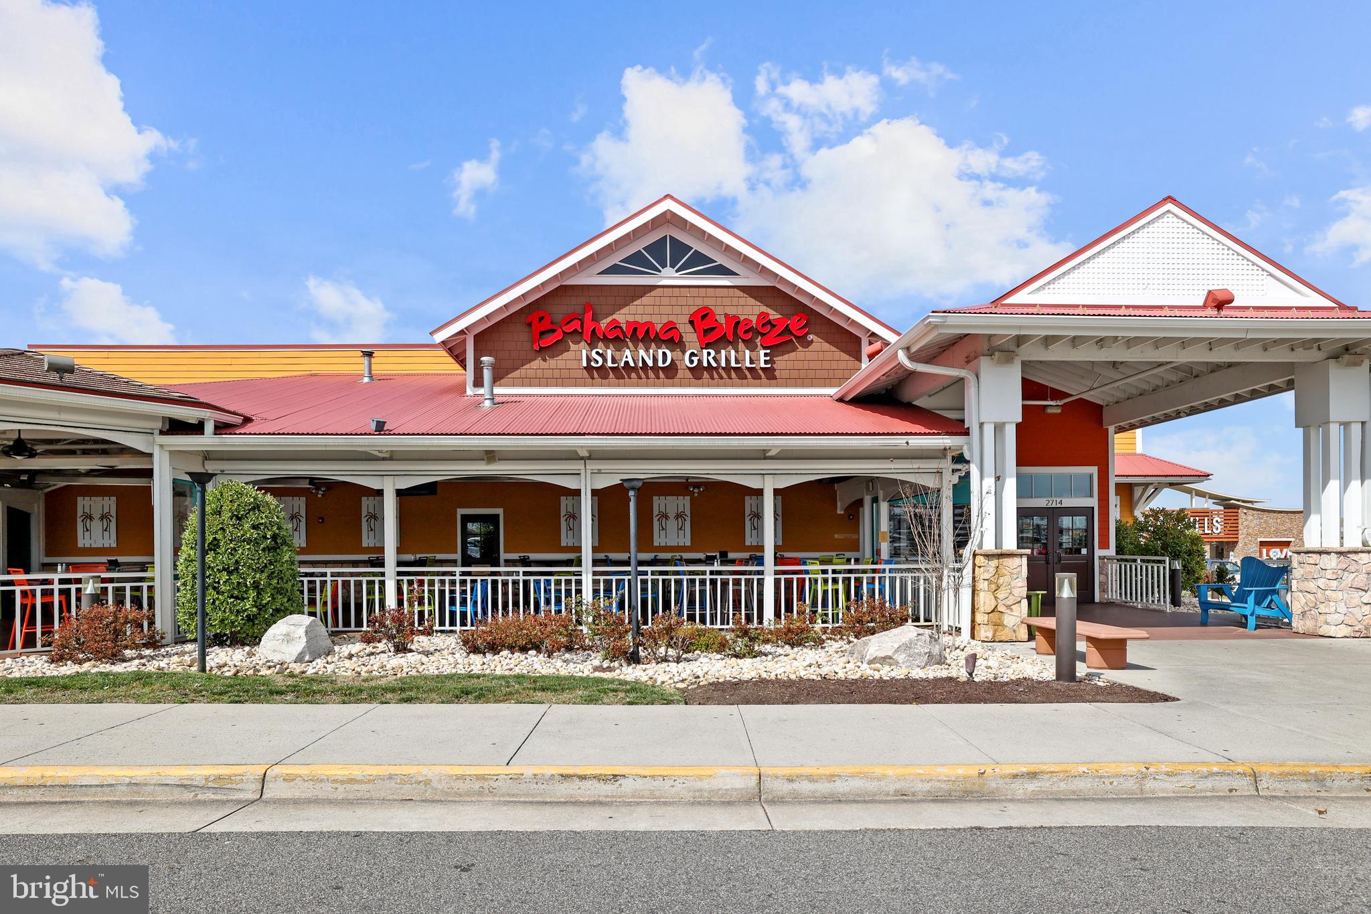
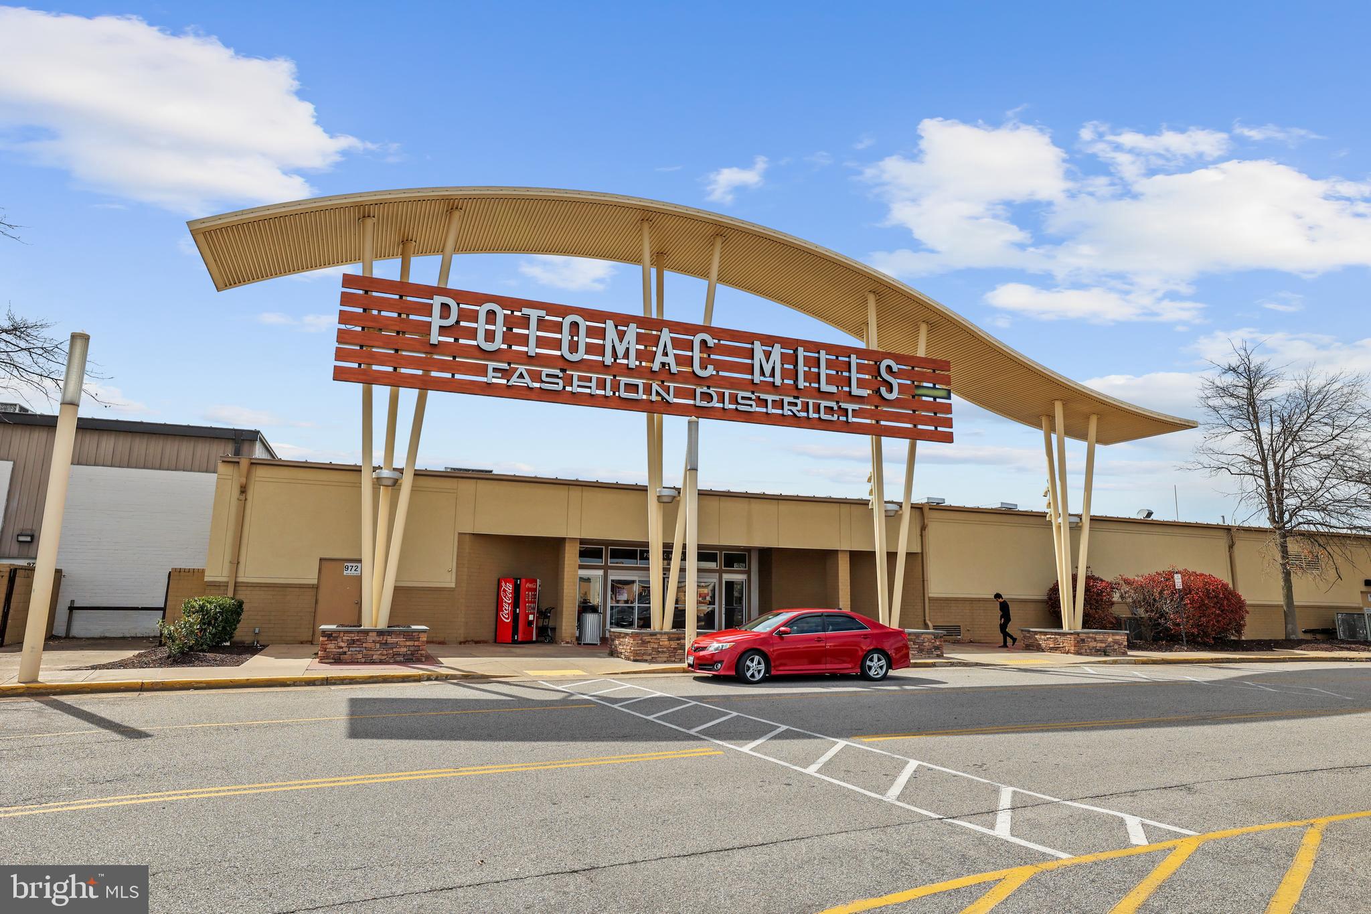
Located in an established neighborhood with no HOA, this exceptional home combines peaceful suburban living with outstanding convenience. Enjoy nearby outdoor recreation at Neabsco Boardwalk, Cloverdale Park, Marumsco Acre Lake Park, and Belmont Bay Harbor Marina. Commuters will appreciate quick access to I-95, Route 1, and Dale Boulevard, while premier shopping, dining, and entertainment—including Potomac Mills, Stonebridge at Potomac Town Center, Mom's Organic Market, Alamo Drafthouse Cinema, and Smoketown Plaza—are all just minutes away. Rarely does a newly completed home offer this combination of quality construction, generous homesite, modern finishes, and exceptional location—an outstanding opportunity to enjoy luxury living from day one.

14496 AURORA DRIVE

Message successfully sent.

What would you like to know?

What is 3 + 4 ?

I agree to receive email communication and understand I can unsubscribe at any time.

I agree to be contacted by Charis Realty Group via call, email, and text for real estate services. To opt out, you can reply 'stop' at any time or reply 'help' for assistance. You can also click the unsubscribe link in the emails. Message and data rates may apply. Message frequency may vary. Privacy Policy

Related Properties

TO BE BUILT - Beautifully designed new construction located in a quiet neighborhood, offering modern living with classic charm. This spacious home features an open-concept layout with generous living and dining area, a large family room, and a gourmet kitchen with island perfect for entertaining and everyday living.

The upper level offers a private primary suite with walk-in closet and en-suite bath, along with additional well-sized bedrooms and convenient laundry access. The two-car garage, ample storage, and thoughtful floor plan provide both comfort and functionality.

Situated on a generous lot, this home offers privacy and outdoor space while remaining close to major commuter routes, shopping, dining, parks, and schools. Easy access to I-95, commuter lots, and public transportation makes this an excellent location for Northern Virginia professionals.

Perfect for first-time buyers or growing families seeking quality construction, modern design, and a convenient location in the DMV area.
The basement can be fully finished at a higher price. Contact for more information.
#VAPW2112718

WOODBRIDGE

1624 INDIANA AVENUE

4 Beds

3 Baths

N/A

$756,000

MLS#: VAPW2112718
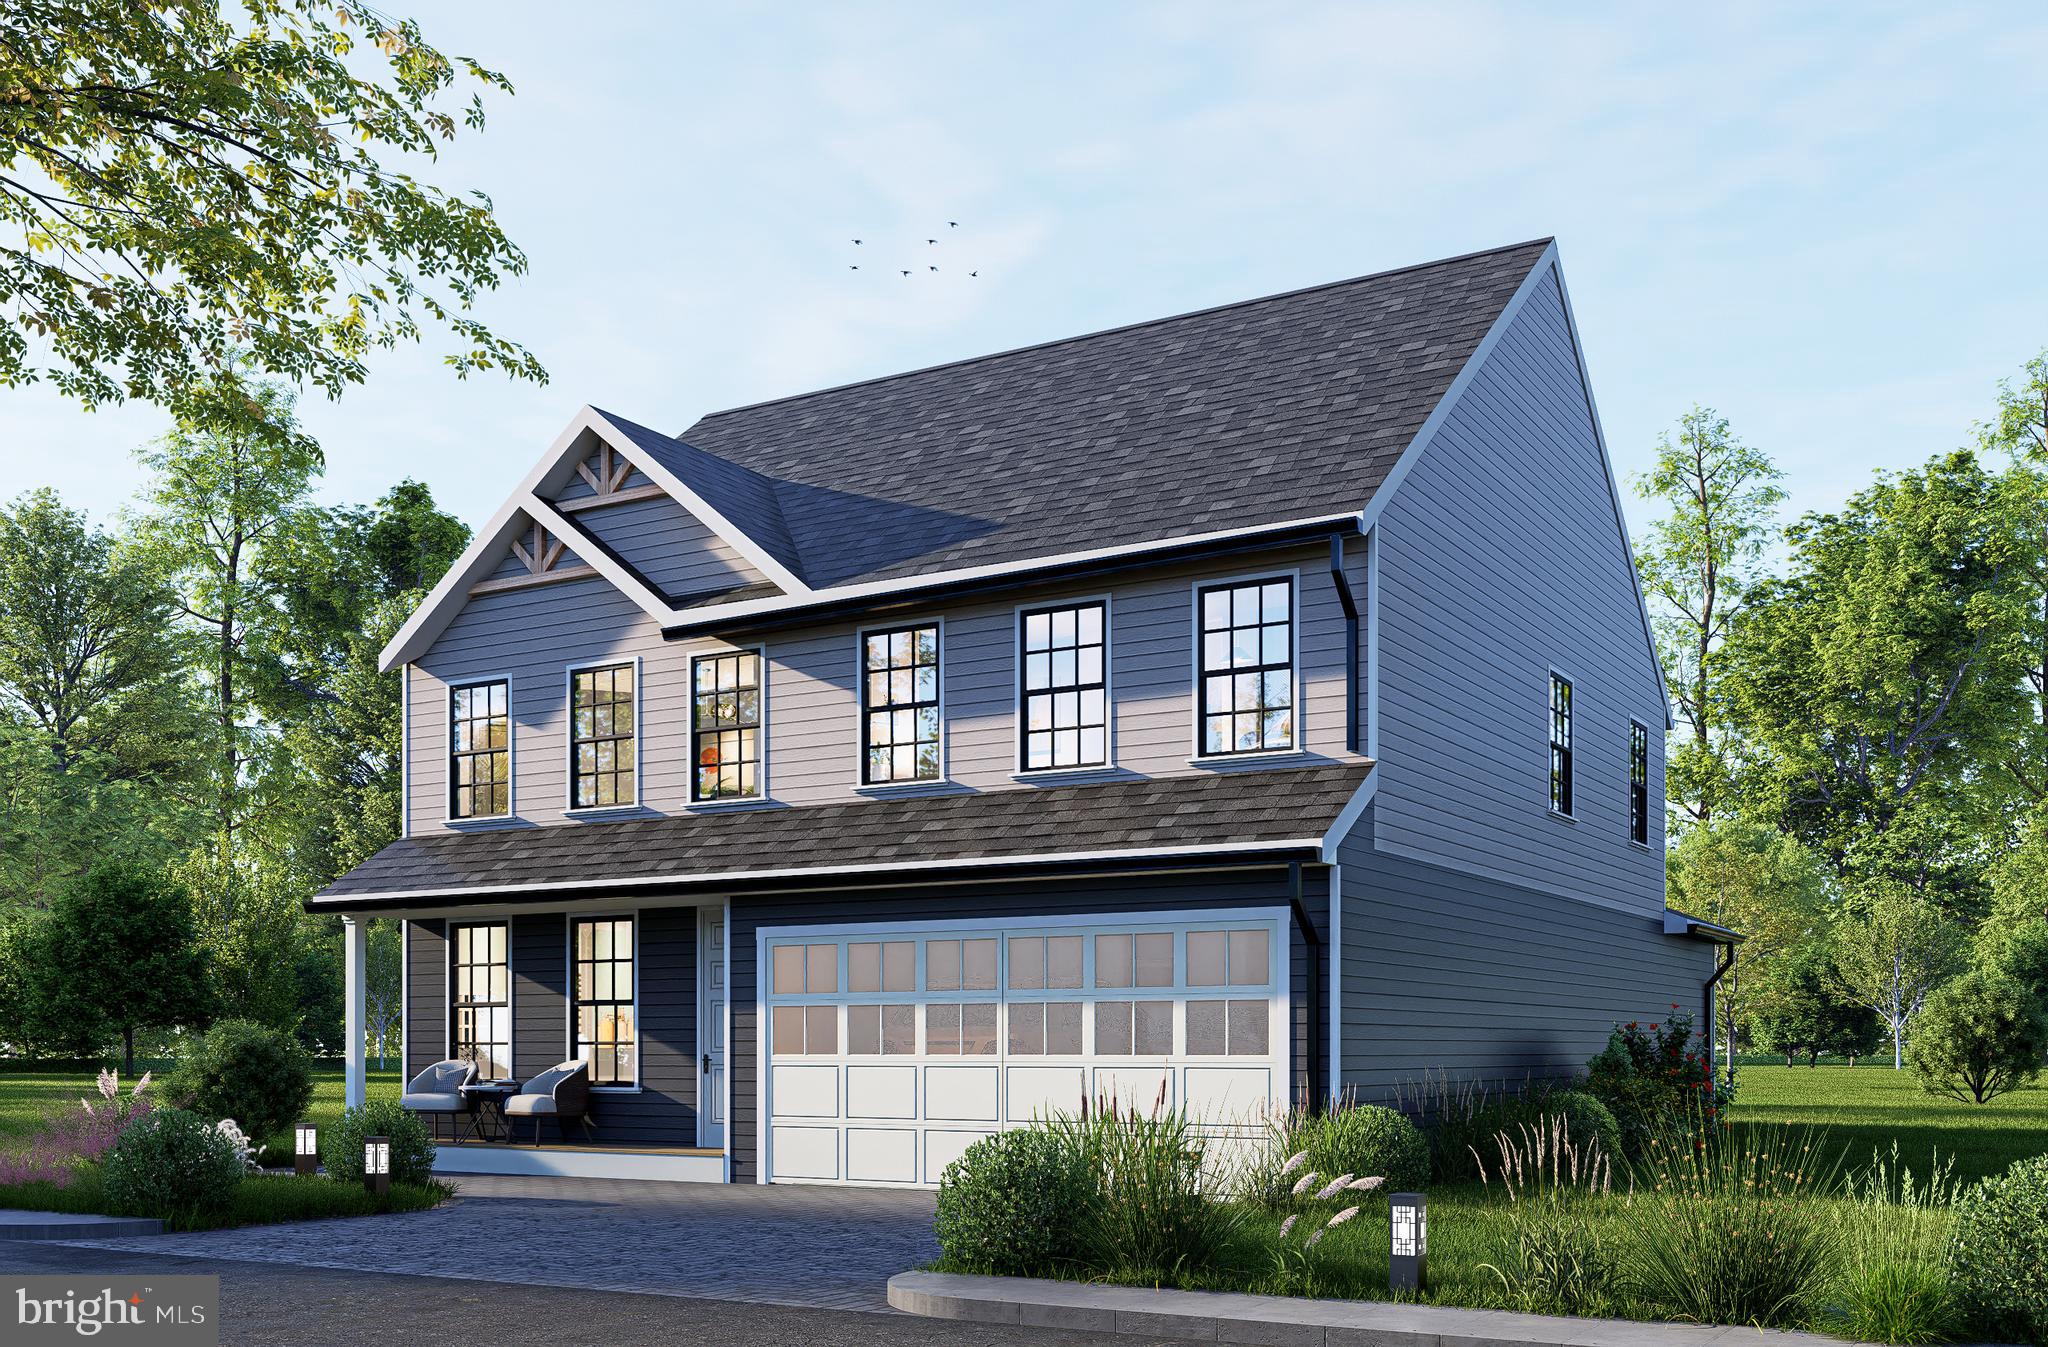
TO BE BUILT - Beautifully designed new construction located in a quiet neighborhood, offering modern living with classic charm. This spacious home features an open-concept layout with generous living and dining area, a large family room, and a gourmet kitchen with island perfect for entertaining and everyday living. Incentives available with the use of Preferred Lender and Title Company.

The upper level offers a private primary suite with walk-in closet and en-suite bath, along with additional well-sized bedrooms and convenient laundry access. The two-car garage, ample storage, and thoughtful floor plan provide both comfort and functionality.

Situated on a generous lot, this home offers privacy and outdoor space while remaining close to major commuter routes, shopping, dining, parks, and schools. Easy access to I-95, commuter lots, and public transportation makes this an excellent location for Northern Virginia professionals.

Perfect for first-time buyers or growing families seeking quality construction, modern design, and a convenient location in the DMV area.
The basement can be fully finished at a higher price. Contact for more information.
#VAPW2111524

WOODBRIDGE

1627 INDIANA AVENUE

4 Beds

3 Baths

2,964 Sq.Ft.

$786,000

MLS#: VAPW2111524
None
#VAPW2111638

WOODBRIDGE

1642 INDIANA AVENUE

4 Beds

2 Baths

3,312 Sq.Ft.

$839,880

MLS#: VAPW2111638
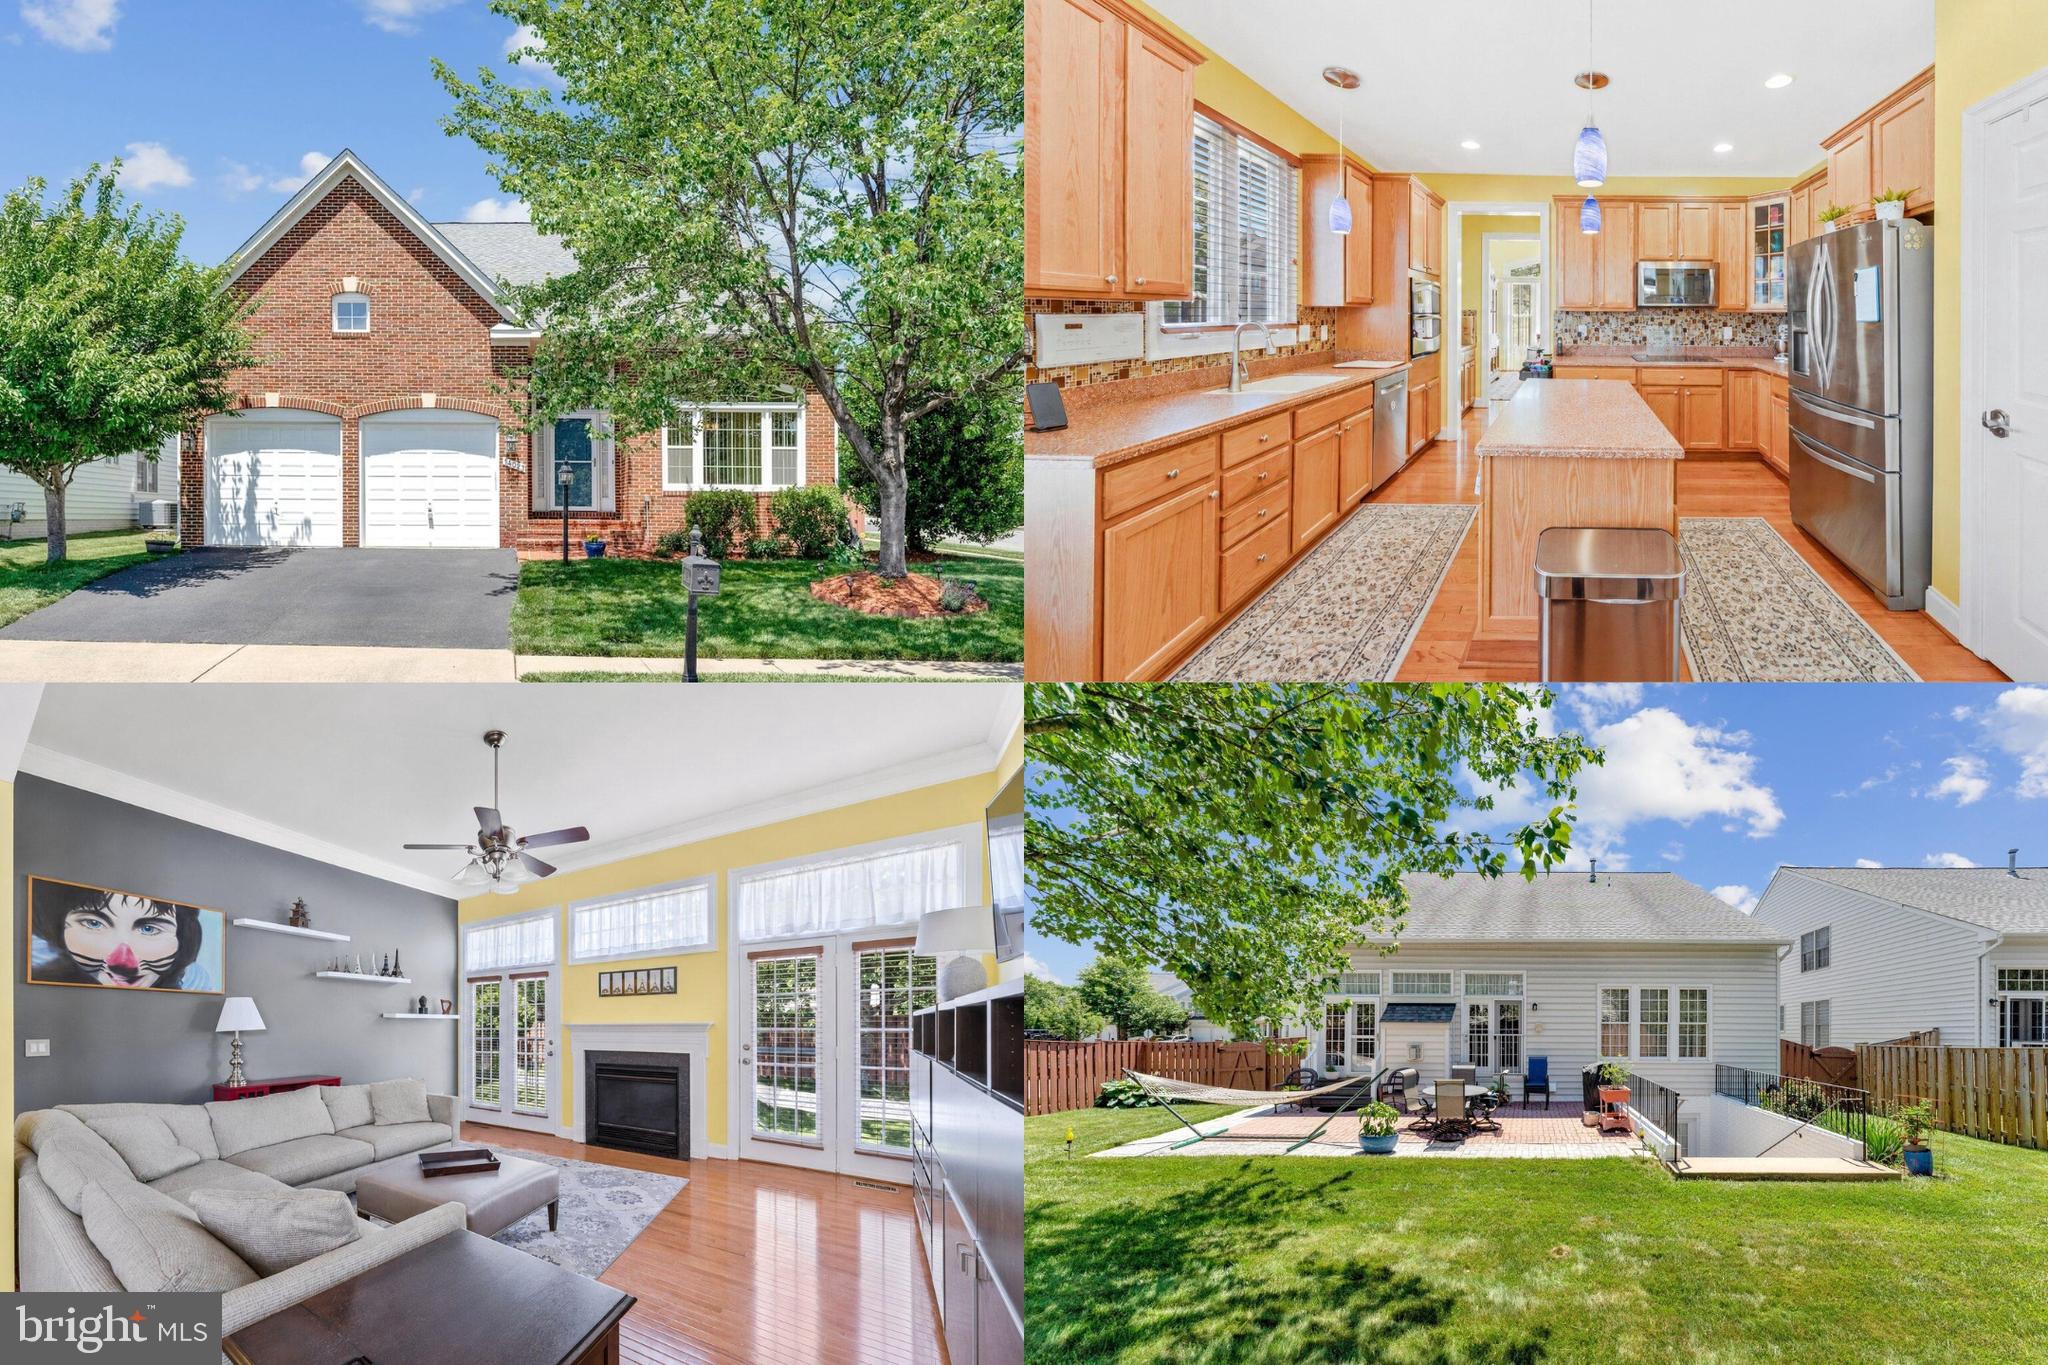
Beautifully updated and thoughtfully maintained, this home offers a blend of modern upgrades and comfortable living spaces. A striking brick front, enhanced by a new bay window, creates inviting curb appeal, while recent improvements including a new roof, HVAC system, and stainless steel appliances provide added peace of mind. Inside, you'll find refined details throughout, including iron railing posts, brushed nickel switch plates, and a well-designed kitchen featuring pull-out cabinets and drawers for enhanced organization and convenience. The main-level primary suite offers ease of living, complemented by an updated primary bath with a refreshed shower. Enjoy scenic pond views and outdoor living in the fenced backyard, complete with lush green space ideal for relaxing, entertaining, gardening, or recreation. With a combination of tasteful updates, functional features, and a desirable setting, this home is ready for its next chapter.  Walking trails throughout the neighborhood. Gas hook up behind electric stove. **Photos may be virtually staged**
#VAPW2122470

WOODBRIDGE

14023 MINICLIER COURT

4 Beds

3 Baths

3,759 Sq.Ft.

$775,000

MLS#: VAPW2122470
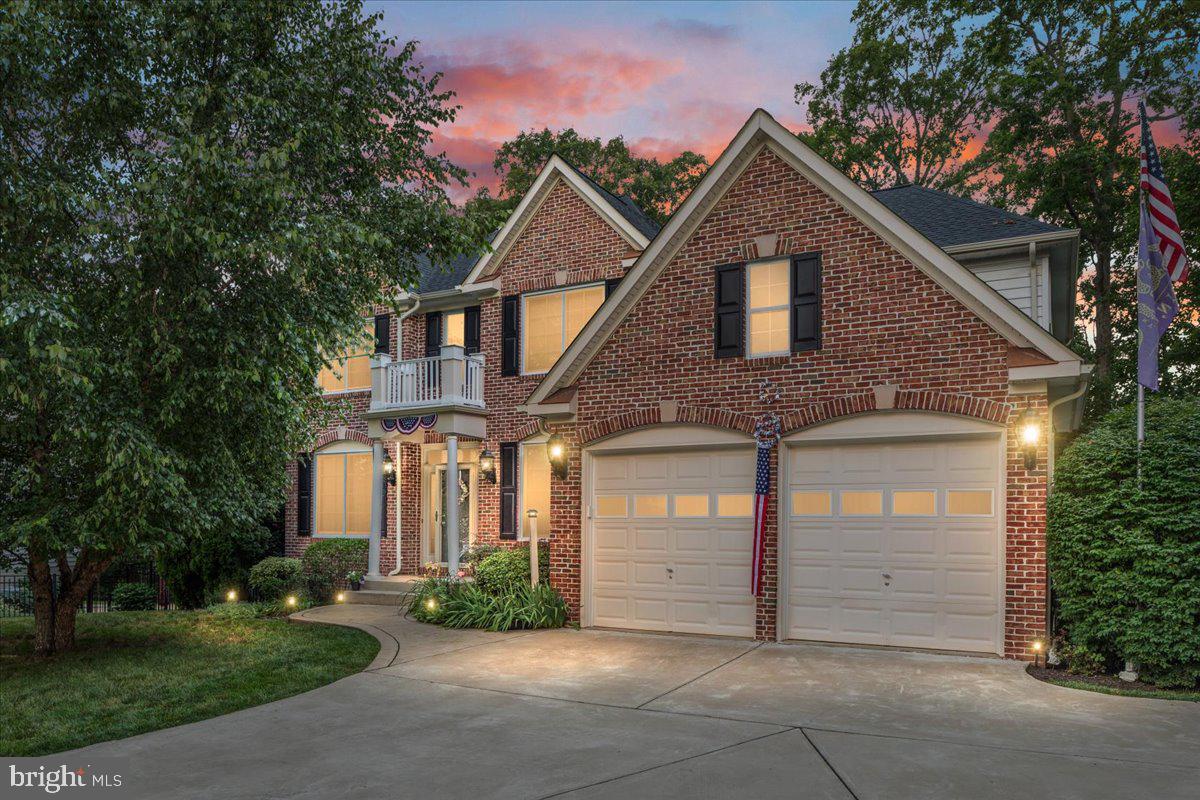
**Preferred lender incentive available, offering 1% towards closing costs** Nestled on a private half-acre cul-de-sac lot, this impressive brick-front colonial offers more than 4,000 finished square feet of beautifully designed living space across three finished levels. Featuring 5 bedrooms, 3.5 bathrooms, and a rare four-car garage configuration with both an attached two-car garage and a detached two-car garage, this home seamlessly blends comfort, functionality, and exceptional outdoor living.

The heart of the home is the gourmet kitchen, thoughtfully updated with quartz countertops, a center island, stainless steel appliances, tile backsplash, and abundant cabinetry, creating the perfect space for everyday living and entertaining. The spacious floor plan offers generous living and gathering areas, including a dramatic family room with soaring ceilings and a cozy fireplace, as well as a main-level office ideal for working from home.

Upstairs, the expansive primary suite provides a true retreat, complete with a large walk-in closet and a beautifully renovated ensuite bath featuring custom vanities, ceramic tile, and a luxurious frameless glass shower. Additional bathrooms throughout the home have been tastefully updated with high-end finishes and timeless design.

The fully finished lower level expands the living space with a fifth bedroom, full bathroom, and versatile recreation areas perfect for guests, hobbies, fitness, or movie nights.

Step outside and discover your own private backyard oasis. Enjoy summer days by the sparkling in-ground swimming pool, unwind on the screened-in deck overlooking the fenced yard, or gather with friends and family on the spacious patio surrounded by mature trees and lush landscaping. The combination of outdoor amenities and privacy makes this property ideal for both relaxation and entertaining.

Offering an exceptional blend of indoor elegance and outdoor enjoyment, this beautifully updated home is a rare opportunity to own a private retreat while remaining conveniently close to shopping, dining, commuter routes, and everyday conveniences.

Roof and gutters, lower level carpet, pool pump : 2025. Windows, gas water heater, dishwasher, sump pump : 2024. Interior and exterior painting to include cabinetry : 2023. Upper level carpet : 2019.
#VAPW2123664

WOODBRIDGE

13020 QUAY COURT

5 Beds

3 Baths

4,008 Sq.Ft.

$1,075,000

MLS#: VAPW2123664

Gorgeous & Sophisticated 3-Level Detached Home in a Beautiful Community

This stunning single-family home offers the perfect blend of elegance, comfort, and modern upgrades. Featuring 5 spacious bedrooms, 3.5 bathrooms, and a dedicated office space on main level, this home is designed for both everyday living and entertaining.

Step inside to find hardwood flooring throughout and a thoughtfully designed layout. The recently remodeled kitchen boasts ceramic tile floors, stainless steel appliances, quartz countertops, a stylish glass backsplash, soft-close cabinetry and a bright breakfast area.

Relax in the inviting family room with a cozy fireplace and recessed lighting, or retreat to the luxurious primary suite, complete with a sitting area and a fully remodeled bathroom featuring porcelain tile walls and floors, double vanity, skylight, soaking tub, and separate shower.

Additional highlights include:

2021 Remodeled hallway bathroom with ceramic floors, walk- in shower, floor-to-ceiling custom tile  and updated vanity.
Fully finished basement with full bath, ceramic and carpet flooring, ample storage space and an additional office/den.
Ceiling fans in all bedrooms. 
Radon System Installed 2017.
Newer Roof,  Siding, Gutters, and Copper Bay Window installed in 2017. Newer  Water Heater. 
Spacious fully fenced backyard featuring a Beautiful patio, Lower-Level Trex deck built in 2021,  and a Wood Gazebo—perfect for outdoor entertaining.
 Corner lot with a 2-car garage.
Ideally located close to schools, shopping, and transportation, this home truly has it all.
#VAPW2119178

WOODBRIDGE

13250 FALLEN LEAF COURT

5 Beds

3 Baths

3,196 Sq.Ft.

$759,900

MLS#: VAPW2119178
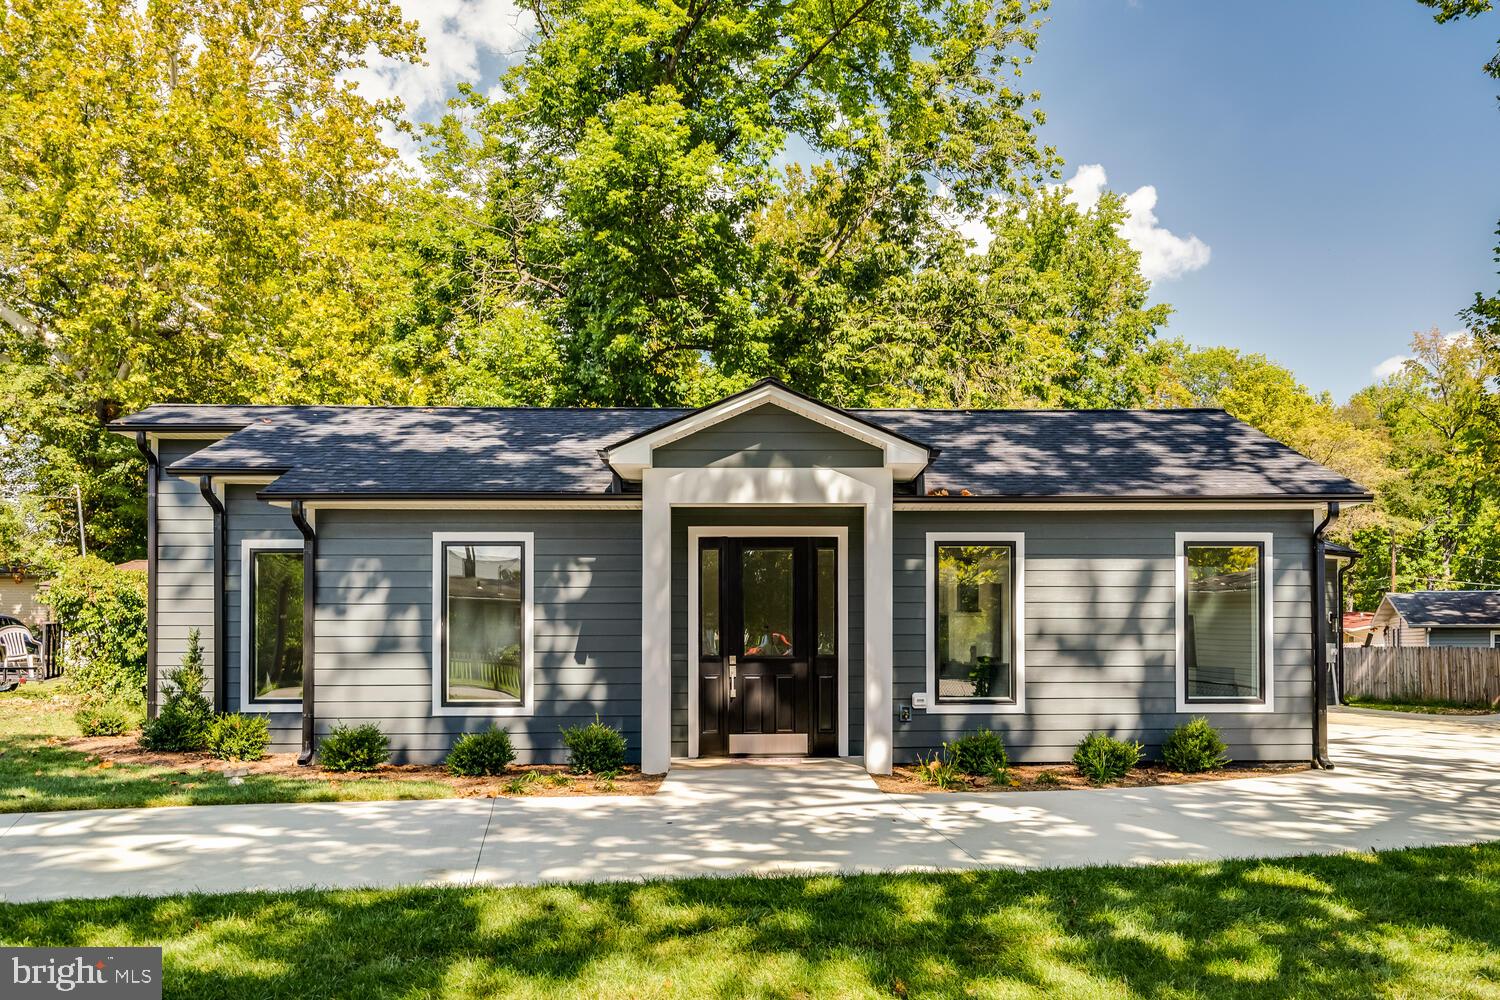
Seller Financing Available. Don't miss this special opportunity again. Nestled in the prestigious Belmont subdivision, this exquisite new construction home is poised to redefine luxury living. This stunning ranch-style residence offers a unique opportunity of high-end features and an exclusive lifestyle. Spanning a generous 0.21 acres, the property boasts a thoughtfully designed layout that emphasizes both comfort and elegance. The exterior showcases durable HardiPlank siding, ensuring a timeless aesthetic that harmonizes with the surrounding landscape. An oversized attached 2-car garage provides ample space for vehicles and storage, enhancing the convenience of daily living. As you step inside, envision the possibilities that await. The open-concept design allows for seamless flow between living spaces, perfect for entertaining or enjoying quiet evenings at home. Large windows will invite natural light to fill the interiors, creating a warm and inviting atmosphere. Exquisite details include  luxurious hardwoods throughout, high ceilings , solid wood doors ensuring that your home reflects your elevated style. The property is strategically located less than a mile from a commuter rail station, making it an ideal choice for those seeking a balance between suburban tranquility and urban accessibility. Imagine the ease of commuting while returning to your serene retreat at the end of the day. Picture your new gourmet kitchens equipped with state-of-the-art appliances, spa-like bathrooms designed for relaxation, and inviting outdoor spaces perfect for gatherings or quiet moments of reflection. This home is not just a residence; it's a lifestyle. The Belmont community offers a sense of belonging, with nearby parks and recreational opportunities that enhance the quality of life. Embrace the chance to create a sanctuary that embodies luxury, comfort, and sophistication. Don't miss this rare opportunity to invest in a property that is a true masterpiece. With its prime location, exquisite design, and luxurious finishes, this home is destined to be a cherished haven for years to come.
#VAPW2115032

WOODBRIDGE

13711 JOYCE ROAD

3 Beds

3 Baths

2,000 Sq.Ft.

$749,000

MLS#: VAPW2115032
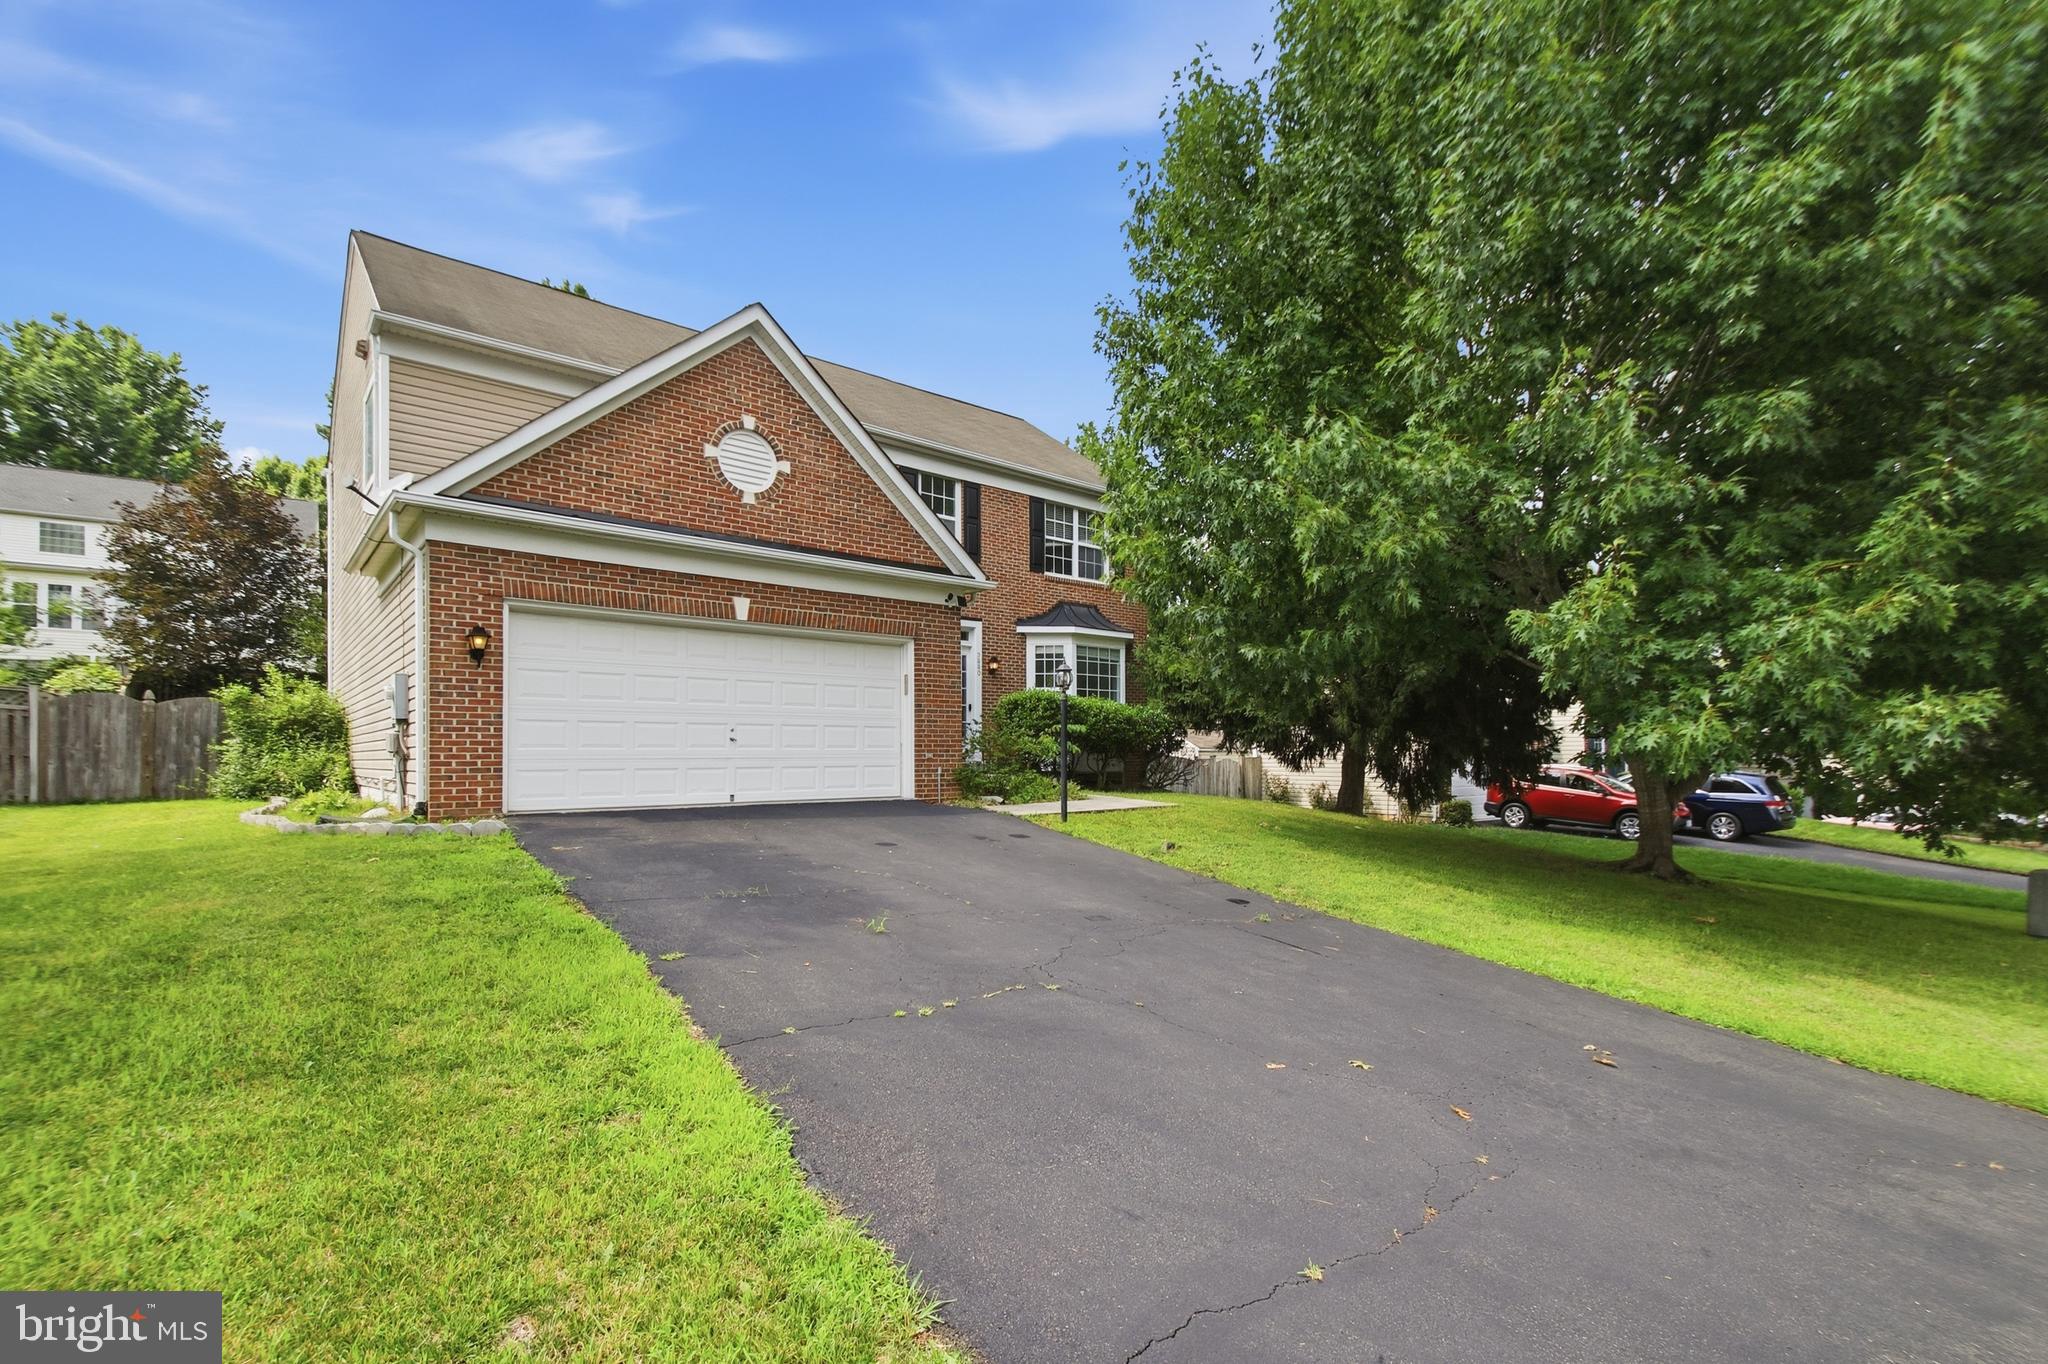
*25k Price reduction* Welcome to this beautifully updated home offering the perfect blend of elegance, comfort, and functionality. The spacious living and dining rooms provide an ideal setting for entertaining, while the inviting family room features a cozy fireplace and seamless access to the patio and expansive backyard—perfect for outdoor gatherings, relaxing evenings, and summer barbecues. The well-appointed kitchen boasts a center island, breakfast nook, and views of the private backyard. Upstairs, the generous primary suite offers a walk-in closet and a luxurious en-suite bath, creating a peaceful retreat. The finished lower level includes a spacious recreation room and a newly added bonus room, providing flexible space for a home office, gym, playroom, or guest area. Stylish new accent walls throughout the home add modern character and designer appeal. Conveniently located near shopping, dining, parks, and everyday amenities, this home offers easy access to Potomac Mills, Stonebridge at Potomac Town Center, Prince William Forest Park, local schools, commuter lots, I-95, Route 234, and the Virginia Railway Express (VRE), making commuting to Washington, D.C., and surrounding areas a breeze. Don't miss this exceptional opportunity to own a home in one of Woodbridge's most sought-after locations!
#VAPW2124570

WOODBRIDGE

5880 MOONBEAM DRIVE

5 Beds

3 Baths

3,160 Sq.Ft.

$759,999

MLS#: VAPW2124570

PRICE IMPROVEMENT!!!  Welcome to 11858 Antietam Rd in Woodbridge! This extensively renovated home offers a refreshed interior, expanded living space, and numerous upgrades throughout. The home has been thoughtfully updated from top to bottom, creating a move-in-ready property with flexible space for today’s lifestyle.

The basement has been fully finished and features two additional rooms and two full bathrooms, providing excellent flexibility for a home office, recreation space, guest accommodations, fitness area, or additional living space. The former carport has also been enclosed and converted into two additional rooms, further expanding the home’s usable interior space.

Inside, 2½ existing bathrooms have been remodeled with updated finishes. New Luxury Vinyl Plank (LVP) flooring and baseboards have been installed throughout the home, along with fresh interior paint. Lighting has been extensively upgraded with new recessed lighting, ceiling fixtures, and ceiling fans throughout. Electrical improvements include a new service panel and replacement of outlets, switches, and dimmers.

Additional improvements include a new attic access stairway, added attic insulation and lighting, a new washer and dryer, new window blinds, and replacement of interior and exterior door hinges and locks. The house boast of two extra rooms on the first floor that have multi-use.

Exterior improvements include a freshly painted front door and shutters, a new storage shed, four new exterior wall-mounted light fixtures, and three motion-sensor security lights.

With extensive renovations, expanded interior space, multiple updated bathrooms, and improvements throughout, 11858 Antietam Rd offers a rare combination of versatility, functionality, and modern finishes. Come see everything this beautifully updated Woodbridge home has to offer!
#VAPW2126308

WOODBRIDGE

11858 ANTIETAM ROAD

6 Beds

4 Baths

2,820 Sq.Ft.

$798,999

MLS#: VAPW2126308
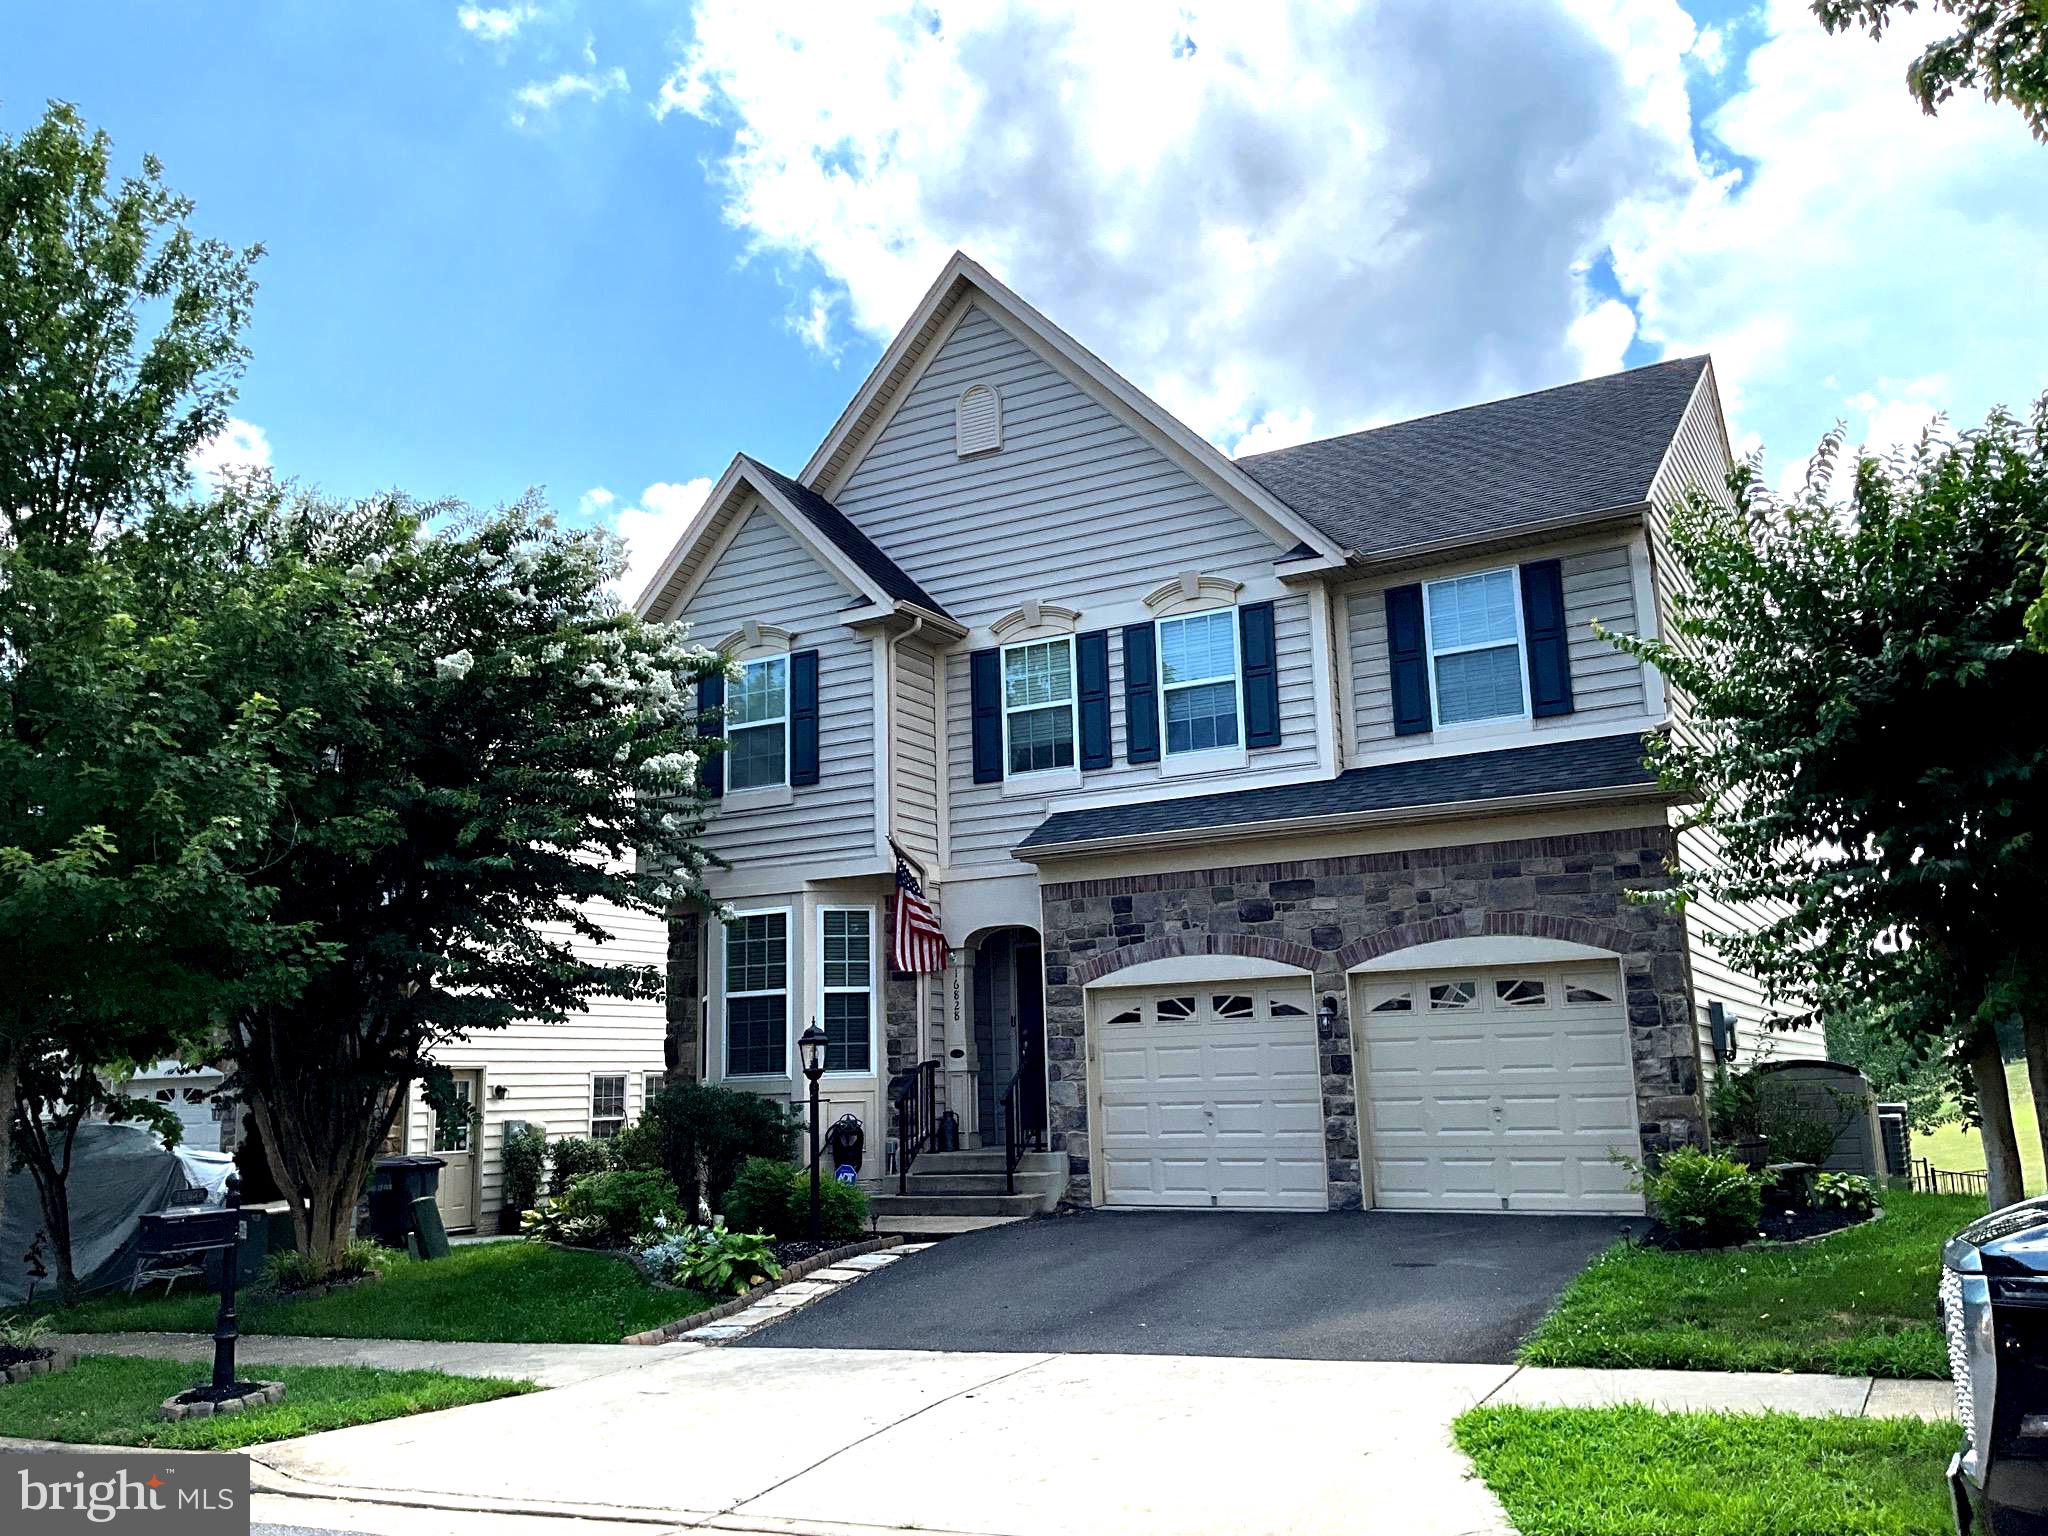
Welcome home to one of the most desirable locations in Port Potomac! Impeccably maintained and beautifully appointed, this stunning 4-bedroom, 3.5-bath home is tucked away on a quiet cul-de-sac and backs to open space, offering added privacy and peaceful views. Ideally situated next to the community tot lot, dog park, soccer field, and walking trail leading to Leesylvania State Park, the location is truly unmatched.
The gourmet kitchen is designed for both everyday living and entertaining, featuring granite countertops, abundant cabinetry with convenient pull-out drawers, stainless steel appliances, a double wall oven, center island with breakfast bar seating, and a sun-filled breakfast nook. The open-concept floor plan seamlessly connects the kitchen, dining area, and inviting family room, highlighted by a gas fireplace and a dramatic floor-to-ceiling wall of windows that fills the home with natural light.
Upstairs, the spacious primary suite offers a relaxing retreat with a luxurious en-suite bath featuring a soaking tub, separate shower, dual vanities, and a large walk-in closet. Three additional generously sized bedrooms and a full bath complete the upper level.
The finished lower level provides versatile living space, including a recreation area, media room, full bath, and ample unfinished storage space. Step outside to enjoy the large deck and fully fenced backyard—perfect for outdoor entertaining, relaxation, and play.
Combining an exceptional location, thoughtful layout, and meticulous care, this outstanding home offers the perfect opportunity to enjoy all that Port Potomac has to offer, including its impressive amenities and convenient access to shopping, dining, commuter routes, and recreation. Don't miss it!
#VAPW2124604

WOODBRIDGE

16828 ADRIFT COURT

5 Beds

3 Baths

3,423 Sq.Ft.

$800,000

MLS#: VAPW2124604

 - property

Send a message

Message successfully sent.

Your message

What is 3 + 4 ?

Reason for contacting?

I agree to receive email communication and understand I can unsubscribe at any time.

I agree to be contacted by Charis Realty Group via call, email, and text for real estate services. To opt out, you can reply 'stop' at any time or reply 'help' for assistance. You can also click the unsubscribe link in the emails. Message and data rates may apply. Message frequency may vary. Privacy Policy

Sign Out

Virtual Assistant

Would you like to take the next step with this property? We can help you schedule a showing or virtual tour, or send you more details.

Yes, I would like more information.

Thank You for Your Reply, One of Our Agents will contact you as soon as possible

No, maybe later.

Thank you, you can always contact me via email, phone number or through the contact form.

Realhub AI

Lucy - Your AI-Powered Realtor

Update Your Temporary Password

Personalize your search

Enter your email and we'll notify you immediately when new listings match what you're looking for.

or enter email address

Already have an account ? Login here

Continue your home search

I agree to receive communications and understand I can unsubscribe at any time.

I agree to be contacted by Charis Realty Group via call, email, and text for real estate services. To opt out, you can reply 'stop' at any time or reply 'help' for assistance. You can also click the unsubscribe link in the emails. Message and data rates may apply. Message frequency may vary. Privacy Policy

Already have an account ? Login here

We use cookies

We use cookies primarily for analytics to enhance your experience. By accepting, you agree to our use of these cookies. You can manage your preferences or learn more about our cookies policy.