


Property
Beds
4
Full Baths
2
1/2 Baths
1
Year Built
1984
Sq.Footage
2,336
Welcome to this beautifully maintained and thoughtfully enhanced home in the desirable Sequoia Farms community of Centreville, ideally situated on a quiet cul-de-sac. Offering a wonderful combination of comfort, updates, and exceptional outdoor living, this home is ready to welcome its next owners. The main level features hardwood floors throughout and an inviting living room with a charming bay window. The spacious family room is designed for comfortable everyday living and entertaining, featuring a gas fireplace and built-in bookcases. The updated kitchen provides a fresh and functional space for preparing meals and gathering with family and friends. One of the home's most distinctive features is the large all-season, climate-controlled sunroom overlooking the backyard. Equipped with a mini-split system, this versatile space can be enjoyed throughout the year as a relaxing retreat, entertaining area, home office, or additional living space. Upstairs, the generously sized primary suite offers a private retreat with a walk-in closet and en-suite bath featuring an upgraded shower. Additional bedrooms provide flexibility for guests, work-from-home needs, hobbies, or a growing household. The lower level provides additional space, along with the peace of mind of basement waterproofing and a sump pump. It is wonderfully configured and prepped to be finished. Outside, extensive mature landscaping and hardscaping create an established and inviting setting, while the irrigation system helps maintain the beautiful grounds. The cul-de-sac location provides a peaceful residential environment. Numerous improvements provide added peace of mind, including 2026 new paint throughout, newly epoxied garage floor, freshly steamed carpet, 2020 hot water heater, a 2019 roof, and HVAC system installed in 2013 and serviced every six months. Attic insulation was replaced in 2011. The home also features basement waterproofing with sump pump and an irrigation system. Sequoia Farms offers a wonderful array of neighborhood amenities, including a community swimming pool, tennis courts, tot lot/playground, and walking/jogging paths. The community also features an active swim team, creating opportunities for recreation and neighborhood connection. Enjoy the convenience of this excellent Centreville location with easy access to Route 28 and I-66, providing convenient commuting throughout Northern Virginia and the greater Washington, DC area. The home is also close to numerous parks and recreational destinations, offering opportunities for walking, hiking, biking, sports, and enjoying the outdoors. Nearby Ellanor C. Lawrence Park provides scenic trails, natural areas, wildlife, and historic features to explore. With its desirable cul-de-sac location, mature landscaping, extensive hardscaping, exceptional year-round sunroom, spacious primary suite, updated kitchen, and numerous important system updates, this Sequoia Farms home offers an appealing blend of comfort, convenience, recreation, and peace of mind.
Features & Amenities
Interior
-
Other Interior Features
Ceiling Fan(s), Recessed Lighting
-
Total Bedrooms
4
-
Bathrooms
2
-
1/2 Bathrooms
1
-
Above Grade Finished Area
2336.0
-
Basement YN
YES
-
Cooling YN
YES
-
Cooling
Central Air, Ceiling Fan(s), Electric
-
Fireplace YN
YES
-
Heating YN
YES
-
Heating
Natural Gas, Heat Pump
-
Pet friendly
N/A
Exterior
-
Garage
Yes
-
Garage spaces
2
-
Construction Materials
Brick, Vinyl Siding
-
Other Exterior Features
Rain Gutters
-
Parking
Concrete, Garage, Driveway, Inside Entrance, Attached
-
Patio and Porch Features
Enclosed, Porch
-
Pool
Yes
-
Pool Features
Community
-
Waterfront YN
NO
-
View
Trees/Woods, Garden
Area & Lot
-
Lot Features
Cul-De-Sac, Secluded, Few Trees
-
Lot Size(acres)
0.25
-
Lot Size(square feet)
10,890
-
Property Type
Residential
-
Property Sub Type
Single Family Residence
-
Architectural Style
Traditional
Price
-
Sales Price
$815,000
-
Tax Amount
$8,790
-
Sq. Footage
2,336
-
Price/SqFt
$348
HOA
-
Association
YES
-
Association Fee
$826
-
Association Fee Frequency
Annually
-
Association Fee Includes
N/A
School District
-
Elementary School
CUB RUN
-
Middle School
STONE
-
High School
WESTFIELD
Property Features
-
Stories
3
-
New Construction
NO
-
Association Amenities
Jogging Path, Playground
-
Foundation Details
Block
-
Senior Community YN
NO
-
Sewer
Public Sewer
-
Tax Lot
13
-
Water Source
Public
Schedule a Showing
Showing scheduled successfully.
Mortgage calculator
Estimate your monthly mortgage payment, including the principal and interest, property taxes, and HOA. Adjust the values to generate a more accurate rate.
Your payment
Principal and Interest:
$
Property taxes:
$
HOA fees:
$
Total loan payment:
$
Total interest amount:
$
Location
County
FAIRFAX
Elementary School
CUB RUN
Middle School
STONE
High School
WESTFIELD
Listing Courtesy of Barbara B Branham, Corcoran McEnearney
RealHub Information is provided exclusively for consumers' personal, non-commercial use, and it may not be used for any purpose other than to identify prospective properties consumers may be interested in purchasing. All information deemed reliable but not guaranteed and should be independently verified. All properties are subject to prior sale, change or withdrawal. RealHub website owner shall not be responsible for any typographical errors, misinformation, misprints and shall be held totally harmless.

Salesperson, Realtor
Nideen Morrison
Call Nideen today to schedule a private showing.

* Listings on this website come from the FMLS IDX Compilation and may be held by brokerage firms other than the owner of this website. The listing brokerage is identified in any listing details. Information is deemed reliable but is not guaranteed. If you believe any FMLS listing contains material that infringes your copyrighted work please click here to review our DMCA policy and learn how to submit a takedown request.© 2024 FMLS.
Related Properties

CENTREVILLE
319 TWIN MEADOWS FARM LANE
3 Beds
2 Baths
N/A
$679,900
MLS#: MDQA2016932
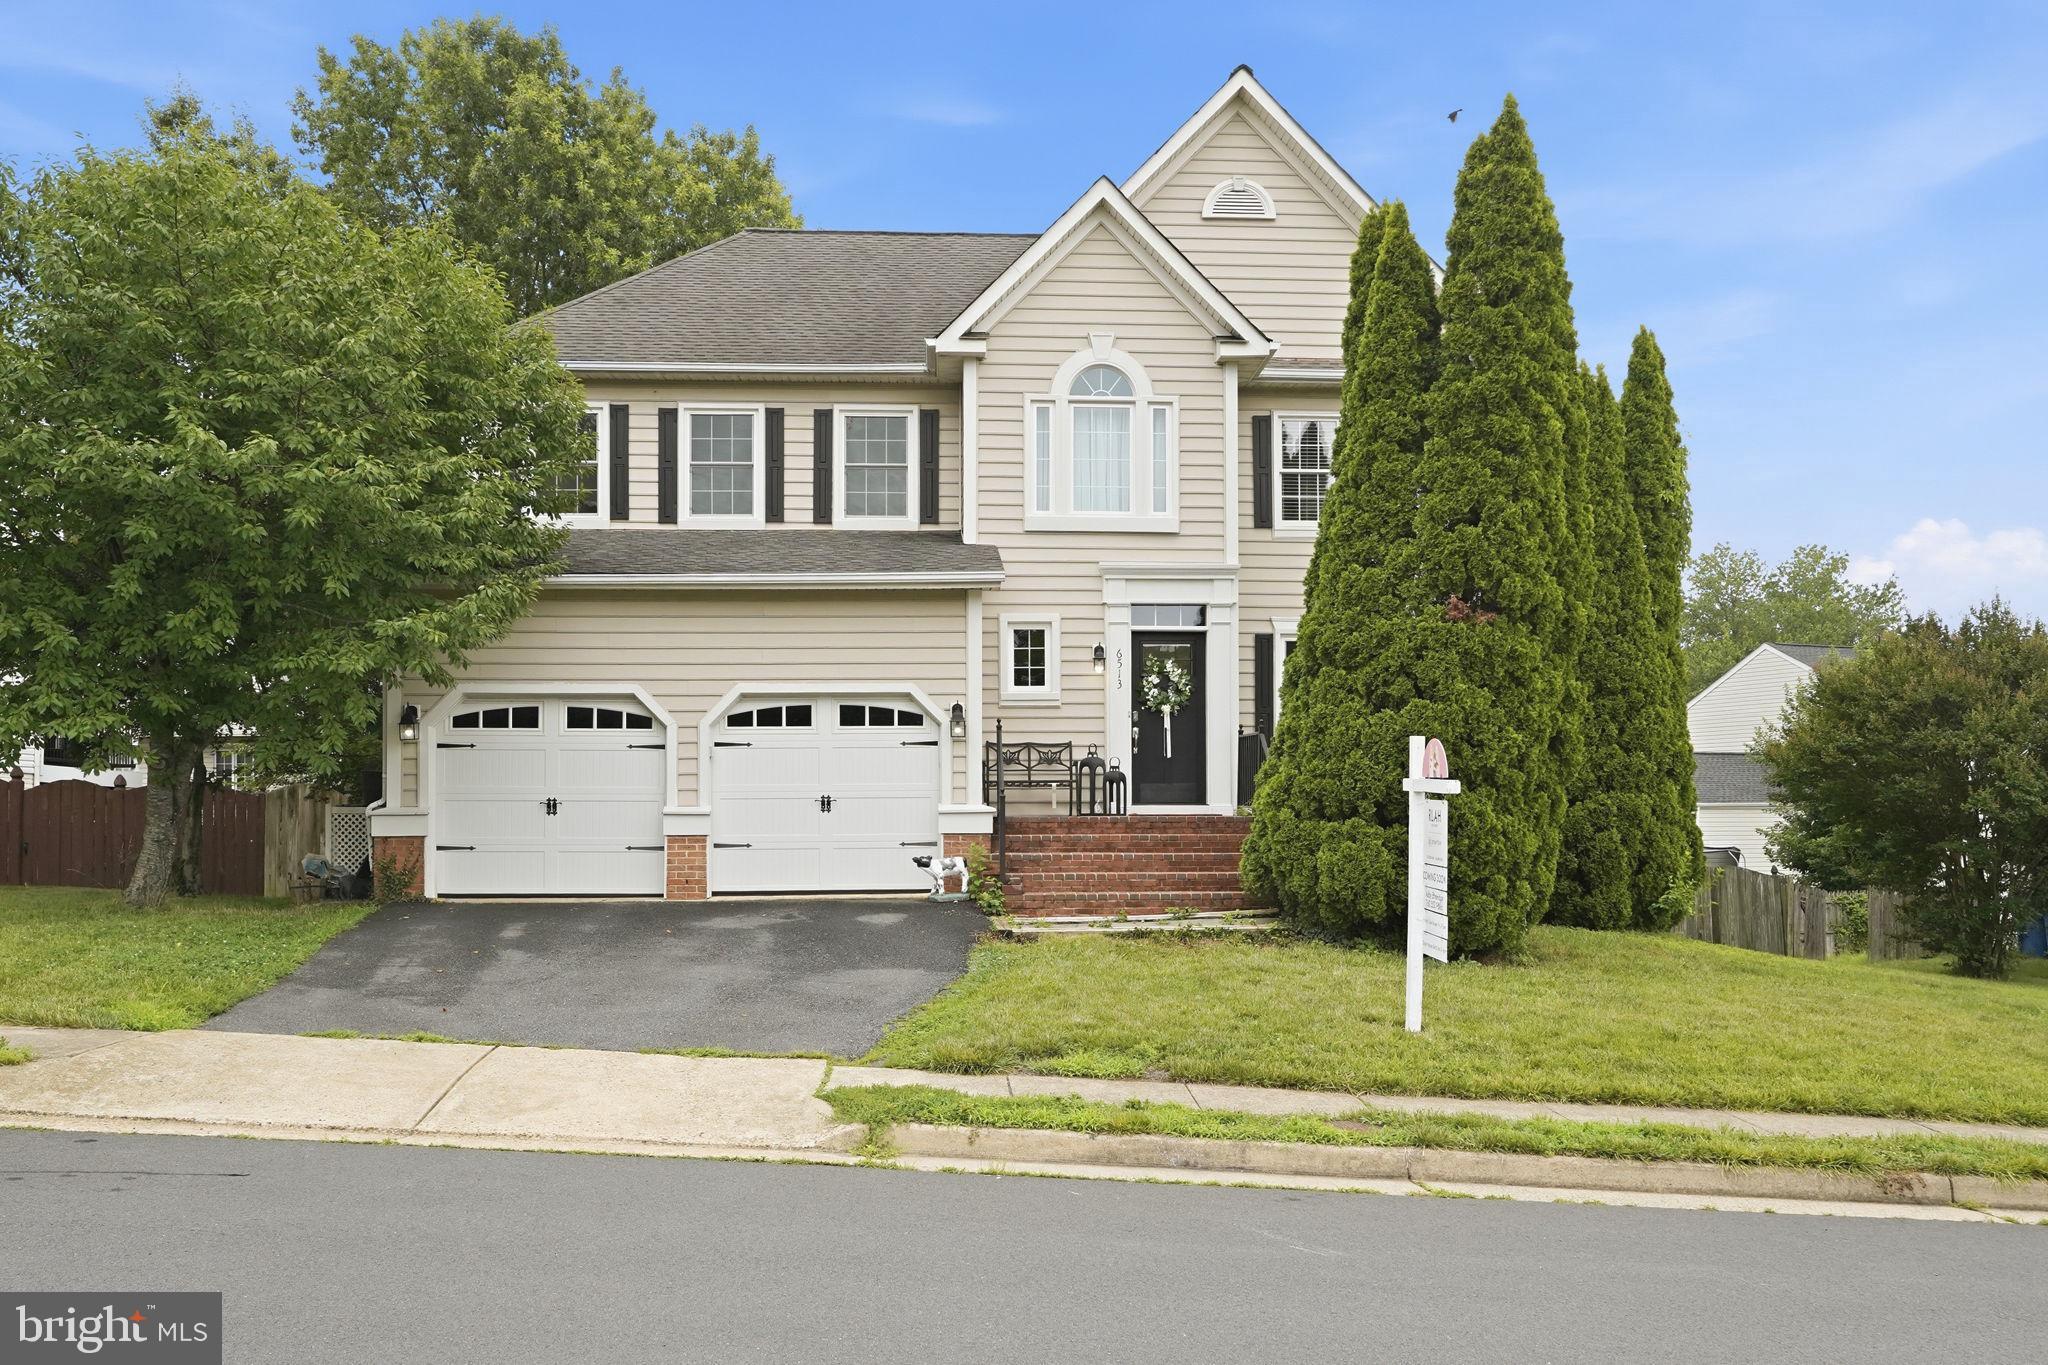
CENTREVILLE
6513 WHEAT MILL WAY
4 Beds
2 Baths
2,442 Sq.Ft.
$825,000
MLS#: VAFX2303372

CENTREVILLE
5534 SHIPLEY COURT
4 Beds
2 Baths
1,800 Sq.Ft.
$769,000
MLS#: VAFX2340634
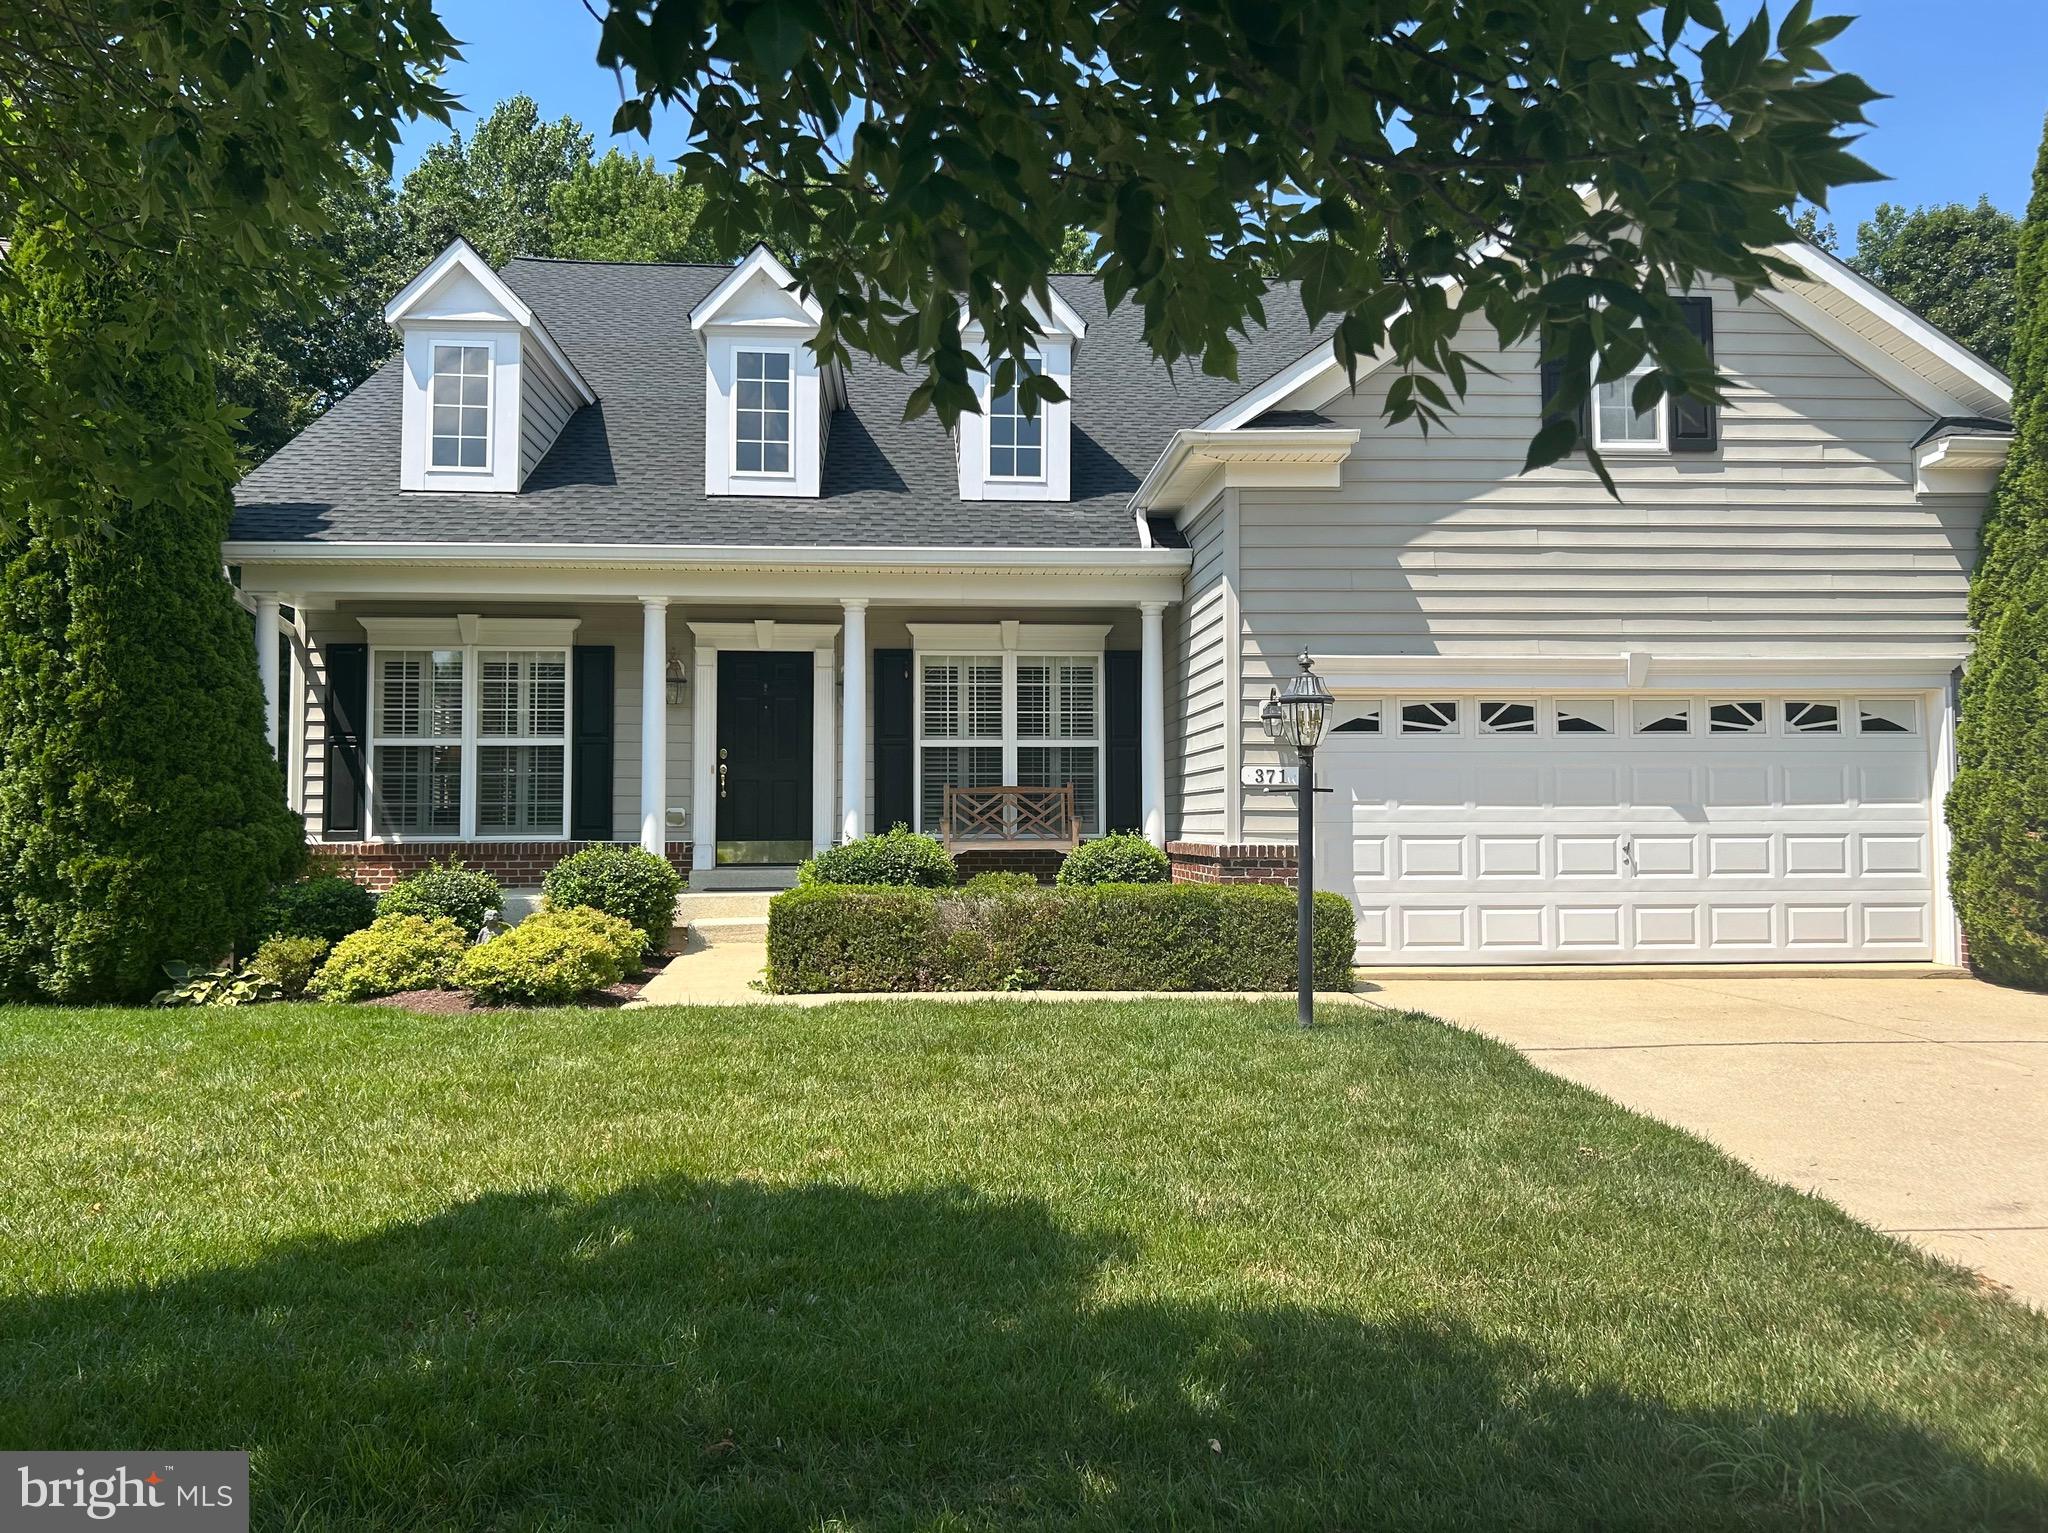
CENTREVILLE
371 OVERTURE WAY
3 Beds
4 Baths
6,000 Sq.Ft.
$675,000
MLS#: MDQA2014206
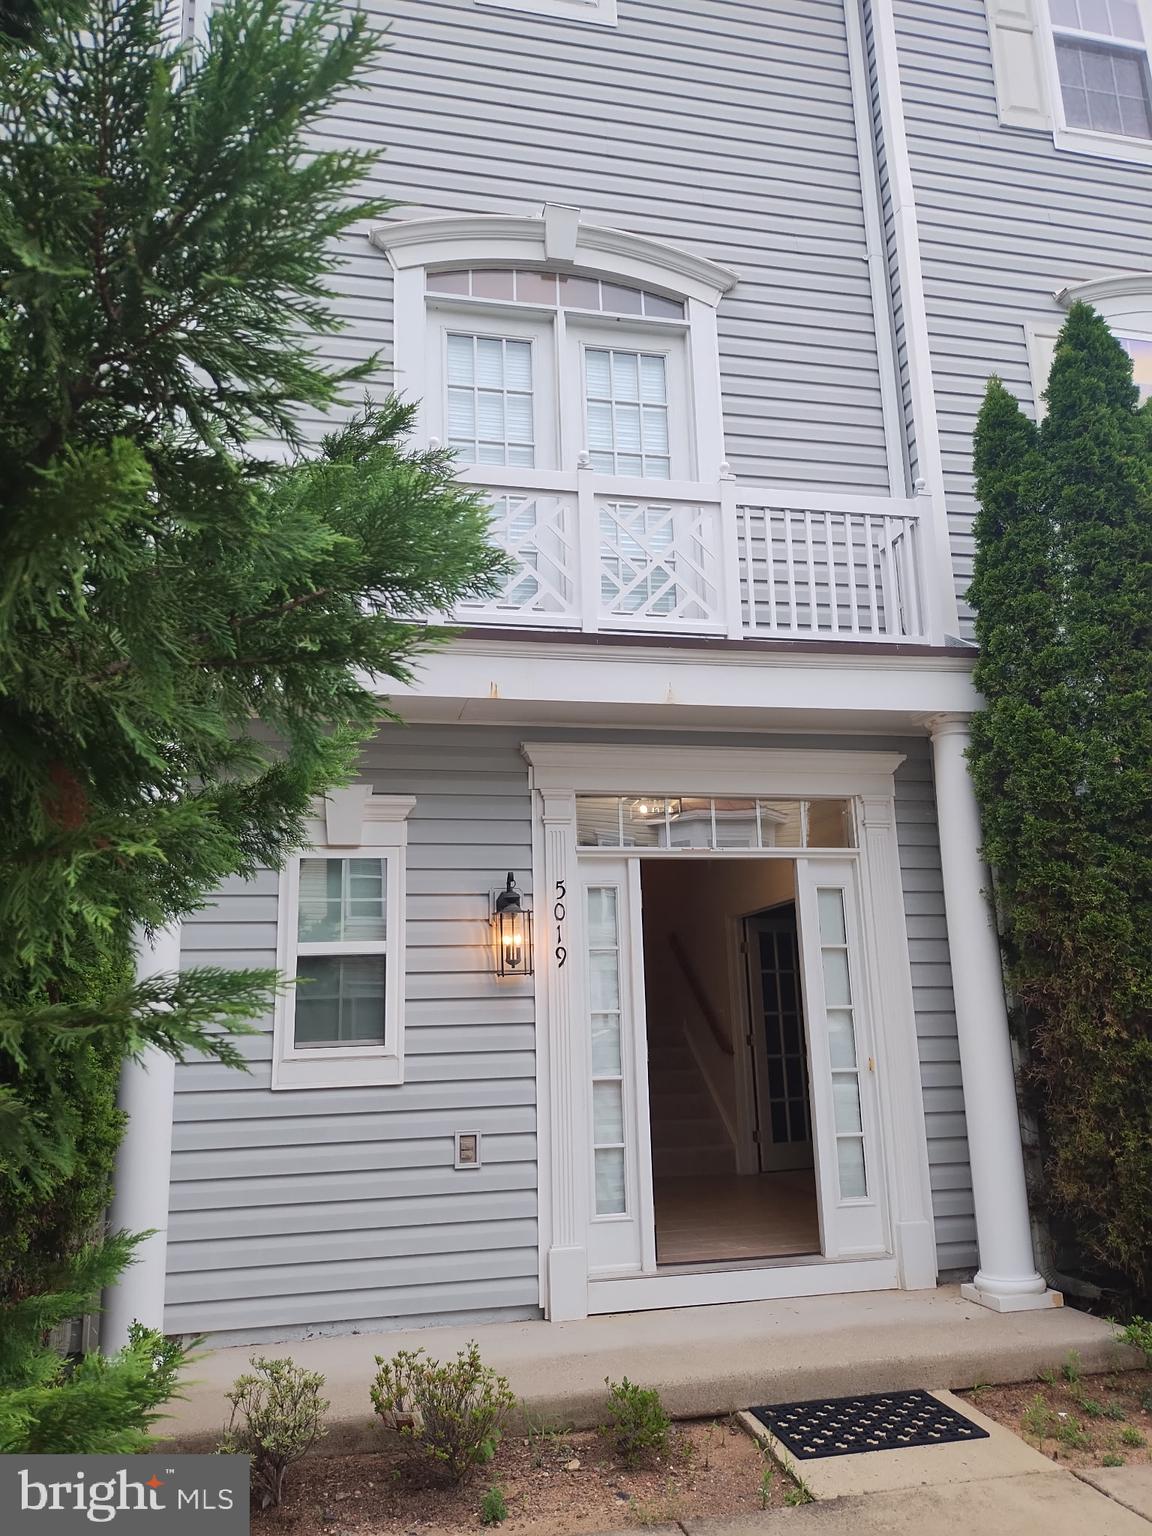
CENTREVILLE
5019 GREENHOUSE TERRACE
4 Beds
2 Baths
1,690 Sq.Ft.
$699,000
MLS#: VAFX2323426

CENTREVILLE
6550 CREEK RUN DRIVE
3 Beds
2 Baths
1,626 Sq.Ft.
$725,000
MLS#: VAFX2340862

CENTREVILLE
5608 SCHOOLFIELD COURT
4 Beds
3 Baths
2,864 Sq.Ft.
$799,000
MLS#: VAFX2342620

CENTREVILLE
5559 SEQUOIA FARMS DRIVE
4 Beds
3 Baths
2,948 Sq.Ft.
$809,900
MLS#: VAFX2339644
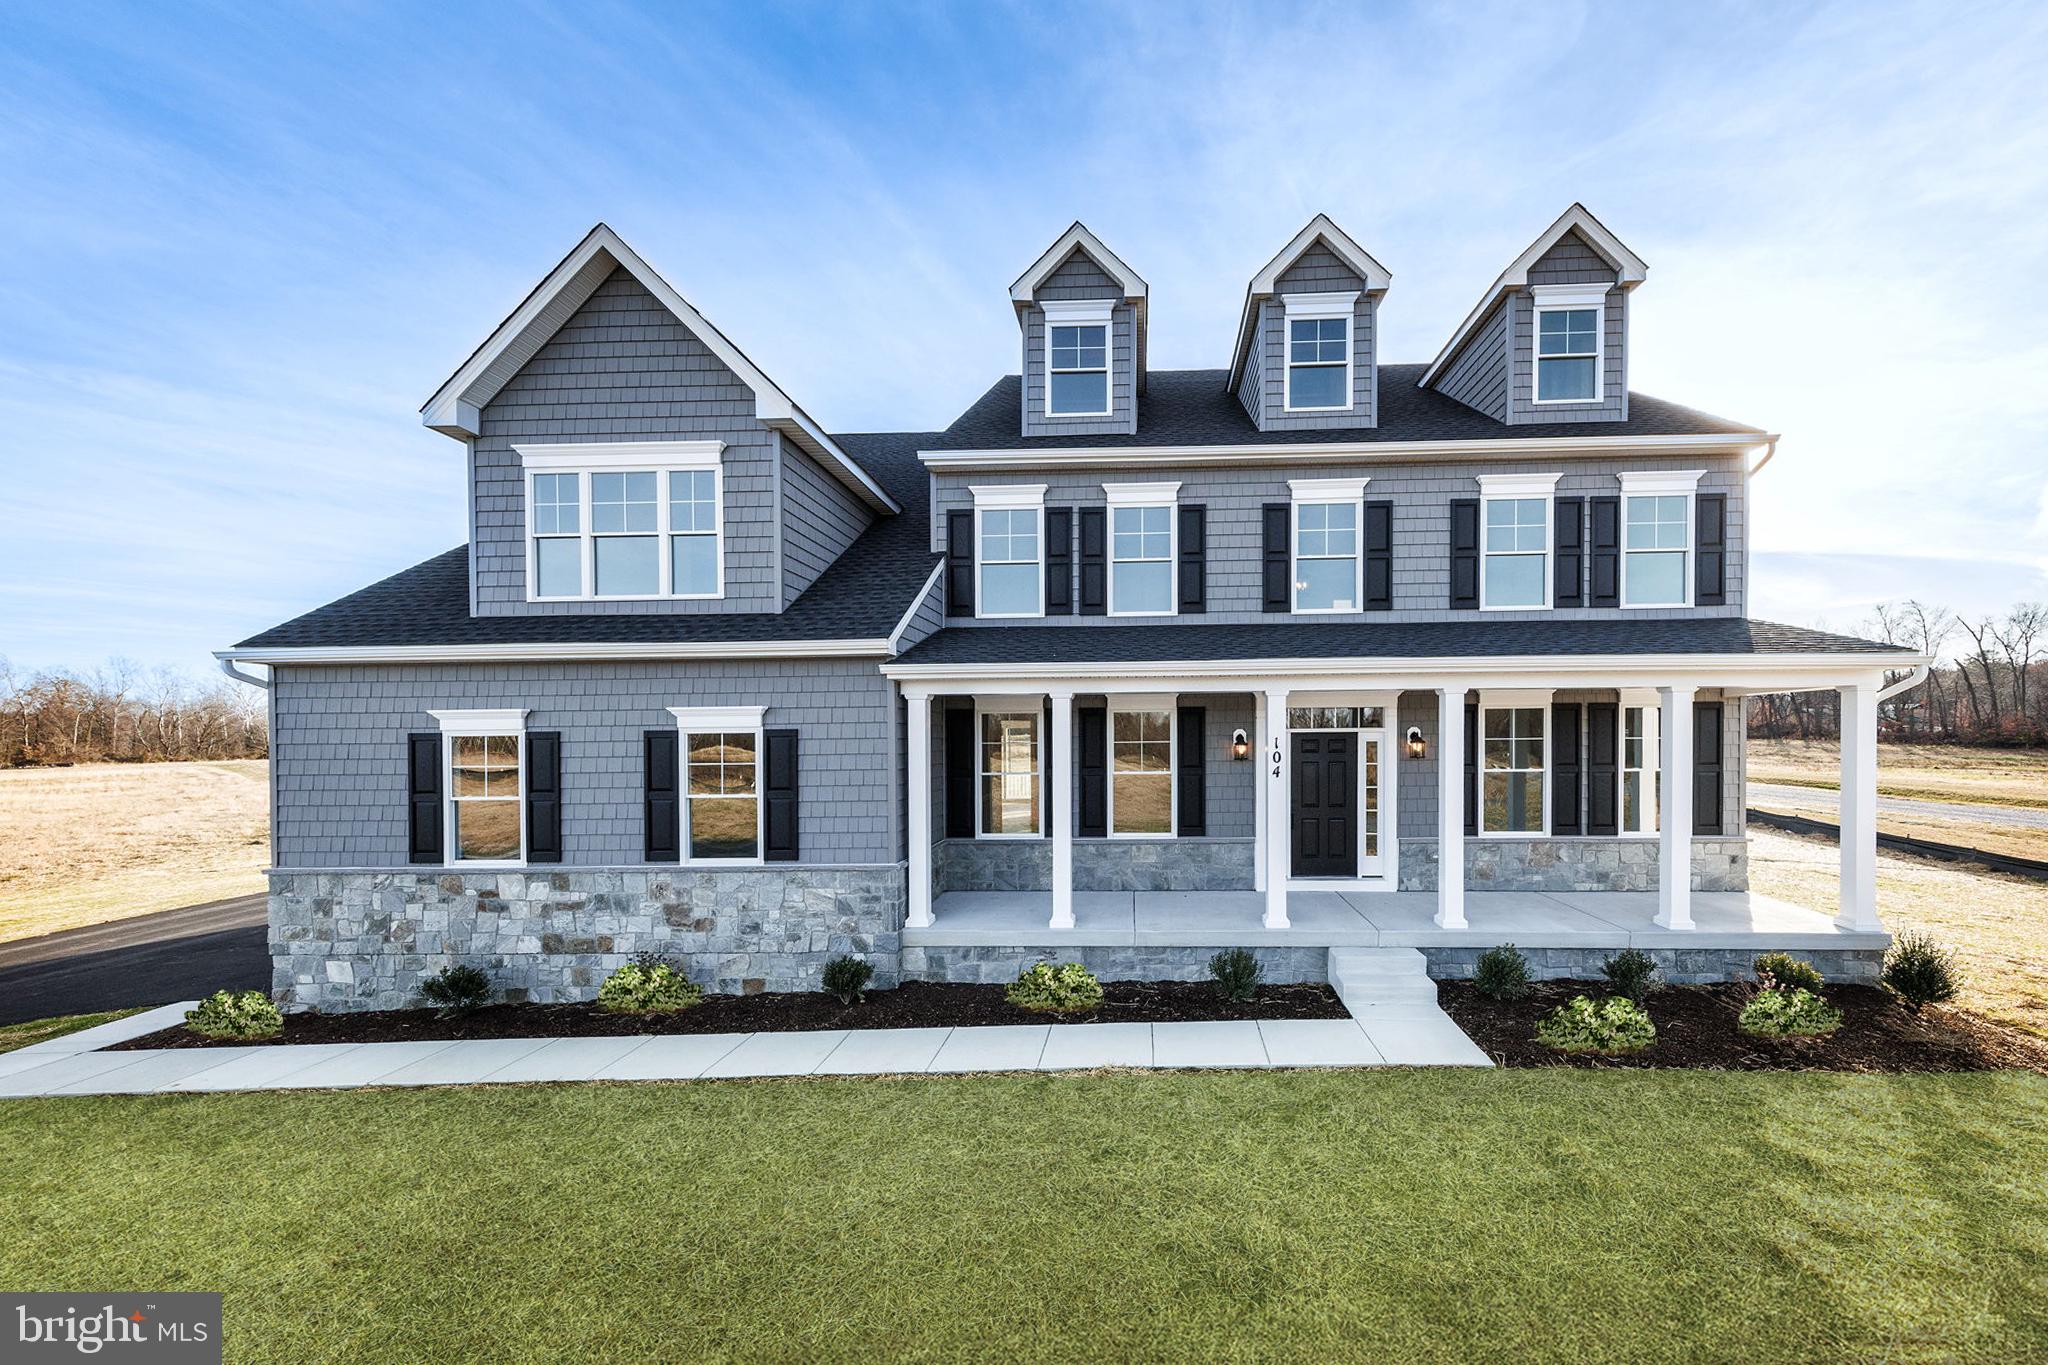
CENTREVILLE
104 PASTURE COURT
4 Beds
4 Baths
N/A
$973,607
MLS#: MDQA2014540

CENTREVILLE
6300 LEE FOREST PATH
4 Beds
3 Baths
3,670 Sq.Ft.
$942,000
MLS#: VAFX2332276
.png)