
Colonial
14244 NEWBROOK DRIVE
CHANTILLY, VA 20151
MLS#: VAFX2339610
$745,000


Property
Beds
3
Full Baths
2
1/2 Baths
1
Year Built
2024
Sq.Footage
2,344
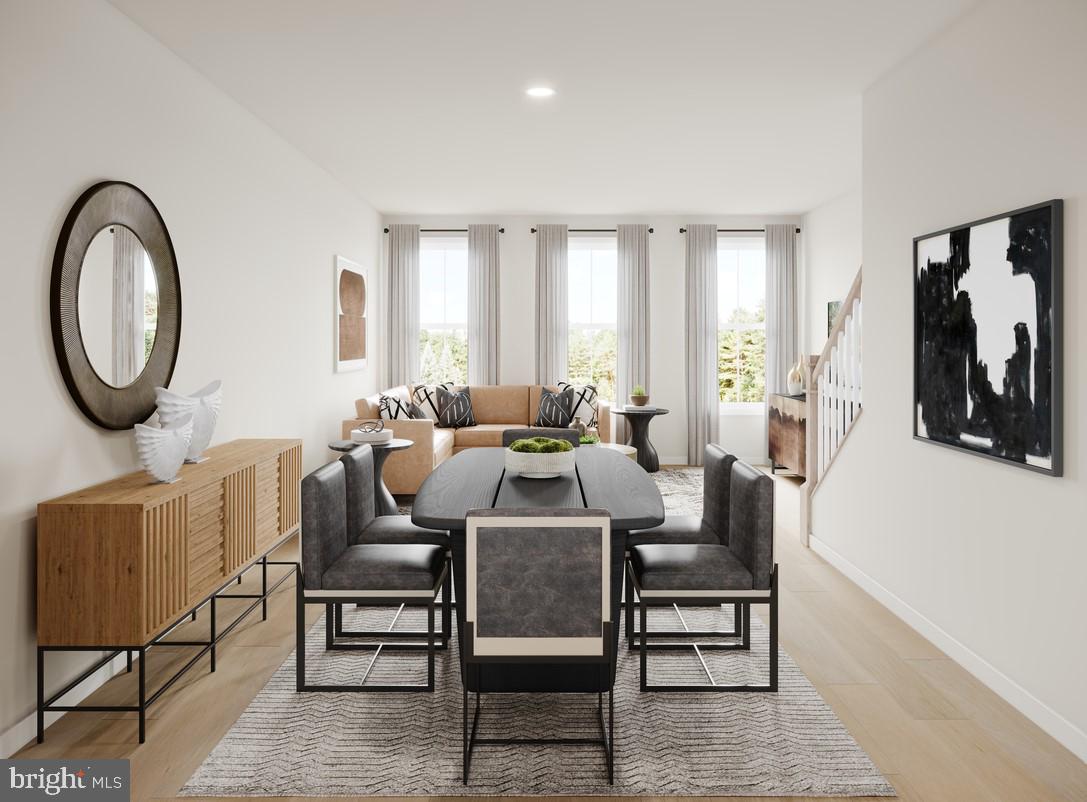
Nestled in the desirable Stonebrook at Westfields Community by Stanley Martin, this exquisite Colonial-style townhouse condo offers a harmonious blend of luxury and comfort, perfect for those seeking an elevated lifestyle. Built in 2024, this residence boasts 2,344 square feet of meticulously designed living space, showcasing high-end finishes and thoughtful details throughout. Step inside to discover a warm and inviting interior adorned with engineered wood flooring that flows seamlessly from room to room with tons of open spaces. The spacious family room, complete with an electric fireplace with wooden accent paneling creates a cozy atmosphere for gatherings, while recessed lighting enhances the ambiance. The gourmet kitchen is a chef's dream, featuring upgraded countertops, stainless steel appliances, and a generous island that invites culinary creativity. Enjoy casual meals in the eat-in area or host elegant dinners in the dedicated dining space, all bathed in natural light. The main level also offers a convenient half bath, Study and a huge walk-in pantry, ensuring functionality without sacrificing style. Ascend to the upper floor, where three well-appointed bedrooms await, including a luxurious primary suite with a walk-in closet and a spa-like bathroom featuring a walk-in shower. This home is designed for modern living, with built-ins that provide ample storage and a laundry area conveniently located on the upper floor. The attention to detail extends to window treatments that enhance privacy while allowing for an abundance of natural light. Outside, the property shines with exterior lighting and a charming porch that beckons for morning coffee or evening relaxation. The roof deck offers a private retreat, perfect for enjoying sunsets or entertaining guests. The attached garage and driveway provide ample parking, while the community amenities, including bike trails, playgrounds, and well-maintained common grounds, enhance the overall lifestyle. With an association that covers lawn care, snow removal, and trash services, you can enjoy a low-maintenance lifestyle, allowing you to focus on what truly matters. Walk to The Field at Commonwealth Town Center to spots like Wegmans, Lazy Dog, Mellow Mushroom and Peet's Coffee. This exceptional townhouse is not just a home; it's a sanctuary where luxury meets everyday living, inviting you to create lasting memories in a space that feels uniquely yours.
Features & Amenities
Interior
-
Other Interior Features
Eat-in Kitchen, Walk-In Closet(s), Recessed Lighting, Pantry, Kitchen Island, Ceiling Fan(s), High Ceilings, Built-in Features
-
Total Bedrooms
3
-
Bathrooms
2
-
1/2 Bathrooms
1
-
Above Grade Finished Area
2344.0
-
Basement YN
NO
-
Cooling YN
YES
-
Cooling
Central Air, Ceiling Fan(s), Electric
-
Fireplace YN
YES
-
Heating YN
YES
-
Heating
Exhaust Fan, Natural Gas, Forced Air
-
Pet friendly
Yes
Exterior
-
Garage
Yes
-
Garage spaces
1
-
Construction Materials
Brick Veneer
-
Other Exterior Features
Lighting
-
Parking
Garage Door Opener, Garage, Driveway, Parking Lot, Other, Attached
-
Patio and Porch Features
Deck, Porch
-
Pool
No
-
Waterfront YN
NO
Area & Lot
-
Property Type
Residential
-
Property Sub Type
Condominium
-
Architectural Style
Colonial
Price
-
Sales Price
$745,000
-
Tax Amount
$8,055
-
Financing Options
Cash, Conventional, FHA, VA
-
Sq. Footage
2,344
-
Price/SqFt
$317
HOA
-
Association
No
School District
-
Elementary School
CUB RUN
-
Middle School
FRANKLIN
-
High School
CHANTILLY
Property Features
-
New Construction
NO
-
Association Amenities
Trail(s), Jogging Path, Playground
-
Foundation Details
Slab
-
Senior Community YN
NO
-
Sewer
Public Sewer
-
Water Source
Public
Schedule a Showing
Showing scheduled successfully.
Mortgage calculator
Estimate your monthly mortgage payment, including the principal and interest, property taxes, and HOA. Adjust the values to generate a more accurate rate.
Your payment
Principal and Interest:
$
Property taxes:
$
HOA fees:
$
Total loan payment:
$
Total interest amount:
$
Location
County
FAIRFAX
Elementary School
CUB RUN
Middle School
FRANKLIN
High School
CHANTILLY
Listing Courtesy of Janel L Hansen, Berkshire Hathaway HomeServices PenFed Realty
RealHub Information is provided exclusively for consumers' personal, non-commercial use, and it may not be used for any purpose other than to identify prospective properties consumers may be interested in purchasing. All information deemed reliable but not guaranteed and should be independently verified. All properties are subject to prior sale, change or withdrawal. RealHub website owner shall not be responsible for any typographical errors, misinformation, misprints and shall be held totally harmless.

Salesperson, Realtor
Nideen Morrison
Call Nideen today to schedule a private showing.

* Listings on this website come from the FMLS IDX Compilation and may be held by brokerage firms other than the owner of this website. The listing brokerage is identified in any listing details. Information is deemed reliable but is not guaranteed. If you believe any FMLS listing contains material that infringes your copyrighted work please click here to review our DMCA policy and learn how to submit a takedown request.© 2024 FMLS.
Related Properties

CHANTILLY
14600 GEORGE CARTER WAY
3 Beds
2 Baths
1,700 Sq.Ft.
$850,000
MLS#: VAFX2331498

CHANTILLY
26042 FIRST FROST WAY
4 Beds
2 Baths
3,411 Sq.Ft.
$874,900
MLS#: VALO2132560
CHANTILLY
25033 DESELBY SQUARE
3 Beds
3 Baths
1,776 Sq.Ft.
$651,000
MLS#: VALO2130728

CHANTILLY
4921 LONGMIRE WAY 123
3 Beds
2 Baths
2,474 Sq.Ft.
$699,000
MLS#: VAFX2336094

CHANTILLY
14339 BECKETT GLEN CIRCLE
3 Beds
3 Baths
2,533 Sq.Ft.
$875,000
MLS#: VAFX2328970

CHANTILLY
14975 DECO CIRCLE LOT 24
3 Beds
2 Baths
2,479 Sq.Ft.
$649,462
MLS#: VAFX2338668

CHANTILLY
14995 DECO CIRCLE LOT 14
3 Beds
2 Baths
2,479 Sq.Ft.
$659,012
MLS#: VAFX2338426

CHANTILLY
25235 BALD EAGLE TERRACE
3 Beds
2 Baths
2,832 Sq.Ft.
$779,900
MLS#: VALO2133740

CHANTILLY
42948 MILTEC TERRACE
3 Beds
2 Baths
2,104 Sq.Ft.
$695,000
MLS#: VALO2119064

CHANTILLY
4744 TATUM MILL WAY 509
3 Beds
2 Baths
1,654 Sq.Ft.
$614,900
MLS#: VAFX2317866
.png)