


Property
Beds
3
Full Baths
3
1/2 Baths
1
Year Built
2003
Sq.Footage
3,134
HUGE PRICE REDUCTION! HIGHLY MOTIVATED SELLERS! Your private 3-acre retreat awaits! Set far back from the road on a beautifully wooded lot, this updated Colonial offers exceptional privacy, abundant space, and the convenience of being minutes from shopping, dining, and award-winning Blue Ribbon schools. No HOA and no flood history or flood insurance required add even more peace of mind. This beautifully updated Colonial has been thoughtfully maintained, with many of the major improvements already completed—including the roof, HVAC, water heater, kitchen, appliances, and new carpet in all bedrooms. Simply move in and start enjoying all this special property has to offer. Step inside to a bright, welcoming floor plan designed for both comfortable everyday living and effortless entertaining. The renovated kitchen is truly the heart of the home, featuring rich granite countertops, abundant counter space, stainless-steel appliances, an Insta-Hot water dispenser, and a convenient pot-filler faucet beside the range. A spacious breakfast area with sliding doors opens directly to the expansive Trex deck, creating the perfect setting for summer gatherings, outdoor dining, morning coffee, or simply enjoying the peaceful wooded surroundings. From the breakfast area, step down into the impressive Great Room, where soaring space, abundant natural light, and a cozy fireplace create an inviting place to relax and gather. Beautiful LVP flooring throughout the main living areas provides a fresh, modern appearance while offering durability and easy maintenance. The spacious upper level offers a generous primary suite, two additional bedrooms, and the flexibility for a potential fourth bedroom, along with three full baths and one half bath. The finished basement takes entertaining to another level! This incredible retreat features a custom full bar with refrigerator, pool table that conveys, full bathroom, and expansive recreation/family room—perfect for game nights, watching movies, entertaining friends, creating a home office, or accommodating guests. The attached two-car garage with overhead storage provides excellent utility, while the expansive paved driveway offers parking for 10+ vehicles—ideal for entertaining, gatherings, or accommodating recreational vehicles and additional equipment. And then there's the 12' x 24' detached shed/workshop, offering an incredible amount of additional space for tools, hobbies, motorcycles, lawn equipment, crafting, projects, or whatever your lifestyle requires. With abundant storage, extensive updates, generous living spaces, and a setting that offers the privacy of a country retreat without sacrificing convenience, this property truly offers space, comfort, flexibility, and peace of mind. Come experience the privacy and possibilities for yourself—this hidden gem is one you won't want to miss!
Features & Amenities
Interior
-
Other Interior Features
Bar, Ceiling Fan(s), Kitchen Island, Pantry, Recessed Lighting, Walk-In Closet(s), Open Floorplan
-
Total Bedrooms
3
-
Bathrooms
3
-
1/2 Bathrooms
1
-
Above Grade Finished Area
2080.0
-
Basement YN
YES
-
Cooling YN
YES
-
Cooling
Central Air, Ceiling Fan(s), Electric
-
Fireplace YN
YES
-
Heating YN
YES
-
Heating
Electric, Heat Pump
-
Pet friendly
N/A
Exterior
-
Garage
Yes
-
Garage spaces
2
-
Construction Materials
Vinyl Siding
-
Parking
Asphalt, Off Street, Garage, Driveway, Attached
-
Patio and Porch Features
Deck, Porch
-
Pool
No
-
Waterfront YN
NO
-
View
Trees/Woods
Area & Lot
-
Lot Size(acres)
3.07
-
Lot Size(square feet)
133,729
-
Property Type
Residential
-
Property Sub Type
Single Family Residence
-
Architectural Style
Colonial
Price
-
Sales Price
$598,500
-
Tax Amount
$5,618
-
Financing Options
Conventional, FHA, Cash, VA
-
Sq. Footage
3,134
-
Price/SqFt
$190
HOA
-
Association
No
Property Resources
-
Horse Property
NO
School District
-
Elementary School
PLUM POINT
-
Middle School
PLUM POINT
-
High School
HUNTINGTOWN
Property Features
-
New Construction
NO
-
Foundation Details
Concrete Perimeter, Block
-
Senior Community YN
NO
-
Sewer
Septic Tank
-
Tax Lot
2
-
Water Source
Well
Schedule a Showing
Showing scheduled successfully.
Mortgage calculator
Estimate your monthly mortgage payment, including the principal and interest, property taxes, and HOA. Adjust the values to generate a more accurate rate.
Your payment
Principal and Interest:
$
Property taxes:
$
HOA fees:
$
Total loan payment:
$
Total interest amount:
$
Location
County
CALVERT
Elementary School
PLUM POINT
Middle School
PLUM POINT
High School
HUNTINGTOWN
Listing Courtesy of Eileen T O'Connor, Home Towne Real Estate
RealHub Information is provided exclusively for consumers' personal, non-commercial use, and it may not be used for any purpose other than to identify prospective properties consumers may be interested in purchasing. All information deemed reliable but not guaranteed and should be independently verified. All properties are subject to prior sale, change or withdrawal. RealHub website owner shall not be responsible for any typographical errors, misinformation, misprints and shall be held totally harmless.

Salesperson, Realtor
Nideen Morrison
Call Nideen today to schedule a private showing.

* Listings on this website come from the FMLS IDX Compilation and may be held by brokerage firms other than the owner of this website. The listing brokerage is identified in any listing details. Information is deemed reliable but is not guaranteed. If you believe any FMLS listing contains material that infringes your copyrighted work please click here to review our DMCA policy and learn how to submit a takedown request.© 2024 FMLS.
Related Properties
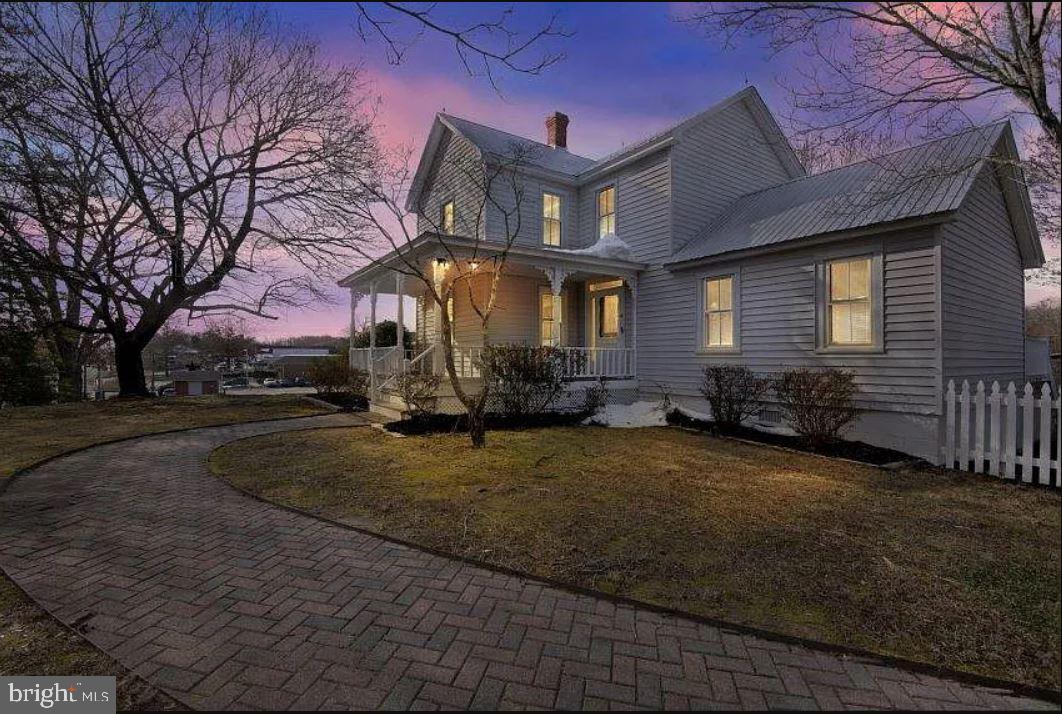
HUNTINGTOWN
4090 OLD TOWN ROAD
3 Beds
2 Baths
1,803 Sq.Ft.
$515,000
MLS#: MDCA2022864

HUNTINGTOWN
3580 DOTTY COURT
3 Beds
3 Baths
3,294 Sq.Ft.
$635,900
MLS#: MDCA2029710

HUNTINGTOWN
3230 SABER ROAD
4 Beds
3 Baths
4,044 Sq.Ft.
$624,999
MLS#: MDCA2030160

HUNTINGTOWN
1955 WILSON ROAD
4 Beds
2 Baths
2,514 Sq.Ft.
$525,000
MLS#: MDCA2030510
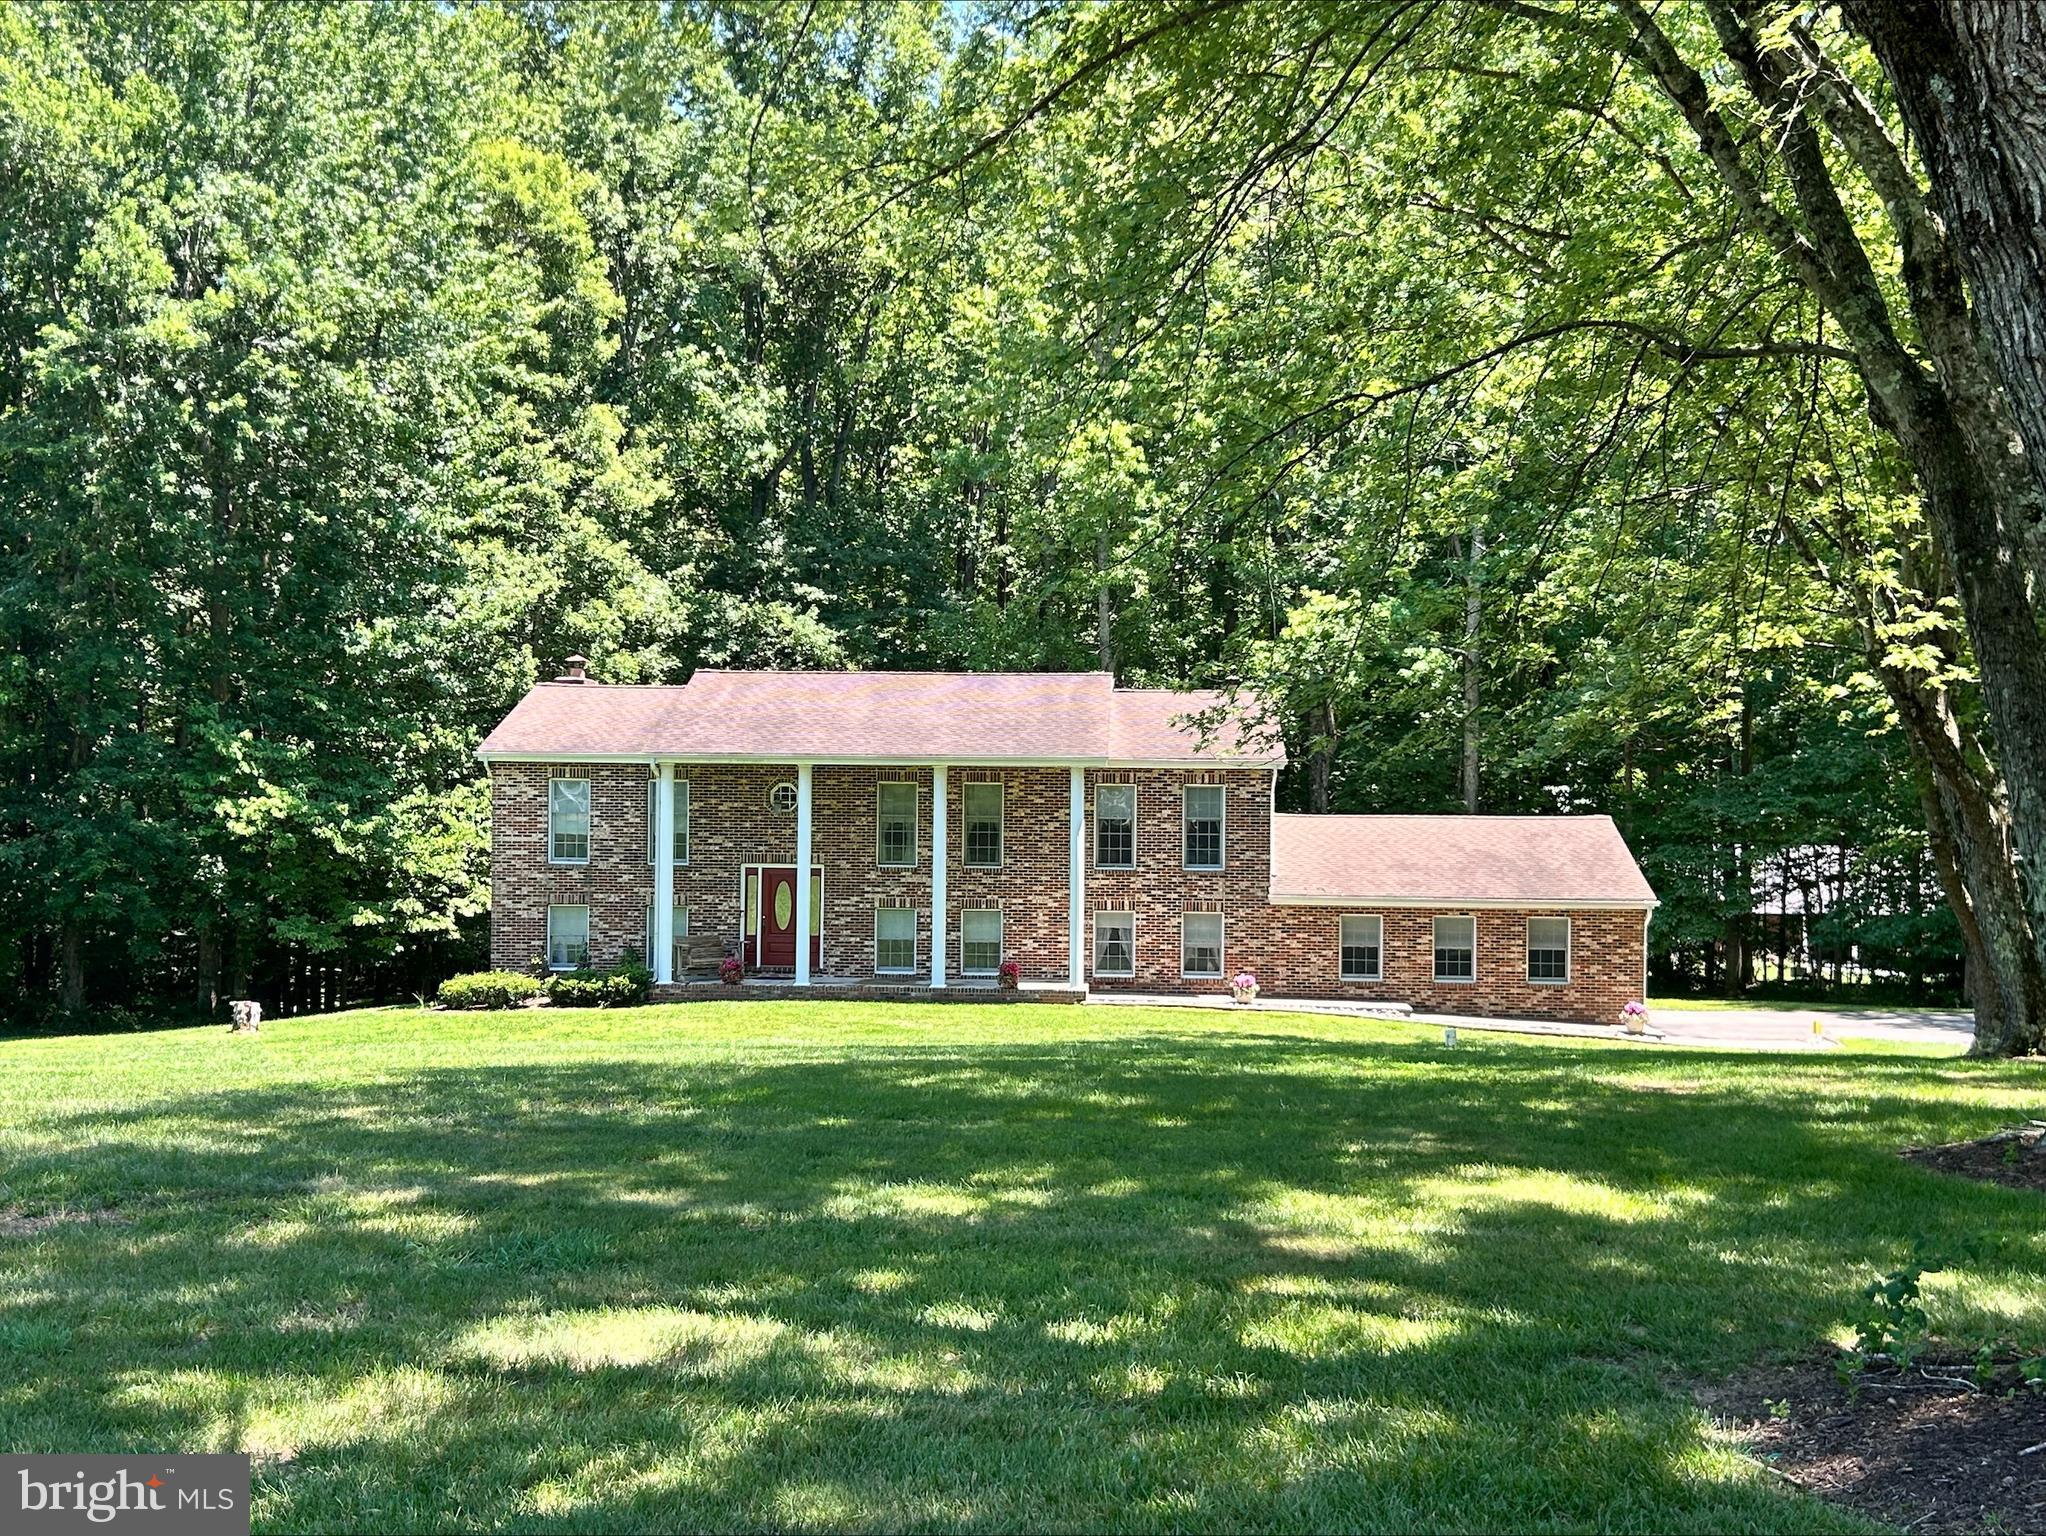
HUNTINGTOWN
1531 SUNRISE COURT
5 Beds
3 Baths
2,912 Sq.Ft.
$579,900
MLS#: MDCA2028120

HUNTINGTOWN
3841 SUNRISE DRIVE
5 Beds
2 Baths
2,060 Sq.Ft.
$624,900
MLS#: MDCA2029216

HUNTINGTOWN
5850 STEPHEN REID ROAD
4 Beds
3 Baths
1,954 Sq.Ft.
$550,000
MLS#: MDCA2030242
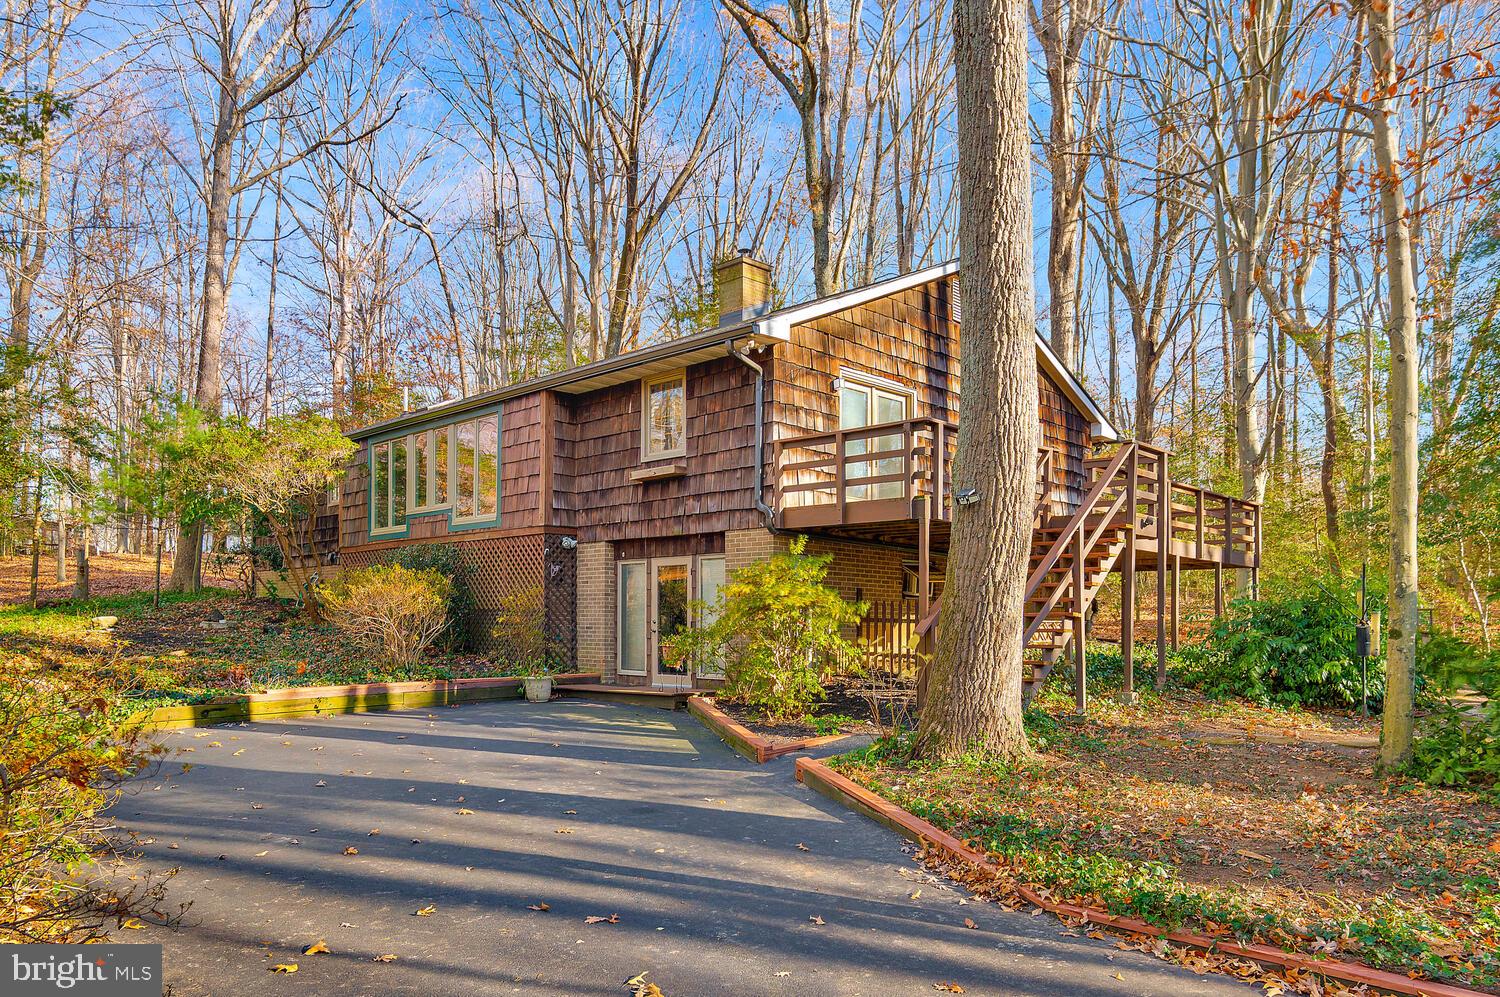
HUNTINGTOWN
111 AUTUMN COURT
3 Beds
2 Baths
3,230 Sq.Ft.
$515,000
MLS#: MDCA2029098

HUNTINGTOWN
4331 ESTATE DRIVE
5 Beds
3 Baths
3,456 Sq.Ft.
$559,000
MLS#: MDCA2028124
.png)