


Property
Beds
5
Full Baths
4
1/2 Baths
1
Year Built
2020
Sq.Footage
4,362
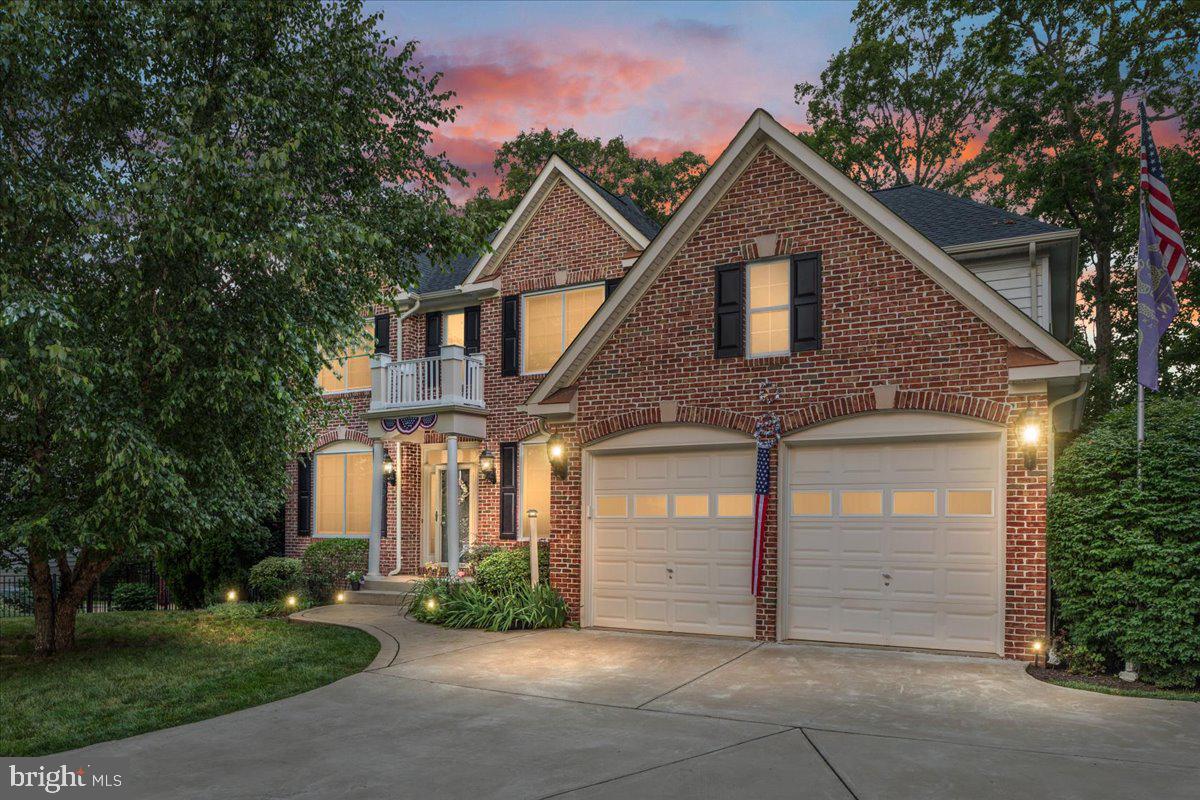
Discover a lifestyle of comfort and refined functionality at 12528 Southington Drive in Woodbridge. This residential property is in great condition, offering an attractive living environment that seamlessly balances modern convenience with everyday ease. It is a home designed for those who value quality craftsmanship and a thoughtful layout. The kitchen serves as the heart of the home, featuring an expansive open plan that flows directly into the living room. It is equipped with a double oven and elegant quarts counters, anchored by a large island that includes an integrated sink—perfect for casual meal preparation or hosting social gatherings. The primary bedroom is designed for organization and personal retreat, complete with a generous walk-in closet. The bathroom provides a tranquil space to start your day, centered around a practical double vanity with two sinks and a spacious walk-in shower. Exterior living is just as inviting, with a porch that welcomes guests and a patio designed for relaxation. The outdoor area is further enhanced providing a cozy atmosphere for evenings under the stars, while the garage adds a layer of convenience to your daily routine. This property invites you to experience a new standard of living; reach out today to schedule your private tour and see how this home fits your lifestyle.
Open Houses
Open house times are shown in the property’s local time.
-
Sunday
November 8, 2026
–
In progressYour time:
Features & Amenities
Interior
-
Other Interior Features
Ceiling Fan(s), Walk-In Closet(s)
-
Total Bedrooms
5
-
Bathrooms
4
-
1/2 Bathrooms
1
-
Above Grade Finished Area
3175.0
-
Basement YN
YES
-
Cooling YN
YES
-
Cooling
Central Air, Ceiling Fan(s), Electric
-
Fireplace YN
NO
-
Heating YN
YES
-
Heating
Exhaust Fan, Natural Gas, Zoned
-
Pet friendly
Cats OK, Dogs OK, Yes
Exterior
-
Garage
Yes
-
Garage spaces
2
-
Construction Materials
Stone, Vinyl Siding
-
Parking
Garage Door Opener, Asphalt, Garage, Driveway, Attached
-
Patio and Porch Features
Deck, Patio
-
Pool
Yes
-
Pool Features
Community
-
Waterfront YN
NO
-
View
Trees/Woods
Area & Lot
-
Lot Features
Front Yard, Back Yard
-
Lot Size(acres)
0.13
-
Lot Size(square feet)
5,693
-
Property Type
Residential
-
Property Sub Type
Single Family Residence
-
Architectural Style
Colonial
Price
-
Sales Price
$918,000
-
Tax Amount
$8,661
-
Sq. Footage
4,362
-
Price/SqFt
$210
HOA
-
Association
YES
-
Association Fee
$400
-
Association Fee Frequency
Quarterly
-
Association Fee Includes
N/A
-
Total Monthly Fees
true
Property Resources
-
Horse Property
NO
School District
-
Elementary School
PENN
-
Middle School
BENTON
-
High School
CHARLES J. COLGAN SENIOR
Property Features
-
New Construction
NO
-
Association Amenities
Fitness Center, Basketball Court, Jogging Path, Playground
-
Foundation Details
Slab
-
Senior Community YN
NO
-
Sewer
Septic Tank
-
Water Source
Public
Schedule a Showing
Showing scheduled successfully.
Mortgage calculator
Estimate your monthly mortgage payment, including the principal and interest, property taxes, and HOA. Adjust the values to generate a more accurate rate.
Your payment
Principal and Interest:
$
Property taxes:
$
HOA fees:
$
Total loan payment:
$
Total interest amount:
$
Location
County
PRINCE WILLIAM
Elementary School
PENN
Middle School
BENTON
High School
CHARLES J. COLGAN SENIOR
Listing Courtesy of John T Queeney, CENTURY 21 New Millennium
RealHub Information is provided exclusively for consumers' personal, non-commercial use, and it may not be used for any purpose other than to identify prospective properties consumers may be interested in purchasing. All information deemed reliable but not guaranteed and should be independently verified. All properties are subject to prior sale, change or withdrawal. RealHub website owner shall not be responsible for any typographical errors, misinformation, misprints and shall be held totally harmless.

Salesperson, Realtor
Nideen Morrison
Call Nideen today to schedule a private showing.

* Listings on this website come from the FMLS IDX Compilation and may be held by brokerage firms other than the owner of this website. The listing brokerage is identified in any listing details. Information is deemed reliable but is not guaranteed. If you believe any FMLS listing contains material that infringes your copyrighted work please review our DMCA policy and learn how to submit a takedown request.© 2024 FMLS.
Related Properties
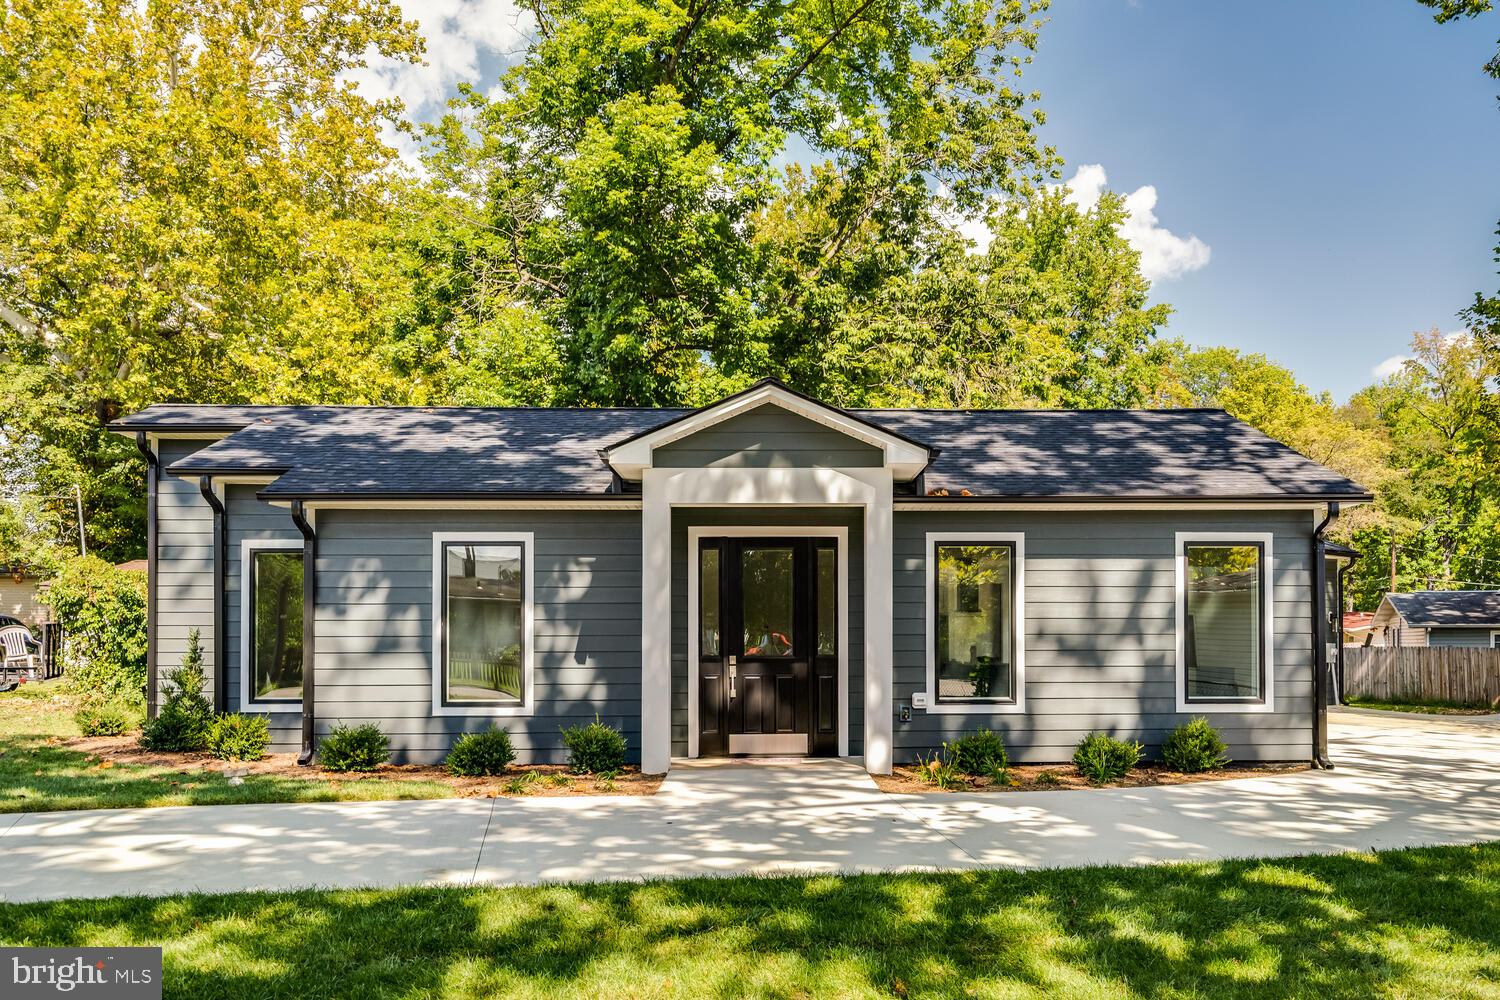
WOODBRIDGE
13711 JOYCE ROAD
3 Beds
3 Baths
2,000 Sq.Ft.
$749,000
MLS#: VAPW2115032
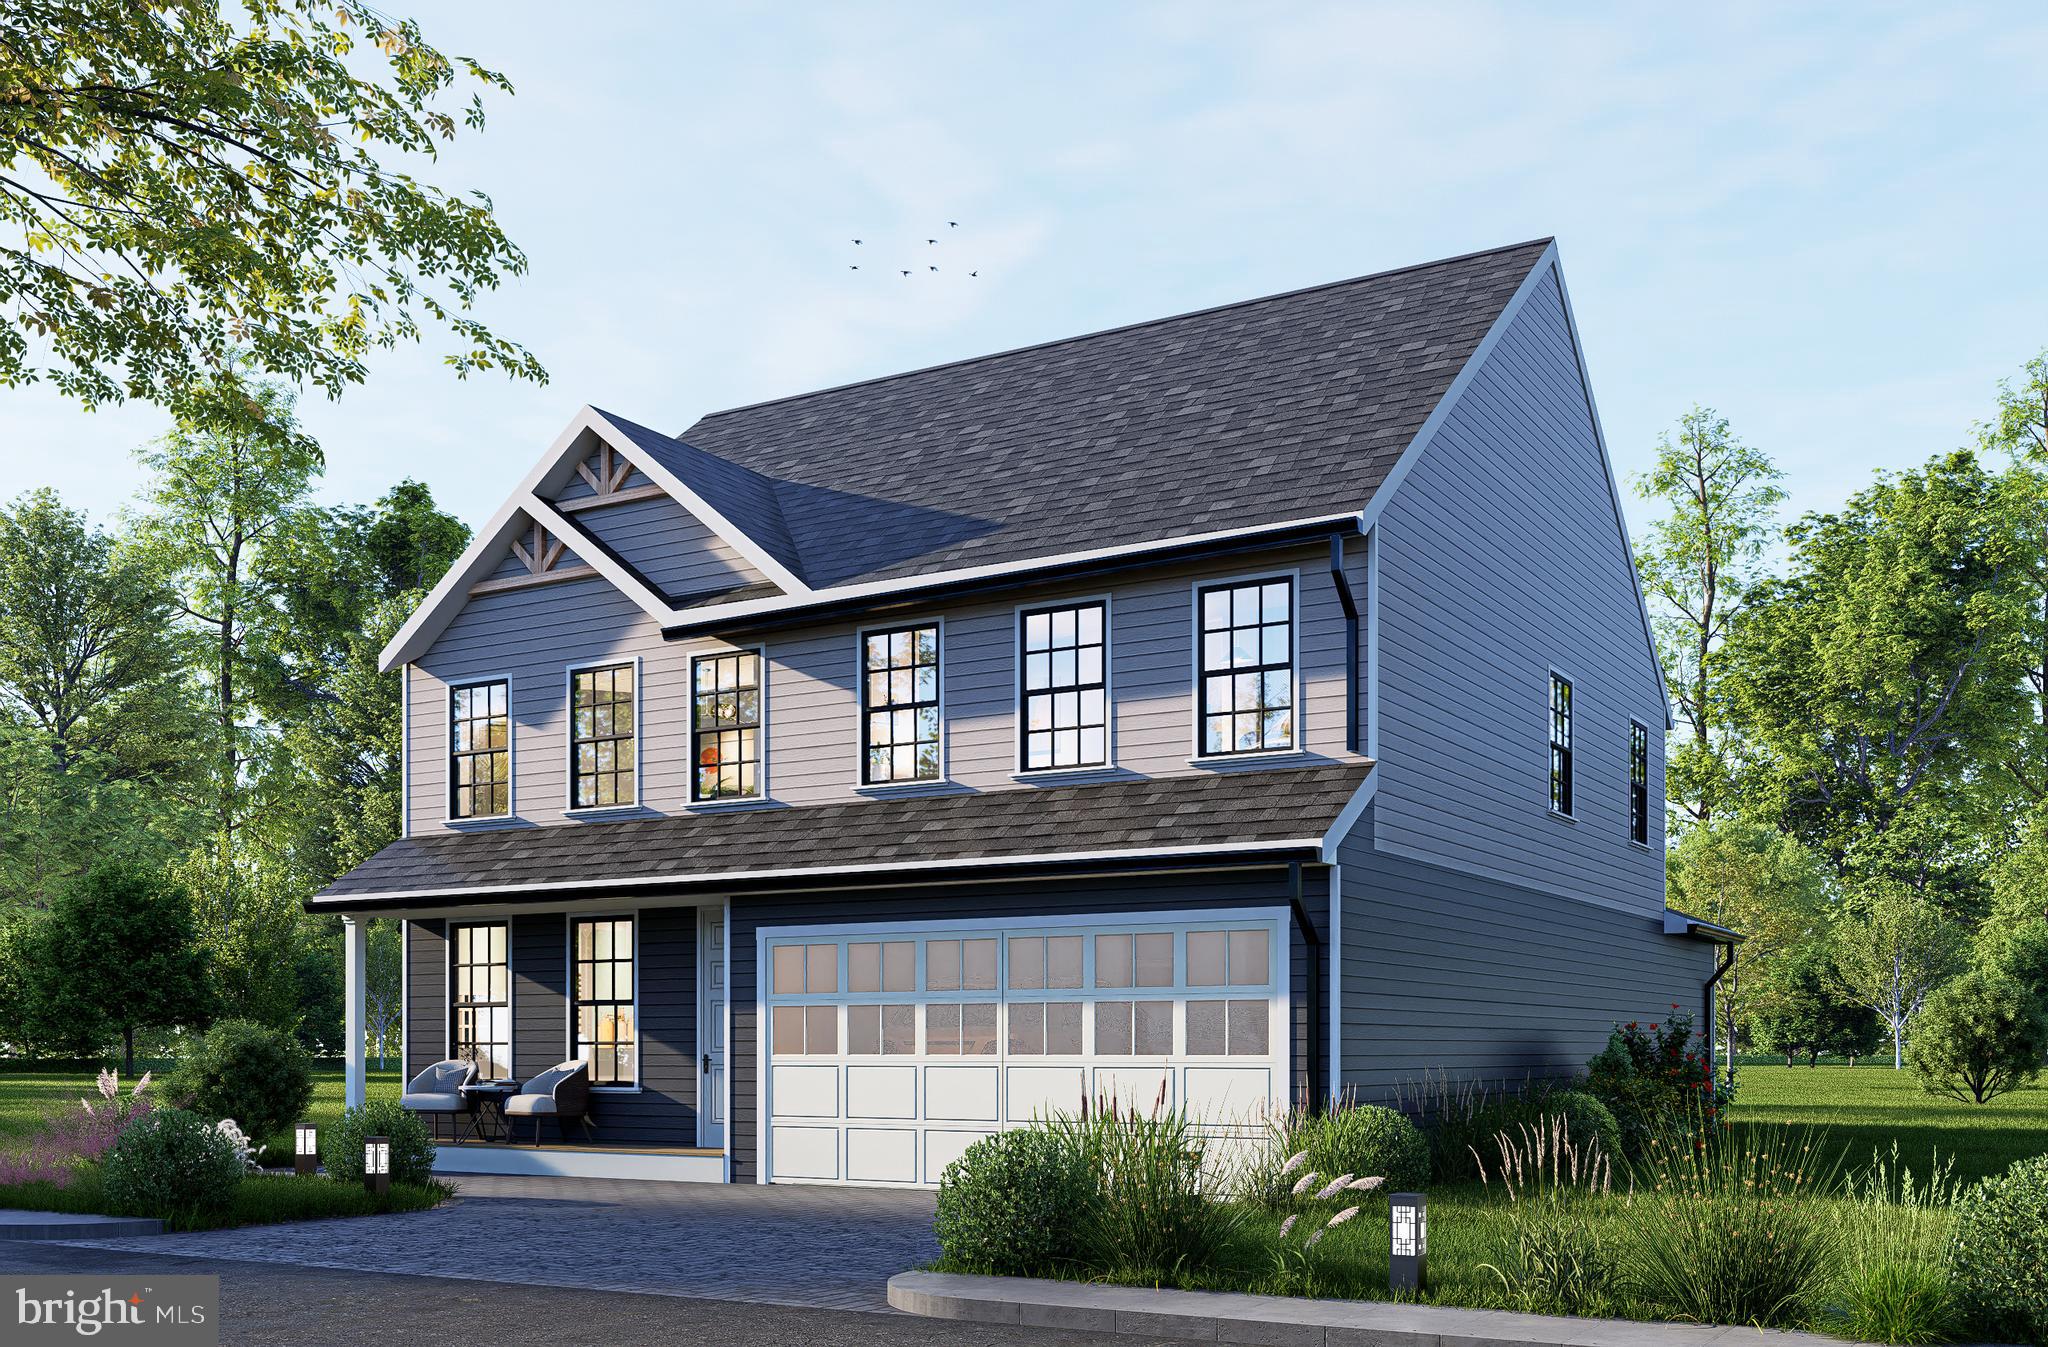
WOODBRIDGE
1627 INDIANA AVENUE
4 Beds
3 Baths
2,964 Sq.Ft.
$786,000
MLS#: VAPW2111524
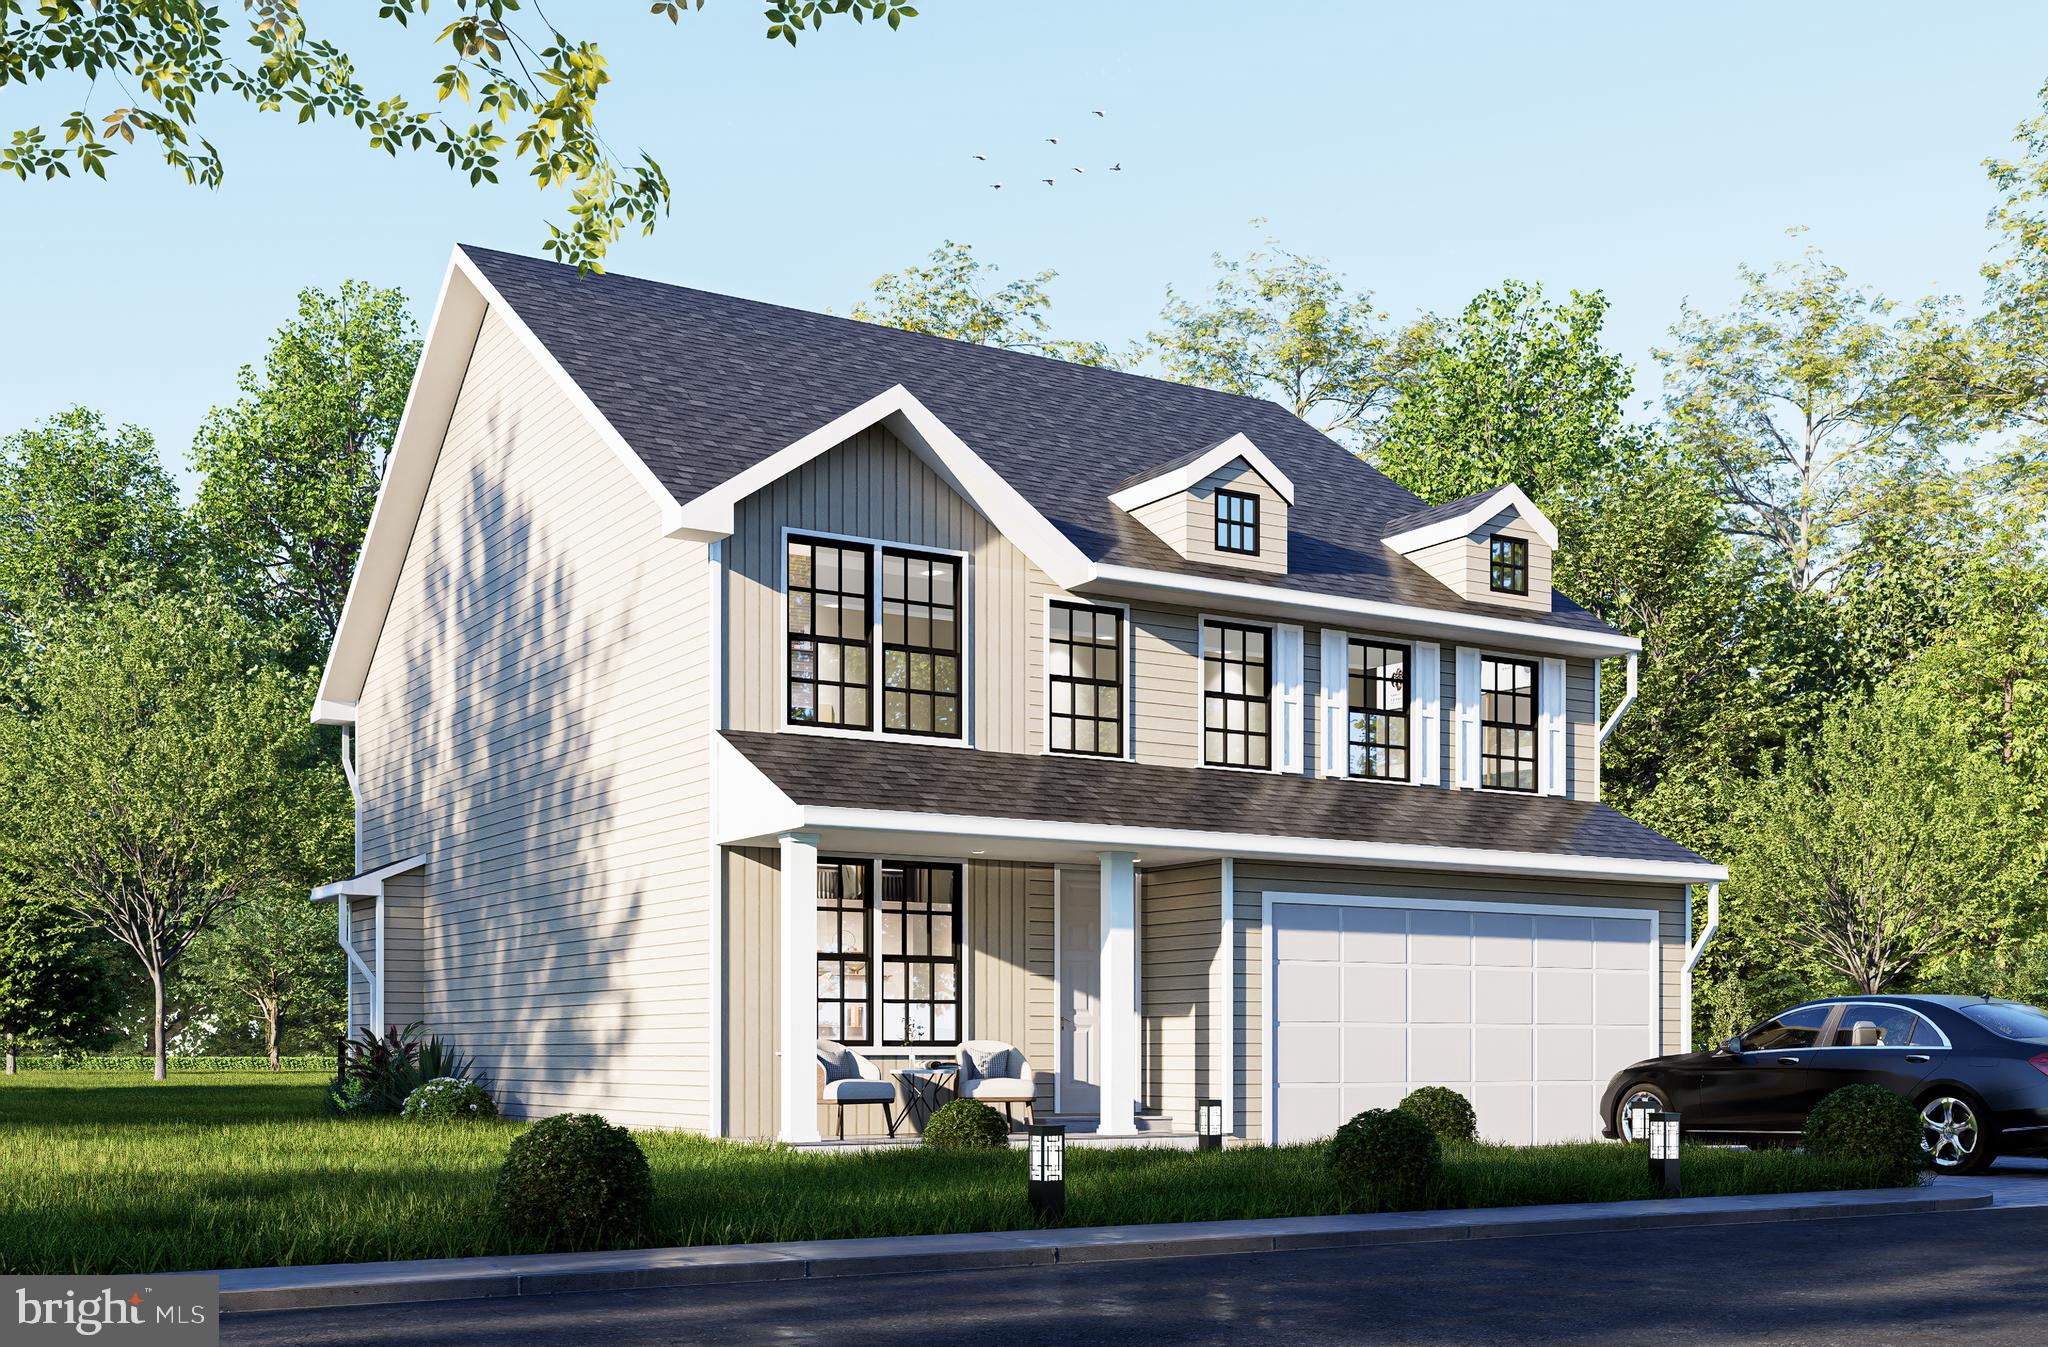
WOODBRIDGE
1642 INDIANA AVENUE
4 Beds
2 Baths
3,312 Sq.Ft.
$839,880
MLS#: VAPW2111638
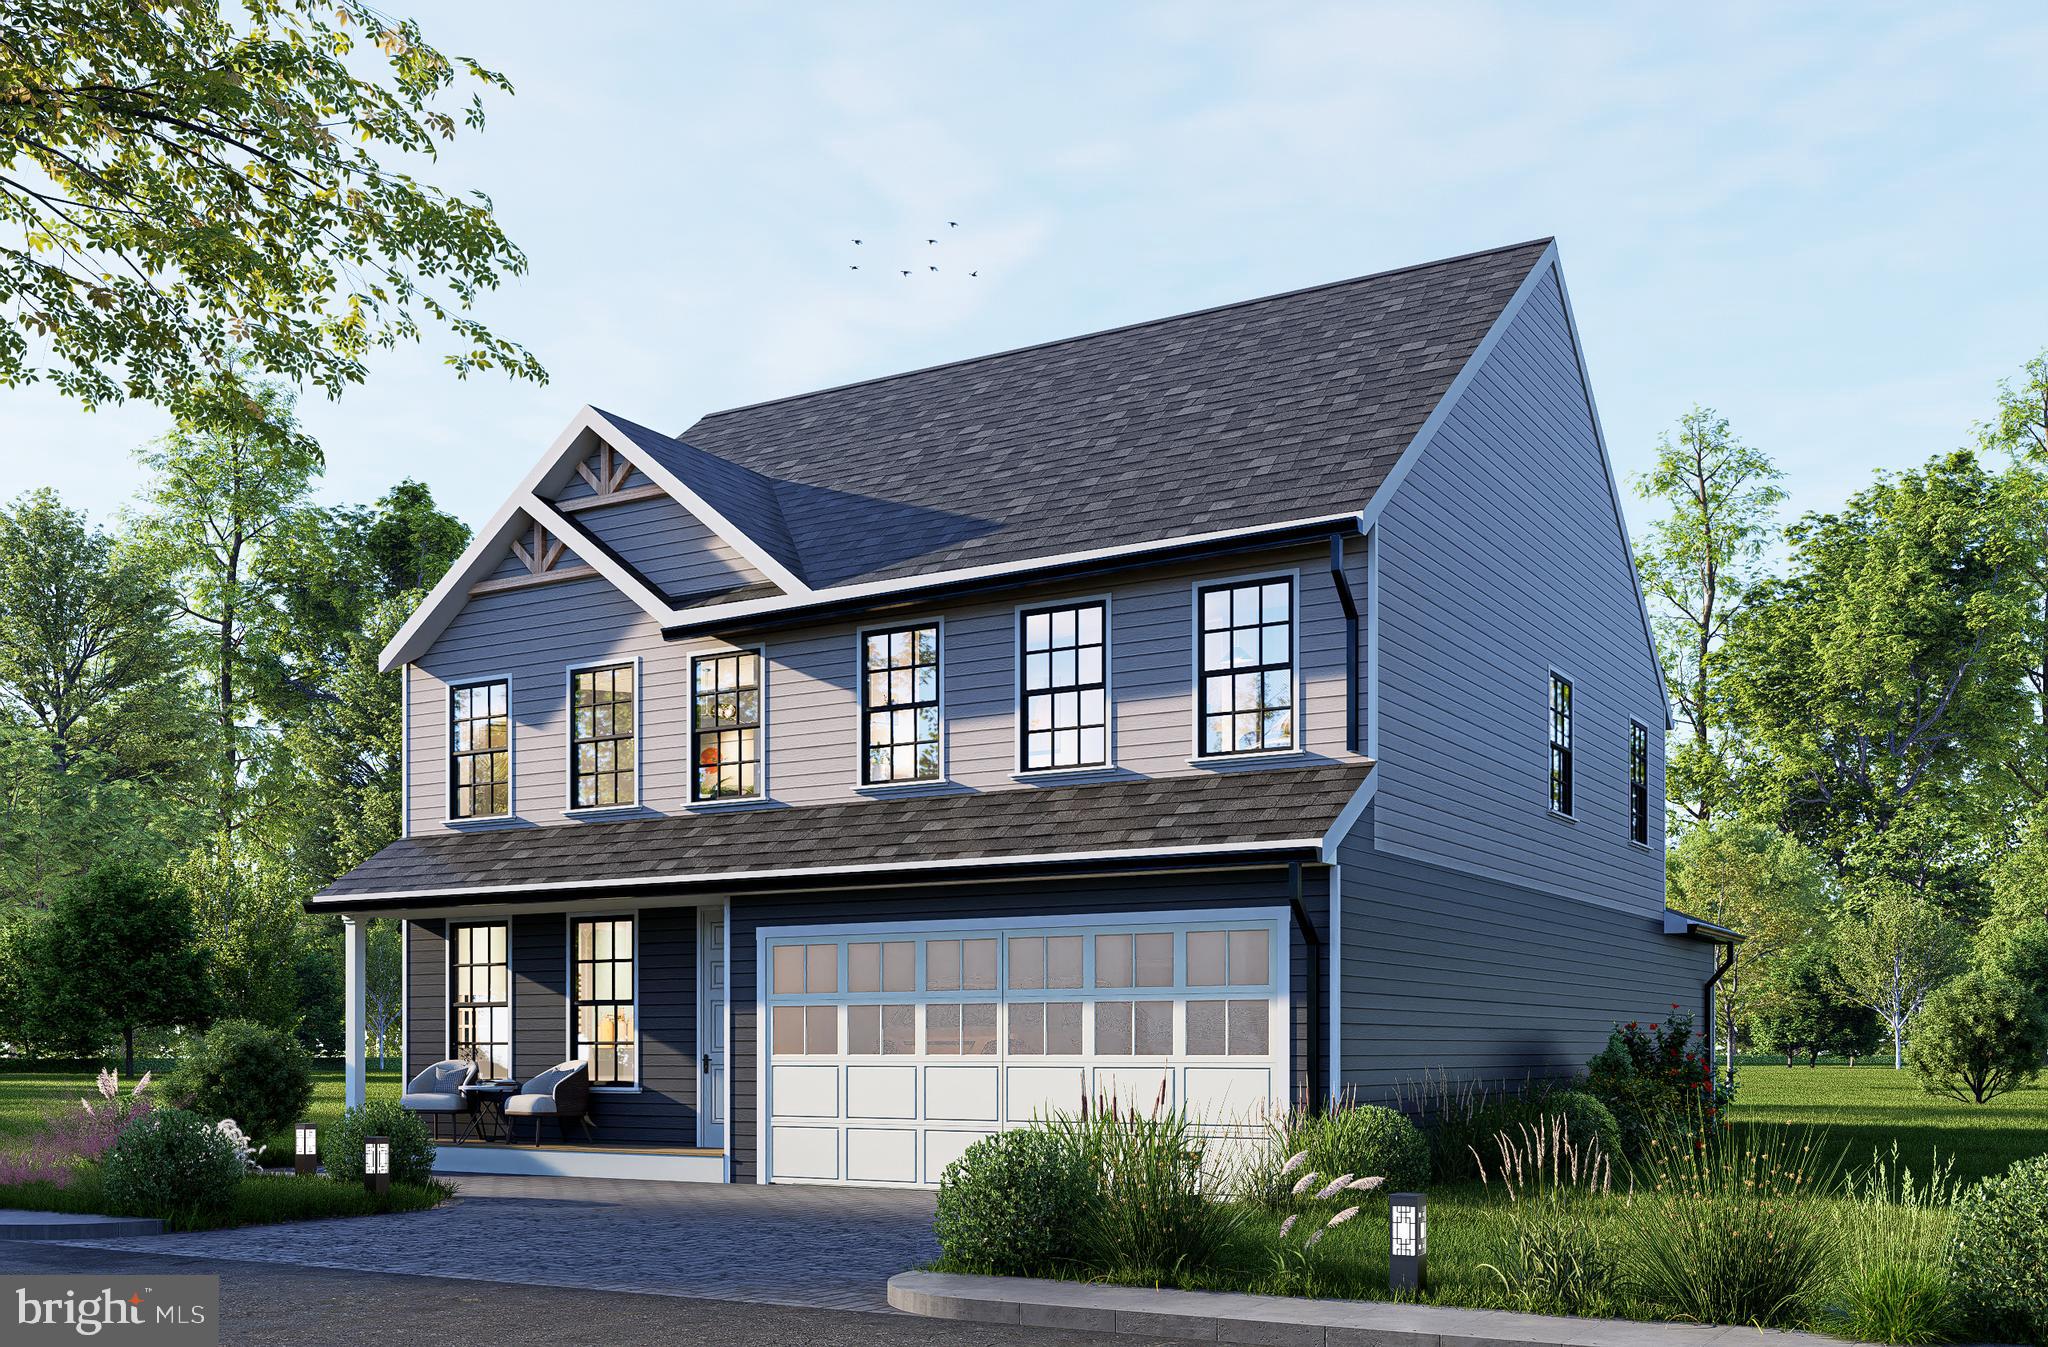
WOODBRIDGE
1624 INDIANA AVENUE
4 Beds
3 Baths
N/A
$786,000
MLS#: VAPW2112718
WOODBRIDGE
13020 QUAY COURT
5 Beds
3 Baths
4,008 Sq.Ft.
$1,075,000
MLS#: VAPW2123664

WOODBRIDGE
15420 ANN ARDEN AVENUE
4 Beds
3 Baths
3,828 Sq.Ft.
$835,000
MLS#: VAPW2131368

WOODBRIDGE
13770 KAHAWAI DRIVE
4 Beds
3 Baths
2,152 Sq.Ft.
$796,100
MLS#: VAPW2127940

WOODBRIDGE
5317 GUNSTON HALL DRIVE
4 Beds
2 Baths
2,580 Sq.Ft.
$739,900
MLS#: VAPW2129912

WOODBRIDGE
2424 NEABSCO CREEK COURT
5 Beds
3 Baths
3,680 Sq.Ft.
$775,000
MLS#: VAPW2132756

WOODBRIDGE
12723 PURDHAM DRIVE
4 Beds
3 Baths
3,837 Sq.Ft.
$770,000
MLS#: VAPW2128996
