


Property
Beds
5
Full Baths
2
1/2 Baths
1
Year Built
1979
Sq.Footage
2,565
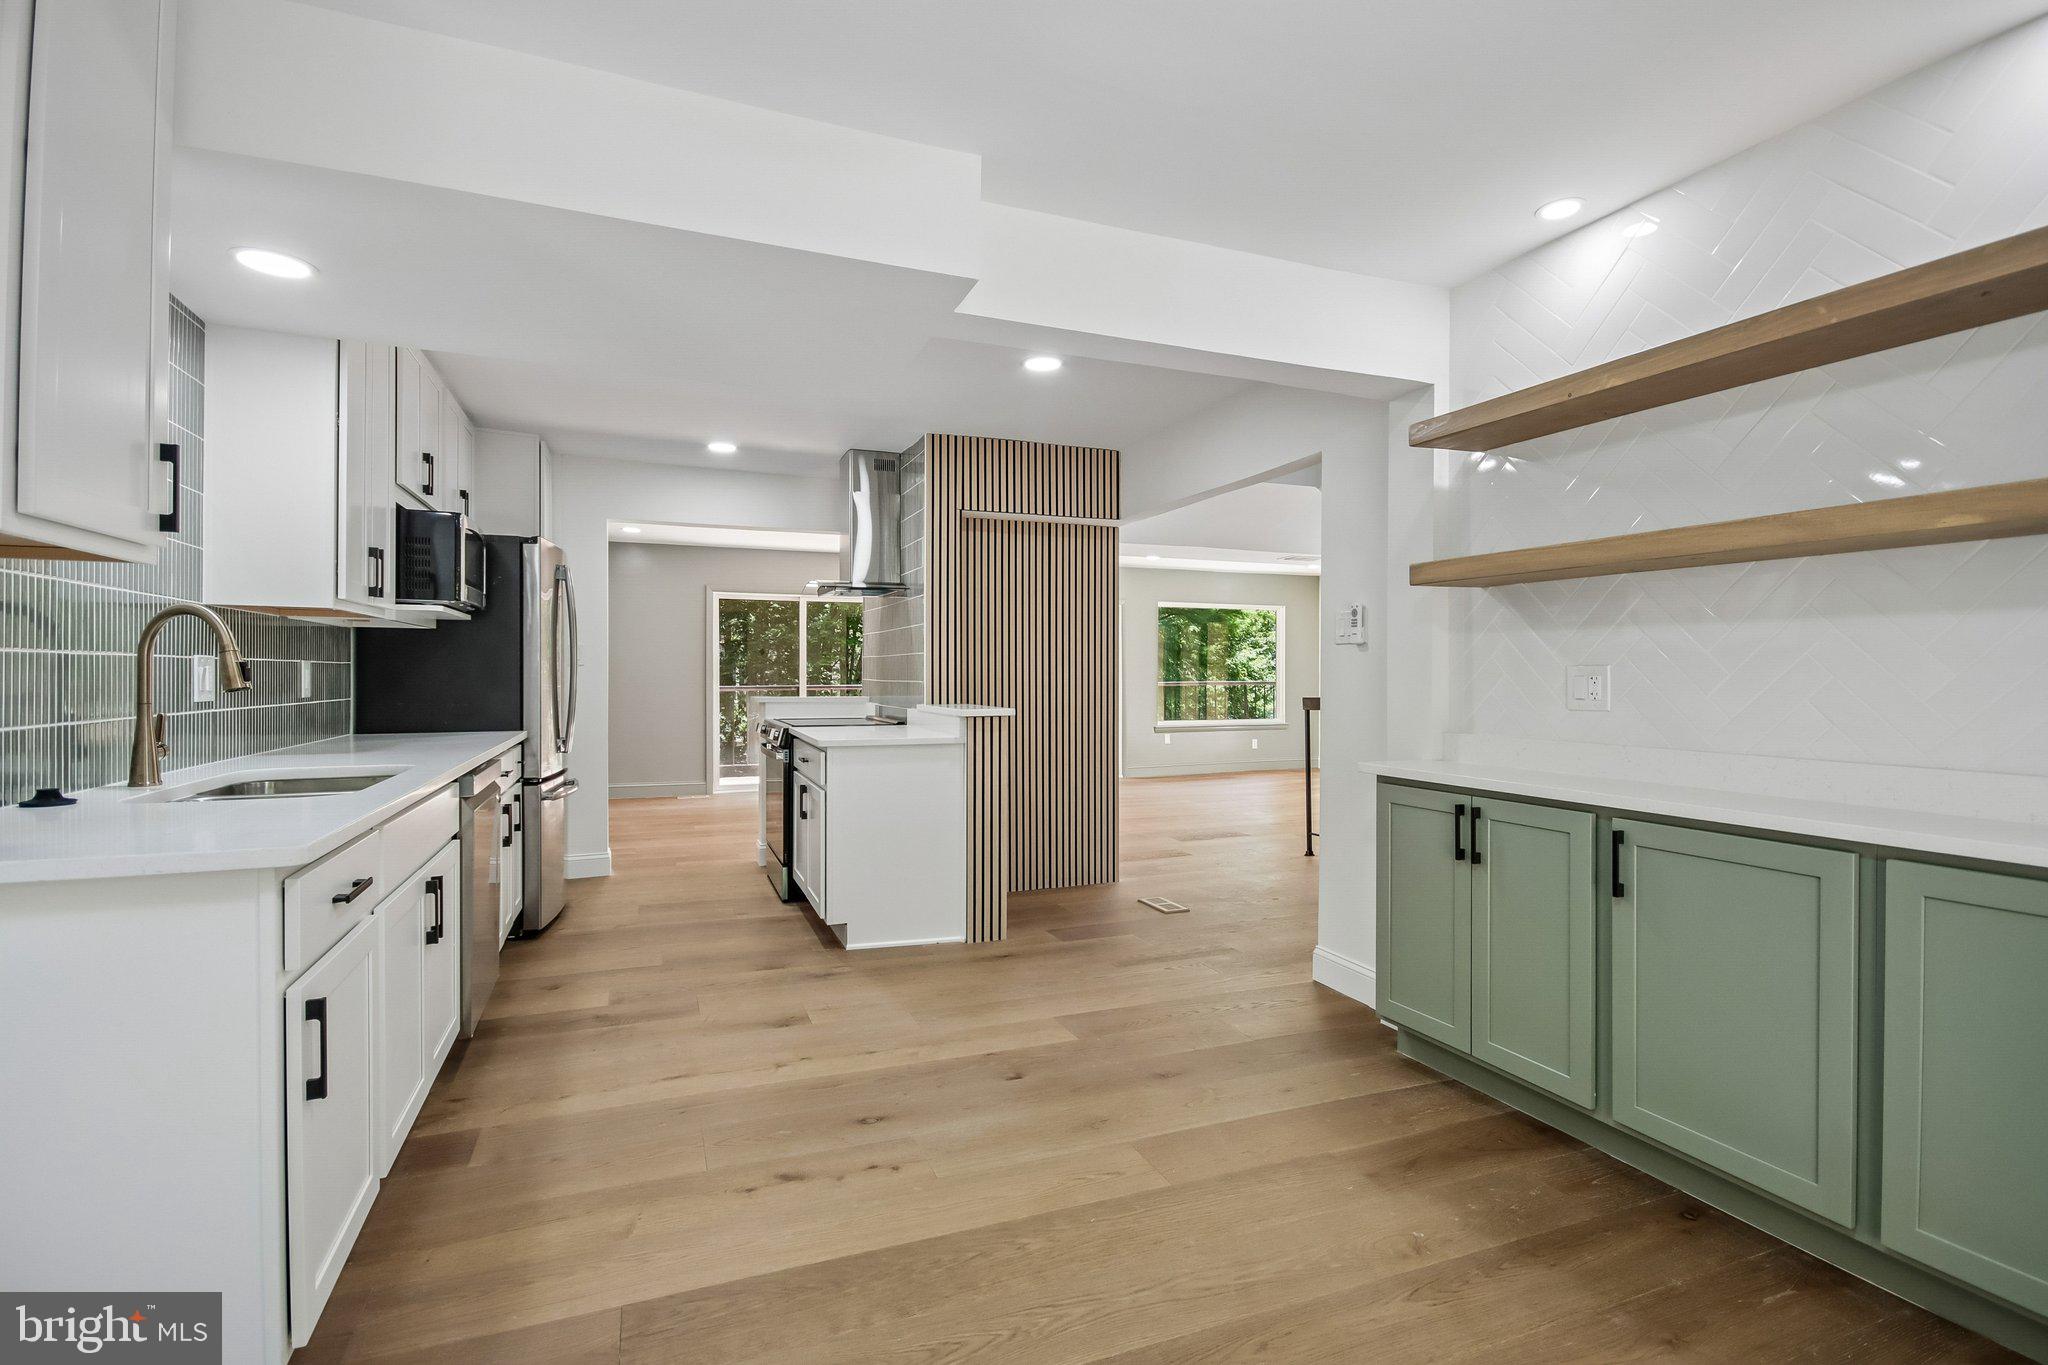
Tucked away from main roads in a quiet and beautiful Reston community, this bright, updated 5-bedroom, 2.5-bath home offers classic curb appeal and a peaceful setting with mature trees. Freshly painted and move-in ready, the well-maintained interior features an open kitchen and family room, plus separate living and dining rooms for gathering, entertaining, or relaxing. Updated in 2026, the kitchen features quartz countertops and matching backsplashes, white cabinetry, stainless steel appliances, and a center island. The adjoining family room offers a stone wood-burning fireplace and sliding glass doors to the large back patio, creating an easy flow between indoor and outdoor living. Built-in cabinetry and classic kitchen, family room, and dining room wall moulding add character, while updated main-level flooring (2026) ties the spaces together. A half bath, laundry room, mudroom, and attached 2-car garage complete the first level. Upstairs, five generous bedrooms provide flexible space for guests or home offices. Both full bathrooms and upper-level flooring were updated in 2018. The HVAC system is less than 10 years old, and the roof was updated in 2017. Enjoy outdoor dining and relaxing on the large patio overlooking a fenced backyard on a generous 15,522-square-foot lot. Bike to the W&OD Trail and explore nearby walking trails, with convenient access to Route 267, I-66, Fairfax County Parkway, Reston Parkway, RTC, and the Wiehle and Reston Town Center Metro.
Features & Amenities
Interior
-
Other Interior Features
Kitchen Island, Walk-In Closet(s), Open Floorplan
-
Total Bedrooms
5
-
Bathrooms
2
-
1/2 Bathrooms
1
-
Above Grade Finished Area
2565.0
-
Basement YN
NO
-
Cooling YN
YES
-
Cooling
Heat Pump, Whole House Fan, Electric, Attic Fan
-
Fireplace YN
YES
-
Heating YN
YES
-
Heating
Electric, Heat Pump
-
Pet friendly
N/A
Exterior
-
Garage
Yes
-
Garage spaces
2
-
Construction Materials
Brick Veneer, Brick, Metal Siding
-
Parking
Off Street, On Street, Garage, Driveway, Attached
-
Patio and Porch Features
Patio, Porch
-
Pool
Yes
-
Pool Features
Community, Lap
-
Waterfront YN
NO
Area & Lot
-
Lot Features
Irregular Lot, Front Yard, Private, Few Trees, Back Yard
-
Lot Size(acres)
0.36
-
Lot Size(square feet)
15,522
-
Property Type
Residential
-
Property Sub Type
Single Family Residence
-
Architectural Style
Traditional
Price
-
Sales Price
$969,000
-
Tax Amount
$9,254
-
Sq. Footage
2,565
-
Price/SqFt
$377
HOA
-
Association
YES
-
Association Fee
$890
-
Association Fee Frequency
Annually
-
Association Fee Includes
N/A
-
Total Monthly Fees
true
School District
-
Elementary School
DOGWOOD
-
Middle School
HUGHES
-
High School
SOUTH LAKES
Property Features
-
New Construction
NO
-
Accessibility Features
Accessible Doors
-
Association Amenities
Picnic Area, Tennis Court(s), Basketball Court, Trail(s), Boating, Jogging Path, Playground
-
Foundation Details
Slab
-
Senior Community YN
NO
-
Sewer
Public Sewer
-
Tax Lot
72
-
Water Source
Public
Schedule a Showing
Showing scheduled successfully.
Mortgage calculator
Estimate your monthly mortgage payment, including the principal and interest, property taxes, and HOA. Adjust the values to generate a more accurate rate.
Your payment
Principal and Interest:
$
Property taxes:
$
HOA fees:
$
Total loan payment:
$
Total interest amount:
$
Location
County
FAIRFAX
Elementary School
DOGWOOD
Middle School
HUGHES
High School
SOUTH LAKES
Listing Courtesy of Debbie P Kent, Cottage Street Realty LLC
RealHub Information is provided exclusively for consumers' personal, non-commercial use, and it may not be used for any purpose other than to identify prospective properties consumers may be interested in purchasing. All information deemed reliable but not guaranteed and should be independently verified. All properties are subject to prior sale, change or withdrawal. RealHub website owner shall not be responsible for any typographical errors, misinformation, misprints and shall be held totally harmless.

Salesperson, Realtor
Nideen Morrison
Call Nideen today to schedule a private showing.

* Listings on this website come from the FMLS IDX Compilation and may be held by brokerage firms other than the owner of this website. The listing brokerage is identified in any listing details. Information is deemed reliable but is not guaranteed. If you believe any FMLS listing contains material that infringes your copyrighted work please review our DMCA policy and learn how to submit a takedown request.© 2024 FMLS.
Related Properties

RESTON
11411 ORCHARD GREEN COURT
3 Beds
2 Baths
2,973 Sq.Ft.
$829,990
MLS#: VAFX2341368

RESTON
2020 CHADDS FORD DRIVE
4 Beds
3 Baths
1,930 Sq.Ft.
$1,075,000
MLS#: VAFX2346840

RESTON
11990 MARKET ST. 1503
2 Beds
2 Baths
1,426 Sq.Ft.
$850,000
MLS#: VAFX2338402
RESTON
2121 CABOTS POINT LANE
3 Beds
3 Baths
2,028 Sq.Ft.
$1,150,000
MLS#: VAFX2318210

RESTON
1702 BANDIT LOOP
3 Beds
2 Baths
2,678 Sq.Ft.
$799,000
MLS#: VAFX2324712

RESTON
11404 LINKS DRIVE
4 Beds
3 Baths
2,340 Sq.Ft.
$849,900
MLS#: VAFX2346630

RESTON
2245 CEDAR COVE COURT
3 Beds
3 Baths
2,768 Sq.Ft.
$849,999
MLS#: VAFX2347004

RESTON
2283 DOSINIA COURT
5 Beds
2 Baths
2,996 Sq.Ft.
$879,900
MLS#: VAFX2344184

RESTON
12091 EDGEMERE CIRCLE
3 Beds
3 Baths
1,641 Sq.Ft.
$824,950
MLS#: VAFX2340138

RESTON
11423 HOLLOW TIMBER COURT
3 Beds
3 Baths
2,862 Sq.Ft.
$960,000
MLS#: VAFX2343304
