


Property
Beds
4
Full Baths
3
1/2 Baths
1
Year Built
2001
Sq.Footage
3,544
Welcome to this exceptional home in the premier Fair Oaks Chase community, served by Navy Elementary, Franklin Middle and Oakton High School. This beautifully appointed Toll Brothers residence offers 4 bedrooms, 3.5 bathrooms and over 3,500 square feet of thoughtfully designed living space. Tucked away on a private cul-de-sac, the home enjoys a peaceful setting, surrounded by mature trees and professionally landscaped grounds. A custom-designed patio provides the perfect setting to relax and enjoy the home's outdoor oasis. Hardwood floors, decorative wall moldings, recessed lighting, and Hunter Douglas shades create a timeless and elegant interior. The gourmet kitchen features top-of-the-line stainless steel appliances including a Viking Professional refrigerator, wall ovens and cooktop along with a new Bosch dishwasher. Granite countertops, a tiled backsplash, and a spacious center island complete this well-appointed kitchen. The adjoining breakfast area enjoys morning sunlight and offers access to the outdoor patio. The expanded family room, enhanced by a 10-foot extension, features vaulted ceilings, a convenient second staircase, and a gas fireplace. The main level is further complemented by a grand two-story foyer with curved staircase, formal living and dining rooms, a private office with built-in bookcases, powder room, and a mudroom with ample storage and laundry facilities. The upper level boasts four spacious bedrooms and three full bathrooms, two of which were beautifully renovated in 2016. The primary suite is enhanced by an elegant tray ceiling and features a sitting area, expansive walk-in closet, and an en-suite bathroom with a soaking tub, separate shower, and dual vanities. The unfinished walk-up lower level provides a blank canvas for creating additional living space tailored to your needs and includes a rough-in for a future bathroom. Completing the home is an extended, oversized two-car garage offering abundant storage space and a convenient EV charger. Additional highlights include an exterior sprinkler system and significant updates, including the roof replaced in 2016 and two HVAC systems replaced in 2016 and 2025. Ideally located near Fairfax Corner, Fairfax Town Center, the home offers convenient access to an array of shopping, dining, grocery stores, and major commuter routes. Don't miss this incredible opportunity!
Open Houses
Open house times are shown in the property’s local time.
-
Sunday
November 1, 2026
–
In progressYour time:
Features & Amenities
Interior
-
Other Interior Features
Eat-in Kitchen, Ceiling Fan(s), Kitchen Island, Pantry, Recessed Lighting, Walk-In Closet(s), Vaulted Ceiling(s), High Ceilings, Tray Ceiling(s), Crown Molding, Open Floorplan, Soaking Tub
-
Total Bedrooms
4
-
Bathrooms
3
-
1/2 Bathrooms
1
-
Above Grade Finished Area
3544.0
-
Basement YN
YES
-
Cooling YN
YES
-
Cooling
Central Air, Ceiling Fan(s), Zoned, Electric
-
Fireplace YN
YES
-
Heating YN
YES
-
Heating
Exhaust Fan, Natural Gas, Forced Air, Zoned
-
Pet friendly
N/A
Exterior
-
Garage
Yes
-
Garage spaces
2
-
Construction Materials
Brick, Vinyl Siding
-
Parking
Oversized, Garage Door Opener, Asphalt, Electric Vehicle Charging Station(s), Garage, Driveway, Attached
-
Patio and Porch Features
Patio
-
Pool
No
-
Waterfront YN
NO
-
View
Trees/Woods, Garden
Area & Lot
-
Lot Features
Wooded, Private, Secluded, Back Yard
-
Lot Size(acres)
0.28
-
Lot Size(square feet)
12,343
-
Property Type
Residential
-
Property Sub Type
Single Family Residence
-
Architectural Style
Colonial
Price
-
Sales Price
$1,375,000
-
Tax Amount
$14,434
-
Sq. Footage
3,544
-
Price/SqFt
$387
HOA
-
Association
YES
-
Association Fee
$350
-
Association Fee Frequency
Quarterly
-
Association Fee Includes
N/A
-
Total Monthly Fees
true
School District
-
Elementary School
NAVY
-
Middle School
FRANKLIN
-
High School
OAKTON
Property Features
-
New Construction
NO
-
Association Amenities
Playground
-
Foundation Details
Other
-
Senior Community YN
NO
-
Sewer
Other, Public Sewer
-
Tax Lot
39
-
Water Source
Public
Schedule a Showing
Showing scheduled successfully.
Mortgage calculator
Estimate your monthly mortgage payment, including the principal and interest, property taxes, and HOA. Adjust the values to generate a more accurate rate.
Your payment
Principal and Interest:
$
Property taxes:
$
HOA fees:
$
Total loan payment:
$
Total interest amount:
$
Location
County
FAIRFAX
Elementary School
NAVY
Middle School
FRANKLIN
High School
OAKTON
Listing Courtesy of Angela M Facciolo, Samson Properties
RealHub Information is provided exclusively for consumers' personal, non-commercial use, and it may not be used for any purpose other than to identify prospective properties consumers may be interested in purchasing. All information deemed reliable but not guaranteed and should be independently verified. All properties are subject to prior sale, change or withdrawal. RealHub website owner shall not be responsible for any typographical errors, misinformation, misprints and shall be held totally harmless.

Salesperson, Realtor
Nideen Morrison
Call Nideen today to schedule a private showing.

* Listings on this website come from the FMLS IDX Compilation and may be held by brokerage firms other than the owner of this website. The listing brokerage is identified in any listing details. Information is deemed reliable but is not guaranteed. If you believe any FMLS listing contains material that infringes your copyrighted work please review our DMCA policy and learn how to submit a takedown request.© 2024 FMLS.
Related Properties

FAIRFAX
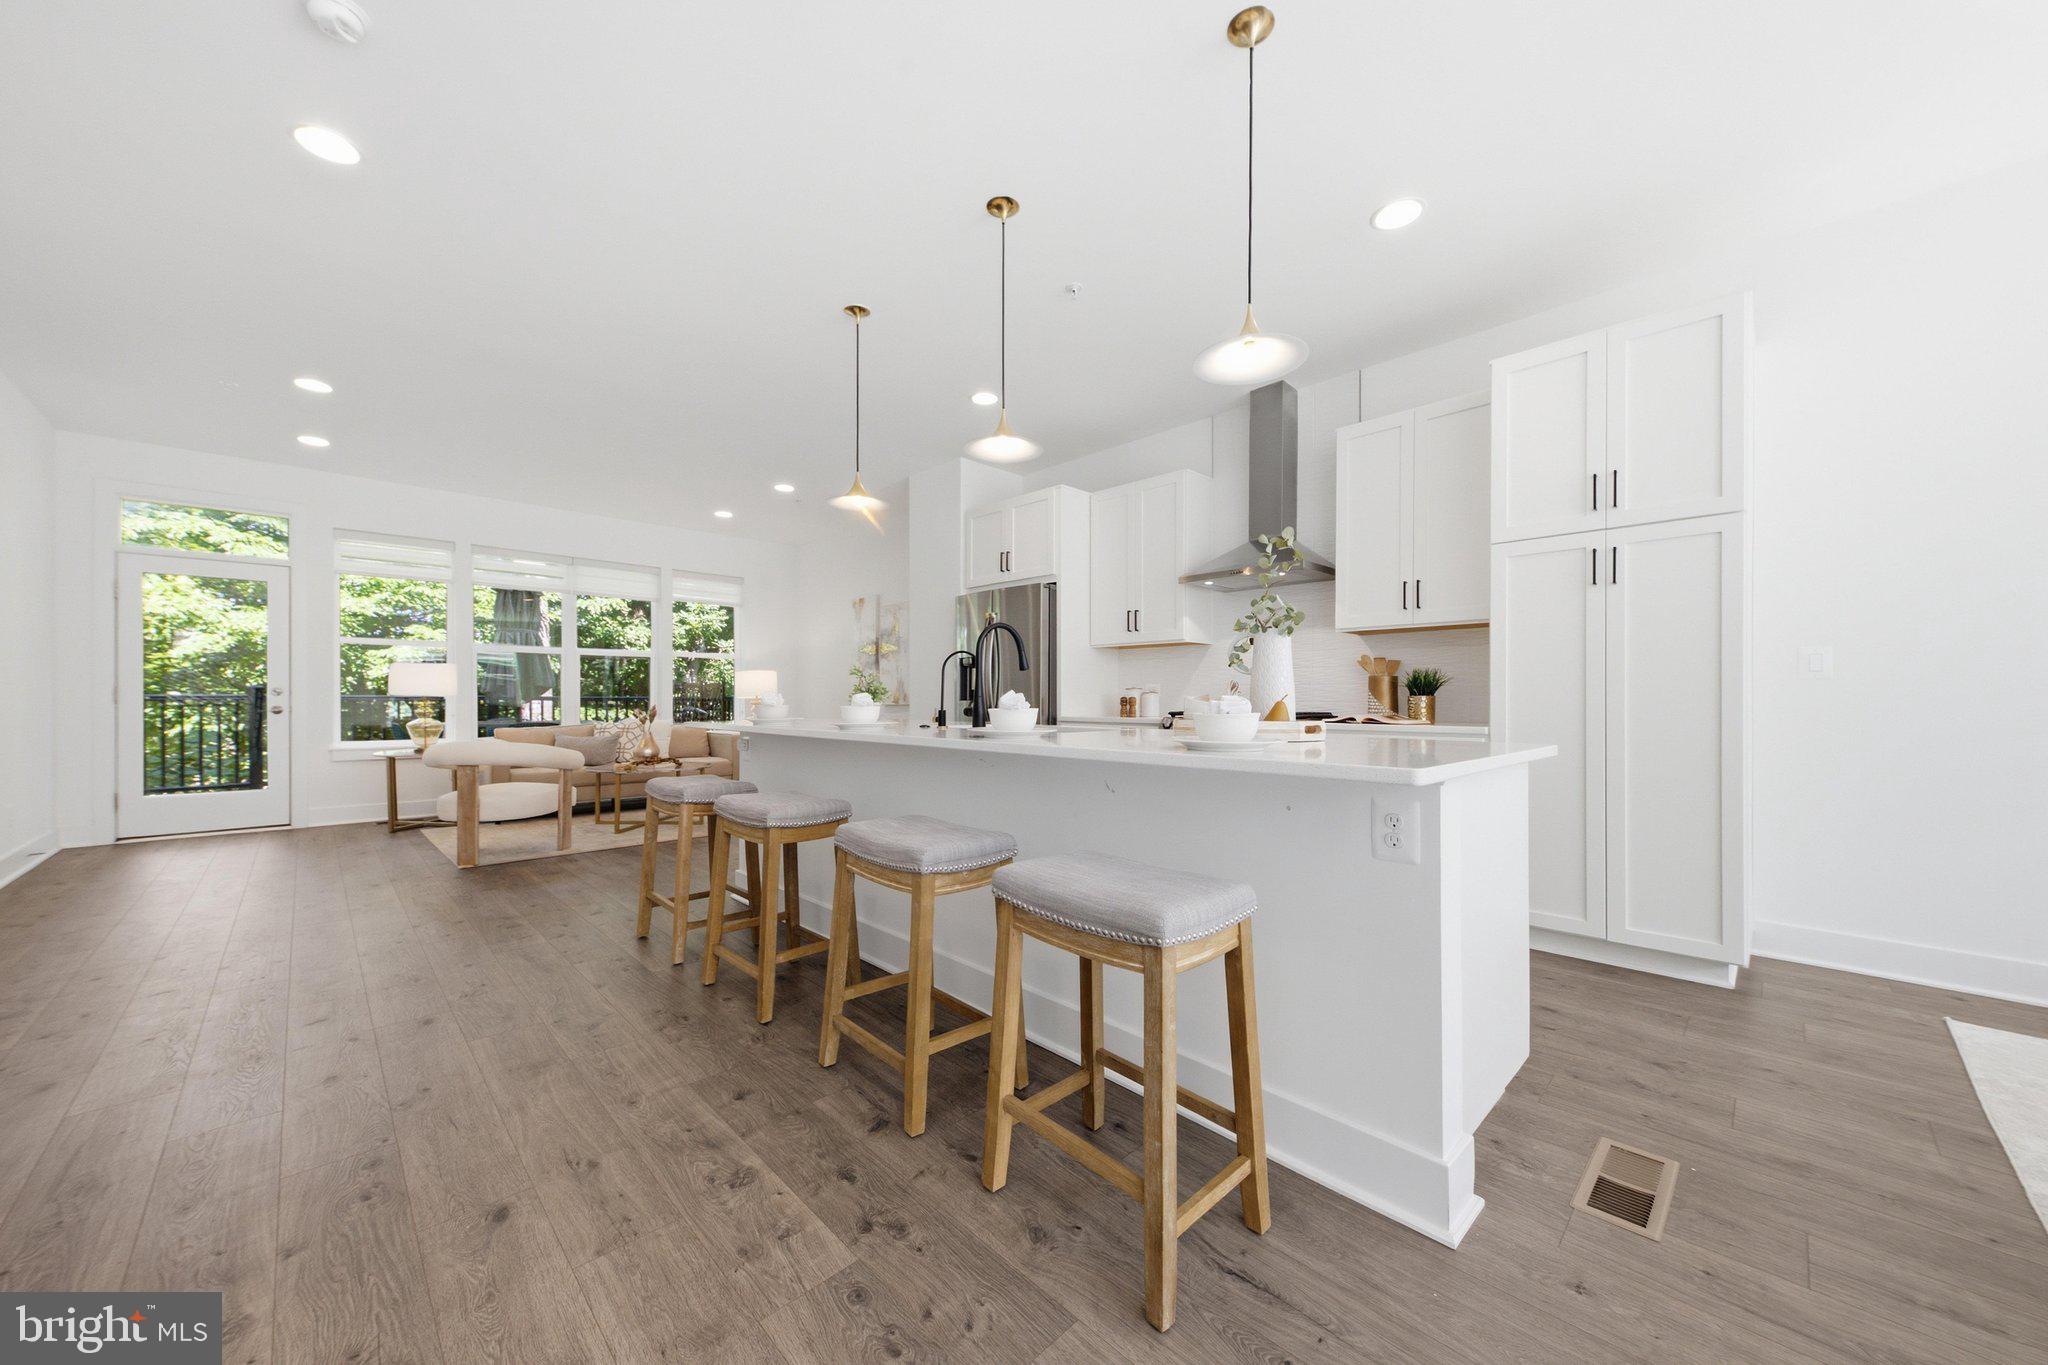
8319 LOOKING GLASS WAY
4 Beds
3 Baths
1,906 Sq.Ft.
$1,109,000
MLS#: VAFX2314498
FAIRFAX
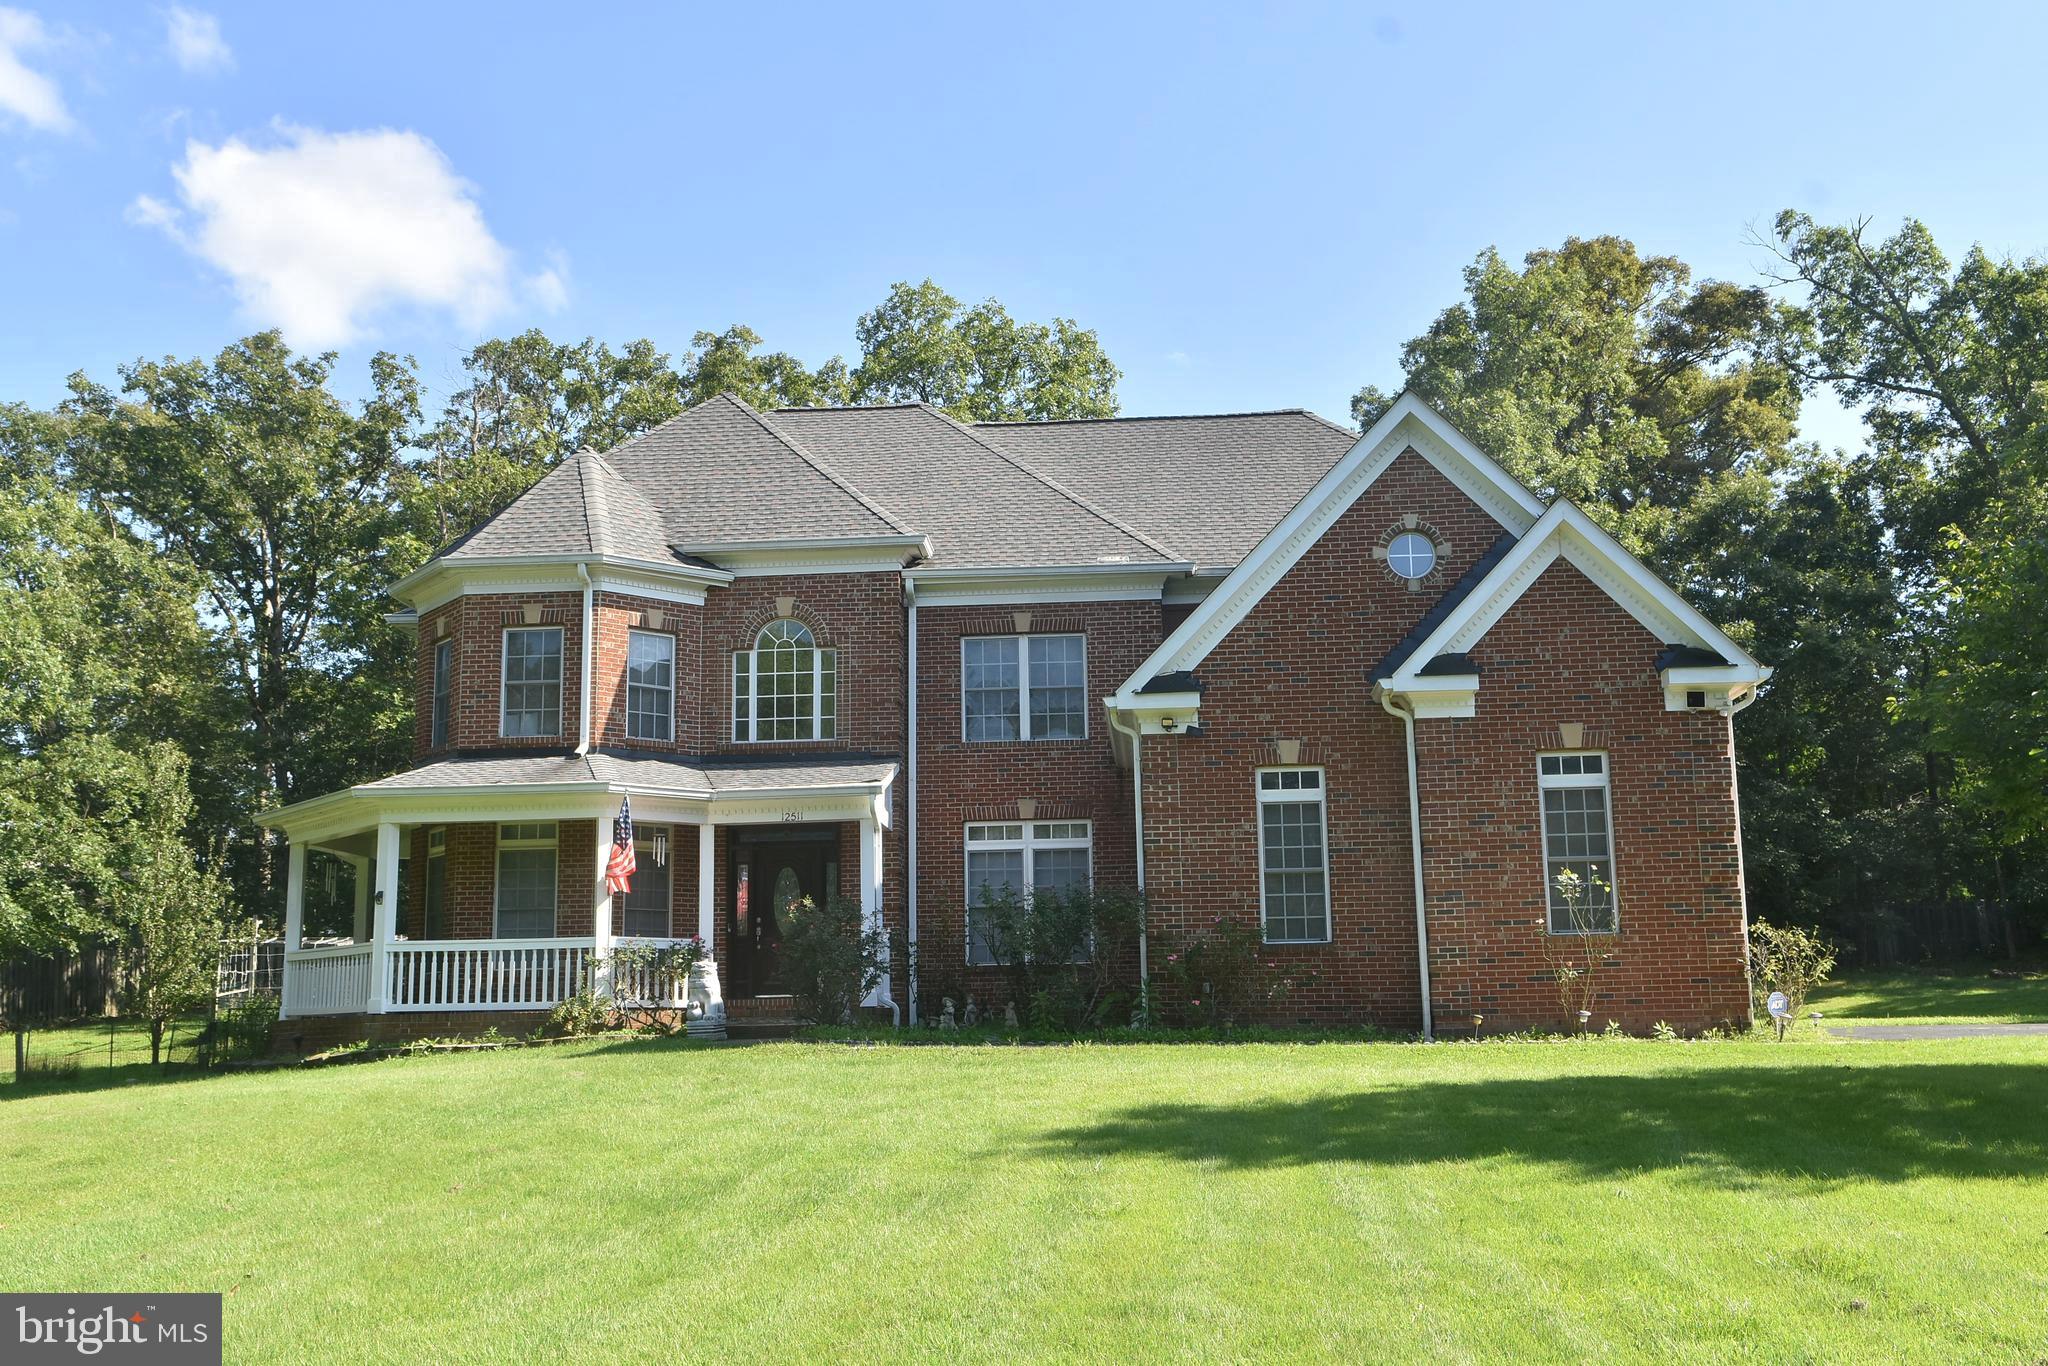
3544 SUTTON HEIGHTS CIRCLE
4 Beds
3 Baths
3,252 Sq.Ft.
$1,319,900
MLS#: VAFC2008624
FAIRFAX
12511 ROCHESTER DRIVE
7 Beds
5 Baths
3,650 Sq.Ft.
$1,399,999
MLS#: VAFX2309640

FAIRFAX
9660 BOYETT COURT
6 Beds
4 Baths
5,416 Sq.Ft.
$1,244,500
MLS#: VAFX2347408
FAIRFAX
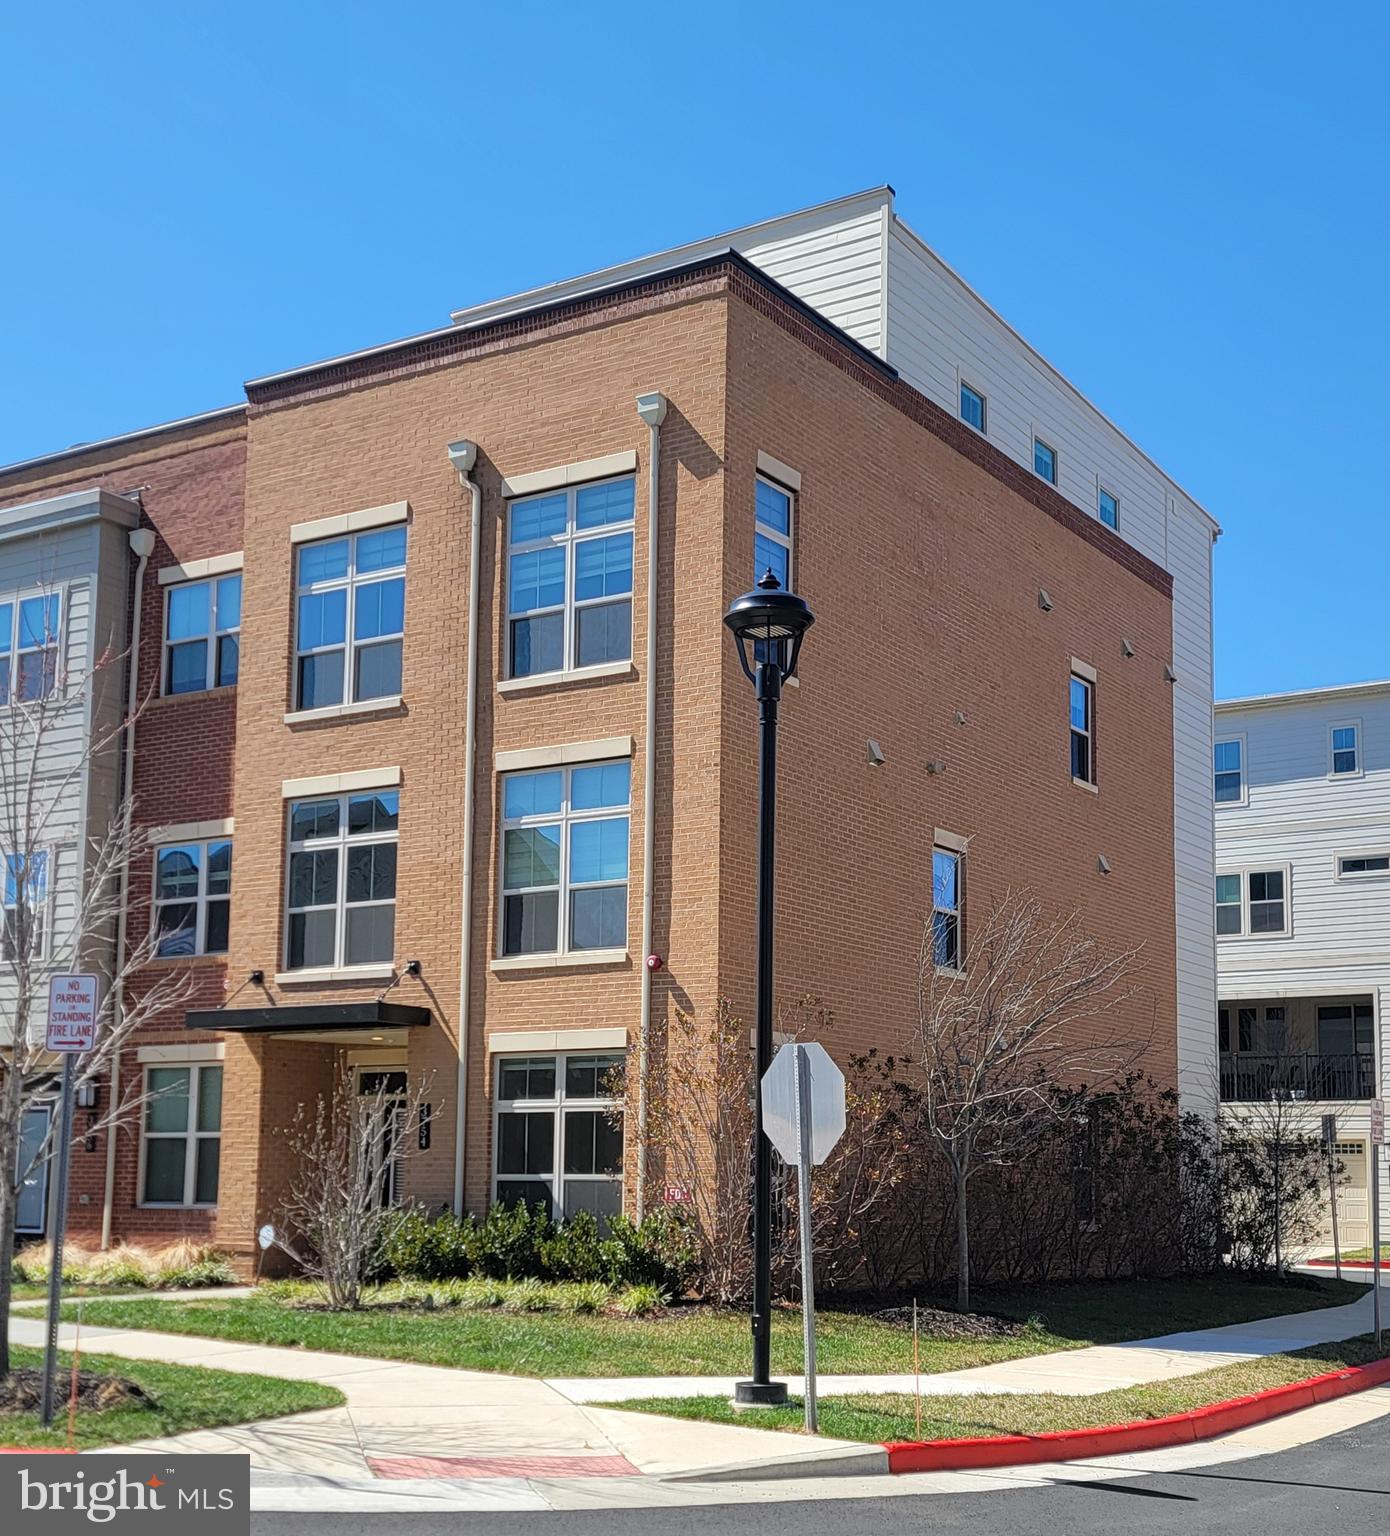
3754 MAYORS WAY
4 Beds
4 Baths
3,390 Sq.Ft.
$1,169,000
MLS#: VAFC2007976

FAIRFAX
9475B SPRAGUE AVENUE 8
3 Beds
2 Baths
1,978 Sq.Ft.
$1,164,990
MLS#: VAFX2340752

FAIRFAX
10826 WILLOW TERRACE
5 Beds
3 Baths
2,474 Sq.Ft.
$1,130,000
MLS#: VAFC2009086

FAIRFAX
9827 BOLTON VILLAGE COURT
3 Beds
3 Baths
3,195 Sq.Ft.
$1,149,995
MLS#: VAFC2009370

FAIRFAX
4709 HOLLY AVENUE
4 Beds
3 Baths
3,408 Sq.Ft.
$1,150,000
MLS#: VAFX2345856
