











Property
Beds
2
Full Baths
2
1/2 Baths
1
Year Built
2021
Sq.Footage
1,863
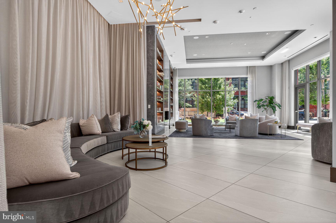
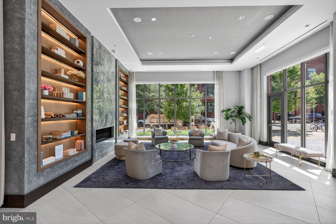
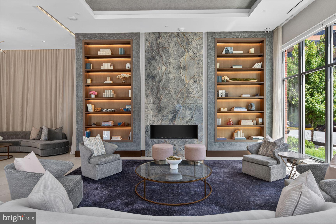
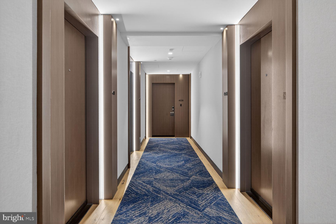
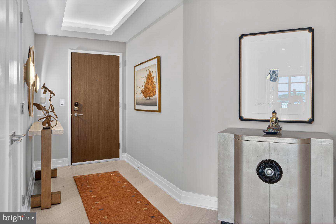
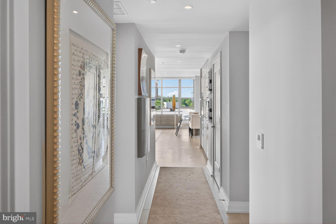
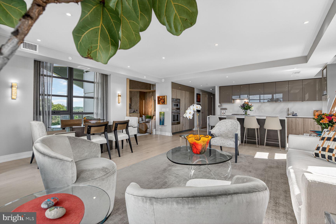
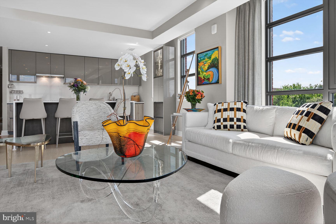
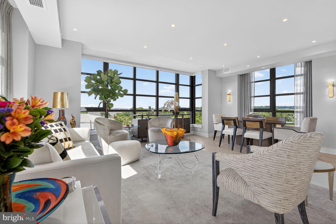
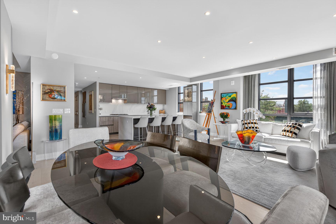
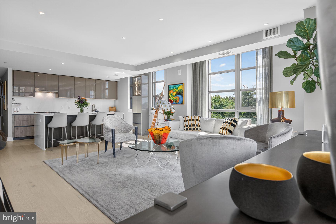
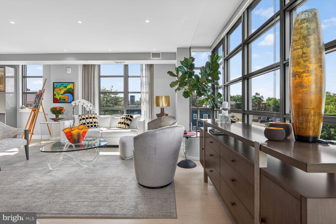
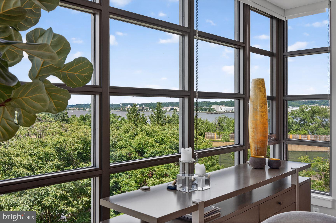
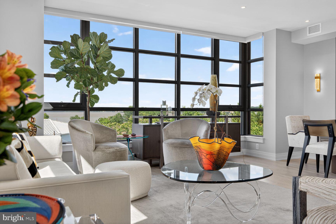
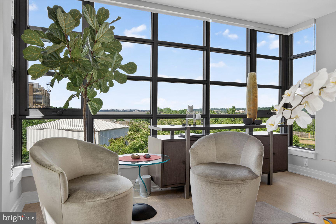
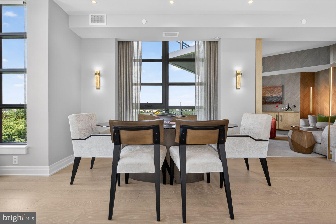
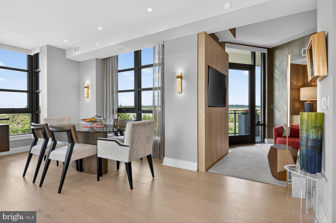
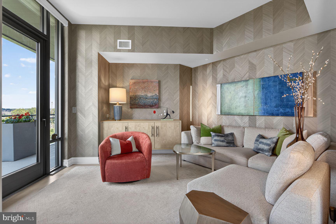
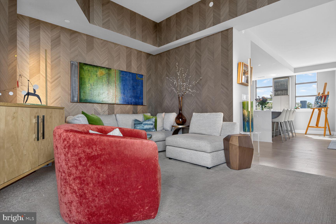
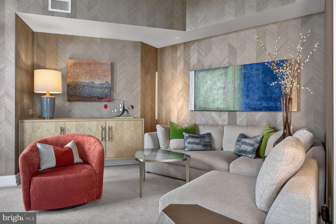
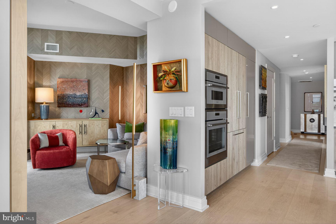
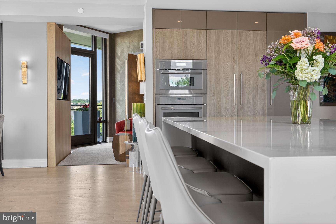
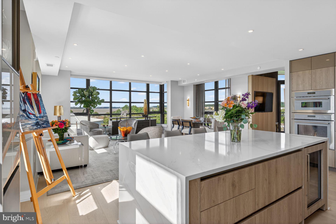
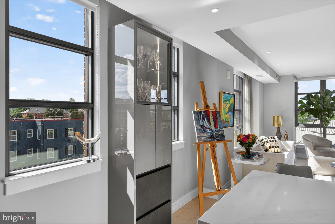
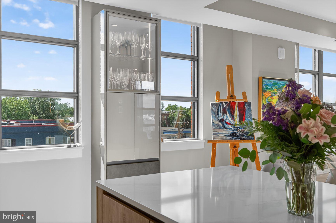
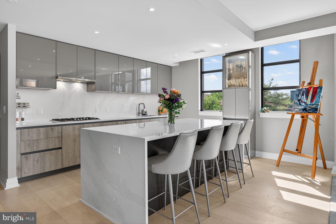
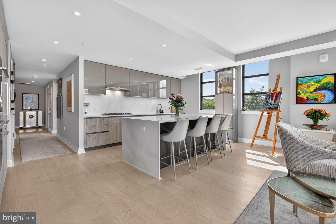
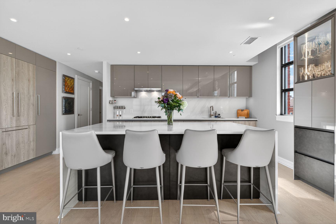
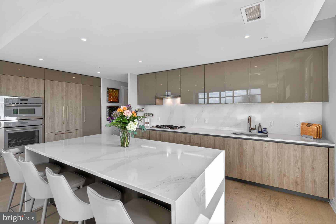
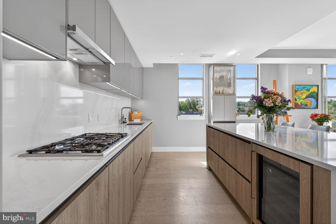
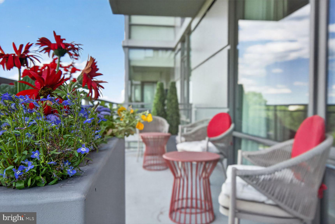
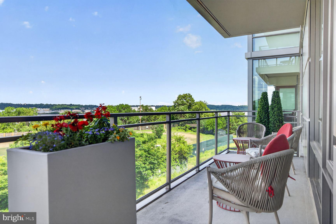
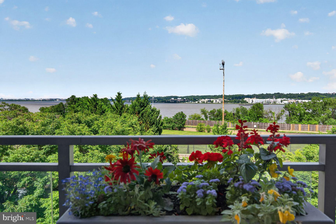
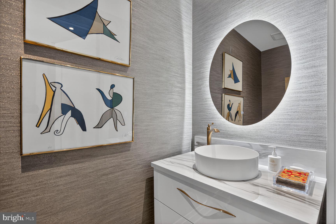
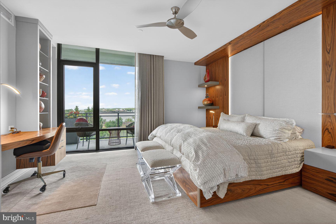
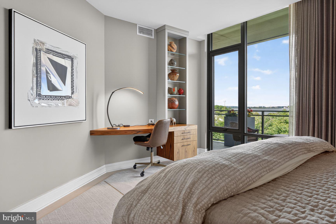
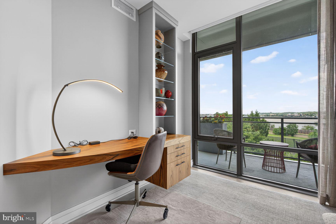
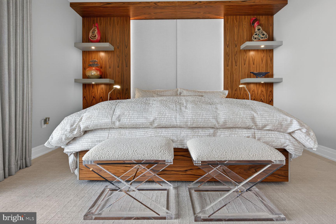
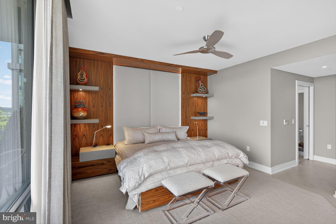
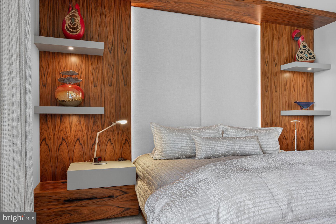
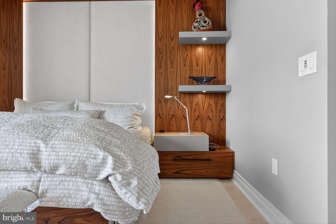
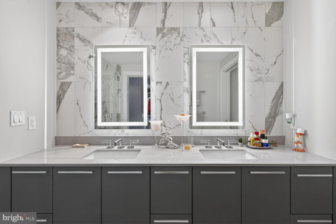
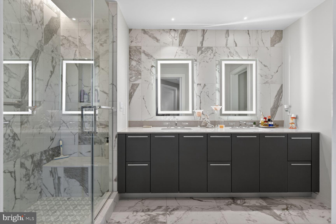
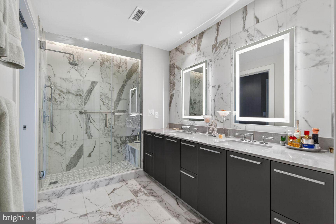
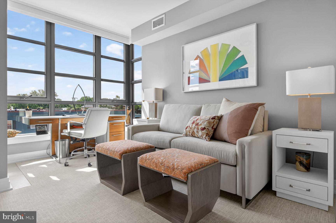
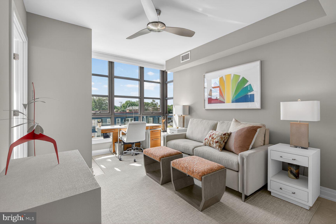
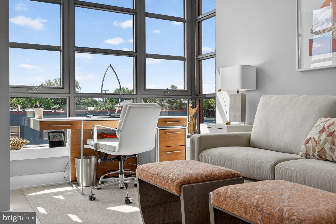
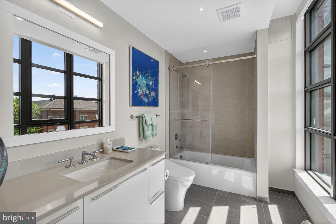
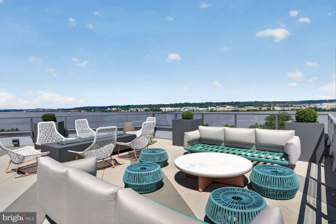
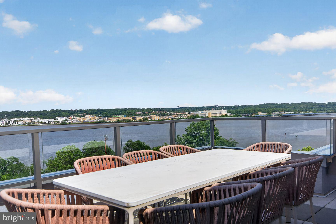
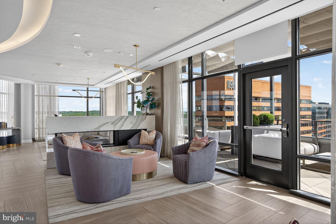
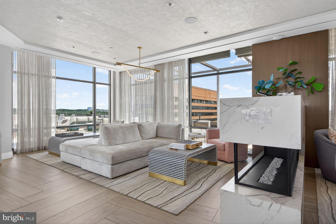
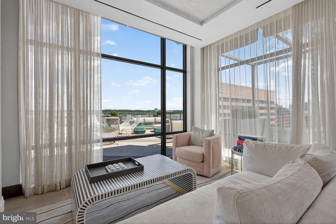
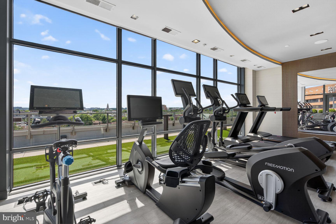
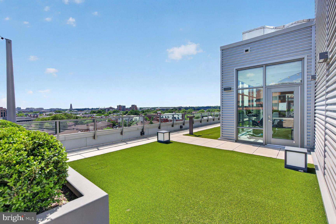
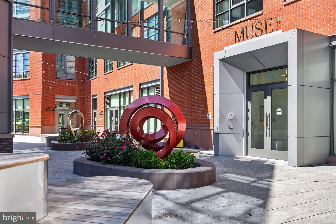
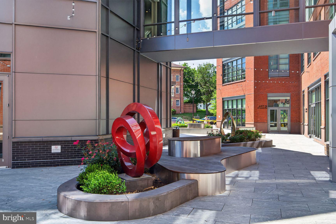
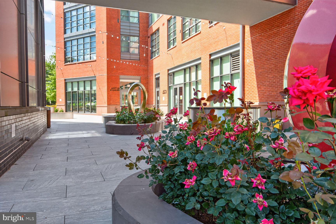
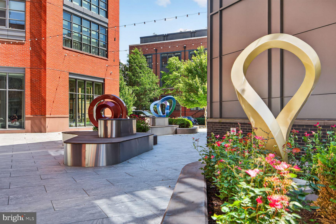
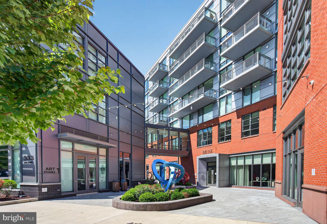
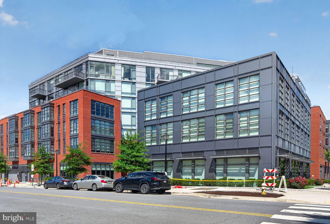
Muse is a Luxury building that is designed to be part of the evolution of Old Town North and its vibrant arts community. This sophisticated 2-bedroom + den/family room, 2.5-bath residence blends contemporary elegance with exceptional livability. The thoughtfully curated interior has been recognized in Home & Design, showcasing the work of a distinguished local designer. Custom built-ins, statement lighting, and meticulous attention to architectural detail create a home that feels warm, refined, and entirely distinctive. Open seamless floor plan is filled with natural light through dramatic floor-to-ceiling windows, private balcony, Snaidero Italian Cabinetry, oversized Calacatta counters/backsplash and panelized Thermador and Bosch appliances, complemented by Brizo and Waterworks fixtures. A luxury lifestyle enhanced by 5-star hospitality services, including a 24/7 concierge, porter, engineer, maintenance staff, and on-site property management. Exceptional amenities include a wrap-around rooftop lounge with fire pits, grills, and sweeping views of the Potomac River, DC, Maryland, and Virginia, along with a state-of-the-art fitness and yoga studio, outdoor movement space, direct access to the Mt. Vernon Trail, indoor bike storage, pet wash station. Direct access to the Mount Vernon Trail and proximity to Tide Lock Park put the waterfront just outside your door. And with the neighboring former power plant site poised for transformation into a dynamic new waterfront neighborhood, Muse sits at the forefront of an exciting new chapter for Old Town North. Just nine blocks from King Street and approximately five miles from Downtown DC, this exceptional residence offers a rare balance of location, luxury, lifestyle, and the energy of a neighborhood being reimagined. Unit comes with 2 parking, EV, and storage.
Features & Amenities
Interior
-
Other Interior Features
Ceiling Fan(s), Recessed Lighting, High Ceilings, Built-in Features
-
Total Bedrooms
2
-
Bathrooms
2
-
1/2 Bathrooms
1
-
Above Grade Finished Area
1863.0
-
Basement YN
NO
-
Cooling YN
YES
-
Cooling
Central Air, Ceiling Fan(s), Electric
-
Heating YN
YES
-
Heating
Electric, Forced Air
-
Main Level Bedrooms
2
-
Pet friendly
Number Limit, Yes
Exterior
-
Garage
Yes
-
Garage spaces
2
-
Construction Materials
Metal Siding, Brick, Concrete, Steel Siding
-
Other Exterior Features
Balcony
-
Parking
Electric Vehicle Charging Station(s), Secured, Garage, Assigned, Underground, Attached
-
Pool
No
-
Waterfront YN
NO
Area & Lot
-
Property Type
Residential
-
Property Sub Type
Condominium
-
Architectural Style
Contemporary
Price
-
Sales Price
$2,120,000
-
Sq. Footage
1,863
-
Price/SqFt
$1,137
HOA
-
Association
No
School District
-
Elementary School
N/A
-
Middle School
N/A
-
High School
N/A
Property Features
-
New Construction
NO
-
Association Amenities
Concierge, Fitness Center, Party Room
-
Senior Community YN
NO
-
Sewer
Public Sewer
-
Water Source
Public
Schedule a Showing
Showing scheduled successfully.
Mortgage calculator
Estimate your monthly mortgage payment, including the principal and interest, property taxes, and HOA. Adjust the values to generate a more accurate rate.
Your payment
Principal and Interest:
$
Property taxes:
$
HOA fees:
$
Total loan payment:
$
Total interest amount:
$
Location
County
ALEXANDRIA CITY
Elementary School
Middle School
High School
Listing Courtesy of Abir Elbashari, The Mayhood Company
RealHub Information is provided exclusively for consumers' personal, non-commercial use, and it may not be used for any purpose other than to identify prospective properties consumers may be interested in purchasing. All information deemed reliable but not guaranteed and should be independently verified. All properties are subject to prior sale, change or withdrawal. RealHub website owner shall not be responsible for any typographical errors, misinformation, misprints and shall be held totally harmless.

Salesperson, Realtor
Nideen Morrison
Call Nideen today to schedule a private showing.

* Listings on this website come from the FMLS IDX Compilation and may be held by brokerage firms other than the owner of this website. The listing brokerage is identified in any listing details. Information is deemed reliable but is not guaranteed. If you believe any FMLS listing contains material that infringes your copyrighted work please review our DMCA policy and learn how to submit a takedown request.© 2024 FMLS.
Related Properties

ALEXANDRIA
3207 CAMERON MILLS ROAD
4 Beds
3 Baths
2,107 Sq.Ft.
$2,275,000
MLS#: VAAX2066590

ALEXANDRIA
2203 PENNSYLVANIA BOULEVARD
5 Beds
4 Baths
6,151 Sq.Ft.
$2,200,000
MLS#: VAFX2342250

ALEXANDRIA
7225 BARRY ROAD
6 Beds
5 Baths
6,784 Sq.Ft.
$1,799,000
MLS#: VAFX2334360

ALEXANDRIA
508 E CUSTIS AVENUE
6 Beds
4 Baths
3,730 Sq.Ft.
$1,950,000
MLS#: VAAX2063926

ALEXANDRIA
417 E NELSON AVENUE
4 Beds
3 Baths
2,689 Sq.Ft.
$1,699,000
MLS#: VAAX2067538

ALEXANDRIA
8633 FORT HUNT ROAD
5 Beds
4 Baths
4,551 Sq.Ft.
$1,749,000
MLS#: VAFX2344158

ALEXANDRIA
213 MONTGOMERY STREET
3 Beds
3 Baths
2,687 Sq.Ft.
$1,999,999
MLS#: VAAX2065936

ALEXANDRIA
801 RAPIDAN COURT
5 Beds
3 Baths
5,121 Sq.Ft.
$2,350,000
MLS#: VAAX2066642

ALEXANDRIA
109 N WEST STREET
4 Beds
4 Baths
2,510 Sq.Ft.
$2,197,500
MLS#: VAAX2067088
