


Property
Beds
3
Full Baths
2
1/2 Baths
1
Year Built
2006
Sq.Footage
1,986
Set high above Reston with commanding views and multiple private balconies, this exceptional three-bedroom, two-and-a-half-bath residence delivers a rare blend of sophisticated design, substantial renovation, and effortless luxury living. More than $200,000 in improvements have transformed the home, with the majority of the work completed in 2021. The result is a refined, highly customized interior where thoughtful details, elevated finishes, and modern functionality come together beautifully. At the heart of the home, the reimagined kitchen was opened to create a seamless connection with the living and dining areas. Sleek quartz countertops, custom cabinetry, GE Monogram appliances, GE Profile microwave and dishwasher, a Whirlpool wine cooler, Kohler fixtures, and layered designer lighting create a polished environment equally suited for intimate evenings or sophisticated entertaining. The main living spaces are defined by clean architectural lines, abundant natural light, and carefully selected finishes, including Hubbardton Forge lighting and electric blinds. Multiple balconies extend the interior outdoors, creating private spaces to unwind while taking in the expansive views and ever-changing skyline beyond. The primary suite is complemented by a spa-inspired bath featuring floating cabinetry, Kohler fixtures, custom tilework, upgraded shower glass, integrated LED lighting, and refined detailing throughout. Smart thermostats, along with a whole-home humidifier and dehumidifier, further enhance comfort in every season. Residents enjoy an impressive collection of amenities, including a swimming pool, fitness center, private movie theater, conference room, and outdoor grilling area. The condo fee includes all utilities except electricity, adding another layer of convenience to this elevated lifestyle. Beautifully renovated, thoughtfully curated, and positioned to capture remarkable views from multiple outdoor spaces, this is a distinctive opportunity to enjoy luxury condominium living in the heart of Reston.
Features & Amenities
Interior
-
Other Interior Features
Eat-in Kitchen, Recessed Lighting, Walk-In Closet(s), Open Floorplan
-
Total Bedrooms
3
-
Bathrooms
2
-
1/2 Bathrooms
1
-
Above Grade Finished Area
1986.0
-
Basement YN
NO
-
Cooling YN
YES
-
Cooling
Central Air, Geothermal
-
Fireplace YN
YES
-
Heating YN
YES
-
Heating
Geothermal, Central
-
Main Level Bedrooms
3
-
Pet friendly
Yes
Exterior
-
Garage
No
-
Construction Materials
Concrete
-
Other Exterior Features
Balcony
-
Parking
Assigned, Parking Lot
-
Pool
Yes
-
Pool Features
Community
-
Waterfront YN
NO
Area & Lot
-
Property Type
Residential
-
Property Sub Type
Condominium
-
Architectural Style
Contemporary
Price
-
Sales Price
$1,499,999
-
Tax Amount
$15,603
-
Sq. Footage
1,986
-
Price/SqFt
$755
HOA
-
Association
No
Property Resources
-
Horse Property
NO
School District
-
Elementary School
N/A
-
Middle School
N/A
-
High School
N/A
Property Features
-
New Construction
NO
-
Accessibility Features
Accessible Doors
-
Association Amenities
Meeting Room, Party Room, Fitness Center, Concierge, Elevator(s)
-
Senior Community YN
NO
-
Sewer
Public Sewer
-
Water Source
Public
Schedule a Showing
Showing scheduled successfully.
Mortgage calculator
Estimate your monthly mortgage payment, including the principal and interest, property taxes, and HOA. Adjust the values to generate a more accurate rate.
Your payment
Principal and Interest:
$
Property taxes:
$
HOA fees:
$
Total loan payment:
$
Total interest amount:
$
Location
County
FAIRFAX
Elementary School
Middle School
High School
Listing Courtesy of Barak Sky, Serhant
RealHub Information is provided exclusively for consumers' personal, non-commercial use, and it may not be used for any purpose other than to identify prospective properties consumers may be interested in purchasing. All information deemed reliable but not guaranteed and should be independently verified. All properties are subject to prior sale, change or withdrawal. RealHub website owner shall not be responsible for any typographical errors, misinformation, misprints and shall be held totally harmless.

Salesperson, Realtor
Nideen Morrison
Call Nideen today to schedule a private showing.

* Listings on this website come from the FMLS IDX Compilation and may be held by brokerage firms other than the owner of this website. The listing brokerage is identified in any listing details. Information is deemed reliable but is not guaranteed. If you believe any FMLS listing contains material that infringes your copyrighted work please review our DMCA policy and learn how to submit a takedown request.© 2024 FMLS.
Related Properties

RESTON
1317 DASHER LANE
5 Beds
3 Baths
4,829 Sq.Ft.
$1,399,000
MLS#: VAFX2345814

RESTON
1602 FELLOWSHIP SQUARE
3 Beds
3 Baths
3,119 Sq.Ft.
$1,260,000
MLS#: VAFX2351176
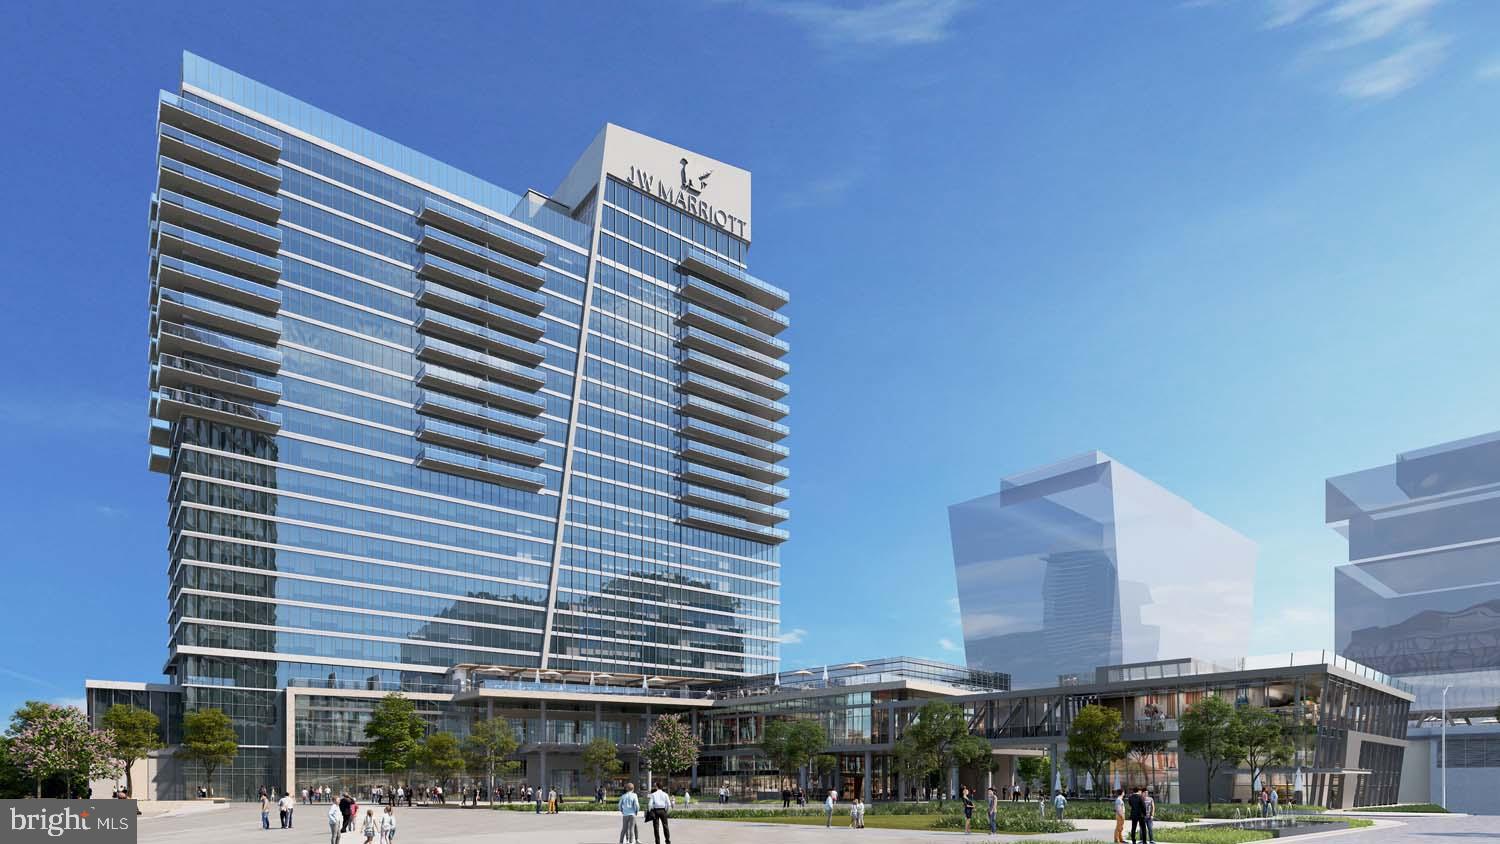
RESTON
1820 RESTON ROW PLAZA 1604
2 Beds
2 Baths
1,502 Sq.Ft.
$1,609,900
MLS#: VAFX2225802

RESTON
11183 LONGWOOD GROVE DRIVE
5 Beds
3 Baths
4,815 Sq.Ft.
$1,599,000
MLS#: VAFX2338420

RESTON
10802 DAYFLOWER COURT
5 Beds
3 Baths
3,200 Sq.Ft.
$1,240,000
MLS#: VAFX2347996
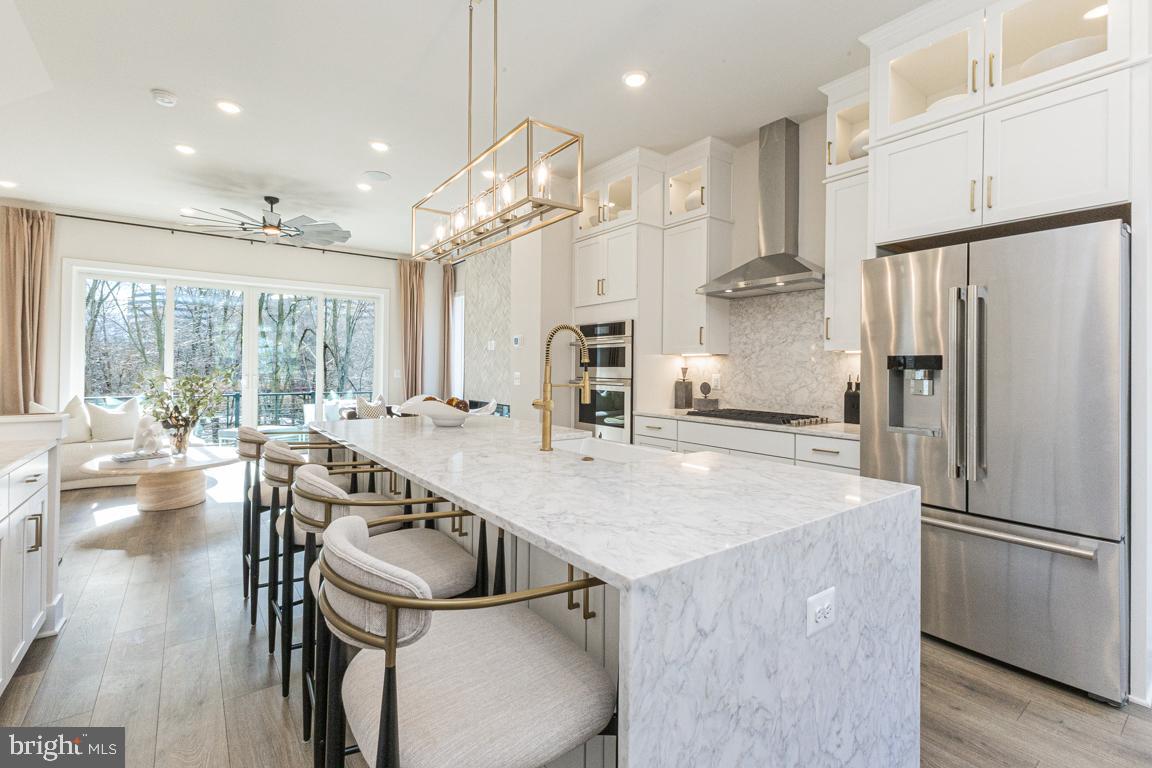
RESTON
11595 PATRIOTIC LANE
3 Beds
3 Baths
2,731 Sq.Ft.
$1,218,329
MLS#: VAFX2329556
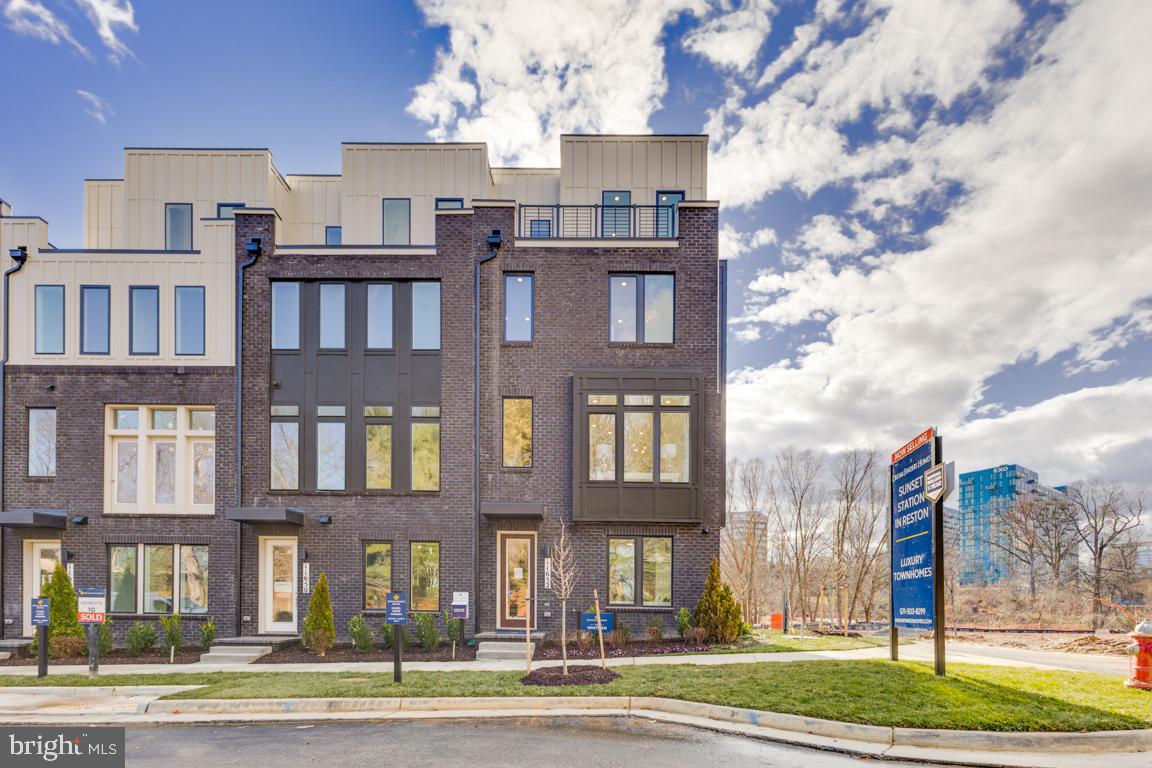
RESTON
11597 PATRIOTIC LANE
4 Beds
3 Baths
2,731 Sq.Ft.
$1,216,296
MLS#: VAFX2321402
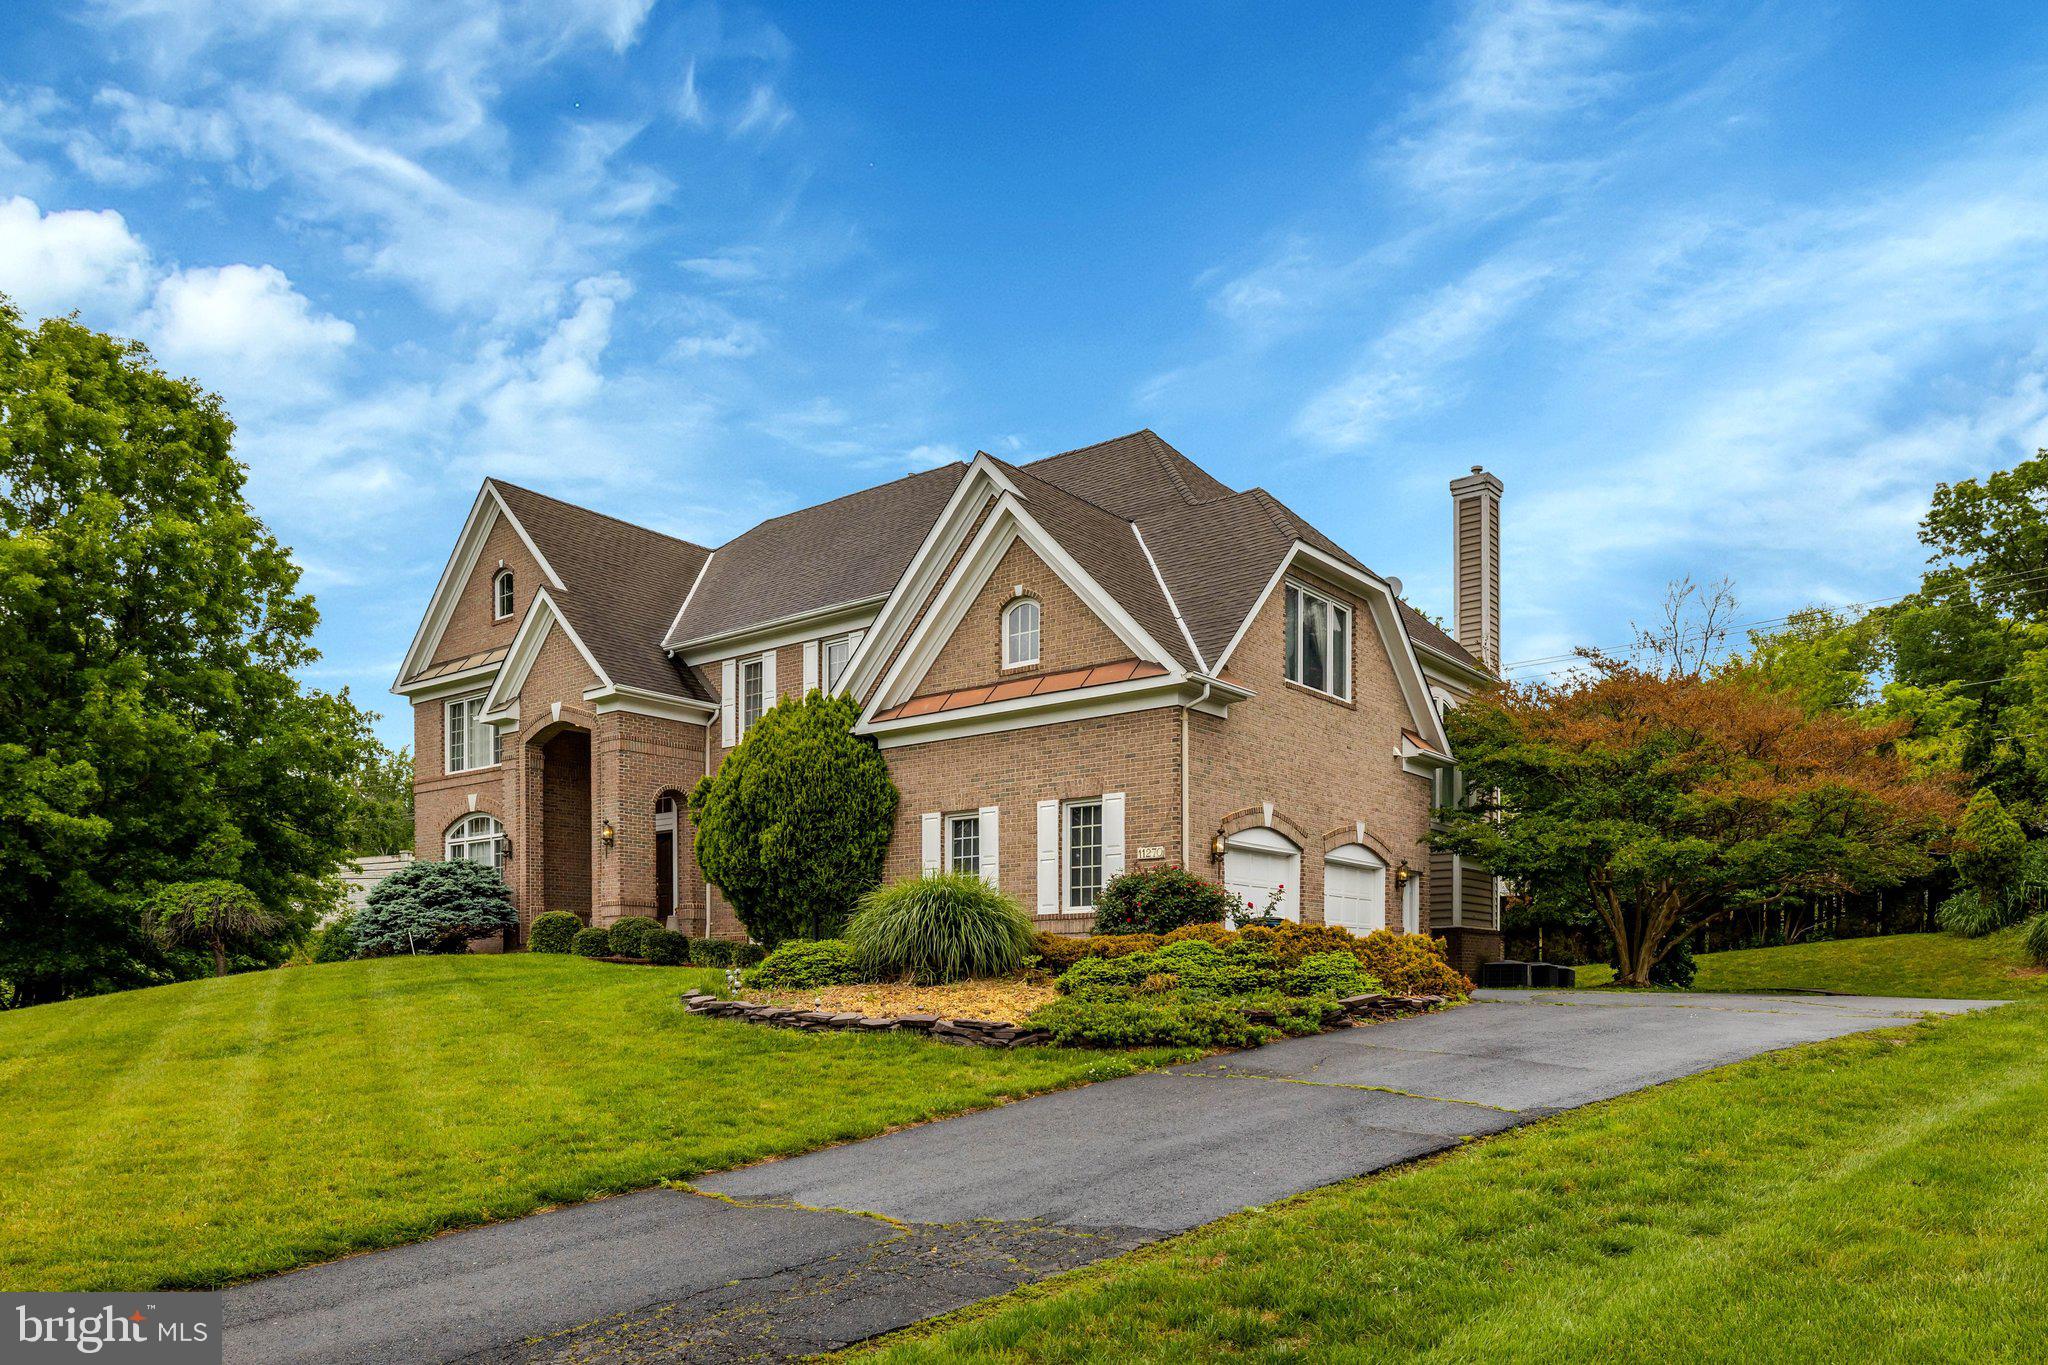
RESTON
11270 STONES THROW DRIVE
5 Beds
4 Baths
6,764 Sq.Ft.
$1,749,900
MLS#: VAFX2299992

RESTON
2003 UPPER LAKE DRIVE
4 Beds
3 Baths
4,282 Sq.Ft.
$1,550,000
MLS#: VAFX2343462

RESTON
11990 MARKET STREET 1802
3 Beds
3 Baths
2,283 Sq.Ft.
$1,775,000
MLS#: VAFX2335930
