


Property
Beds
3
Full Baths
3
1/2 Baths
1
Year Built
2026
Sq.Footage
2,269
NVHomes at Parkridge West, refined townhome living in a commuter's dream location off I-66 one exit from Fairfax County. Welcome to the Callahan, a stately two-car front-entry garage townhome by Virginia’s luxury builder, NVHomes, where timeless design meets modern comfort. From the moment you arrive, a gracious foyer sets the tone, leading to an included finished recreation room complete with a full bath. This versatile lower level offers the option for a private first-floor bedroom suite or an open, inviting space designed for effortless entertaining. A rear patio door extends the living area outdoors, providing direct access to the backyard. Ascending to the main level, the Callahan reveals an entertainer’s dream layout. A beautifully appointed island kitchen flows seamlessly into the formal dining area and out to a covered outdoor porch—perfect for gatherings both large and intimate. The light-filled great room is enhanced by oversized windows and conveniently connects to a powder room. Throughout this level, airy 9-foot ceilings and elegant 8-foot interior doors create a sense of openness and grandeur. Upstairs, the owner’s suite is thoughtfully tucked at the rear for added privacy, featuring three expansive windows, dual walk-in closets, and a spa-inspired bath with a private water closet. Two additional bedrooms, a full hall bath, and a full-size side-by-side laundry area complete the upper level with both comfort and convenience in mind. Finished with NVHomes’ signature craftsmanship—including handsome door and window casings, updated lighting, and KOHLER plumbing fixtures—the Callahan stands as a refined and distinguished choice in townhome living. Homesite backs to 5000 acres of protected National Parkland! Also included: 240V Car Charger in garage/ Gourmet Chefs Kitchen/ Quartz Countertop backsplash/ Screened covered porch/ outlets and data ports for 3x TVs/ Upgraded LVP stair treads/ Full size 2 car driveway! Show Days and Times: Monday 10AM–5PM, Thursday 10AM–6PM, Friday 10AM–6PM, Saturday 10AM–5PM, Sunday 11AM–5PM Model Address: 11150 Lanier Farm Loop Manassas, VA 20109
Features & Amenities
Interior
-
Other Interior Features
Kitchen Island, High Ceilings
-
Total Bedrooms
3
-
Bathrooms
3
-
1/2 Bathrooms
1
-
Above Grade Finished Area
2269.0
-
Basement YN
NO
-
Cooling YN
YES
-
Cooling
Central Air, Electric
-
Heating YN
YES
-
Heating
Exhaust Fan, Natural Gas
-
Pet friendly
N/A
Exterior
-
Garage
Yes
-
Garage spaces
2
-
Construction Materials
Brick, HardiPlank Type
-
Parking
Garage, Attached
-
Pool
No
-
Waterfront YN
NO
Area & Lot
-
Property Type
Residential
-
Property Sub Type
Townhouse
-
Architectural Style
Traditional
Price
-
Sales Price
$699,990
-
Sq. Footage
2,269
-
Price/SqFt
$308
HOA
-
Association
YES
-
Association Fee
$150
-
Association Fee Frequency
Monthly
-
Association Fee Includes
N/A
-
Total Monthly Fees
true
School District
-
Elementary School
N/A
-
Middle School
N/A
-
High School
N/A
Property Features
-
New Construction
YES
-
Association Amenities
Other, Trail(s)
-
Foundation Details
Slab
-
Senior Community YN
NO
-
Sewer
Public Sewer
-
Water Source
Public
Schedule a Showing
Showing scheduled successfully.
Mortgage calculator
Estimate your monthly mortgage payment, including the principal and interest, property taxes, and HOA. Adjust the values to generate a more accurate rate.
Your payment
Principal and Interest:
$
Property taxes:
$
HOA fees:
$
Total loan payment:
$
Total interest amount:
$
Location
County
PRINCE WILLIAM
Elementary School
Middle School
High School
Listing Courtesy of Scott A. MacDonald, RE/MAX Gateway
RealHub Information is provided exclusively for consumers' personal, non-commercial use, and it may not be used for any purpose other than to identify prospective properties consumers may be interested in purchasing. All information deemed reliable but not guaranteed and should be independently verified. All properties are subject to prior sale, change or withdrawal. RealHub website owner shall not be responsible for any typographical errors, misinformation, misprints and shall be held totally harmless.

Salesperson, Realtor
Nideen Morrison
Call Nideen today to schedule a private showing.

* Listings on this website come from the FMLS IDX Compilation and may be held by brokerage firms other than the owner of this website. The listing brokerage is identified in any listing details. Information is deemed reliable but is not guaranteed. If you believe any FMLS listing contains material that infringes your copyrighted work please review our DMCA policy and learn how to submit a takedown request.© 2024 FMLS.
Related Properties

MANASSAS
6001 RIVER FOREST DRIVE
4 Beds
3 Baths
3,715 Sq.Ft.
$799,900
MLS#: VAPW2126164

MANASSAS
12212 WOODLARK COURT
4 Beds
3 Baths
2,746 Sq.Ft.
$780,000
MLS#: VAPW2129962

MANASSAS
12853 DUSTY WILLOW ROAD
5 Beds
3 Baths
4,251 Sq.Ft.
$830,000
MLS#: VAPW2128472

MANASSAS
10209 BENS WAY
5 Beds
3 Baths
4,071 Sq.Ft.
$749,900
MLS#: VAMN2011806

MANASSAS
9309 WEST STREET
3 Beds
2 Baths
2,396 Sq.Ft.
$750,000
MLS#: VAMN2011978

MANASSAS
9399 BARNES LOOP
4 Beds
3 Baths
2,840 Sq.Ft.
$649,000
MLS#: VAMN2011964
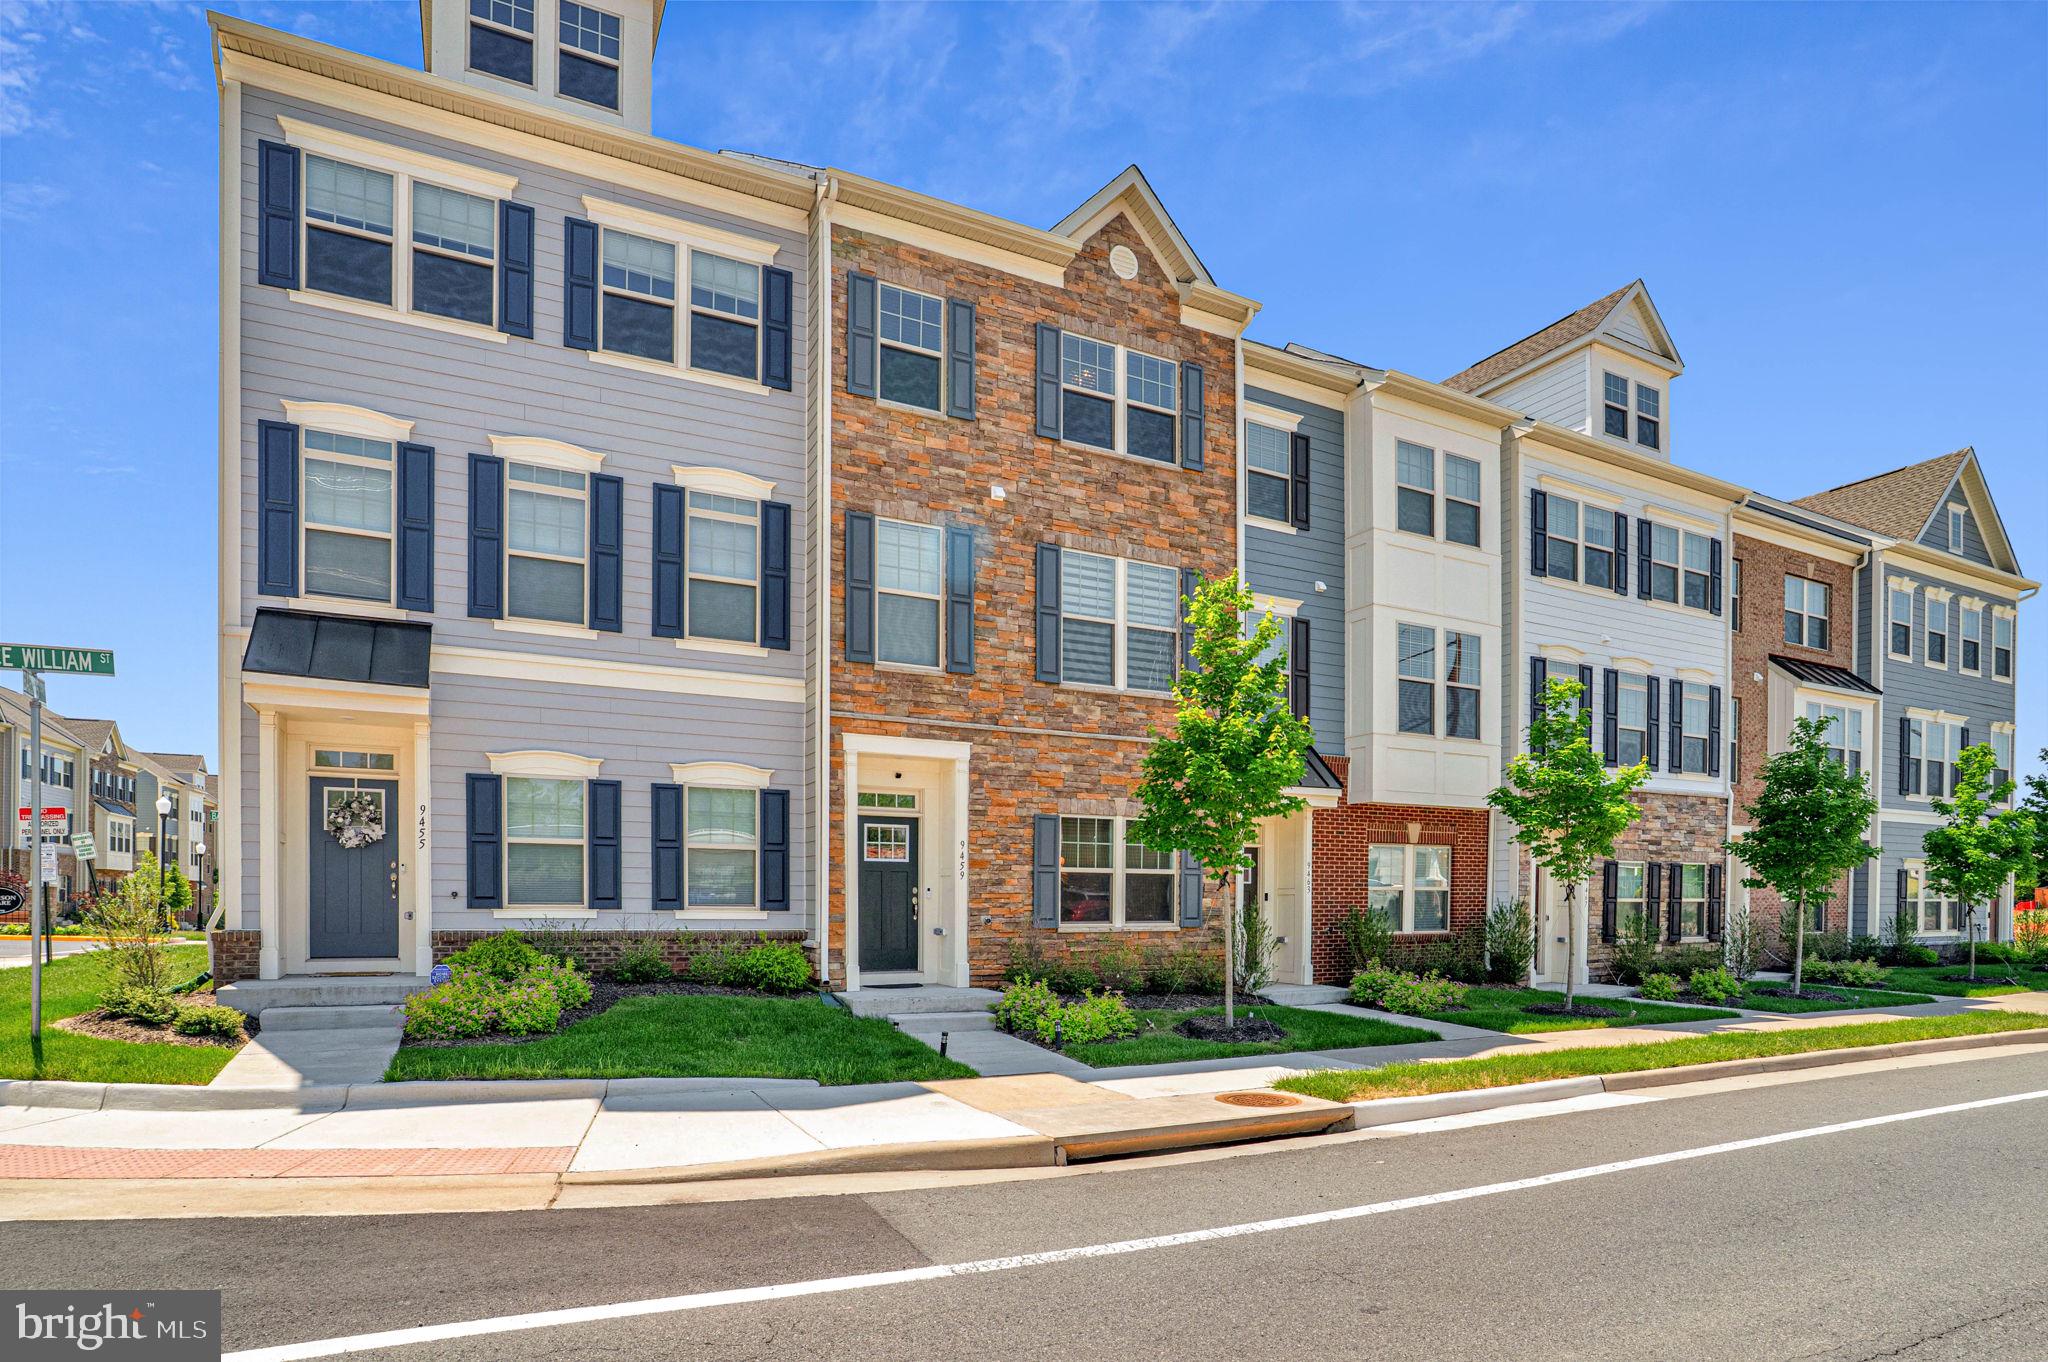
MANASSAS
9459 PRINCE WILLIAM STREET
4 Beds
3 Baths
2,000 Sq.Ft.
$590,000
MLS#: VAMN2011488

MANASSAS
8577 SALTLICK TERRACE
4 Beds
3 Baths
4,000 Sq.Ft.
$775,000
MLS#: VAPW2130050

MANASSAS
9410 WATERFORD DRIVE
4 Beds
2 Baths
2,009 Sq.Ft.
$595,000
MLS#: VAMN2012180

MANASSAS
10320 WINGED ELM CIRCLE
4 Beds
3 Baths
4,150 Sq.Ft.
$729,900
MLS#: VAPW2133172
