


Property
Beds
3
Full Baths
2
1/2 Baths
None
Year Built
1957
Sq.Footage
1,875
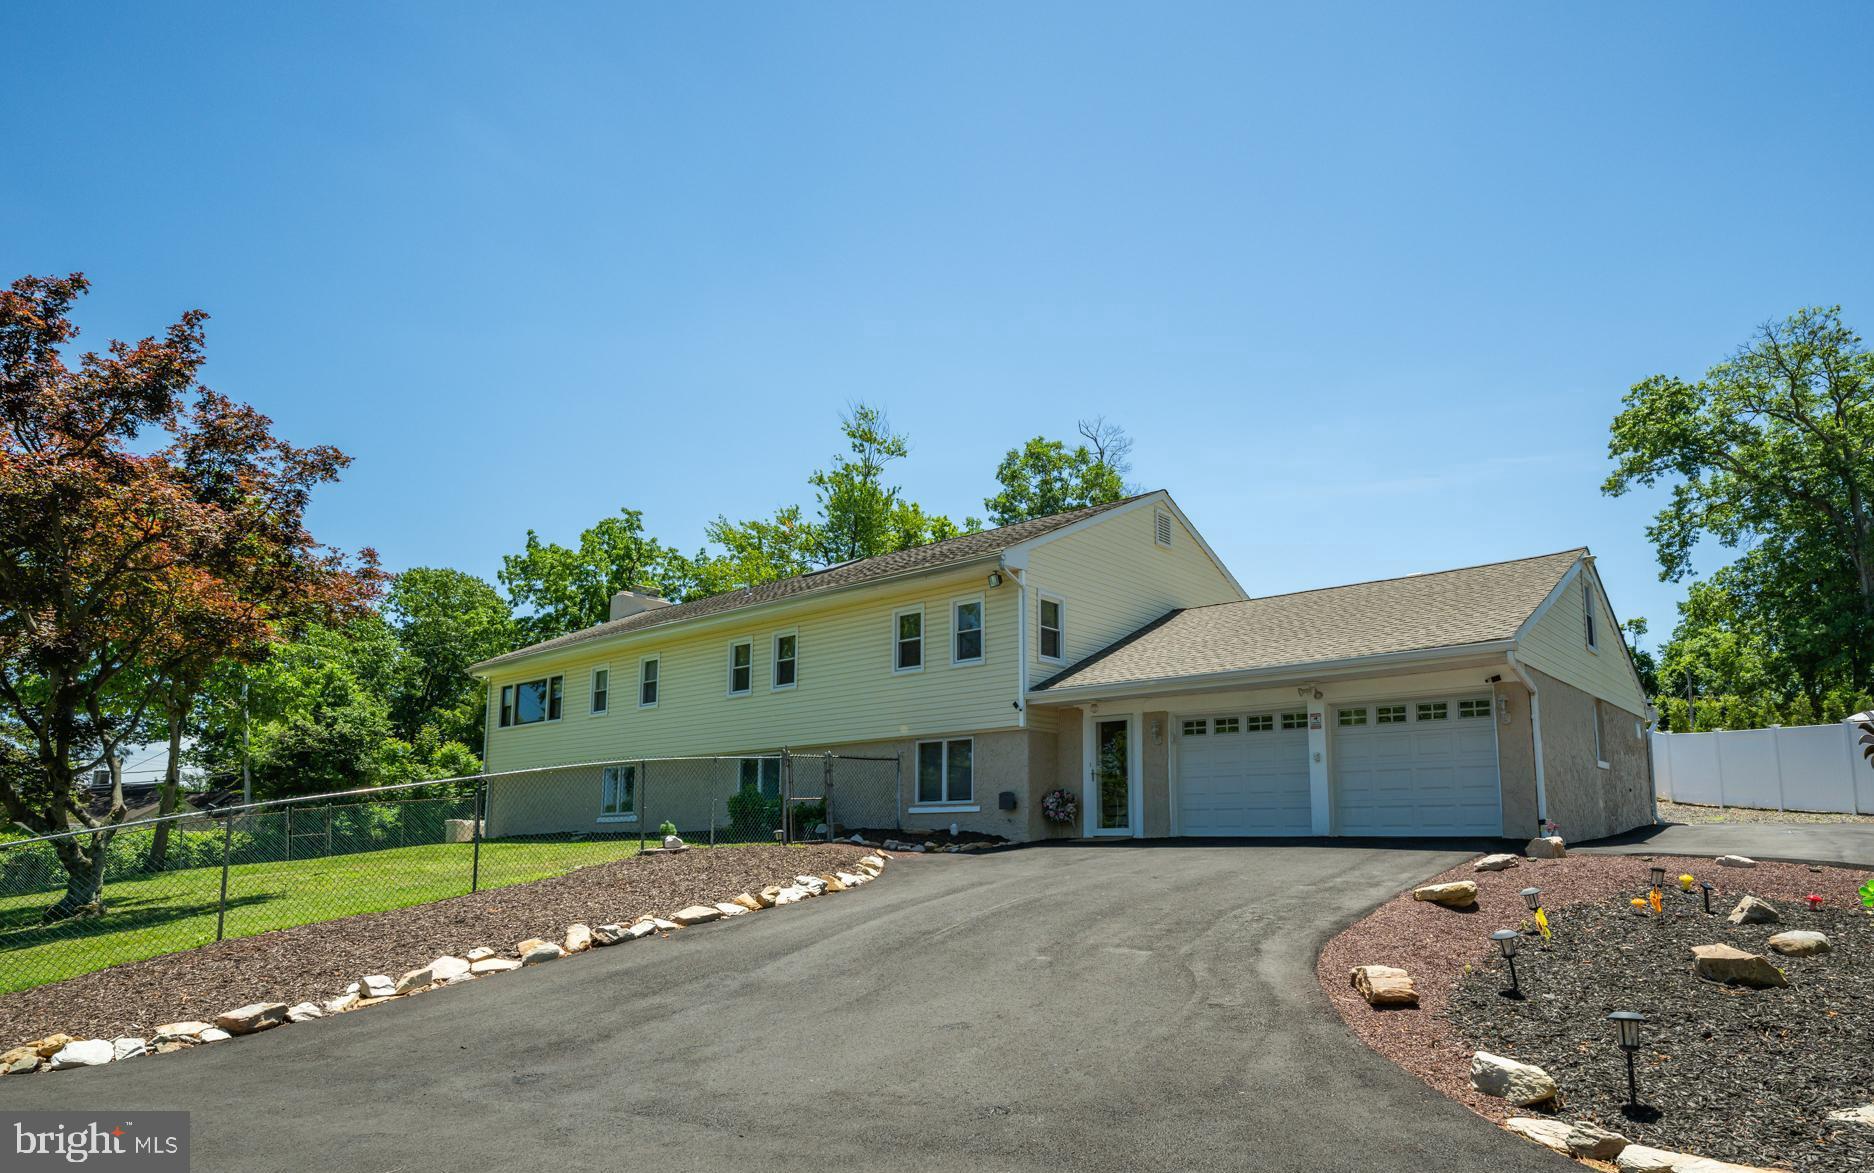
Beautiful ranch home in the charming neighborhood of Arborlea. You will be instantly wowed as you enter the inviting open floor plan, where radiant-heated floors in the front foyer and hardwood floors flow throughout the home. A Dutch door and built-in bookcases are just a few of the charming details that give this home its distinctive character, while seamlessly blending the charm of an older home with the modern amenities of today. The spacious family room is highlighted by a brick wood-burning fireplace, large bay window overlooking the gardens, and a door leading to a quaint screened-in porch. Adjoining the family room, the updated open kitchen features 42-inch quiet-close maple cabinetry, granite countertops, a skylight, subway tile backsplash, and peninsula seating for three. Conveniently located just off the family room is a laundry room. The living room offers a second brick wood-burning fireplace, built-in bookcases, and a large picture window overlooking the front property. French doors from the dining room open to the screened porch, creating an easy circular flow throughout the main living spaces and providing a wonderful connection to the gardens. The primary bedroom suite features a large double cedar closet plus a second closet, providing ample storage and a tastefully updated primary bath. An updated hall bath and two additional bedrooms complete the comfortable one-story floor plan. Outside, the mature property is surrounded by perennial gardens, mature trees, flowering shrubs, and seasonal blooms. Additional highlights include: New AC (2023), New Heater (2023), New Hot Water Heater (2023) New Roof (2023). Ideally located within walking distance of the Delaware Canal towpath, with convenient access to shopping and major roadways, and within the highly regarded Pennsbury School District.
Features & Amenities
Interior
-
Other Interior Features
Cedar Closet(s), Ceiling Fan(s), Recessed Lighting, Built-in Features, Open Floorplan
-
Total Bedrooms
3
-
Bathrooms
2
-
Above Grade Finished Area
1875.0
-
Basement YN
YES
-
Cooling YN
YES
-
Cooling
Central Air, Ceiling Fan(s), Electric, Attic Fan
-
Fireplace YN
YES
-
Heating YN
YES
-
Heating
Exhaust Fan, Oil, Radiant, Baseboard
-
Main Level Bedrooms
3
-
Pet friendly
N/A
Exterior
-
Garage
Yes
-
Garage spaces
2
-
Construction Materials
Frame
-
Parking
Asphalt, Garage, Driveway, Inside Entrance, Attached
-
Pool
No
-
Waterfront YN
NO
-
View
Garden
Area & Lot
-
Lot Features
Corner Lot, Front Yard, Level, Back Yard
-
Lot Size(acres)
0.55
-
Lot Size(square feet)
23,850
-
Property Type
Residential
-
Property Sub Type
Single Family Residence
-
Architectural Style
Ranch/Rambler
Price
-
Sales Price
$639,900
-
Tax Amount
$9,249
-
Financing Options
Cash, Conventional
-
Sq. Footage
1,875
-
Price/SqFt
$341
HOA
-
Association
No
School District
-
Elementary School
N/A
-
Middle School
N/A
-
High School
N/A
Property Features
-
New Construction
NO
-
Foundation Details
Concrete Perimeter
-
Senior Community YN
NO
-
Sewer
Public Sewer
-
Tax Lot
204-001
-
Water Source
Public
Schedule a Showing
Showing scheduled successfully.
Mortgage calculator
Estimate your monthly mortgage payment, including the principal and interest, property taxes, and HOA. Adjust the values to generate a more accurate rate.
Your payment
Principal and Interest:
$
Property taxes:
$
HOA fees:
$
Total loan payment:
$
Total interest amount:
$
Location
County
BUCKS
Elementary School
Middle School
High School
Listing Courtesy of Heather A Jackman, Coldwell Banker Hearthside
RealHub Information is provided exclusively for consumers' personal, non-commercial use, and it may not be used for any purpose other than to identify prospective properties consumers may be interested in purchasing. All information deemed reliable but not guaranteed and should be independently verified. All properties are subject to prior sale, change or withdrawal. RealHub website owner shall not be responsible for any typographical errors, misinformation, misprints and shall be held totally harmless.

Salesperson, Realtor
Nideen Morrison
Call Nideen today to schedule a private showing.

* Listings on this website come from the FMLS IDX Compilation and may be held by brokerage firms other than the owner of this website. The listing brokerage is identified in any listing details. Information is deemed reliable but is not guaranteed. If you believe any FMLS listing contains material that infringes your copyrighted work please click here to review our DMCA policy and learn how to submit a takedown request.© 2024 FMLS.
Related Properties

YARDLEY
913 GREENWAY AVENUE
3 Beds
1 Baths
1,485 Sq.Ft.
$649,900
MLS#: PABU2131972

YARDLEY
1465 MAKEFIELD ROAD
2 Beds
3 Baths
2,690 Sq.Ft.
$645,000
MLS#: PABU2119490
YARDLEY
11 WILLIAMS LANE
5 Beds
2 Baths
3,092 Sq.Ft.
$689,900
MLS#: PABU2124210

YARDLEY
1911 WOODLAND DRIVE
4 Beds
3 Baths
2,205 Sq.Ft.
$625,000
MLS#: PABU2132674

YARDLEY
58 SUTPHIN PNES PINES
3 Beds
3 Baths
2,931 Sq.Ft.
$649,000
MLS#: PABU2131440

YARDLEY
385 SALY ROAD
4 Beds
2 Baths
2,340 Sq.Ft.
$555,000
MLS#: PABU2132082
.png)