


Property
Beds
4
Full Baths
2
1/2 Baths
1
Year Built
1981
Sq.Footage
3,076
Welcome to this beautifully situated home in the sought-after community of Langstoon! Backing to wooded common grounds, this inviting property offers privacy, natural beauty, and spacious living. The main level features a welcoming foyer, hardwood flooring, dining room, and a light-filled living room with fireplace and expansive windows overlooking the deck and backyard. The bright white kitchen offers Corian countertops, tile backsplash, abundant cabinetry, pantry, and breakfast bar, with an adjoining breakfast room providing access to the screened porch and deck. Upstairs, the spacious primary suite features a walk-in closet and private bath, along with three additional bedrooms, a full hall bath, convenient second-floor laundry, and walk-up floored attic for extra storage. The finished walkout basement provides additional living and recreation space, with sliding doors to the backyard and an included pool table. Enjoy the peaceful wooded setting from the deck or screened porch. Recent updates include roof and skylights (2023), 200-amp electrical panel (2024), garage door opener with battery backup (2024), water heater (2022), washer, dryer, dishwasher, and range/oven (2022), and refrigerator (2026). The microwave was replaced in 2020. Smart features include Wi-Fi/app-controlled appliances, garage door opener, and thermostat. Ideally located across from Paxon Hollow Country Club and minutes from Media, Newtown Square, Hildacy Preserve, Rose Tree Park, and Route 476. Located in the Marple Newtown School District, this home combines a convenient location, flexible living space, modern updates, and a tranquil natural setting. Schedule your showing today!
Features & Amenities
Interior
-
Total Bedrooms
4
-
Bathrooms
2
-
1/2 Bathrooms
1
-
Above Grade Finished Area
2432.0
-
Basement YN
YES
-
Cooling YN
YES
-
Cooling
Central Air, Electric
-
Fireplace YN
YES
-
Heating YN
YES
-
Heating
Electric, Forced Air, Heat Pump
-
Pet friendly
Yes
Exterior
-
Garage
Yes
-
Garage spaces
2
-
Construction Materials
Stucco
-
Parking
Asphalt, Garage, Attached Carport, Inside Entrance, Attached
-
Pool
No
-
Waterfront YN
NO
Area & Lot
-
Lot Size(acres)
0.1
-
Lot Size(square feet)
4,356
-
Property Type
Residential
-
Property Sub Type
Townhouse
-
Architectural Style
Contemporary
Price
-
Sales Price
$599,000
-
Tax Amount
$7,732
-
Sq. Footage
3,076
-
Price/SqFt
$194
HOA
-
Association
YES
-
Association Fee
$400
-
Association Fee Frequency
Annually
-
Association Fee Includes
N/A
Property Resources
-
Horse Property
NO
School District
-
Elementary School
LOOMIS
-
Middle School
PAXON HOLLOW
-
High School
MARPLE NEWTOWN
Property Features
-
New Construction
NO
-
Foundation Details
Concrete Perimeter
-
Senior Community YN
NO
-
Sewer
Public Sewer
-
Tax Lot
037-000
-
Water Source
Public
Schedule a Showing
Showing scheduled successfully.
Mortgage calculator
Estimate your monthly mortgage payment, including the principal and interest, property taxes, and HOA. Adjust the values to generate a more accurate rate.
Your payment
Principal and Interest:
$
Property taxes:
$
HOA fees:
$
Total loan payment:
$
Total interest amount:
$
Location
County
DELAWARE
Elementary School
LOOMIS
Middle School
PAXON HOLLOW
High School
MARPLE NEWTOWN
Listing Courtesy of Bill McCormick, Keller Williams Real Estate -Exton
RealHub Information is provided exclusively for consumers' personal, non-commercial use, and it may not be used for any purpose other than to identify prospective properties consumers may be interested in purchasing. All information deemed reliable but not guaranteed and should be independently verified. All properties are subject to prior sale, change or withdrawal. RealHub website owner shall not be responsible for any typographical errors, misinformation, misprints and shall be held totally harmless.

Salesperson, Realtor
Nideen Morrison
Call Nideen today to schedule a private showing.

* Listings on this website come from the FMLS IDX Compilation and may be held by brokerage firms other than the owner of this website. The listing brokerage is identified in any listing details. Information is deemed reliable but is not guaranteed. If you believe any FMLS listing contains material that infringes your copyrighted work please review our DMCA policy and learn how to submit a takedown request.© 2024 FMLS.
Related Properties
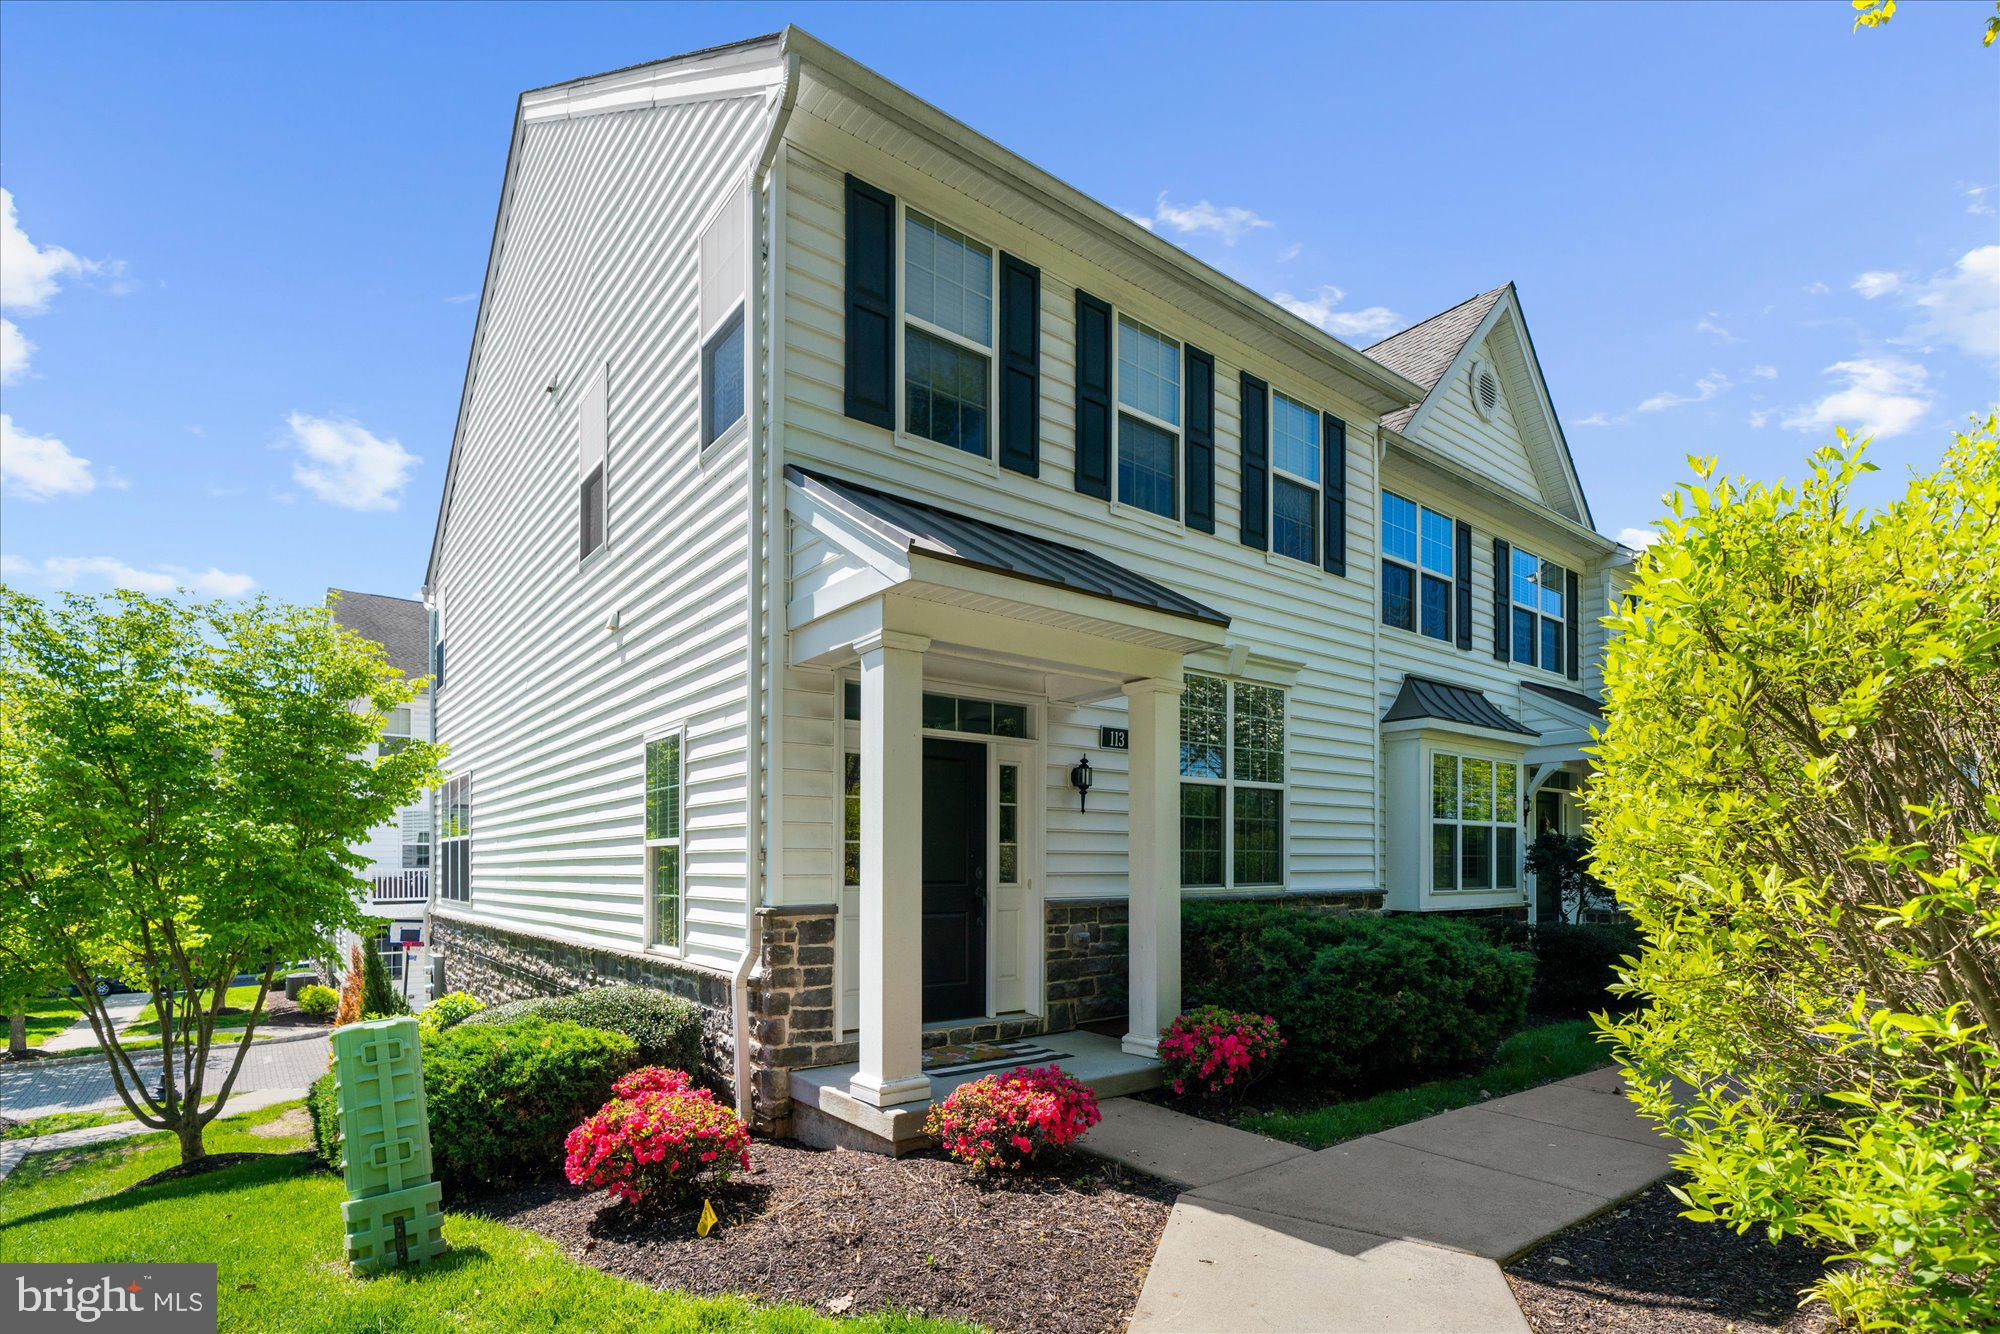
MEDIA
113 AVIAN ALLEY
3 Beds
2 Baths
2,367 Sq.Ft.
$625,000
MLS#: PADE2118248

MEDIA
217 SEGEL DRIVE
3 Beds
3 Baths
2,939 Sq.Ft.
$699,900
MLS#: PADE2124862

MEDIA
112 NICHOLAS PLACE
3 Beds
2 Baths
2,173 Sq.Ft.
$649,900
MLS#: PADE2123288
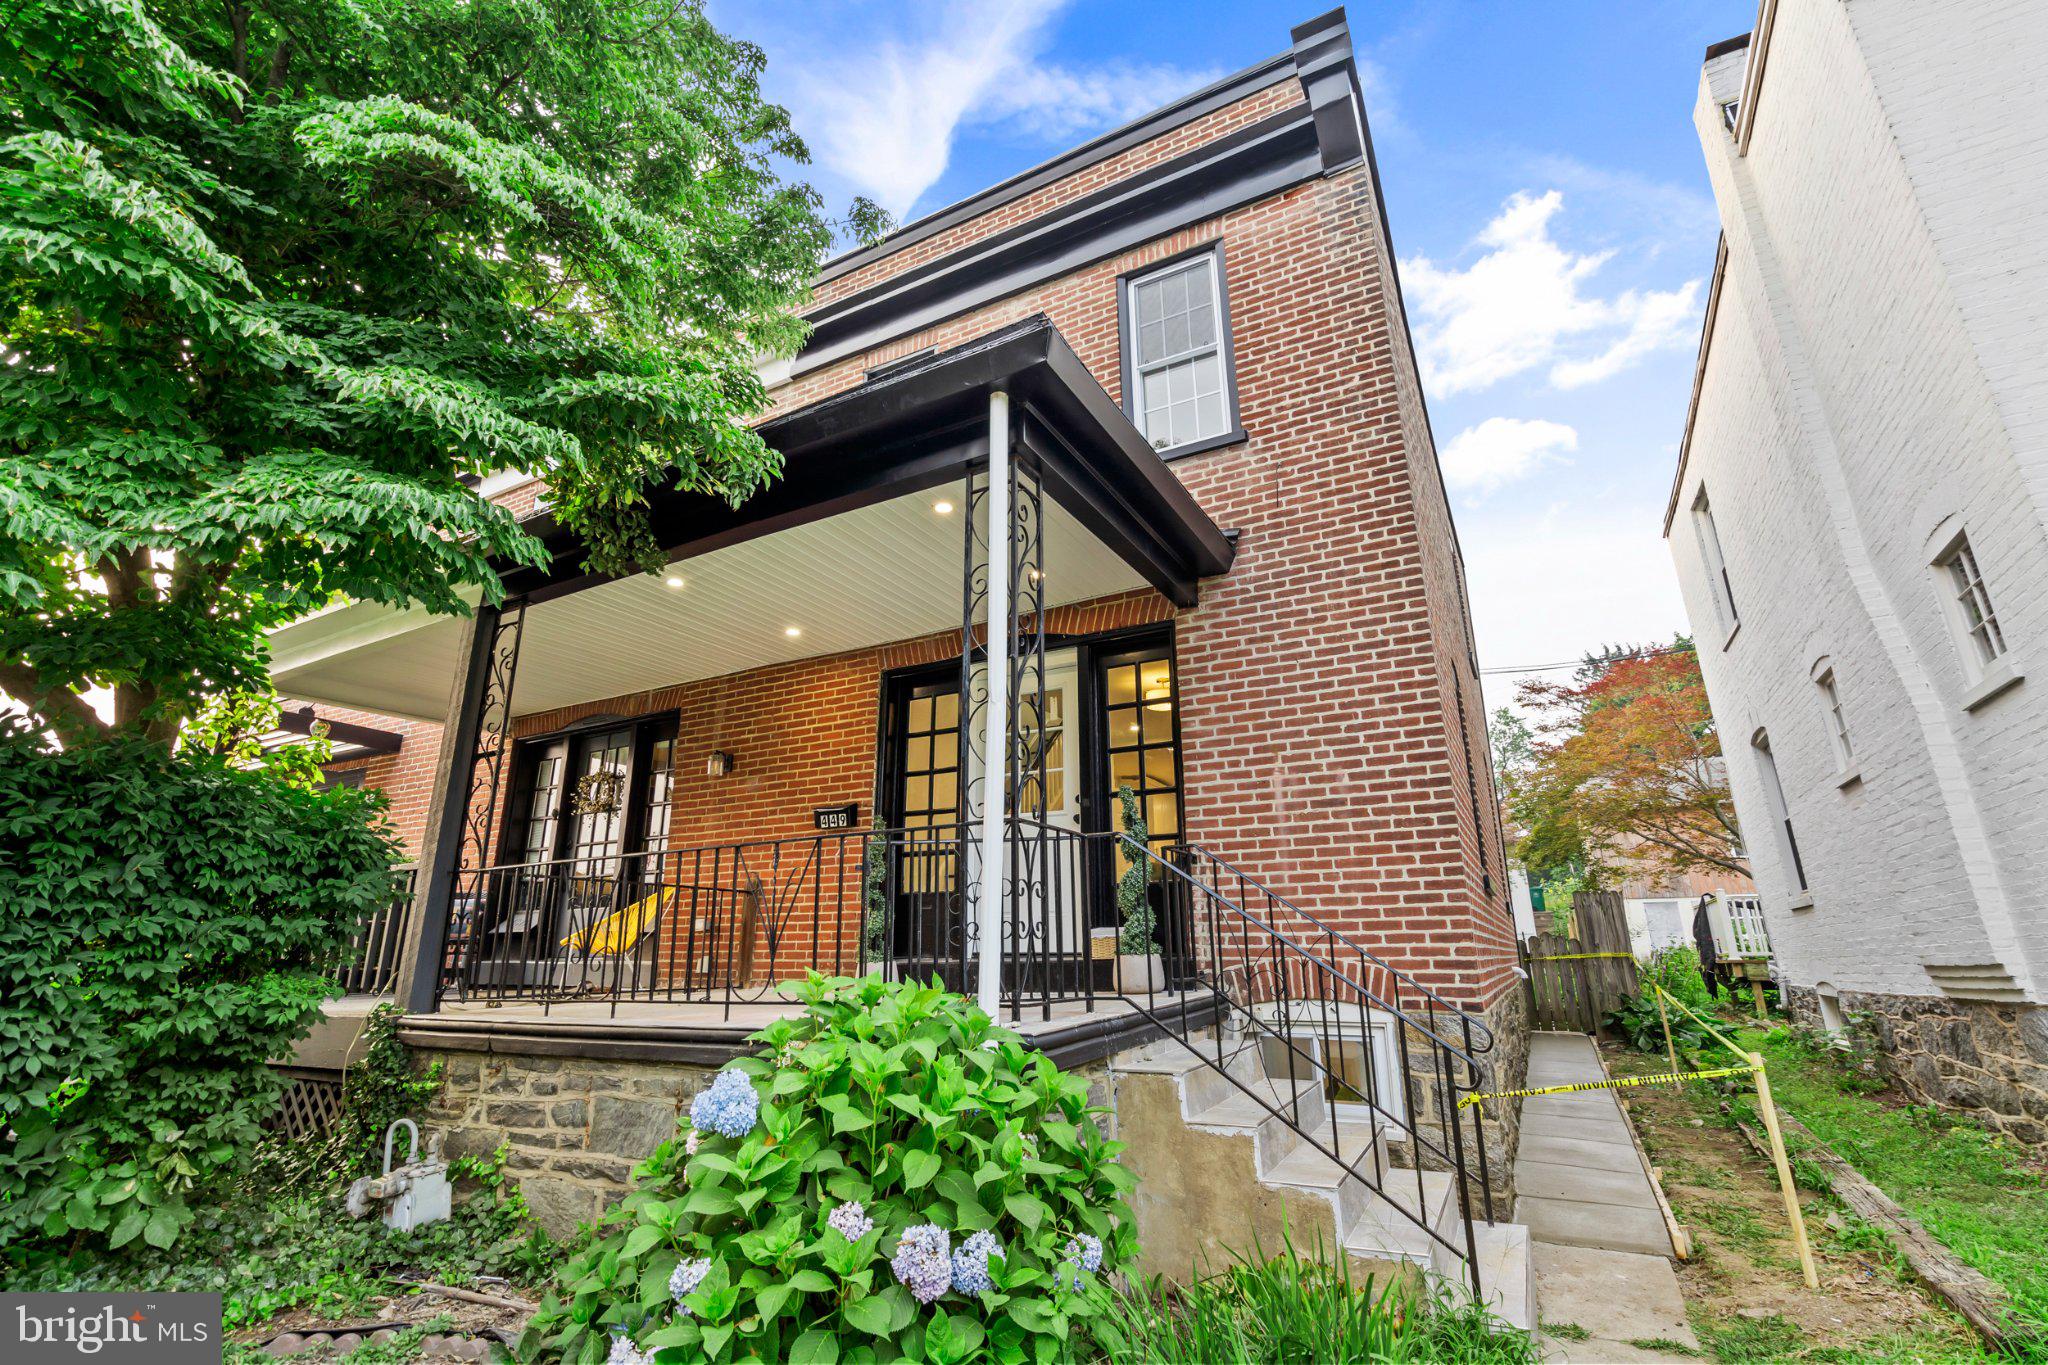
MEDIA
449 W BALTIMORE AVENUE
3 Beds
2 Baths
1,496 Sq.Ft.
$538,000
MLS#: PADE2119814

MEDIA
14 W RAMPART W
4 Beds
3 Baths
2,365 Sq.Ft.
$700,000
MLS#: PADE2126434

MEDIA
216 AVALON DRIVE
3 Beds
2 Baths
2,173 Sq.Ft.
$680,000
MLS#: PADE2126004
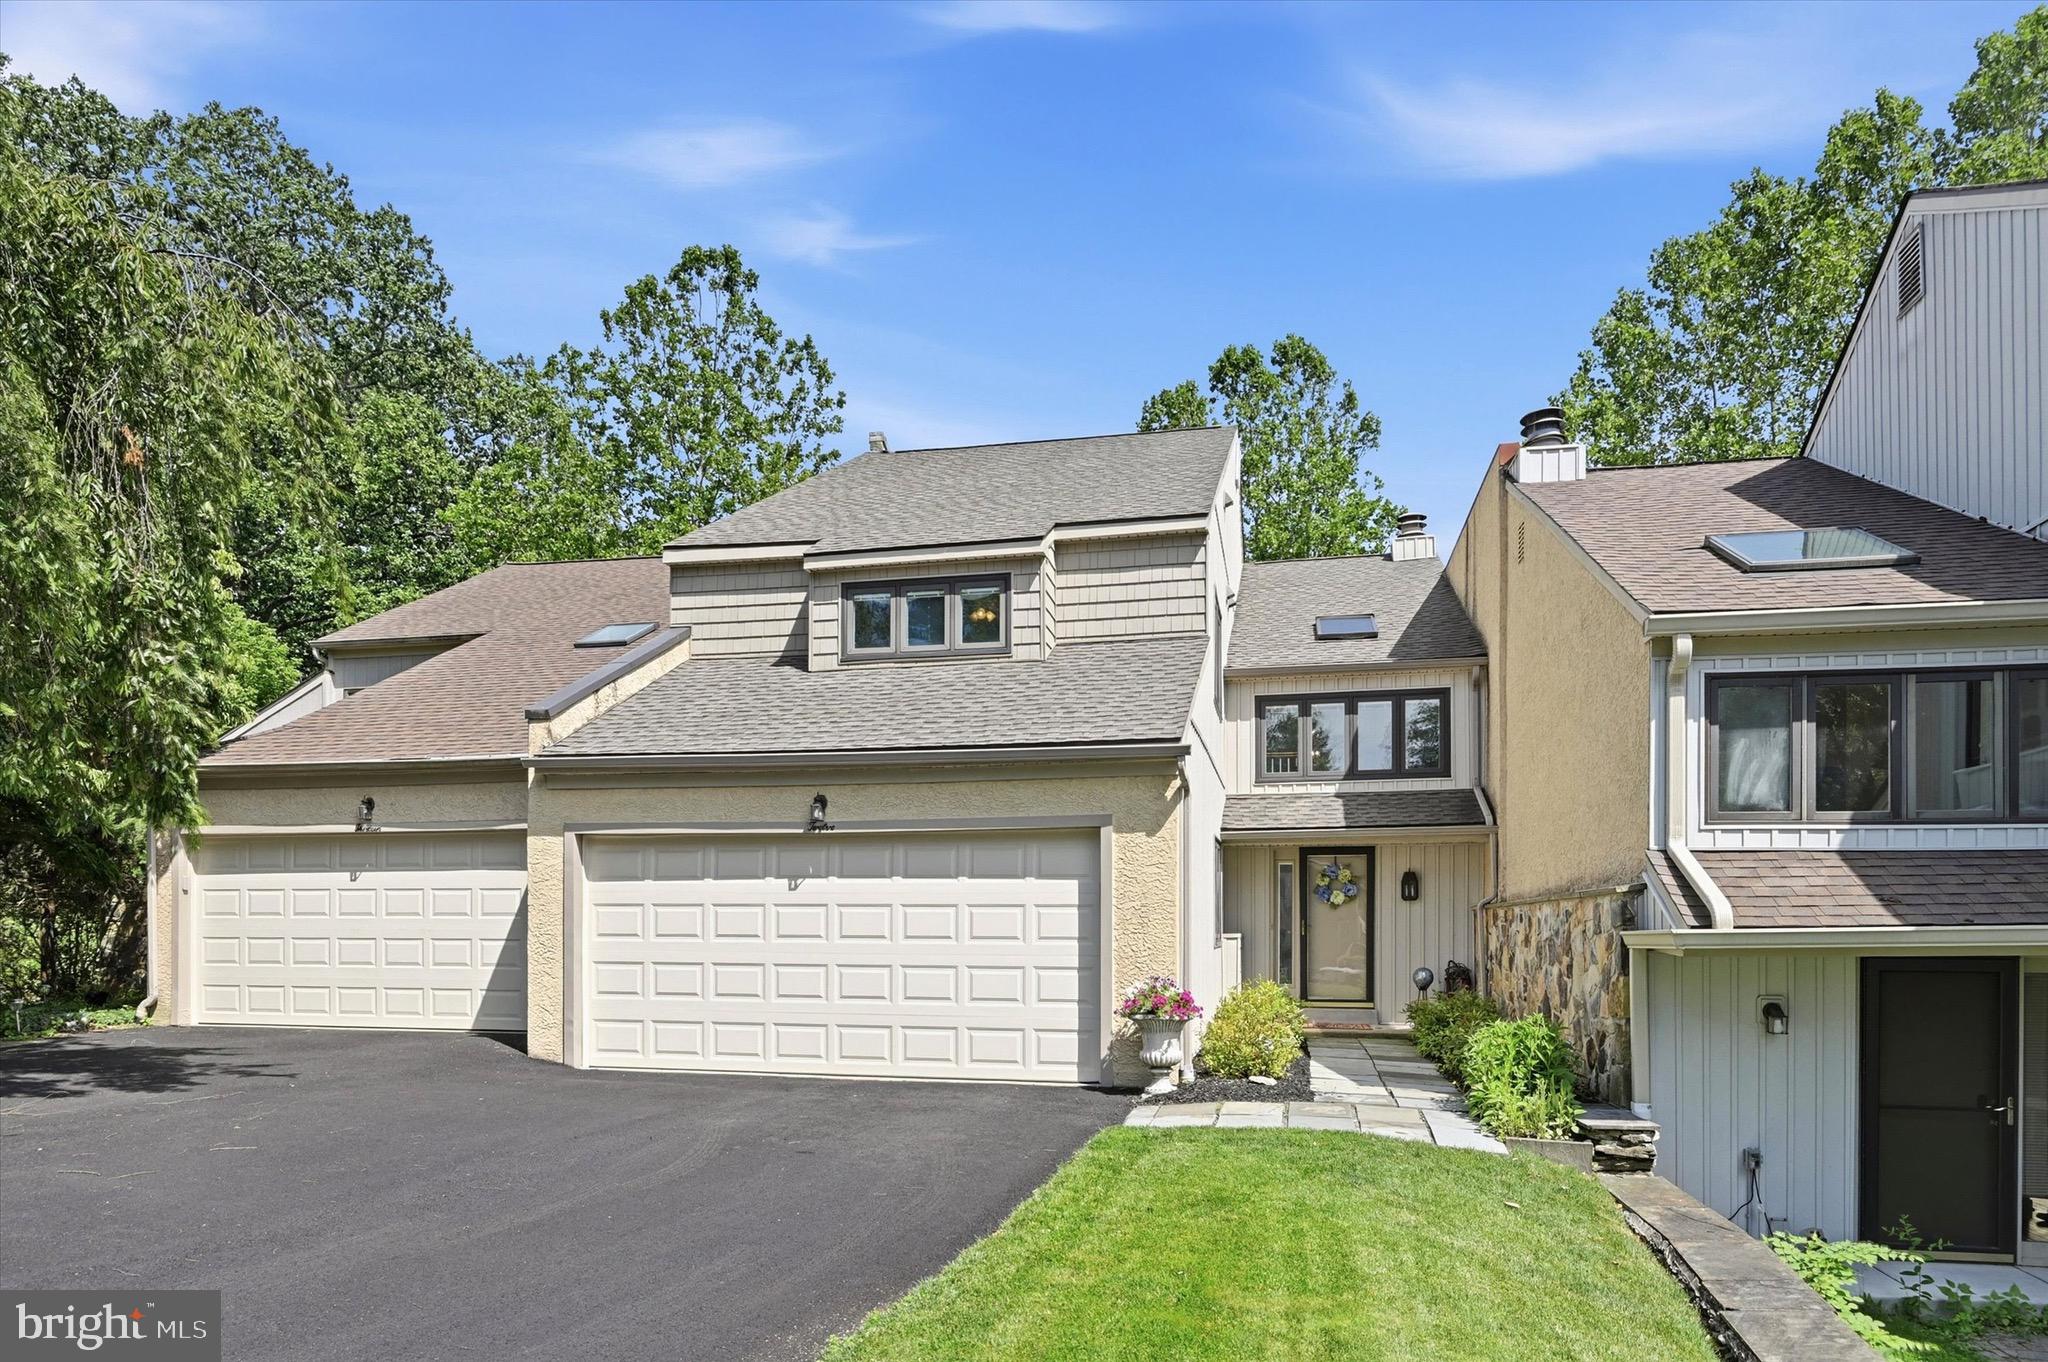
MEDIA
12 KINCAID COURT
2 Beds
2 Baths
3,468 Sq.Ft.
$585,000
MLS#: PADE2118172

MEDIA
919 PENN VALLEY ROAD
4 Beds
2 Baths
2,653 Sq.Ft.
$675,000
MLS#: PADE2122170

MEDIA
1390 PAXON PLACE
3 Beds
2 Baths
2,152 Sq.Ft.
$675,000
MLS#: PADE2122740

MEDIA
905 RIDLEY CREEK DRIVE
4 Beds
3 Baths
3,139 Sq.Ft.
$675,000
MLS#: PADE2122556
