Features & Amenities

Interior

  • Other Interior Features

    Ceiling Fan(s), Walk-In Closet(s), Beamed Ceilings, Built-in Features

  • Total Bedrooms

    3

  • Bathrooms

    2

  • 1/2 Bathrooms

    1

  • Above Grade Finished Area

    2885.0

  • Basement YN

    YES

  • Cooling YN

    YES

  • Cooling

    Central Air, Ceiling Fan(s), Electric

  • Fireplace YN

    YES

  • Heating YN

    YES

  • Heating

    Electric, Heat Pump

  • Pet friendly

    N/A

Exterior

  • Garage

    Yes

  • Garage spaces

    2

  • Construction Materials

    Log

  • Parking

    Garage, Driveway, Attached

  • Patio and Porch Features

    Deck, Porch

  • Pool

    No

  • Waterfront YN

    NO

  • View

    Trees/Woods

Area & Lot

  • Lot Features

    Few Trees

  • Lot Size(acres)

    2.07

  • Lot Size(square feet)

    90,278

  • Property Type

    Residential

  • Property Sub Type

    Single Family Residence

  • Architectural Style

    Log Home

Price

  • Sales Price

    $1,275,000

  • Tax Amount

    $12,090

  • Sq. Footage

    3,411

  • Price/SqFt

    $373

HOA

  • Association

    No

School District

  • Elementary School

    FORESTVILLE

  • Middle School

    COOPER

  • High School

    LANGLEY

Property Features

  • New Construction

    NO

  • Foundation Details

    Slab

  • Senior Community YN

    NO

  • Sewer

    Septic Tank

  • Tax Lot

    2

  • Water Source

    Well

Schedule a Showing

Showing scheduled successfully.

<
>
IN PERSON
VIA CHAT

What is 3 + 4 ?


Change time

Mortgage calculator

Estimate your monthly mortgage payment, including the principal and interest, property taxes, and HOA. Adjust the values to generate a more accurate rate.

Your payment

Principal and Interest:

$

Property taxes:

$

HOA fees:

$

Total loan payment:

$

Total interest amount:

$

Location

County

FAIRFAX

Elementary School

FORESTVILLE

Middle School

COOPER

High School

LANGLEY

Listing Courtesy of Daan De Raedt, Property Collective

RealHub Information is provided exclusively for consumers' personal, non-commercial use, and it may not be used for any purpose other than to identify prospective properties consumers may be interested in purchasing. All information deemed reliable but not guaranteed and should be independently verified. All properties are subject to prior sale, change or withdrawal. RealHub website owner shall not be responsible for any typographical errors, misinformation, misprints and shall be held totally harmless.

Agent Nideen Morrison

AGENT

Nideen Morrison

Call Nideen today to schedule a private showing.


* Listings on this website come from the FMLS IDX Compilation and may be held by brokerage firms other than the owner of this website. The listing brokerage is identified in any listing details. Information is deemed reliable but is not guaranteed. If you believe any FMLS listing contains material that infringes your copyrighted work please click here to review our DMCA policy and learn how to submit a takedown request.© 2024 FMLS.
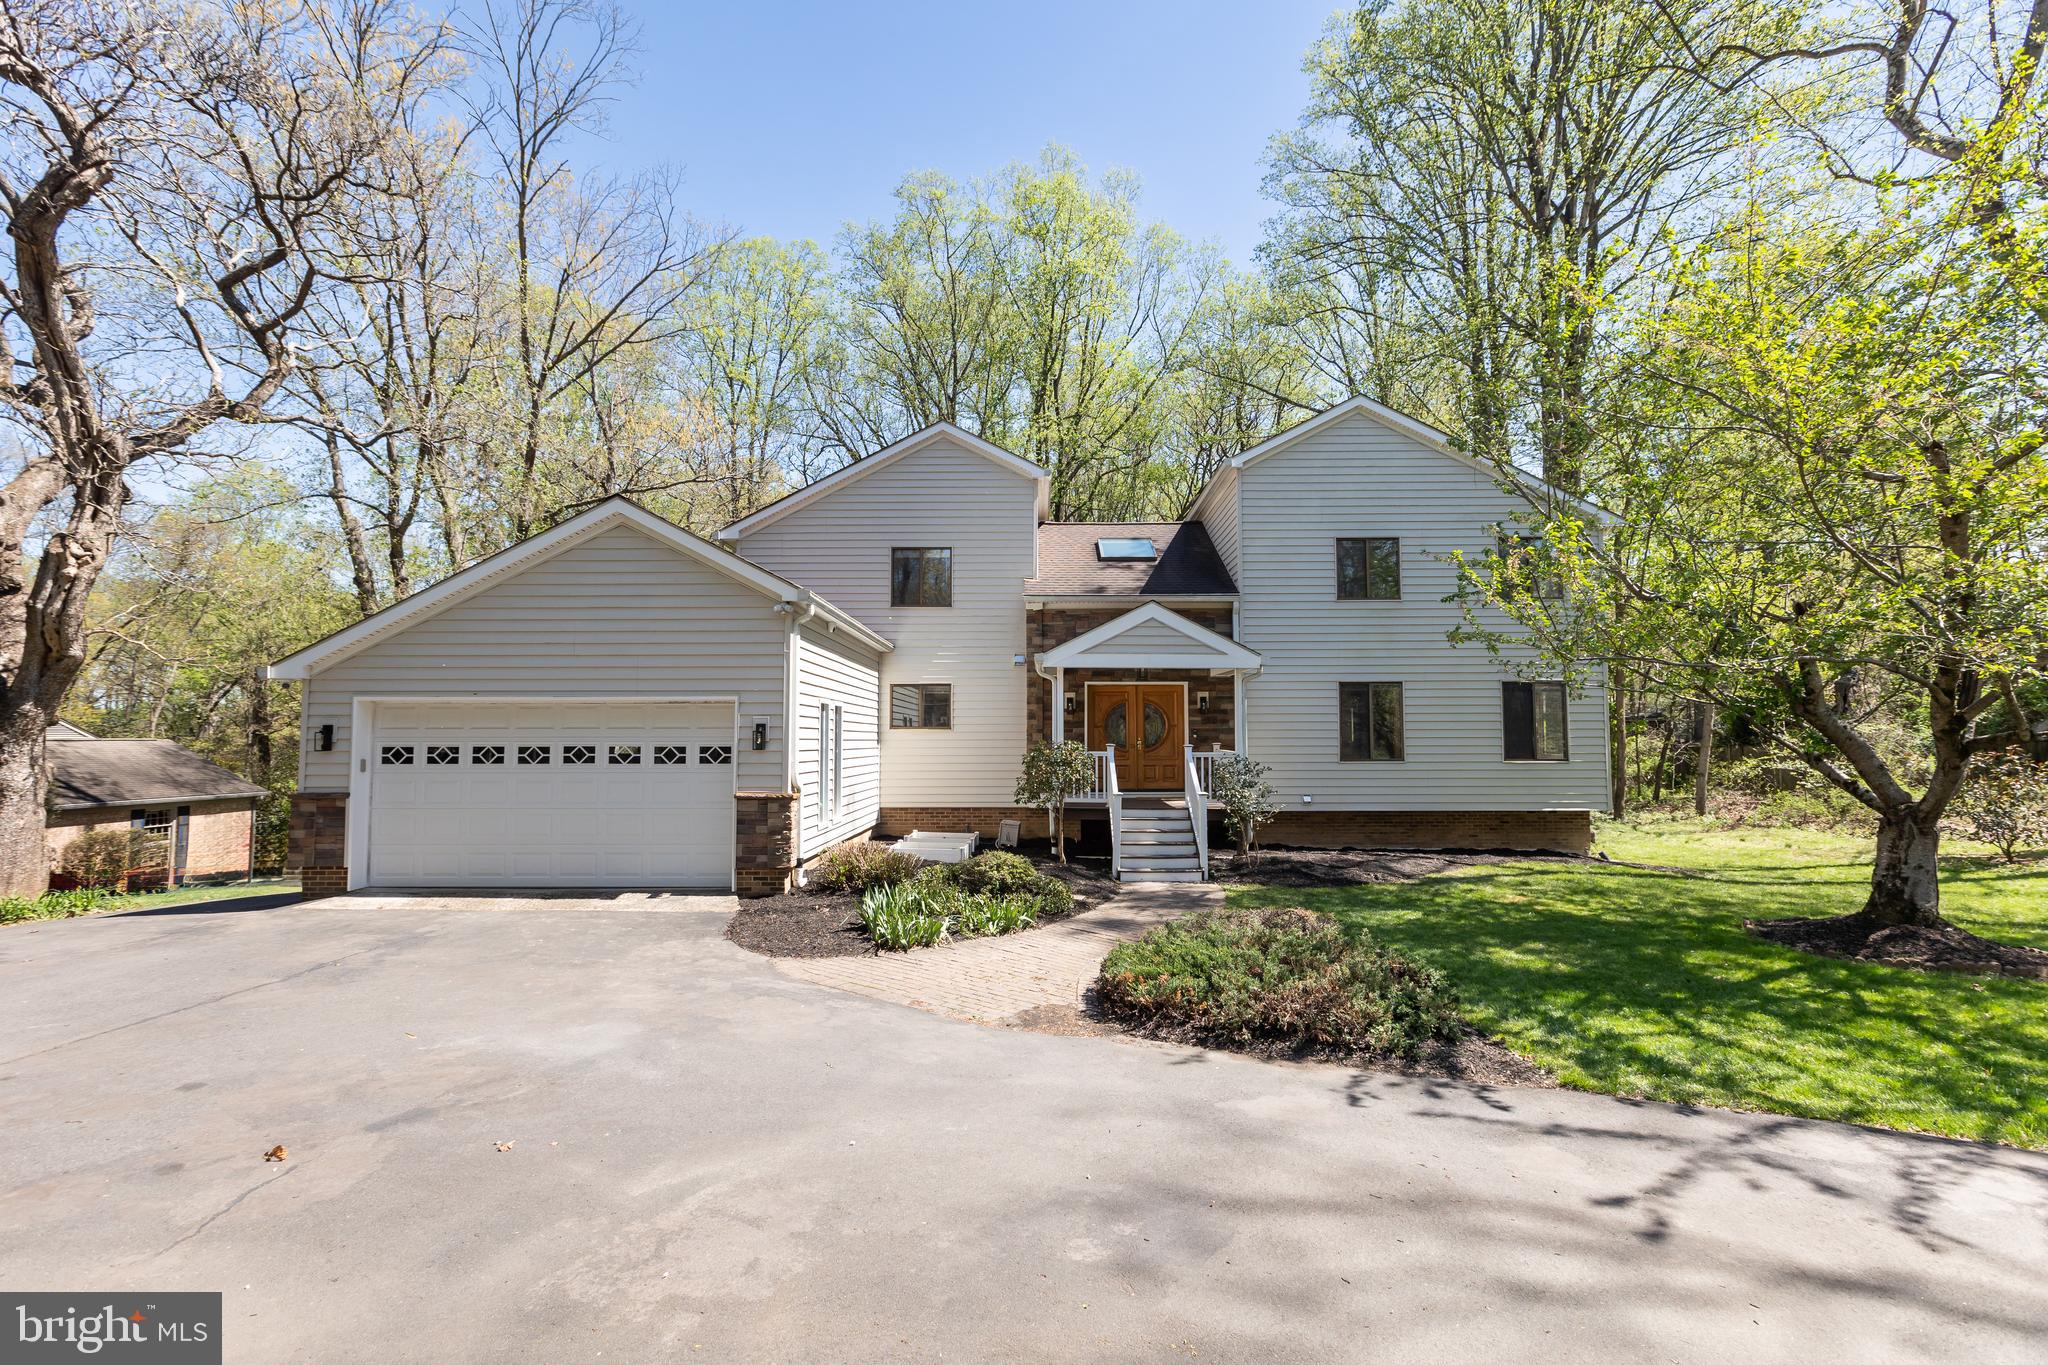
Join us Saturday, 9/12 from 11-1pm for an Open House! Welcome to 10898 Woodleaf Lane, a stunning 3 bedroom, 2.5 bath log cabin retreat nestled on two private acres in the heart of Great Falls. Surrounded by nature, this one-of-a-kind home offers a warm and inviting atmosphere with light-filled and updated living spaces, beautiful wood details, and scenic views at every turn.

The main level is designed for both everyday living and entertaining. Gather around the striking stone fireplace in the cozy living room, while the separate dining room provides the perfect setting for more formal occasions. The charming kitchen features beautiful wood cabinetry, ample counter space, and plenty of storage. A conveniently located mudroom and laundry room adds functionality to the main level, and connects to the 2-car garage and an integrated work station.

Upstairs, three spacious bedrooms include the primary suite, complete with a walk-in closet and vanity desk. Both upstairs bathrooms have been recently renovated, including a luxury en suite bath featuring a premium tiled walk in shower and heated flooring. The upgraded lower level includes a sizeable media and recreation room; an optional exercise room, office or fourth bedroom; and a dedicated utility and storage room.

Step outside to a secluded and tranquil backyard setting which includes a 3-tiered deck, a 6-seated hot tub with surrounding benches built into the lower deck, a mulched area firepit, and a water garden with dual-level streaming pond. The lower wooded section of this 2-acre property has been designated a Certified Wildlife Habitat by the National Wildlife Federation.

Major system upgrades include the architectural shingle roof with a metal accent over the front porch (2025), hot water heater (2023), and HVAC (2023).

Located within the desirable Langley High School pyramid and just minutes from Tysons Corner, I-495, the GW Parkway, shopping, dining, parks, and more, this exceptional property offers a rare combination of privacy, character, and convenience in the heart of Great Falls. Enjoy, and welcome home!

10898 WOODLEAF LANE

Message successfully sent.

What would you like to know?

What is 3 + 4 ?

I agree to receive email communication and understand I can unsubscribe at any time.

I agree to be contacted by Charis Realty Group - Christine Issler, Broker via call, email, and text for real estate services. To opt out, you can reply 'stop' at any time or reply 'help' for assistance. You can also click the unsubscribe link in the emails. Message and data rates may apply. Message frequency may vary. Privacy Policy

Related Properties

PRICE REDUCED! A rare jewel nestled in the heart of Great Falls. This unique contemporary home offers a sophisticated blend of luxurious living, entertainment, and a tranquil, nature-focused environment. The residence features five exceptionally spacious bedrooms and 4.5 bathrooms. The main floor is designed with an open, light-filled layout, including a living and dining area with high ceilings and direct access to both a sunroom and a deck. The kitchen is a standout feature, finished with vibrant red cabinets, white quartz countertops, and a new range and refrigerator. An ACCESSORY KITCHEN provides additional prep space. The MAIN-LEVEL MASTER SUITE serves as a private retreat with a NEWLY RENOVATED BATHROOM featuring a soaking tub, separate shower, and dual vanity. A second bedroom on the main level offers versatile options for use as a home office or a guest room. On the upper level, you will find a THIRD BEDROOM WITH AN EN-SUITE BATH, a fourth bedroom, and an additional full bath. A KEY HIGHLIGHT OF THE UPPER LEVEL IS THE EXPANSIVE FAMILY RECREATION ROOM, ideal for hosting gatherings. The lower level is equally impressive, featuring a fifth bedroom, a full bath, and an OVERSIZED STATE-OF-THE-ART HOME THEATER equipped with a large screen, surround sound, and nine reclining sofas. The property's exterior is ideal for nature lovers, featuring cherry trees, grapevines, and various fruit trees. For recreation and entertaining, the grounds include a basketball court and a deck with a dedicated gas line hook-up for summer cookouts. A spacious two-car garage provides ample storage and vehicle space. The property has significant RENOVATIONS AND UPGRADES. 2026: NEW MASTER BATHROOM, ENTIRE HOUSE FRESHLY PAINTED, NEW OR REFINISHED HARDWOOD FLOORS, NEW REFRIGERATOR (MAIN KITCHEN), and full lot landscaping. 2021 & 2025: two 50-Gallon water heaters. 2025: well pump.  2024: New heat pump compressor (lower level). 2011–2012: Roof (50-year warranty), all sidings (Thompson Creek, lifetime warranty), garage door, main kitchen and appliances, accessory kitchen and appliances, and bathrooms, and one of the septic tanks rebuilt. For more details, please refer to the list of renovations and upgrades. The property is under video surveillance.
#VAFX2321666

GREAT FALLS

513 SPRINGVALE ROAD

5 Beds

4 Baths

4,207 Sq.Ft.

$1,380,000

MLS#: VAFX2321666
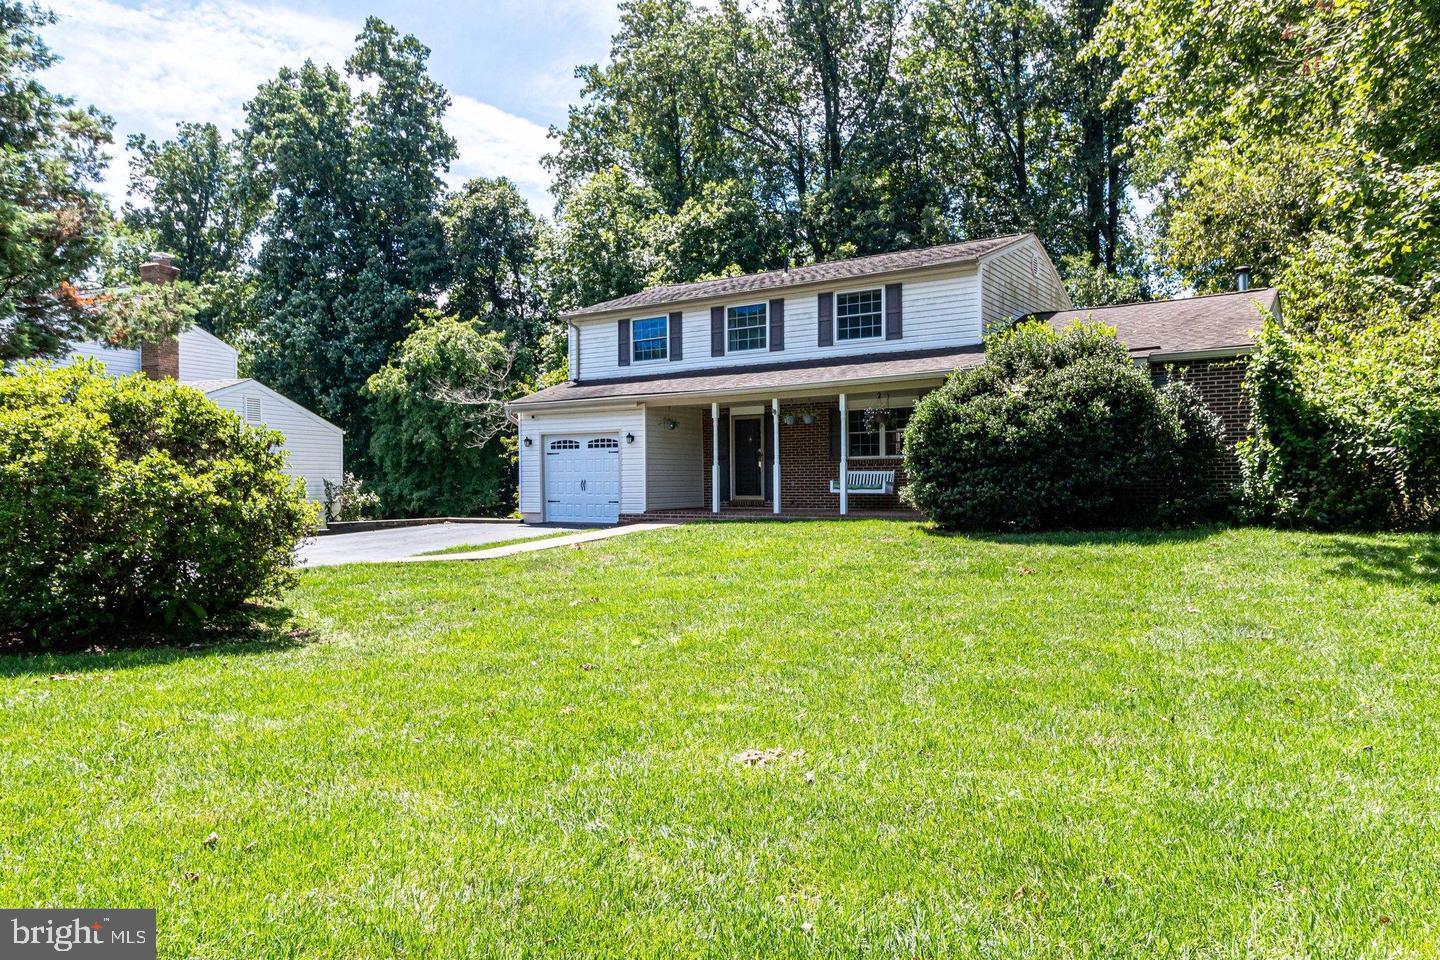
HEARTH AND HOME Colonial Style 4 BR, 2.5 Bath, 3-Lvl Detached Single Family Home Located Minutes from the Village of Great Falls! * Attached GARAGE with additional driveway parking * Ample-sized Rooms - * "CALIFORNIA CLOSET" like organizers * BUILT-INs * GLEAMING HARDWOOD FLOORS * Great Room with Plenty of Sun Light * FRONT PORCH Overlooks Expansive Front Yard * DECK Overlooks Private Back Yard * Hot Tub (as-is) * Full EAT-IN KITCHEN w/Woodburning BRICK HEARTH FIREPLACE * WORKBENCH * ADDITIONAL LL STORAGE *
#VAFX2328010

GREAT FALLS

10507 CAVALCADE STREET

4 Beds

2 Baths

2,180 Sq.Ft.

$1,275,000

MLS#: VAFX2328010
Nestled on a picturesque .51-acre lot backing to acres of protected common ground, this stately brick front 4-bedroom, 2.5-bath colonial in Great Falls’ Lockmeade community offers timeless elegance and modern comfort within the Langley High School pyramid. Upper level boasts generously sized bedrooms while a versatile lower level provides ample recreation and storage space. Existing eco-friendly geothermal heating and cooling system, which conveys as-is, has potential as an energy-saving asset. New windows (spring 2026) and roof replaced in 2021. Relax on the rear deck overlooking serene wooded views, or explore one of the only subdivisions in Great Falls featuring sidewalks throughout—all just minutes from Great Falls Village. Convenient to Route 7 and the Silver Line at Wiehle Metro, and so close to great shopping at Reston Town Center, Dulles Town Center, and Tysons Corner!
#VAFX2314570

GREAT FALLS

1108 RIVA RIDGE DRIVE

4 Beds

2 Baths

3,058 Sq.Ft.

$1,119,000

MLS#: VAFX2314570

New on site 1 day ago
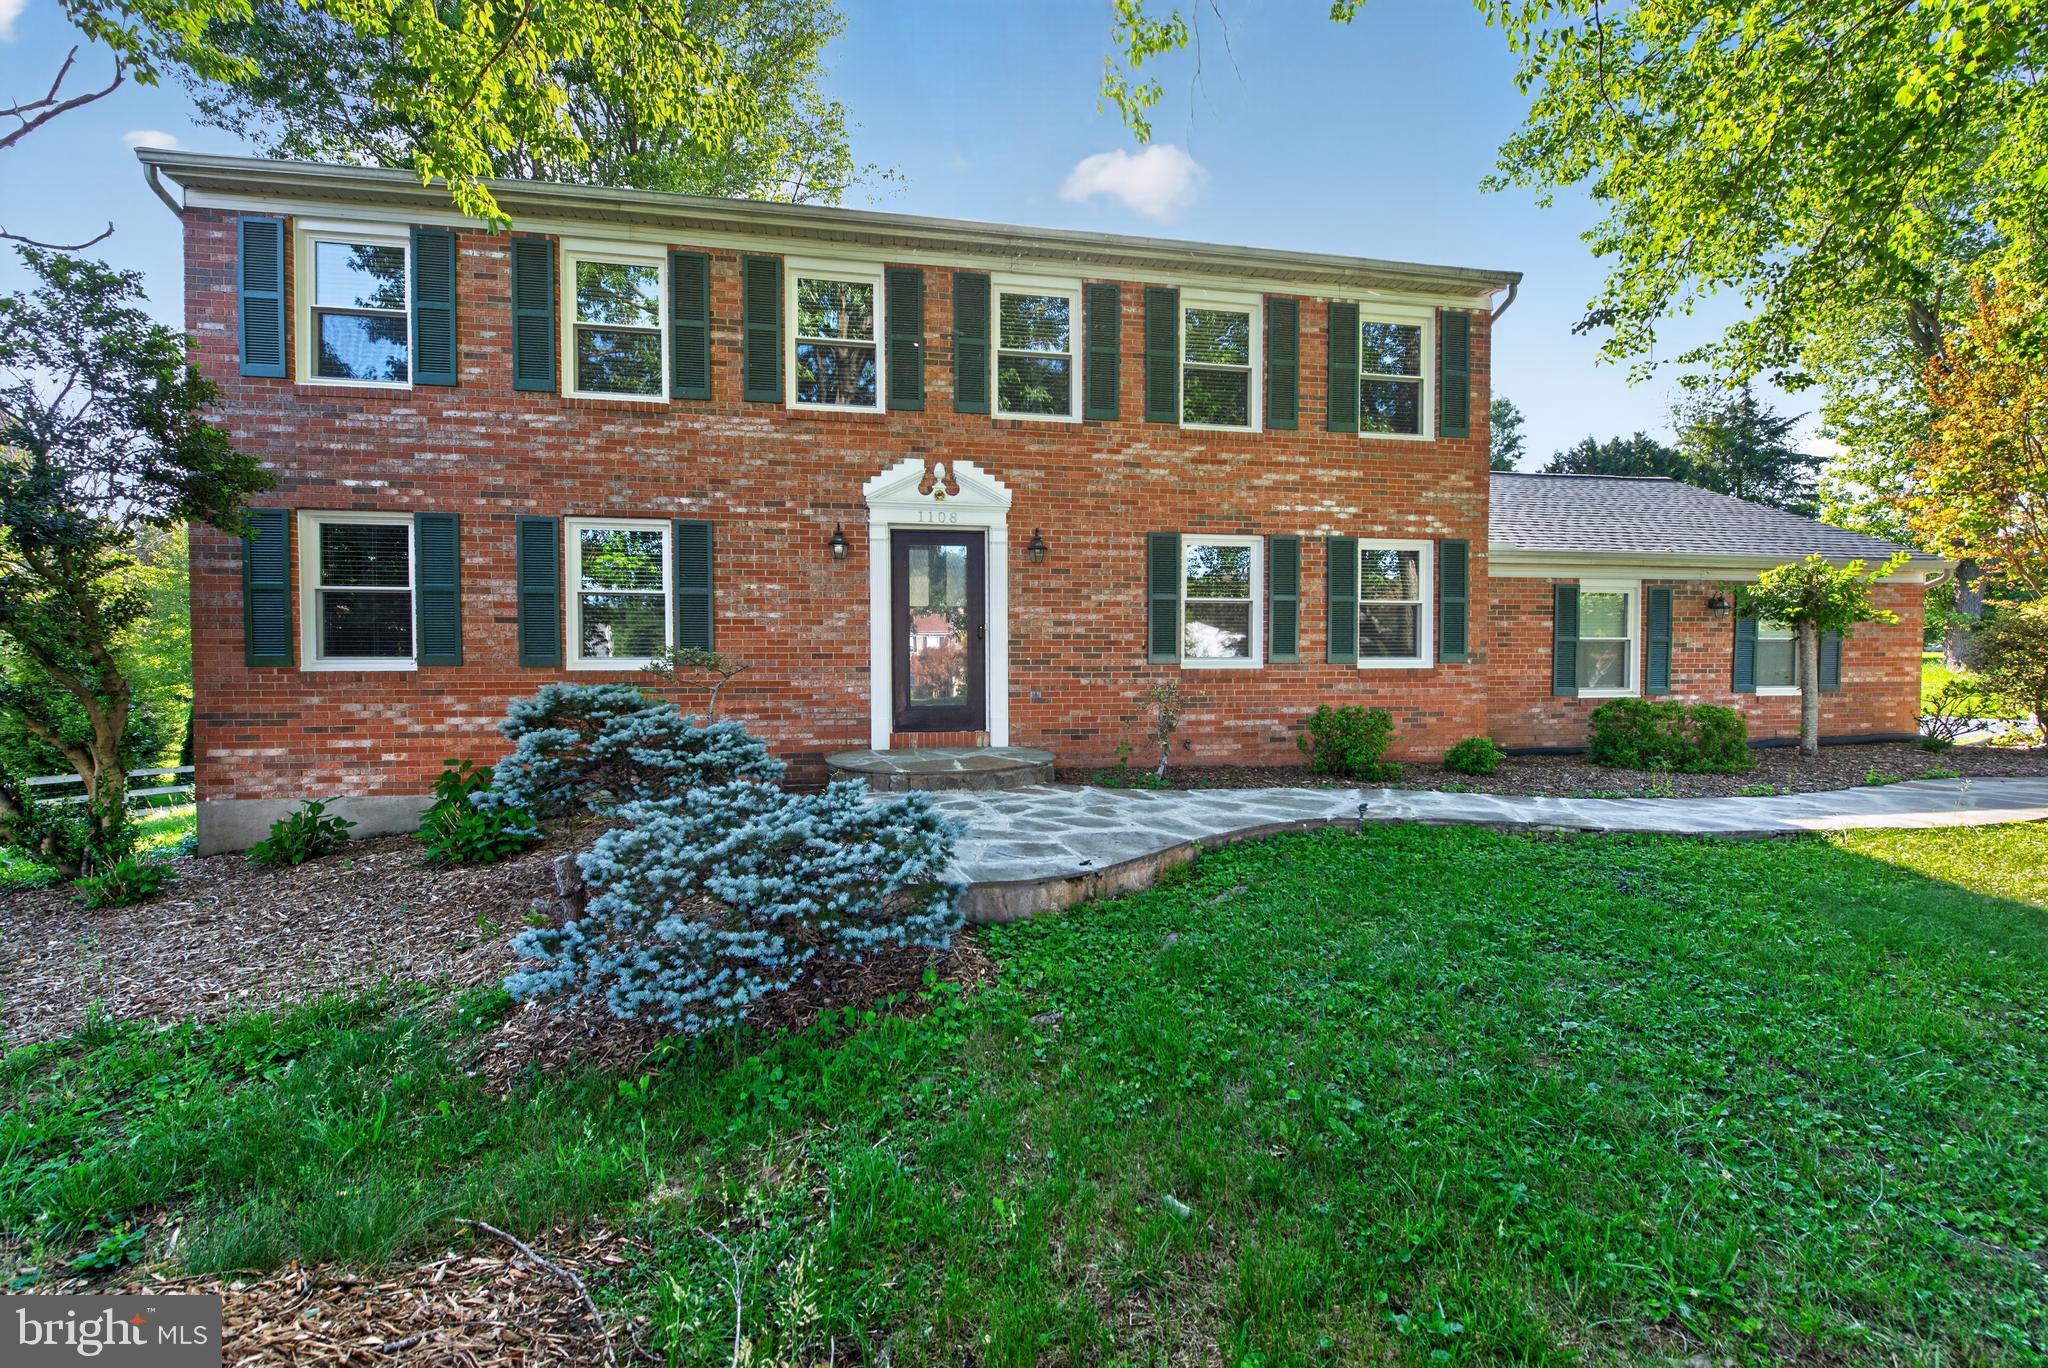
Stunning, meticulously maintained colonial in the heart of Great Falls, situated on a private, tree-backed 0.46-acre lot. Featuring 4 spacious bedrooms, 4 full baths, a main-level office, a maintenance-free deck, and rich hardwood flooring throughout both the main and upper levels, this home delivers the ultimate combination of luxury and flexibility with no HOA.
Key Highlights & Upgrades
 Living Spaces: A traditional yet open flow, highlighted by pristine hardwood floors and a dedicated main-level office/den ideal for remote work.
 Lower Level: A fully finished walkout basement complete with a wet bar, versatile bonus room, and a full bath—perfect for entertaining or guest suites.
 Outdoor Living: A spacious, maintenance-free deck overlooking a private, tree-lined backyard retreat.
 Recent Improvements:
 2026: Fresh paint, Brand new kitchen countertops, kitchen sink, and garage door opener.
 2025: New GE range.
 2024: New Samsung refrigerator.
 2022: Updated bathroom vanity and smart bidet toilets.
 2021: New HVAC system and Bosch dishwasher.
Location & Lifestyle
Nestled within the top-ranked Langley High School pyramid (Colvin Run Elementary, Cooper Middle, and Langley High), with school bus stops conveniently located just one house away. Nature lovers will appreciate being within walking distance of the Difficult Run Stream Park trails, which lead directly to Great Falls Park and River Bend Park. Commuting is a breeze, with the property minutes from Route 7, Tysons, Reston, and Dulles International Airport (IAD).
Sellers reserve the right to accept any offer at any time.
#VAFX2334210

GREAT FALLS

9614 LOCUST HILL DRIVE

4 Beds

4 Baths

3,138 Sq.Ft.

$1,390,000

MLS#: VAFX2334210

 - property

Send a message

Message successfully sent.

Your message

What is 3 + 4 ?

Reason for contacting?

I agree to receive email communication and understand I can unsubscribe at any time.

I agree to be contacted by Charis Realty Group - Christine Issler, Broker via call, email, and text for real estate services. To opt out, you can reply 'stop' at any time or reply 'help' for assistance. You can also click the unsubscribe link in the emails. Message and data rates may apply. Message frequency may vary. Privacy Policy

Sign Out

Virtual Assistant

Would you like to take the next step with this property? We can help you schedule a showing or virtual tour, or send you more details.

Yes, I would like more information.

Thank You for Your Reply, One of Our Agents will contact you as soon as possible

No, maybe later.

Thank you, you can always contact me via email, phone number or through the contact form.

Realhub AI

Lucy - Your AI-Powered Realtor

Update Your Temporary Password

Personalize your search

Enter your email and we'll notify you immediately when new listings match what you're looking for.

or enter email address

Already have an account ? Login here

Continue your home search

I agree to receive communications and understand I can unsubscribe at any time.

I agree to be contacted by Charis Realty Group - Christine Issler, Broker via call, email, and text for real estate services. To opt out, you can reply 'stop' at any time or reply 'help' for assistance. You can also click the unsubscribe link in the emails. Message and data rates may apply. Message frequency may vary. Privacy Policy

Already have an account ? Login here

We use cookies

We use cookies primarily for analytics to enhance your experience. By accepting, you agree to our use of these cookies. You can manage your preferences or learn more about our cookies policy.