Features & Amenities

Interior

  • Other Interior Features

    Ceiling Fan(s), Walk-In Closet(s), Built-in Features

  • Total Bedrooms

    5

  • Bathrooms

    3

  • 1/2 Bathrooms

    1

  • Above Grade Finished Area

    3316.0

  • Basement YN

    YES

  • Cooling YN

    YES

  • Cooling

    Central Air, Ceiling Fan(s), Electric

  • Fireplace YN

    YES

  • Heating YN

    YES

  • Heating

    Natural Gas, Heat Pump

  • Pet friendly

    N/A

Exterior

  • Garage

    Yes

  • Garage spaces

    2

  • Construction Materials

    Vinyl Siding

  • Parking

    Garage, Attached

  • Patio and Porch Features

    Patio

  • Pool

    No

  • Waterfront YN

    NO

Area & Lot

  • Lot Size(acres)

    0.28

  • Lot Size(square feet)

    12,197

  • Property Type

    Residential

  • Property Sub Type

    Single Family Residence

  • Architectural Style

    Craftsman

Price

  • Sales Price

    $749,900

  • Tax Amount

    $2,740

  • Sq. Footage

    4,337

  • Price/SqFt

    $172

HOA

  • Association

    YES

  • Association Fee

    $450

  • Association Fee Frequency

    Annually

  • Association Fee Includes

    N/A

School District

  • Elementary School

    N/A

  • Middle School

    N/A

  • High School

    N/A

Property Features

  • New Construction

    NO

  • Foundation Details

    Concrete Perimeter

  • Senior Community YN

    NO

  • Sewer

    Public Sewer

  • Tax Lot

    26

  • Water Source

    Public

Schedule a Showing

Showing scheduled successfully.

<
>
IN PERSON
VIA CHAT

What is 3 + 4 ?


Change time

Mortgage calculator

Estimate your monthly mortgage payment, including the principal and interest, property taxes, and HOA. Adjust the values to generate a more accurate rate.

Your payment

Principal and Interest:

$

Property taxes:

$

HOA fees:

$

Total loan payment:

$

Total interest amount:

$

Location

County

FREDERICK

Elementary School

Middle School

High School

Listing Courtesy of Brett A. Sowder, RE/MAX Roots

RealHub Information is provided exclusively for consumers' personal, non-commercial use, and it may not be used for any purpose other than to identify prospective properties consumers may be interested in purchasing. All information deemed reliable but not guaranteed and should be independently verified. All properties are subject to prior sale, change or withdrawal. RealHub website owner shall not be responsible for any typographical errors, misinformation, misprints and shall be held totally harmless.

Agent Nideen Morrison

AGENT

Nideen Morrison

Call Nideen today to schedule a private showing.


* Listings on this website come from the FMLS IDX Compilation and may be held by brokerage firms other than the owner of this website. The listing brokerage is identified in any listing details. Information is deemed reliable but is not guaranteed. If you believe any FMLS listing contains material that infringes your copyrighted work please click here to review our DMCA policy and learn how to submit a takedown request.© 2024 FMLS.
Fantastic opportunity to own a truly one-of-a-kind colonial home, completely renovated in 2025 and offering an impressive amount of finished living space filled with natural light throughout. The main level features beautiful wood floors and a thoughtfully designed layout, including a gourmet kitchen with quartz countertops, stylish quartz backsplash, farmhouse sink, quartz wrapped island, new cabinetry, upgraded stainless steel appliances, gas range, and wine chiller. The home offers elegant living and dining rooms with tray ceilings, a spacious family room with a unique contemporary fireplace, a main-level office, and a bright sunroom. Upstairs, the luxurious primary suite includes a sitting area, an enormous walk-in closet, and a spa-inspired bath with marble and quartz finishes, a glass walk-in shower, and a jetted tub, There are three additional generously sized bedrooms.  Beautifully updated hall bath with glass shower. The fully finished basement adds even more living space with a fifth bedroom, full bath, large recreation room, exercise room, and den. Additional highlights include a two-car garage, a new roof installed in 2025, and an expansive stamped concrete patio overlooking a private, fenced backyard, perfect for entertaining or relaxing.

107 PARIS COURT

Message successfully sent.

What would you like to know?

What is 3 + 4 ?

I agree to receive email communication and understand I can unsubscribe at any time.

I agree to be contacted by Charis Realty Group - Christine Issler, Broker via call, email, and text for real estate services. To opt out, you can reply 'stop' at any time or reply 'help' for assistance. You can also click the unsubscribe link in the emails. Message and data rates may apply. Message frequency may vary. Privacy Policy

Related Properties

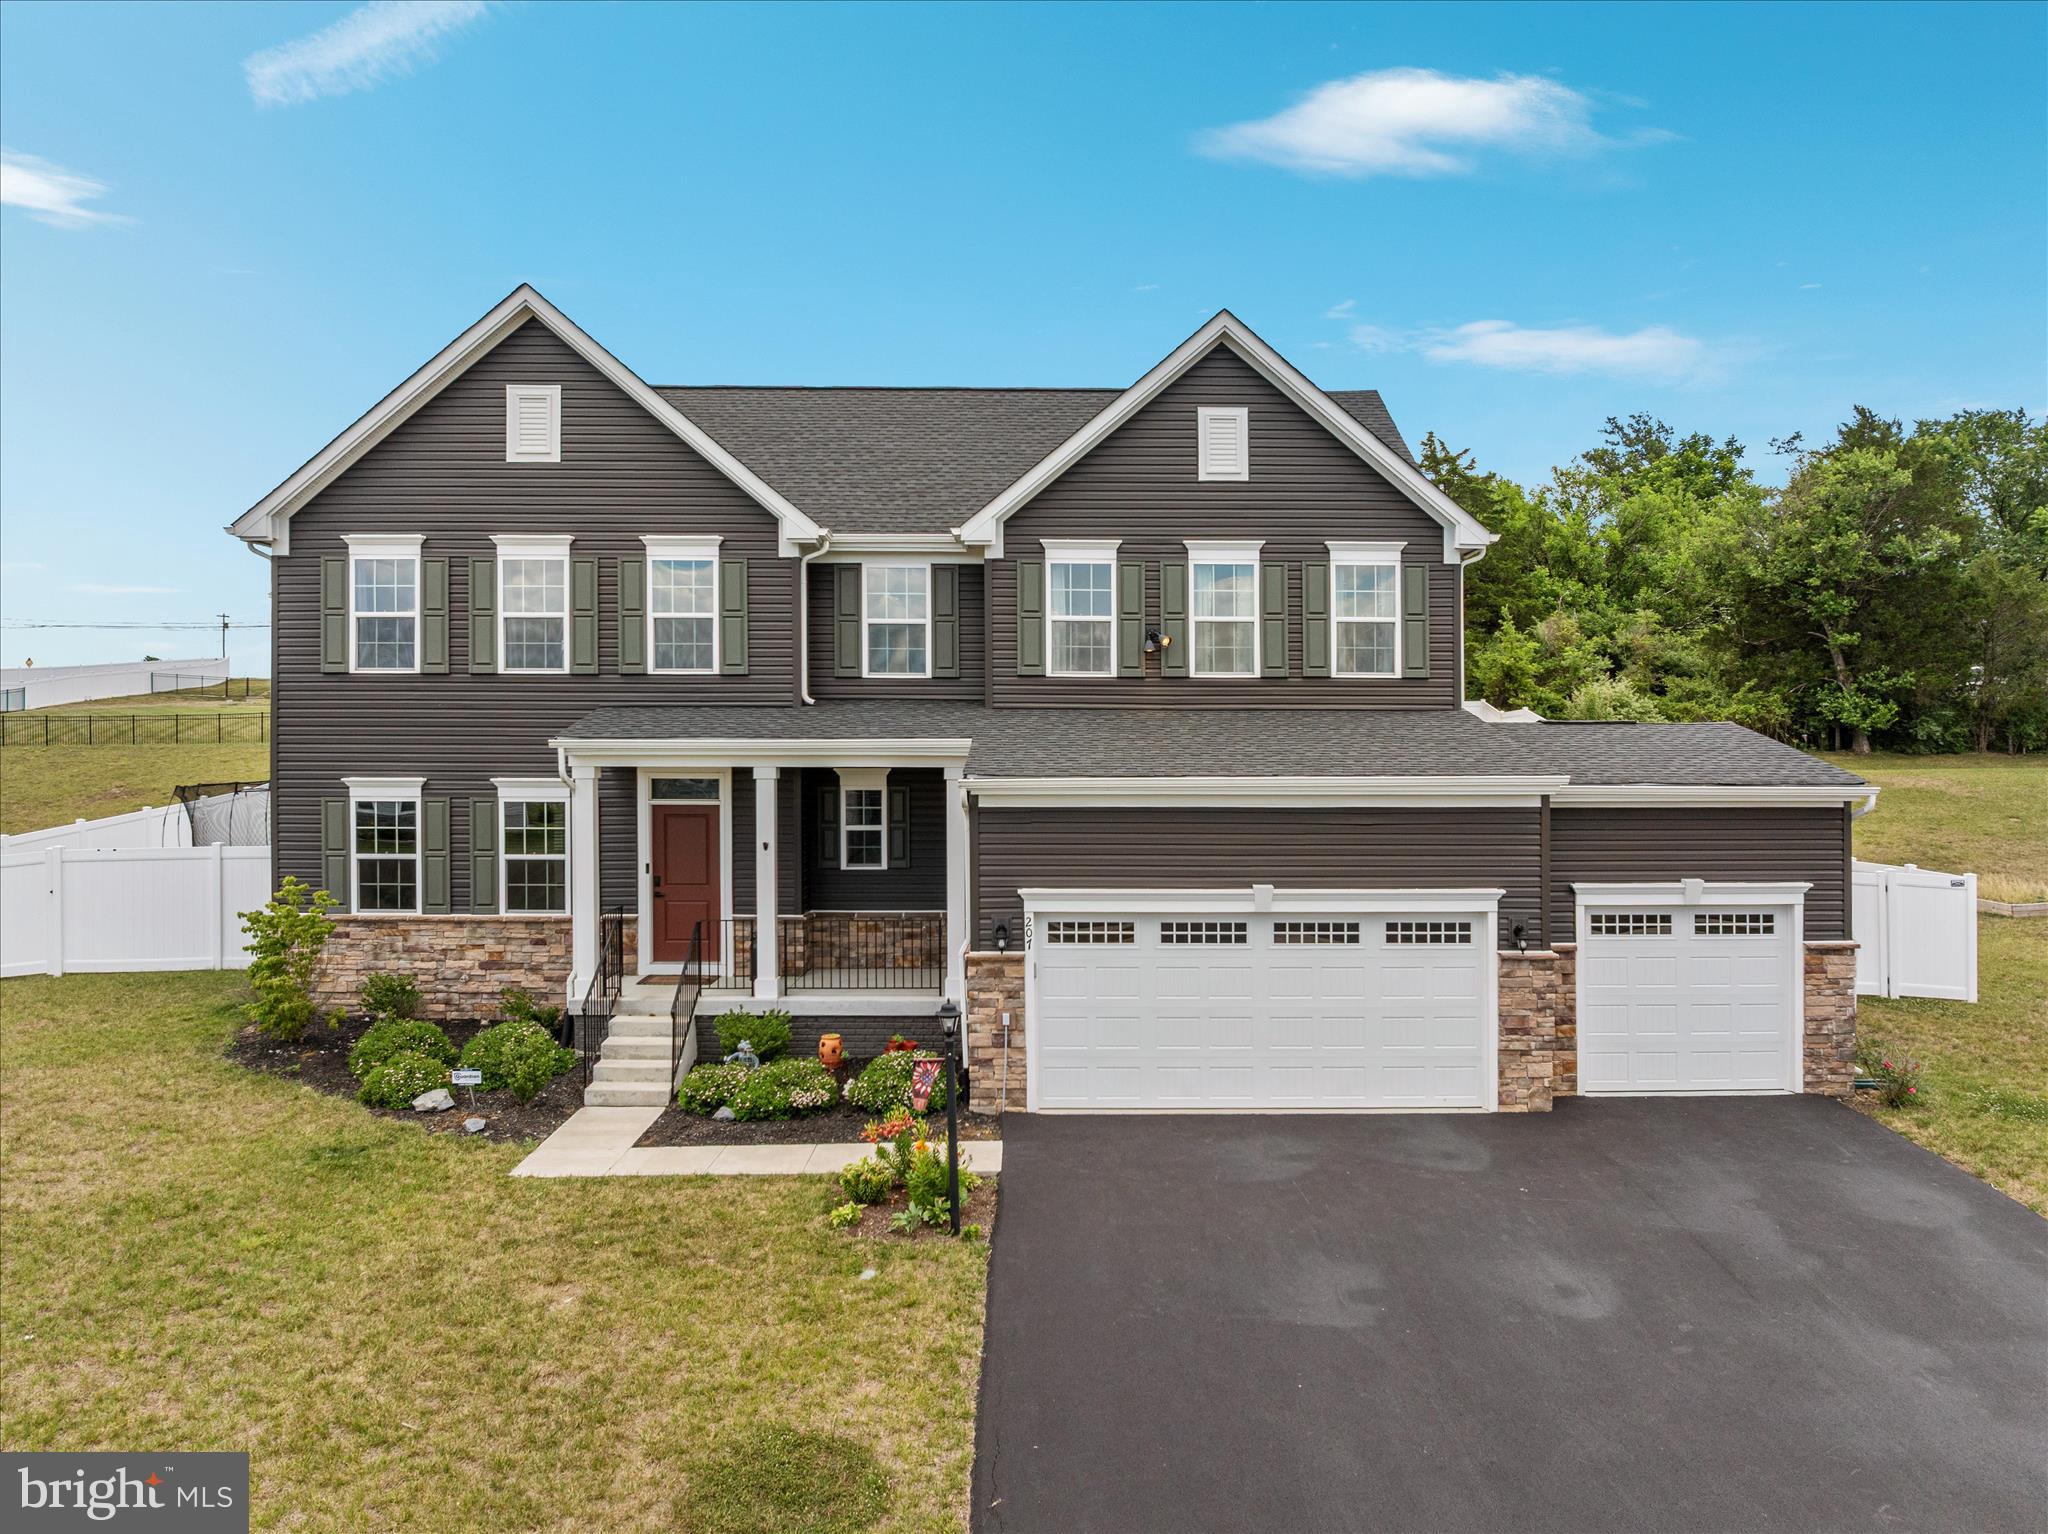
Built in 2023, this spacious six-bedroom home sits on a HALF ACRE lot in a sidewalk-lined neighborhood. With three finished levels, modern finishes, flexible living spaces, and a three-car garage, this home offers the space and functionality today’s buyers are looking for.

The main level features a large open kitchen with an oversized island, quartz countertops, gas stove, and plenty of room for cooking, gathering, and entertaining. A main-level bedroom with direct access to a full bathroom creates an excellent option for guests, multigenerational living, a private office, or a convenient main-level retreat.

Upstairs, you’ll find five additional bedrooms, including generous living space throughout, along with a dedicated laundry room for everyday convenience. The finished portion of the basement adds even more usable square footage, giving you flexibility for a rec room, home gym, playroom, media space, or additional work-from-home area.

The backyard is designed for both privacy and outdoor enjoyment, featuring a six-foot white vinyl privacy fence, a stamped concrete patio, and a fire pit area ready for relaxing or entertaining. Additional highlights include permanent exterior trim lighting on the front of the home, a Tesla charger, modern finishes, a dedicated office space, and excellent storage and parking with the three-car garage.

With six bedrooms, a half-acre lot, a fenced backyard, partially finished basement, modern 2023 construction, permanent exterior lighting, and a three-car garage, this home offers a rare combination of space, updates, and convenience.
#VAFV2042756

STEPHENS CITY

207 DECATUR

6 Beds

3 Baths

3,719 Sq.Ft.

$600,000

MLS#: VAFV2042756

662 Germany Road, a classic colonial home situated on five scenic acres offering privacy, space, and beautiful countryside views! The traditional main level welcomes you with hardwood and custom tile flooring, spacious living and dining areas, and a beautifully appointed kitchen featuring granite countertops and a center island. The inviting family room is complete with plush carpeting and a cozy pellet stove, with direct access to the expansive rear deck—the perfect place to relax, entertain, and take in the surrounding country views.

Upstairs, you’ll find four generously sized bedrooms, including a spacious primary suite with a large walk-in closet and private full bath. Three additional bedrooms offer plenty of natural light and comfortable living space, while an additional full bath and conveniently located upper-level laundry complete the floor.

The large unfinished walkout basement offers plenty of opportunity for future finished living space, storage, or recreation and leads directly to the rear patio. Outside, enjoy the abundance of acreage with plenty of room to make the property your own, along with a storage shed and existing chicken coop. An attached two-car side-load garage provides additional parking and storage!

Offering the space and freedom of countryside living while still within convenient reach of Stephens City and a short drive to Winchester City, 662 Germany Road is move-in ready and waiting to welcome you home! Recent improvements include a new roof (2026) and fresh paint throughout! Don't miss it, schedule your private tour today!
#VAFV2043992

STEPHENS CITY

662 GERMANY ROAD

4 Beds

2 Baths

2,096 Sq.Ft.

$650,000

MLS#: VAFV2043992
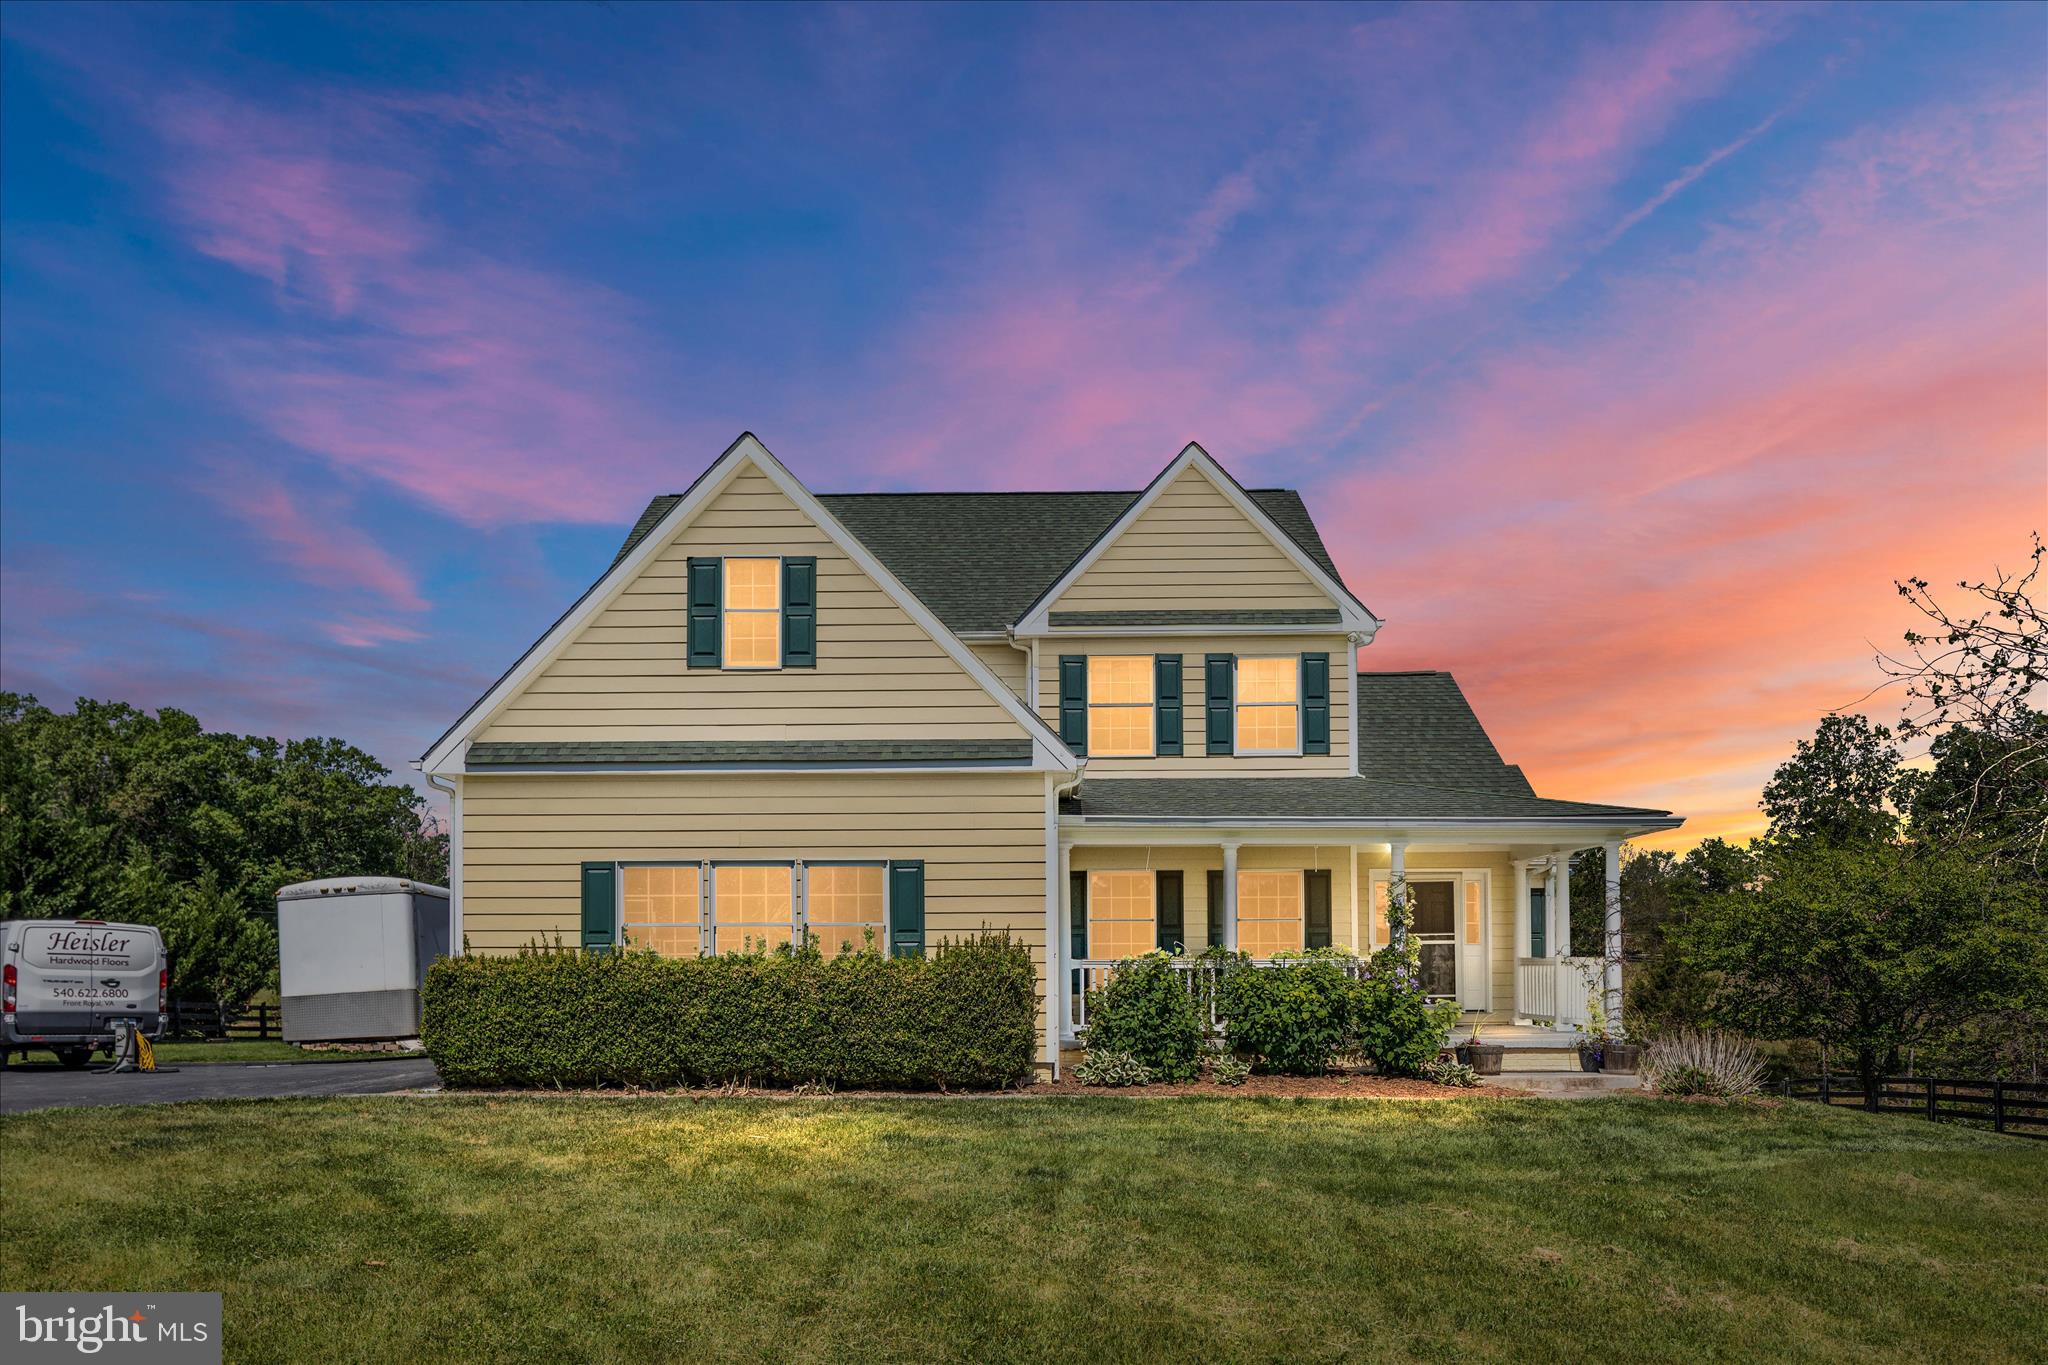
PRICE REDUCED!!  Come find Peace and Quiet on this beautiful estate in the heart of Stephens City Virginia!  Enjoy the convenience of modern living and newer construction, combined with the farm type setting you will love! The estate includes two storage sheds, run in barn, fully fenced perimeter, built in food pantry in the basement, whole house water filtration system with water softener, and a whole house humidifier. Some upgrades include a new roof, new fridge, finished basement, finished attic. Sunrise views on the front porch, fruit trees abound, a green house, and fire pit for those cool cozy nights! Convenient to shopping, schools, hiking, restaurants, and highway 81. Come see your next DREAM home today!
#VAFV2041278

STEPHENS CITY

1200 SALEM CHURCH ROAD

5 Beds

4 Baths

6,759 Sq.Ft.

$779,900

MLS#: VAFV2041278
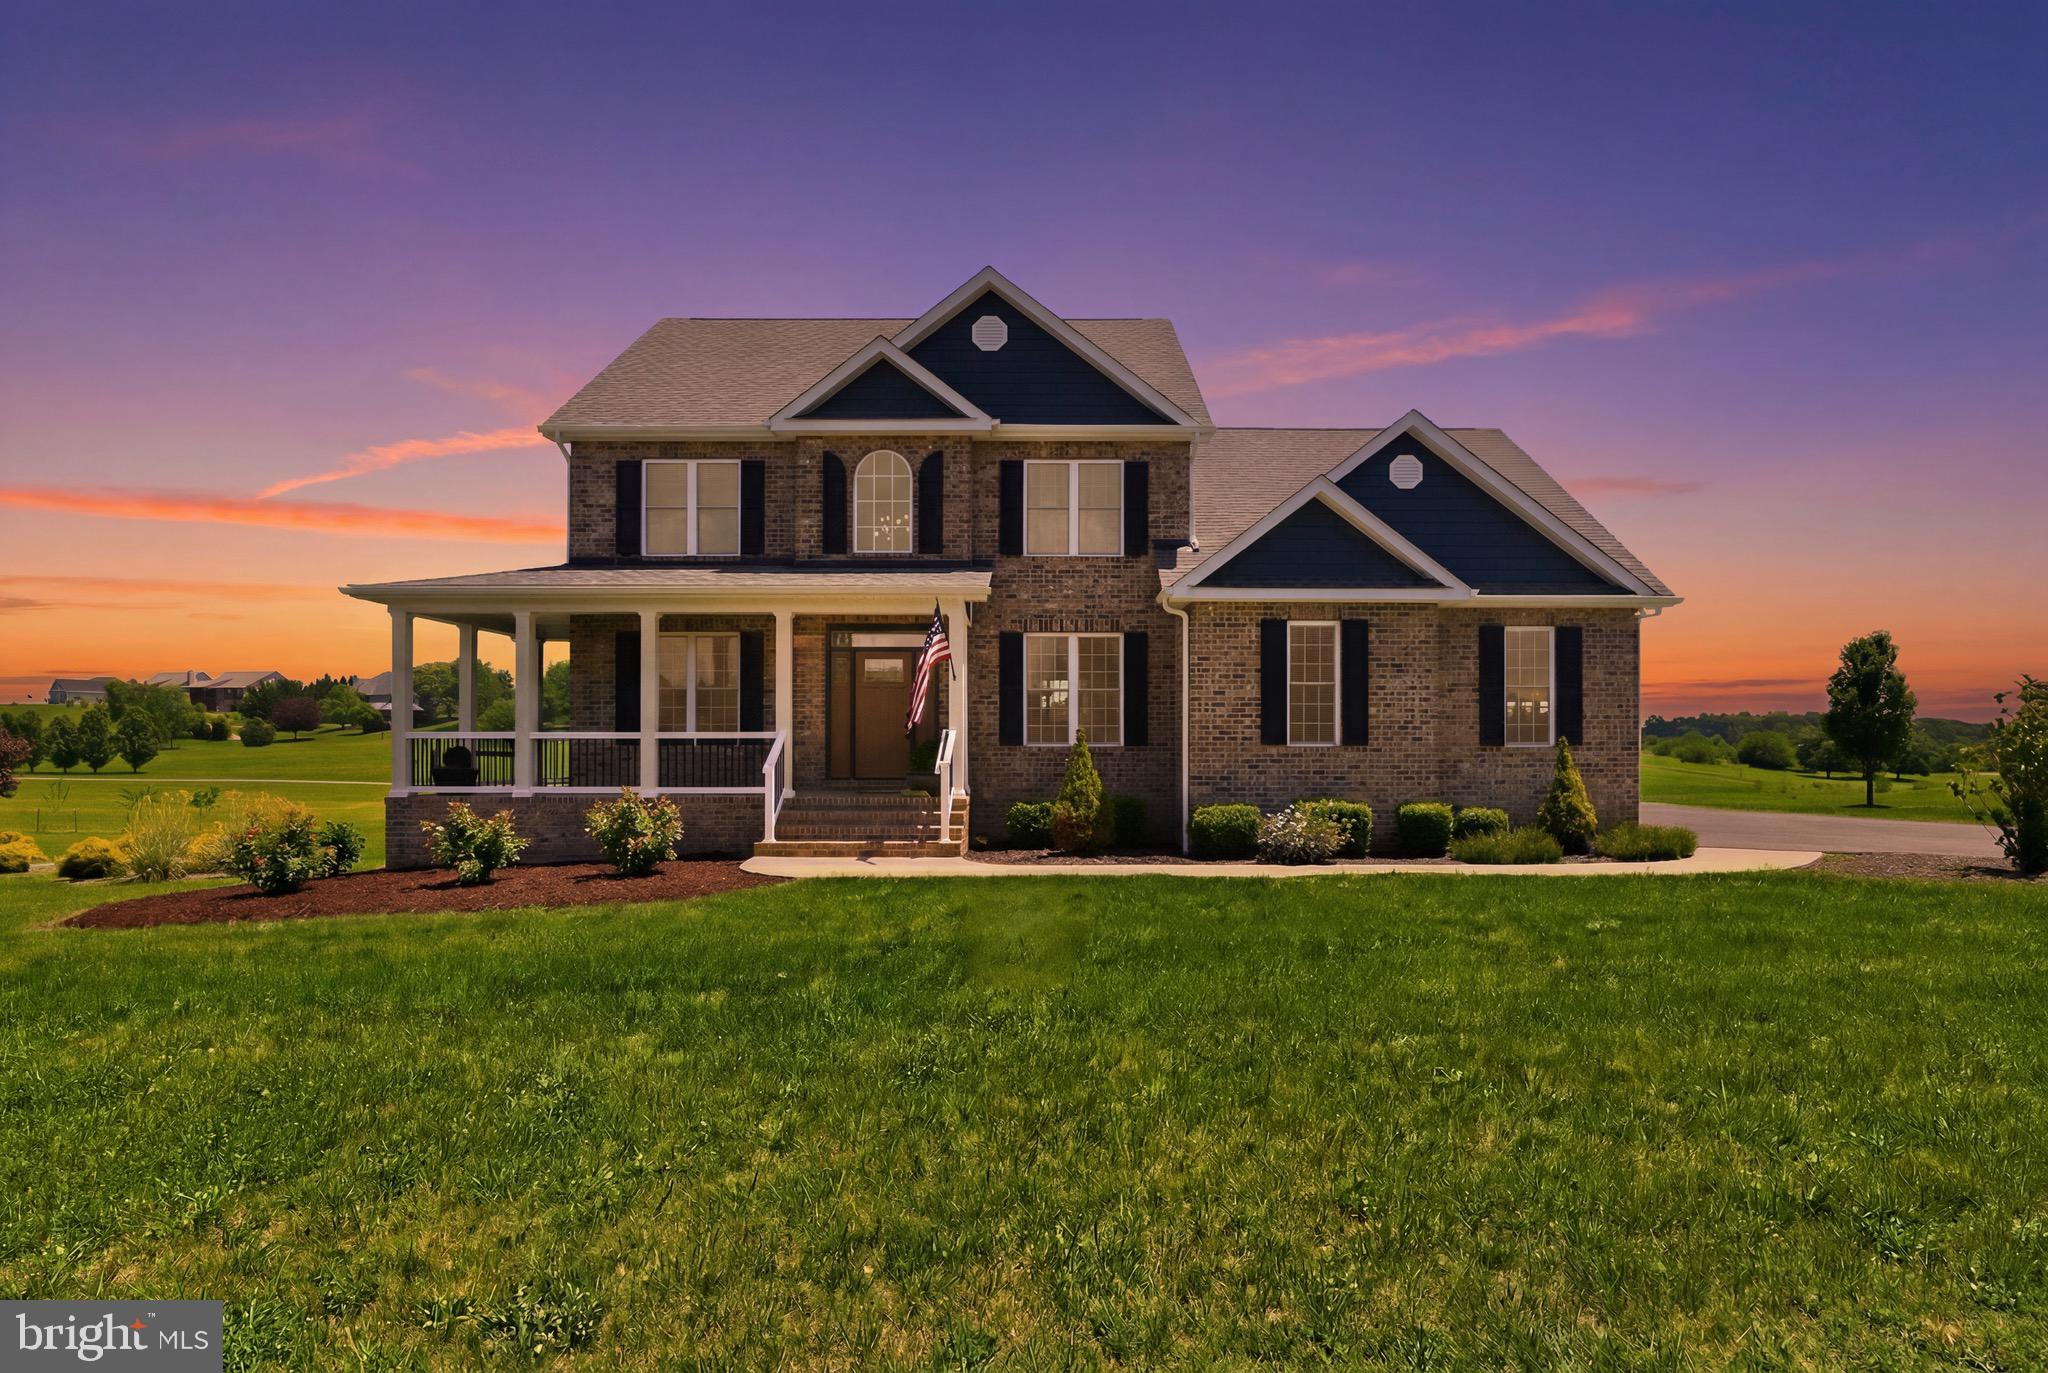
Back on the market due solely to BUYER FINANCING—no fault of the seller or property. Inspection and appraisal reports are available. If you missed it the first time, here’s your opportunity. Even better, the solar panel system is now fully operational, allowing the next owner to immediately enjoy the energy-saving benefits. On a tree lined street, where views of Signal Knob Mountain are clear, and rolling pasture and apple orchards surround you, lies a custom Colonial newer construction home that will check all of the boxes. The layout of the home provides 5 bedrooms, an additional office, 3 full baths, and a stunning screened-in deck for quiet evenings, plus a wrap around front porch perfect for watching dramatic sunsets. Multiple flowering trees and evergreens make the curb appeal sing all year round, plus the brand new ProVia fiberglass door and transom window make a grand first impression. Hardwoods run throughout the home, with custom tile in each bathroom, including a gorgeous primary oasis with a giant walk-in shower with rain head & custom make-up/hair station. A stacked stone propane fireplace with floating Local Wood mantel piece anchors the main living space. With a kitchen backsplash that has most guest saying, “I love your backsplash!” and so much counter space, the chefs will be happy. The kitchen is the perfect open concept for entertaining and visiting. Details abound in the dining room with trey ceiling, picture molding, chair rail, and crown molding. All closets are over sized, and the unfinished walk out level basement has a great layout for activities, flex space, and rough-in for future bathroom. Healthy living was thought of here with a whole house Air Scrubber that sanitizes air pollutants & viruses, and a furnace humidifier to keep moisture levels regulated during dryer months. Bi-directional custom blinds were installed to allow for maximum natural light in all rooms while getting to pick your views out. Solar panels are brand new and will ensure that your electric bill is reduced or eliminated while paying a small fixed payment for the panel loan; a true hedge against rising energy costs in the area! Your animal friends will love the wired invisible fence (with 2 collars) too. With the closeness to Sherando Park, Highways 81 & 66, convenience, local eats, and downtown Winchester, the location can’t be beat.
#VAFV2041580

STEPHENS CITY

121 NITTANY SOUTH WAY

5 Beds

3 Baths

2,740 Sq.Ft.

$764,900

MLS#: VAFV2041580
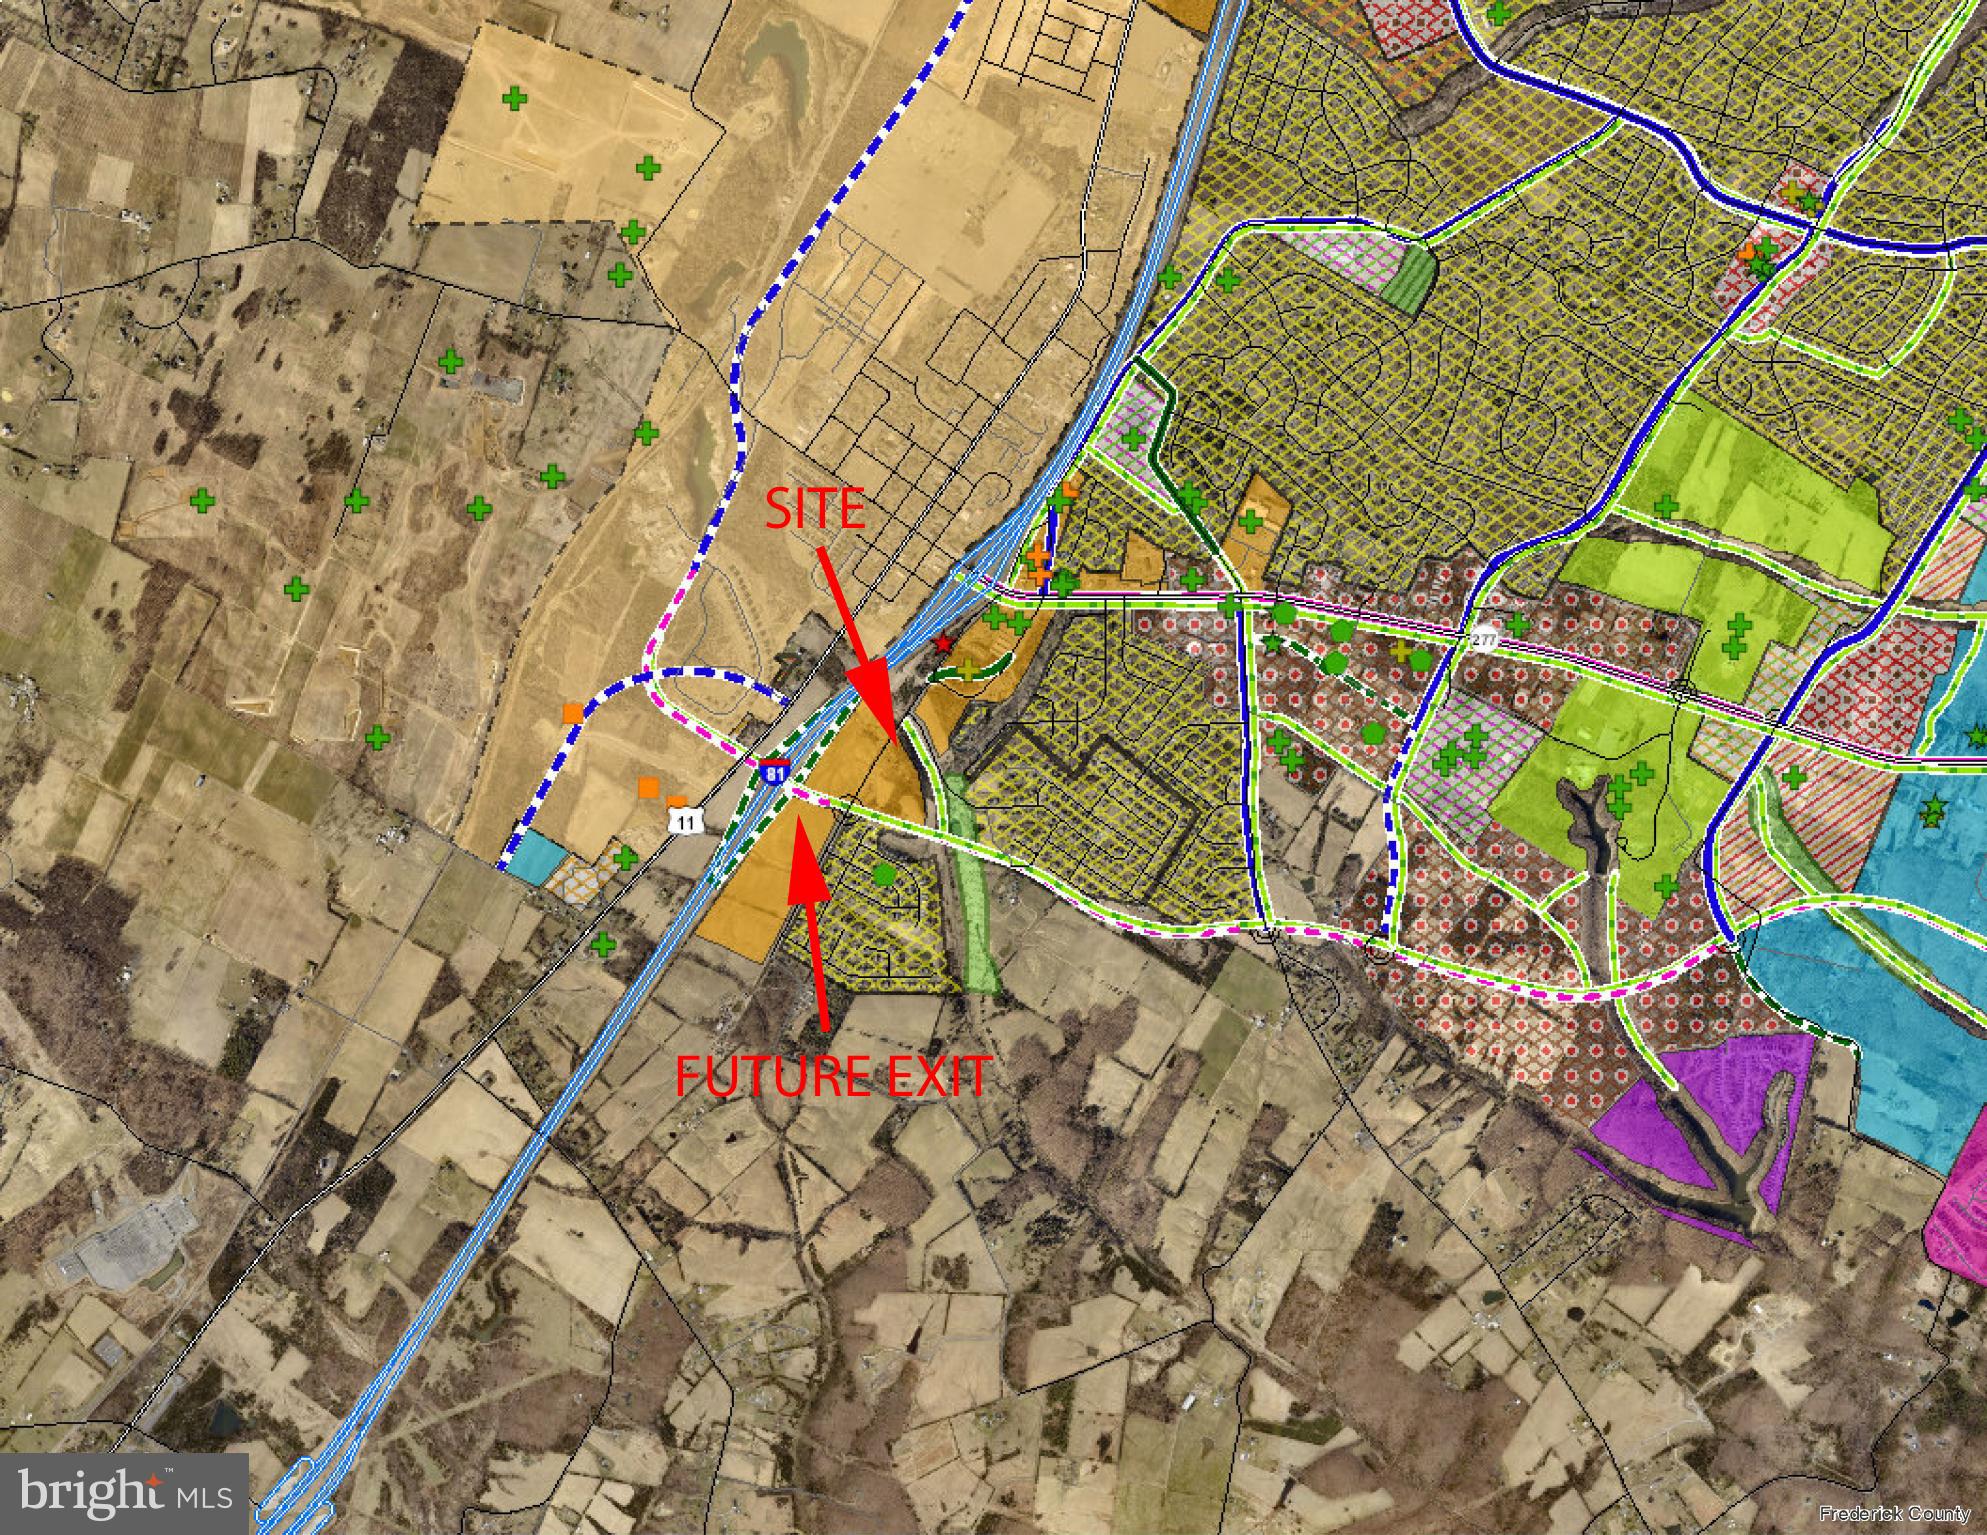
Unlock Your Future Fortune with this Prime 7.79-Acre Investment. This property is earmarked for commercial transformation by the county and just a short distance from the future/planned I-81 interchange!  This prime parcel is strategically positioned at the crossroads of growth, where tomorrow's bustling businesses, retail hubs, and innovation centers are destined to rise.  And here's the game-changer: A reliable rental house already on-site, generating steady income to offset carrying expenses from day one. PICTURE IT:  Your vision realized, profits pouring in from the rental today, and generational wealth secured tomorrow - all starting with one bold move. At this unbeatable price, it's not an expense, it's an investment that pays dividends. An ideal property for a 1031 exchange. The property information herein is derived from various sources that may include, but not be limited to county records and may include approximations. Although the information is believed to be accurate, it is not warranted and you should not rely upon it without personal verification. Please, no drive-bys, the property will be shown strictly by appointment to pre-qualified buyers.
#VAFV2038302

STEPHENS CITY

349 TOWN RUN LANE

3 Beds

2 Baths

2,971 Sq.Ft.

$879,000

MLS#: VAFV2038302

Custom home with spacious, open floor plan, generously designed  for convenient one-level living.   Unrestricted 5 acres with no HOA. Includes 4 bay separate garage with office and 2 storage sheds. Above ground pool, stamped concrete patio and exceptional mountain views.  Hardwood floors throughout, 2 zone HVAC.  New roof.  All located with easy access to Routes 50, 66 and I-81.
#VAFV2044002

STEPHENS CITY

6264 MIDDLE ROAD

3 Beds

2 Baths

2,226 Sq.Ft.

$699,900

MLS#: VAFV2044002

Welcome to 990 Refuge Church Road in Stephens City, an exceptional Frederick County property offering the perfect blend of privacy, acreage, and convenience. Situated on approximately 7.6 picturesque acres with NO HOA, this beautifully appointed home provides a peaceful country setting while remaining convenient to major commuter routes, shopping, restaurants, and the many amenities of Stephens City and Winchester area.
Built in 2016, this impressive residence was designed with both upscale and comfortable everyday living in mind. A large, welcoming front porch sets the tone, while hardwood floors, spacious rooms, abundant storage, and a thoughtfully designed floor plan continue throughout the home.
At the heart of the home is an upgraded kitchen featuring stainless steel appliances, double oven, a gas cooktop, generous cabinetry, and ample workspace. The kitchen flows naturally into the inviting family room, where a beautiful stone fireplace creates a warm and sophisticated focal point.
The expansive main-level primary suite offers a private retreat with a large walk-in closet and luxurious en-suite bath featuring a j soaking tub. Two additional generously sized bedrooms are located on the opposite end of the home and share a convenient Jack-and-Jill bathroom, providing privacy and an ideal layout for family or overnight guests.
The finished lower level offers substantial additional living space with a full bath for endless possibilities for recreation, entertaining, a home theater, fitness area, office, or guest space. Generous unfinished areas provide exceptional storage and flexibility for future needs. Even the laundry room has been thoughtfully finished with upgraded countertops and functional workspace.
Outdoor living is equally impressive. Relax on the large rear porch and take in the privacy and beautiful views across the surrounding acreage or enjoy quiet mornings from the expansive front porch. With 7.6 acres and no HOA, there is room to enjoy the property and the lifestyle that comes with it.
An oversized attached garage provides excellent everyday parking and storage, while the substantial detached garage with electricity and a large loft offers even more possibilities for vehicles, a workshop, recreational equipment, hobbies, or additional storage.
990 Refuge Church Road offers the space and serenity of country living without giving up convenience. With 7.6 acres, beautiful views, multiple garages, expansive porches, a main-level primary suite, abundant storage, and NO HOA, this is a rare opportunity to enjoy an elevated lifestyle in a desirable Frederick County location.
#VAFV2044588

STEPHENS CITY

990 REFUGE CHURCH ROAD

3 Beds

3 Baths

2,789 Sq.Ft.

$825,000

MLS#: VAFV2044588

New on site today
This well maintained home is located in established Canter Estates tucked back in a cul-de-sac. Complete with mature trees and an irrigation system for both the front and back yard. The main floor is bright and welcoming with large windows, an enclosed porch good for all seasons, an eat-kitchen, laundry room with new washer and dryer, and a cozy living room with gas fireplace. The fully finished basement provides generous storage areas and entertaining space complete with a wet bar. Upstairs you will find 4 bedrooms and 2 full bathrooms. Updates include a new roof and gutters and second-floor HVAC replaced in 2020. Schedule your showing and come see all this home and community has to offer.
#VAFV2044286

STEPHENS CITY

114 LATIGO COURT

4 Beds

2 Baths

3,545 Sq.Ft.

$625,000

MLS#: VAFV2044286

 - property

Send a message

Message successfully sent.

Your message

What is 3 + 4 ?

Reason for contacting?

I agree to receive email communication and understand I can unsubscribe at any time.

I agree to be contacted by Charis Realty Group - Christine Issler, Broker via call, email, and text for real estate services. To opt out, you can reply 'stop' at any time or reply 'help' for assistance. You can also click the unsubscribe link in the emails. Message and data rates may apply. Message frequency may vary. Privacy Policy

Sign Out

Virtual Assistant

Would you like to take the next step with this property? We can help you schedule a showing or virtual tour, or send you more details.

Yes, I would like more information.

Thank You for Your Reply, One of Our Agents will contact you as soon as possible

No, maybe later.

Thank you, you can always contact me via email, phone number or through the contact form.

Realhub AI

Lucy - Your AI-Powered Realtor

Update Your Temporary Password

Personalize your search

Enter your email and we'll notify you immediately when new listings match what you're looking for.

or enter email address

Already have an account ? Login here

Continue your home search

I agree to receive communications and understand I can unsubscribe at any time.

I agree to be contacted by Charis Realty Group - Christine Issler, Broker via call, email, and text for real estate services. To opt out, you can reply 'stop' at any time or reply 'help' for assistance. You can also click the unsubscribe link in the emails. Message and data rates may apply. Message frequency may vary. Privacy Policy

Already have an account ? Login here

We use cookies

We use cookies primarily for analytics to enhance your experience. By accepting, you agree to our use of these cookies. You can manage your preferences or learn more about our cookies policy.