Features & Amenities

Interior

  • Other Interior Features

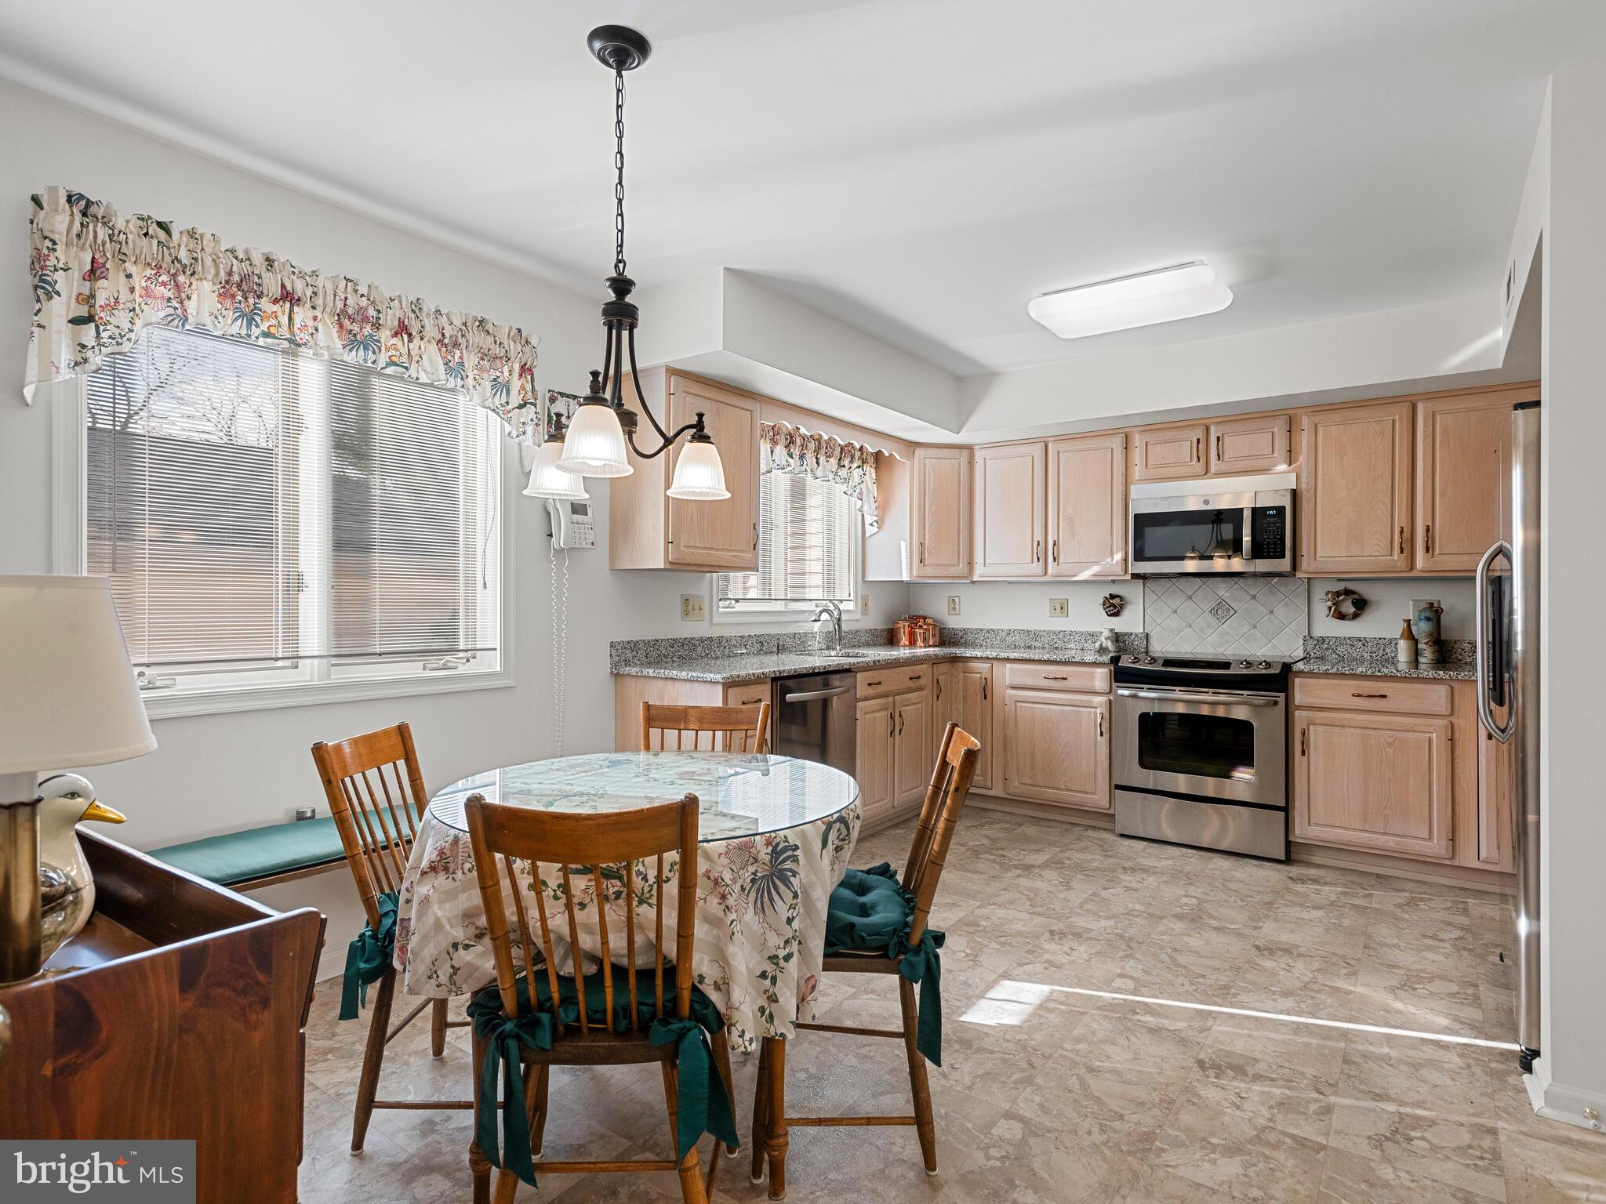
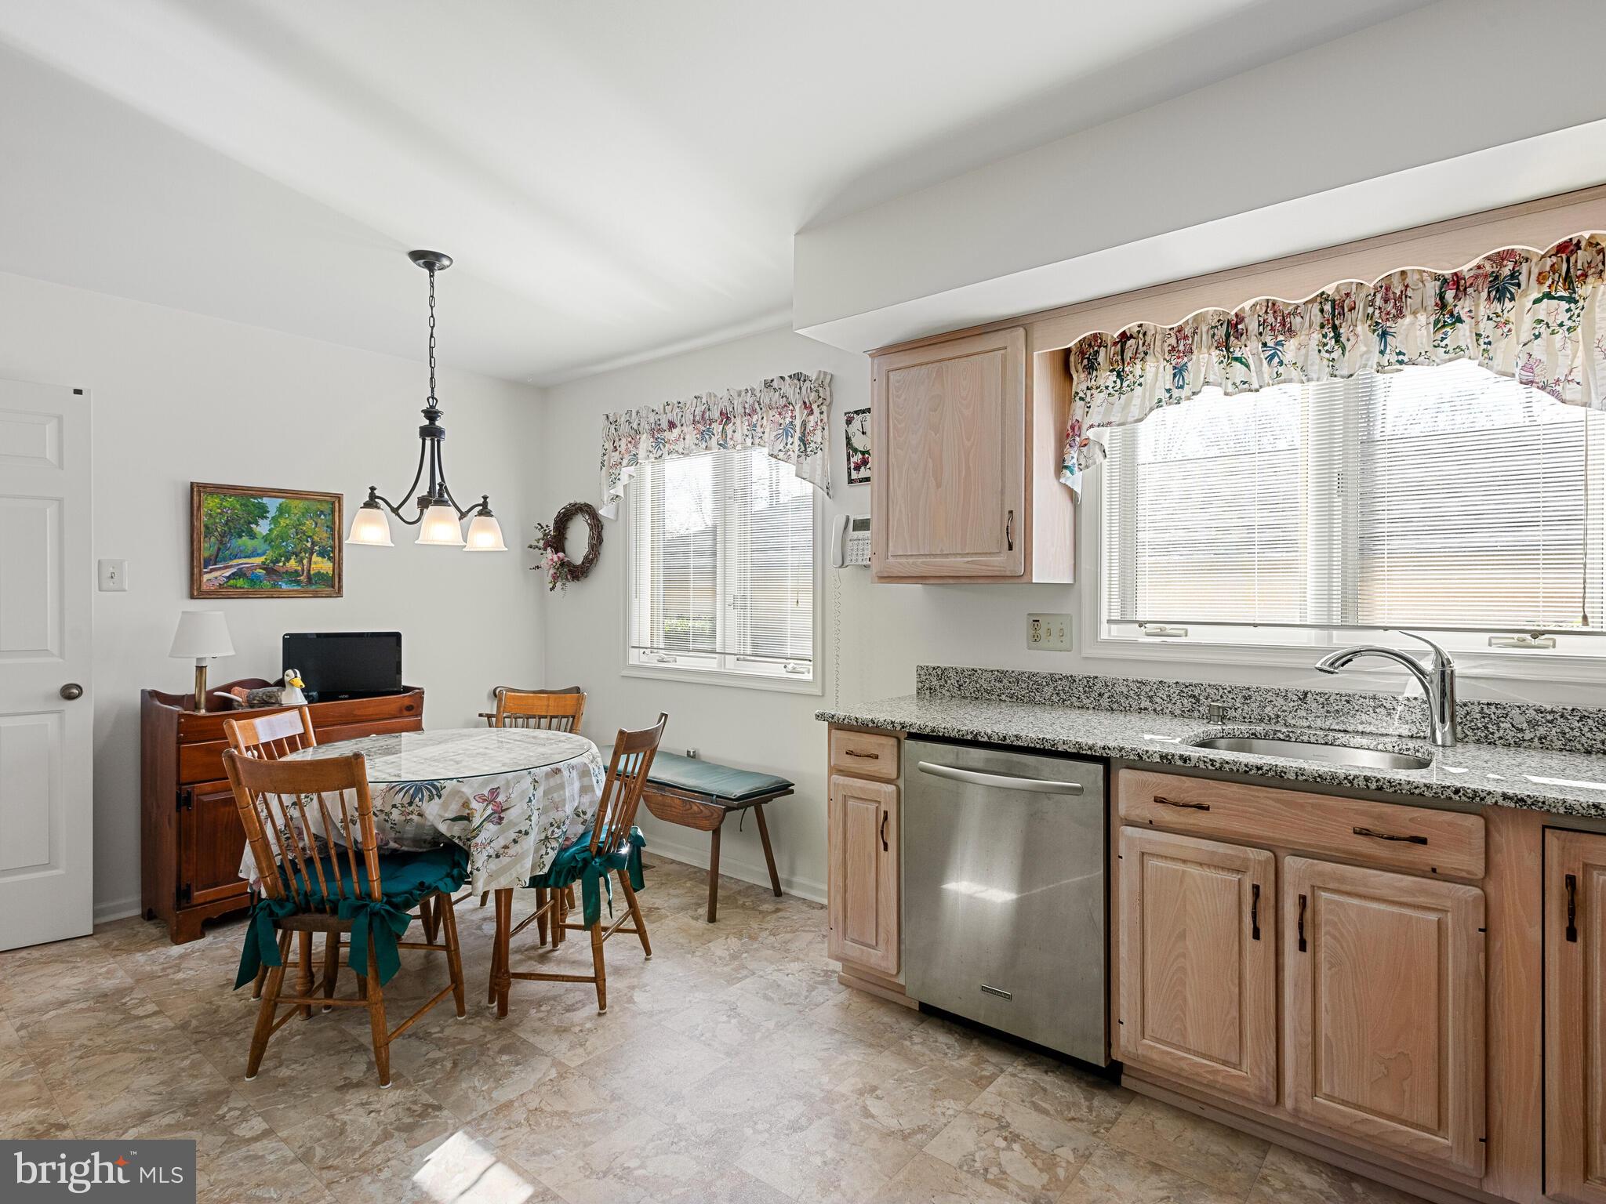
    Eat-in Kitchen, Pantry, Recessed Lighting, Walk-In Closet(s)

  • Total Bedrooms

    3

  • Bathrooms

    3

  • Above Grade Finished Area

    1750.0

  • Basement YN

    YES

  • Cooling YN

    YES

  • Cooling

    Central Air, Electric

  • Fireplace YN

    YES

  • Heating YN

    YES

  • Heating

    Electric, Forced Air, Heat Pump

  • Main Level Bedrooms

    3

  • Pet friendly

    Number Limit, Yes

Exterior

  • Garage

    Yes

  • Garage spaces

    1

  • Construction Materials

    Frame, Vinyl Siding

  • Parking

    Garage Door Opener, Garage, Detached

  • Pool

    Yes

  • Pool Features

    Community

  • Waterfront YN

    NO

Area & Lot

  • Lot Size(acres)

    0.04

  • Lot Size(square feet)

    1,598

  • Property Type

    Residential

  • Property Sub Type

    Townhouse

  • Architectural Style

    Traditional

Price

  • Sales Price

    $480,000
  • Tax Amount

    $5,933

  • Zoning

    Residential

  • Sq. Footage

    1,750

  • Price/SqFt

    $274

HOA

  • Association

    YES

  • Association Fee

    $2,150

  • Association Fee Frequency

    Quarterly

  • Association Fee Includes

    N/A

School District

  • Elementary School

    N/A

  • Middle School

    N/A

  • High School

    N/A

Property Features

  • New Construction

    NO

  • Association Amenities

    Clubhouse, Meeting Room, Tennis Court(s), Gated, Jogging Path, Shuffleboard Court

  • Foundation Details

    Concrete Perimeter

  • Senior Community YN

    YES

  • Tax Lot

    0262

  • Water Source

    Public

Schedule a Showing

Showing scheduled successfully.

<
>
IN PERSON
VIA CHAT

What is 3 + 4 ?


Mortgage calculator

Estimate your monthly mortgage payment, including the principal and interest, property taxes, and HOA. Adjust the values to generate a more accurate rate.

Your payment

Principal and Interest:

$

Property taxes:

$

HOA fees:

$

Total loan payment:

$

Total interest amount:

$

Location

County

CHESTER

Elementary School

Middle School

High School

Listing Courtesy of Debra M Glancey, RE/MAX Main Line - Malvern

RealHub Information is provided exclusively for consumers' personal, non-commercial use, and it may not be used for any purpose other than to identify prospective properties consumers may be interested in purchasing. All information deemed reliable but not guaranteed and should be independently verified. All properties are subject to prior sale, change or withdrawal. RealHub website owner shall not be responsible for any typographical errors, misinformation, misprints and shall be held totally harmless.

Agent Nideen Morrison

Salesperson, Realtor

Nideen Morrison

Call Nideen today to schedule a private showing.


* Listings on this website come from the FMLS IDX Compilation and may be held by brokerage firms other than the owner of this website. The listing brokerage is identified in any listing details. Information is deemed reliable but is not guaranteed. If you believe any FMLS listing contains material that infringes your copyrighted work please review our DMCA policy and learn how to submit a takedown request.© 2024 FMLS.
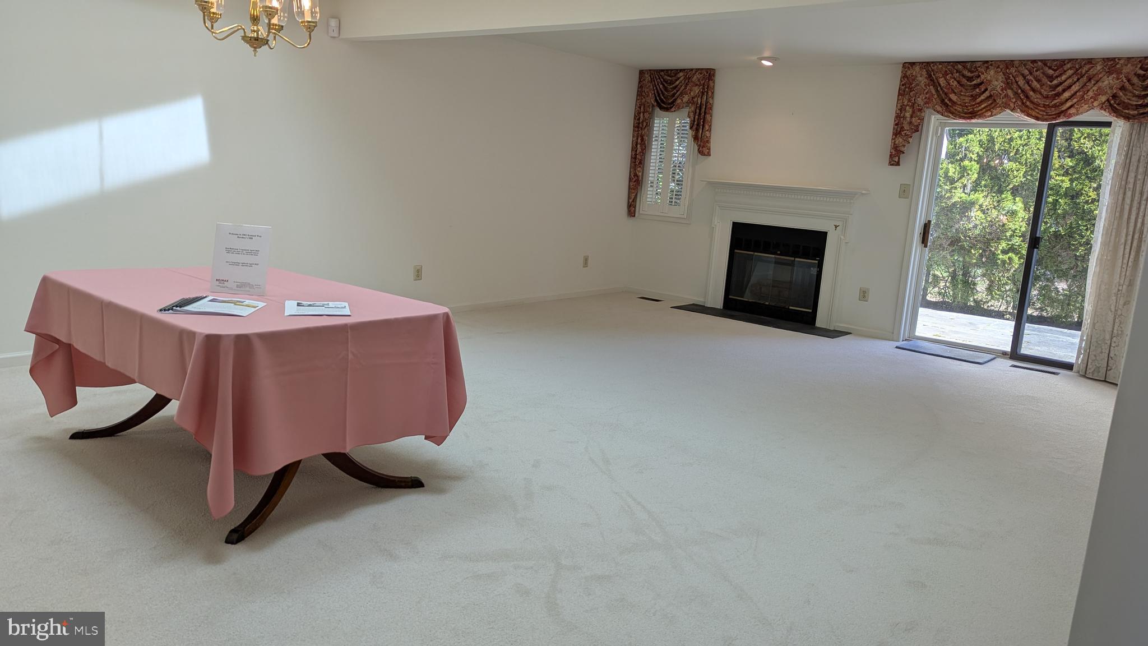
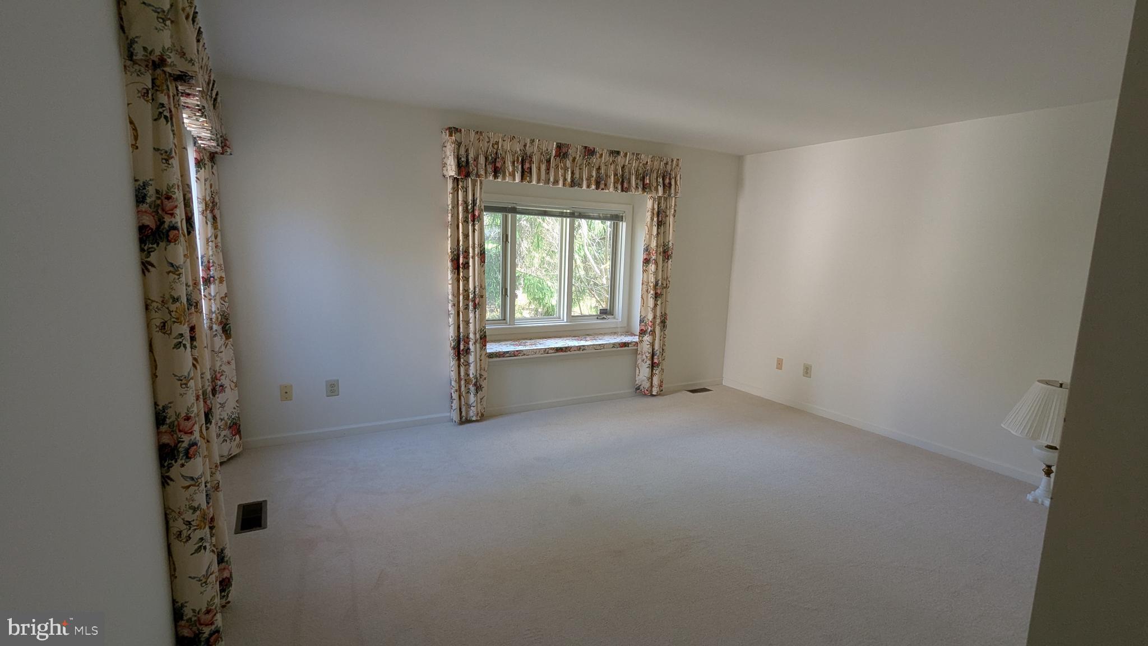
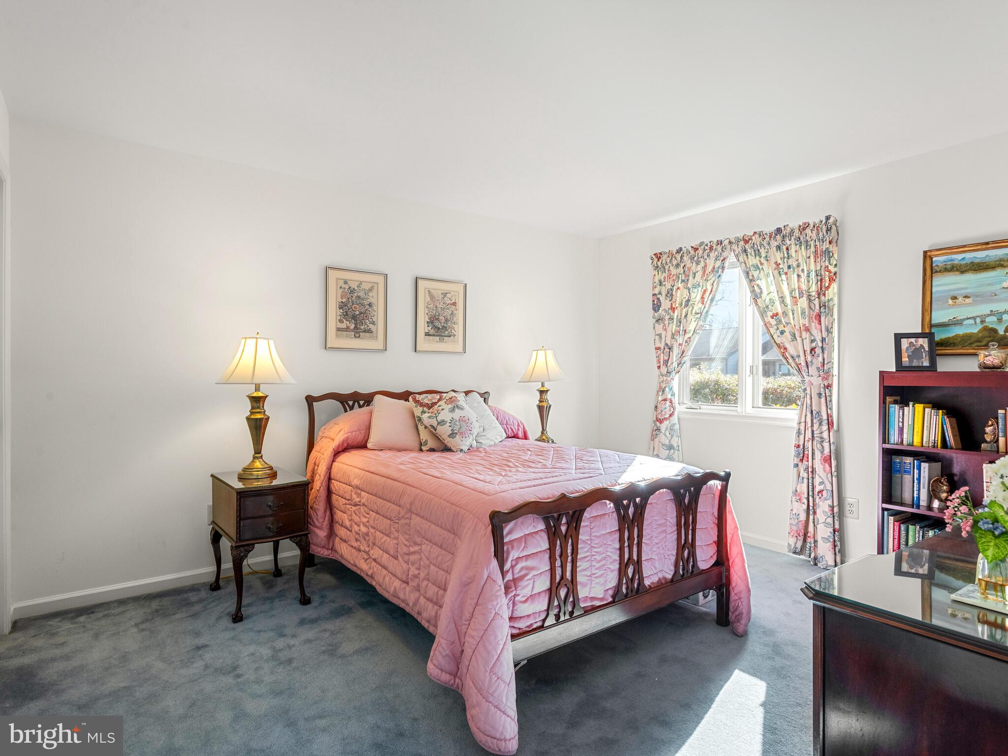
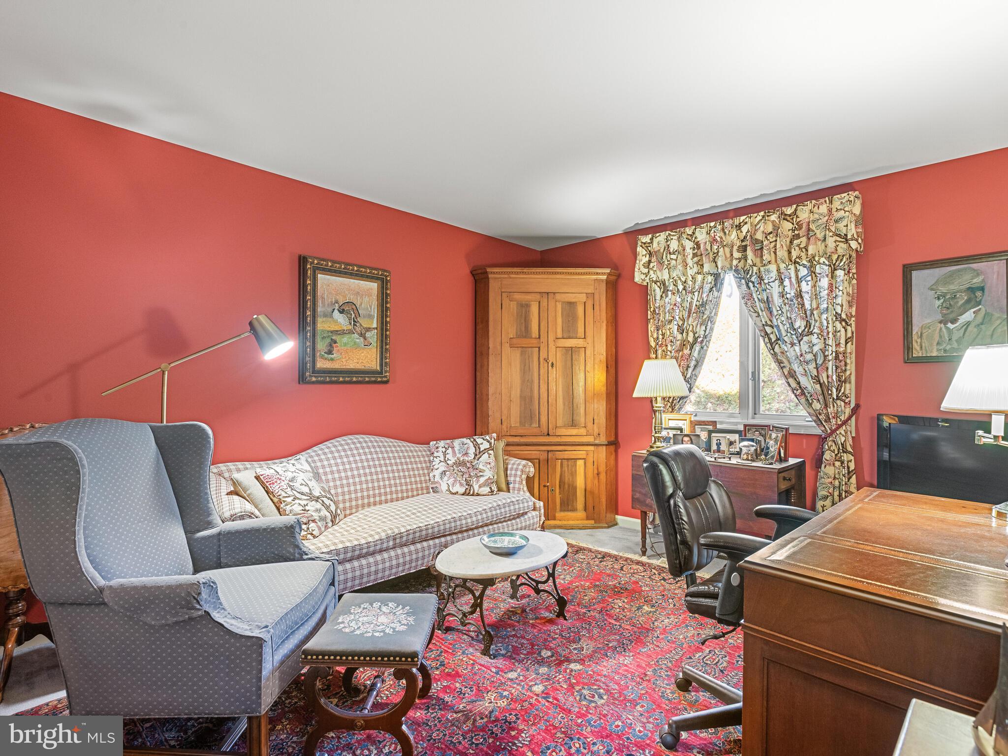
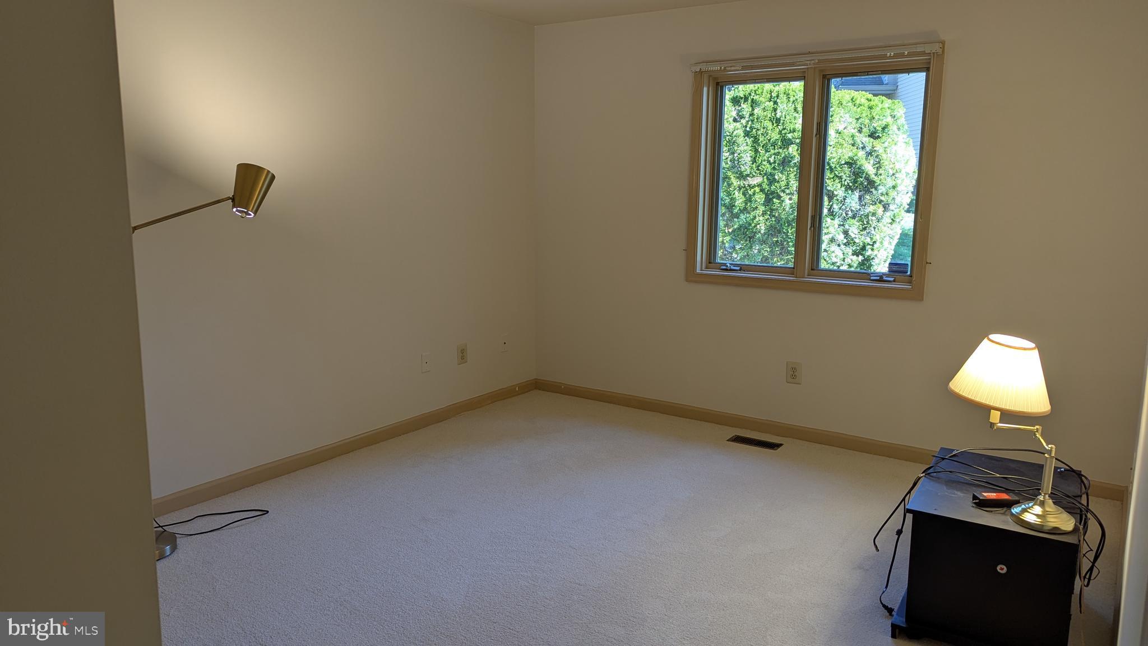
Motivated Seller in addition to the significant price reduction, the seller had the dark Den/Bedroom painted a neutral white and an all new neutral carpeting installed in April 2025.
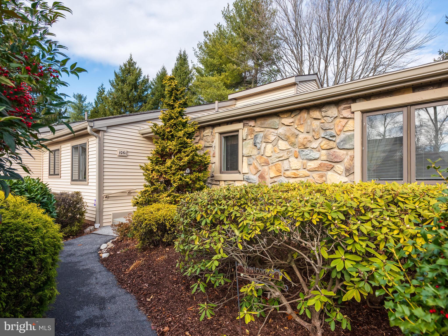
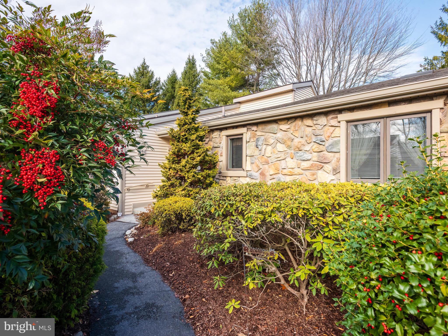
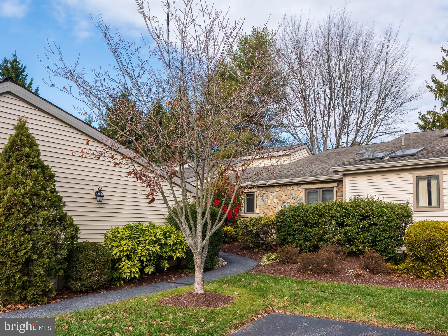
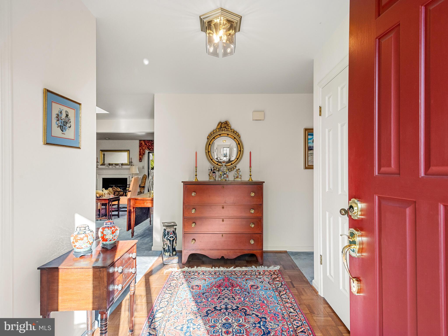
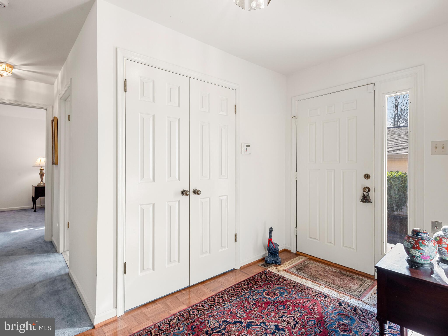
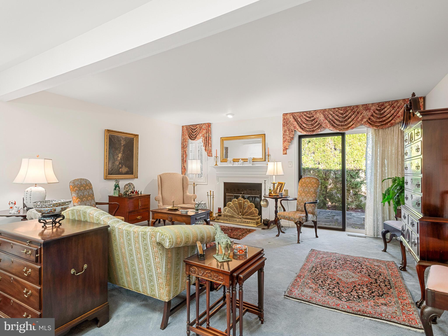
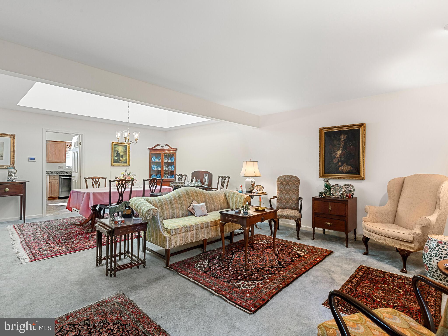
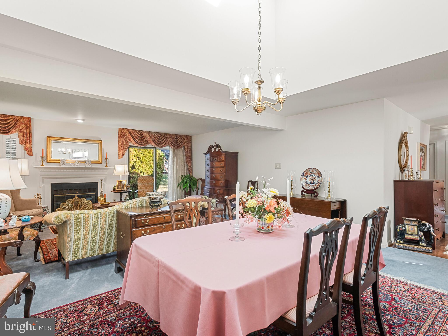
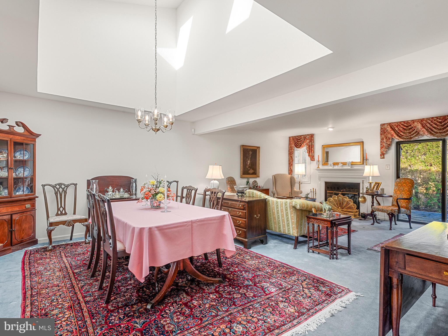
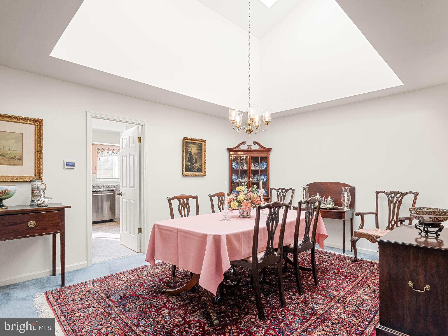
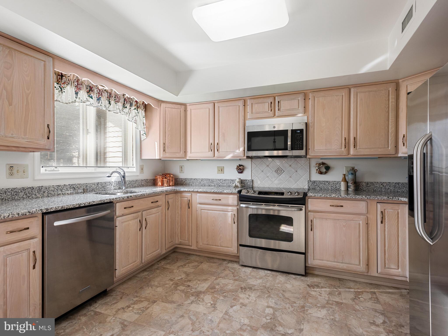
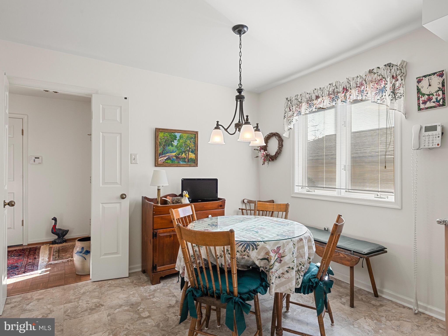
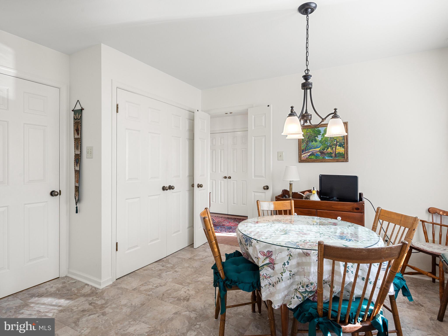
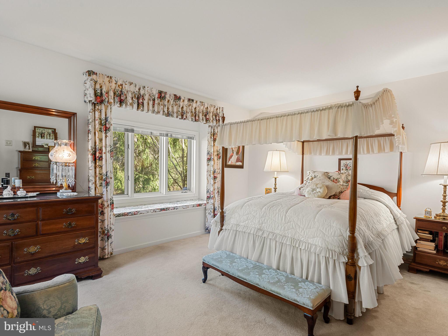
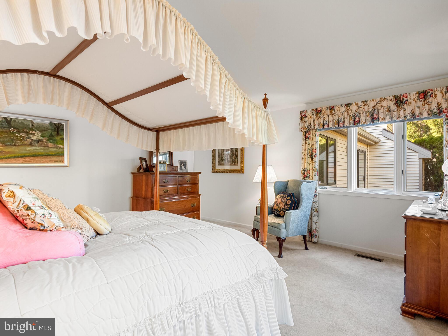
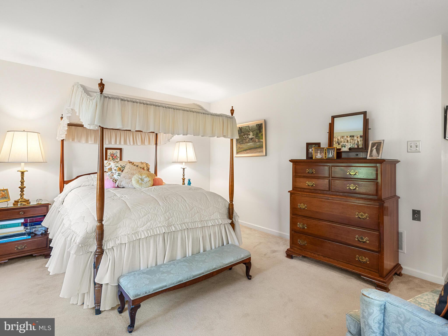
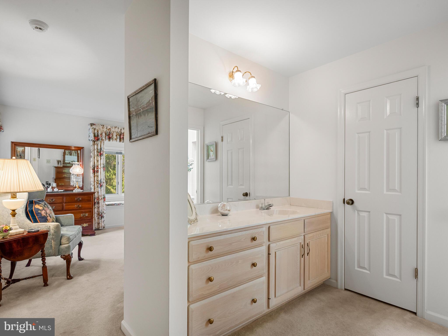
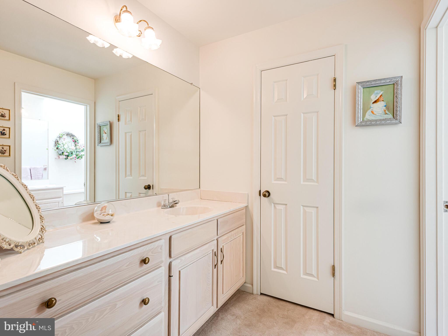
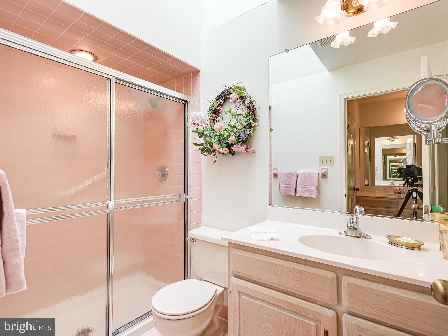
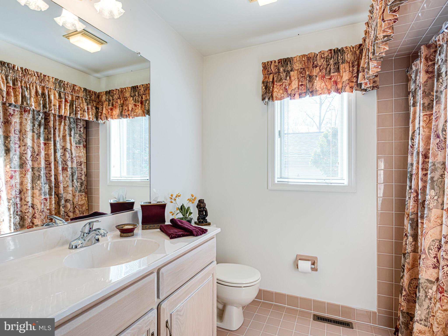
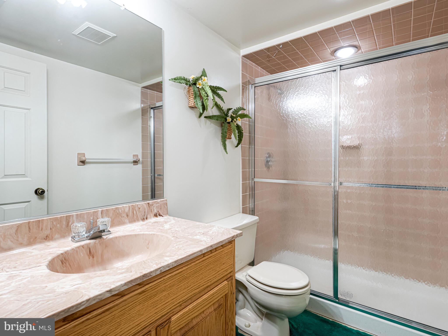
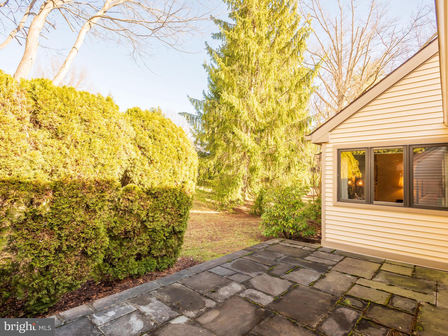
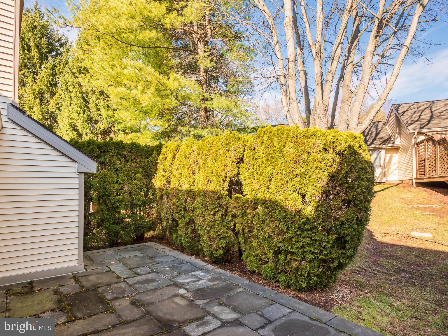
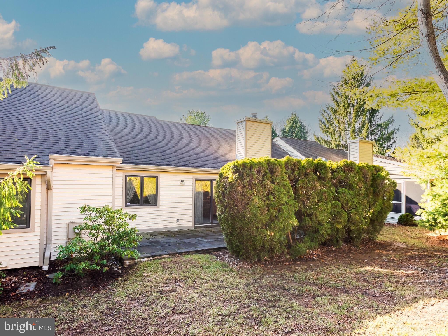
Kennett Village Bradford model is waiting for you. As you approach the front of this home you will see the custom Natural Flagstone front step that leads to the front door. Entering the home the Foyer has a Parquet floor and double coat closet, to the left are custom double doors that can close off the Eat-in Kitchen from the rest of the house so as not to disturb anyone if an early riser is starting coffee, or guests drop by while you are still cleaning up after a meal. The Kitchen was updated in 2008 with granite counters, under counter lighting, stainless appliances and more, the floor was replaced in 2023, and it has a large double pantry. Move through a second doorway into the Dining Room that is flooded with light not only from the chandelier but also from the vaulted ceiling with skylight. Open from the Dining Room is the Living Room with wood burning Fireplace and sliding door the Custom Natural Flagstone Patio. Down a short hallway is the Primary Bedroom Suite - the Bedroom has a cozy window seat, the dressing area with sink, a large walk-in closet and additional linen closet, and the En-suite Full Bath.  There are 2 additional Bedrooms, one is currently set as a Den/Office, a full Hall Bath, the separate Laundry facilities and access to the full Basement that has a Full Bath and plenty of storage. This property also has a Garage right out front. Enjoy the wonderful lifestyle of an ACTIVE Gated Community with its many activities and mature landscaping.

1061 KENNETT WAY

Message successfully sent.

What would you like to know?

What is 3 + 4 ?

I agree to receive email communication and understand I can unsubscribe at any time.

I agree to be contacted by Charis Realty Group - Christine Issler, Broker via call, email, and text for real estate services. To opt out, you can reply 'stop' at any time or reply 'help' for assistance. You can also click the unsubscribe link in the emails. Message and data rates may apply. Message frequency may vary. Privacy Policy

Related Properties

Ashton Way combines the best of both worlds , low maintenance homeownership with a country club lifestyle. With new roof and siding, enter your future home through the energy efficient luxury front door to all fully renovated bathrooms. The end unit boasts freshly painted open floor plan including newer ceramic tile, new luxury vinyl plank flooring with new carpeting throughout. Enjoy culinary delights in the eat-in kitchen, equipped with self-cleaning oven and dishwasher, while the cozy living area features a stunning fireplace with glass doors, perfect for relaxation. Step outside through your new Anderson sliding energy efficient door to your private patio with remote controlled awning and separate outside storage closet, surrounded by professionally landscaped grounds that back onto open common areas, providing a tranquil view for gardens. The community amenities include a swimming pool, pickle ball, tennis courts, walking trail, an active community center, ensuring an active and engaging lifestyle. The 24-hour security and maintenance is included in this gated community. Experience independent living with a blend of comfort and luxury in your forever home where memories are born.
#PACT2137194

WEST CHESTER

90 ASHTON WAY 90

2 Beds

2 Baths

1,284 Sq.Ft.

$409,900

MLS#: PACT2137194

Welcome to this recently updated twin in the heart of West Chester Borough, where convenience, character, and modern updates come together. This three-bedroom home offers an ideal location within easy walking distance of West Chester’s restaurants, shops, cafes, and downtown attractions, while also providing convenient access to major thoroughfares for commuting. 
 
Inside, the home features three comfortable bedrooms, a beautifully tiled full bathroom conveniently located adjacent to the bedrooms, and a brand-new lower-level powder room. The updated kitchen is equipped with new stainless-steel appliances, providing a fresh and functional space for everyday living and entertaining. New HVAC units add modern comfort and efficiency. 
 
A shared alley provides access to the property and leads to a cozy side yard and inviting rear deck, creating a private outdoor setting that overlooks the surrounding town and is perfect for relaxing, entertaining, or enjoying your morning coffee. 
 
The spacious lower level offers a washer and dryer along with abundant storage and flexible space with plenty of potential for a home office, recreation area, workshop, or additional living space. With its combination of recent updates, desirable outdoor space, walkable Borough location, and easy access to major roadways, this home offers a wonderful opportunity to enjoy all that West Chester has to offer. 
 
Located within the highly regarded, award-winning West Chester Area School District, this home combines the best of Borough living!
#PACT2137548

WEST CHESTER

411 W GAY STREET

3 Beds

1 Baths

1,286 Sq.Ft.

$499,000

MLS#: PACT2137548

Open house
Update: Roof redone 2021 by HOA, warranty attached .

Welcome to 183 Fringetree Drive, a spacious and light-filled home in the sought-after Whiteland Woods community. Freshly prepared for the market with professional whole-home cleaning and fresh paint in select areas, this home offers an inviting blend of comfortable everyday living, generous entertaining space, and an exceptional community lifestyle.
Step inside to a bright main level featuring hardwood floors and an impressive two-story family room centered around a gas fireplace. The open and airy layout flows easily between the living room, formal dining area, family room, and kitchen—creating plenty of space for both everyday living and entertaining.
The kitchen features 42-inch cabinetry, granite countertops, stainless steel appliances, and a breakfast area with direct access to the deck, where elevated views and surrounding greenery create a relaxing outdoor retreat. An attached garage provides convenient access directly to the main level.
Upstairs, the spacious primary suite offers a private bath with a soaking tub, separate shower, dual vanities, and walk-in closet. Two additional bedrooms and a full hall bath complete the upper level.
The finished walk-out lower level adds another dimension to the home, offering flexible space for a recreation room, home office, fitness area, or entertaining, along with a dedicated media/theater room and additional storage. Walk-out access extends the living space outdoors and makes the lower level especially versatile.
Whiteland Woods offers a wonderful array of community amenities, including a swimming pool, clubhouse, fitness center, tennis courts, playgrounds, and walking trails. Conveniently located near major routes, train service, shopping, dining, and the many attractions of the West Chester area, 183 Fringetree Drive offers the space, setting, and lifestyle you've been looking for.
#PACT2136978

WEST CHESTER

183 FRINGETREE DRIVE

3 Beds

2 Baths

2,768 Sq.Ft.

$529,999

MLS#: PACT2136978

New on site 1 day ago
Open house
Welcome to 418 Lynetree! This light-filled, move-in-ready, 3-bedroom, 2.5-bath townhome is nestled in the sought-after Lynetree community of West Chester. Step inside the impressive two-story foyer, then descend a few steps to a conveniently located powder room and coat closet before continuing into the inviting living room. Here, beautiful hardwood floors, an open and welcoming layout, and an abundance of natural light immediately make you feel at home. The spacious living room flows seamlessly into the dining area, offering plenty of room for everyday meals and entertaining. Sliding glass doors extend your living space outdoors to a full-width balcony with lovely views - the perfect spot for morning coffee, summer barbecues, or simply unwinding at the end of the day. The kitchen features white cabinetry, a dishwasher, and garbage disposal, while the adjacent cozy family room offers a wood-burning fireplace and a large window that brings in even more natural light. It's an ideal space to relax, read, or gather together. Upstairs, the spacious primary bedroom features an ensuite bath with a shower and generous closet space. Two additional bedrooms, each with ample closets, share a full hallway bathroom with a bathtub. The washer and dryer are also conveniently located on this level. The lower level offers wonderful flexibility, with two distinct spaces to suit your needs. An unfinished area provides abundant storage, shelving, and workbenches - perfect for hobbies, projects, or keeping everything organized. The second is a finished bonus space with built-in shelving and sliding glass doors that open to a gravel patio overlooking a peaceful, beautifully landscaped common area. And then there's the community! Driving into Lynetree feels like arriving in a park-like retreat. Enjoy the peace of mind and convenience of a turnkey, low-maintenance lifestyle, with the HOA covering common-area care and exterior building maintenance, including the roof. Situated in the highly regarded West Chester Area School District, Lynetree offers easy access to major commuting routes and destinations, including King of Prussia, Philadelphia, and beyond. The Exton Train Station is just a six-minute drive away, offering SEPTA's Paoli/Thorndale Regional Rail line and Amtrak service. You're also just minutes from the vibrant shops, restaurants, and historic charm of downtown West Chester and West Chester University, as well as the extensive shopping and dining options in Exton. Outdoor enthusiasts will appreciate convenient access to the Chester Valley Trail, a popular multi-use trail for walking, running, and biking. Come see all that this special home and community have to offer! View an interactive home tour here: https://visithome.ai/mrALh4mzWuVrLwd2dDE3WS?mu=ft
#PACT2138846

WEST CHESTER

418 LYNETREE DRIVE 15-B

3 Beds

2 Baths

1,976 Sq.Ft.

$399,000

MLS#: PACT2138846

Welcome to 251 E. Market Street, a timeless brick residence perfectly situated in the vibrant heart of West Chester Borough! Boasting over 1,700 square feet of character-filled living space, this 4-bedroom, 3 bath home offers the quintessential town lifestyle just steps from popular dining, shopping, boutique cafes, and local events.Step inside to find classic architectural charm blended with endless potential. The main floor features bright, open living and dining spaces filled with natural light, perfect for everyday living or entertaining guests. Upstairs, four generously sized bedrooms provide flexible options for home offices, guest quarters, or personal retreats. Outside, enjoy a cozy backyard space ideal for weekend gatherings or evening relaxation. Located within walking distance to Chestnut Street Park, West Chester University, and Henderson High School, plus convenient access to major commuter routes (Rt 202, Rt 3). Whether you are looking for your primary residence or a prime investment in Chester County’s most desirable borough, 251 E Market St is a rare find. Did we mention there is also room to park your cars out back so need to struggle with looking for a spot. Schedule your private tour today!
#PACT2131602

WEST CHESTER

251 E MARKET ST

3 Beds

3 Baths

1,776 Sq.Ft.

$499,999

MLS#: PACT2131602

Nestled on a beautifully private one-acre homesite in the desirable Crestmont Farms community, this charming split-level home offers three bedrooms, one full and one-half bath, and an inviting blend of comfort and style. A covered front porch welcomes you into the spacious Great Room, an ideal gathering space for entertaining family and friends. Beautiful wood-grain laminate flooring flows throughout the home, creating a warm and cohesive feel. The well-appointed Kitchen provides an abundance of storage and features Whirlpool stainless-steel appliances, a center island, and gorgeous granite countertops. The large Family Room is highlighted by a striking fireplace with elegant black marble tile facing, while a conveniently located Powder Room adds to the home’s functionality. The nearby Laundry Room also houses the home’s utilities for added convenience. Two of the three generously sized bedrooms feature dramatic lofted ceilings and sliding doors that open to a private, multi-level deck—perfect for relaxing, entertaining, or enjoying the peaceful surroundings. All of this is complemented by a highly convenient location, the sought-after Downingtown Area School District, and the benefit of low property taxes. A wonderful opportunity to enjoy privacy, comfort, and convenience in one inviting package—don’t wait; this home won’t last long!
#PACT2133280

WEST CHESTER

1533 SYLVAN DRIVE

3 Beds

1 Baths

1,624 Sq.Ft.

$450,000

MLS#: PACT2133280

147 Chaps Lane | 2 Bed, 2.5 Bath Townhome | Brandywine at Thornbury | West Chester Area School District

Set on a premium lot backing to open space, this move-in ready 2-bedroom, 2.5-bath townhome offers low-maintenance living in the Brandywine at Thornbury community of Thornbury Township, Chester County, just minutes from Routes 202 and 926 and downtown West Chester. This Franklin model is known for its front-to-back natural light, and the home comes with a newly replaced HVAC system.

The foyer opens to a powder room with vessel sink and an oversized coat closet. Hardwood floors carry through the main level to the great room, with soaring 19-ft ceilings, oversized windows, and a gas fireplace with blower. The wall between the living room and kitchen was opened to create a custom built-in bar with seating, a natural gathering spot for entertaining. The kitchen features maple cabinetry, stainless steel appliances, a 5-burner gas range, a glass and stone backsplash, and oversized sliding doors to a private deck overlooking open space, ideal for morning coffee or sunset views. A dining area sits just off the kitchen.

Upstairs, the primary suite offers a vaulted ceiling, walk-in closet, and a private balcony overlooking the courtyard. The primary bath includes a tiled shower with frameless glass door and a jetted soaking tub. A second bedroom with serene open-space views, a hall bath, and upper-level laundry complete this floor.

The finished lower level adds approximately 550 sq ft of living space with recessed lighting on dimmers, a family room, a flexible gathering area, and a built-in bar. An unfinished utility room provides shelved storage, and a French drain with sump pump helps keep the basement dry.

The low HOA fee covers the community pool, clubhouse, tennis and basketball courts, playground, and walking trails, plus trash removal, lawn care, tree care, and snow removal to your door. Chaps Lane is one of the community's widest streets, and with no homes directly across, there is extra on-street parking plus nearby overflow lots. The home is in the award-winning West Chester Area School District (Rustin High School), with quick access to Routes 202, 926, 1, and 3, West Chester, and the Main Line.
#PACT2136746

WEST CHESTER

147 CHAPS LANE

2 Beds

2 Baths

2,662 Sq.Ft.

$500,000

MLS#: PACT2136746

Welcome to 756 McCardle Drive, a beautifully laid out 3 bedroom, 2.5 bath townhome in the sought-after Park Place community, set right next to Hoopes Park and just a short stroll from everything downtown West Chester has to offer. The main level offers a comfortable and versatile flow, starting with a welcoming living room and a separate dining room, perfect for hosting family dinners and holiday gatherings. The heart of the home is the kitchen, featuring recessed lighting, a convenient pantry, an electric oven with range hood, refrigerator, dishwasher, and a peninsula with seating for casual meals and morning coffee. Just off the kitchen, the sunny breakfast room adds even more space to gather. A cozy family room provides the ideal spot to relax and unwind, and a powder room completes the main level. Upstairs, the spacious primary suite is a true retreat with a dramatic vaulted ceiling, ceiling fan, and a walk-in closet. The primary bath includes double sinks and a tub/shower combination. Two additional generously sized bedrooms each feature vaulted ceilings and ceiling fans, and are served by a full hall bath with a tub/shower. A dedicated upper-level laundry room makes everyday chores easy. The lower level is a standout, a walk-out level offering an expansive recreation room with recessed lighting and windows that bring in wonderful natural light. Whether you envision a home theater, gym, playroom, or office, the possibilities are endless. A bathroom rough-in is already in place, giving you the opportunity to add another full bath down the road. Outside, enjoy your private deck overlooking peaceful wooded open space, perfect for grilling and relaxing, along with the convenience of a one-car garage. Gas heating, central air, and gas hot water add comfort and efficiency. Life at Park Place is low-maintenance and easy, with the HOA covering common area maintenance, lawn care, and snow removal, plus access to a scenic walking and jogging path. Located within the award-winning West Chester Area School District and just off Downingtown Pike, you are moments from shopping and dining at Bradford Plaza and Brookworth Plaza, with Hoopes Park right next door and the shops, restaurants, and events of downtown West Chester just a short walk away. Schedule your showing today and see why 756 McCardle Drive is the perfect place to call home!
#PACT2136352

WEST CHESTER

756 MCCARDLE DRIVE

3 Beds

2 Baths

1,960 Sq.Ft.

$550,000

MLS#: PACT2136352

"Welcome to 221 Tall Pines Dr, a beautifully maintained 3-bedroom, 2.5-bath townhouse in the desirable Valley View community of West Whiteland Township. This inviting home offers a bright, functional layout designed for comfortable everyday living and effortless entertaining.
The spacious main level features a welcoming living area and dining space boasting brand-new flooring, alongside a well-appointed kitchen upgraded with granite countertops, premium appliances, and new floors. Upstairs, you will find three generously sized bedrooms complete with built-in closets for maximum storage, along with two full baths.
The fully finished walkout basement provides substantial additional living space, perfect for a home office, gym, or recreation room. For ultimate convenience, the home includes an attached garage, a private driveway, and an unbeatable location that is walkable to the Exton Amtrak/SEPTA Train Station. Enjoy the absolute best of a well-established community with effortless access to shopping, dining, parks, major roadways, and all the premier amenities of nearby West Chester and Exton. With its generous floor plan, stylish modern upgrades, and premium commuter convenience, 221 Tall Pines Dr is an exceptional opportunity for buyers seeking value, comfort, and a wonderful place to call home."
#PACT2135242

WEST CHESTER

221 TALL PINES DRIVE

3 Beds

2 Baths

3,048 Sq.Ft.

$509,000

MLS#: PACT2135242

JUST WHAT YOU’VE BEEN WAITING FOR! Welcome to 1100 Brinton Place in sought-after Brinton Woods! This bright and airy 3-bedroom townhome is freshly updated with brand-new carpet throughout, updated baths, a wood-burning fireplace and private outdoor space. The spacious living room opens to a large private rear patio and backyard, perfect for relaxing or entertaining. Enjoy a flexible floor plan with a dining area, kitchen, family room and convenient first-floor powder room. Upstairs offers three spacious bedrooms and updated baths. Enjoy maintenance-free living, low taxes and a low HOA fee in a quiet, convenient community close to major routes, West Goshen Community Park, shopping and dining. Best of all, downtown West Chester is just 2 miles away! Excellent West Chester schools and an unbeatable location make this one you won't want to miss!
#PACT2133936

WEST CHESTER

1100 BRINTON PLACE ROAD #6

3 Beds

2 Baths

1,805 Sq.Ft.

$399,900

MLS#: PACT2133936

Send a message

Message successfully sent.

Your message

What is 3 + 4 ?

Reason for contacting?

I agree to receive email communication and understand I can unsubscribe at any time.

I agree to be contacted by Charis Realty Group - Christine Issler, Broker via call, email, and text for real estate services. To opt out, you can reply 'stop' at any time or reply 'help' for assistance. You can also click the unsubscribe link in the emails. Message and data rates may apply. Message frequency may vary. Privacy Policy

Sign Out

Virtual Assistant

Would you like to take the next step with this property? We can help you schedule a showing or virtual tour, or send you more details.

Yes, I would like more information.

Thank You for Your Reply, One of Our Agents will contact you as soon as possible

No, maybe later.

Thank you, you can always contact me via email, phone number or through the contact form.

Realhub AI

Lucy - Your AI-Powered Realtor

Update Your Temporary Password

Personalize your search

Enter your email and we'll notify you immediately when new listings match what you're looking for.

or enter email address

Already have an account ? Login here

Continue your home search

I agree to receive communications and understand I can unsubscribe at any time.

I agree to be contacted by Charis Realty Group - Christine Issler, Broker via call, email, and text for real estate services. To opt out, you can reply 'stop' at any time or reply 'help' for assistance. You can also click the unsubscribe link in the emails. Message and data rates may apply. Message frequency may vary. Privacy Policy

Already have an account ? Login here

We use cookies

We use cookies primarily for analytics to enhance your experience. By accepting, you agree to our use of these cookies. You can manage your preferences or learn more about our cookies policy.