
Colonial
10052 POSSUM HOLLOW DRIVE
DELAPLANE, VA 20144
MLS#: VAFQ2016770
$3,400,000
Property
Beds
4
Full Baths
4
1/2 Baths
1
Year Built
1986
Sq.Footage
4,487
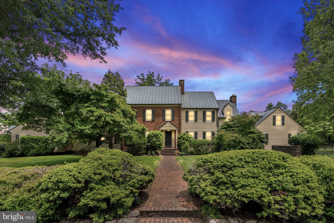
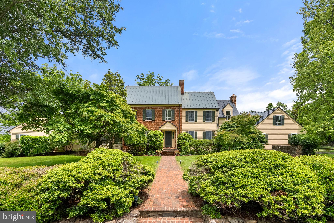
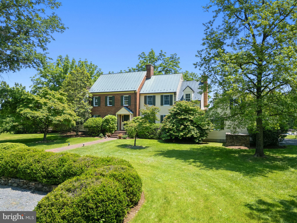
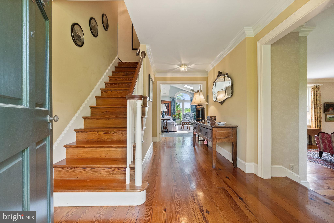
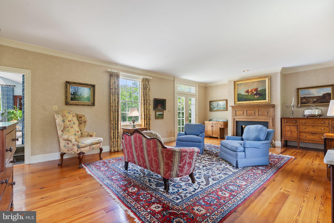
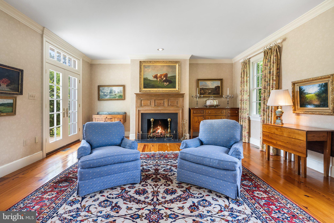
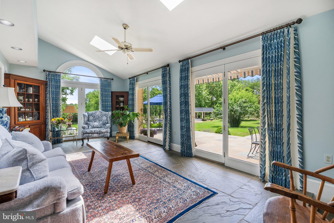
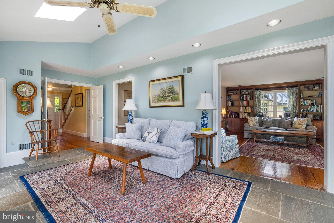
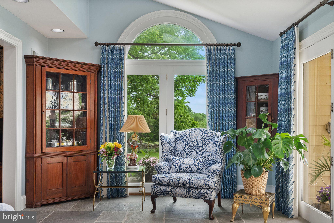
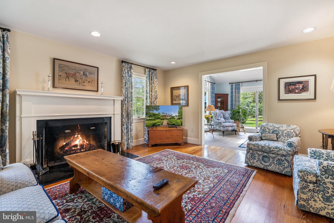
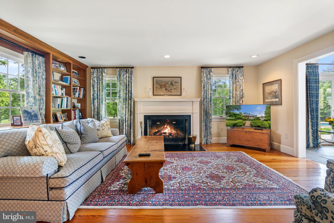
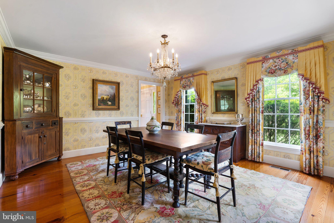
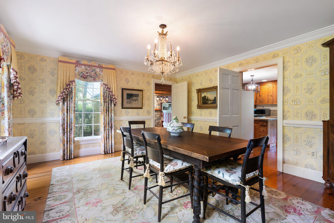
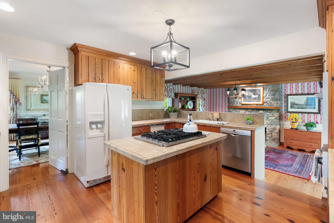
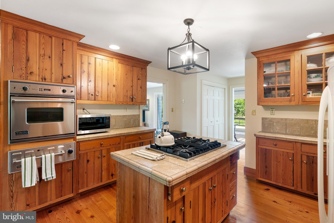
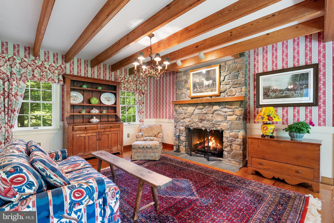
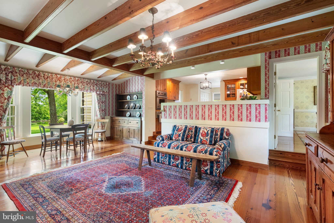
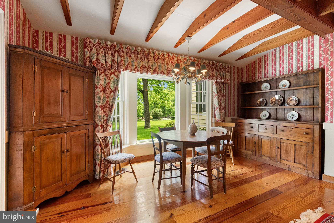
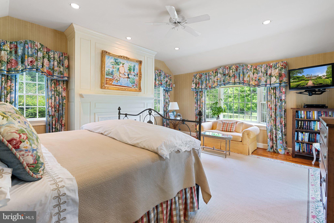
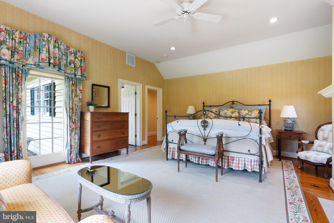
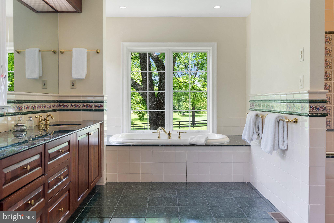
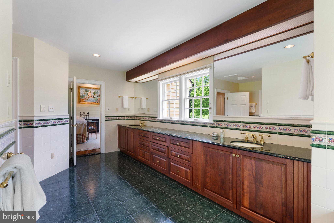
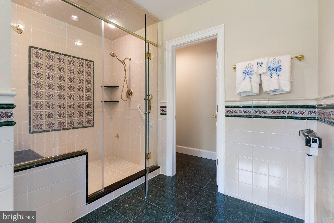
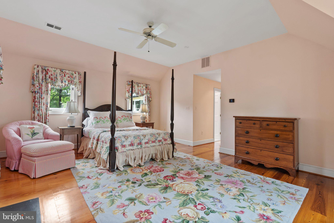
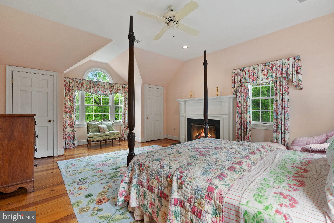
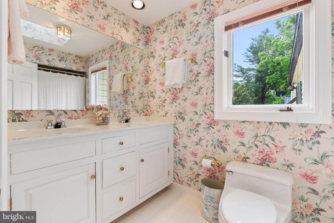
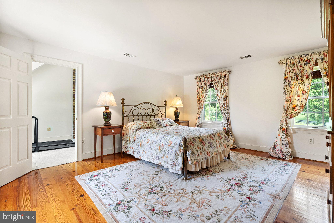
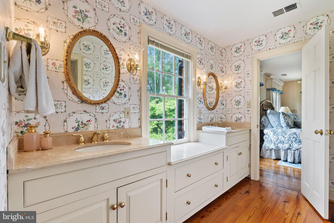
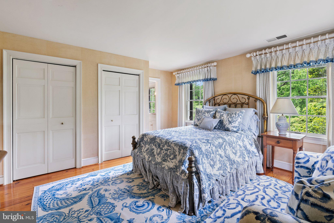
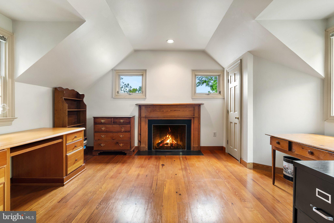
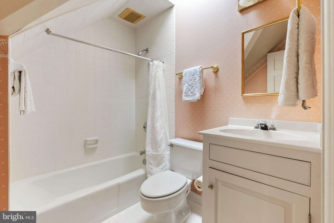
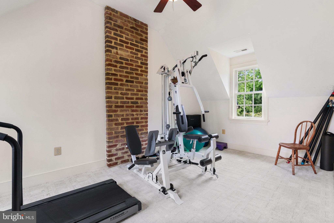
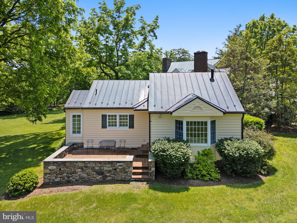
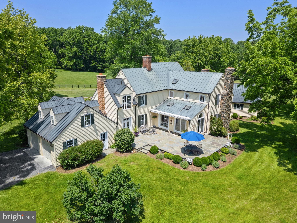
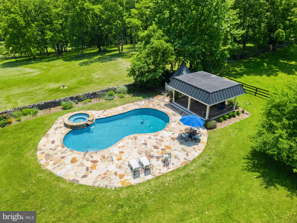
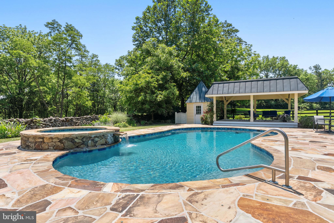
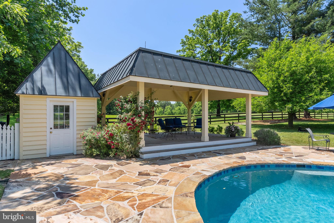
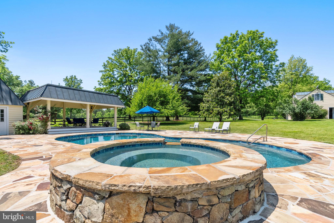
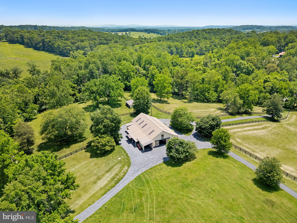
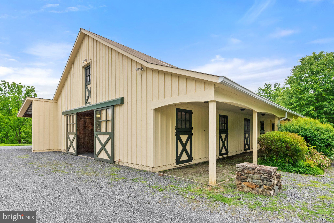
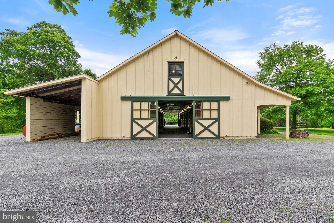
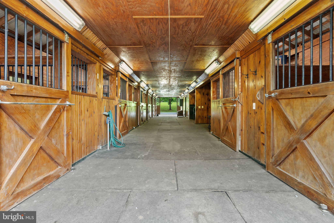
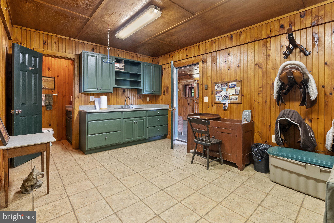
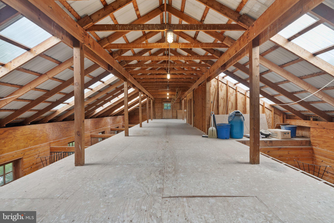
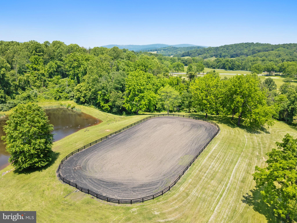
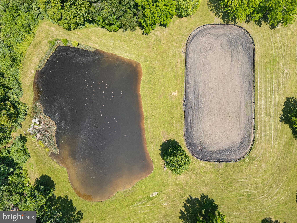
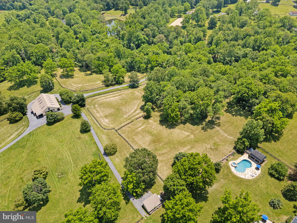
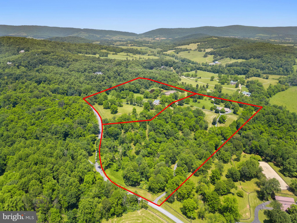
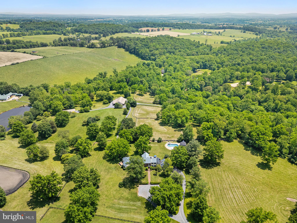
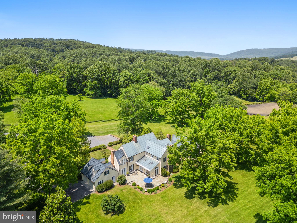
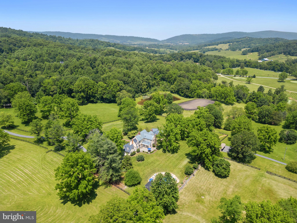
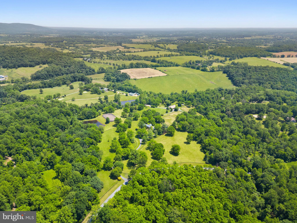
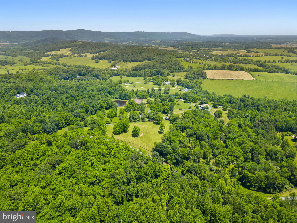
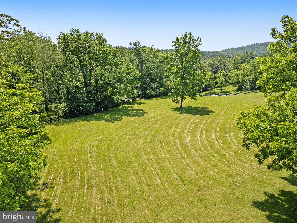
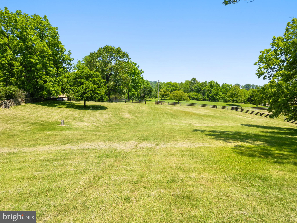
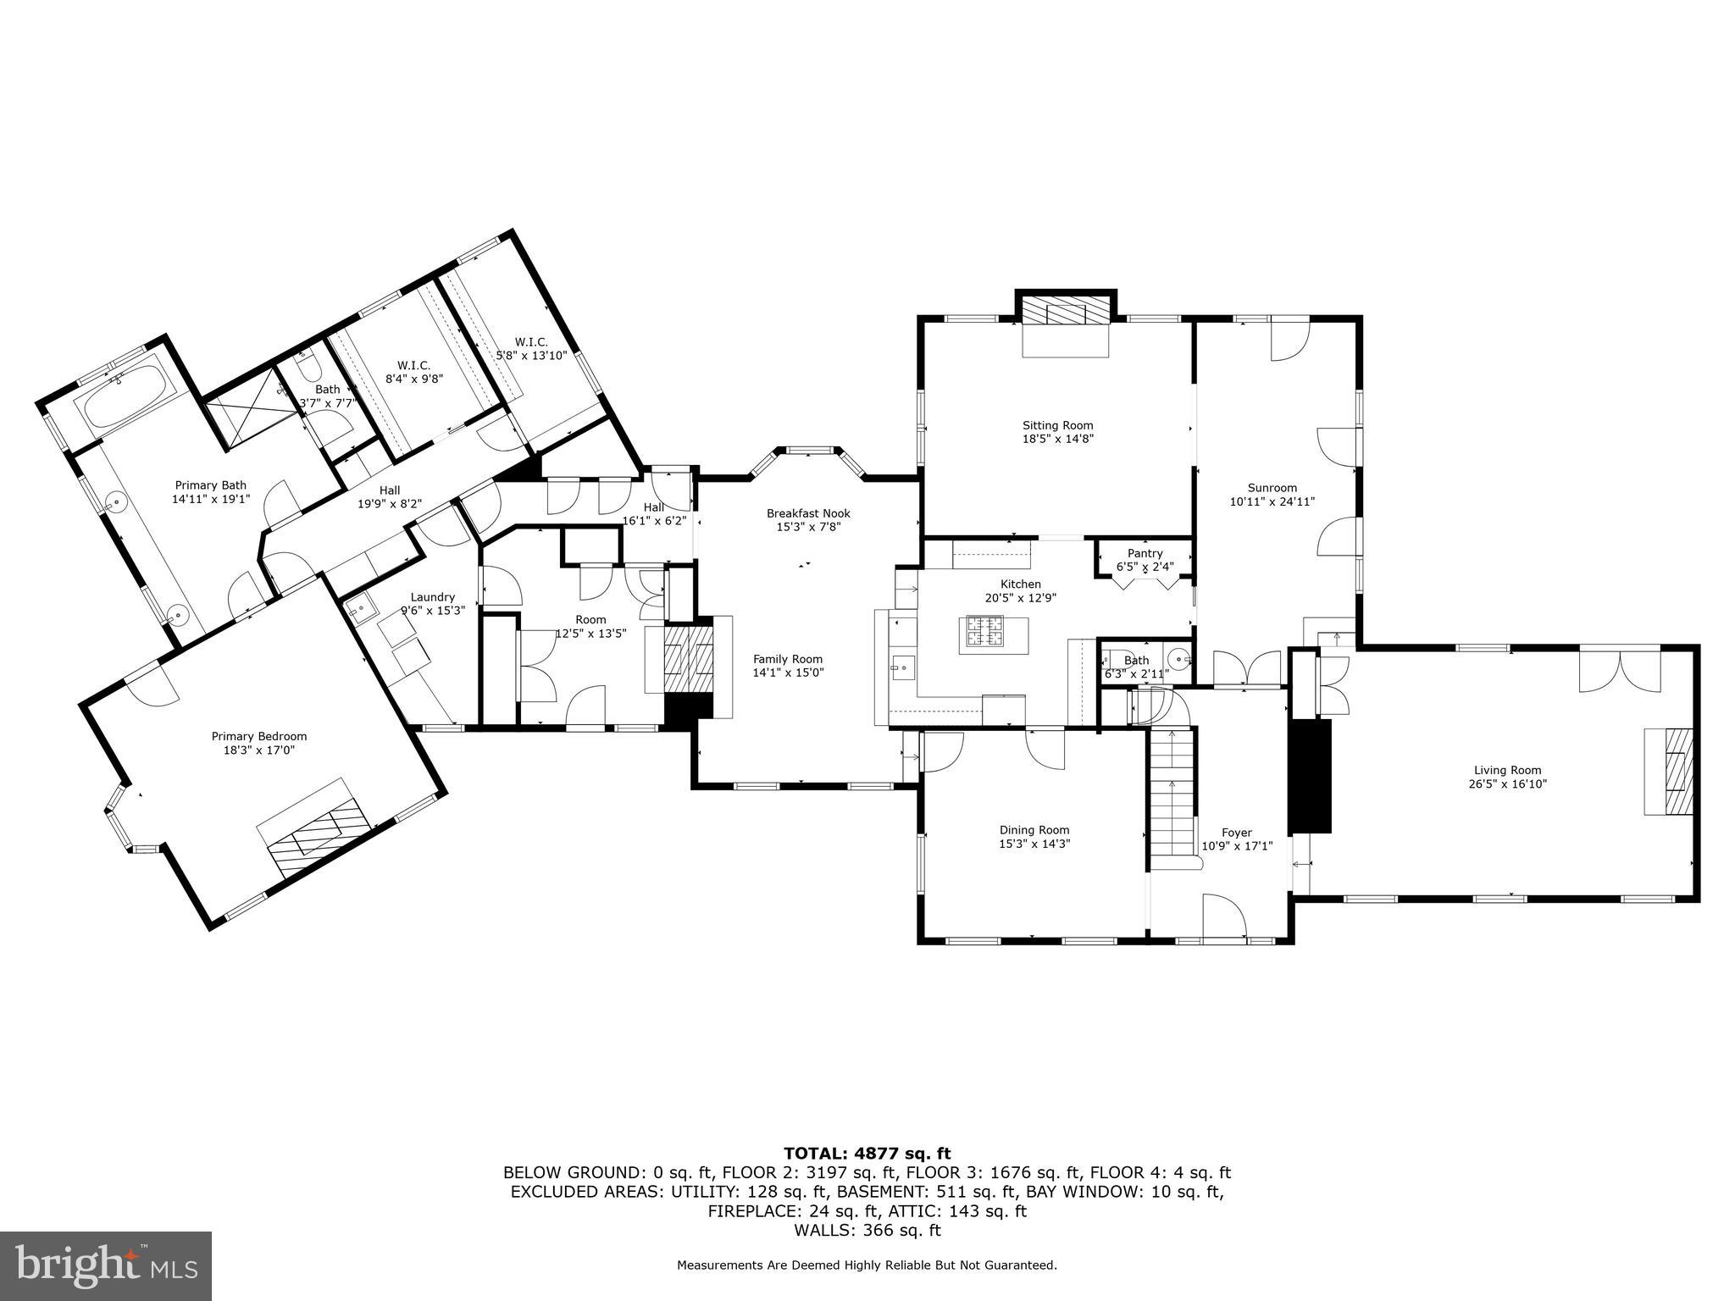
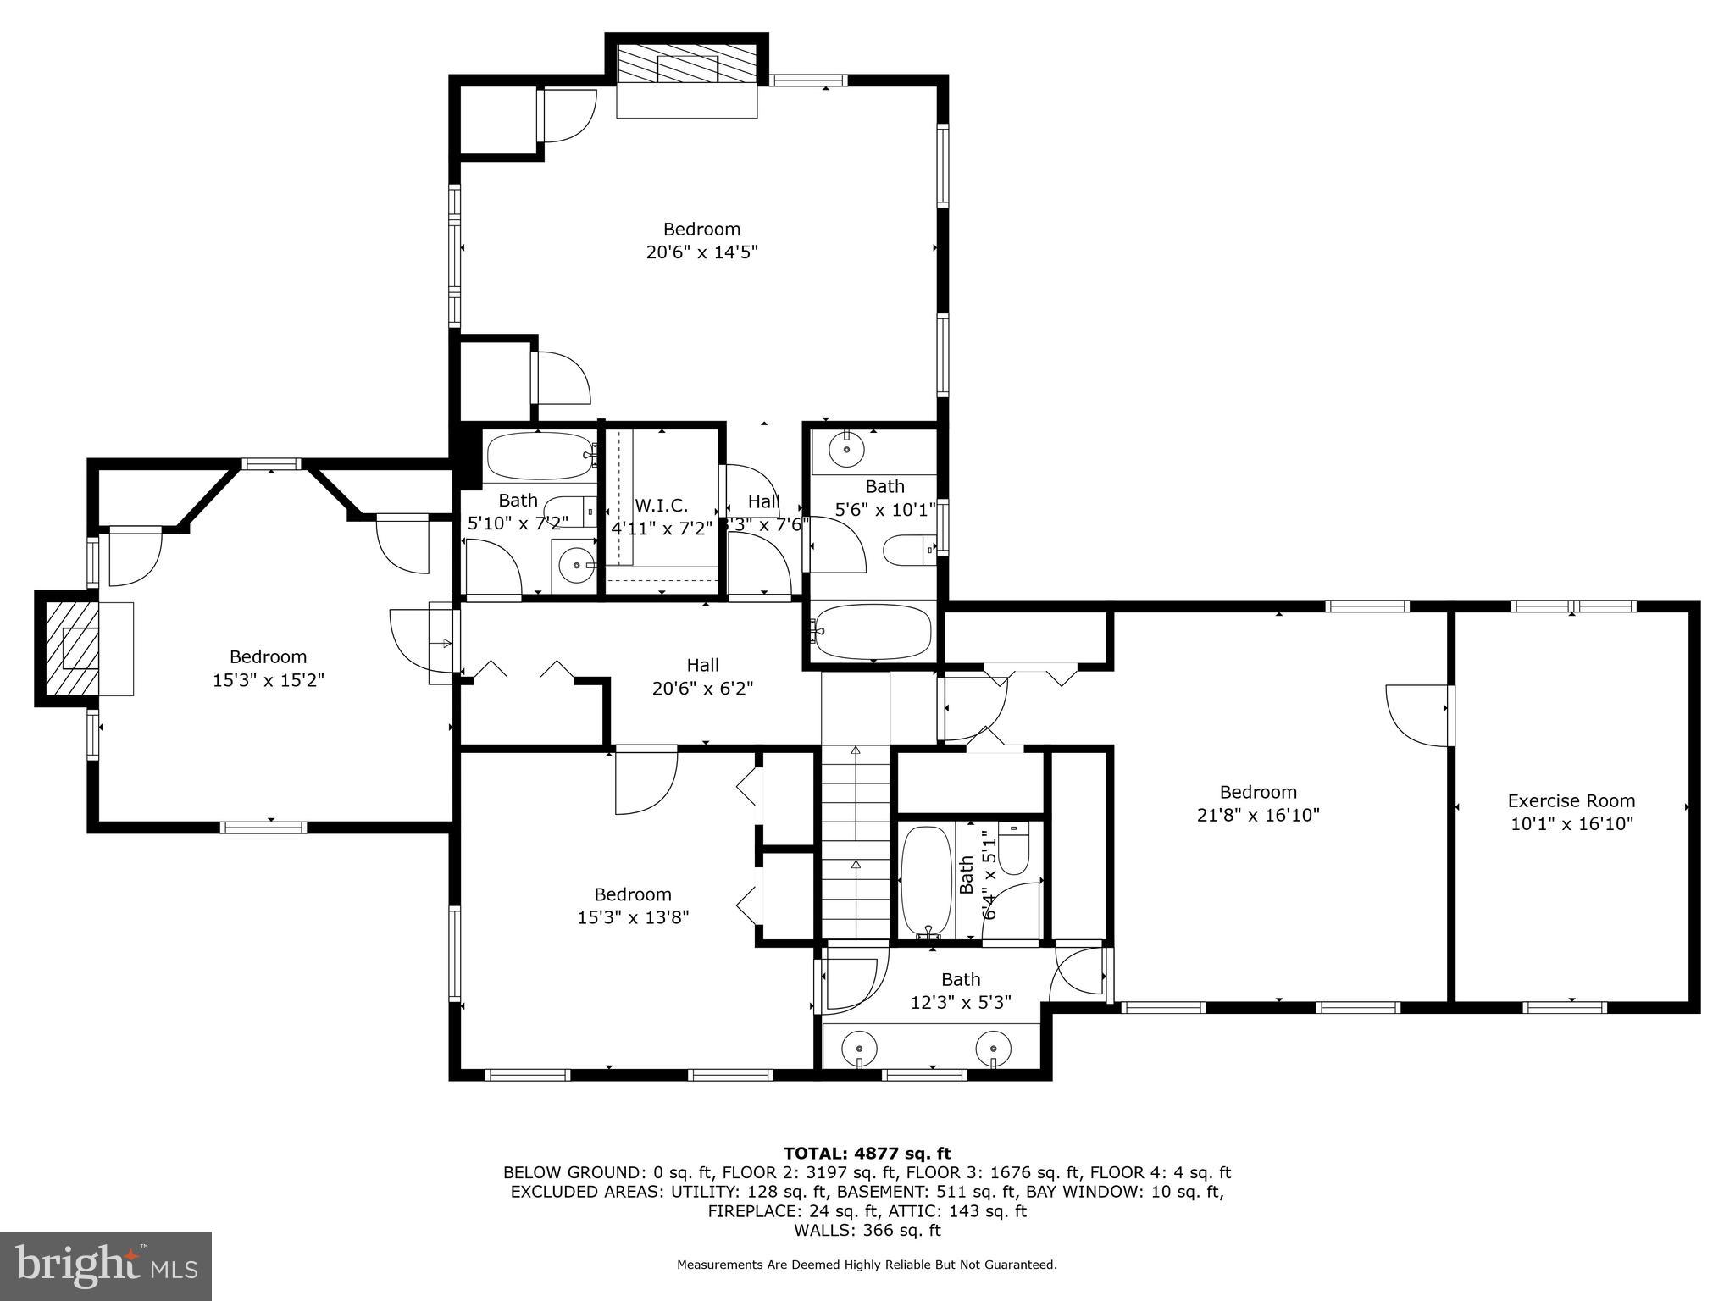
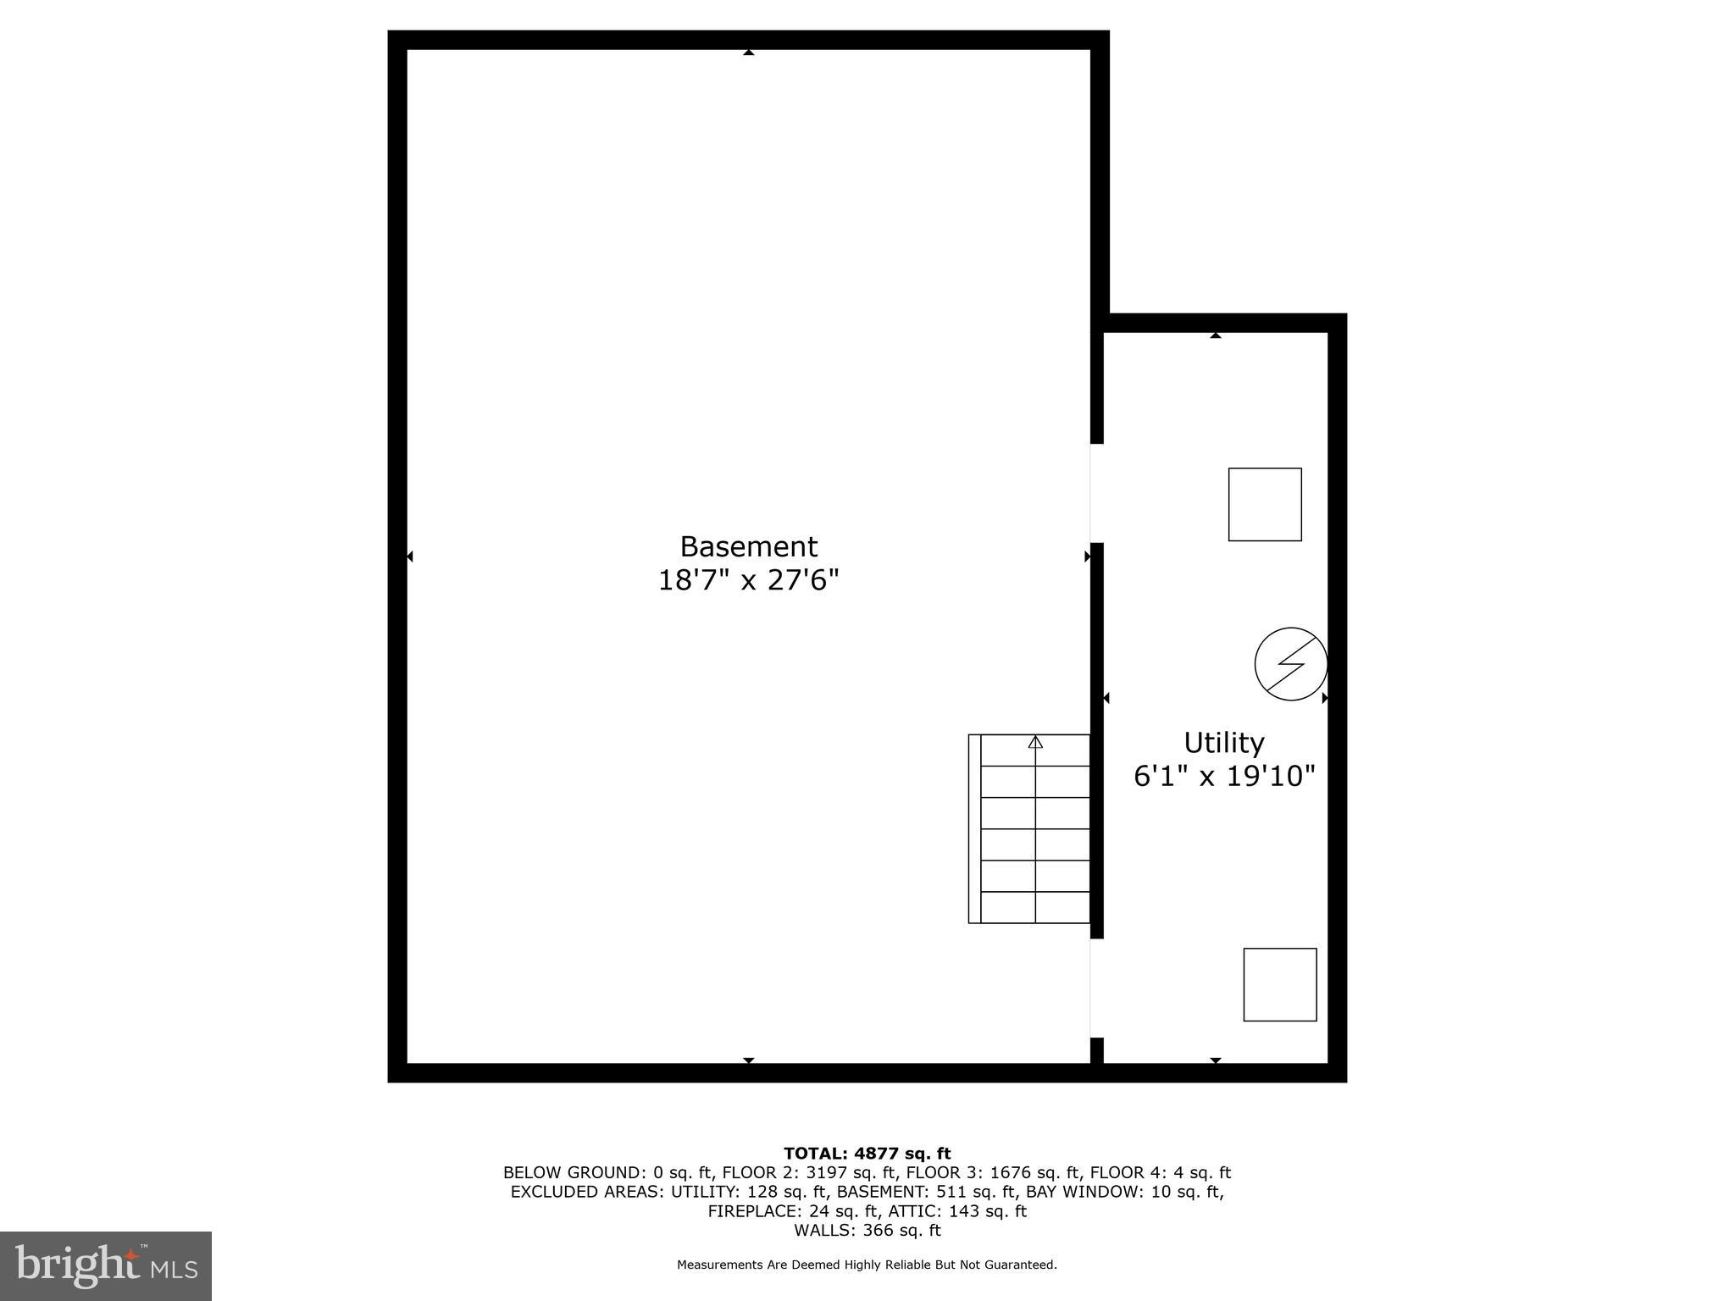
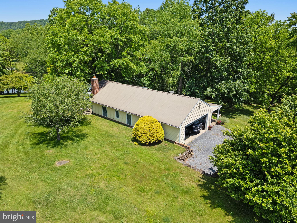
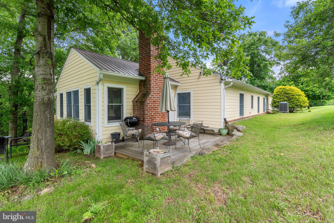
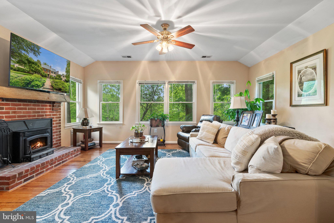
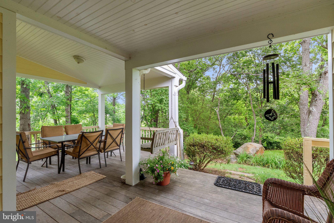
Welcome to Gap Run Farm! This beautifully maintained 50 acre country estate is set upon two separately deeded parcels in the heart of the Piedmont Fox Hounds territory of Fauquier County. The main residence features over 4,400 square feet of light-filled living space with four spacious bedrooms, 4 full and 1 half baths including a generous main level primary suite featuring two large walk-in closets and ample built-ins. Thoughtfully designed, the home includes timeless architectural details, multiple fireplaces, and formal and informal living areas that offer exceptional spaces for entertaining and natural flow for everyday living. Lovely pine floors grace the entirety of the home giving way to beautiful slate patios overlooking the recently enhanced pool. Upper level highlights include a second primary suite, a cozy office that could double as a 5th bedroom, and a bonus room currently used as an exercise space. A second 2-bedroom, 2-bath home provides comfortable accommodations for guests, extended family, or a farm manager. The grounds are truly something special—rolling hills, wide-open pastures, and scenic vistas in every direction. Perfect for the horse enthusiast, the property boasts an 8-stall center-aisle well-appointed barn, an outdoor arena overlooking the serene pond, and thoughtfully positioned turn-out paddocks with several run-in sheds and automatic waterers. Off Delaplane Grade Rd., Gap Run Farm is only 20 mins to Middleburg and 5 mins to Rt. 66 making it a fantastic location for commuters. Whether you're looking for a full-time residence or a country escape, this remarkable property offers timeless beauty, functional spaces and grounds, and a location that simply can’t be beat. Interior and drone photos and video coming soon! Showings by appointment only.
Features & Amenities
Interior
-
Other Interior Features
Built-in Features, Bar
-
Total Bedrooms
4
-
Bathrooms
4
-
1/2 Bathrooms
1
-
Above Grade Finished Area
4487.0
-
Basement YN
YES
-
Cooling YN
YES
-
Cooling
Central Air, Heat Pump, Ceiling Fan(s), Zoned, Electric
-
Fireplace YN
YES
-
Heating YN
YES
-
Heating
Exhaust Fan, Electric, Forced Air, Zoned
-
Main Level Bedrooms
1
-
Pet friendly
N/A
Exterior
-
Garage
Yes
-
Garage spaces
2
-
Construction Materials
Brick, Cedar
-
Parking
Garage Door Opener, Garage, Detached
-
Patio and Porch Features
Patio
-
Pool
Yes
-
Pool Features
In Ground, Private
-
Waterfront YN
NO
-
View
Mountain(s), Pasture, Scenic
Area & Lot
-
Lot Features
Cleared
-
Lot Size(acres)
50.89
-
Lot Size(square feet)
2,216,768
-
Property Type
Residential
-
Property Sub Type
Single Family Residence
-
Architectural Style
Colonial
Price
-
Sales Price
$3,400,000
-
Tax Amount
$11,376
-
Financing Options
Cash
-
Sq. Footage
4,487
-
Price/SqFt
$757
HOA
-
Association
YES
-
Association Fee
$1,400
-
Association Fee Frequency
Annually
-
Association Fee Includes
N/A
School District
-
Elementary School
N/A
-
Middle School
N/A
-
High School
N/A
Property Features
-
New Construction
NO
-
Foundation Details
Block
-
Senior Community YN
NO
-
Sewer
Septic Tank
-
Water Source
Well
Schedule a Showing
Showing scheduled successfully.
Mortgage calculator
Estimate your monthly mortgage payment, including the principal and interest, property taxes, and HOA. Adjust the values to generate a more accurate rate.
Your payment
Principal and Interest:
$
Property taxes:
$
HOA fees:
$
Total loan payment:
$
Total interest amount:
$
Location
County
FAUQUIER
Elementary School
Middle School
High School
Listing Courtesy of Kerrie Susan Jenkins, Corcoran McEnearney
RealHub Information is provided exclusively for consumers' personal, non-commercial use, and it may not be used for any purpose other than to identify prospective properties consumers may be interested in purchasing. All information deemed reliable but not guaranteed and should be independently verified. All properties are subject to prior sale, change or withdrawal. RealHub website owner shall not be responsible for any typographical errors, misinformation, misprints and shall be held totally harmless.

Salesperson, Realtor
Nideen Morrison
Call Nideen today to schedule a private showing.

* Listings on this website come from the FMLS IDX Compilation and may be held by brokerage firms other than the owner of this website. The listing brokerage is identified in any listing details. Information is deemed reliable but is not guaranteed. If you believe any FMLS listing contains material that infringes your copyrighted work please click here to review our DMCA policy and learn how to submit a takedown request.© 2024 FMLS.
Related Properties

DELAPLANE
5000 LILAC LANE
5 Beds
4 Baths
5,375 Sq.Ft.
$3,165,000
MLS#: VAFQ2024190
.png)