Properties

Browse or get in touch to schedule a walkthrough.

  • Nearby me
Price range

Popular Features

Community Features

Association

Property Features

Waterfront

View

Exterior Features

Interior Features

Style

1509494 properties match your criteria

Updated 1 minute ago

E-Alert name
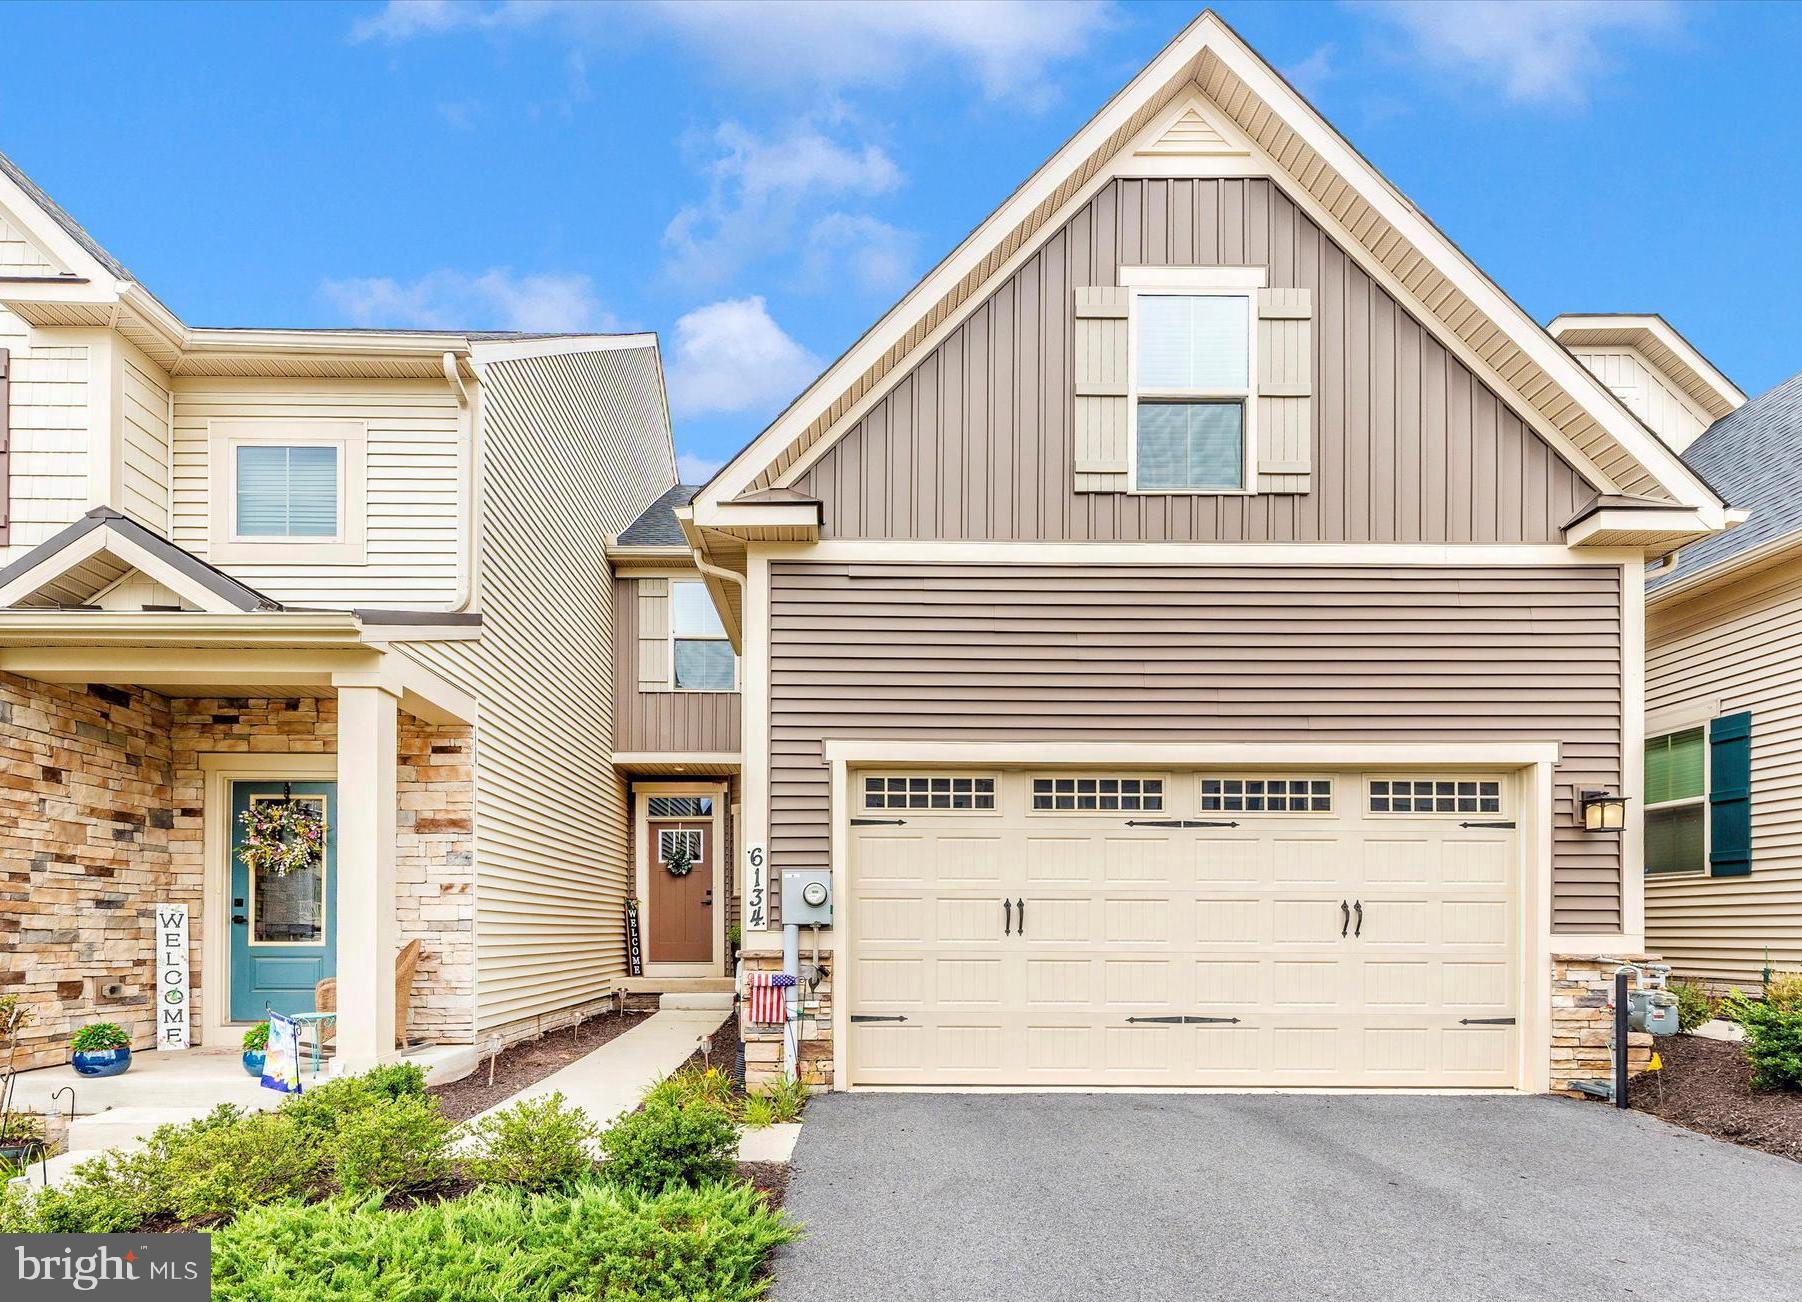
**SUMMER SPECIAL****CHECK OUT THIS AMAZING NEW PRICE** Golden Opportunity **
Attention all who love the idea of main-level living, this expansive home offers 2,516 Sq ft of finished living  space. Delightfully upgraded and rarely available Villa-style TH with all the bells & whistles in sought-after Harrington Trace. Only 4 years young with everything you've ever wanted in your new home--pride of ownership shines throughout. No other Villa home quite like this one--owner chose the beautiful sun-room option AND  the charming covered deck offering plenty of room for relaxing and entertaining.  Additional upgrades include custom plantation shutters and luxury vinyl plank flooring throughout the 1st floor, fully fenced rear yard, recessed and under-cabinet lighting in kitchen which also features quartz countertops, stainless appliances, gas range & pantry and access to laundry & two car garage--all creating a true "main-level" living opportunity with spacious primary bedroom & full bath.  Upstairs are two large guest bedrooms & large full bath.  The lower level includes a huge recreation area with full bath.  Potential for 4th bedroom with egress window already in place--leaving still more room for storage.  You'll love the 2-zone HVAC, on-demand hot water heater & Nest home thermostat. 
All of this is conveniently located for preferred commuting routes with easy access to 70,270, 15 & 340. You can literally get anywhere from Harrington Terrace, including shops, recreation, downtown Frederick & more.  Don't wait another moment to make this Home Sweet Home your own!
#MDFR2066920

FREDERICK

6134 MARGARITA WAY

3 Beds

3 Baths

2,516 Sq.Ft.

$533,900

MLS#: MDFR2066920

Meticulously maintained solid brick Cape Cod ideally located in the heart of Downtown Frederick! This move-in-ready home offers the perfect blend of timeless character, thoughtful updates, and exceptional pride of ownership.

The main level features a spacious living room, formal dining room, updated kitchen, convenient first-floor bedroom, half bath, and an enclosed rear porch that provides additional flexible living space. Upstairs, you'll find two generously sized bedrooms and a full bath.

The large unfinished basement offers abundant storage and excellent potential for future finished living space. Previously installed drain tile helps keep the basement dry, providing added peace of mind.

Outdoor amenities are equally impressive, including a welcoming covered front porch, a beautifully landscaped, fully fenced backyard with paver patio that is enclosed by an elegant wrought-iron fence, a detached garage, and off-street parking for up to three vehicles—an exceptional find in downtown Frederick.

Located just a few blocks from vibrant Market Street, Carroll Creek, restaurants, shopping, parks, and entertainment, this turnkey home offers the charm of downtown living with the convenience and space today's buyers are looking for.
#MDFR2083490

FREDERICK

551 E CHURCH STREET

3 Beds

1 Baths

1,305 Sq.Ft.

$400,000

MLS#: MDFR2083490

None
#MDDO2009794

CRAPO

0 CEDAR CREEK ROAD

None Beds

None Baths

15.0 acres

$125,000

MLS#: MDDO2009794

Lovely Brick Front town house in sought after Walkersville. 3 bed 2 1/2 bath. Open floor plan.  Private, fenced in back yard with patio and shed. New stove and new microwave, full size washer and dryer. Two assigned parking spaces in front of town house.  Available immediately. Great location, close to restaurants and stores. Freshly painted. Rent includes access to a beautiful community pool with lifeguard on duty.  Call today for a showing.
#MDFR2029376

WALKERSVILLE

3 MOON MAIDEN COURT

3 Beds

2 Baths

1,291 Sq.Ft.

$2,000

MLS#: MDFR2029376

Discover an exquisite blend of modern elegance and comfort in this stunning Colonial townhouse, built in 2024. Spanning 1,980 sq. ft. , this residence features an open floor plan that seamlessly connects the eat-in kitchen with an island to the inviting dining area, perfect for entertaining. The luxurious primary suite boasts a walk-in shower, while two additional well-appointed bedrooms ensure ample space for relaxation. High-end appliances, including a built-in microwave, range, and dishwasher, elevate the culinary experience. Enjoy the convenience of a fully finished basement, ideal for a home office or entertainment space. Additional highlights include plush carpeting, tasteful window treatments, and an attached garage with inside access. Available for lease starting September 18, 2026, with flexible terms from 6 to 12 months, this home comes furnished or unfurnished and includes HOA fees and trash removal. Embrace a lifestyle of sophistication and comfort in this exceptional property.
#MDFR2088886

FREDERICK

337 PEMBERTON PARK LANE

3 Beds

2 Baths

1,980 Sq.Ft.

$2,800

MLS#: MDFR2088886
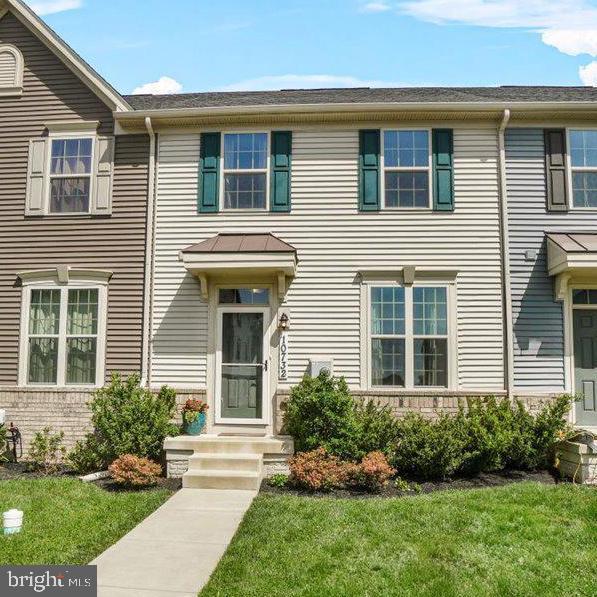
Welcome to 10732 Lamoka Lane— a beautifully designed townhome offering generous living space and abundant natural light, ideal for both entertaining and everyday comfort. With its main-level entrance, this home provides the convenience and feel of a single-family residence.

The expansive kitchen is the heart of the home, featuring a large island perfect for gathering, cooking, or casual meals. It opens seamlessly to the bright and airy living room and extends outdoors to a large deck—perfect for entertaining—with stairs that lead down to a fully fenced yard, ideal for kids, pets, or private relaxation.

Upstairs, you’ll find three spacious bedrooms with ample closet space. The luxurious owner’s suite includes a tray ceiling, an oversized walk-in closet, and a private bath with a 5-foot shower. A full hall bath serves the additional bedrooms.

The finished lower level provides even more space to spread out. A walk-out to the backyard adds extra convenience for everyday living and outdoor access.

Enjoy the lake lifestyle with activities like kayaking, fishing, hiking, or lounging at the beach. The community is packed with amenities including swimming pools, a clubhouse, basketball, volleyball, and tennis courts, disc golf, a dog park, and more.

Conveniently located just minutes from I-70, this home offers easy access to Frederick, Howard, and Montgomery counties. Everyday essentials like Wegmans and Lowe’s are right down the street, and the charm of Downtown Frederick—with its unique dining, shopping, and cultural attractions—is just a short drive away.
#MDFR2063966

NEW MARKET

10732 LAMOKA LANE

3 Beds

2 Baths

1,680 Sq.Ft.

$449,900

MLS#: MDFR2063966
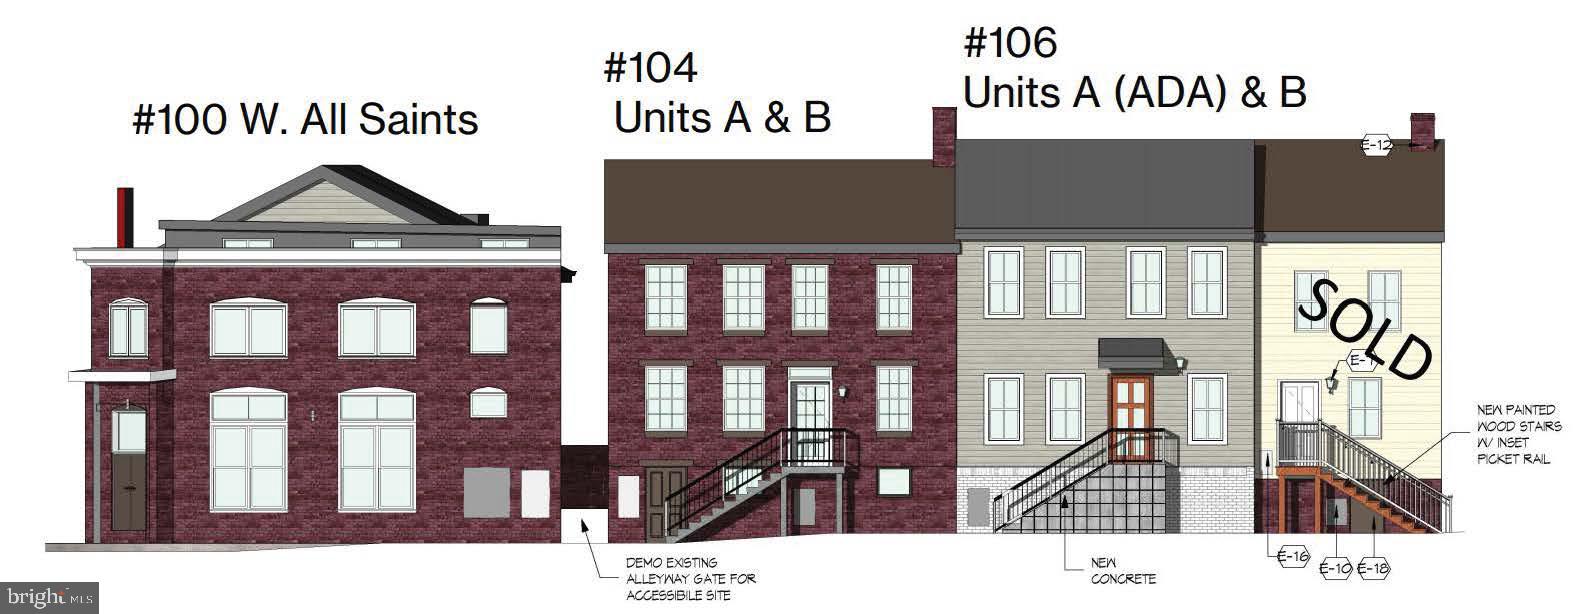
Welcome to Habitat for Humanity of Frederick County's current affordable housing project.  This is the largest unit available in the 12-unit Condominium project located on the corner of West All Saints and Ice Street in downtown Frederick, MD.   Financing is provided by Habitat at an interest rate of 0%.  

To qualify for this particular opportunity, applicants/BUYERS must meet the following criteria:

 - Live or work in Frederick County for at least one year
 - Be able to qualify for a mortgage with a fair or better FICO credit score (minimum 580), reasonable debt, no recent late payments/charge offs/collections
 - Have a household income at least 50% and no higher than 80% of the Area Median Income (see detailed income ranges below)
 - Be willing to contribute “sweat equity” alongside their families or friends

Household Size and Income ranges for W. All Saints (FY24 AMI):

 - 1 person: $54,100 – $68,500
 - 2 people: $61,900 – $78,250
 - 3 people: $69,650 – $88,050
 - 4 people: $77,350 – $97,800
 - 5 people: $83,500 – $105,650
 - 6 people: $89,750 – $113,450

If you are interested and meet the eligibility requirements above, please share your contact information by completing the Home Buyer Interest Form (reach out to Jessie Doyle for more information) . We will follow up with a Google Form survey to gather more information.
#MDFR2059780

FREDERICK

100 W ALL SAINTS STREET

3 Beds

2 Baths

1,612 Sq.Ft.

$385,000

MLS#: MDFR2059780
.
#MDFR2065888

FREDERICK

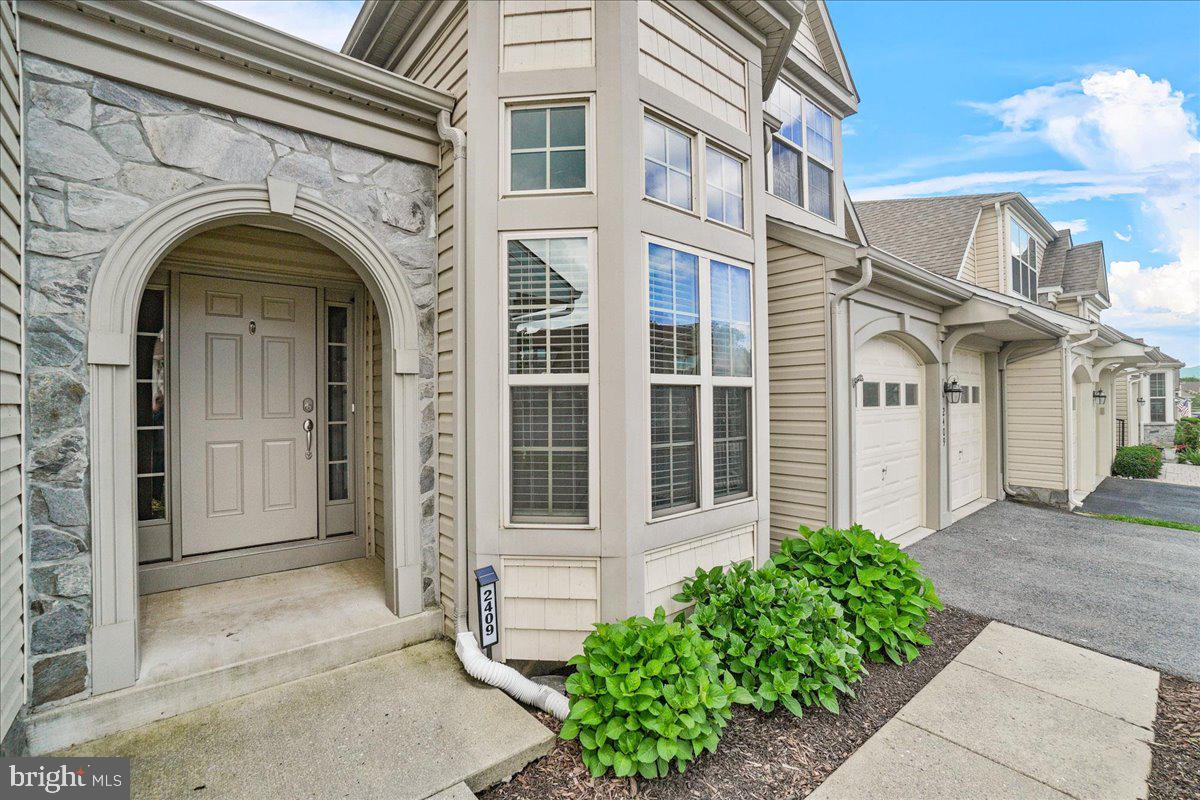
2409 MILL RACE ROAD

3 Beds

2 Baths

4,517 Sq.Ft.

$694,900

MLS#: MDFR2065888
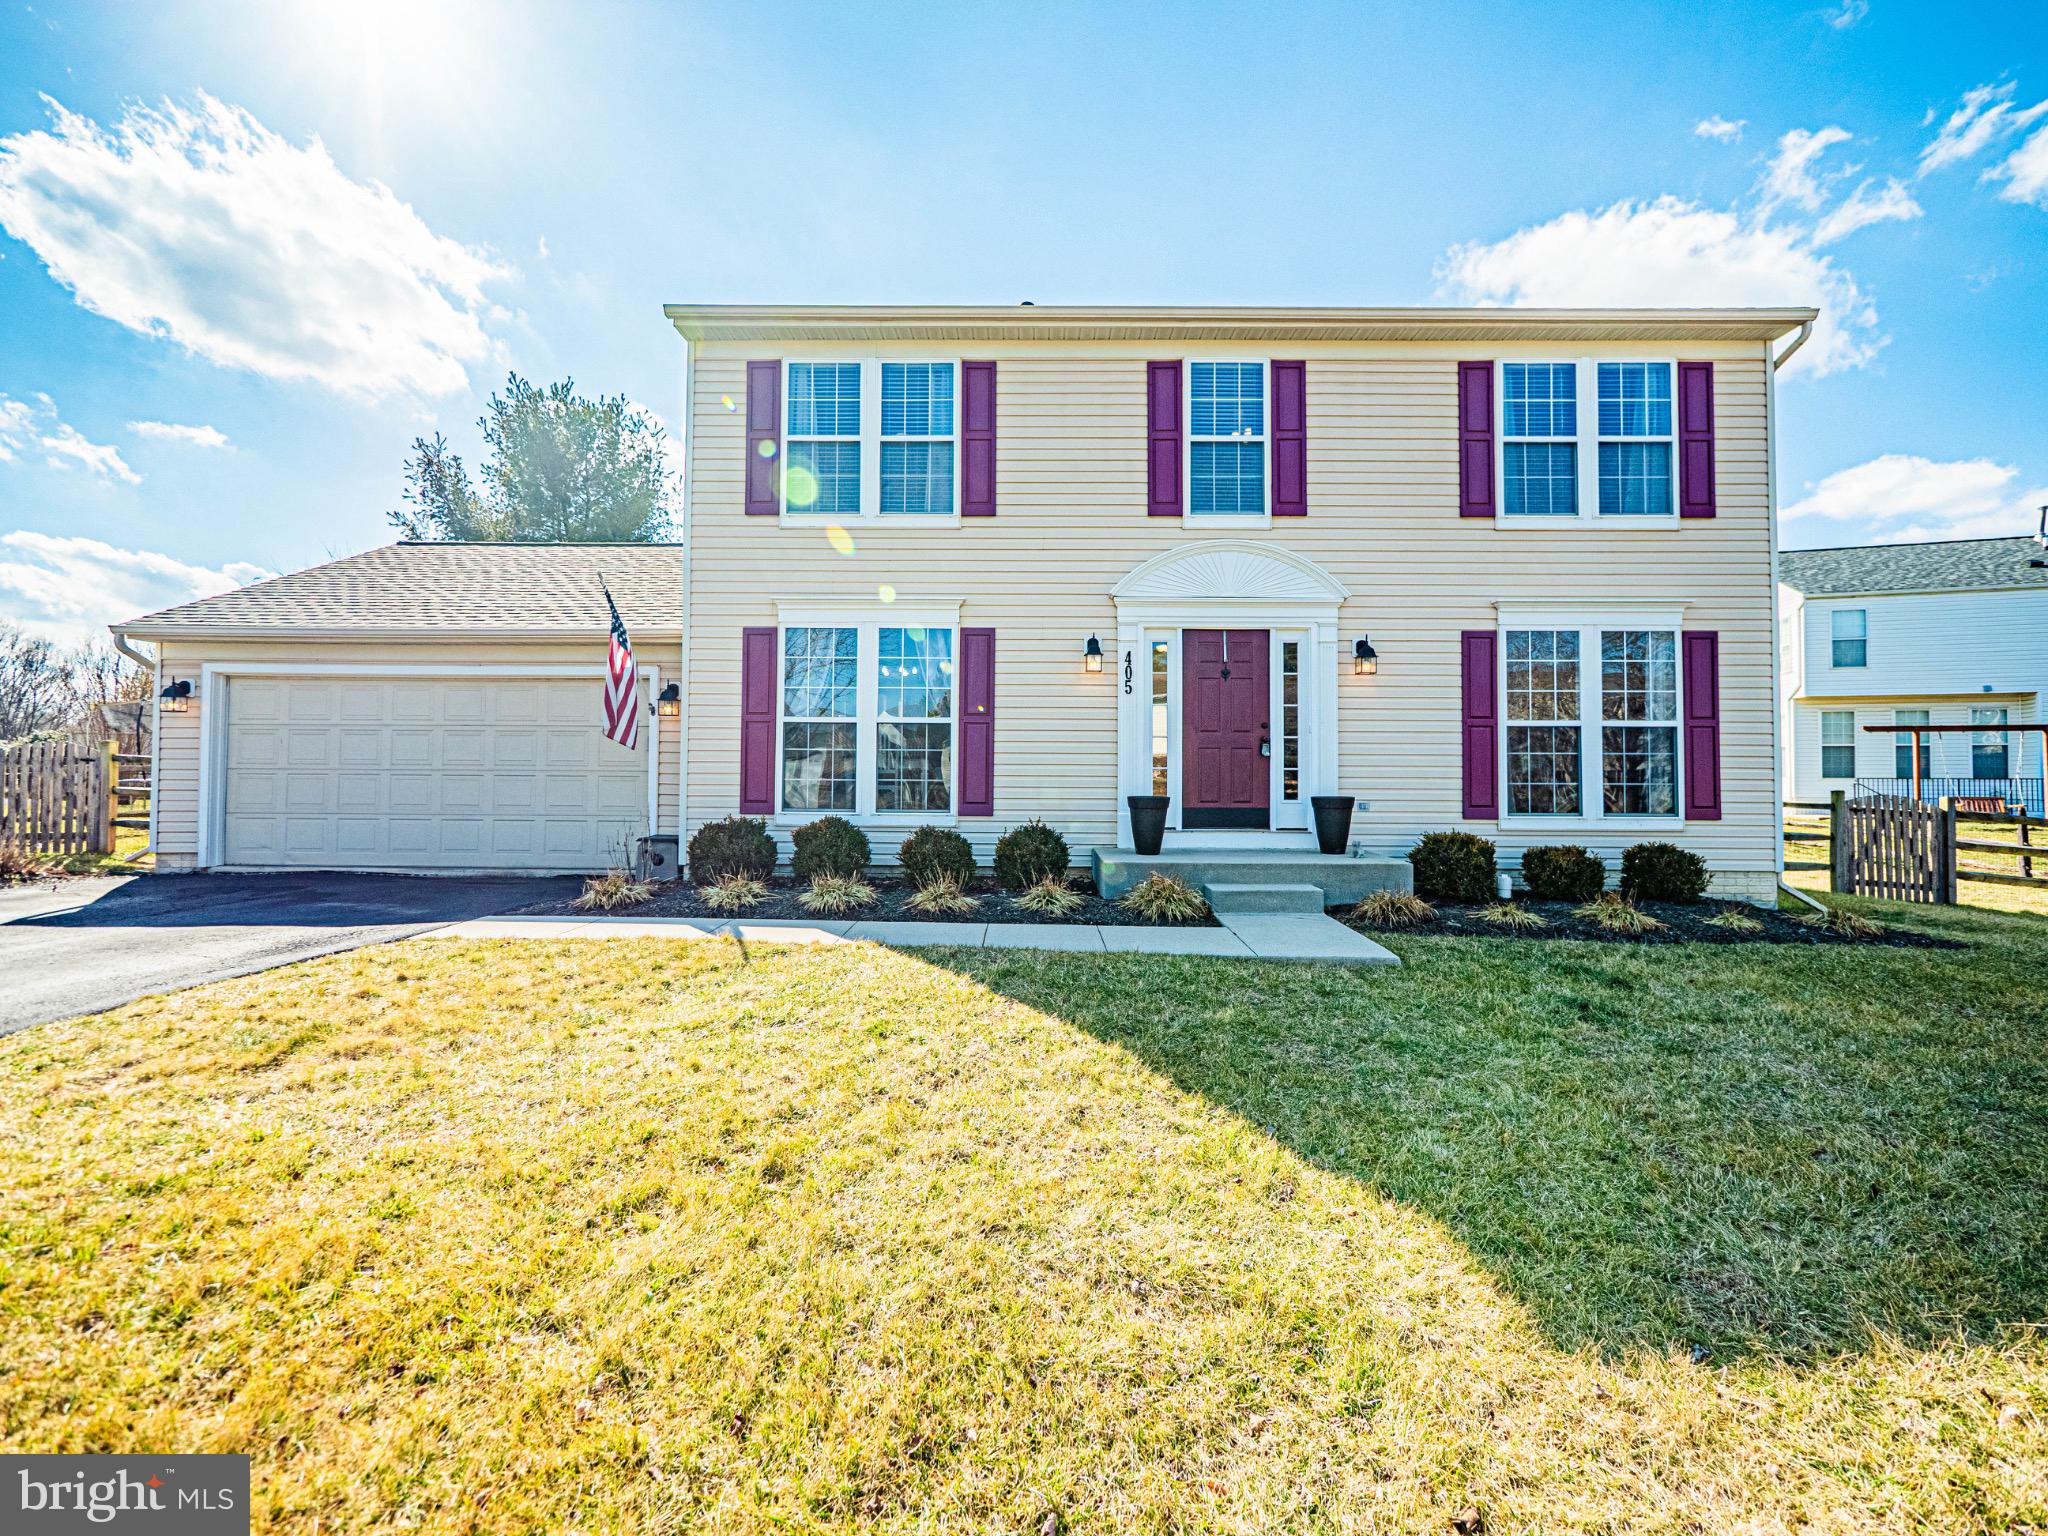
Nestled in the charming Willow Brook community, this exquisite Colonial home exudes warmth and sophistication. With 2,794 sq. ft. of thoughtfully designed living space, it features four spacious bedrooms and two and a half bathrooms. The heart of the home boasts a stunning kitchen equipped with high-end stainless steel appliances, and updated cabinets. Step outside to discover a beautifully maintained exterior, complete with a large deck ideal for entertaining or enjoying serene evenings. Inside, the inviting ambiance is enhanced by a cozy fireplace, perfect for gathering with loved ones. The fully finished basement provides additional space for recreation or relaxation. Experience a lifestyle of comfort and elegance where every detail invites you to call it home.
#MDFR2077430

FREDERICK

405 MCCLELLAN DRIVE

4 Beds

2 Baths

2,794 Sq.Ft.

$569,900

MLS#: MDFR2077430
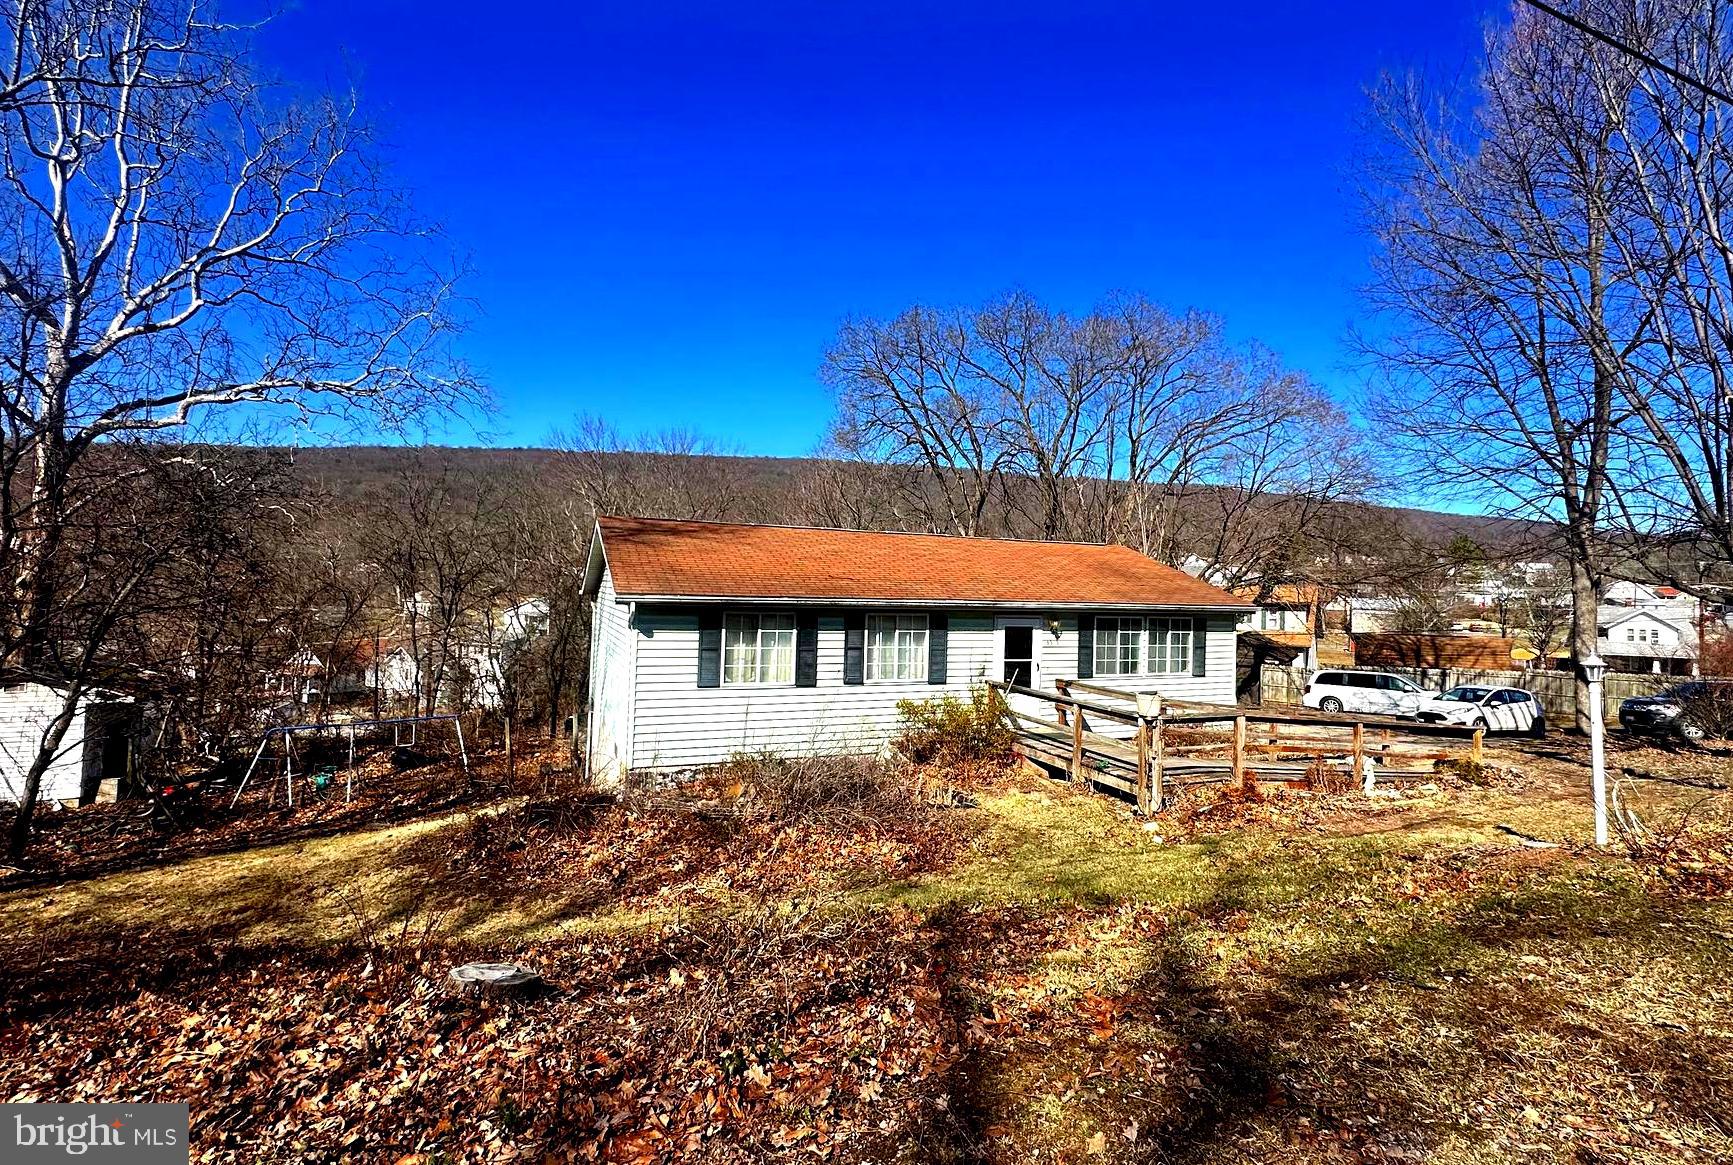
Use your imagination and picture this 3-bedroom ranch home after you have put your finishing touches on it! Located in a quiet neighborhood close to Lavale and Cumberland, the property could be the hidden gem you have been looking for. It does need some updating and care, but the outcome could be amazing. 
It has three bedrooms and one full bathroom on the main level along with a kitchen, living and dining room. Currently the laundry is on the main level but could easily be moved to the basement. There is a full basement with potential to be finished to double the living space. The basement leads to the backyard. There is a gravel driveway that would hold 3-4 cars.
This home sits on a half acre lot.
#MDAL2011140

CUMBERLAND

13515 PRIMROSE STREET

3 Beds

1 Baths

1,040 Sq.Ft.

$125,900

MLS#: MDAL2011140
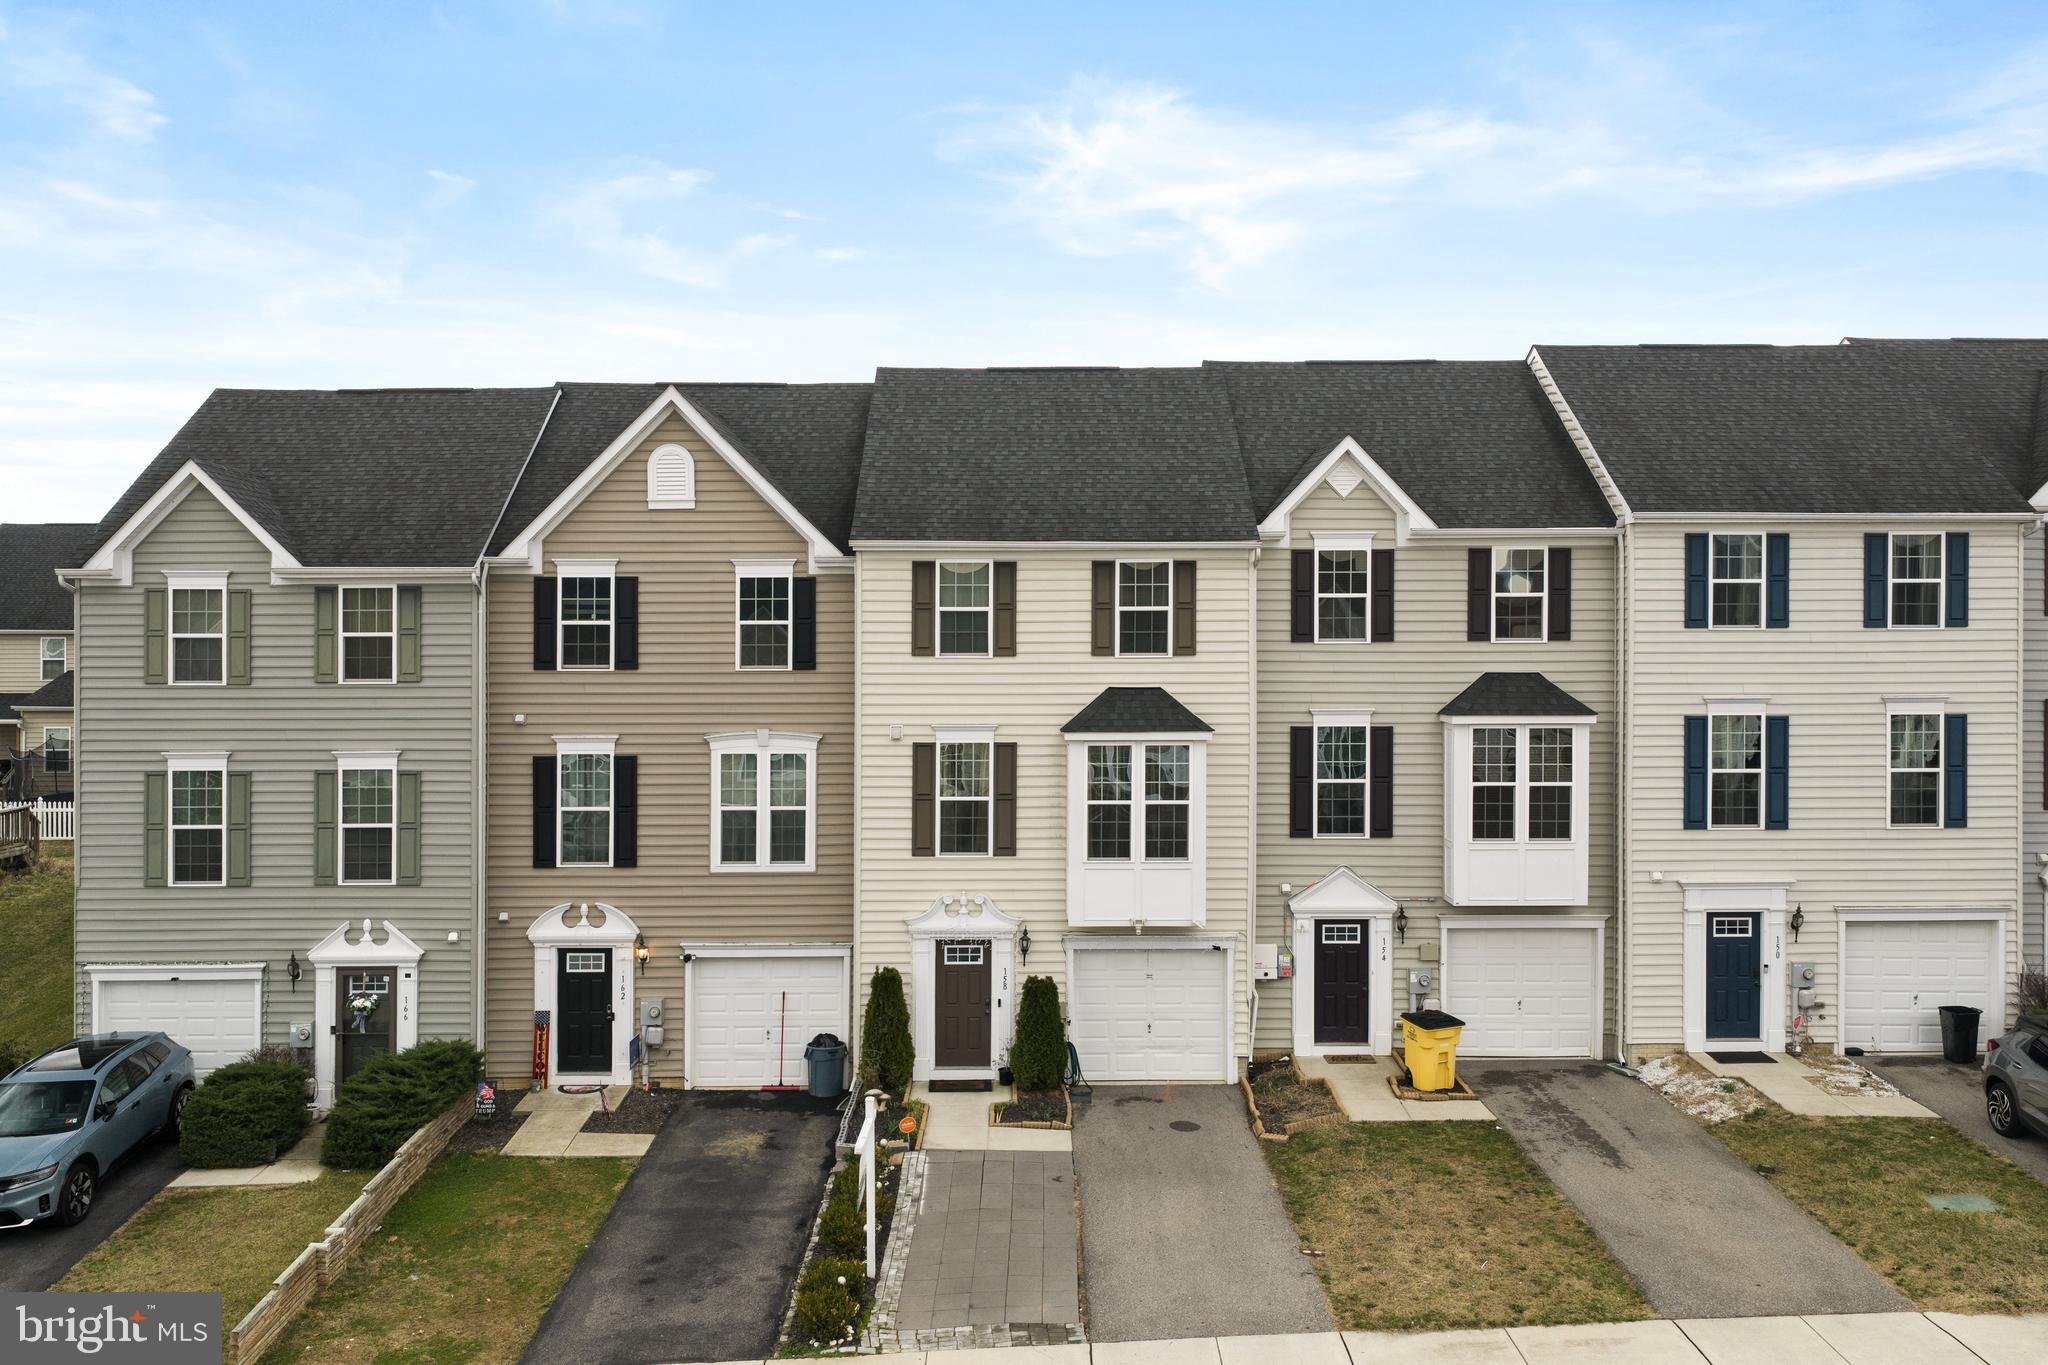
Looking for space without the price tag of a single-family home? This rare 4-bedroom townhome at 158 Norwood Drive in beautiful Falling Waters, WV offers the room and flexibility many buyers are searching for. Built in 2016, this home features 4 bedrooms, 3 full bathrooms, and 1 half bath, with the added convenience of a bathroom on every level of the home. The entry level welcomes you with access to the spacious garage and a large fourth bedroom complete with an egress window, walk-in closet, and en suite bathroom with a shower. This space also offers flexibility and could easily serve as a second family room, recreation room, or guest suite. The main level features an open-concept kitchen with real hardwood floors, a large center island and peninsula, stainless steel appliances, a spacious pantry, and a dining area with a sliding glass door that leads to the fully fenced backyard. Just off the kitchen is a comfortable family room equipped with surround sound, creating a great space for everyday living or entertaining guests. Upstairs, the primary suite includes a walk-in closet and an en suite bathroom with dual vanities and a walk-in shower. Two additional bedrooms, another full bathroom, and a conveniently located laundry area complete the upper level. Step outside to enjoy the fully fenced backyard with a patio, perfect for pets to roam, kids to play, or relaxing evenings with friends and family. Conveniently located near I-81, shopping, restaurants, medical offices, and schools, this home offers a great balance of convenience and peaceful living. Schedule your showing today and come see everything this home has to offer.
#WVBE2048680

FALLING WATERS

158 NORWOOD DRIVE

4 Beds

3 Baths

2,408 Sq.Ft.

$290,000

MLS#: WVBE2048680
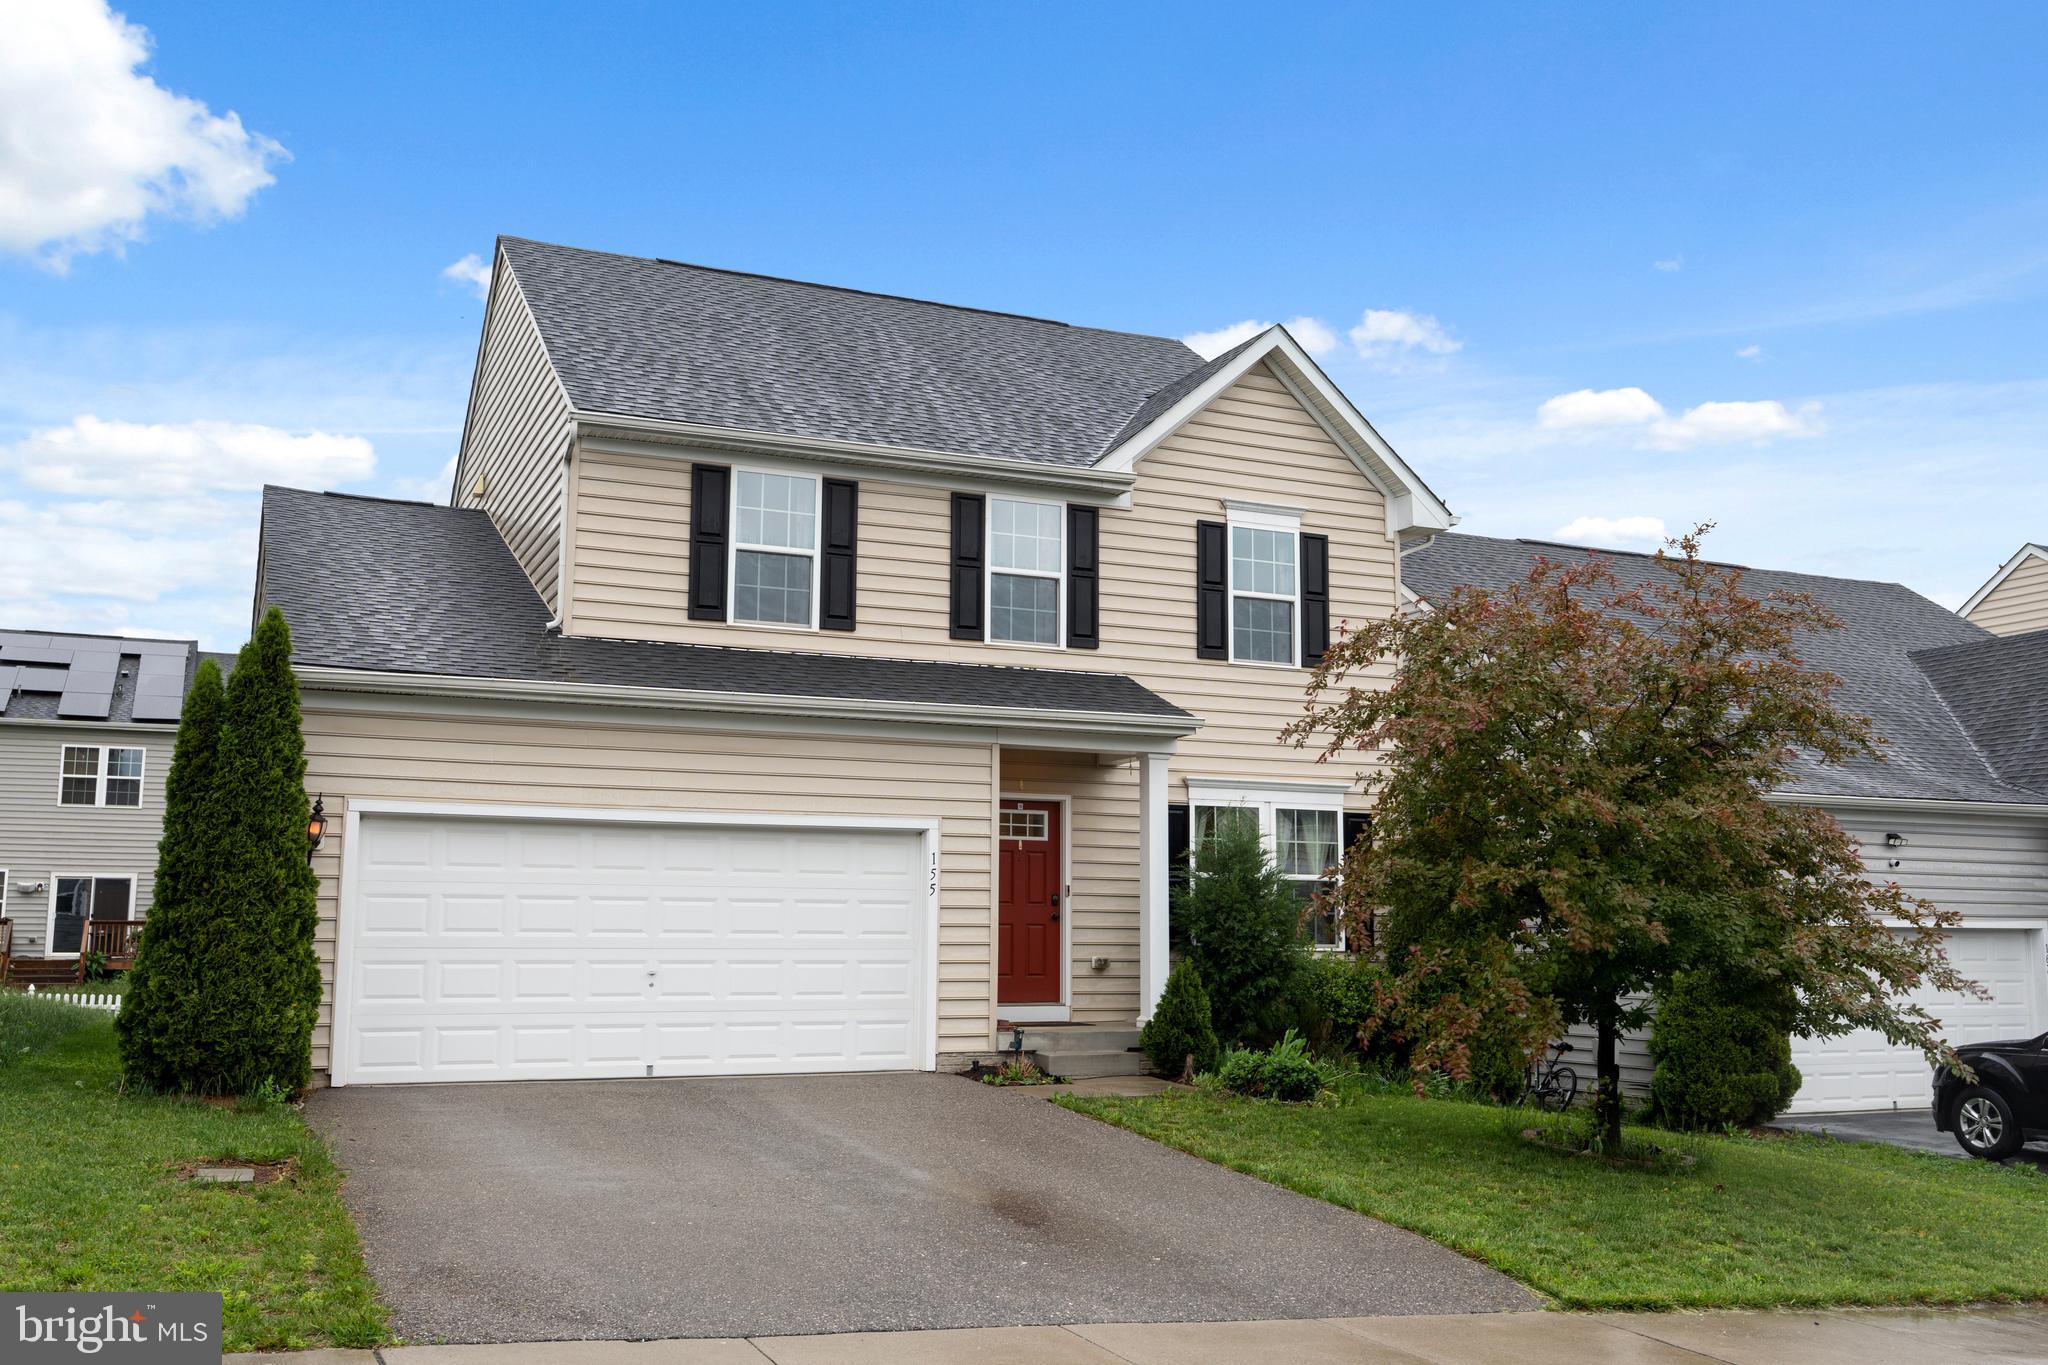
Welcome to 155 Tollerton Trail, a beautifully maintained single-family home in the sought-after Potomac Station Community of Falling Waters, WV. Built in 2016 and offering nearly 3,200 total finished square feet, this spacious home features 3 bedrooms, 3.5 bathrooms, and an attached two-car garage. Inside, you'll find an open-concept layout with a formal living room, a large family room with ceiling fan, and a gourmet kitchen boasting hardwood floors, granite countertops, stainless steel appliances, recessed and pendant lighting, a center island, bar seating, and a walk-in pantry. The adjacent dining room shines with cathedral ceilings and offers access to the private fenced patio and backyard—perfect for entertaining. Upstairs includes an oversized loft, a spacious primary suite with walk-in closet and luxurious en-suite bath, plus two additional bedrooms and a full hall bath. The fully finished basement adds even more living space with a large rec room and generous storage area. Conveniently located right off Route 901 with easy access to I-81 North and South, this home is just a hop, skip, and jump from the Maryland line—ideal for commuters. Professional photos coming soon—don’t miss your chance to tour this incredible home!
#WVBE2039606

FALLING WATERS

155 TOLLERTON TRAIL

3 Beds

3 Baths

3,190 Sq.Ft.

$395,000

MLS#: WVBE2039606

Welcome Home to this fabulous one level living in Downtown Frederick! Completely remodeled. 2 bed 1 bath unit with  850 square ft.  Laundry room on site.  Off street  parking .  Short walk to Market St for shopping and  dining.  Good credit a must!!  Available NOW!
#MDFR2013836

FREDERICK

37 WINCHESTER STREET 1

2 Beds

1 Baths

850 Sq.Ft.

$1,450

MLS#: MDFR2013836
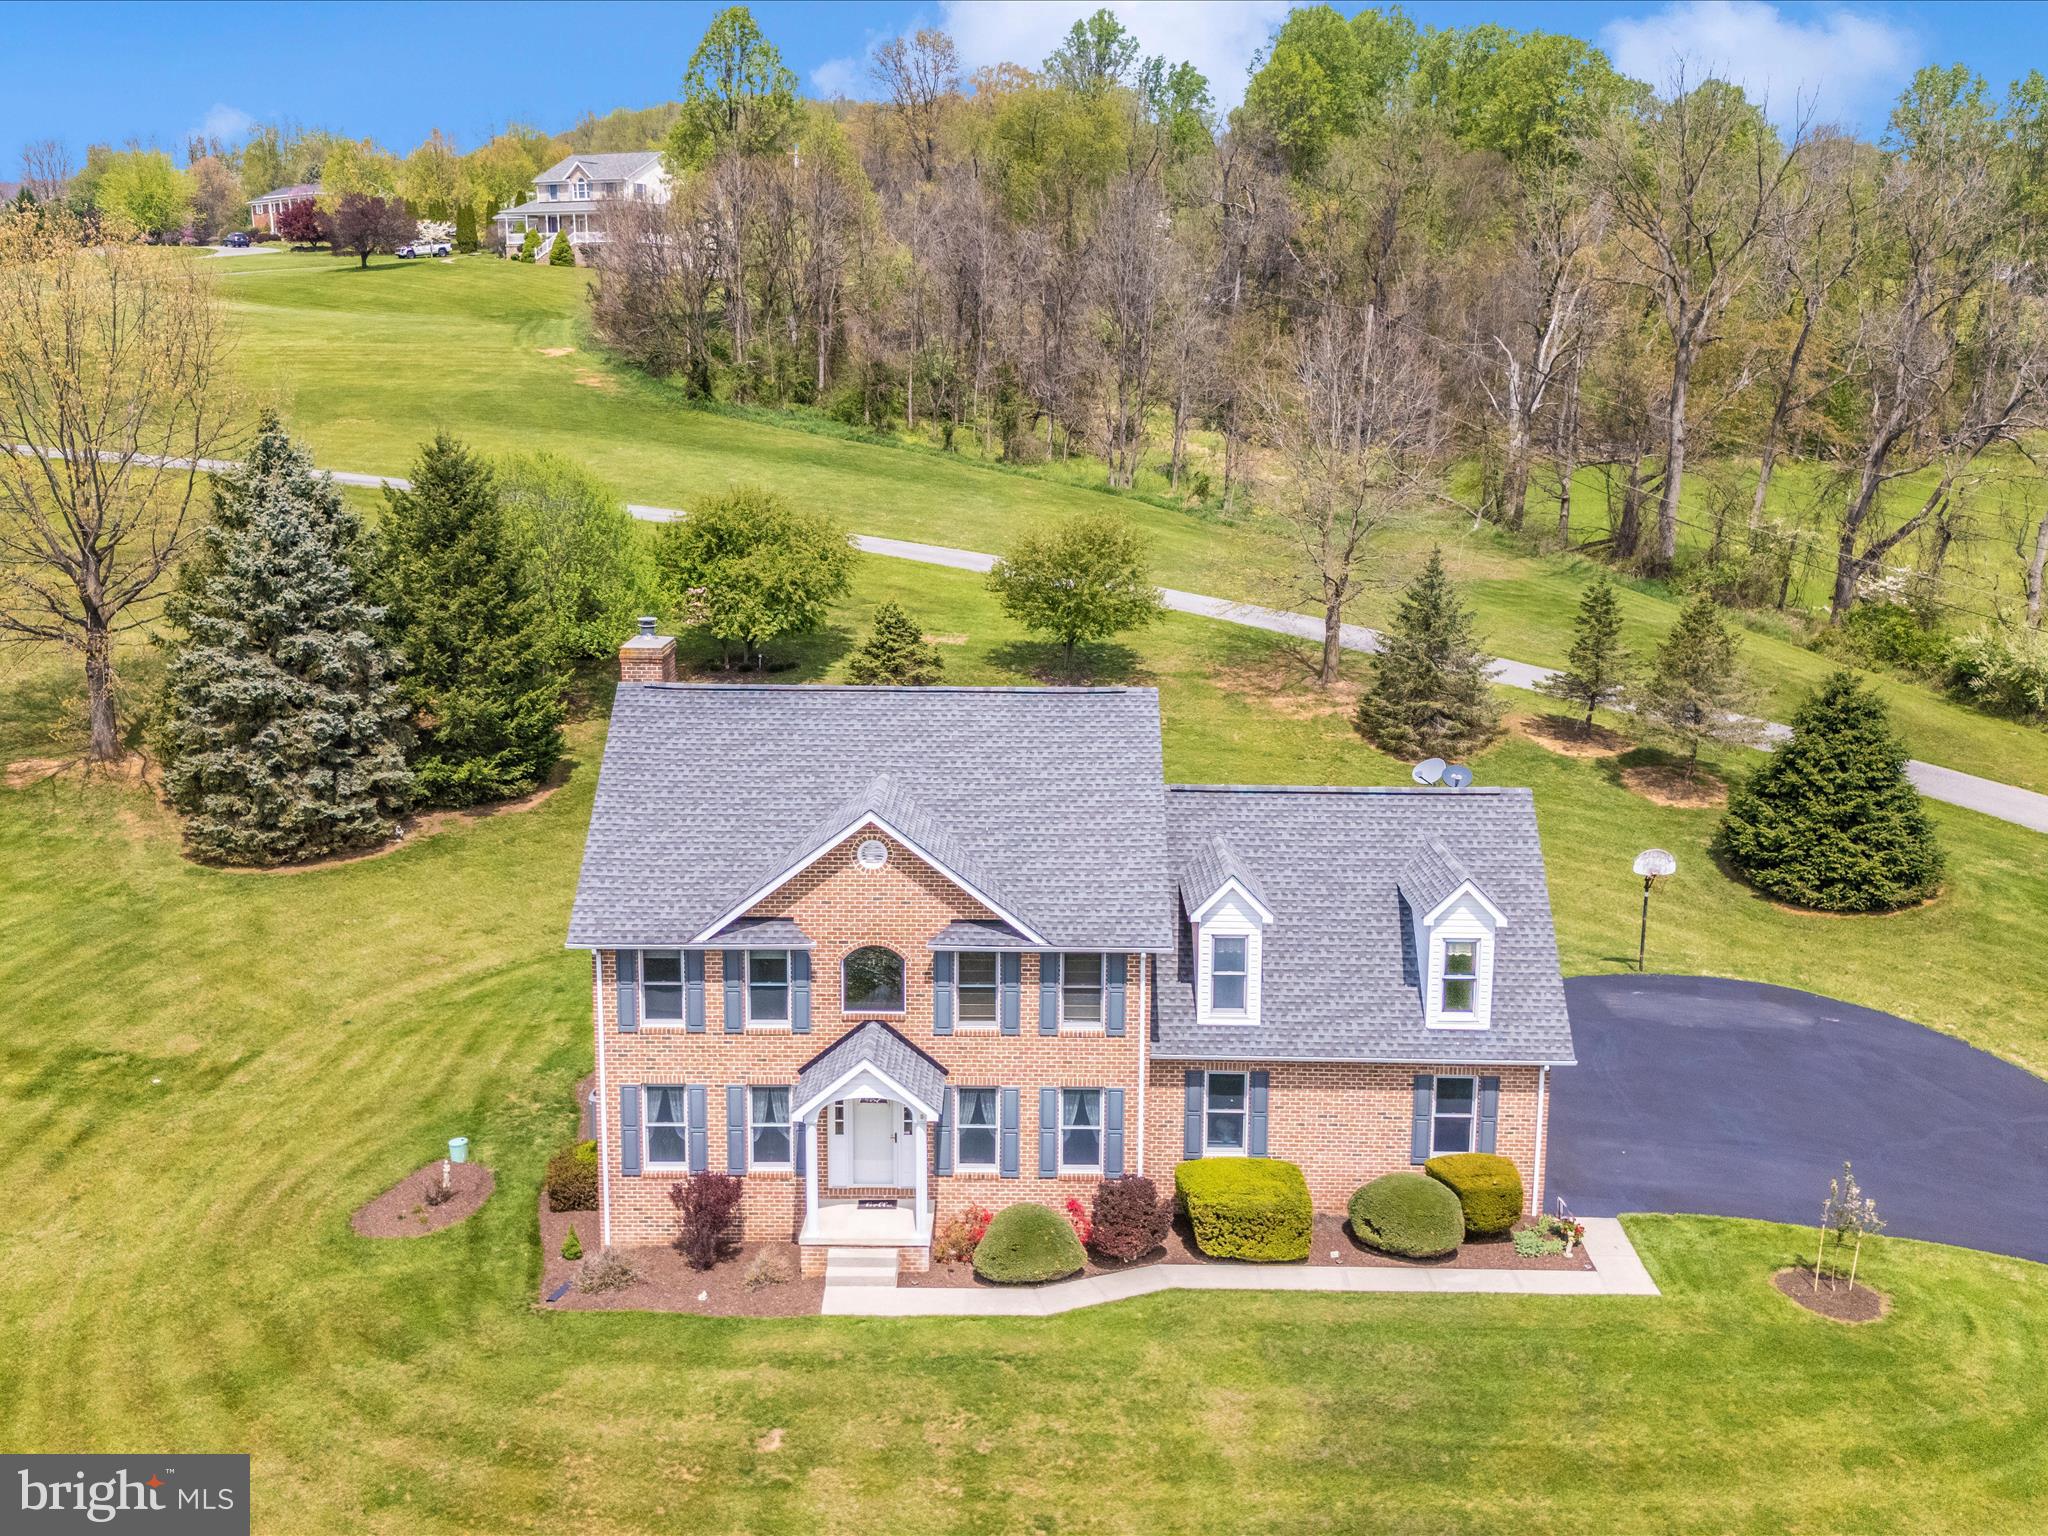
Welcome to this stunning 3-4-bedroom, 2.5-bath all-brick Colonial, nestled on 6 rolling acres in the highly sought-after Vineyard community of Myersville.

Tucked away at the end of a long, private drive shared by only a few homeowners, this property offers the perfect blend of tranquility, privacy, and natural beauty. As you make your way down the lane, take in the breathtaking landscape featuring open fields, gently rolling terrain, and a picturesque (fully stocked) pond complete with a dock—ideal for relaxing with your morning coffee or casting a line on a peaceful evening. There is also a large 18' X 22' shed to hold all your landscaping machinery, tools, and more!

The home's manicured lot and classic curb appeal immediately reflect pride of ownership. A beautifully landscaped walkway leads to the front entrance, where you’ll be greeted by a spectacular front yard and sweeping views—plus mountain vistas from the side of the property that make this location truly special.

Inside, a two-story foyer with gleaming hardwood floors welcomes you in. To the right is a formal dining room, and to the left, a spacious sitting room—both featuring hardwood flooring and ideal for entertaining or everyday living. At the rear of the home, the cozy family room features a brick fireplace and opens to the backyard patio. The adjacent kitchen offers granite countertops, brand new stainless steel appliances, and a bay window in the eat-in dining area—perfect for enjoying views of your serene backyard.

The rear staircase leads to the upper level, where you'll find a generously sized bonus room that can serve as a second family room, guest quarters, home office, 4th bedroom, or whatever suits your needs. Three additional bedrooms are located down the hall, along with a full bath and open hallway that overlooks the foyer below. The spacious primary suite offers a double-door entry, elegant trey ceiling, and a luxurious en-suite bath complete with soaking tub and separate shower.

The full, unfinished basement offers endless possibilities for customization—whether you’re looking to create a home gym, media room, or additional living space.

This home is impeccably maintained and truly turn-key—just move in and start enjoying the peaceful surroundings, scenic views, and all the charm this Myersville gem has to offer.
#MDFR2063006

MYERSVILLE

10444 CHURCH HILL ROAD

4 Beds

2 Baths

2,800 Sq.Ft.

$789,900

MLS#: MDFR2063006
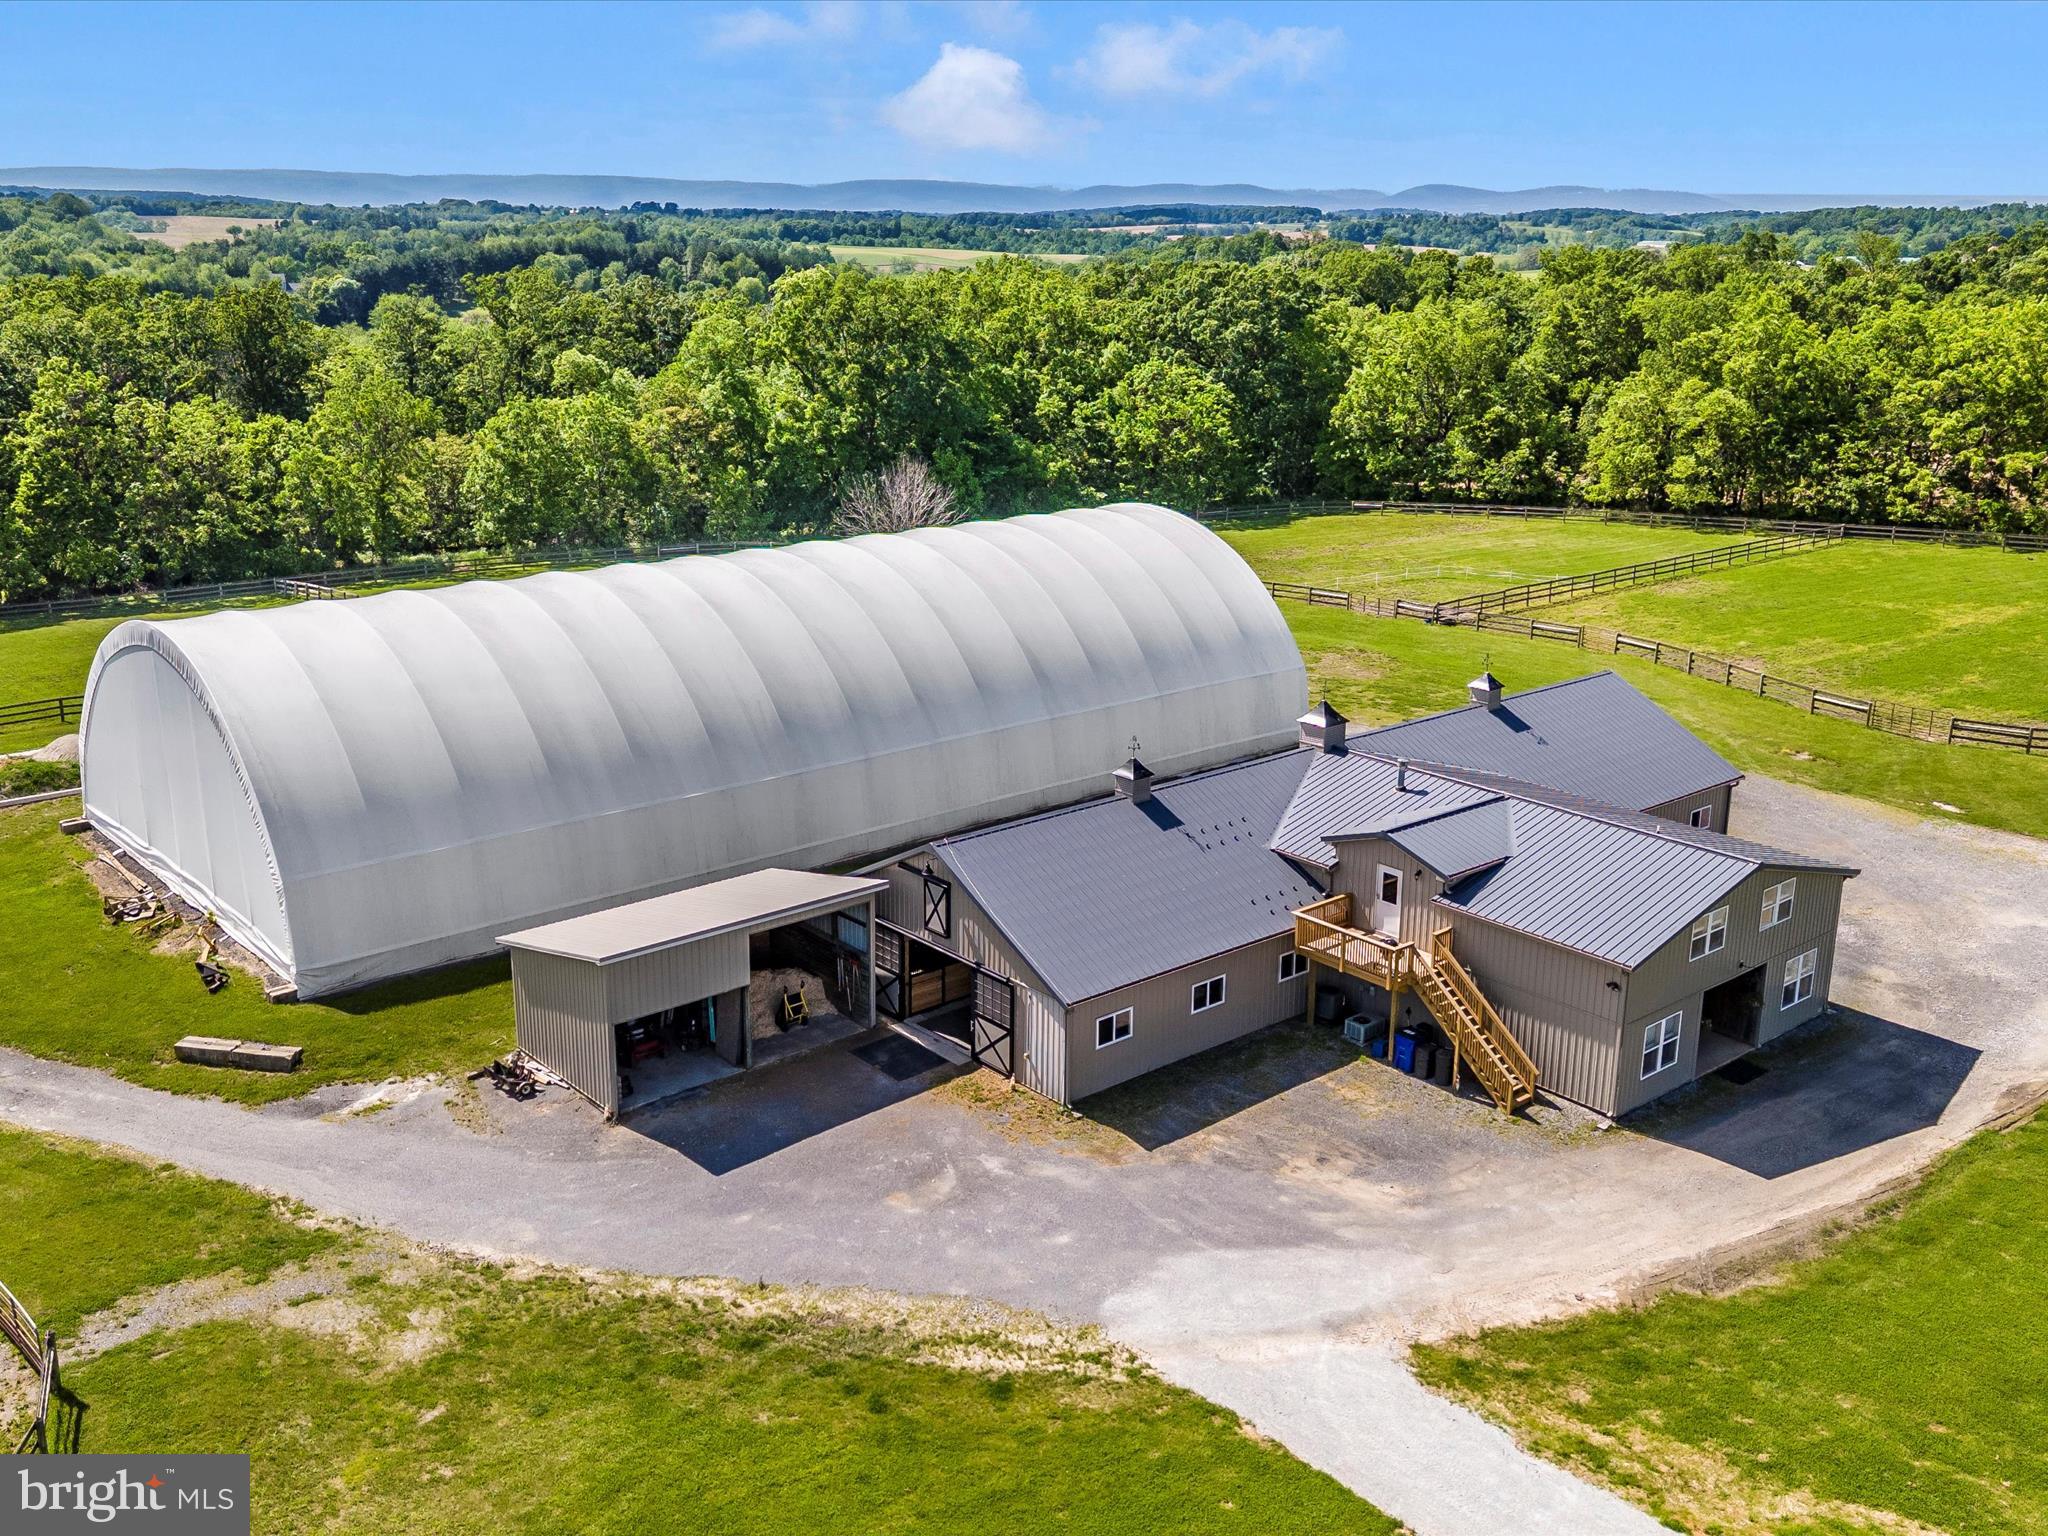
Wind your way to the heart of almost 28 acres of horse and rider dreamland.  A virtually brand new horse barn includes 16 Classic Equine stalls, hayloft, thoughtful hi velocity cupola fans for ventilation, excellent lighting, hot water wash rack, large grooming stall and feed center with laundry.  New high velocity exhaust fans maintain a healthy environment year round.   For the horse enthusiasts, a boastful lounge with kitchen and office are just steps away from the large tack room & barn  bathroom.   Efficient space for tractor storage and shavings is thoughtfully located in proximity to turnout, stalls, manure storage and even the  oversized 2 bedroom barn staff apartment.  Topping off the extensive amenities is an outdoor arena with new footing and drainage.  A 100 x 200 bluestone pad with indoor coverall arena with all new footing offers year round riding opportunities.  Paddocks are plentiful and offer run ins, shade trees and peaceful rolling countryside for enjoyable turnout.  Everything is meticulously maintained and in exceptional condition which is so refreshing!  The human side of this estate property is equally as thoughtful offering a brick colonial 3 bedroom 2.5 bathroom with a porch overlooking paddocks and pasture.  Decks and flat usable yard highlight the endless views in all directions.  A 3 bedroom 2 full bath mobile home is additional living space on the ample 28 acres appreciating sunsets and sunrises from a large deck off the side.  This property is utilitarian in its business minded training amenities and rich with additions to make work and equestrian facility living so efficient and fun.  Training horses are currently in work at this facility so we kindly request that you do not enter the driveway without an approved appointment.
#MDFR2064502

UNION BRIDGE

10224 BESSIE CLEMSON ROAD

8 Beds

5 Baths

3,174 Sq.Ft.

$1,899,999

MLS#: MDFR2064502

1 ... 95 96 97 98 99 ... 666
* Listings identified with the FMLS IDX logo come from FMLS and are held by brokerage firms other than the owner of this website. The listing brokerage is identified in any listing details. Information is deemed reliable but is not guaranteed. If you believe any FMLS listing contains material that infringes your copyrighted work please review our DMCA policy and learn how to submit a takedown request. © 2024. First Multiple Listing Service, Inc.

Send a message

Message successfully sent.

Your message

What is 3 + 4 ?

Reason for contacting?

I agree to receive email communication and understand I can unsubscribe at any time.

I agree to be contacted by Charis Realty Group - Christine Issler, Broker via call, email, and text for real estate services. To opt out, you can reply 'stop' at any time or reply 'help' for assistance. You can also click the unsubscribe link in the emails. Message and data rates may apply. Message frequency may vary. Privacy Policy

Sign Out

Virtual Assistant

Would you like to take the next step with this property? We can help you schedule a showing or virtual tour, or send you more details.

Yes, I would like more information.

Thank You for Your Reply, One of Our Agents will contact you as soon as possible

No, maybe later.

Thank you, you can always contact me via email, phone number or through the contact form.

Realhub AI

Lucy - Your AI-Powered Realtor

Update Your Temporary Password

Personalize your search

Enter your email and we'll notify you immediately when new listings match what you're looking for.

or enter email address

Already have an account ? Login here

Continue your home search

I agree to receive communications and understand I can unsubscribe at any time.

I agree to be contacted by Charis Realty Group - Christine Issler, Broker via call, email, and text for real estate services. To opt out, you can reply 'stop' at any time or reply 'help' for assistance. You can also click the unsubscribe link in the emails. Message and data rates may apply. Message frequency may vary. Privacy Policy

Already have an account ? Login here

We use cookies

We use cookies primarily for analytics to enhance your experience. By accepting, you agree to our use of these cookies. You can manage your preferences or learn more about our cookies policy.
