Properties

Browse or get in touch to schedule a walkthrough.

  • Nearby me
Price range

Popular Features

Community Features

Association

Property Features

Waterfront

View

Exterior Features

Interior Features

Style

10000 properties match your criteria

Updated 1 minute ago

E-Alert name
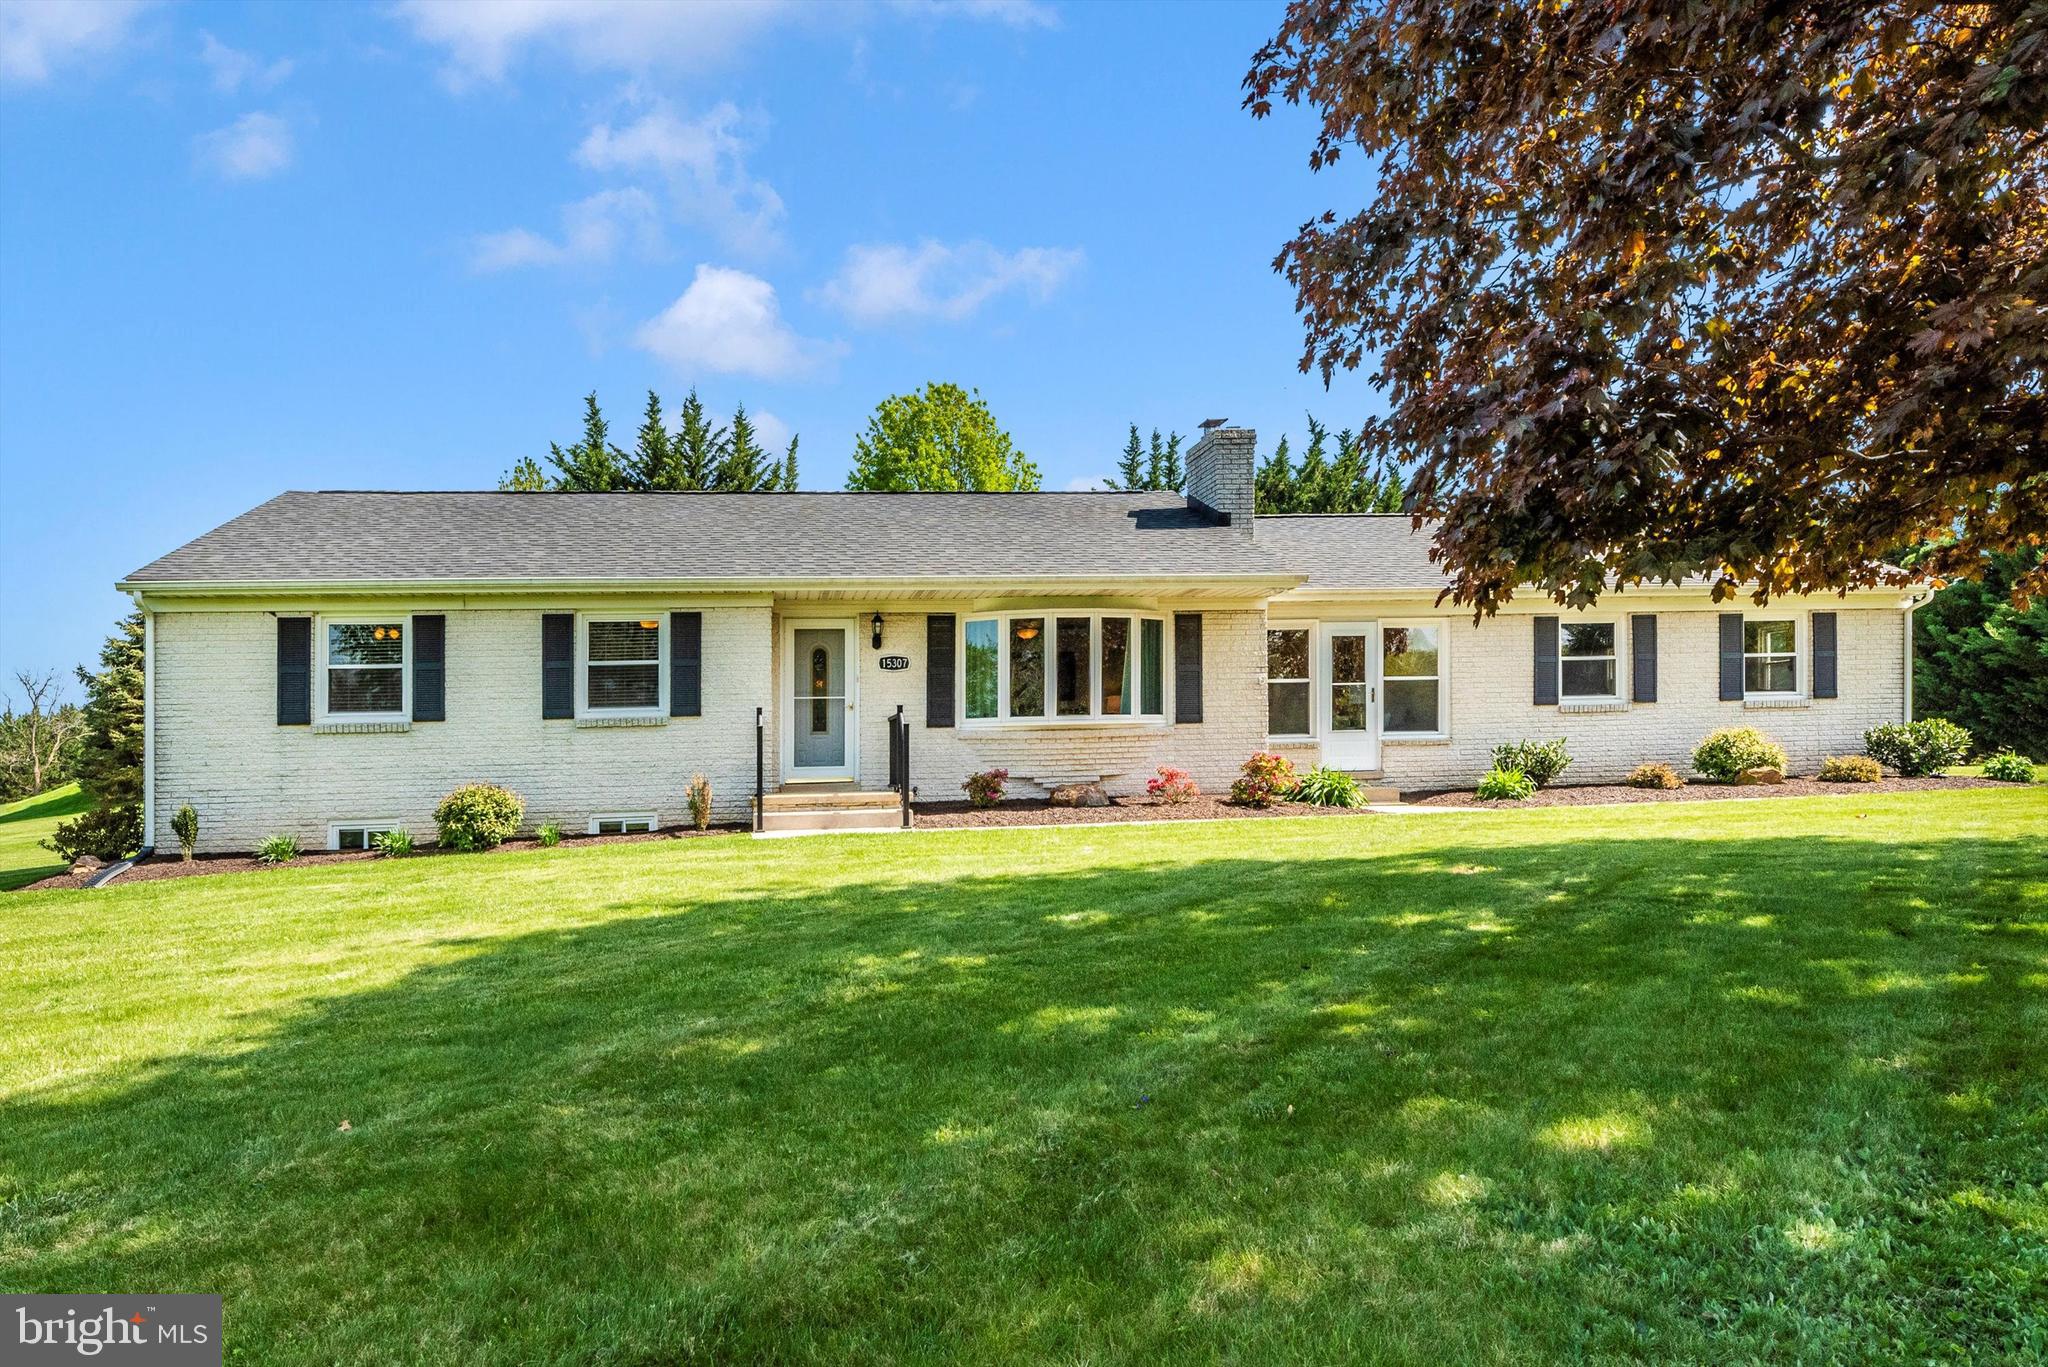
Welcome home to 15307-A Oak Orchard Road! This stunning, fully renovated, 4 bedroom 3 bathroom move-in ready home is everything you've been searching for, but once you see the incredible views, you'll truly know your search stops here! Stepping inside the front door you'll enter your family room with gorgeous hardwood floors and a cozy wood burning stove. You'll then make your way to your dining area and beautifully renovated kitchen with granite counters and stainless steel appliances. Next you'll find your primary bedroom with private full bath and custom closet organizers, two secondary bedrooms and full hall bath. The main level also features a finished sunroom situated between the main home and your two car garage. Making your way to your lower level you'll find a fourth bedroom, third full bath, laundry room, and unfinished area just waiting for you to make it your very own! Last but not least you'll step onto your rear patio and swoon over the breathtaking  views! Don't miss your chance to call this incredible piece of paradise your very own!
#MDFR2062536

NEW WINDSOR

15307 OAK ORCHARD ROAD A

4 Beds

3 Baths

2,004 Sq.Ft.

$549,900

MLS#: MDFR2062536
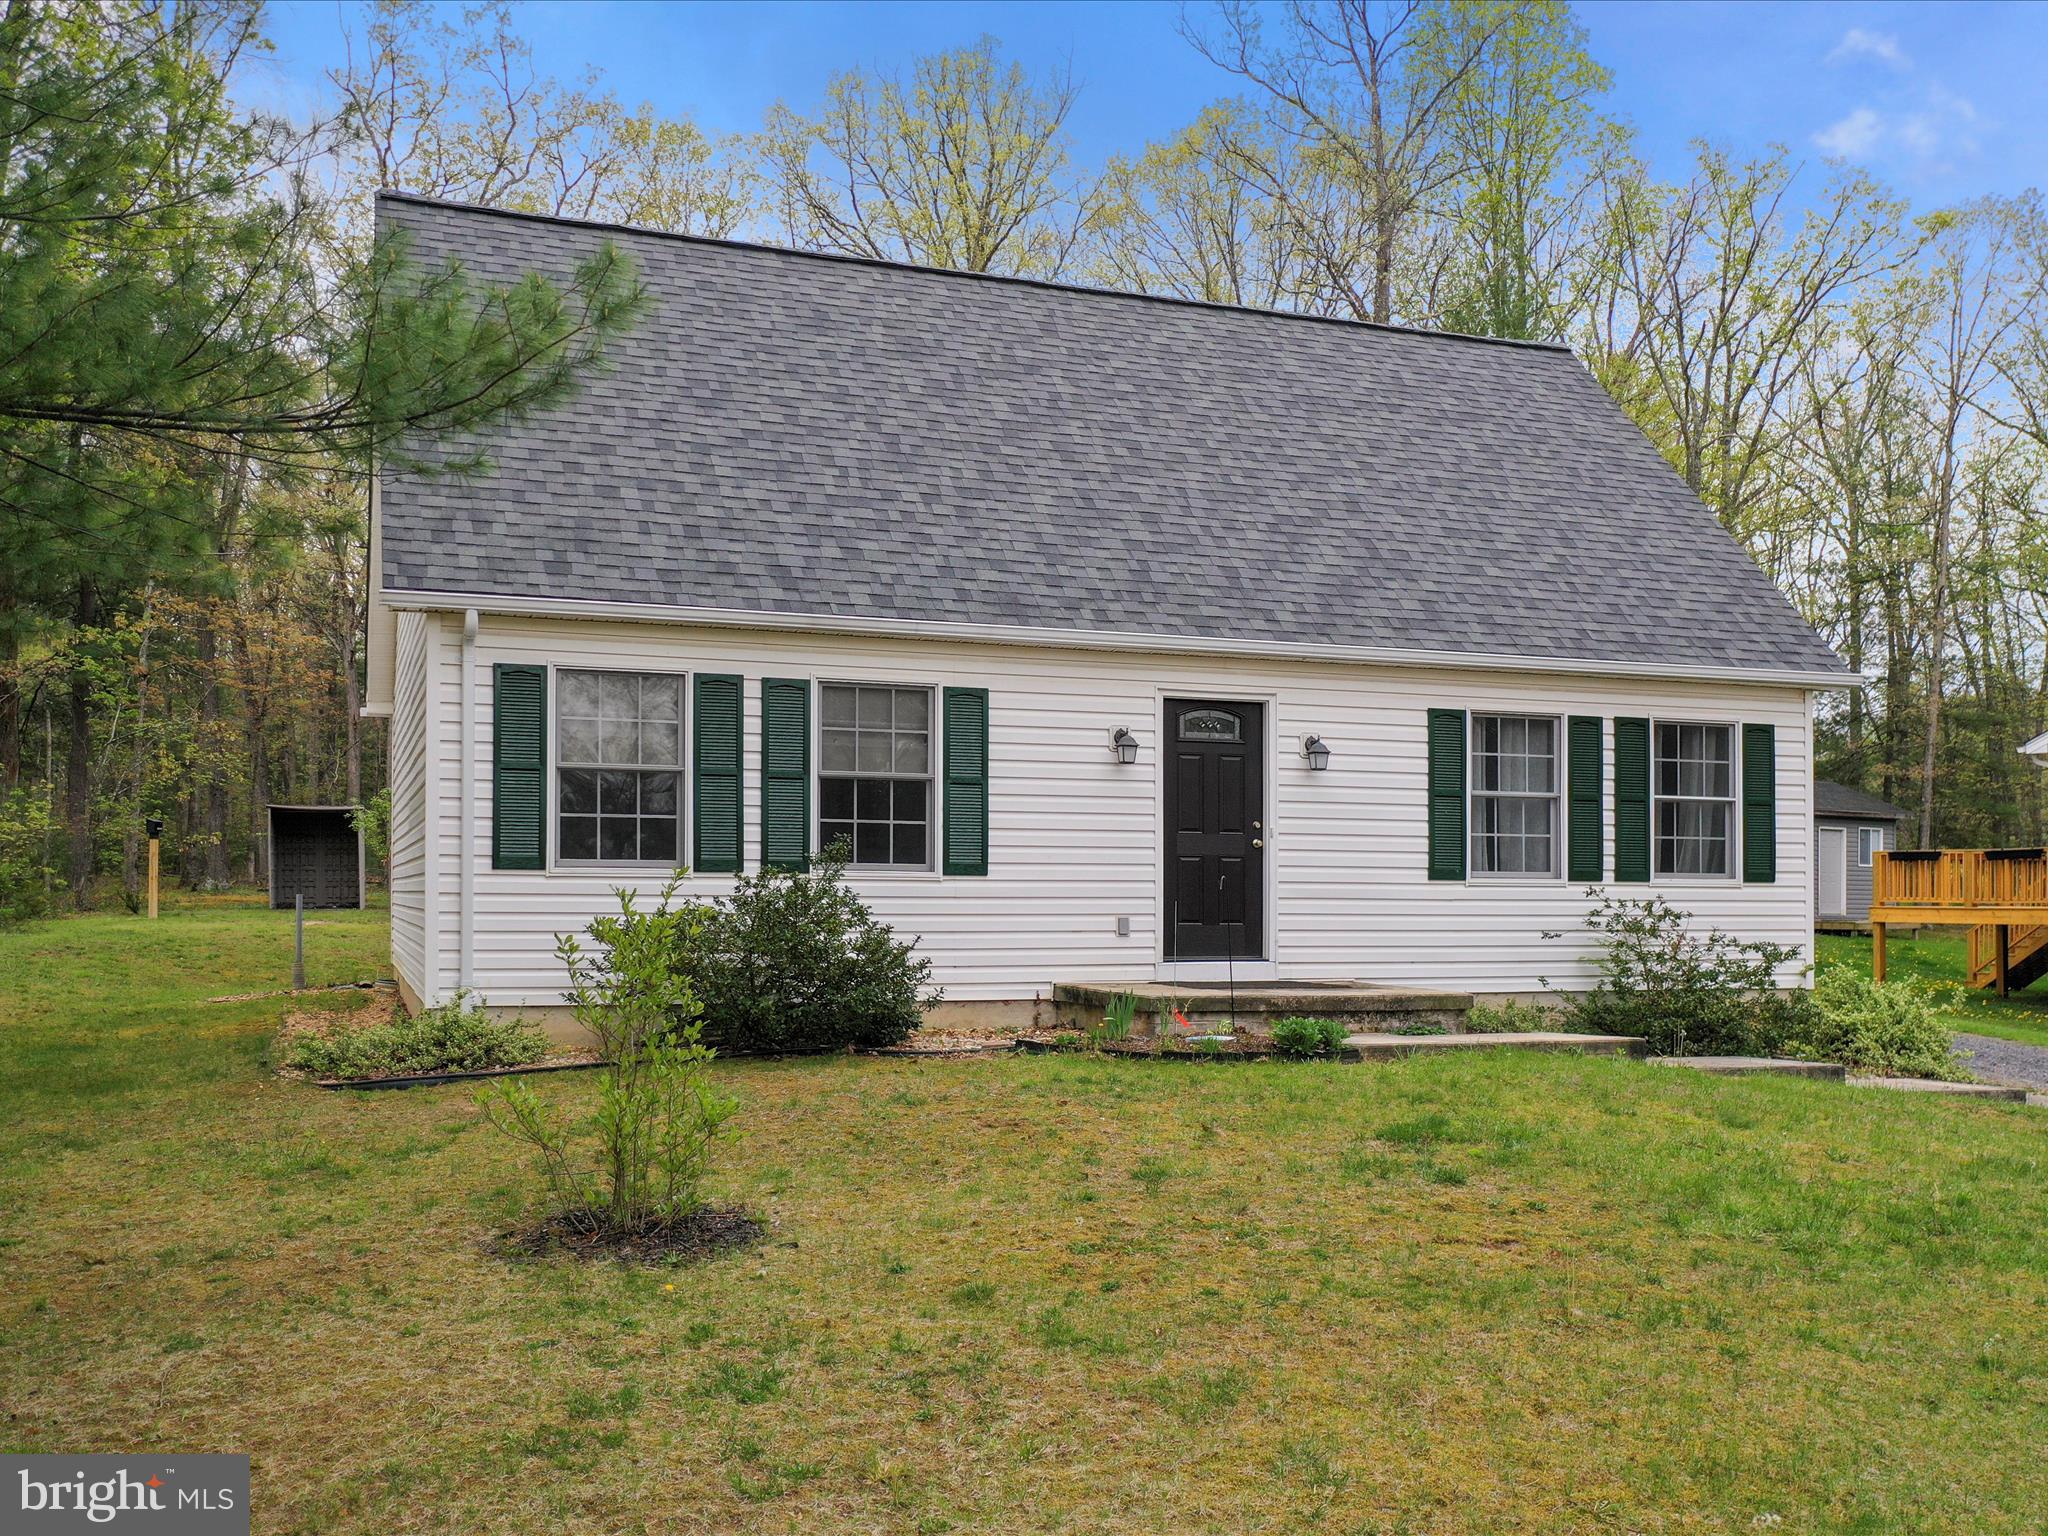
Welcome to 634 Warden Circle, Wardensville, WV!
This move-in ready 4BR/2BA Cape-Cod  home is located in the desirable Warden Acres subdivision. The main level features two bedrooms, a full bath, and a convenient laundry area—perfect for easy one-level living. Upstairs offers two additional loft-style bedrooms and a second full bathroom, ideal for guests or extra space.

The bright and open interior is filled with natural light and boasts numerous recent upgrades, including new flooring, roof, water heater, countertops, appliances, updated bathrooms, and fresh paint throughout.

Enjoy the outdoors with mature landscaping, blooming flowers, and fruit-bearing apple and peach trees. A fully functional 7x8 greenhouse makes year-round gardening a breeze. The backyard borders the community playground and pavilion, offering extra space for recreation and entertaining.

This home features public utilities and high-speed fiber optic internet, making it as connected as it is comfortable. All located in a quiet neighborhood just 5 minutes from grocery stores, restaurants, and local cafes.

Clean, updated, and ready for immediate move-in. Schedule your showing today! Check out the 3D tour!
#WVHD2002718

WARDENSVILLE

634 WARDEN CIRCLE ROAD

4 Beds

2 Baths

1,729 Sq.Ft.

$355,000

MLS#: WVHD2002718
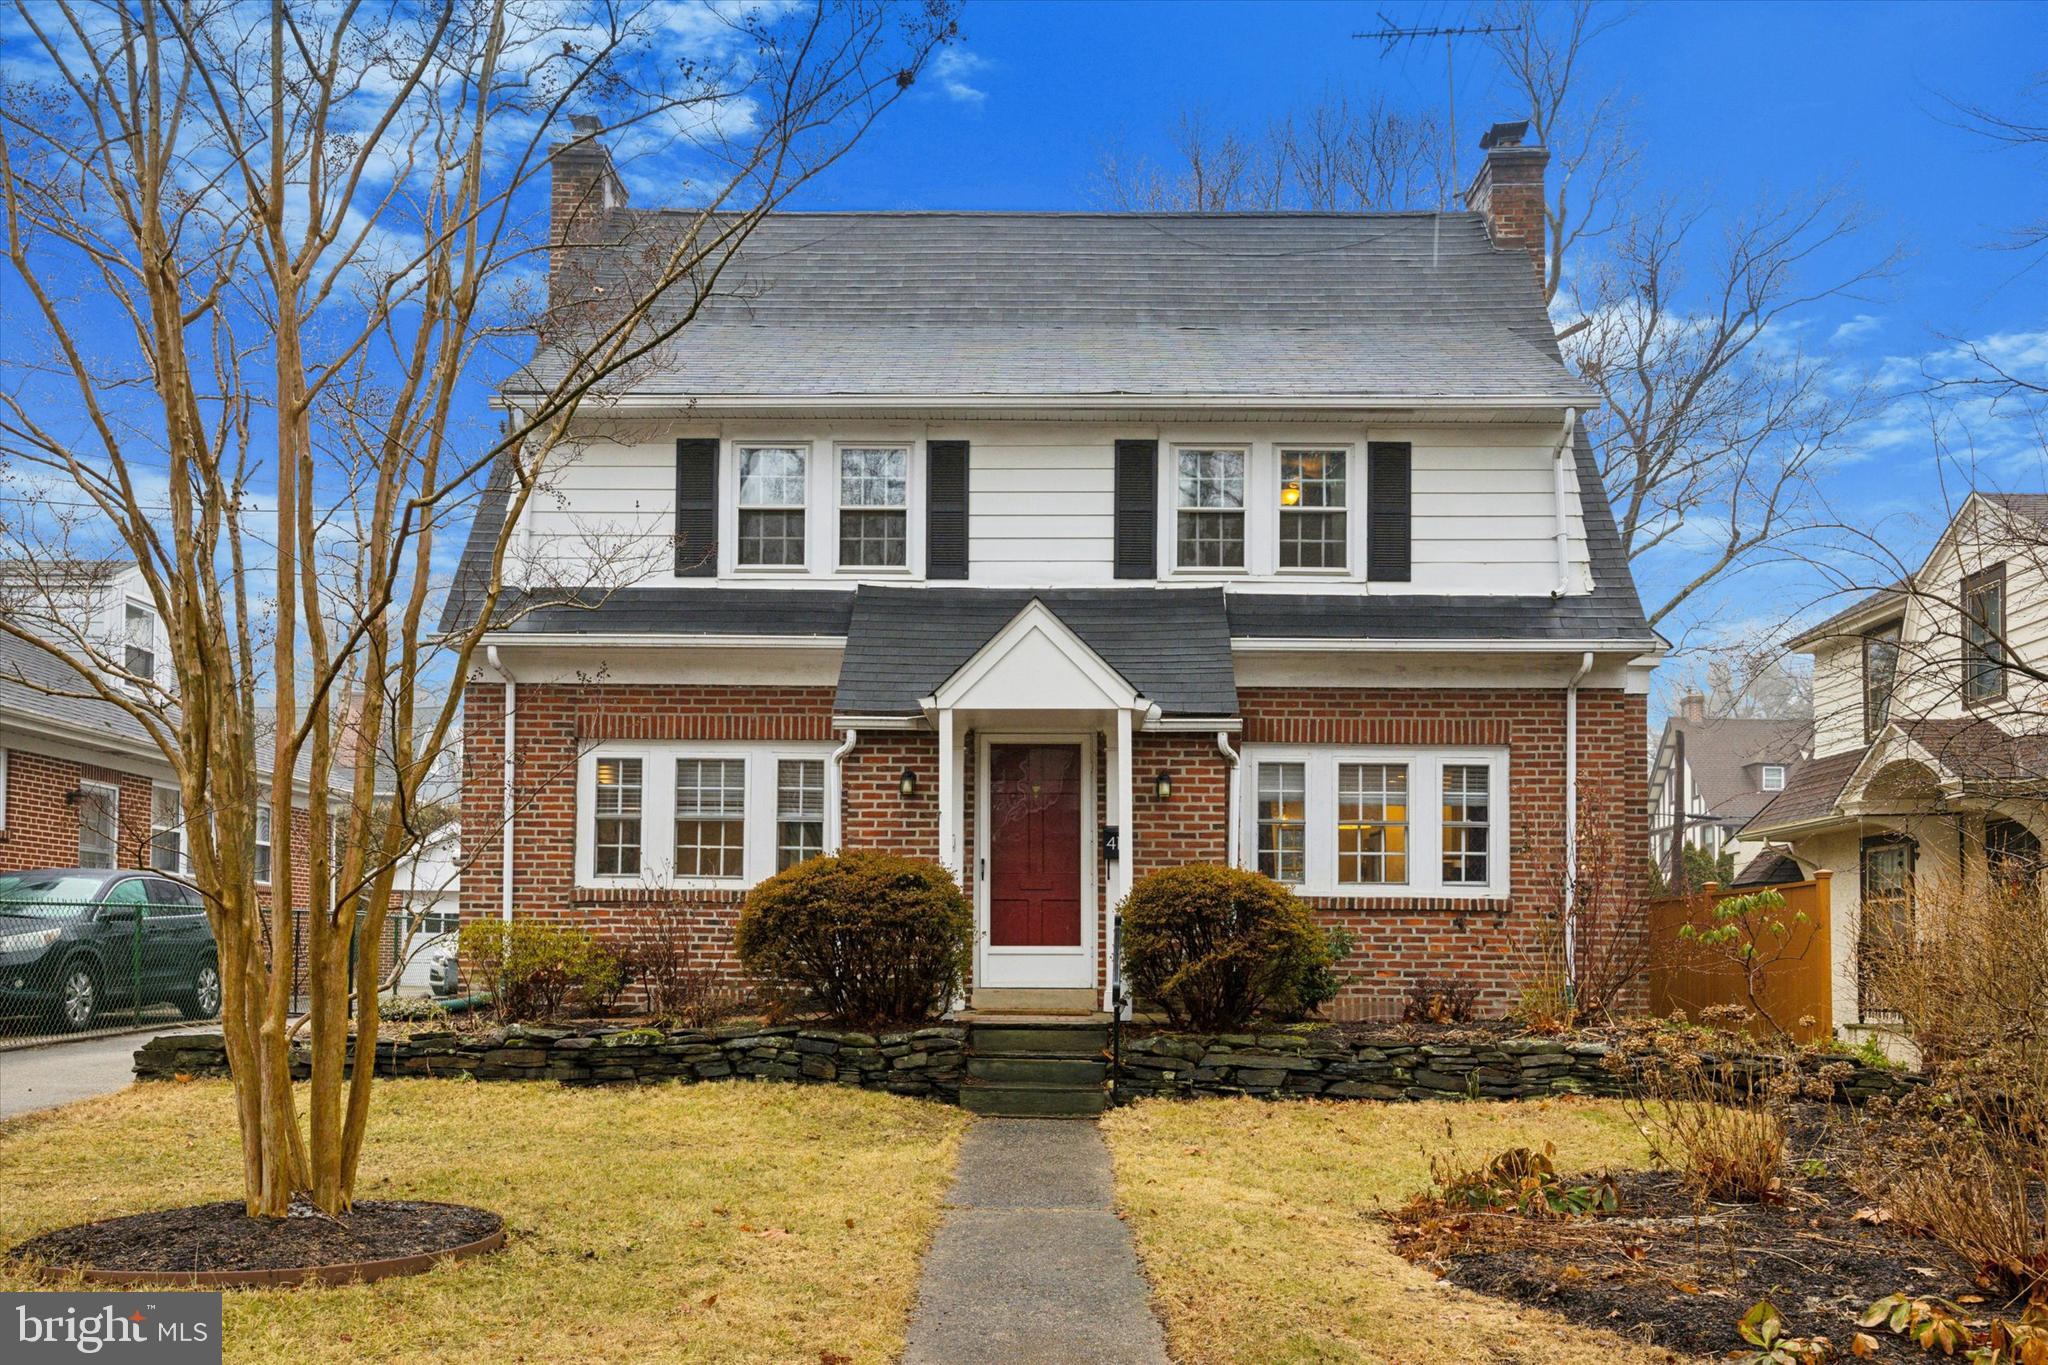
This stately brick colonial was tastefully remodeled in 2016 maintaining the home’s character & charm while creating a wonderful open flow for today’s modern buyers. On a coveted street in the Anthwyn Farms enclave of  Lower Merion enter the portico to a classic center hall colonial with gleaming hardwood floors. To the left of the stairs is a formal living room with woodburning fireplace. Just off this room you’ll find a cozy den with an exit to the private driveway. To the right of the hall is the open concept dining room with original built-in cabinetry, breakfast bar and remodeled kitchen featuring white cabinetry, granite countertops, and stainless-steel appliances. A convenient first floor powder room is found here, too. Upstairs you will find a beautifully renovated hall bathroom & linen closet. There are two good size bedrooms both with spacious closets. An office/study leads into the third bedroom on this level. Ascending the stairs to the third floor you will find a fourth bedroom and a full bath with a clawfoot tub and handheld shower. Descend the stairs off the kitchen to the fully finished basement. This provides additional living space. The laundry and mechanicals are found here as well as room for storage. Head out the back door to a patio and deep level yard. You’ll find the newly built (2020) custom, heated garage outside which provides an additional space for an office or studio, plus it offers loft storage room, too. All this and just a short stroll to downtown Narberth with easy access to the train, dining and shops. Ideally situated in the Lower Merion School district this home has everything you’re seeking. This home has an assumable mortgage with a 3% interest rate for qualified buyers.
#PAMC2129026

NARBERTH

417 ANTHWYN ROAD

4 Beds

2 Baths

2,380 Sq.Ft.

$999,999

MLS#: PAMC2129026
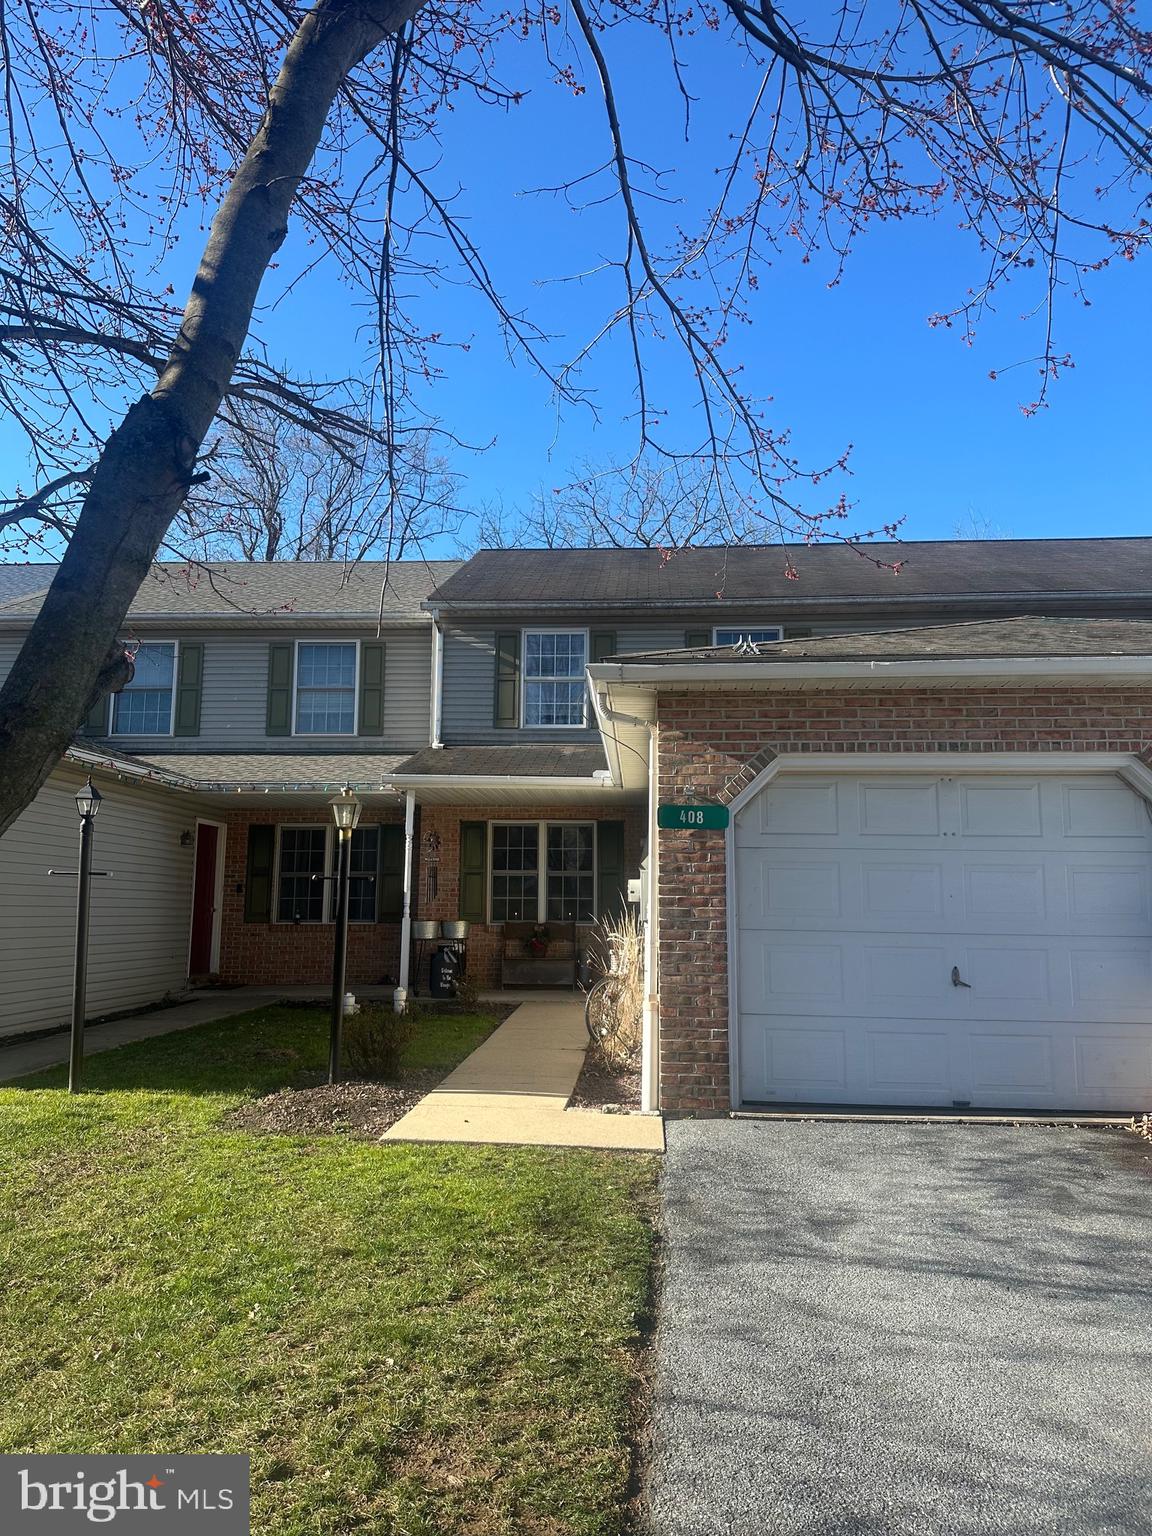
408 Groffdale Road, Quarryville — Located in the Heightland Heights development within Solanco School District, this 3-bedroom, 1.5-bathroom townhome offers practical living space and convenience. It features a finished basement for extra room, a one-car garage, and a functional layout that suits both everyday living and entertaining. New carpet was installed on all three levels and all the rooms are freshly painted. This home is a solid option for anyone looking for space, comfort, and a great location. Schedule your showing today!
#PALA2066160

QUARRYVILLE

408 GROFFDALE ROAD

3 Beds

1 Baths

1,292 Sq.Ft.

$275,000

MLS#: PALA2066160
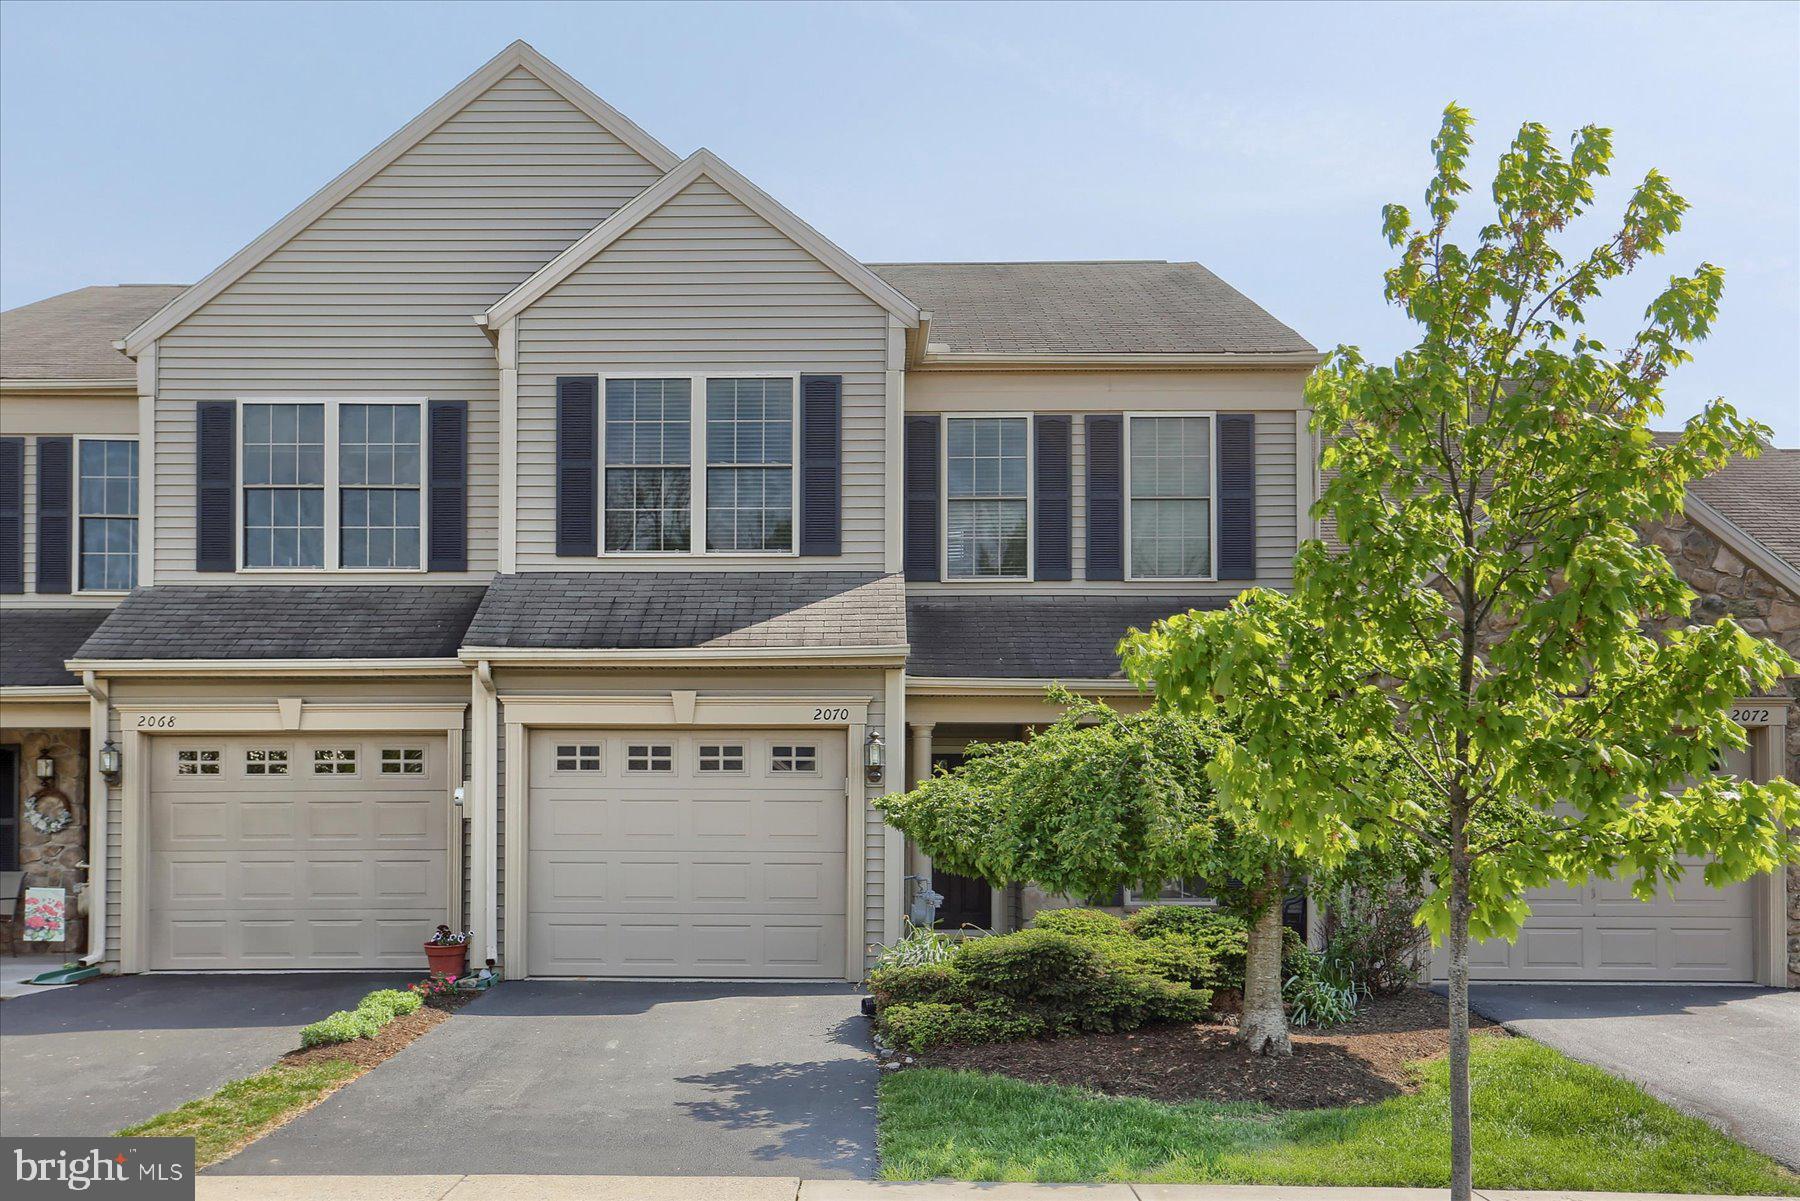
**OFFER HAS BEEN RECEIVED! SELLER IS SETTING A DEADLINE FOR ALL OFFERS TO BE SUBMITTED BY TUESDAY 5/6 AT 12 NOON**
Welcome to this beautiful 2-bedroom, 2.5-bathroom Hummelstown townhome nestled in the highly desirable Deer Run community. This Brookstone floor plan provides 2 master suites. Each suite is generously sized, providing ample closet space and a tranquil retreat for relaxation.  The home also includes a designated Dining room, right off the kitchen. The living area opens up to a private patio, which backs to serene woodlands, creating a peaceful outdoor setting ideal for barbecues and enjoying nature.  

 An oversized attached garage, 9 ft ceilings. The development offers walking paths, community play grounds, tennis & basketball courts. efficient gas forced air heat & hot water, private setting, approximately 4 miles to the Hershey Medical Center.
Don"t miss this opportunity to call this gorgeous home yours! Schedule your showing today!
#PADA2043946

HUMMELSTOWN

2070 DEER RUN DRIVE

2 Beds

2 Baths

1,994 Sq.Ft.

$349,900

MLS#: PADA2043946
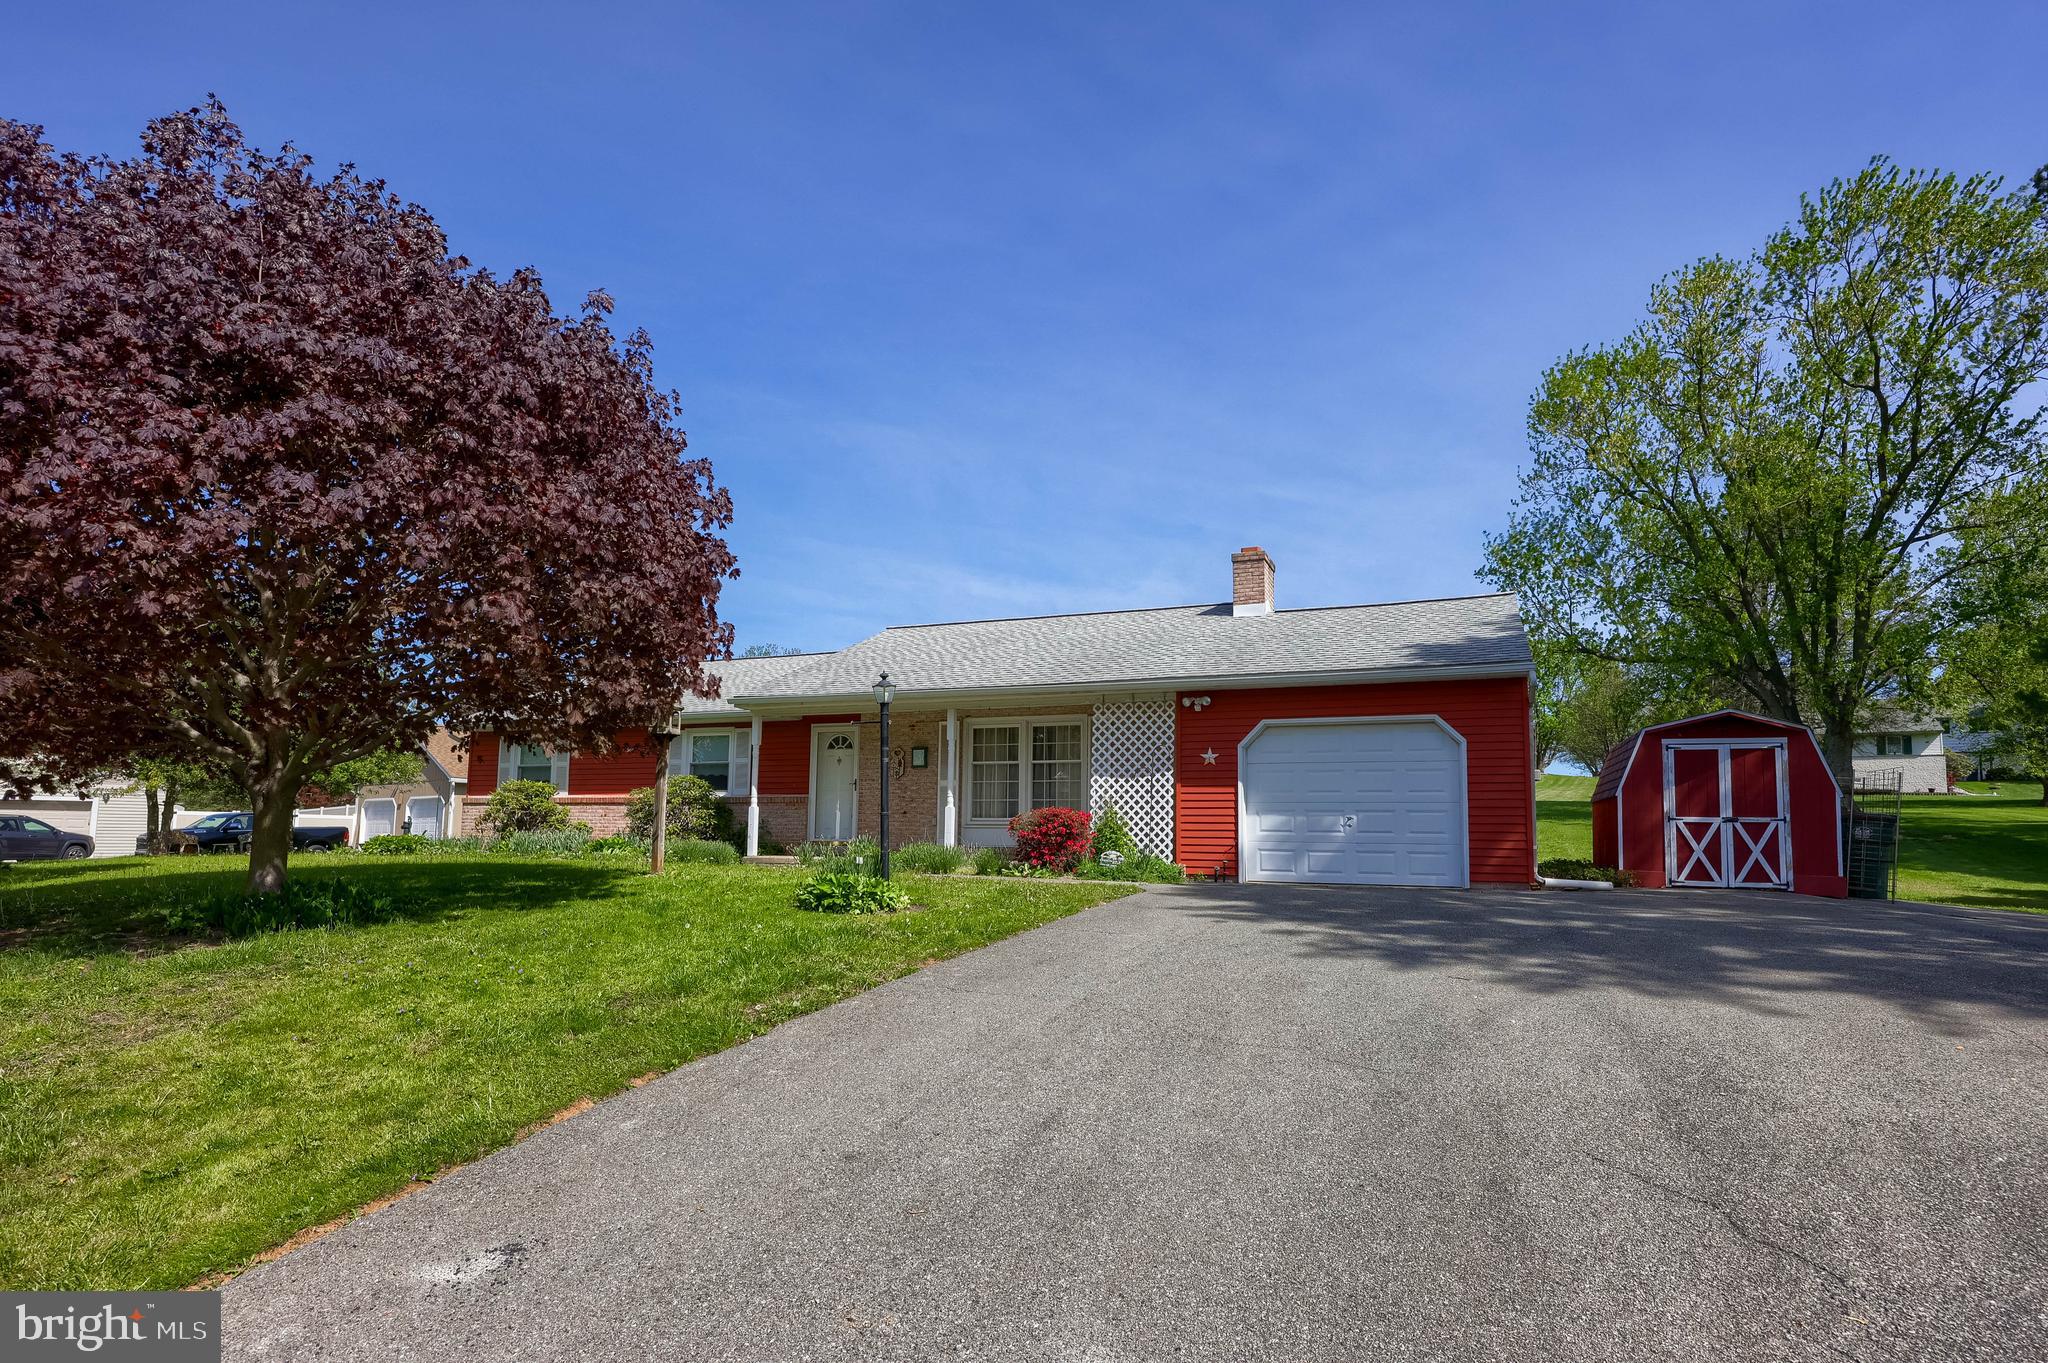
Welcome to peaceful country living in this beautifully maintained 3-bedroom, 2-bathroom rancher nestled just south of the Buck. This inviting home features a spacious grand family room with plenty of natural light—perfect for entertaining or relaxing with loved ones. The kitchen and dining areas flow effortlessly, making everyday living convenient and enjoyable.

Downstairs, a full unfinished basement offers endless possibilities—create your dream workshop, gym, or expand your living space to suit your needs. Outside, enjoy a well-kept yard ideal for gardening, play, or simply soaking in the quiet rural setting.

If you’re looking for single-level living, room to grow, and a serene location with easy access to nearby amenities, this is the one. Don’t miss out on this peaceful retreat!
#PALA2069108

QUARRYVILLE

14 SPRINGSIDE DRIVE

3 Beds

2 Baths

1,700 Sq.Ft.

$360,000

MLS#: PALA2069108
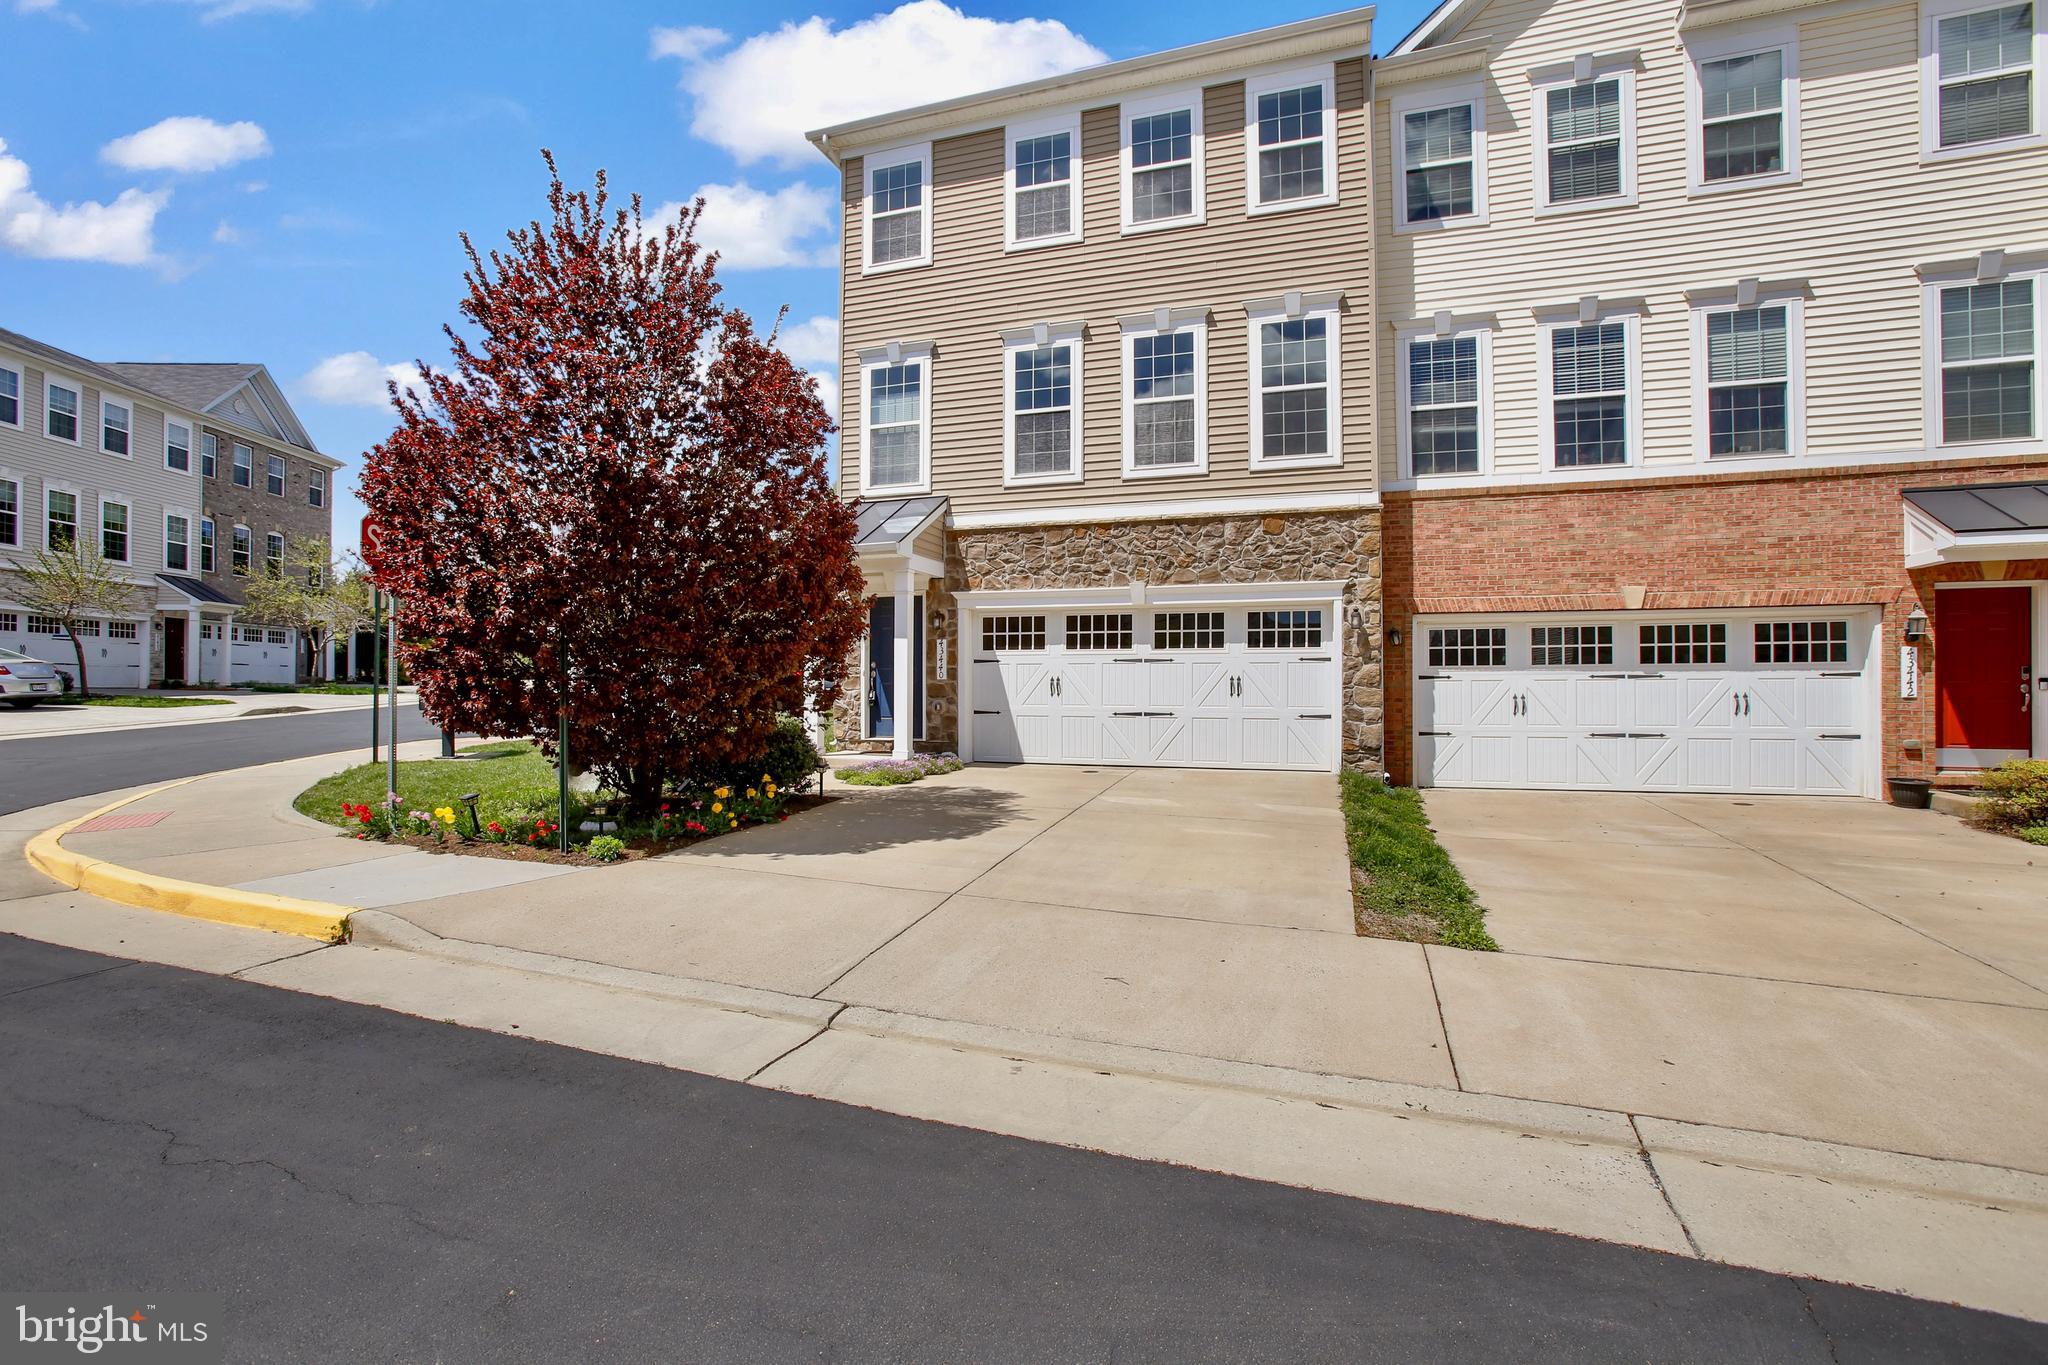
Welcome to your dream home the in the heart of Ashburn! This stunning 4-bedroom, 3.5-bathroom home built in 2016 is packed with high-end upgrades and located on a Premium Corner Lot! Offering modern elegance and exceptional comfort, this home combines luxury with the convenience of urban living. Step inside from the black Copper Roof Portico, to find pristine hardwood floors spanning the entire main level. The open floor plan is anchored by a chef’s dream kitchen, featuring custom cabinetry, top-of-the-line GE stainless steel appliances, 5 burner gas cooktop, granite countertops, an elegant Silgranit black deep farmhouse sink and an oversized island thoughtfully illuminated with pendant lighting —perfect for entertaining. A large walk-in pantry and space for a generous dining table complete this thoughtfully designed space. The adjacent family room is equally impressive, with gorgeous built-in custom cabinetry inspired by a well known Architect! A Top of the Line built-in surround sound projector system to enjoy, an entertainer's dream! Just outside, an expansive Trex deck, backing to trees, offers privacy and invites you to relax with your morning coffee or unwind in the evening, or retreat to the paver patio and relax surrounded by lush gardens bursting with borders of phlox, the cherry tree and springtime tulips. Upstairs, the luxurious primary suite with a tray ceiling and a spa-like bathroom is so inviting, with a dual vanity and featuring a huge seamless glass Roman shower, private water closet and an oversized walk-in closet.  Two additional spacious bedrooms are conveniently located down the hall. A large walk-in laundry room with custom cabinets and the second bathroom complete the upper level. The lower walk-out level offers a spacious recreation room or fourth bedroom with large windows that flood the space with natural light. You'll also find a separate walk-in Butler's Pantry complete with a fridge and 2nd microwave. A luxurious full bathroom completes this space, including a large storage room for all your organizational needs. A rare find in sought after Ashburn, this home seamlessly blends modern amenities with the convenience of urban living—all just steps from fantastic shopping, dining, and entertainment.
#VALO2091652

ASHBURN

43440 SWEET BRANDY TERRACE

4 Beds

3 Baths

3,138 Sq.Ft.

$869,000

MLS#: VALO2091652
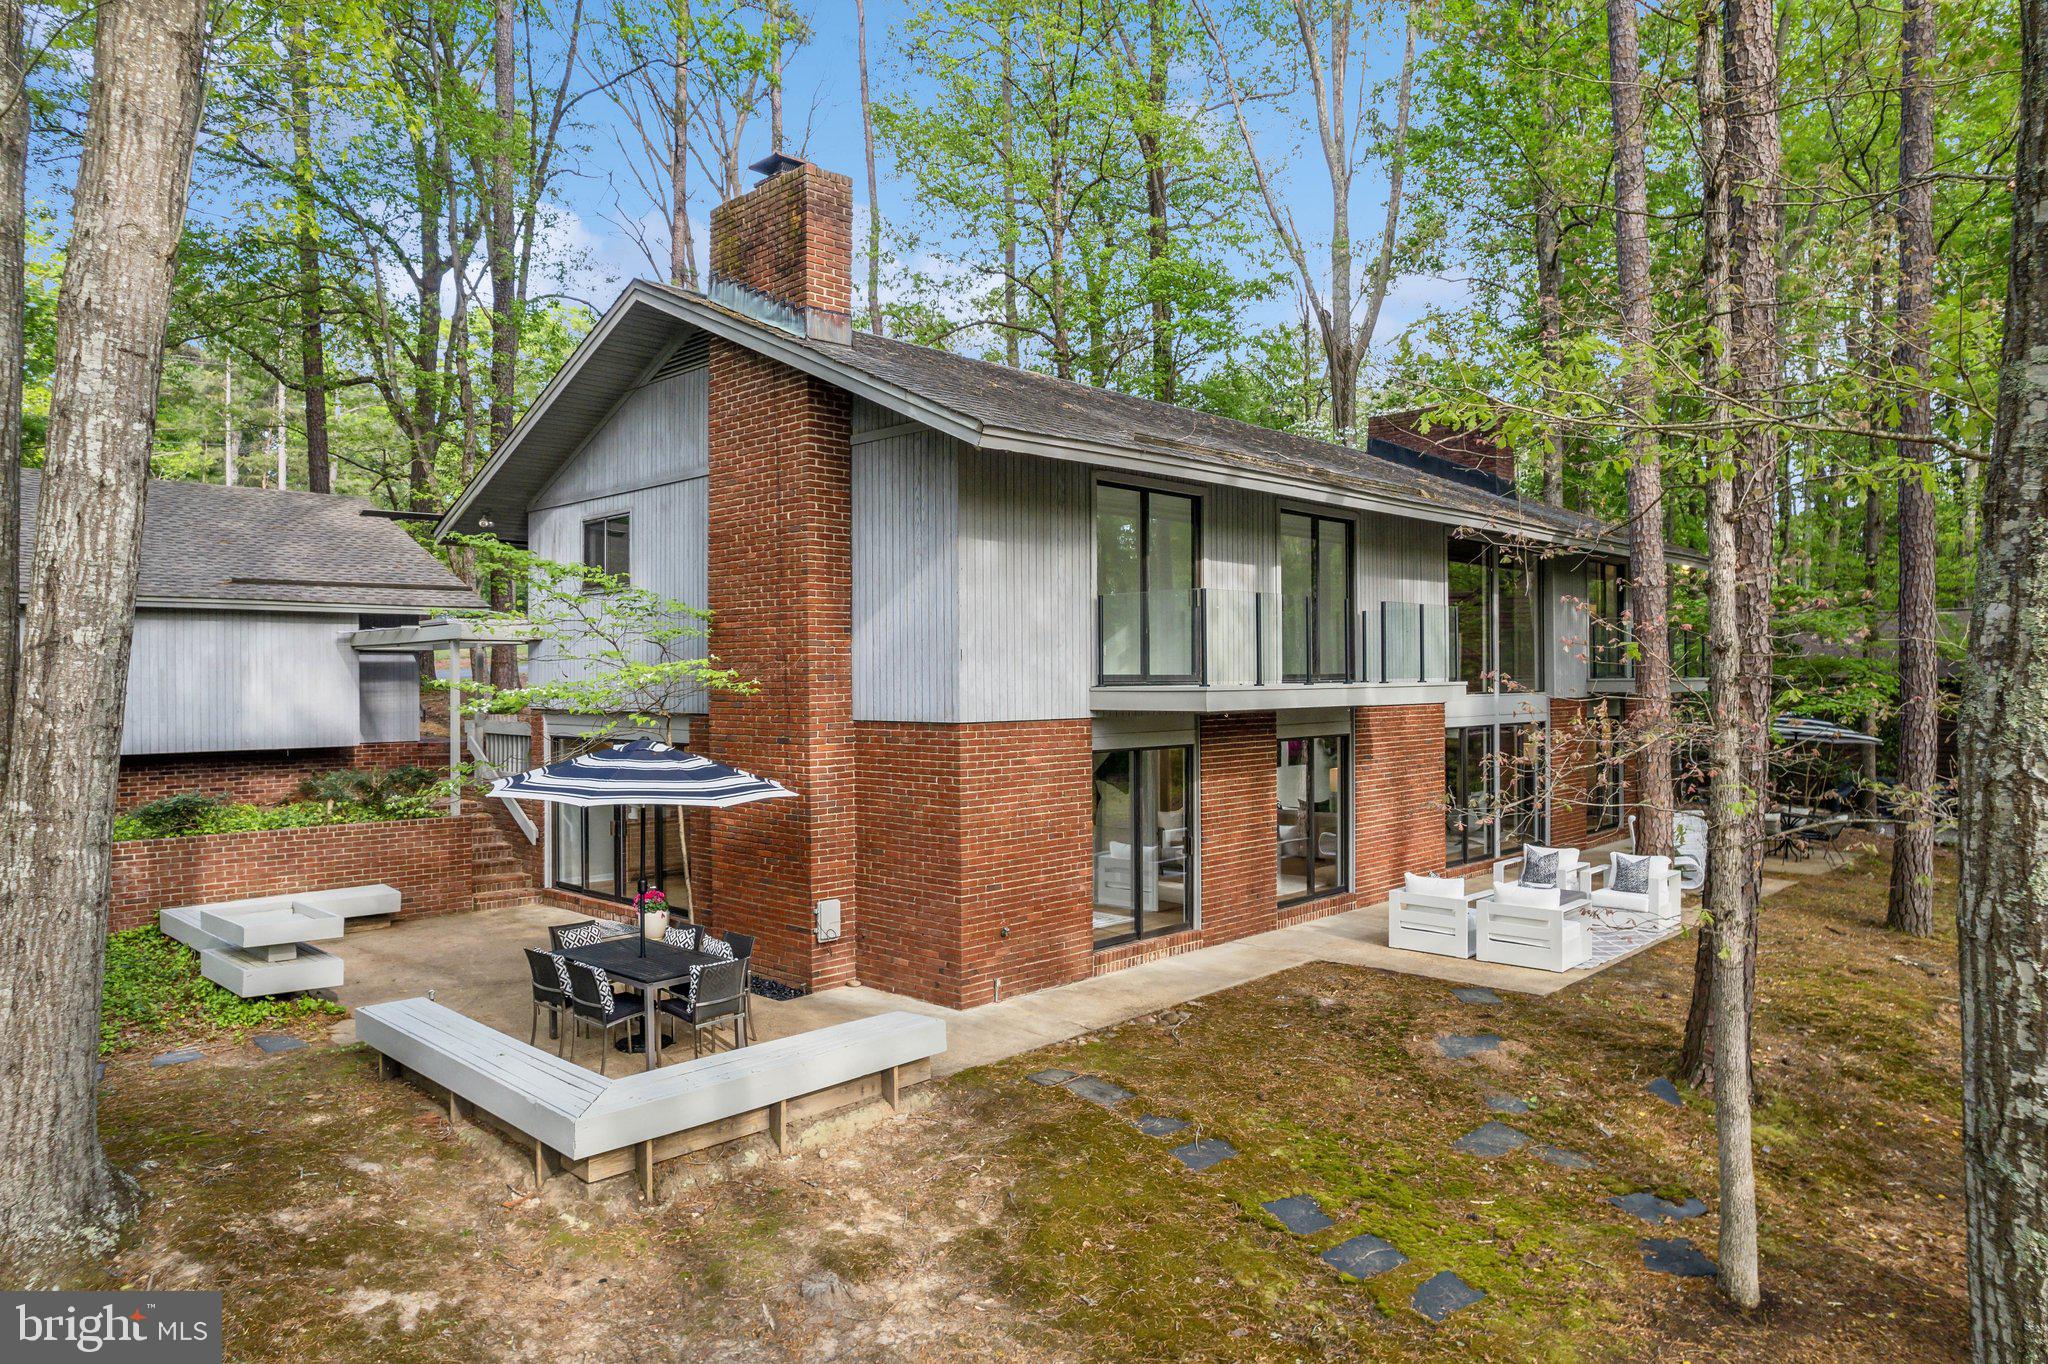
Rare Contemporary Lakeside Retreat on Lake Cherokee – 4460 Cheyenne Road, Richmond, VA

Discover a truly one-of-a-kind contemporary home tucked away on a private, oversized lot on serene Lake Cherokee—just off the James River on Richmond’s Southside. Thoughtfully designed and custom-built by a commercial glass contractor, this architectural gem maximizes natural light and panoramic lake views with its massive rear-facing windows and sleek glass balcony panels.

Step inside to a stunning two-story family room anchored by a dramatic brick fireplace and accented by a second cozy fireplace—perfect for entertaining or relaxing with family. Recent upgrades include new luxury vinyl plank flooring, plush carpet and pads, fresh interior paint, and designer touches throughout.

The kitchen is a chef’s delight with granite countertops, rich maple cabinetry, and upgraded stainless appliances. Custom bathroom vanities with quartz countertops elevate the home’s modern aesthetic. The home also features a 2-car garage plus a separate workshop—ideal for hobbyists or extra storage.

Step outside and enjoy your own slice of lakeside paradise with a brand-new dock, a healthy fishing pond, and postcard-worthy views from every angle. Whether you're enjoying sunrise coffee or evening sunsets, the waterfront lifestyle here is unmatched.

Professionally staged by JSquared—all furniture is available for purchase with the home.
#VARC2000658

RICHMOND

4460 CHEYENNE ROAD

5 Beds

2 Baths

3,161 Sq.Ft.

$935,000

MLS#: VARC2000658
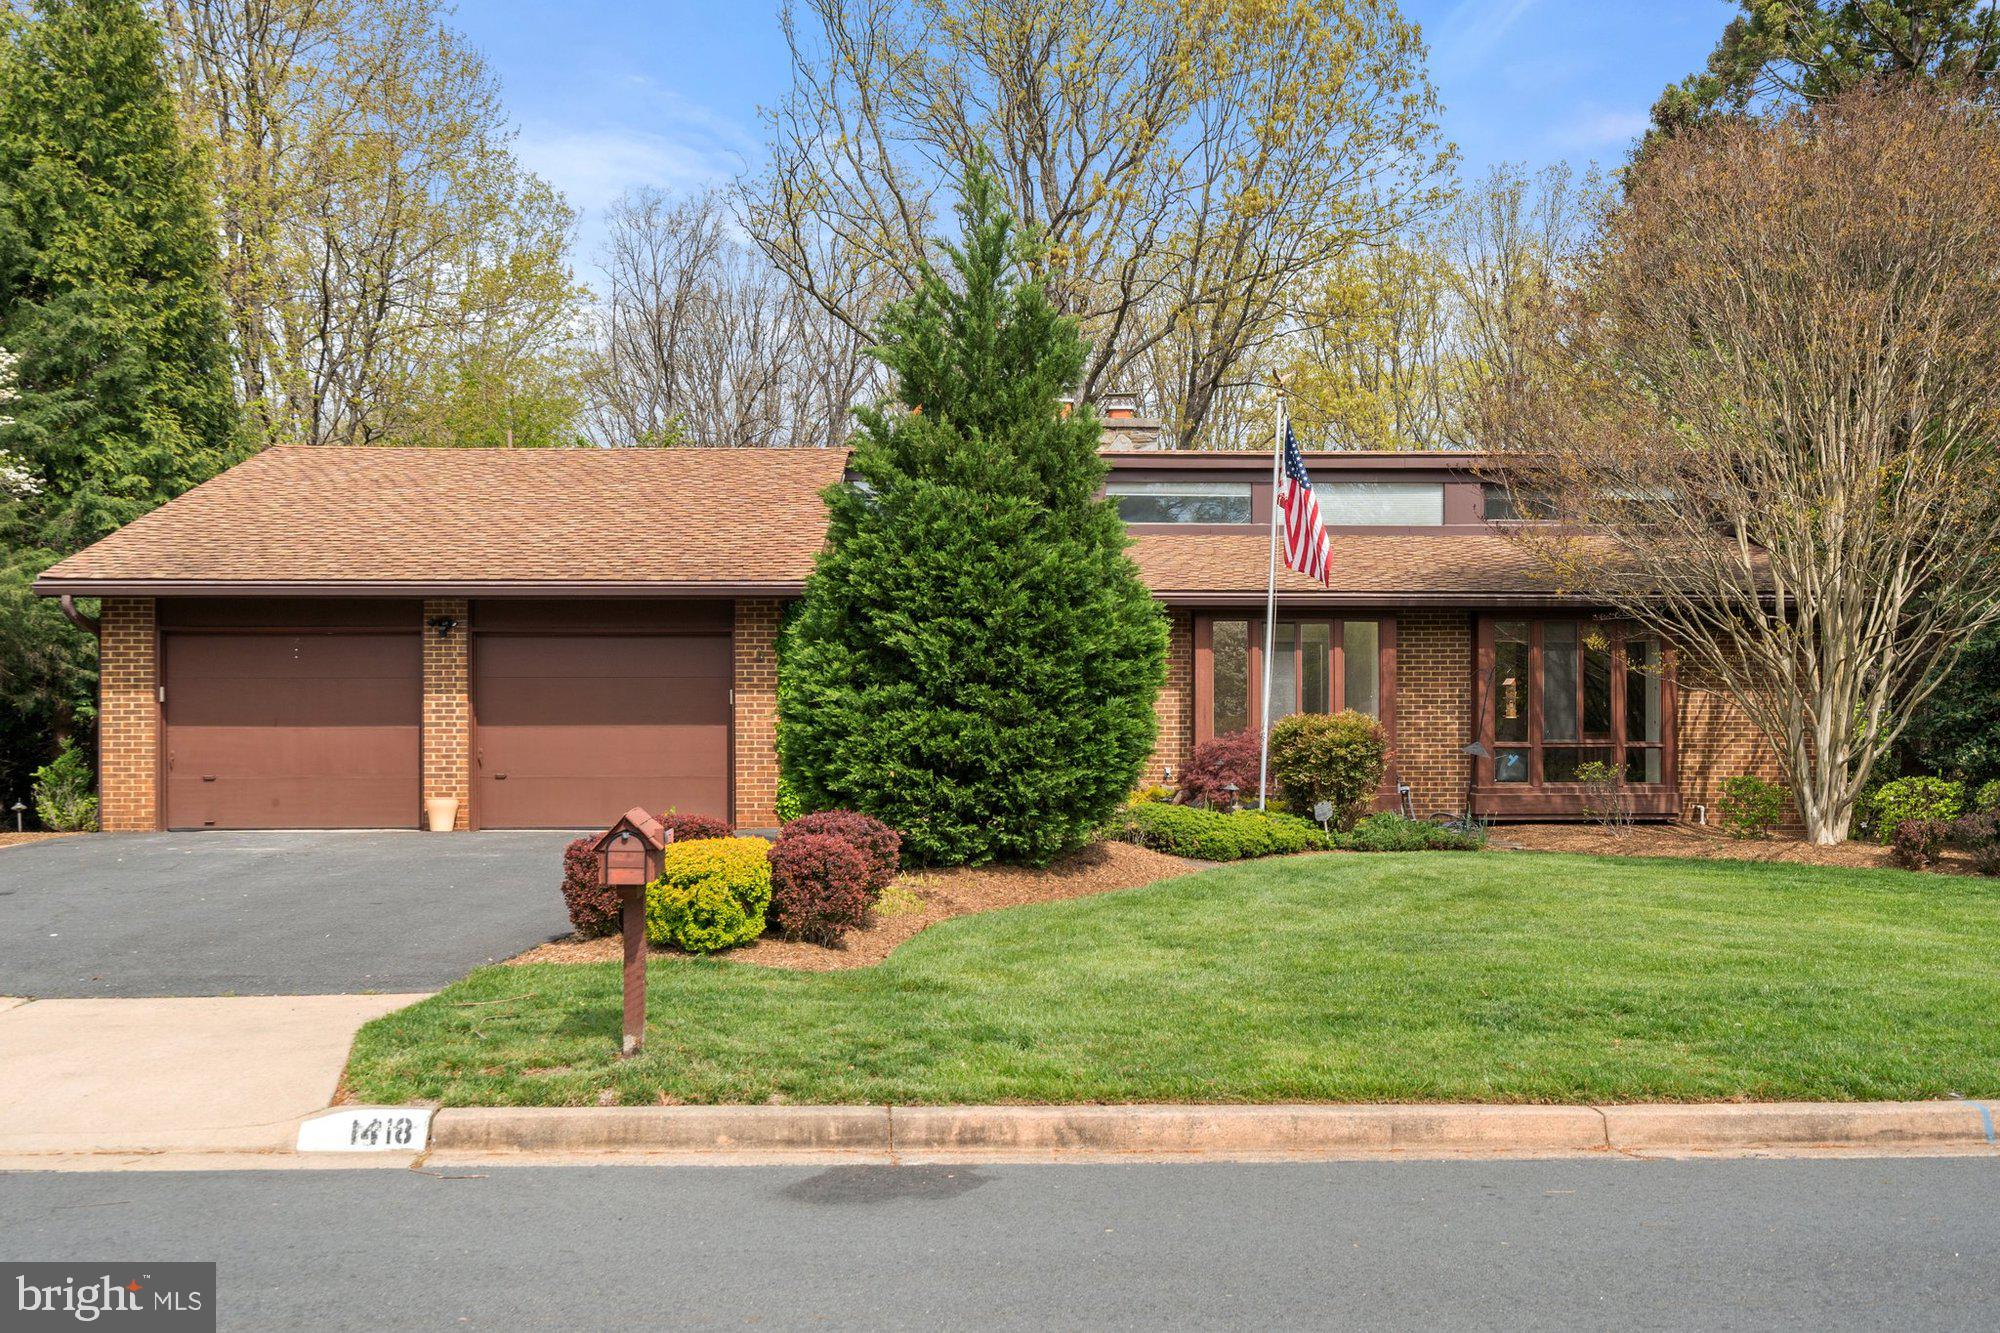
Charming home in the Wolf Trap Woods community, on a private 0.36-acre lot! This home offers 5 bedrooms, 3.5 baths, and 3,334 finished square feet across two spacious levels. This home features thoughtful details throughout with clerestory windows, custom built-ins, and recessed lighting. An entryway pond with waterfall and beautiful double doors welcome you inside to a cathedral ceiling foyer, living room, and formal dining room. The living room features an impressive wood burning stone fireplace. Spacious kitchen with plenty of cabinetry flows seamlessly into the breakfast room. The breakfast room includes large bay windows, skylight, and screen door leading outside to a perfect outdoor dining area. The owner’s suite includes private dressing room, walk-in closet, ensuite bathroom, vaulted ceilings, and attached sitting room with spiral staircase leading downstairs. The main level also features additional bedroom and office with custom built-ins, full bath, entryway half-bath and laundry room. Walk-out lower level is perfect for entertaining or relaxing, with large recreation room featuring another beautiful stone wood-burning fireplace, billiard’s room withn pool table, and another two bedroom and full bathroom that’s perfect for guests. The lower level also features a large storage and workshop area that is perfect for all your hobbies! Enjoy outdoor living on the back deck, patio under deck providing shade, well maintained backyard, and mature trees great for privacy. Two car-garage with driveway parking space suited for multiple cars. All of this in a prime Vienna location, close to the Wolf Trap National Park for the Performing Arts Amphitheater, local parks, downtown shops, restaurants, and the Metro. Colvin/Cooper/Langely Pyramid.
#VAFX2233056

VIENNA

1418 WOLFTRAP RUN ROAD

5 Beds

3 Baths

4,434 Sq.Ft.

$1,299,000

MLS#: VAFX2233056
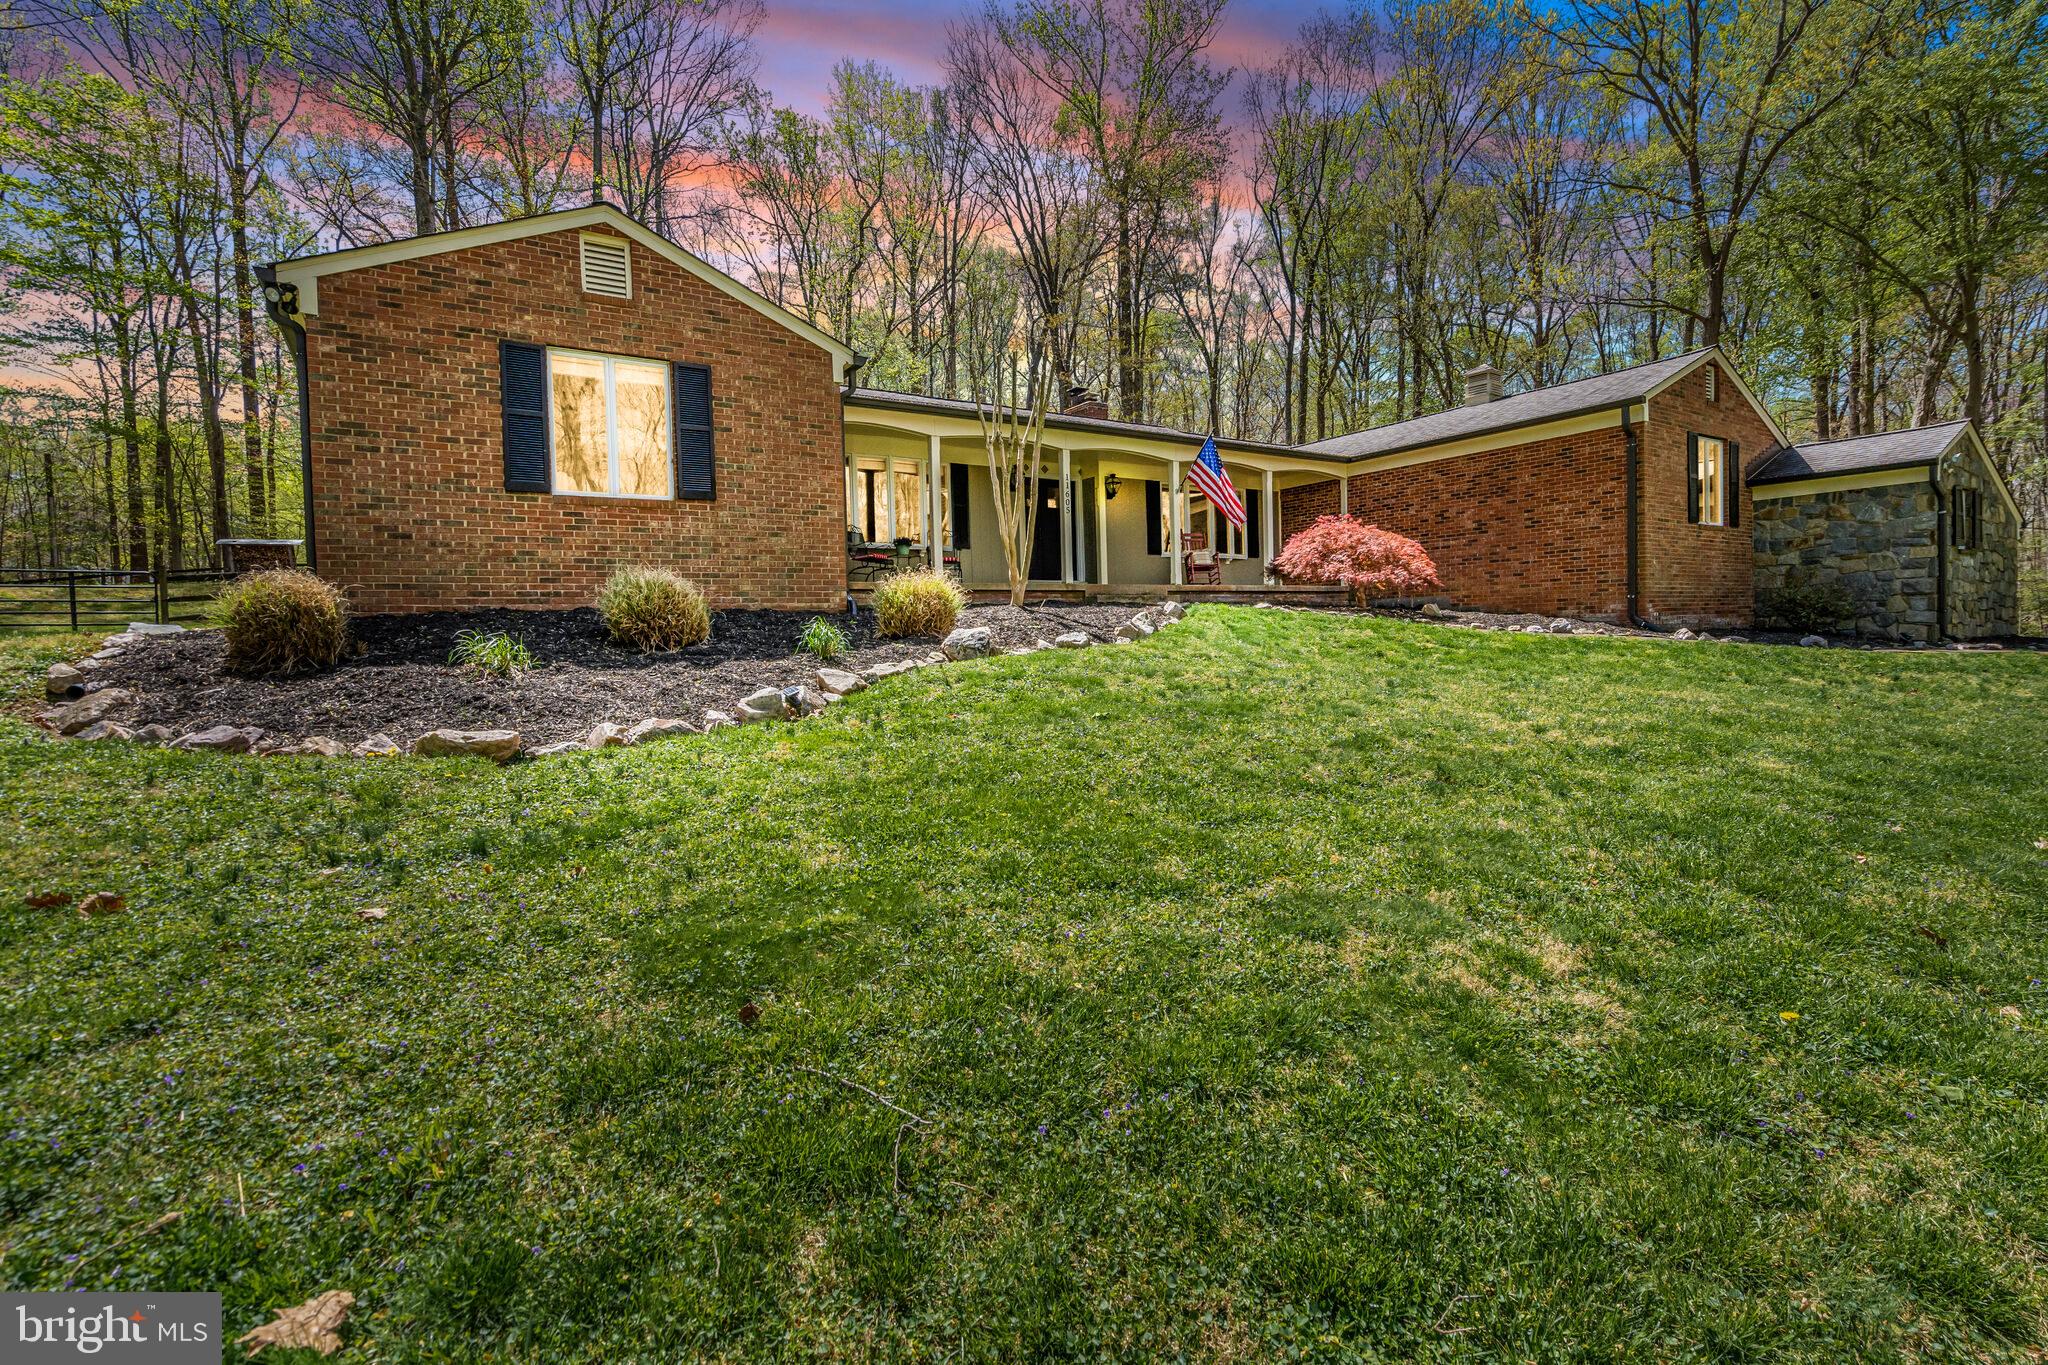
OPEN HOUSE: Sunday, May 4, 1-4 PM
Discover this rare gem nestled on 5 serene acres in the peaceful, sought-after Singing Woods of Fairfax Station. A charming, private bridge crosses a scenic creek to this rare, stunning rambler, offering you a chance to own this unique piece of paradise. Inside, Brazilian hardwood floors and 2 impressive wood-burning fireplaces (with 4 back-to-back in total) give the home its warm character. Recent updates include a new HVAC system (2019), a new roof (2017), and Pella sliding glass doors in both the master suite and family room (2021), as well as new Pella front doors and garage doors (2015).

Discover cooking again in this cozy kitchen while the kitchen fireplace glows with flames.  Granite counters, a double-wall oven, huge pantry, subway tile backsplash, and large windows complete the kitchen with views of your gorgeous lot.

This spacious 3-4 bedroom, 2.5-bathroom home boasts an amazing primary suite with its own fireplace and doors leading to a private backyard patio.  Enjoy his/hers closets and a wonderfully updated primary bath.  Two other large bedroom and an hall bath with dual sinks complete the bedroom wing of this rambler.  A lower-level full bath, along with a recreation room/office/gym that the current owners have used as a non-conforming bedroom. Step out from either the master suite or family room onto the back patio, where you can enjoy the unparalleled beauty of this  expansive lot with direct access to nearby horse-riding/walking trails.  There’s also a custom drive-in shed perfect for storage or a potential workshop, plus multiple firewood storage bins around the property. The convenient, main level laundry room walks out to the backyard, with a large, oversized garage that offers additional space for storage or a gym.

The home is equipped with Andersen windows, and the concrete driveway pad outside the garage was recently replaced. Situated within the highly desirable Robinson High School pyramid, this home is in an ideal location—close to everything you need, yet you’ll feel like you’re living in the heart of the country.
#VAFX2230308

FAIRFAX STATION

11605 CHOIR LANE

4 Beds

3 Baths

2,951 Sq.Ft.

$1,075,000

MLS#: VAFX2230308
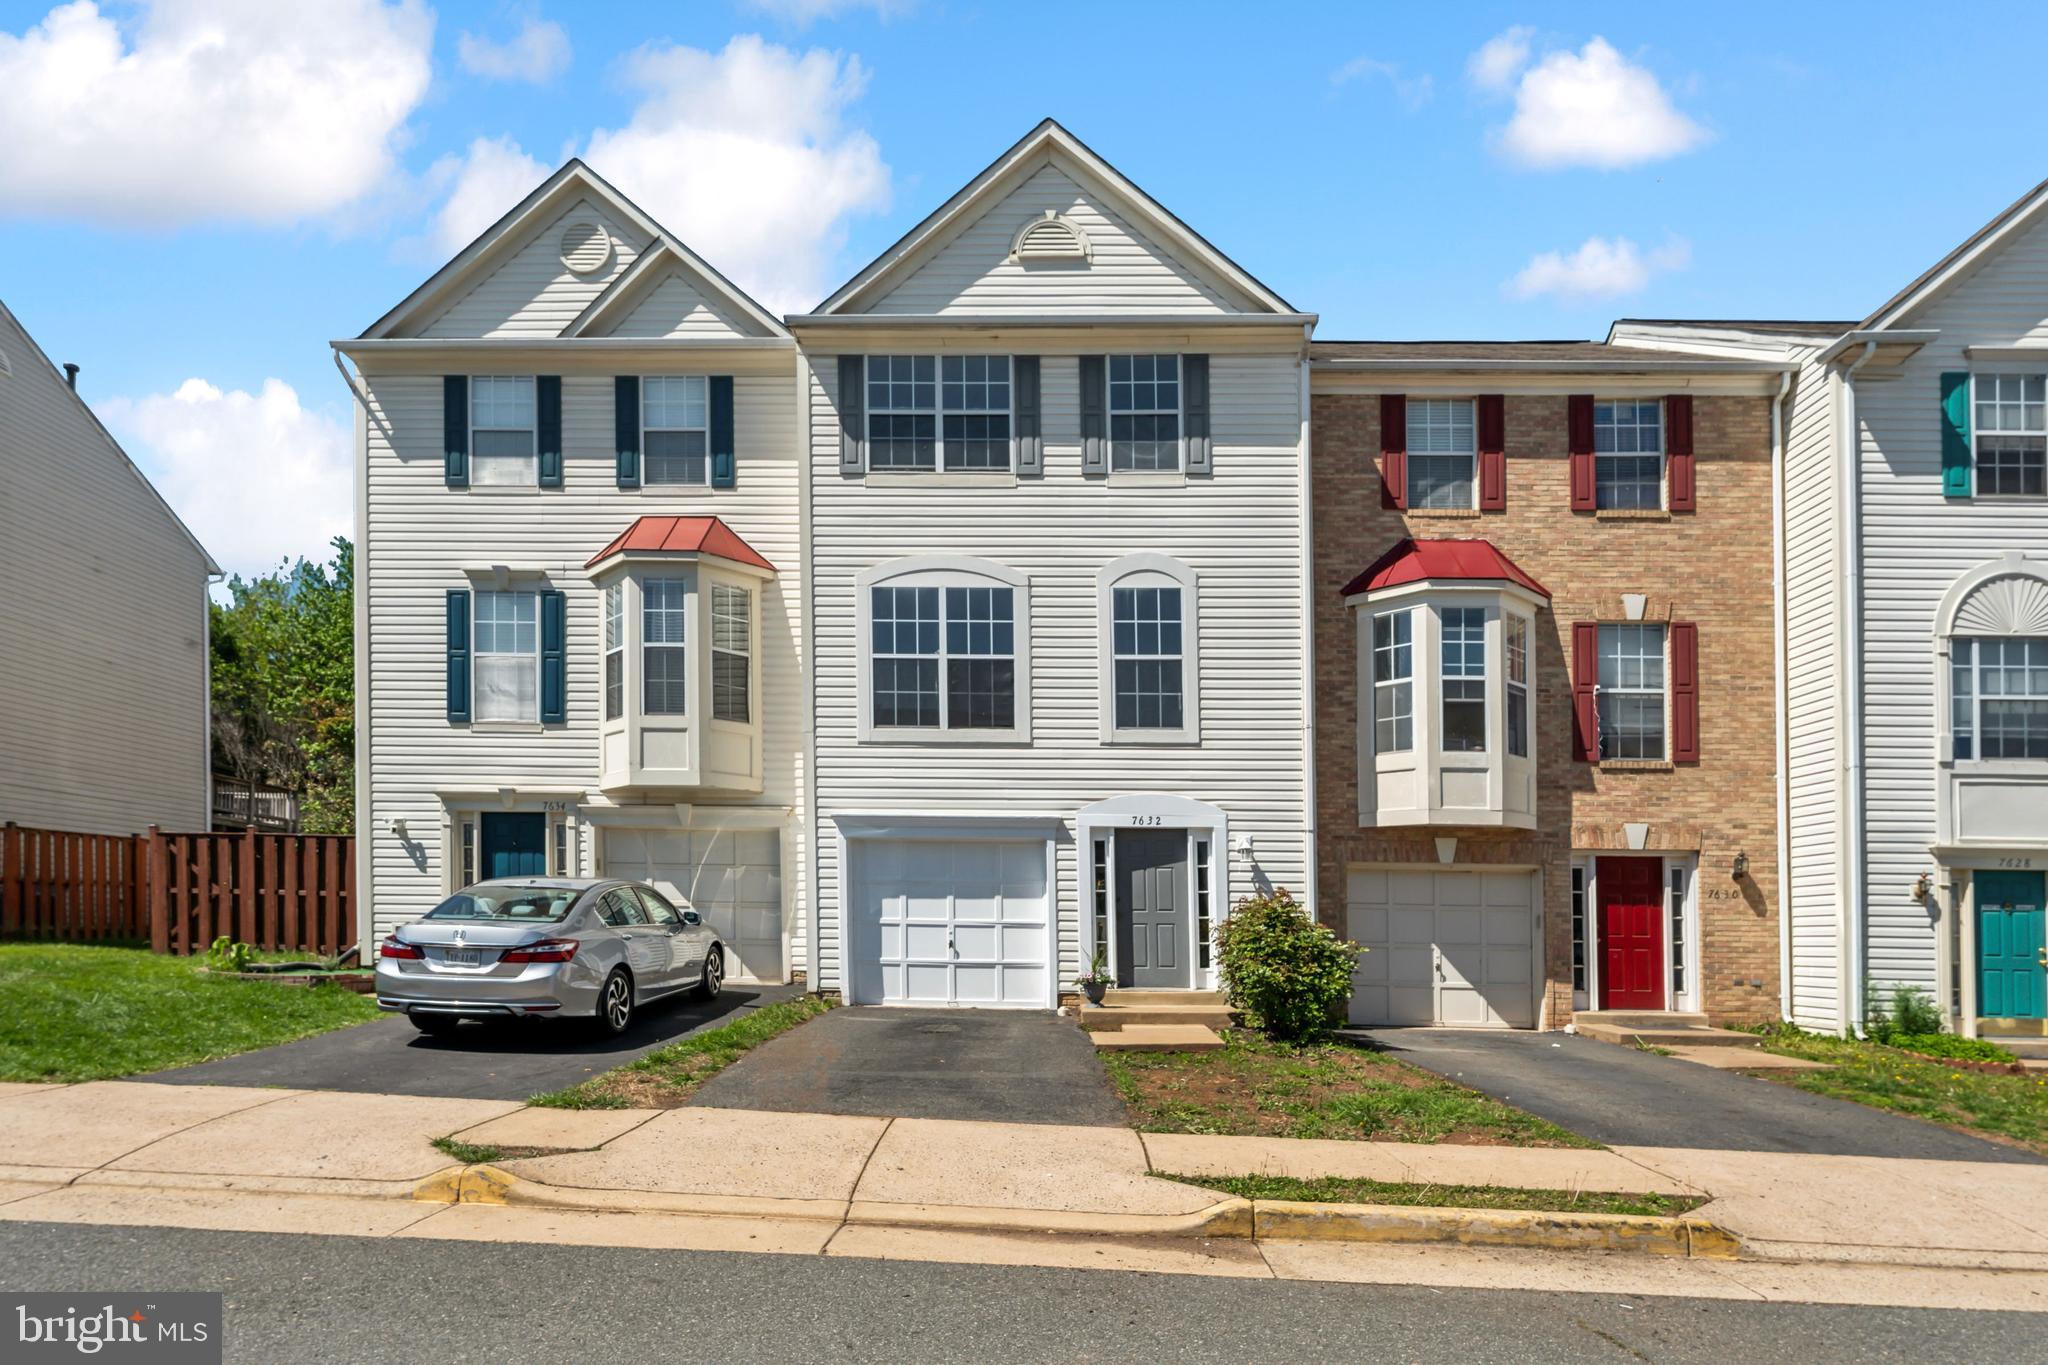
Welcome to your new home! This beautiful turn-key 3 level townhouse with a garage has recently been updated. On the 1st and 2nd levels you will find luxury vinyl plank floors, new carpet on the 3rd level and fresh paint throughout. The kitchen boasts  brand new cabinets and gleaming granite counters. Be the first to use the new stainless steel appliances. The living room, dining room, and rec room all feature an open floor plan with tons of natural light. Perfect for entertaining. The backyard is fully fenced and ready for those perfect Summer nights. Enjoy the convenience of having an abundance of restaurants, shopping, medical care, and entertainment at your doorstep! Conveniently located near major commuter routes like 66. This one is not to be missed!
#VAPW2093362

MANASSAS

7632 HELMSDALE PLACE

3 Beds

2 Baths

1,742 Sq.Ft.

$454,900

MLS#: VAPW2093362
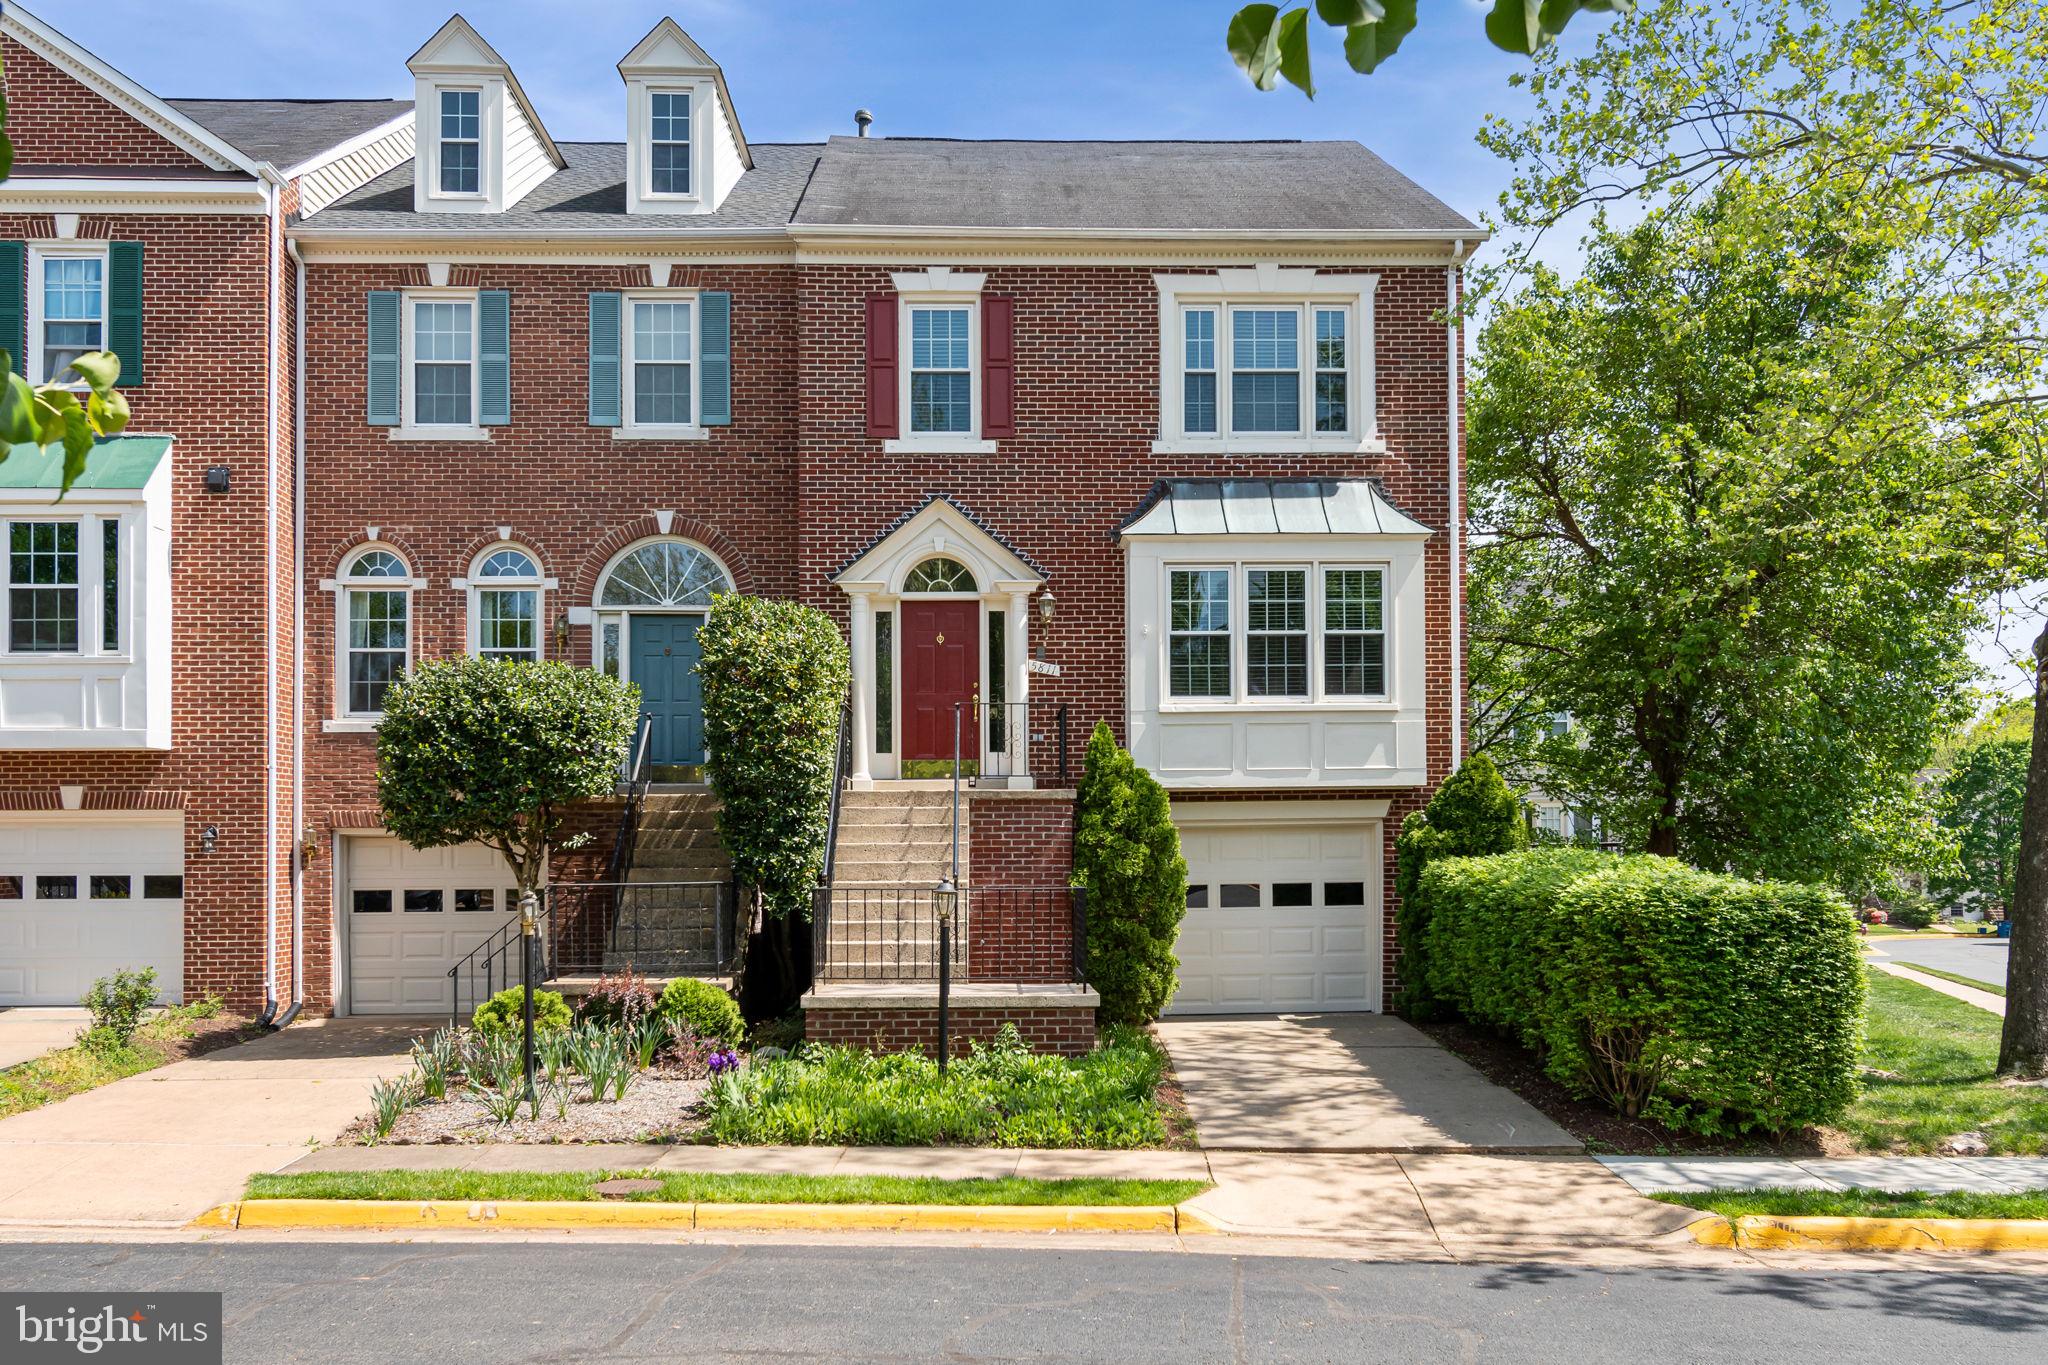
Welcome to 5811 Summerlake Way – a beautifully maintained former model home offering three levels of elegant living in sought-after Centreville.
Step inside to the main level, where gleaming hardwood floors set the stage for a bright and open floor plan. A spacious living room, enhanced by custom crown molding and a cozy fireplace, creates a warm and inviting space ideal for entertaining or relaxing. The adjacent gourmet kitchen is a chef’s dream—complete with stainless steel appliances, quartz countertops, 42” cabinetry, and a large center island perfect for meal prep or casual dining. A formal dining area and a sunny breakfast nook add flexibility and charm, while access to the expansive deck offers seamless indoor-outdoor living.
Upstairs, you’ll find three generously sized bedrooms, including a luxurious primary suite featuring vaulted ceilings, dual closets, and a spa-like en-suite bath with a soaking tub, dual vanities, and a separate shower. Hardwood floors and windows throughout provide comfort and energy efficiency. Two additional bedrooms share a well-appointed full bath, and the upper hallway is bathed in natural light.
The lower level offers additional living space with a fully finished walkout basement. A cozy second fireplace anchors the large rec room—ideal for a media room, gym, or home office. A convenient half bath and access to the private, fully fenced backyard with mature landscaping round out this level. The attached one-car garage adds even more convenience.
Located in a quiet, tree-lined community, this home is minutes from Centreville Crest Shopping Center, Sully Station, and Fair Lakes—offering an abundance of dining, retail, and grocery options. Nature lovers will appreciate nearby Cub Run Park, with its scenic trails and outdoor recreation just moments away. Enjoy easy access to Route 28, Route 29, I-66, and Dulles Airport, making commuting a breeze whether you're headed into D.C., Reston, or Tysons.
This move-in ready home combines quality upgrades, spacious living, and an unbeatable location. Don’t miss your chance to own this exceptional property!
#VAFX2237456

CENTREVILLE

5811 SUMMERLAKE WAY

3 Beds

2 Baths

2,166 Sq.Ft.

$675,000

MLS#: VAFX2237456
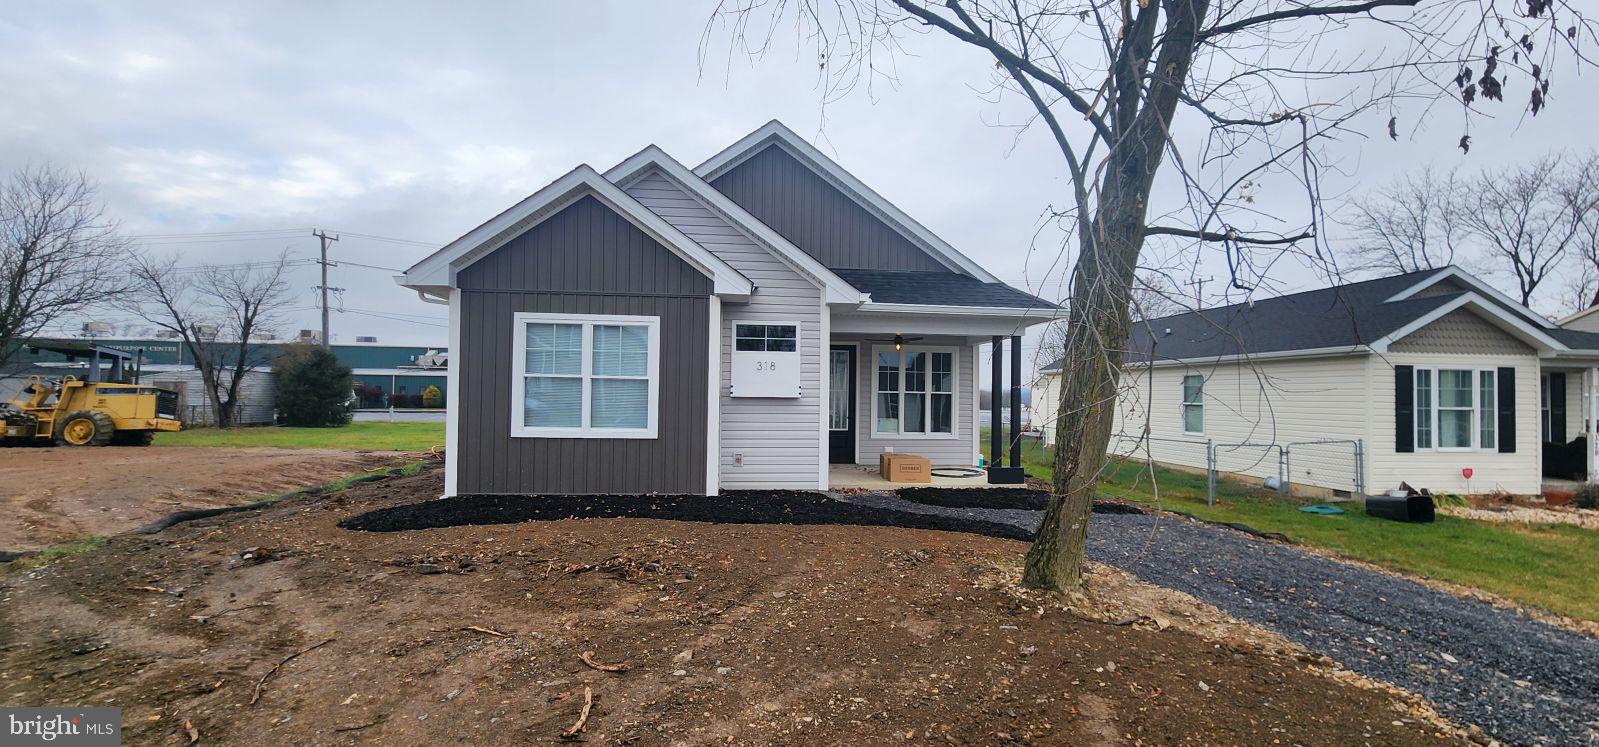
BACK ON THE MARKET. PENDING RELEASE!

PRICE REDUCTION!! $273,000
This 2024 NEWLY built, charming 3 Bedroom, 2 baths contemporary rancher is completely packed with character and beautifully designed modern finishes. This home offers a front porch with a grand outdoor ceiling fan for those hot summer days. The family room will greet you with lovely tray ceilings, recess lighting, and LVP Flooring that flows throughout the family room into the kitchen. The kitchen offers granite counter tops, stainless steel appliances, a stunning custom-built wood range hood, recess and pendant lighting, and upgraded cabinetry with lighting as well. As far as location, this property is in the ever-growing city of Martinsburg, offering tons of shopping, new restaurants and array of entertainment. You’ll find I-81, Route 9, and the MARC train at close range. This home has so much more to offer!! See for yourself and schedule your personal showing, this property will not last! 
(The builder is currently working on paving the driveway!)
#WVBE2035822

MARTINSBURG

318 ATHLETIC STREET

3 Beds

2 Baths

1,163 Sq.Ft.

$273,000

MLS#: WVBE2035822
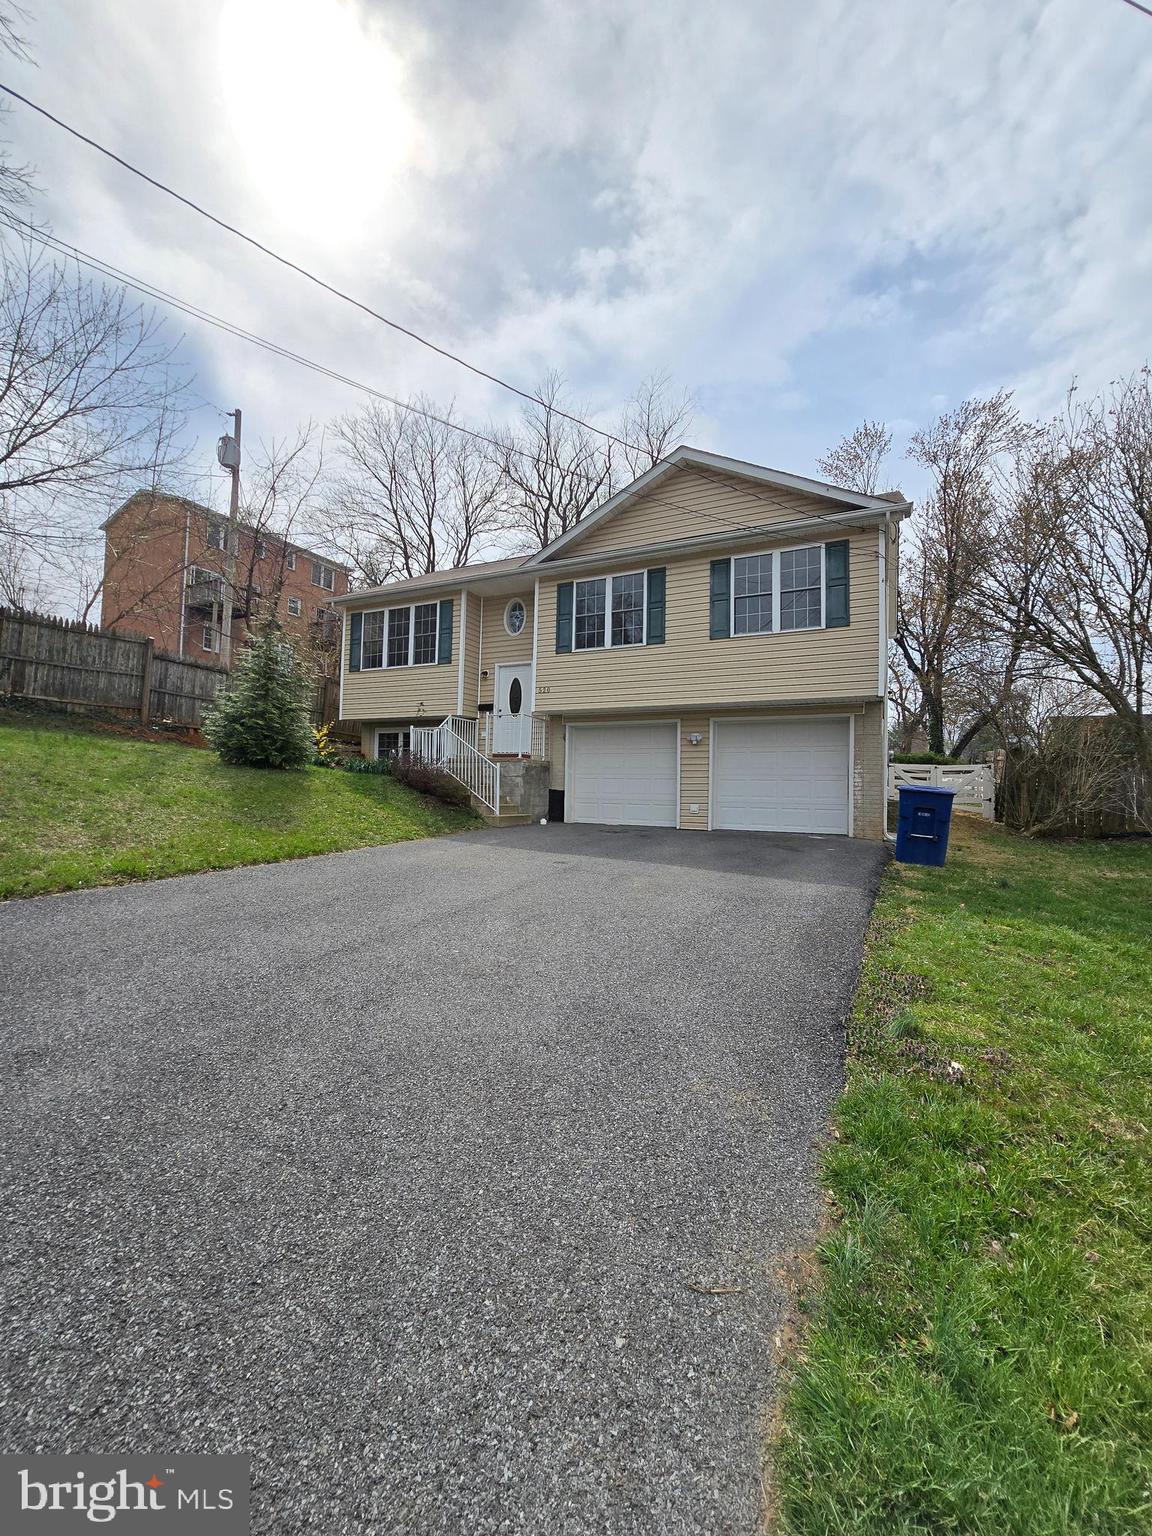
Beautifully Updated Home with Modern Touches and Timeless Charm. Welcome to 520 Carter St!
Step into comfort and style with this thoughtfully updated home featuring three fully remodeled bathrooms designed with contemporary finishes. Enjoy the elegance of ceramic and hardwood flooring throughout, creating a seamless flow from room to room. The heart of the home is the bright, open kitchen, complete with a spacious island perfect for cooking, entertaining, or casual dining. Recessed lighting and abundant natural light highlight every detail, making each space feel airy and inviting. This home also boasts a brand-new washer and dryer, a double garage for convenient parking and storage, and a new roof installed in 2024—offering peace of mind for years to come.

Step outside into your pet-approved backyard, ideal for furry friends, gardening, or weekend gatherings.
#VAWR2010998

FRONT ROYAL

520 CARTER STREET

3 Beds

3 Baths

1,896 Sq.Ft.

$425,000

MLS#: VAWR2010998
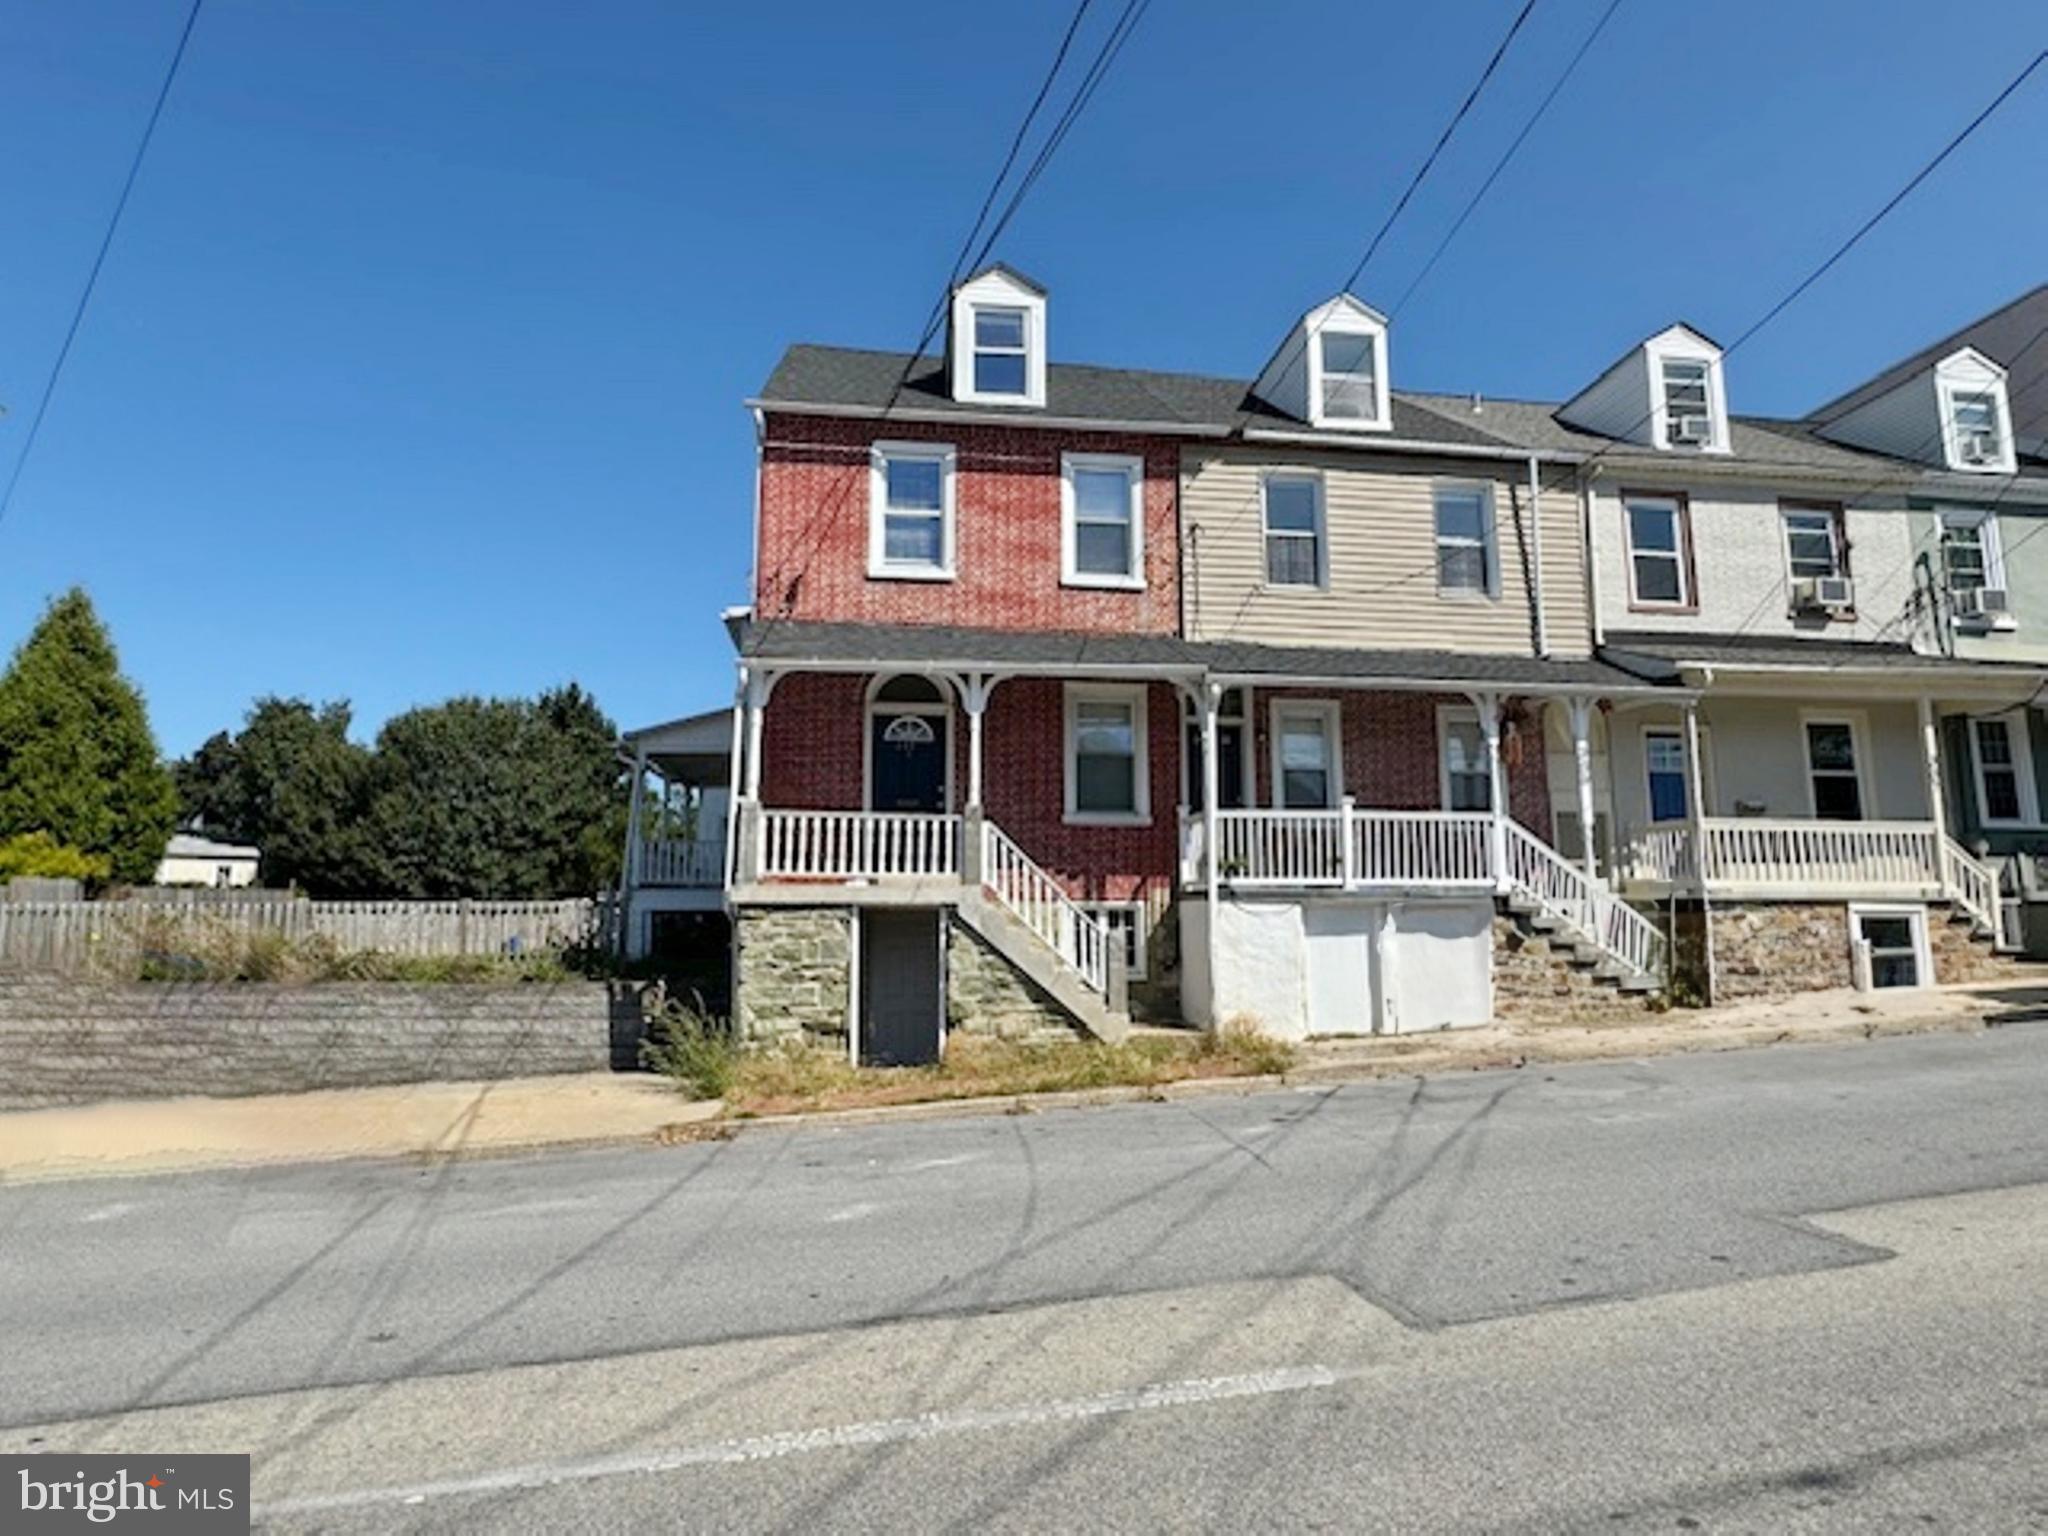
MULTIPLE OFFERS!
Seller is asking all buyers for the H & B offer no later than 5.1.2025 at 2 PM EST.
THIS IS A GREAT BUY AT THIS PRICE!! Outstanding buy in West Chester! Large end unit with deck and very large lot  offers living room, dining room, kitchen and fam ily room on the first floor. Second floor offers 3 bedrooms and one bathroom. Attic is finished and has 2 more rooms. Basement is unfinished. Deck on the side. Check out the comps and make your appointment today! THIS IS A HOT BUY!!
#PACT2088232

WEST CHESTER

311 HANNUM AVENUE

4 Beds

1 Baths

1,775 Sq.Ft.

$449,900

MLS#: PACT2088232

1 ... 624 625 626 627 628 ... 666
* Listings identified with the FMLS IDX logo come from FMLS and are held by brokerage firms other than the owner of this website. The listing brokerage is identified in any listing details. Information is deemed reliable but is not guaranteed. If you believe any FMLS listing contains material that infringes your copyrighted work please review our DMCA policy and learn how to submit a takedown request. © 2024. First Multiple Listing Service, Inc.

Send a message

Message successfully sent.

Your message

What is 3 + 4 ?

Reason for contacting?

I agree to receive email communication and understand I can unsubscribe at any time.

I agree to be contacted by Charis Realty Group - Christine Issler, Broker via call, email, and text for real estate services. To opt out, you can reply 'stop' at any time or reply 'help' for assistance. You can also click the unsubscribe link in the emails. Message and data rates may apply. Message frequency may vary. Privacy Policy

Sign Out

Virtual Assistant

Would you like to take the next step with this property? We can help you schedule a showing or virtual tour, or send you more details.

Yes, I would like more information.

Thank You for Your Reply, One of Our Agents will contact you as soon as possible

No, maybe later.

Thank you, you can always contact me via email, phone number or through the contact form.

Realhub AI

Lucy - Your AI-Powered Realtor

Update Your Temporary Password

Personalize your search

Enter your email and we'll notify you immediately when new listings match what you're looking for.

or enter email address

Already have an account ? Login here

Continue your home search

I agree to receive communications and understand I can unsubscribe at any time.

I agree to be contacted by Charis Realty Group - Christine Issler, Broker via call, email, and text for real estate services. To opt out, you can reply 'stop' at any time or reply 'help' for assistance. You can also click the unsubscribe link in the emails. Message and data rates may apply. Message frequency may vary. Privacy Policy

Already have an account ? Login here

We use cookies

We use cookies primarily for analytics to enhance your experience. By accepting, you agree to our use of these cookies. You can manage your preferences or learn more about our cookies policy.
