Properties

Browse or get in touch to schedule a walkthrough.

  • Nearby me
Price range

Popular Features

Community Features

Association

Property Features

Waterfront

View

Exterior Features

Interior Features

Style

10000 properties match your criteria

Updated 1 minute ago

E-Alert name
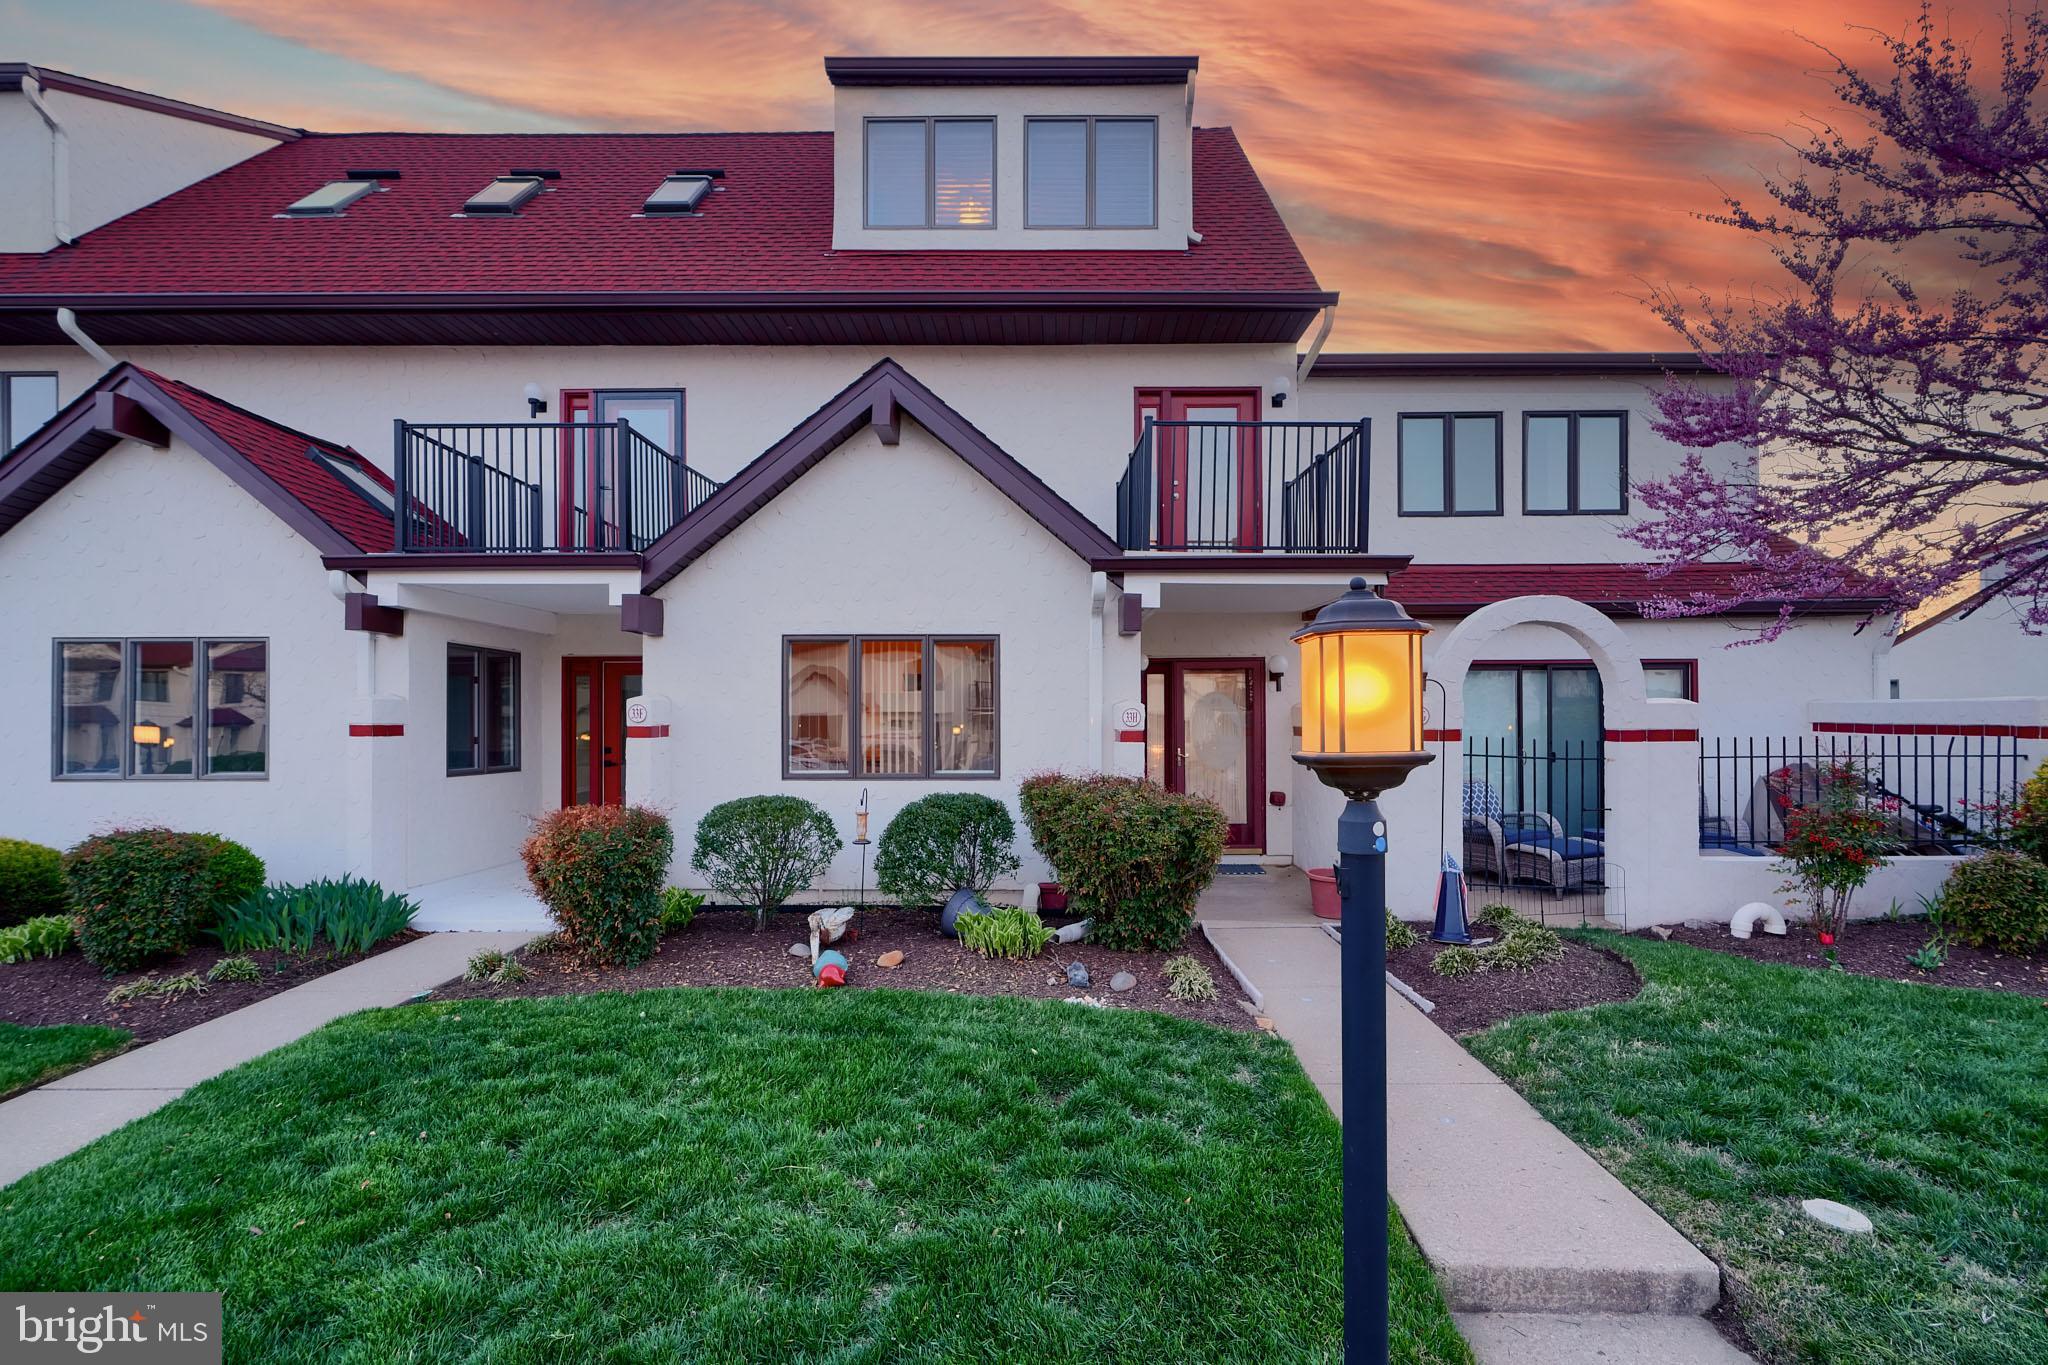
Welcome to this  beautiful 3 level Lake Front condominium.  This unit offers a  breathtaking panoramic lake  view coupled with a partial water view of the scenic Chester River.  The new owner's will love the "amenity rich" sought after community of Queens Landing. This waterfront community offers a Private Marina, Renovated Clubhouse , River Front Pool, Fitness Center, indoor Racketball ,  4 new Pickle Ball courts, waterfront walking/jogging path, Kayak launch and more.... The interior has many recent upgrades to include; Roof, D/W,  HVAC, water heater, New Stove and renovated Deck area. Family Room with Fireplace & walkout to lakeview rear deck. Property is priced to sell and is awaiting it's new owner.   Easy to Show and existing furniture is negotiable if new buyer would like any of the items to remain.  Please note: Tax record interior square footage may be incorrect.
#MDQA2012916

CHESTER

33 QUEEN ANNE WAY H

2 Beds

2 Baths

1,104 Sq.Ft.

$329,900

MLS#: MDQA2012916
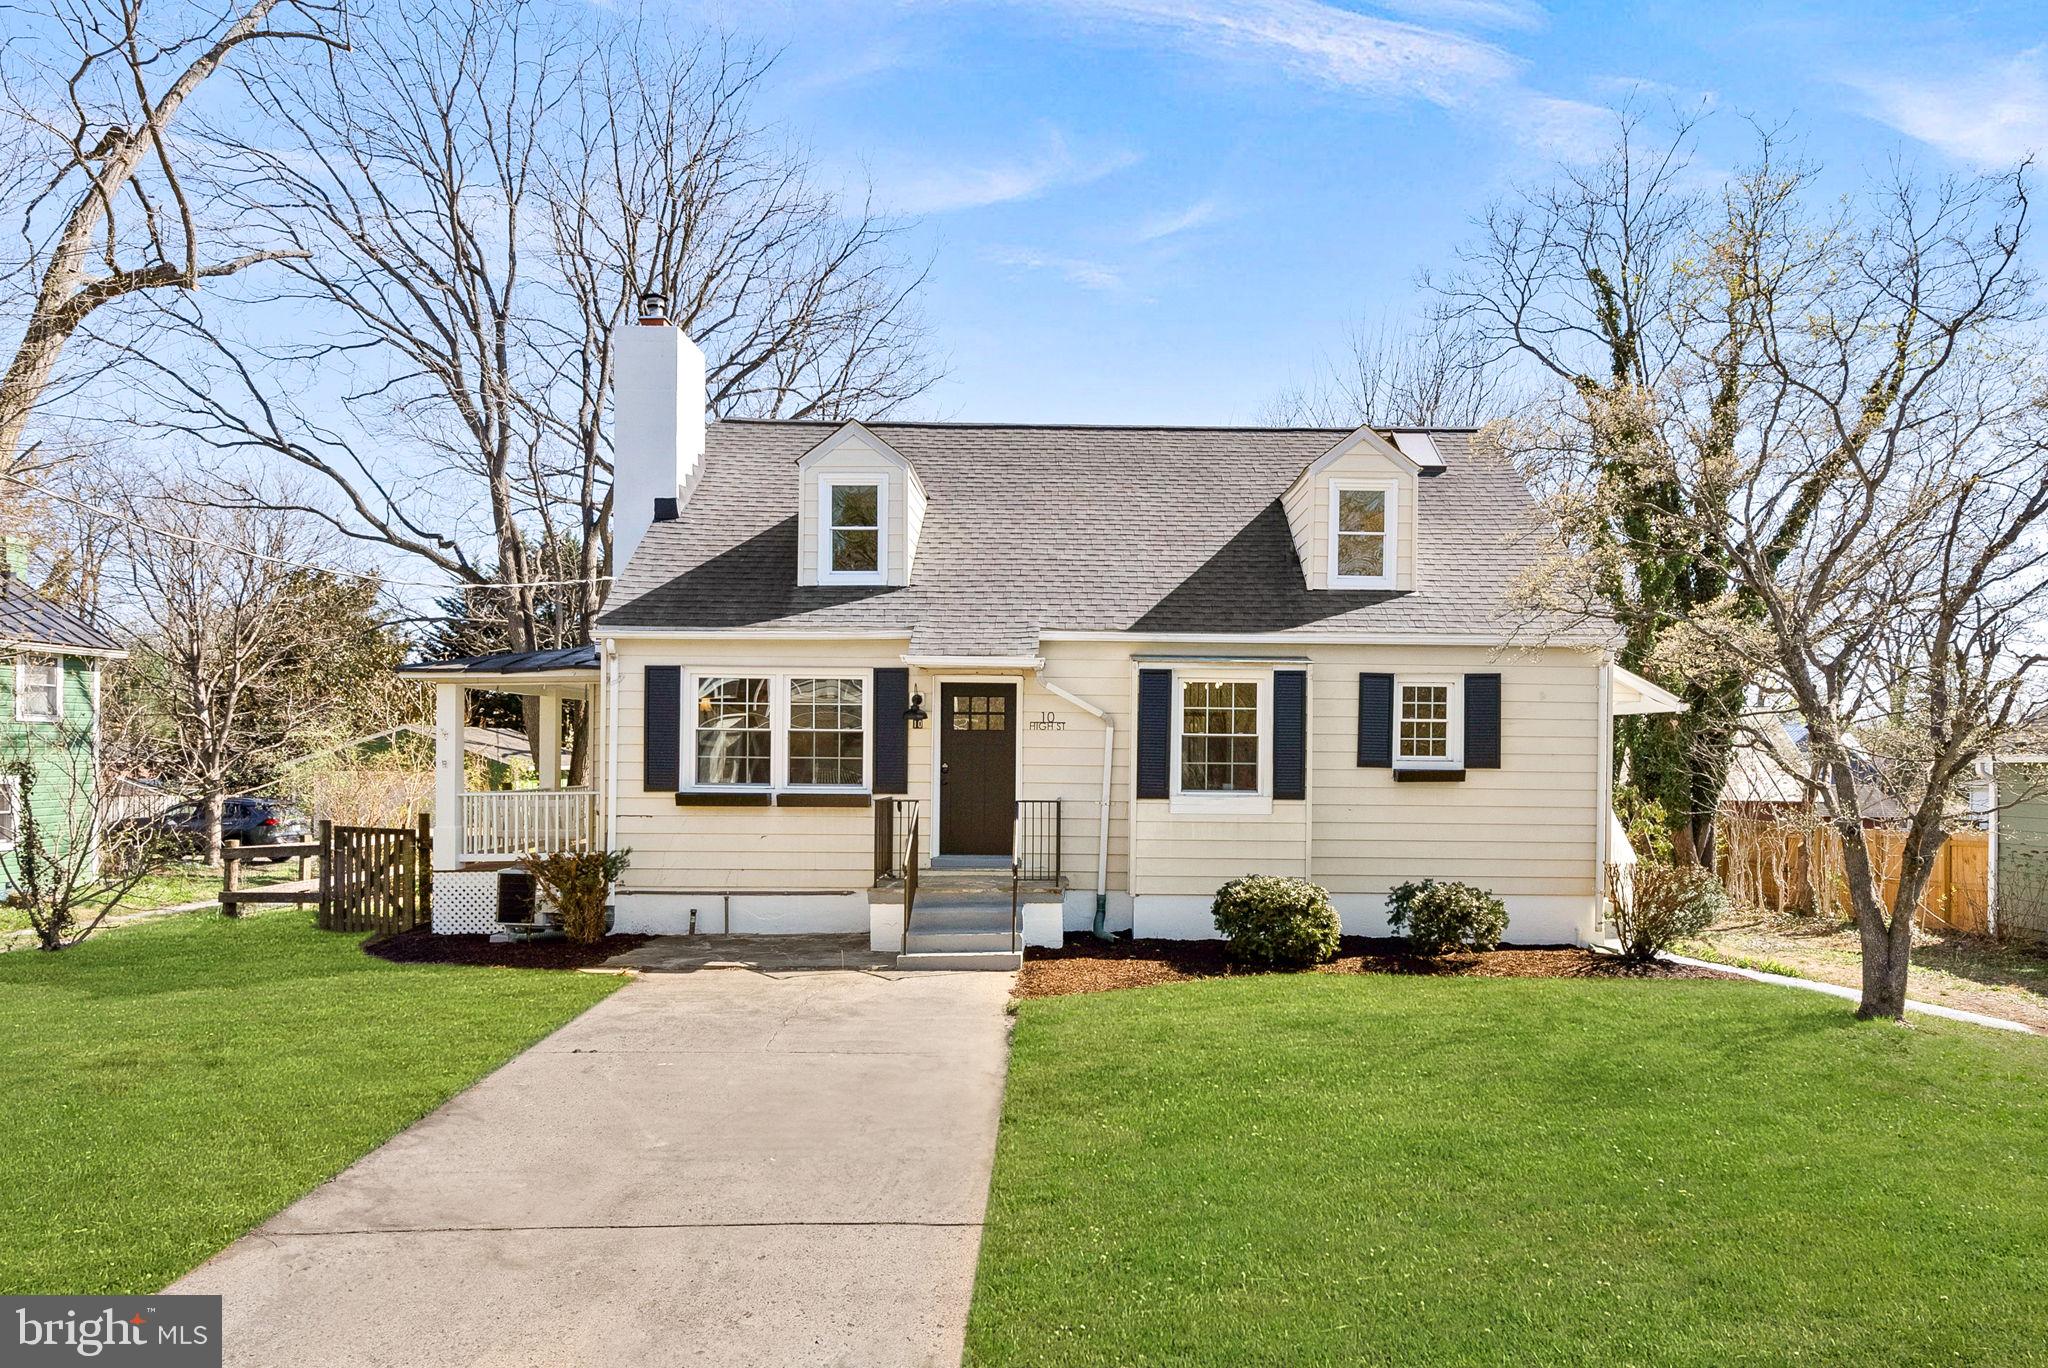
Tucked just off Main Street in the heart of Round Hill, this charming, fully renovated Cape Cod blends classic character with modern elegance. Every inch of this home has been thoughtfully updated, from the brand-new flooring and fresh paint to the stylish finishes throughout. The main level welcomes you with a bright and inviting living room, a dedicated dining area, and a beautifully remodeled kitchen featuring brand-new cabinetry and stainless steel appliances. Three comfortable bedrooms and a full bath complete the main floor. Upstairs, the stunning primary suite feels like a retreat with its vaulted ceilings, exposed beams, and skylights that flood the space with natural light. The finished basement offers even more living space, including a spacious rec room, a versatile den/bonus room, a storage area, and a dedicated laundry room. Outside, the large yard provides plenty of space to relax and entertain. With nothing left untouched, this home is truly move-in ready! Listing agent is owner.
#VALO2092800

ROUND HILL

10 HIGH STREET

4 Beds

2 Baths

2,167 Sq.Ft.

$675,000

MLS#: VALO2092800
Significant price improvement—schedule your tour today! 
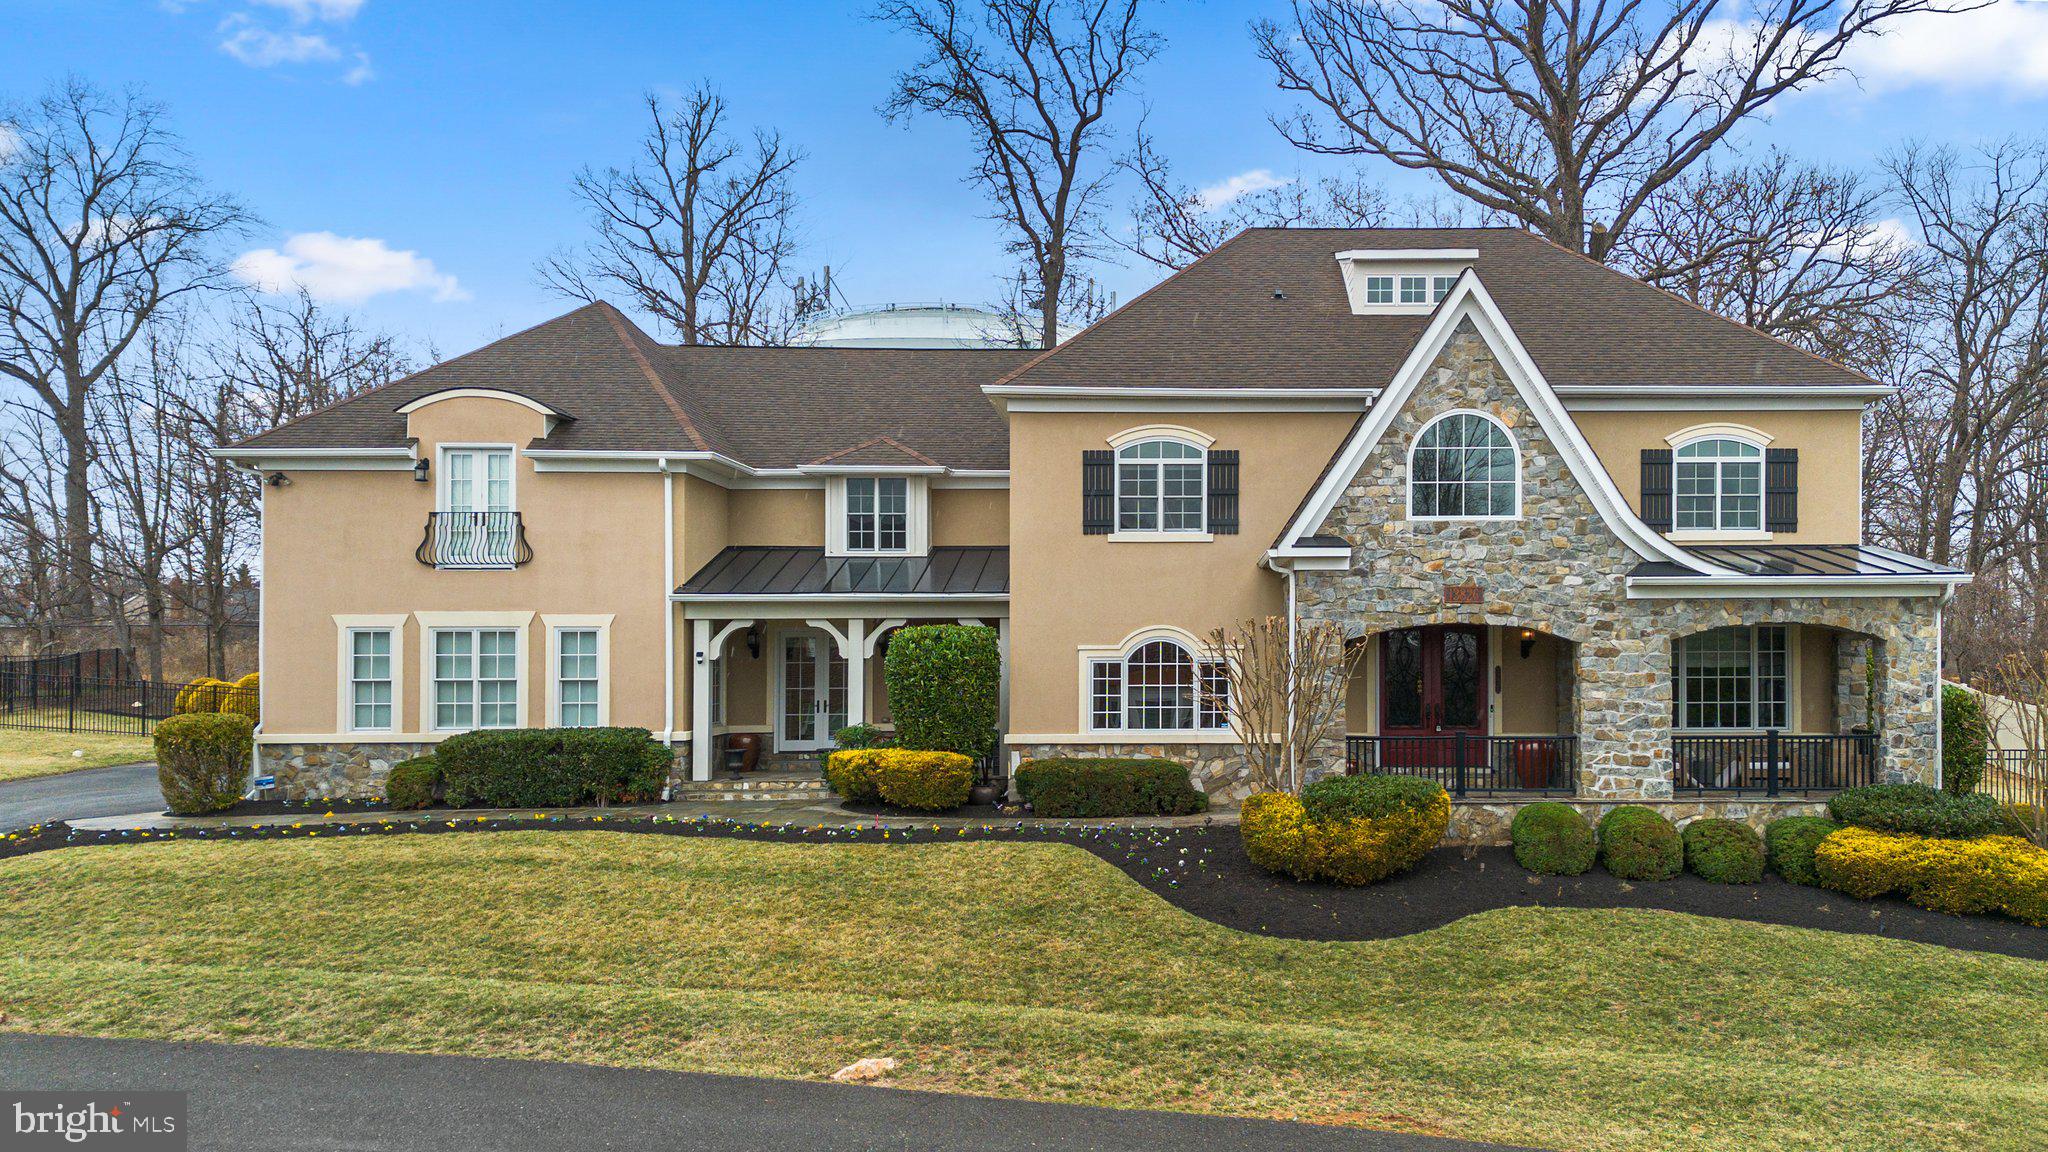
Welcome to a residence where architectural elegance, thoughtful design, and exceptional craftsmanship come together to create a one-of-a-kind living experience. Nestled in one of the area’s most prestigious neighborhoods and within the top-ranked Wootton School District, this custom estate offers over 9,000 square feet of refined living space—all within walking distance to shops, restaurants, and daily conveniences.

From the moment you step into the grand two-story foyer—featuring a dramatic curved wall and elegant stone flooring—you’ll feel the sense of scale and sophistication that defines this home. A wide hallway leads into the heart of the house: a spectacular chef’s kitchen with an oversized island, walk-in pantry, and high-end finishes that make entertaining effortless.

The main level is thoughtfully laid out with formal and informal spaces, including a gracious living room with tray ceiling, two stylish powder rooms, and private offices perfect for working from home or hosting guests.

Upstairs, the primary suite offers a quiet retreat with a spa-like bath and custom walk-in closet. Four additional spacious bedrooms and three full bathrooms provide ample comfort, while the oversized laundry room adds functionality with its own walk-in storage.

The expansive walk-out lower level is designed for both relaxation and recreation, featuring a dramatic stone-accented family room, theater area, pool table space, full secondary kitchen, home gym with yoga/meditation zone, and a dedicated meeting or hobby room—creating endless possibilities for how you live, work, and unwind.

Enjoy the outdoors with two charming stone porches, a private fenced backyard, and a tranquil patio ideal for alfresco dining, weekend cookouts, or quiet mornings with coffee. The three-car garage and spacious driveway offer plenty of room for guests and storage.

Combining timeless elegance with modern convenience, this estate is perfect for those seeking space, quality, and location—without compromise.

Schedule your private tour today and experience a lifestyle that’s both refined and refreshingly livable.
#MDMC2167430

ROCKVILLE

13826 GLEN MILL ROAD

6 Beds

5 Baths

9,247 Sq.Ft.

$1,875,000

MLS#: MDMC2167430
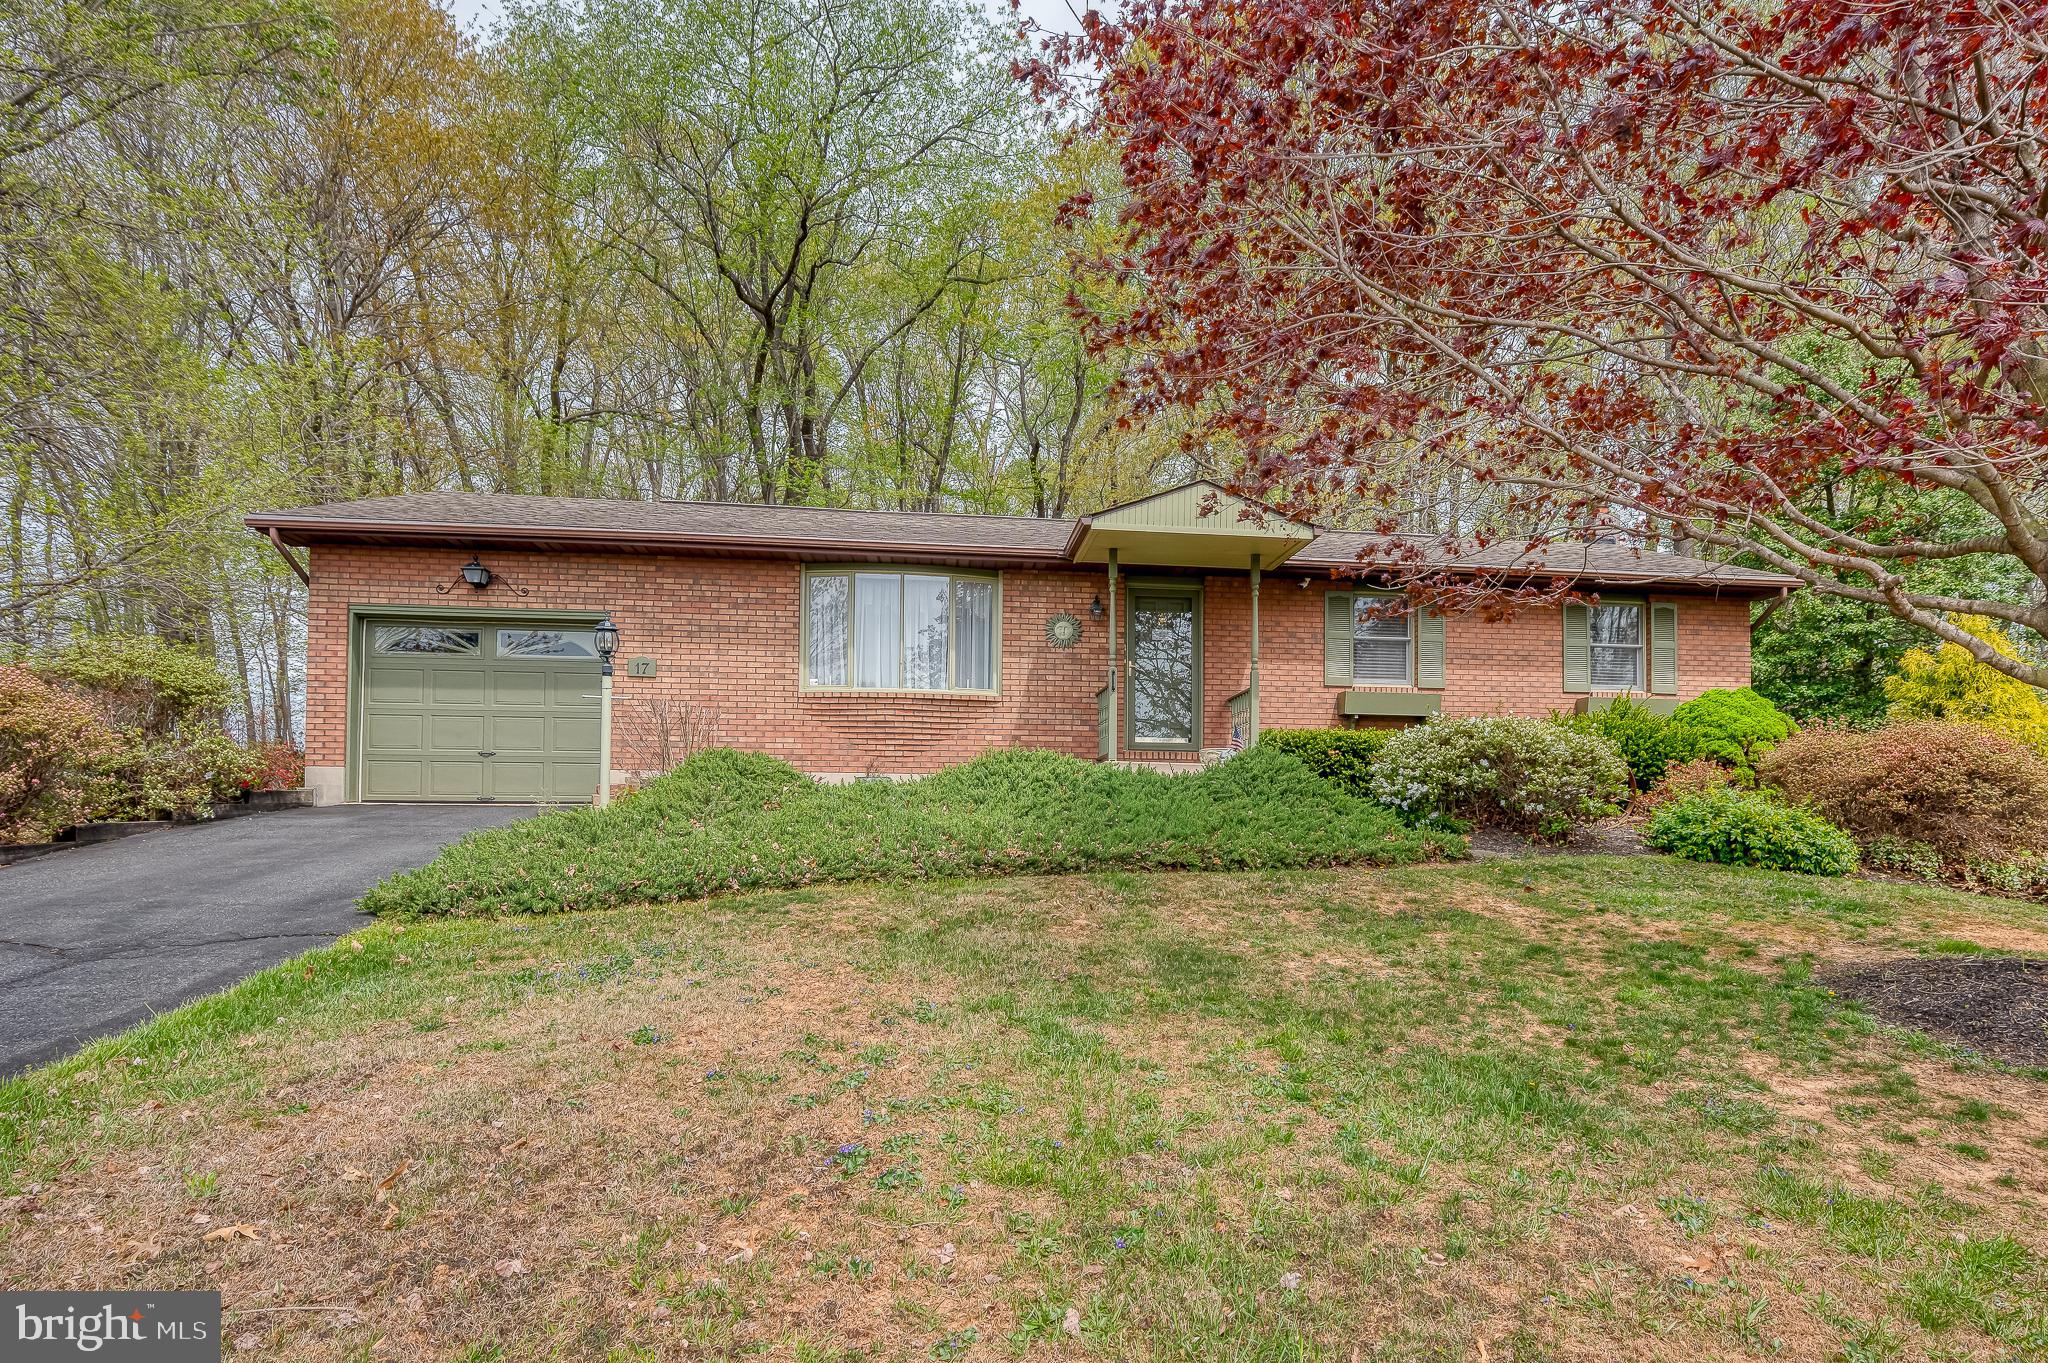
Set on a partly wooded lot in York County’s Peach Bottom Township, this 3-bedroom, 2-bath rancher offers the ease of single-level living with added finished space on the lower level. Inside, the living room welcomes you with a bay window, built-in shelving, and laminate flooring that flows into the dining area—complete with a sliding glass door that opens to the double rear deck. The kitchen, expanded for everyday function, features tile flooring, quartz countertops, recessed and pendant lighting, a center island, wall oven, built-in cooktop, double sink, and a ceiling fan. While the kitchen and baths could benefit from updating, the space is generous and ready to be personalized. The primary bedroom includes carpet, a ceiling fan, window treatments, and a private en-suite bath with a stall shower, sconce lighting, and vinyl flooring. Two additional bedrooms offer a mix of laminate and carpet, both with window treatments and one with a ceiling fan. A full hall bath includes a tub/shower combo, sconce lighting, and vinyl flooring. The finished lower level adds versatility with a family room featuring carpet, paneled walls, recessed lighting, and a pellet stove with a brick backdrop—perfect for cozy evenings. A separate recreation room with vinyl flooring and paneled walls provides even more usable space for hobbies, play, or storage. The laundry area is also located on this level. Outside, enjoy a spacious double deck overlooking the backyard with play equipment, a storage shed, and surrounding greenery. The one-car attached garage and asphalt driveway provide convenient parking and entry.
#PAYK2079552

DELTA

17 BLUEBIRD TRAIL

3 Beds

2 Baths

1,996 Sq.Ft.

$260,000

MLS#: PAYK2079552
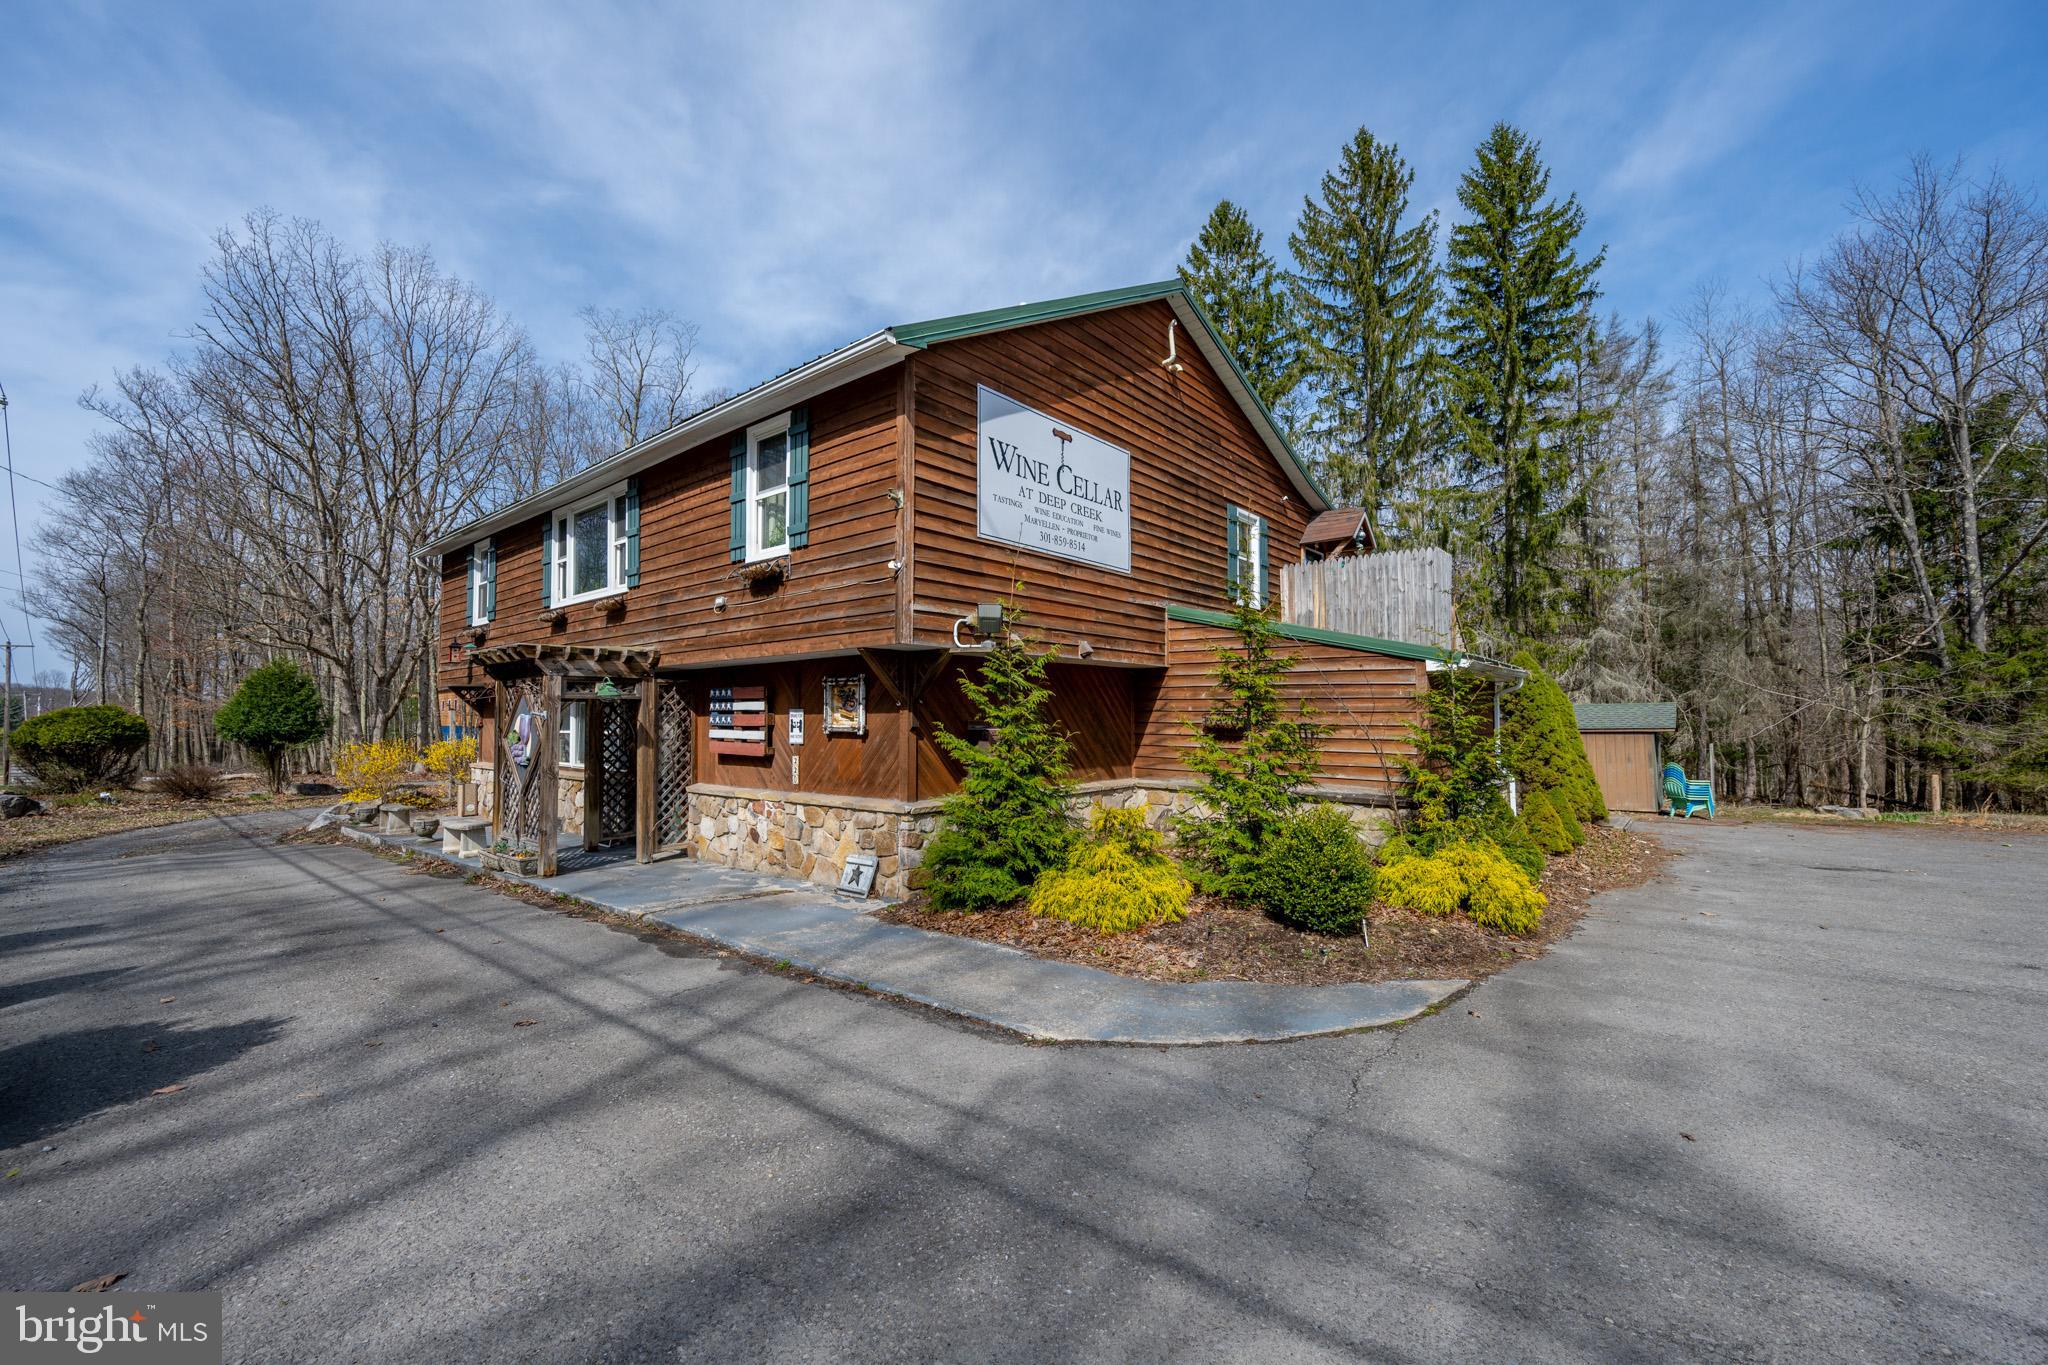
Here is your opportunity to own an awesome commercial location at Deep Creek Lake. Currently being operated as WIne Cellar at Deep Creek. Property is located in residential zoning but has a special exception to run the retail business. Please see email from Planning and Zoning about continued commercial use and also Garrett County Liquor Control Board email regarding liquor license. Large 2BR/2BA apartment on the second level so you could run the business and have a place to live also. Massive stone fireplace on the lower level, commercial kitchen including walk in cooler, Men's and Women's restrooms. Plenty of space for restaurant, retail, etc. Owner would consider selling the business and inventory as they are negotiable. Well is shared with neighboring property. RAILEY REALTY IS NOT THE CARETAKER OF PROPERTIES LISTED BY IT. DURING INCLEMENT WEATHER CONDITIONS, PROSPECTIVE PURCHASERS AND THEIR AGENTS ASSUME ALL LIABILITY ASSOCIATED WITH OR BY WEATHER AT THE PROPERTY.
#MDGA2009224

SWANTON

2205 GLENDALE

None Beds

None Baths

4,116 Sq.Ft.

$749,900

MLS#: MDGA2009224
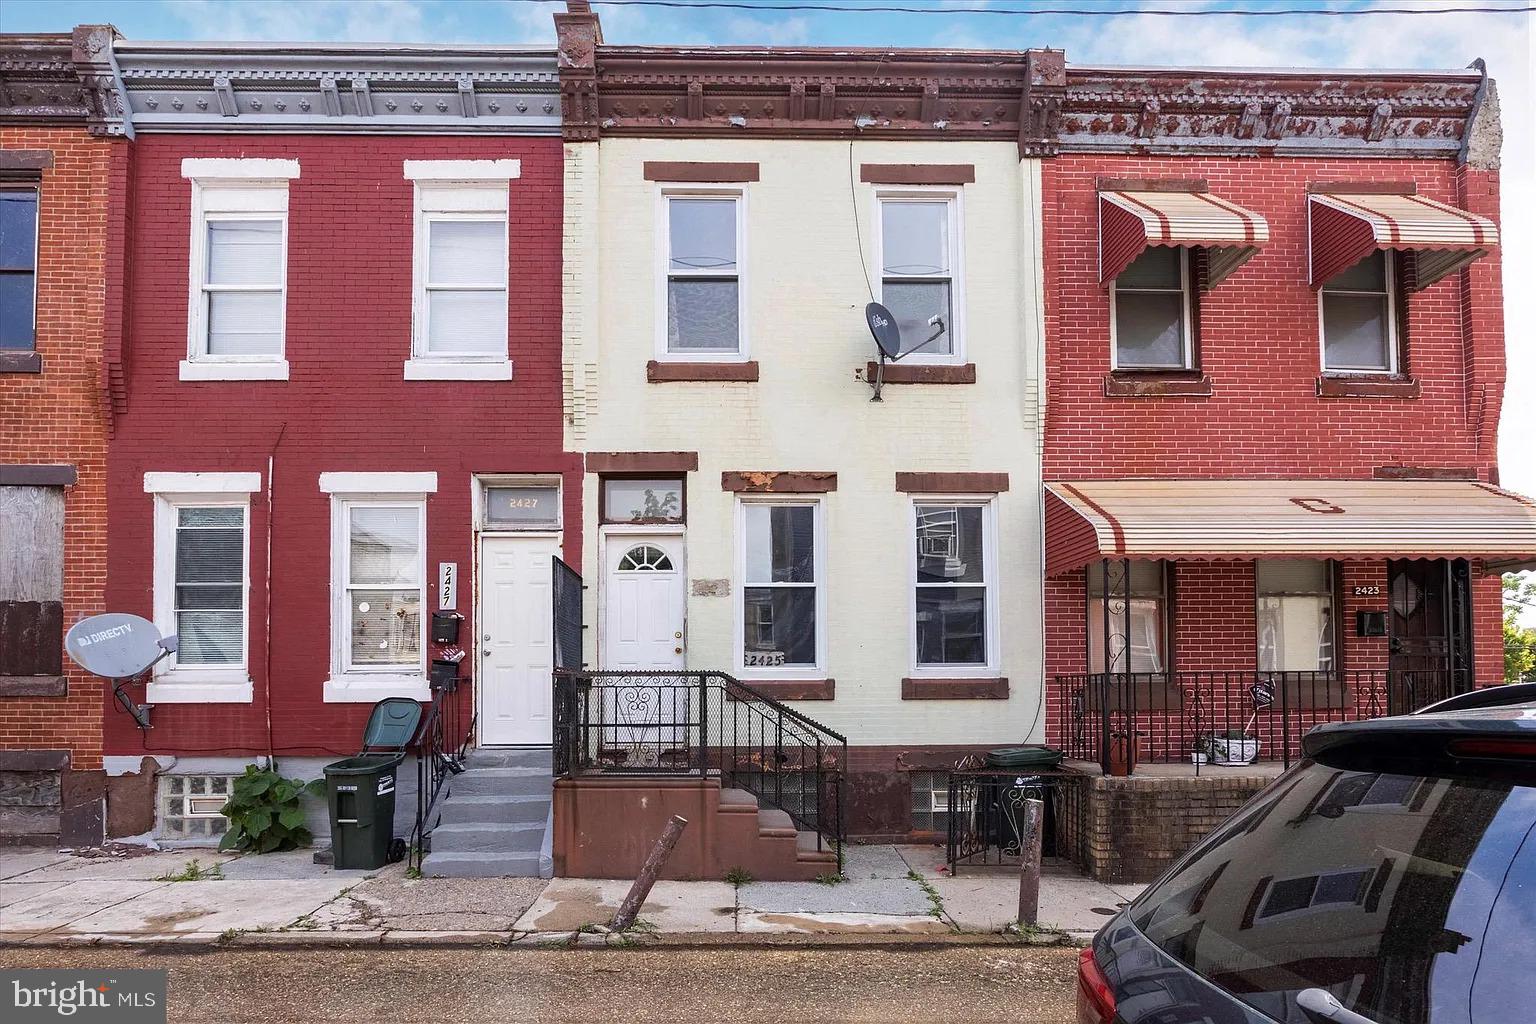
None
#PAPH2460164

PHILADELPHIA

2425 N CLEVELAND STREET

3 Beds

1 Baths

1,120 Sq.Ft.

$65,000

MLS#: PAPH2460164
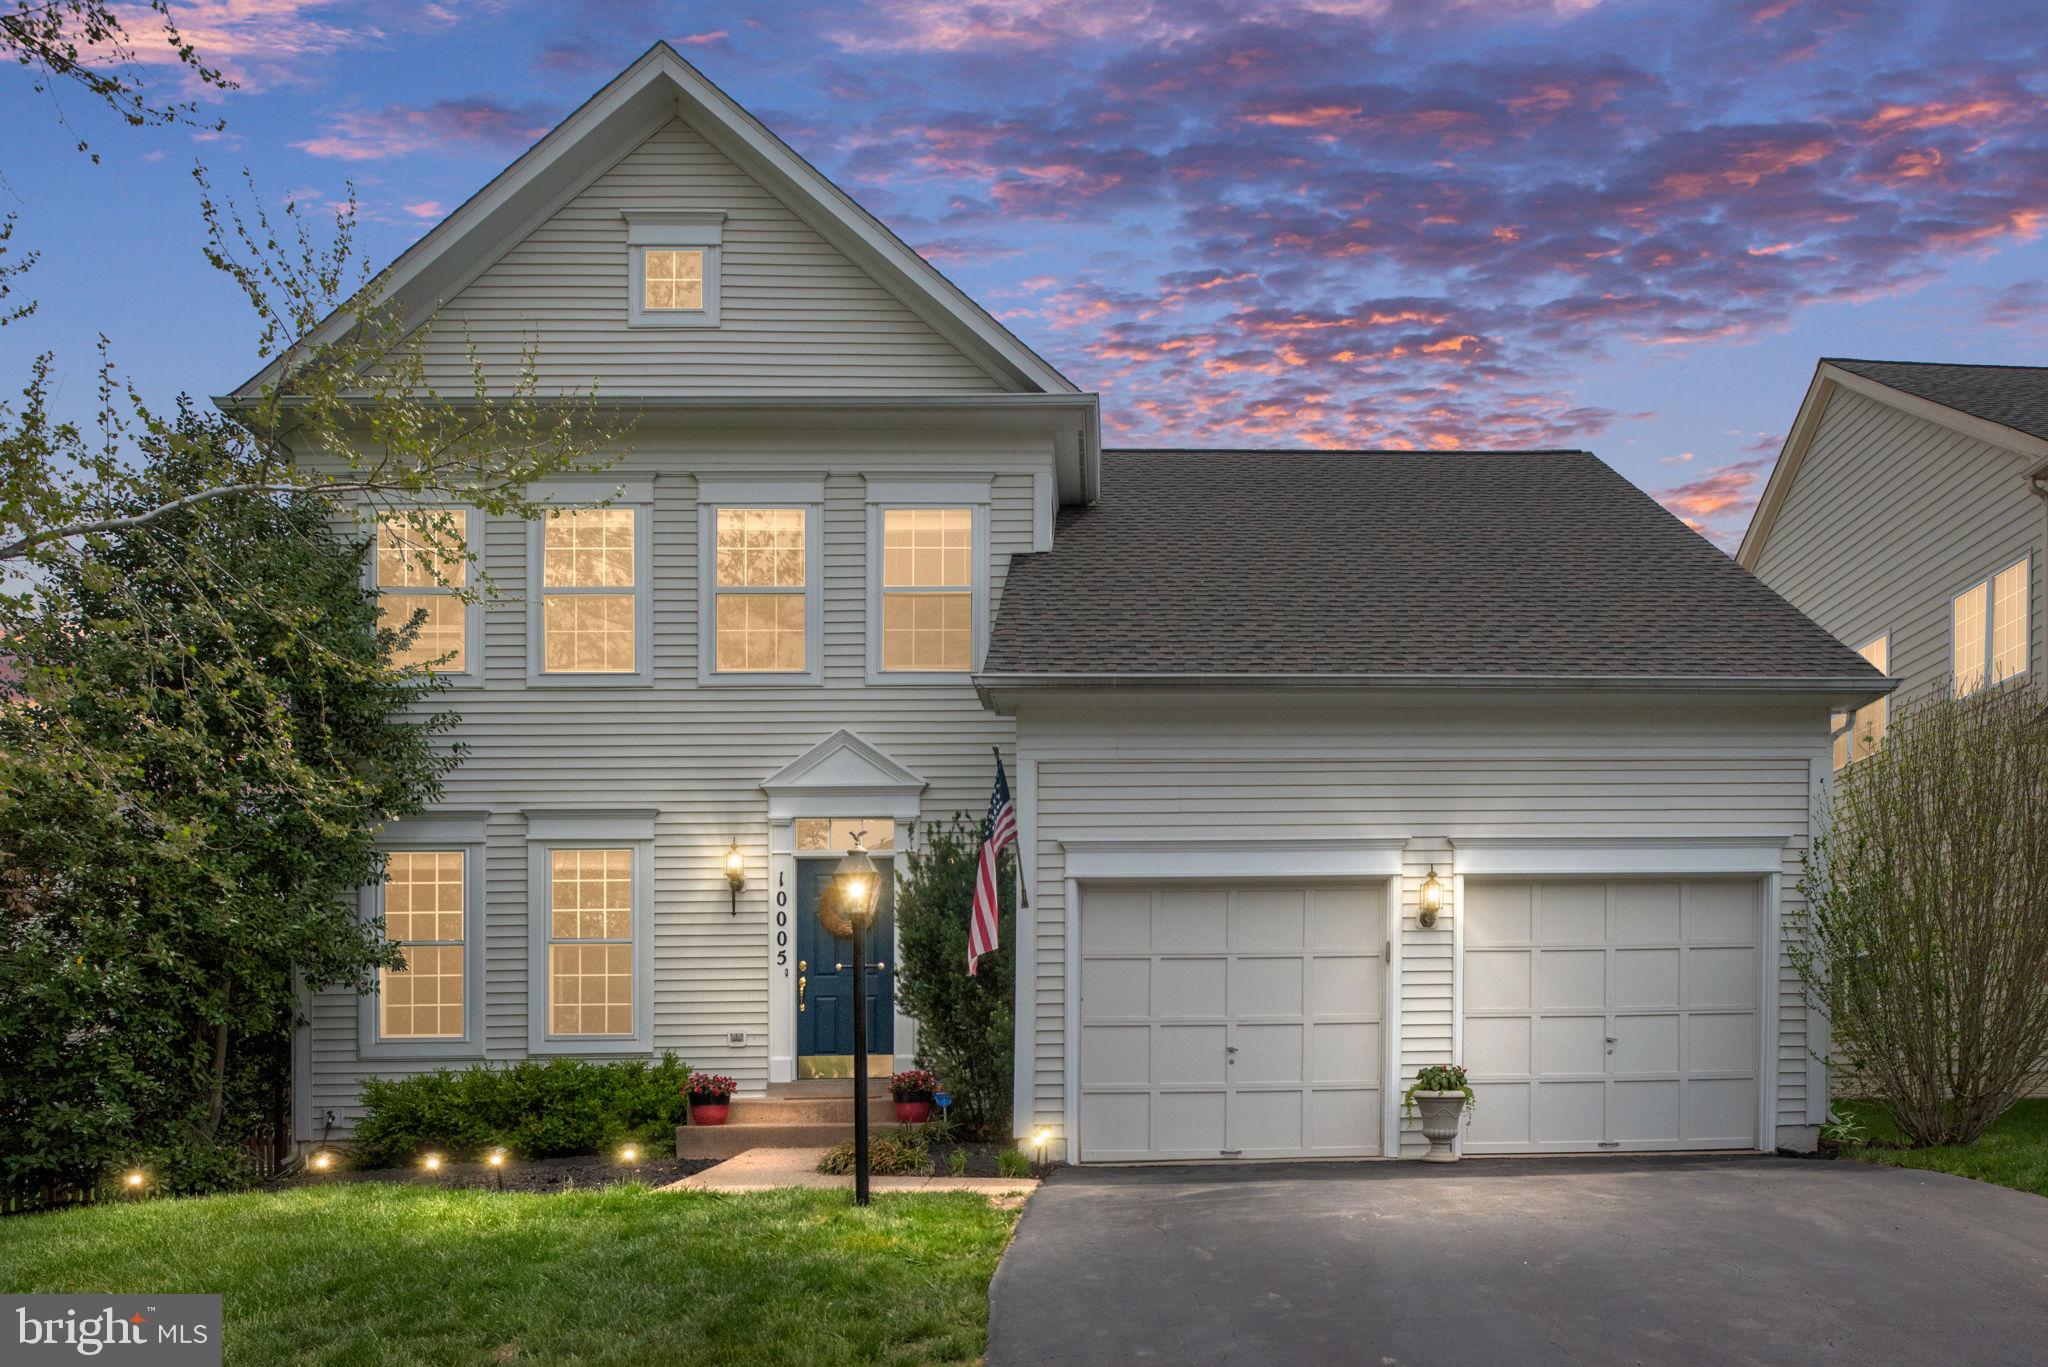
Welcome to your dream home in the amenity-rich Braemar community! Nestled in a highly desirable neighborhood, this beautifully maintained home offers the perfect blend of comfort, functionality, and style.

Step inside to an open floor plan designed for both relaxed living and effortless entertaining. The spacious living and dining rooms flow seamlessly into a well-appointed kitchen featuring granite countertops, ample cabinetry, and sleek stainless steel appliances. Adjacent to the kitchen is a cozy eat-in area that opens to a light-filled family room complete with custom built-in cabinets, a gas fireplace, and access to a low-maintenance composite deck—perfect for outdoor dining or relaxing.

The entire home features brand-new plush carpeting (2025) that adds comfort and luxury throughout. Upstairs, the primary suite includes a spacious walk-in closet and a beautifully updated ensuite bath. Two additional bedrooms share a full hall bathroom, while the oversized fourth bedroom—accessed by its own private staircase—offers versatility and a large closet.

The finished lower level expands your living space with a large rec room featuring custom built-ins, a fifth legal bedroom with egress window, a full bathroom with a shower, and a generously sized laundry/storage room perfect for organizing seasonal items or hobby supplies. Roof was replaced in 2016, HVAC was replaced in 2020, and the hot water heater was replaced in 2022.

Enjoy all that Braemar has to offer: two community pools, walking and biking trails, tennis and pickleball courts, basketball courts, tot lots, a community pavilion, and outdoor grilling areas.

Location is everything, and this home delivers—with easy access to I-66, the VRE, Prince William Parkway, top-rated schools, shopping, and fantastic dining options just minutes away.
#VAPW2091112

BRISTOW

10005 CAIRN MOUNTAIN WAY

5 Beds

3 Baths

3,097 Sq.Ft.

$750,000

MLS#: VAPW2091112
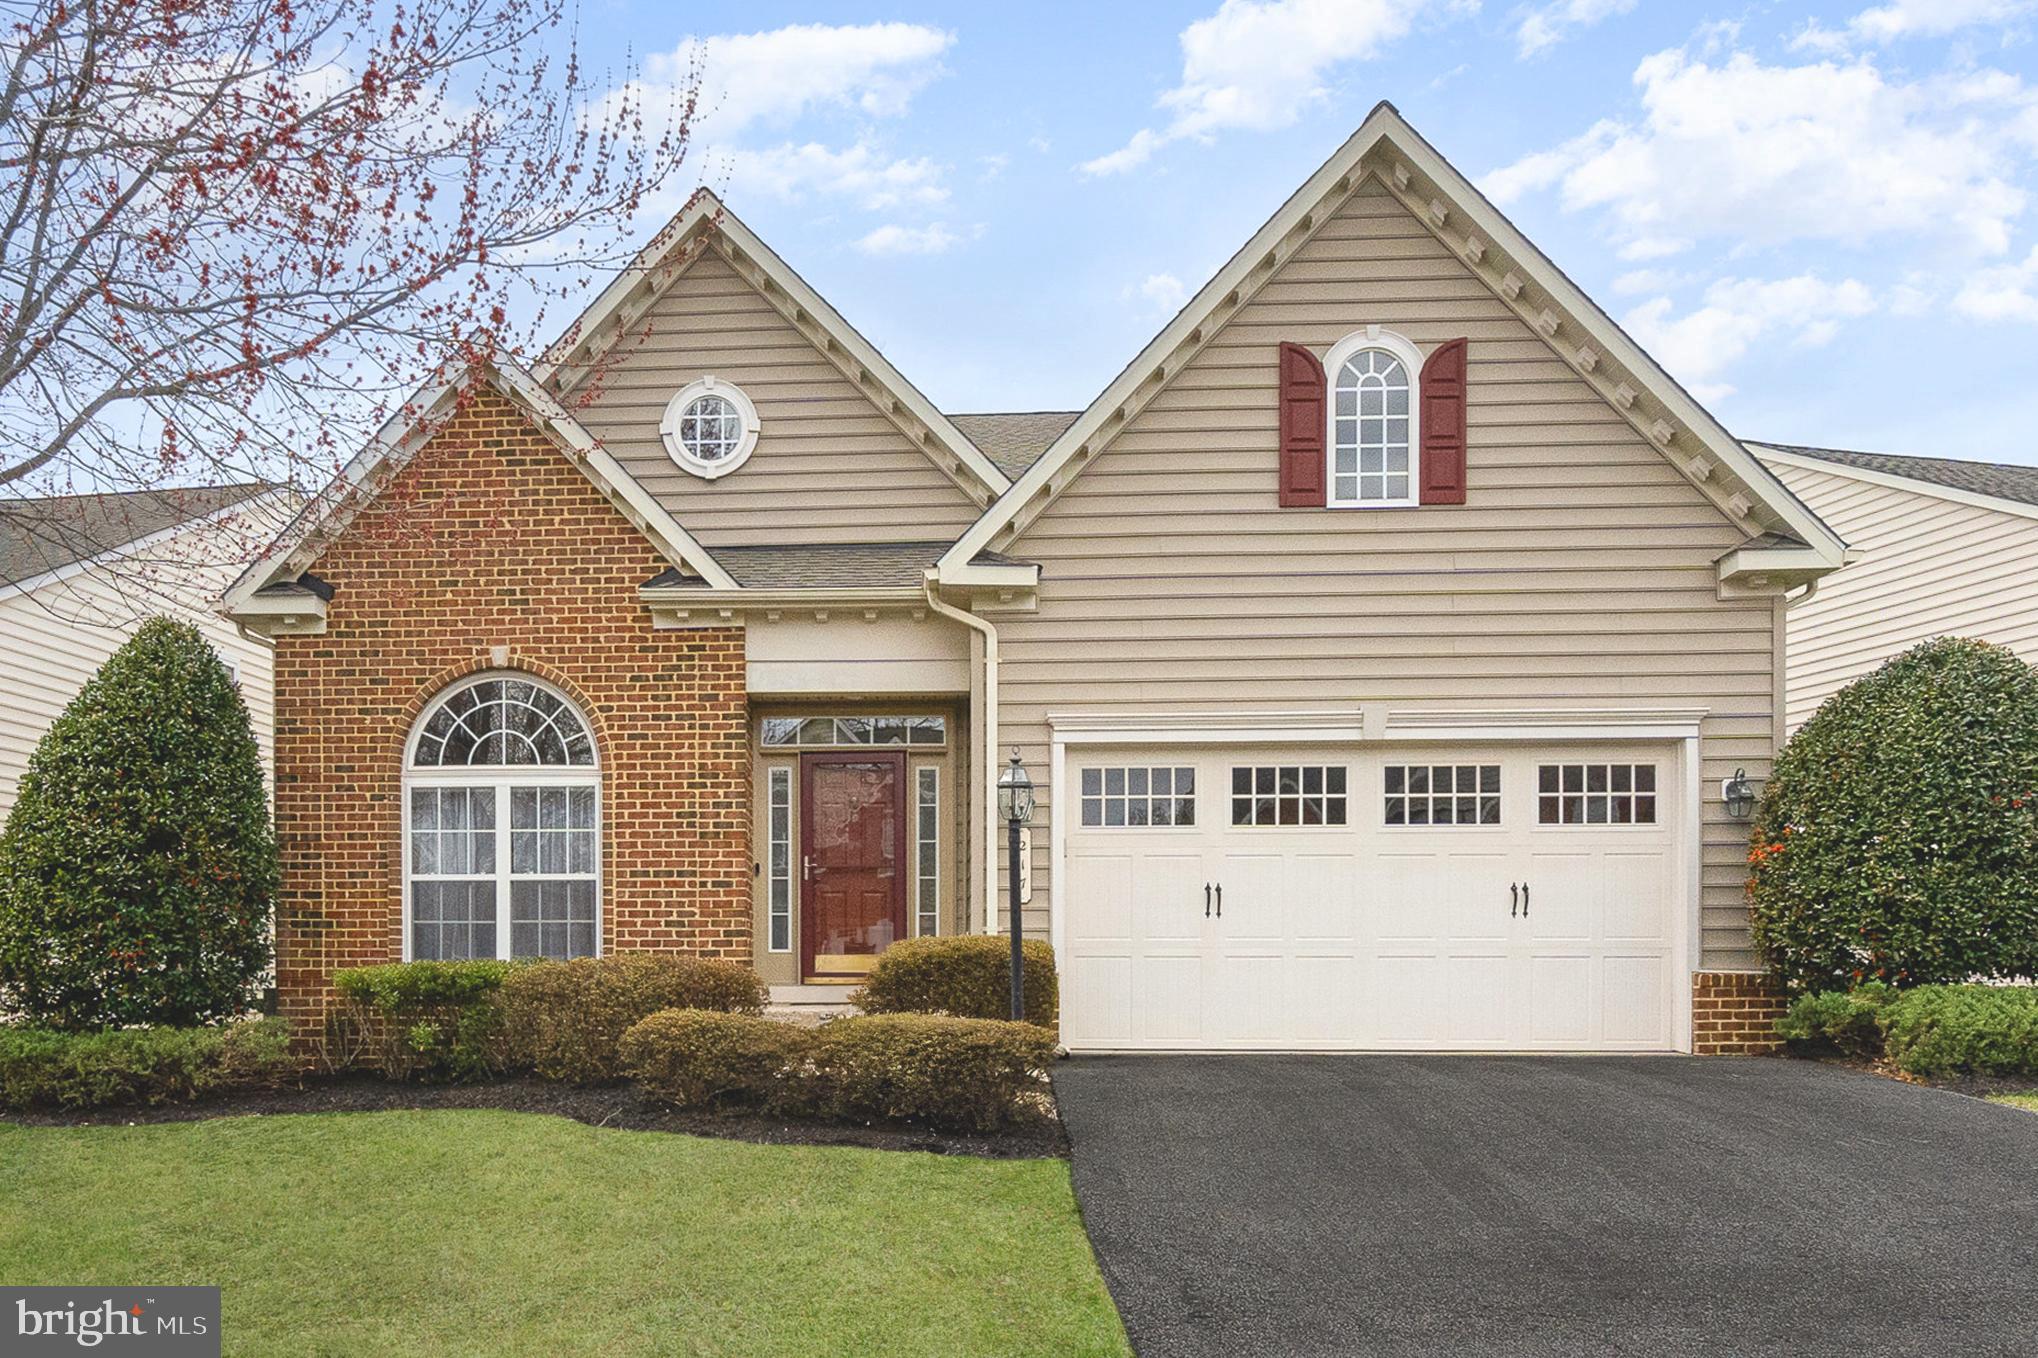
Welcome to this beautifully designed 4-bedroom, 4-bathroom home in the sought-after gated community of Bulle Rock with exceptional amenities! Step inside to an inviting main floor featuring a spacious vaulted living room with a gas fireplace, perfect for cozy evenings. The kitchen and dining areas flow seamlessly, connected by a butlers pantry, making entertaining effortless. The main floor boasts two bedrooms, including a luxurious primary suite with a spa-like ensuite bath, creating a private retreat. Upstairs, a versatile loft overlooks the living space and connects to two additional bedrooms via a convenient shared bathroom. The fully finished lower level is a dream, featuring luxury vinyl flooring, two bonus rooms, and a massive workshop for all your projects and storage needs. Outside, enjoy the composite deck and paver patio, perfect for relaxing or entertaining in your private backyard. As a resident of this premier gated community, you’ll have access to an expansive clubhouse with indoor and outdoor pools, a full gym, tennis courts, and more! Schedule your showing today! *New Roof in 2023, new HVAC system in 2024. New upstairs carpet and upgraded padding in 2024.
#MDHR2041158

HAVRE DE GRACE

217 SPECTACULAR BID DRIVE

4 Beds

4 Baths

3,570 Sq.Ft.

$619,000

MLS#: MDHR2041158
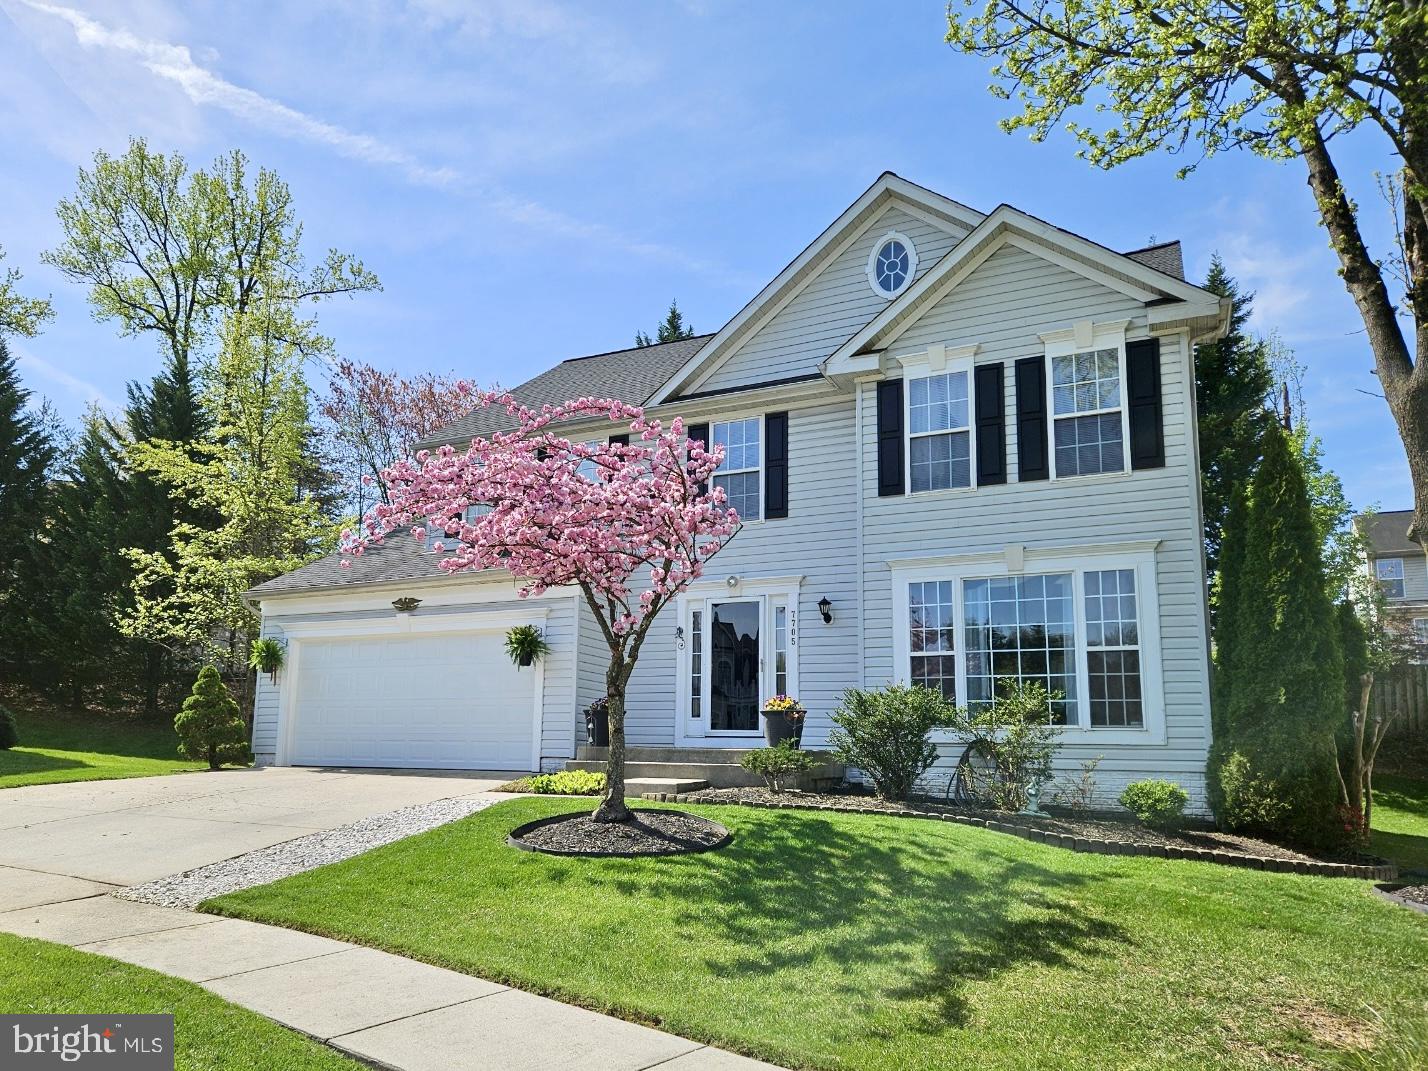
WELCOME to this beautifully maintained home situated on a quiet cul-de-sac. This home offers over 3,000SF of finished living area across all three levels to include 4 BR's, 3 full baths and 1 half bath.  Luxury vinyl plank and crown molding throughout the main level. Updated kitchen with granite and stainless steel appliances. Eat-in kitchen with pantry. Formal living and dining room. Oversized main level family room with fireplace. Lower level offers large family room and two large bonus rooms. Solar panels for energy efficient living. This home is completely turn key and ready to move in!
#MDPG2150304

BELTSVILLE

7705 WHITE SANDS WAY

4 Beds

3 Baths

3,238 Sq.Ft.

$650,000

MLS#: MDPG2150304
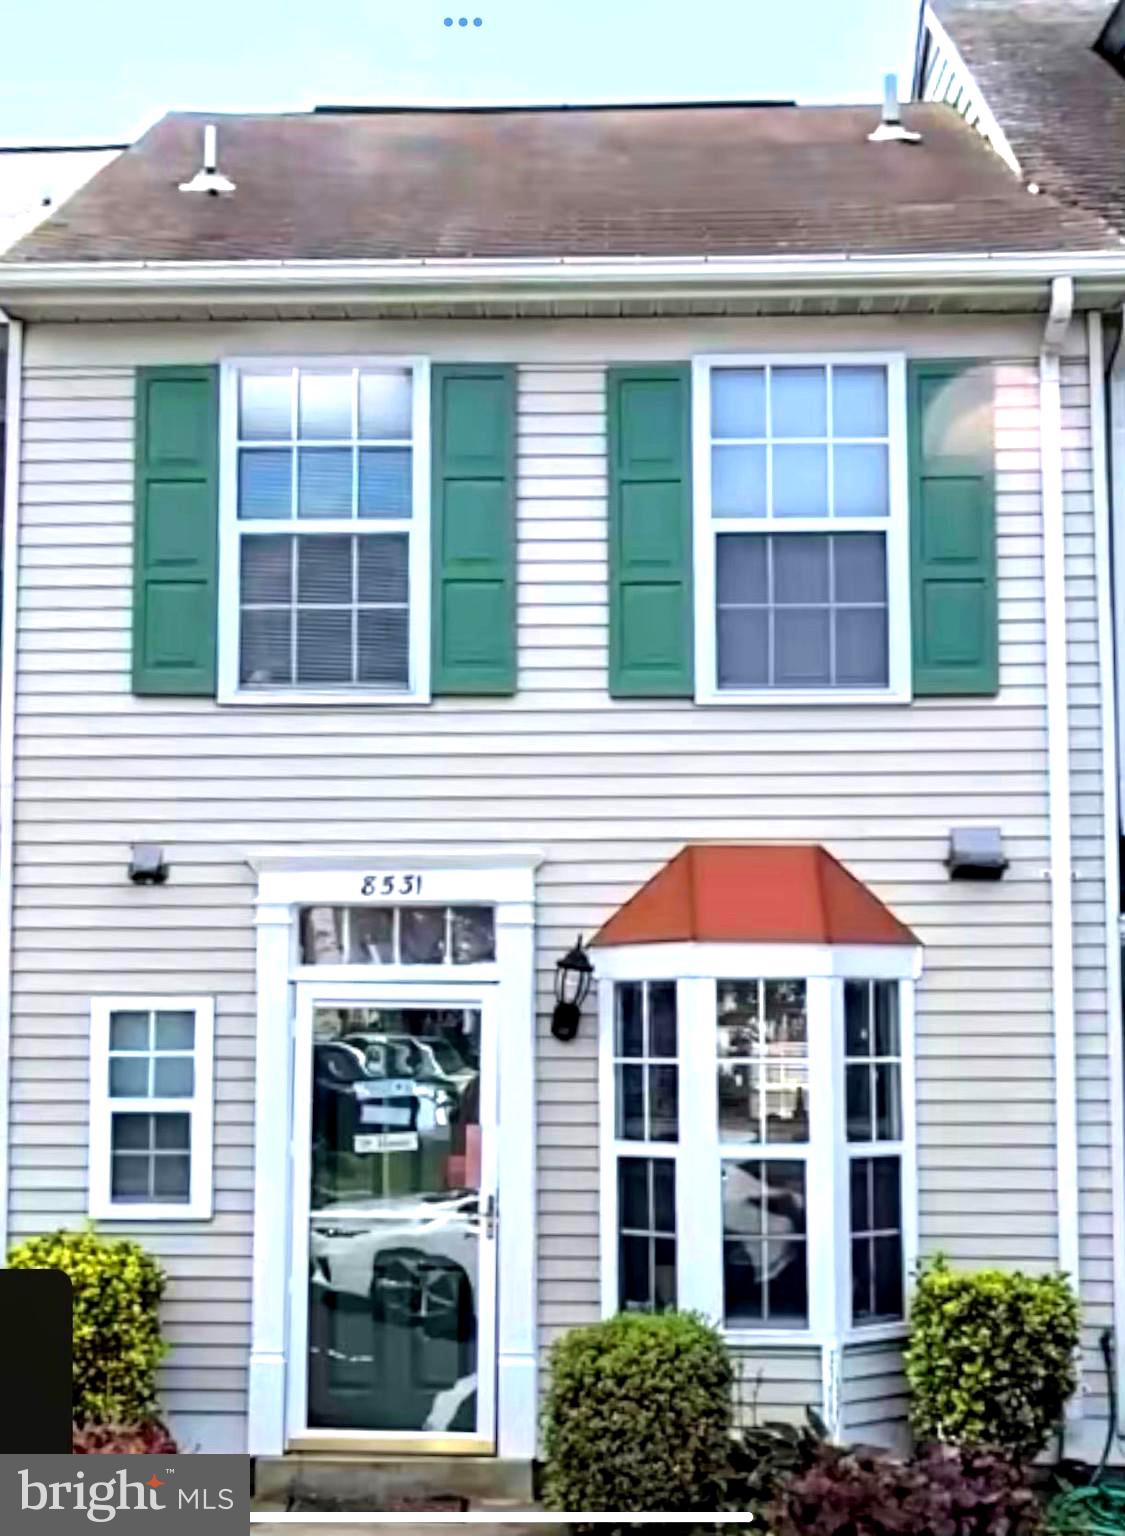
$3K SELLER CREDIT !!
ROOF REPLACEMENT  WILL BE DONE BY THE SELLER.
PERFECT HOME FOR A FIRST TIME HOMEBUYER
GREAT OPPORTUNITY FOR AN INVESTOR AS WELL.

Welcome to this beautifully maintained 2-bedroom, 1.5-bathroom townhome in the heart of Alexandria! Nestled in a quiet cul-de-sac, this home offers the perfect blend of comfort, convenience, and modern charm.

Step inside to find a spacious living area with abundant natural light, stylish flooring, and an open layout perfect for relaxing or entertaining. The updated kitchen features sleek countertops, ample cabinet space, and modern appliances. Upstairs, two generously sized bedrooms offer plush carpeting and ample closet space, while the full bathroom boasts contemporary finishes.

Enjoy outdoor living with a private fenced backyard, ideal for gatherings or quiet evenings. Additional highlights include in-unit laundry, assigned parking, and low-maintenance living. Conveniently located near Fort Belvoir, shopping centers, parks, and major commuter routes, this home is a fantastic opportunity for first-time buyers, downsizers, or investors.

Don’t miss out—schedule your showing today!
#VAFX2223546

ALEXANDRIA

8531 SOUTHLAWN COURT

2 Beds

1 Baths

997 Sq.Ft.

$390,000

MLS#: VAFX2223546
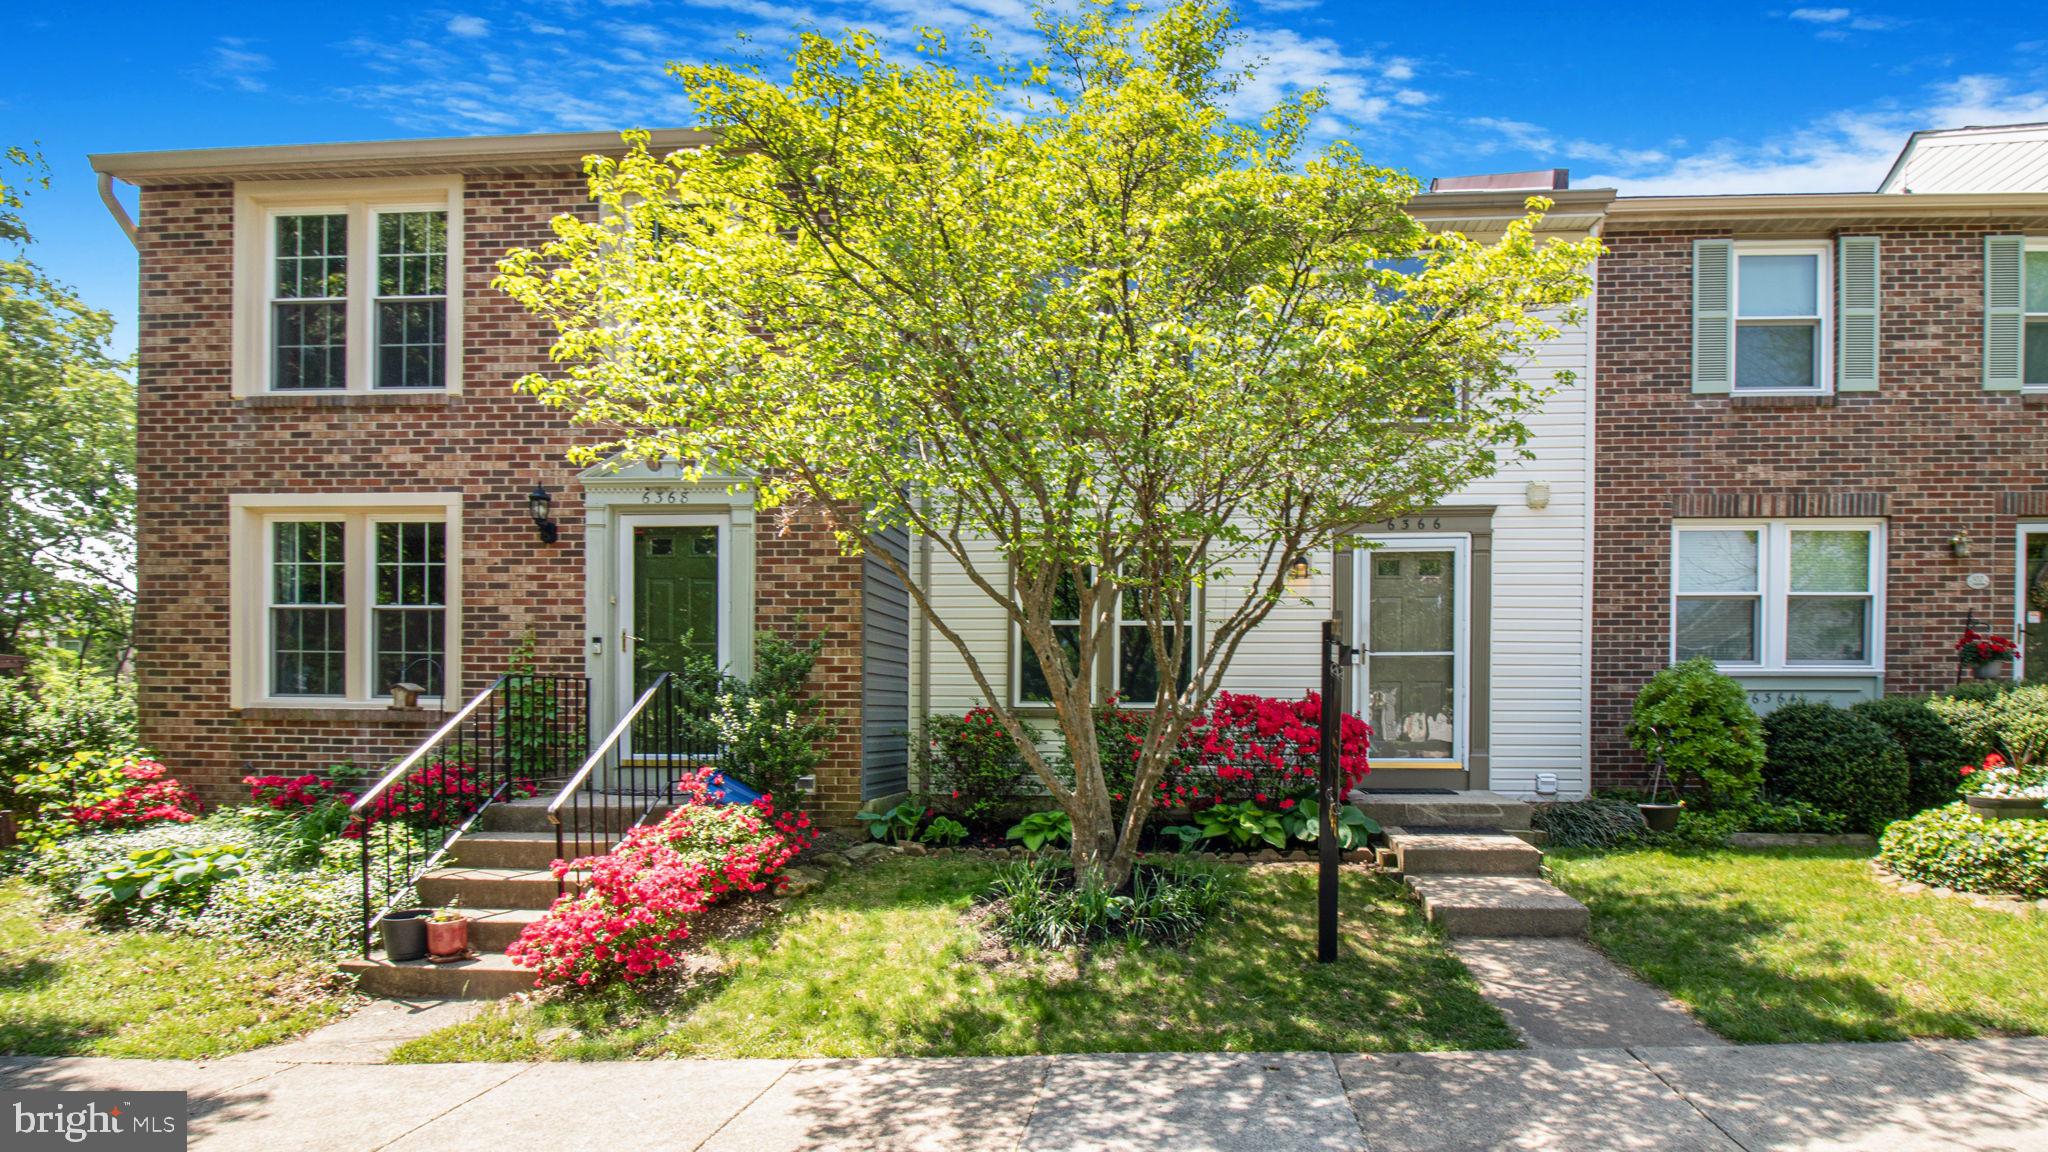
Offer due by 7:00 pm Monday May 5th, 2025. Beautiful Renovated Home in the Heart of Centreville
Welcome to this stunningly updated home, perfectly situated in the vibrant heart of Centreville. Featuring 3 spacious bedrooms and 4 beautifully renovated bathrooms, this property offers the perfect blend of modern updates and timeless charm.
Enjoy fresh paint and new flooring throughout, adding a crisp, clean feel to every room. Major upgrades include just renovated bathrooms, new flooring,  renovated Kitchen, New windows, a new roof in 2023, and an updated HVAC system installed in 2018, ensuring comfort and peace of mind for years to come.
Located just steps away from the market and all the conveniences of downtown Centreville, this home is a true gem you won’t want to miss!
#VAFX2236142

CENTREVILLE

6366 GENERALS COURT

3 Beds

3 Baths

1,820 Sq.Ft.

$549,000

MLS#: VAFX2236142
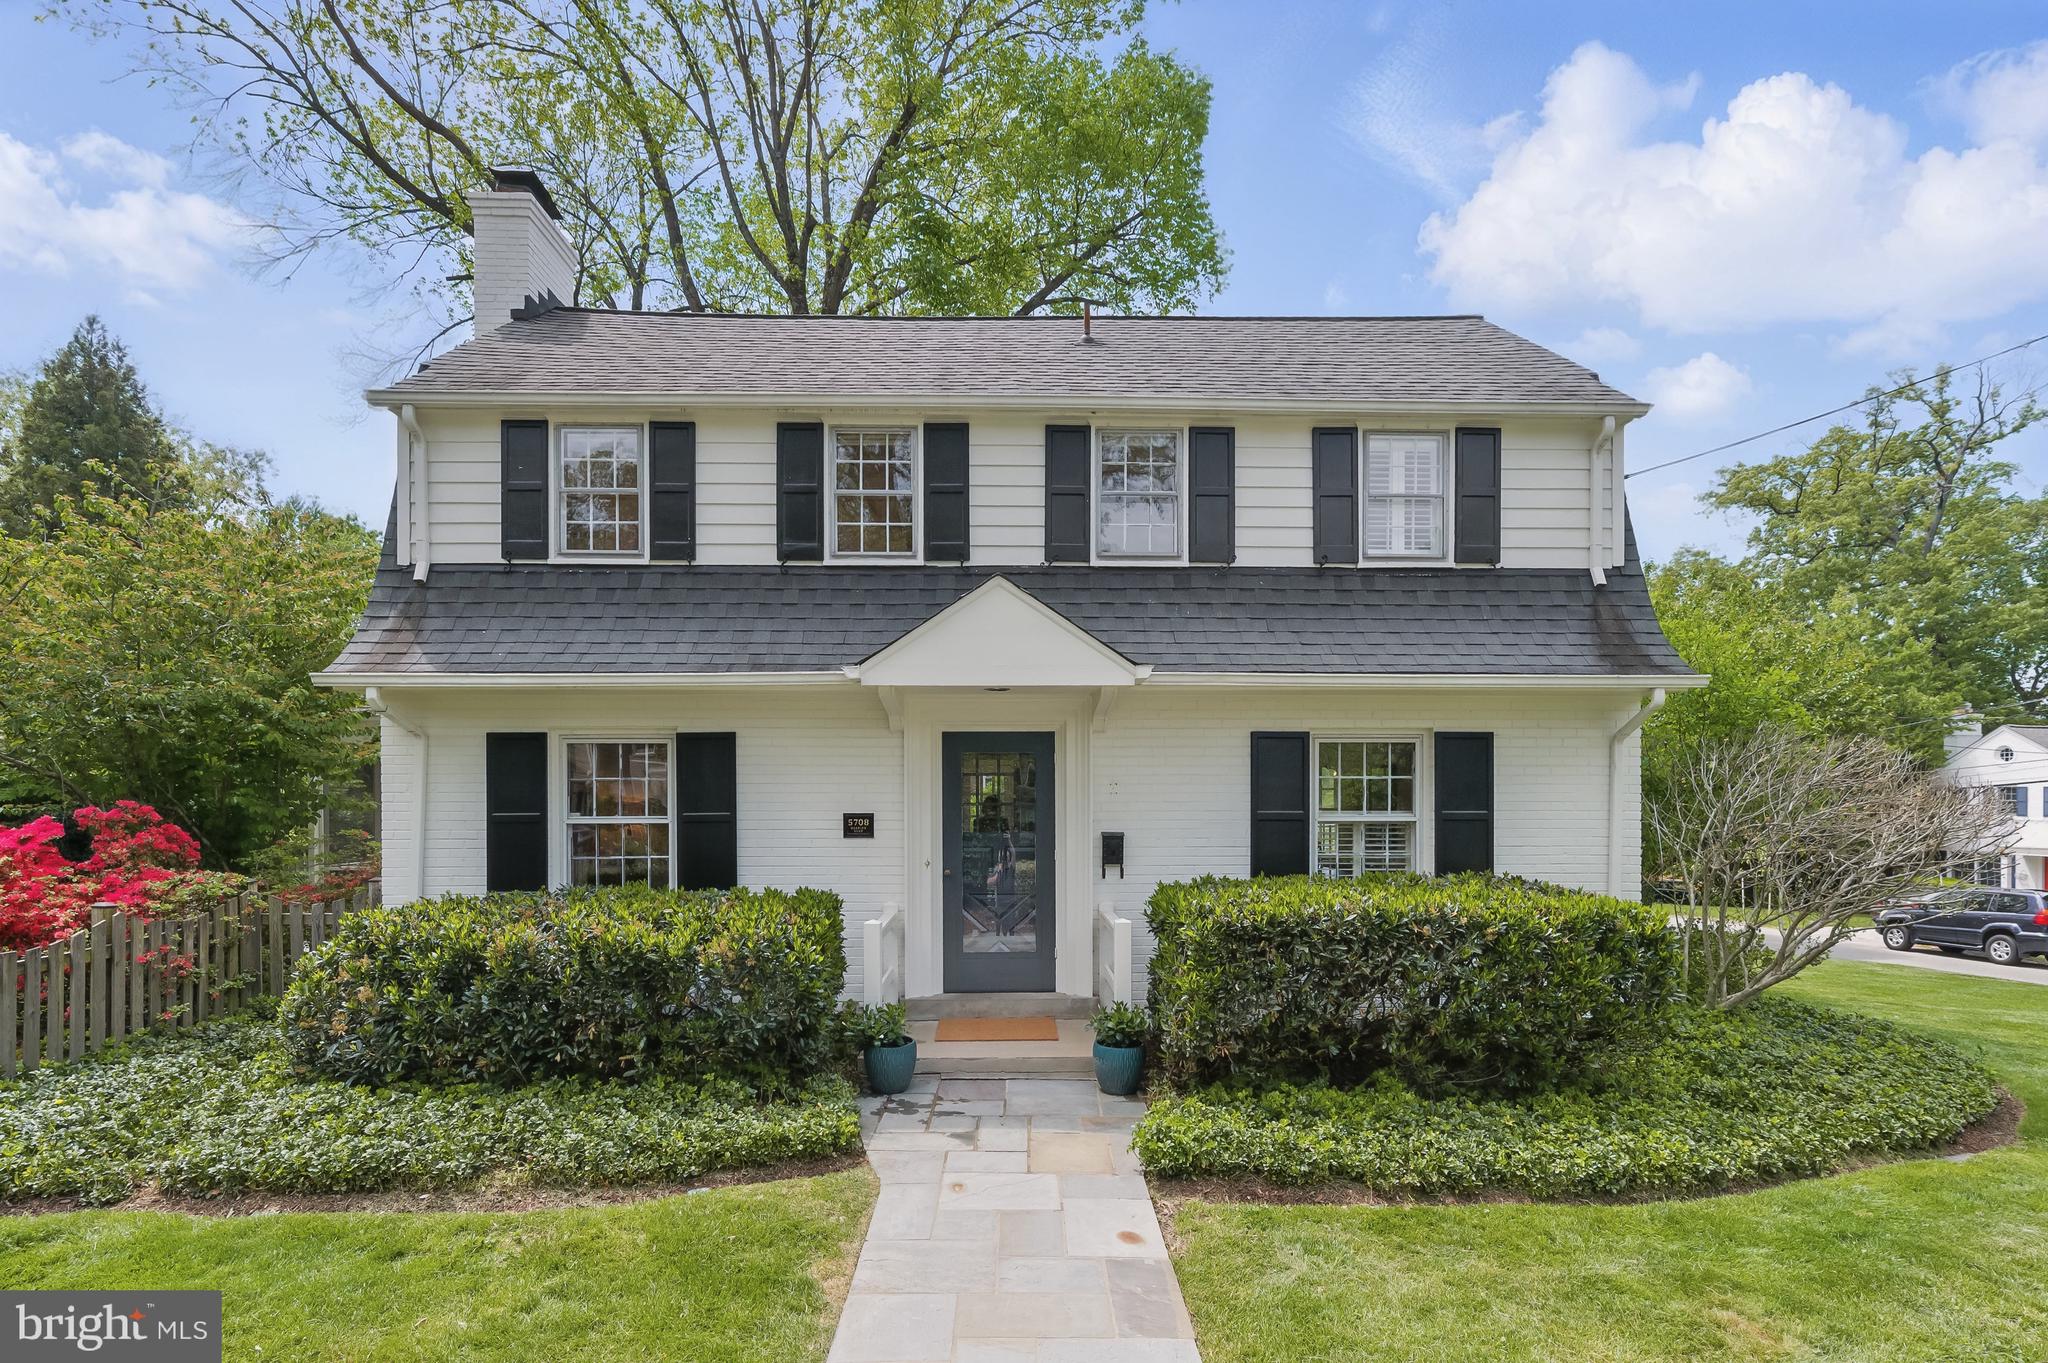
NEW LISTING!  Welcome to picture-perfect 5708 Harwick Road...A charming 3BR/3.5BA Colonial sited on a glorious corner lot that will delight at every turn. With thoughtful updates top-to-bottom, this happy home is ideal for gracious entertaining and comfortable living. Enjoy three finished levels, off-street parking, screen porch and the coveted yard.  The MAIN LEVEL features include: Sun-splashed LIVING ROOM with wood-burning fireplace   /   Spacious DINING ROOM (or FAMILY ROOM!) with stunning light fixture as well as built-in cupboard and credenza offering fabulous storage   /   Cheerful, eat-in KITCHEN (with room for island or large table!) with sleek granite counters, generous cabinet storage, subway tile backsplash and fully equipped with stainless steel refrigerator, gas stove, microwave and dishwasher   /   Nicely appointed POWDER ROOM with eye-catching wallpaper, pretty sconces and custom millwork   /   Back HALLWAY with exceptional coat closet and easy access to driveway.   The UPPER LEVEL highlights include:    PRIMARY BEDROOM with elegant light fixture, expanded and customized closet and ensuite FULL BATHROOM with built-in cabinet and beautifully updated   /   SECOND BEDROOM with closet   /   Completely refreshed FULL BATHROOM off hallway with bathtub and attractive vanity with storage   /   THIRD BEDROOM with closet.   The LOWER LEVEL has: Versatile RECREATION ROOM   /   BONUS ROOM with front-loading clothes washer/dryer   /   FULL BATHROOM with shower   /   UTILITY ROOM with additional storage opportunities...Don't miss the delightful SCREEN PORCH ideal for entertaining, recently reburished and located just off kitchen   /   Expansive PATIO to enjoy al fresco gatherings   /   Level GARDEN with plentiful greenspace and lush landscaping   /   DRIVEWAY for convenient off-street parking...  * * * Pre Offer Inspections welcomed * * * 

ABOUT THE LOCATION...Situated on the doorstep of the Nation's capital, Woodacres offers the best of all worlds! This locale is nearby beloved outdoor venues including Woodacres park, Capital Crescent Trail, historic Glen Echo Park and C&O Canal. Enjoy proximity to key commuter options as well as everyday conveniences at Bethesda Row, newly redeveloped Westbard Square, Shops at Sumner Place and the array of Friendship Heights. All of this — nestled in an idyllic enclave with tree-lined streets and neighborhood spirit with popular seasonal gatherings! SHOWING BY APPT
#MDMC2177640

BETHESDA

5708 HARWICK ROAD

3 Beds

3 Baths

1,963 Sq.Ft.

$1,249,000

MLS#: MDMC2177640
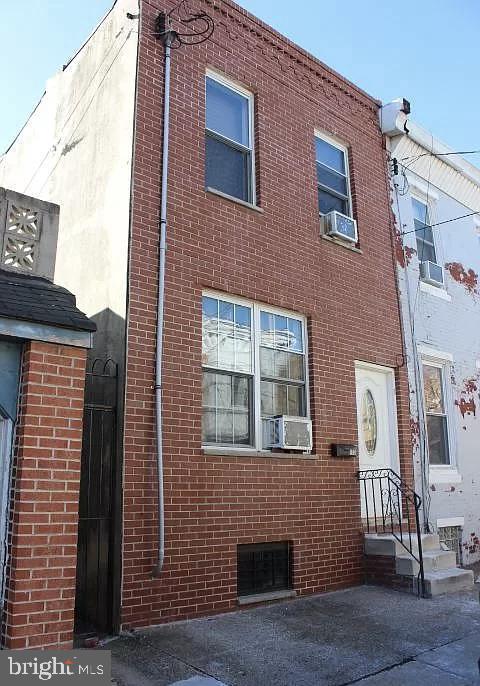
this house located in charming Pennsport! As you enter, you are greeted by beautiful  hardwood floors, an open living room and dining room layout,  with a powder room! Upstairs, you'll find three  bedrooms and one bathroom. This location is great and close to many amenities like The Bok Building, Dickinson Square Park, cafes, bars and restaurants and a short walk to Passyunk Avenue. Great block with multiple rehabs and new construction. This house needs  been TLC and ready for rehab. Property to be sold as is.
#PAPH2432372

PHILADELPHIA

402 HOFFMAN STREET

3 Beds

1 Baths

1,086 Sq.Ft.

$189,000

MLS#: PAPH2432372
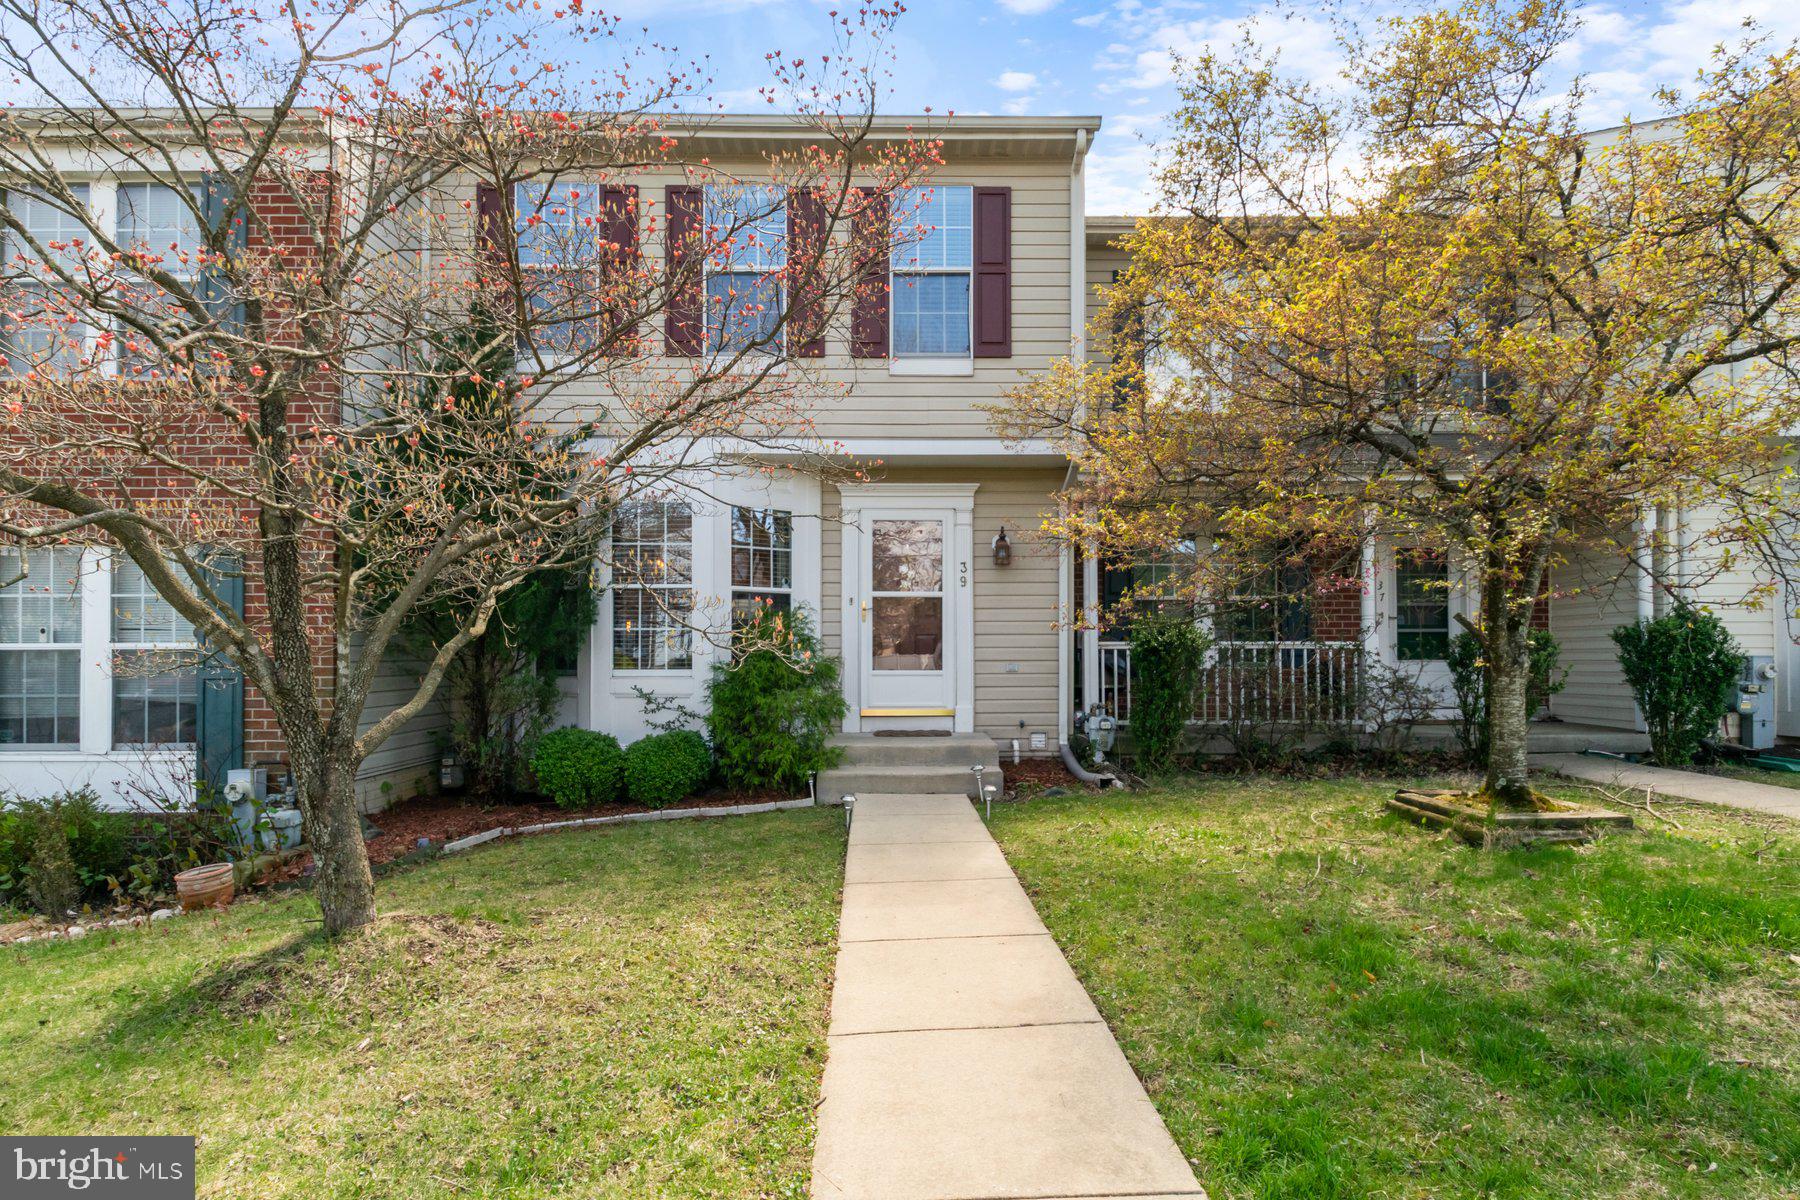
Reviewing offers with seller Tuesday, 4/15 at 12pm, but seller reserves the right to accept an offer prior. Nestled in one of the most sought-after communities, this beautiful 3-bedroom, 3.5-bath townhome offers the perfect blend of comfort, convenience, and privacy. Situated on a premium lot, enjoy serene views from your deck and patio overlooking lush trees—an ideal setting for family gatherings and barbecues.
Step inside to a bright and inviting living room with a bay window and gleaming hardwood floors, where natural light fills the space. The main level also features a convenient half-bathroom for guests.
Upstairs, all three bedrooms boast vaulted ceilings, enhancing the sense of space and openness. The primary suite is a true retreat, featuring a walk-in closet and a private ensuite bathroom. Down the hall, two additional bedrooms share a full bath with a tub-shower, perfect for family or guests.
The fully finished lower level adds incredible versatility, offering a spacious recreation room with access to the rear yard and an additional full bathroom—ideal for entertaining or a private guest suite. A utility room provides extra storage and laundry facilities for added convenience. Gas furnace, AC & water heater installed 2017.  New updates in 2025 include a Kohler faucet/soap dispenser, garbage disposal, dishwasher, Samsung dryer, and celing fan/light in owner suite.
Enjoy the prime location in Pikesville, just minutes from Quarry Lake and Mount Washington, where shopping, dining, and entertainment await. With easy access to I-83 and I-695, commuting is a breeze!
Don’t miss this incredible opportunity—schedule your tour today!
#MDBC2122326

BALTIMORE

39 IRONWOOD CIRCLE

3 Beds

3 Baths

1,968 Sq.Ft.

$370,000

MLS#: MDBC2122326
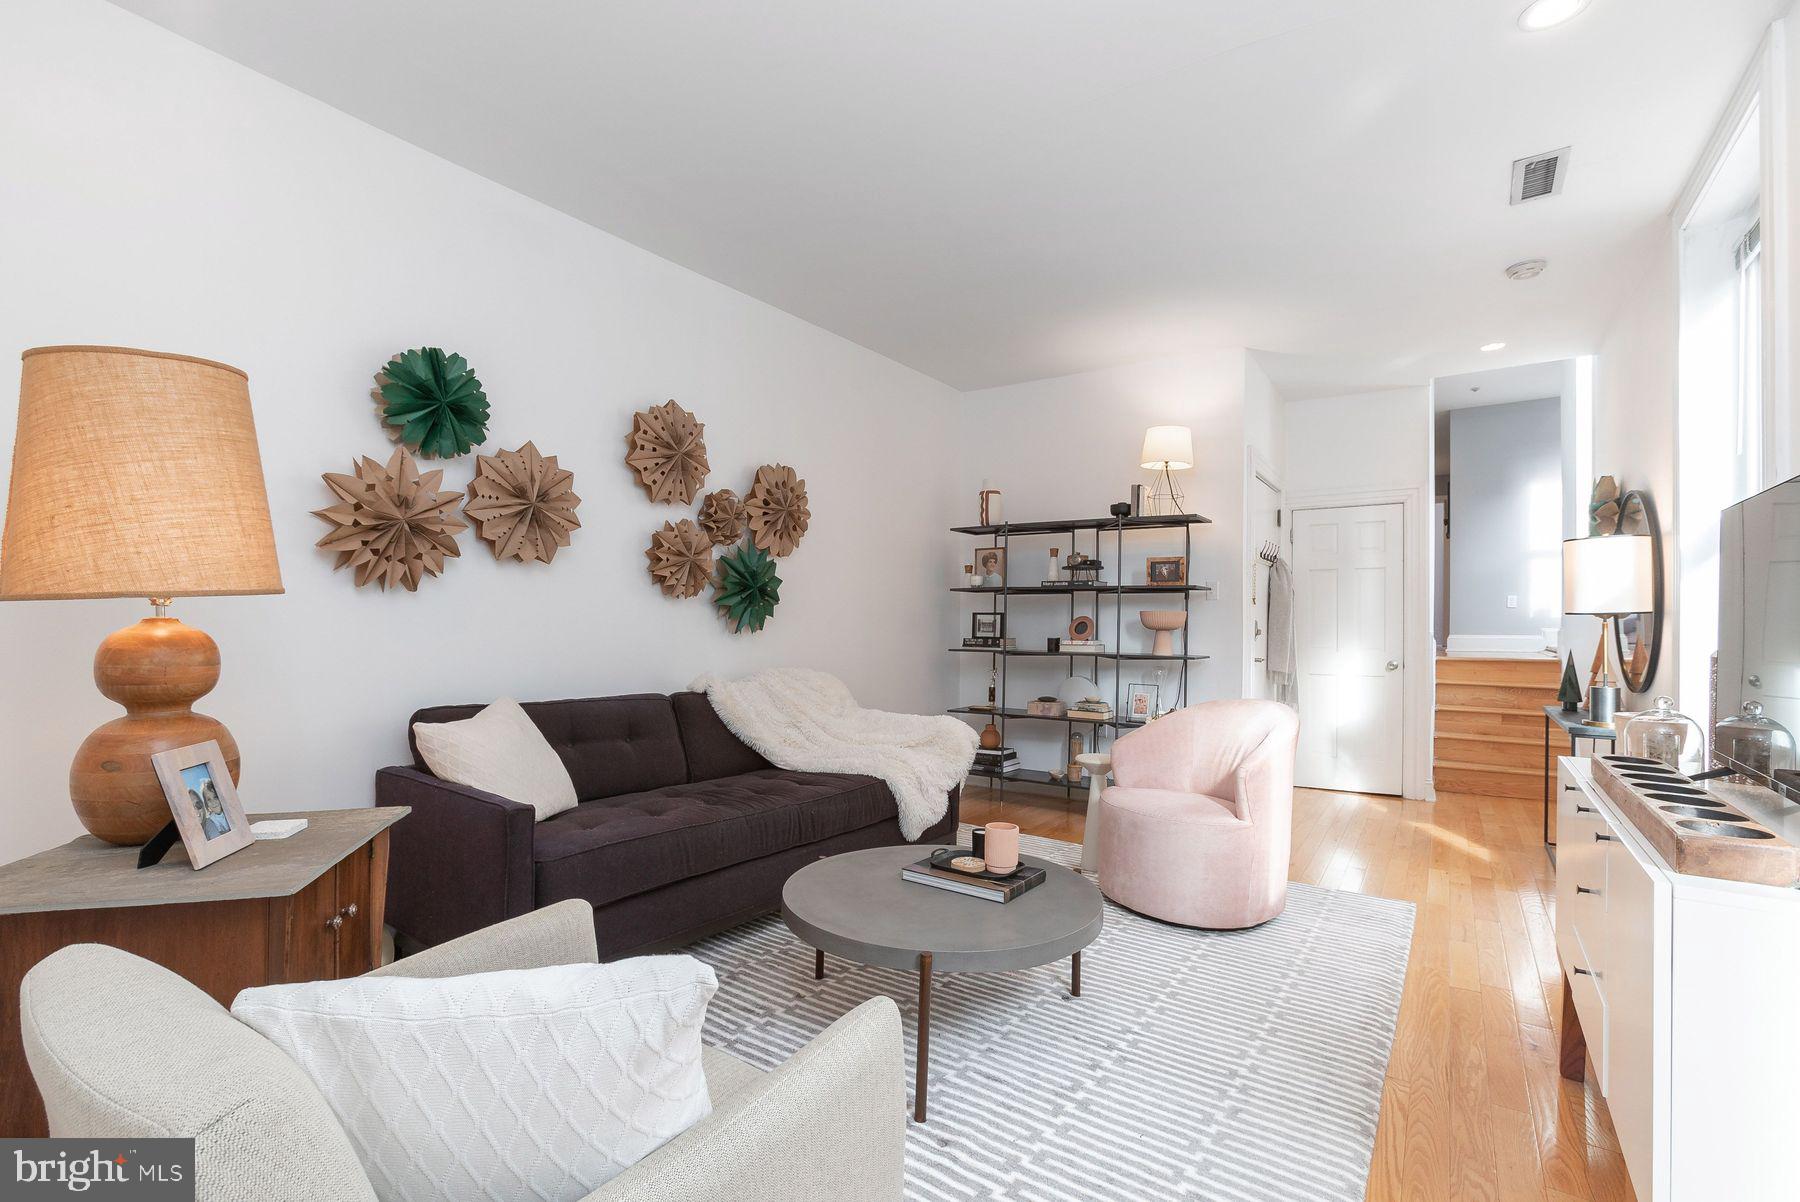
Fantastic, spacious 2 Bedroom, 2 Full Bath condo with PRIVATE REAR DECK, located on a charming, tree-lined street in the extremely desirable Art Museum / Fairmount neighborhood.
This spacious, light and airy condo, located on the 2nd floor of a boutique building, boasts high ceilings, oversized windows, incredible natural light, hardwood floors, updated kitchen and more. Gorgeous, updated, eat-in kitchen with white cabinets, stone countertops, stainless steel appliances and recessed lighting. Wonderful layout with a centrally located living room and kitchen with the 2 bedrooms nicely situated at opposite ends of the condo. The large front bedroom includes an abundance of closet space, oversized windows and a private full bathroom.  The rear bedroom provides access to the 2nd full bathroom and a rear deck.   The private deck area with a tranquil backdrop of nature with a mature tree is a wonderful place to enjoy a morning cup of coffee/tea and also a wonderful place to unwind at the end of the day with a glass of wine. The unit has an in-unit washer and dryer as well a designated storage area in the basement. 
 This boutique building consists of only 4 units. Enjoy the many, wonderful nearby restaurants, museums and cultural events. Go for a walk, run or bike ride on Kelly Drive past Boathouse Row into Fairmount Park! You can walk to everything from this location. The Philadelphia Museum of Art, Barnes Museum and the Rodin Museum. Many wonderful restaurants and cafes: Fare, Philly Flavors, A Mano, La Calaca Feliz, Jack's Firehouse, Bishop's Collar, Urban Saloon, Tela's Market, Bar Hygge, Fairmount Tavern, Pier Bar, Rybread, Zorba's, McCrossen's Tavern, Kite & Key, Sabrina’s, Osteria, South and more! Grocery shopping is a delight at the fantastic Whole Foods complex and also enjoy shopping at Target! Walk to the Wine and Spirits, post office and hardware store. Many area gyms and yoga studios. Enjoy this dog friendly neighborhood with the Green Street Dog Park just a few blocks away! If you have green thumb, you can sign up for your own garden plot at the nearby Community Garden. A pleasant walk to center city. Nearby universities. Nearby access to public transportation and major routes.
#PAPH2469774

PHILADELPHIA

2024 GREEN STREET 2

2 Beds

2 Baths

1,291 Sq.Ft.

$415,000

MLS#: PAPH2469774

1 ... 622 623 624 625 626 ... 666
* Listings identified with the FMLS IDX logo come from FMLS and are held by brokerage firms other than the owner of this website. The listing brokerage is identified in any listing details. Information is deemed reliable but is not guaranteed. If you believe any FMLS listing contains material that infringes your copyrighted work please review our DMCA policy and learn how to submit a takedown request. © 2024. First Multiple Listing Service, Inc.

Send a message

Message successfully sent.

Your message

What is 3 + 4 ?

Reason for contacting?

I agree to receive email communication and understand I can unsubscribe at any time.

I agree to be contacted by Charis Realty Group - Christine Issler, Broker via call, email, and text for real estate services. To opt out, you can reply 'stop' at any time or reply 'help' for assistance. You can also click the unsubscribe link in the emails. Message and data rates may apply. Message frequency may vary. Privacy Policy

Sign Out

Virtual Assistant

Would you like to take the next step with this property? We can help you schedule a showing or virtual tour, or send you more details.

Yes, I would like more information.

Thank You for Your Reply, One of Our Agents will contact you as soon as possible

No, maybe later.

Thank you, you can always contact me via email, phone number or through the contact form.

Realhub AI

Lucy - Your AI-Powered Realtor

Update Your Temporary Password

Personalize your search

Enter your email and we'll notify you immediately when new listings match what you're looking for.

or enter email address

Already have an account ? Login here

Continue your home search

I agree to receive communications and understand I can unsubscribe at any time.

I agree to be contacted by Charis Realty Group - Christine Issler, Broker via call, email, and text for real estate services. To opt out, you can reply 'stop' at any time or reply 'help' for assistance. You can also click the unsubscribe link in the emails. Message and data rates may apply. Message frequency may vary. Privacy Policy

Already have an account ? Login here

We use cookies

We use cookies primarily for analytics to enhance your experience. By accepting, you agree to our use of these cookies. You can manage your preferences or learn more about our cookies policy.
