Properties

Browse or get in touch to schedule a walkthrough.

  • Nearby me
Price range

Popular Features

Community Features

Association

Property Features

Waterfront

View

Exterior Features

Interior Features

Style

10000 properties match your criteria

Updated 1 minute ago

E-Alert name
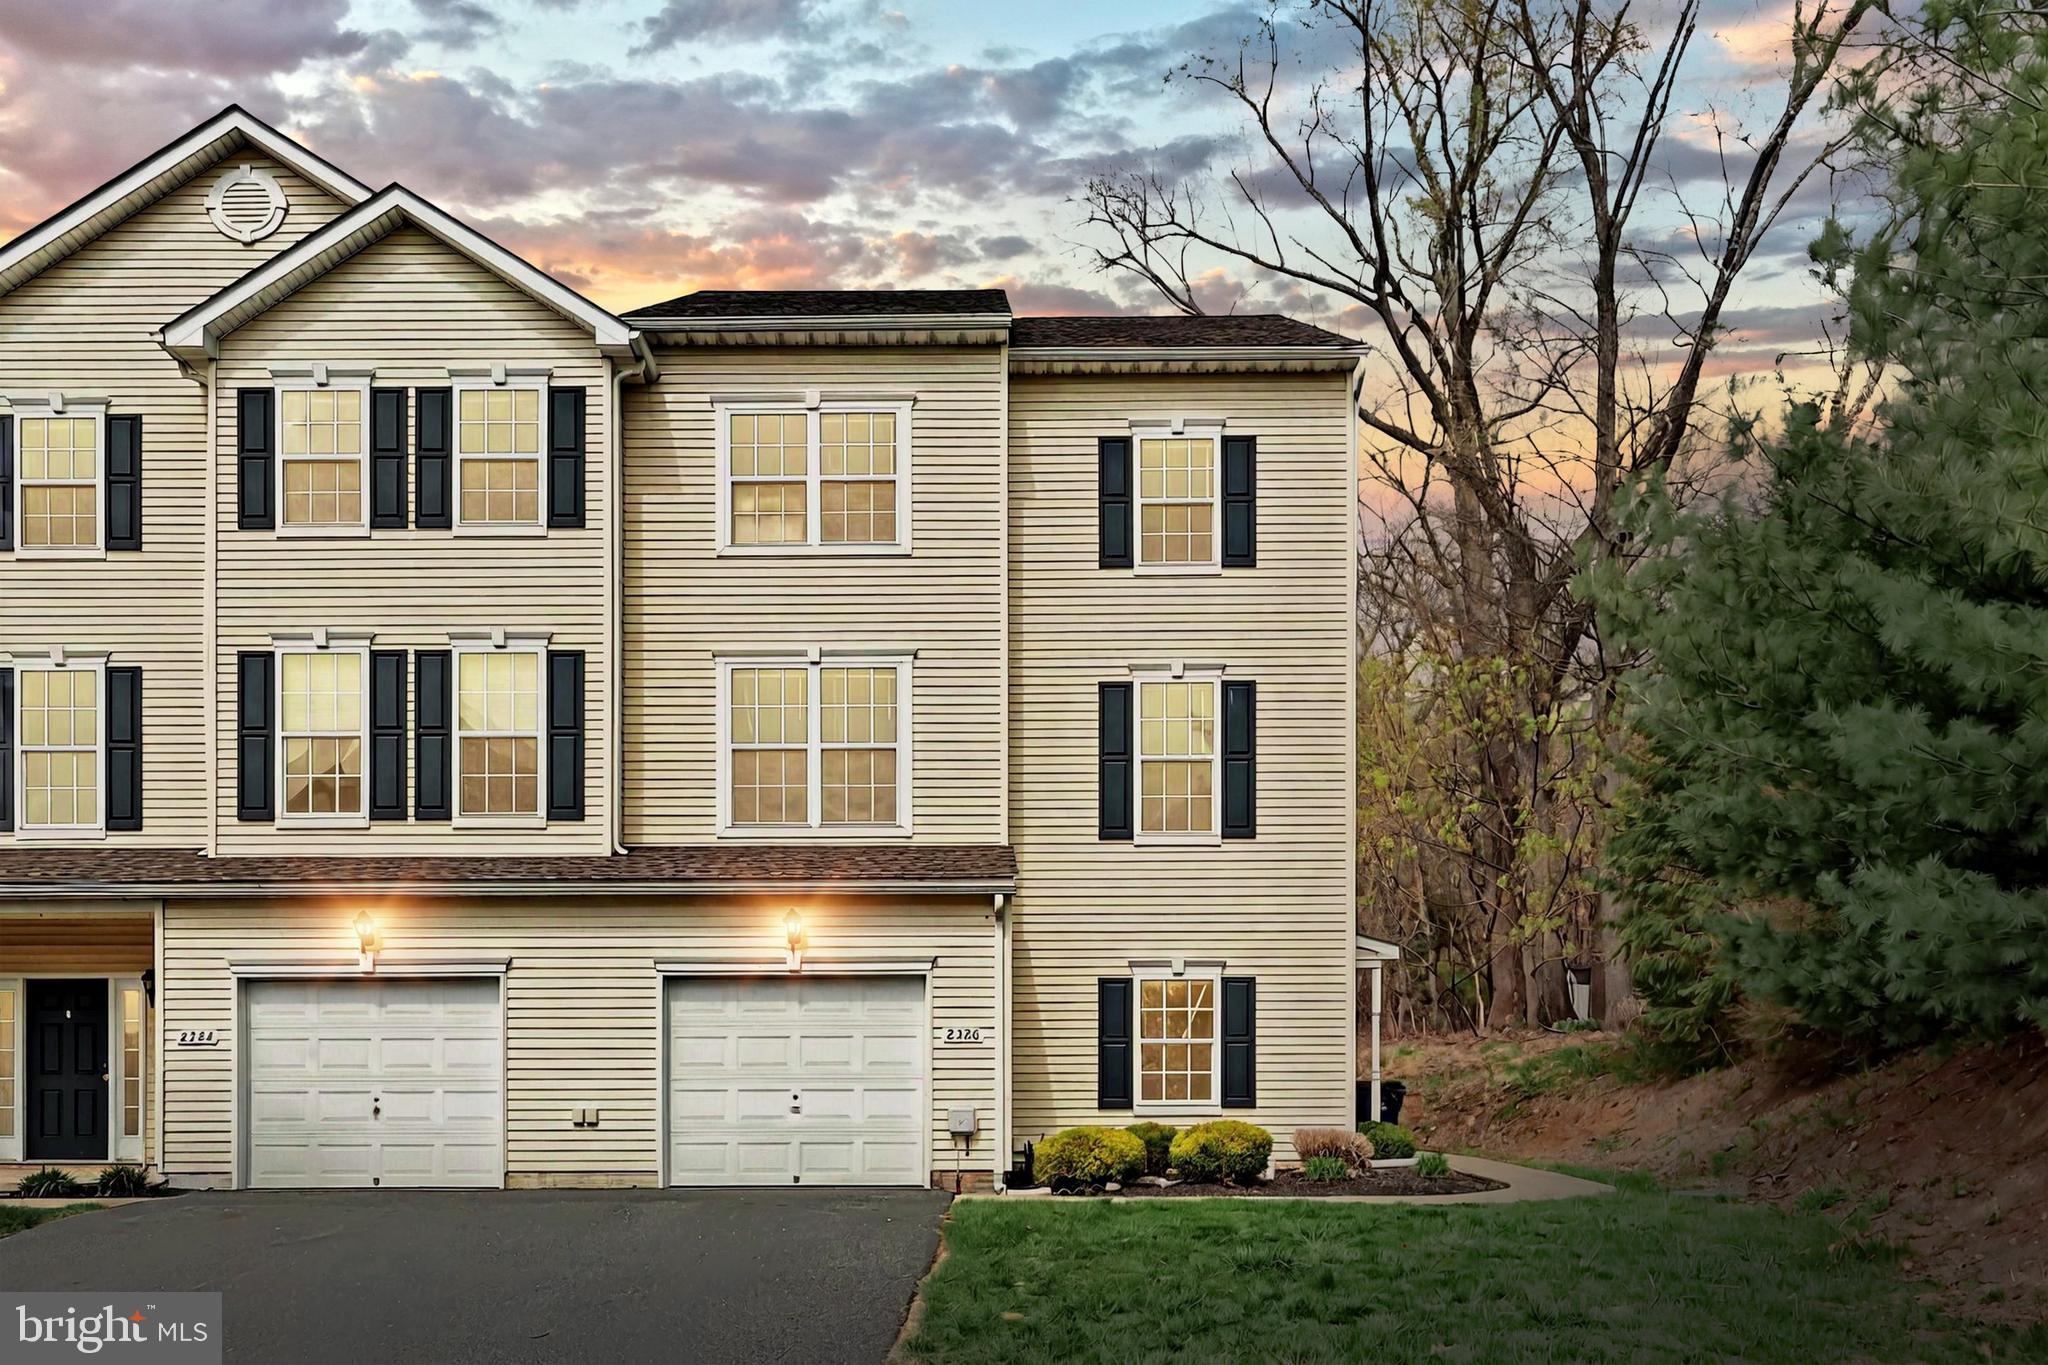
Welcome home to 2326 Sunny Hill Circle, located in the community of Woodcrest Hills. This 3-bedroom, 2.5-bathroom, 3-story end unit townhome boasts 1652 sqft. Upon entrance, you are greeted by the grand foyer, a laundry room, access to the garage, and an unfinished bonus room just waiting for you to make it your own. The main floor features a living room, dining room, kitchen, half bathroom, and sliding doors that provide access to the deck. Upstairs, you will find the primary bedroom with an ensuite bathroom and two walk-in closets. Two additional bedrooms and a full bathroom complete the third floor. The attached 1 car garage allows for off-street parking and additional storage. Situated close to local shoppes and restaurants, convenience is at your doorstep. Imagine strolling to your favorite eateries or exploring the nearby boutiques-all within short driving distance. The community vibe, combined with easy access to amenities, makes this condo an ideal choice for those who value both comfort and connectivity. Schedule your private tour today!
#PAYK2080686

YORK

2326 SUNNY HILL CIRCLE 2326

3 Beds

2 Baths

1,652 Sq.Ft.

$220,000

MLS#: PAYK2080686
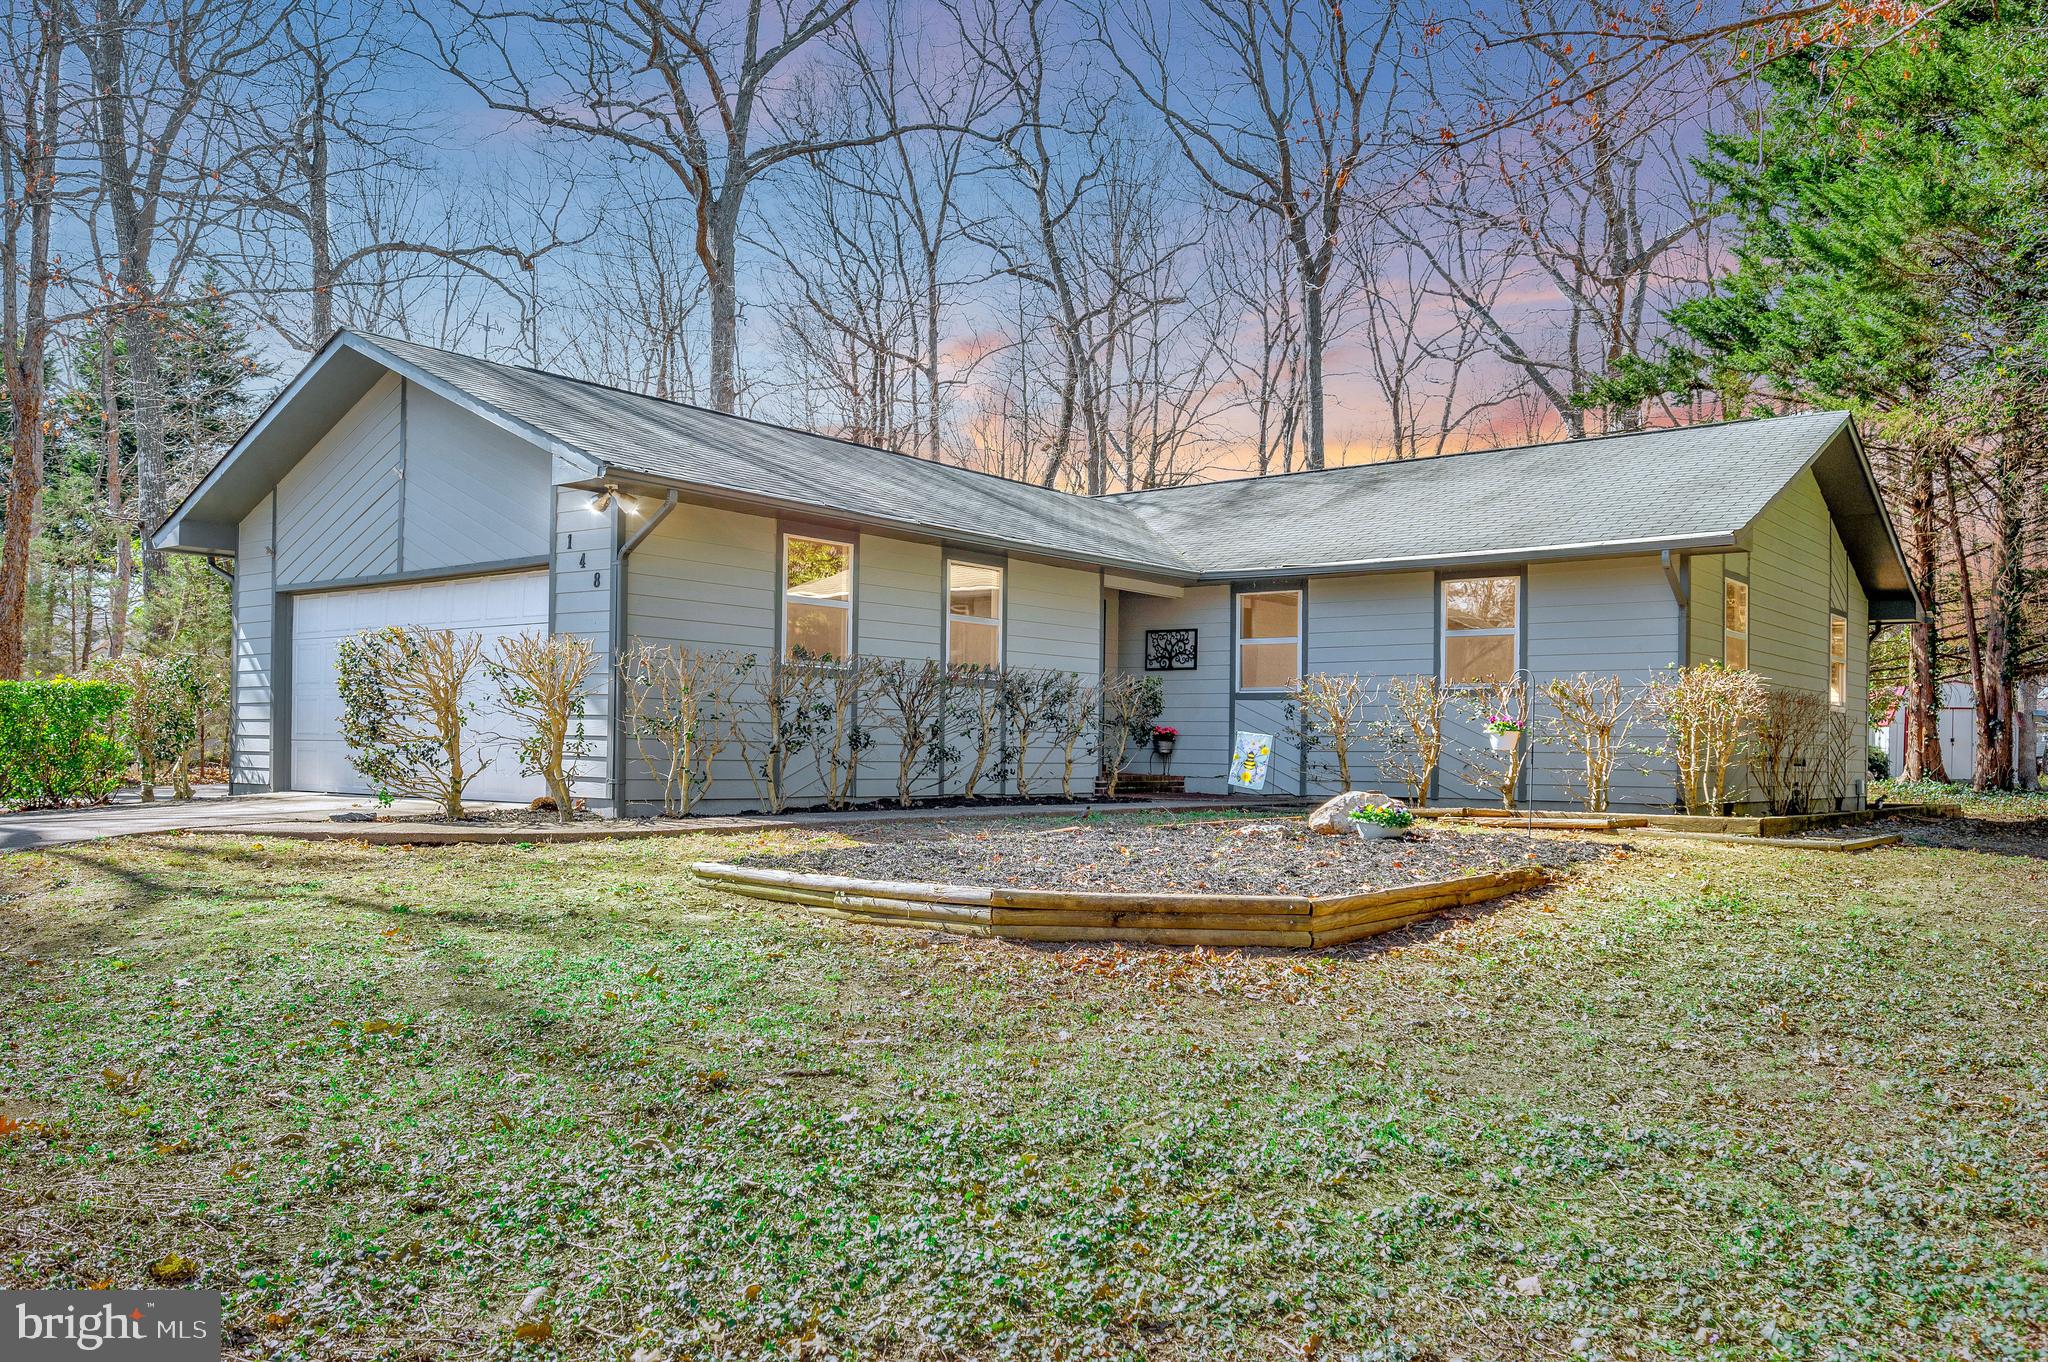
Lovely 3 bedroom, 2 bath rambler located in the gated community of Lake of the Woods.  Home has been lovingly updated with new flooring, paint, and refrigerator/stove/microwave.  Eat in kitchen island provides extensive space for cooking and preparing meals.  Newly built deck off of rear of home allows you to enjoy your coffee or cocktails in a park-like setting.  3rd bedroom can be used as formal dining room, bedroom, or office.  Expansive concrete driveway for ample parking of extra vehicles.  Electrical plug installed of side of home for previous owners RV. Tiled floor in large garage.  Workshop area and storage in garage as well.  Pull down attic stairs in garage for more storage above.  Trane heat pump was just inspected and serviced.  Large laundry room with pull down ironing board built into wall.  This room can double as an office/craft room/sewing room.

Located in amenity filled lake and golf community of Lake of the Woods.  Enjoy Swimming pools, 2 lakes, 18 hole PGA golf course, restaurants and clubhouse, fitness center, riding stables and horse boarding, fire and rescue, beaches, parks, secure gated community, and so much more!!

Enjoy the wonderful amenities in this gated lake and golf community.
#VAOR2009182

LOCUST GROVE

148 JEFFERSON AVENUE

3 Beds

2 Baths

1,290 Sq.Ft.

$329,900

MLS#: VAOR2009182
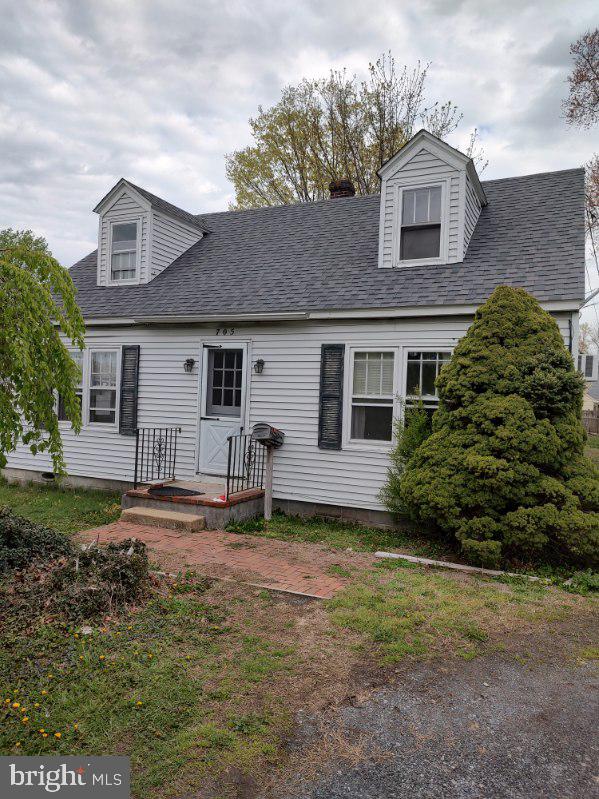
3 BR 1 BATH WITH OFF STREET PARKING, COVERED REAR PORCH, 1 YEAR OLD ROOF, 10-YEAR-OLD HVAC SYSTEM. HOUSE IS IN NEED OF SOME UPDATING, LONG TERM RENTAL PROPERTY, BEING SOLD AS IS WHERE IS, INSPECTIONS FOR INFORMATIONAL PURPOSES ONLY, GREAT EASTON LOCATION.
#MDTA2010438

EASTON

705 GOLDSBOROUGH STREET

3 Beds

1 Baths

1,308 Sq.Ft.

$239,000

MLS#: MDTA2010438
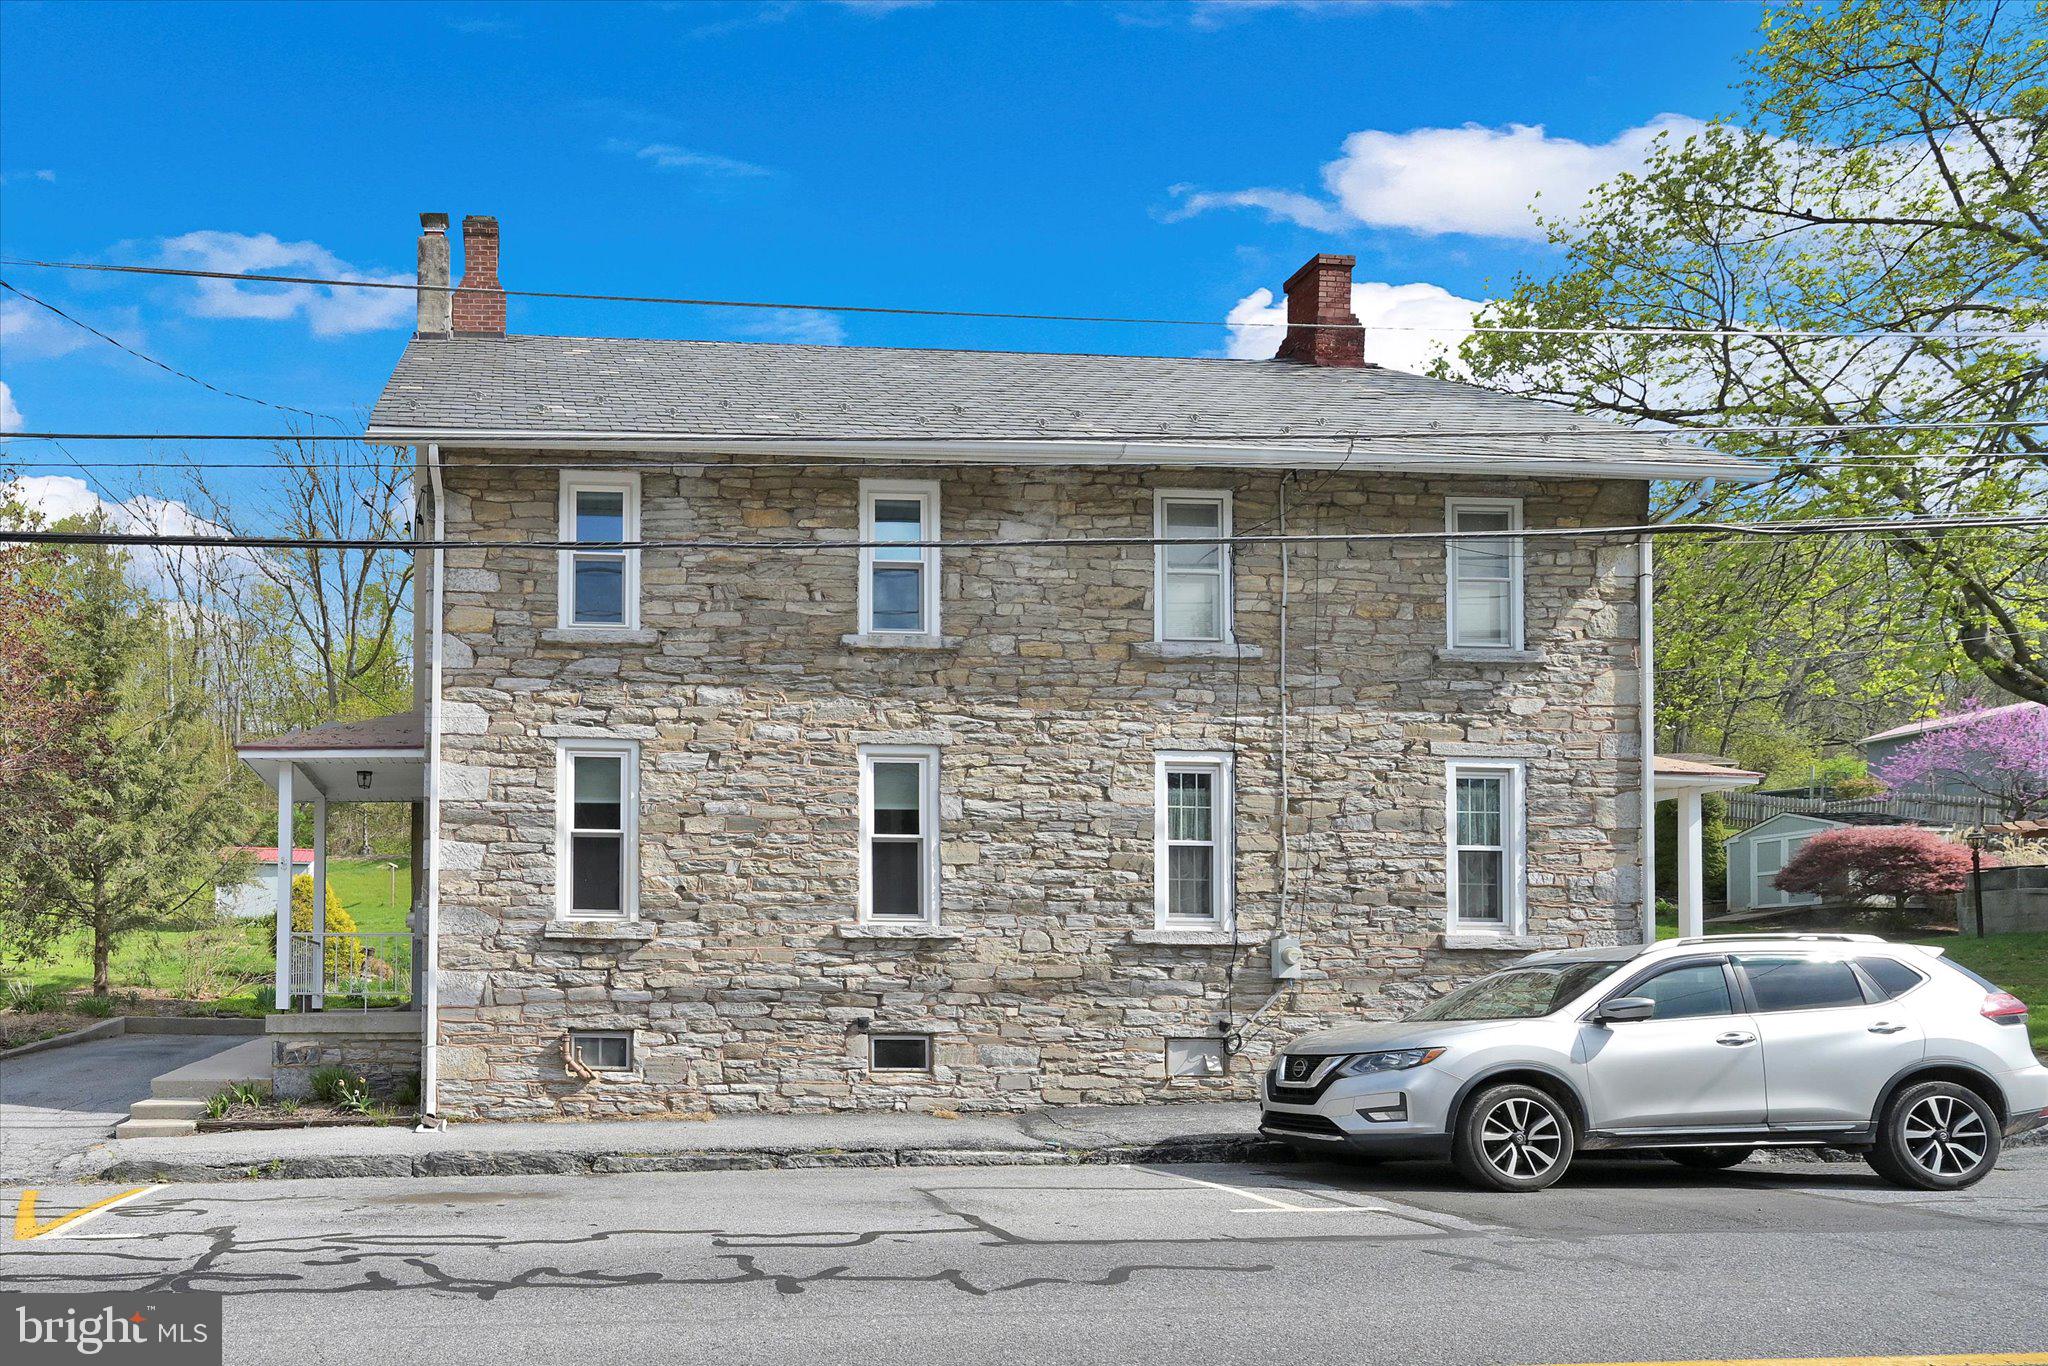
Beautiful stone home with new Kitchen with under cabinet lights, new 200 Amp service, whole house has been rewired and new windows.  Living room with brick hearth, ceiling fans throughout most of the home, covered rear patio and electric dog fence.
#PALN2020026

CORNWALL

318 BOYD STREET

3 Beds

1 Baths

1,330 Sq.Ft.

$220,000

MLS#: PALN2020026
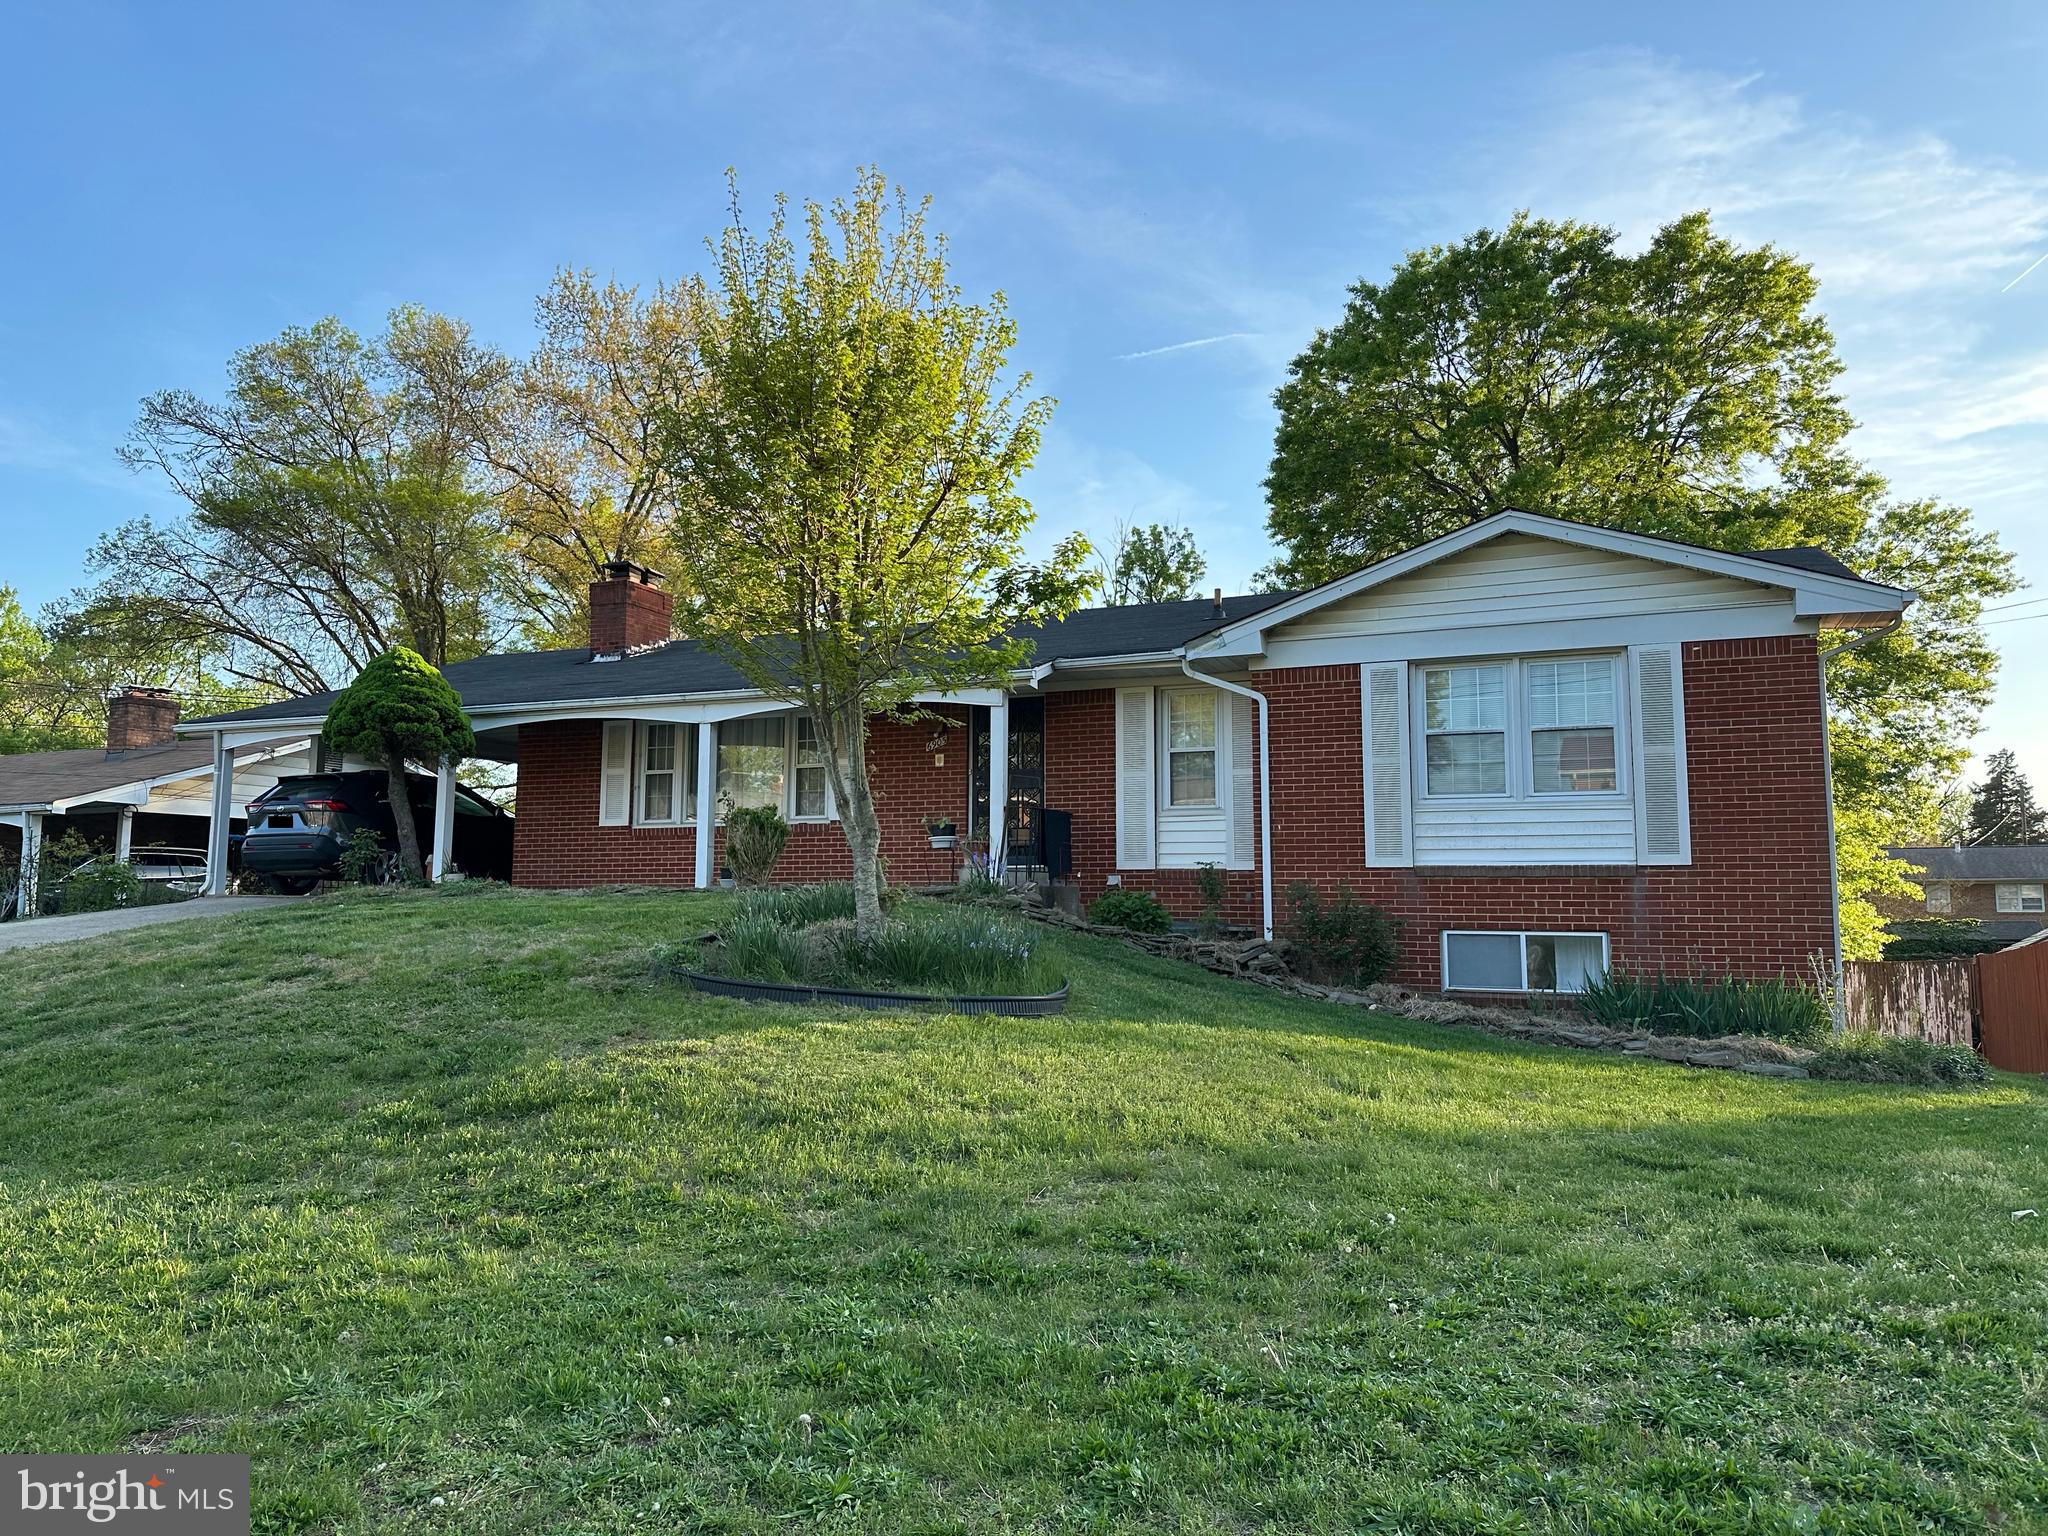
Spacious 5BR/3FB solid brick rambler with a carport and an oversized driveway that easily fits 4–7 vehicles—plus open street parking available. Sitting on a 0.29-acre lot with no HOA, this home offers over 3,000 sq ft of total space (estimated). Main level features a generous eat-in kitchen, a cozy living room with a fireplace, and a separate dining room. There are large bedrooms, including an owner’s suite with its own private full bath on this level as well. The fully finished walkout basement adds flexibility with a full bath, a second kitchen, and multiple additional rooms/dens—ideal for guests, in-laws, or extra living space. Fenced backyard with deck and patio. Recent updates include a roof that's approximately 8 years old, a brand-new AC compressor, and a stove and washer that are about 3 years old. Leased solar panels help reduce utility costs. Conveniently located less than half a mile from the Southern Regional Technology and Recreation Complex, with easy access to nearby bus routes #35 and W14. With close proximity to Bock Road, Oxon Hill Road, I-295, and I-495, getting around the DMV area is easy. You're also just minutes from shopping and entertainment—less than 2 miles to Rivertowne Commons Marketplace, Oxon Hill Plaza, and Rosecroft Shopping Center, and under a 10-minute drive to MGM National Harbor, Tanger Outlets, and all that the National Harbor has to offer!You're also just minutes from shopping and entertainment—less than 2 miles to Rivertowne Commons Marketplace, Oxon Hill Plaza, and Rosecroft Shopping Center, and under a 10-minute drive to MGM National Harbor, Tanger Outlets, and all that the National Harbor has to offer. Seller may need rent back.
#MDPG2141210

FORT WASHINGTON

6905 TROWBRIDGE PL

5 Beds

3 Baths

3,080 Sq.Ft.

$439,900

MLS#: MDPG2141210
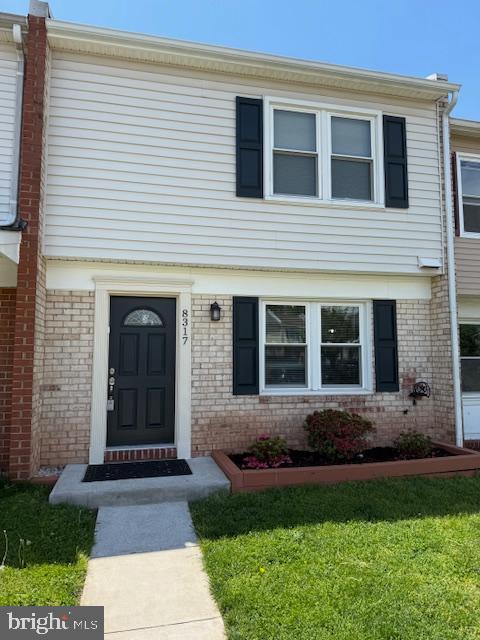
GREAT PLACE RIGHT AROUND THE CORNER FROM EVERYTHING....TOTALLY FIXED UP AND READY FOR A LUCKY NEW HOME OWNER!  START WITH 2 PARKING SPOTS RIGHT IN FRONT ,WITH ONLY 2 STEPS TO YOUR FRONT DOOR...HOW NICE IS THAT!...GREAT CURB APPEAL , BUT WAIT TILL YOU SEE WHAT'S INSIDE...ALL NEW AND TASTFULLY DONE WITH  UPGRADED MATERIALS USED... LED RECESSED LIGHTS ON DIMMERS, YOU HAVE THE ABILITY TO SHINE THEM DIFFERENT DIRECTIONS..KITCHEN -SHAKER WHITE ,SOFT CLOSE CABINETS...UPGRADED BLACK GALAXY GRANITE COUNTER TOPS -WITH EXTRA WIDE MATCHING BLACK SPLASH...FLOORS ARE WATERPROOF / SCRATCH RESISTENT ...SLIDING GLASS DOOR LEDS TO A CUSTON BACK PATIO WITH PAVERS AND BUILT IN PLANTER BOXES ON BOTH SIDES...CAN'T FIND THAT ANYWHERE AT THIS PRICE...BIG PLUS ..UPPER LEVEL LAUNDRY ...TALK ABOUT CONVIENCE! DUAL CLOSETS IN MAIN BEDROOM WITH CEILING FAN AND RECESSED LIGHTS...PRIVATE BATH... 2 OTHER BEDROOMS GOOD SIZE... UPGRADED PATTERNED LIGHT GRAY CARPETING UPPER LEVEL ...COMPLIMENTS THE CUSTOM PAINT COLORS THROUGHOUT.....YOU CAN SEE  'ATTENTION TO DETAIL'  RUNS HIGH HERE.....
#VAMP2003012

MANASSAS PARK

8317 SUNNYSIDE COURT

3 Beds

2 Baths

1,242 Sq.Ft.

$385,000

MLS#: VAMP2003012
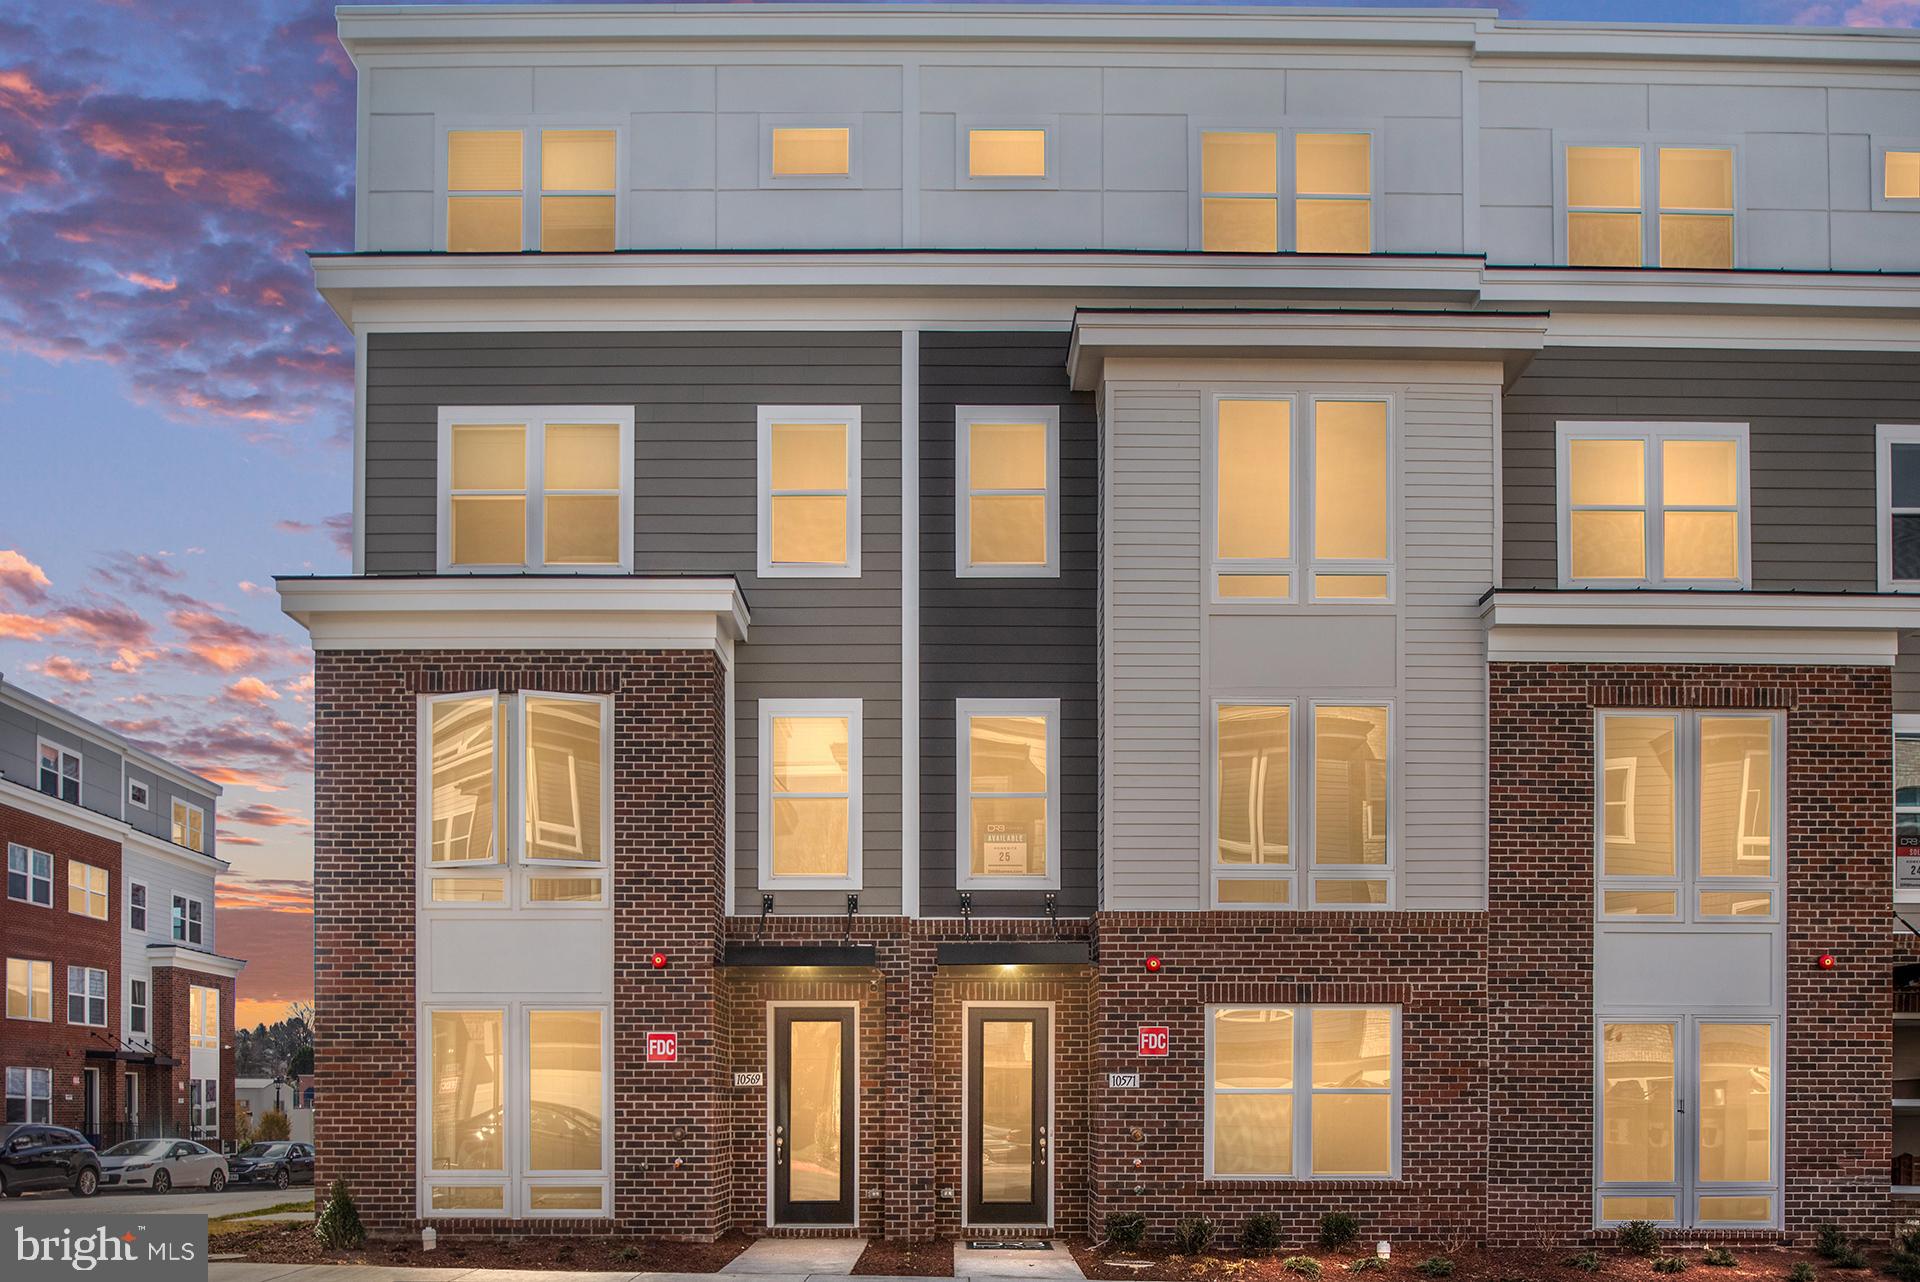
*OFFERING UP TO 20K IN CLOSING ASSISTANCE WITH USE OF PREFERRED LENDER AND TITLE.* 
Beautifully designed 4-level Cary townhome boasting over 2,600 Sq. Ft. of living space and a 2-car rear-load garage. As you step inside, you’re welcomed by a spacious foyer that opens to a den and a convenient lower-level powder room. Ascend the oak stairs to the main living space, where you’ll find the centrally located gourmet kitchen featuring stainless steel appliances, a pantry, upgraded cabinetry, quartz countertops, and a spacious island. The kitchen seamlessly opens to the dining room and the family room, which offers direct access to the rear deck. Continue to the third floor to find a retreat in the primary suite, offering a spacious walk-in closet and a private bathroom featuring a dual sink vanity with quartz countertops and a walk-in shower. Two additional bedrooms, a hall bathroom with quartz countertops, and a conveniently located laundry room complete the third level. The fourth level features a bedroom, full bathroom, and a spacious loft that opens to a large rooftop terrace, providing an ideal space for outdoor living. Located in Northfax West near the intersection of Route 123 and Route 50, this new construction home offers convenience and luxury in a prime location.
#VAFC2005990

FAIRFAX

10575 RED OAK STREET

4 Beds

3 Baths

2,605 Sq.Ft.

$959,990

MLS#: VAFC2005990
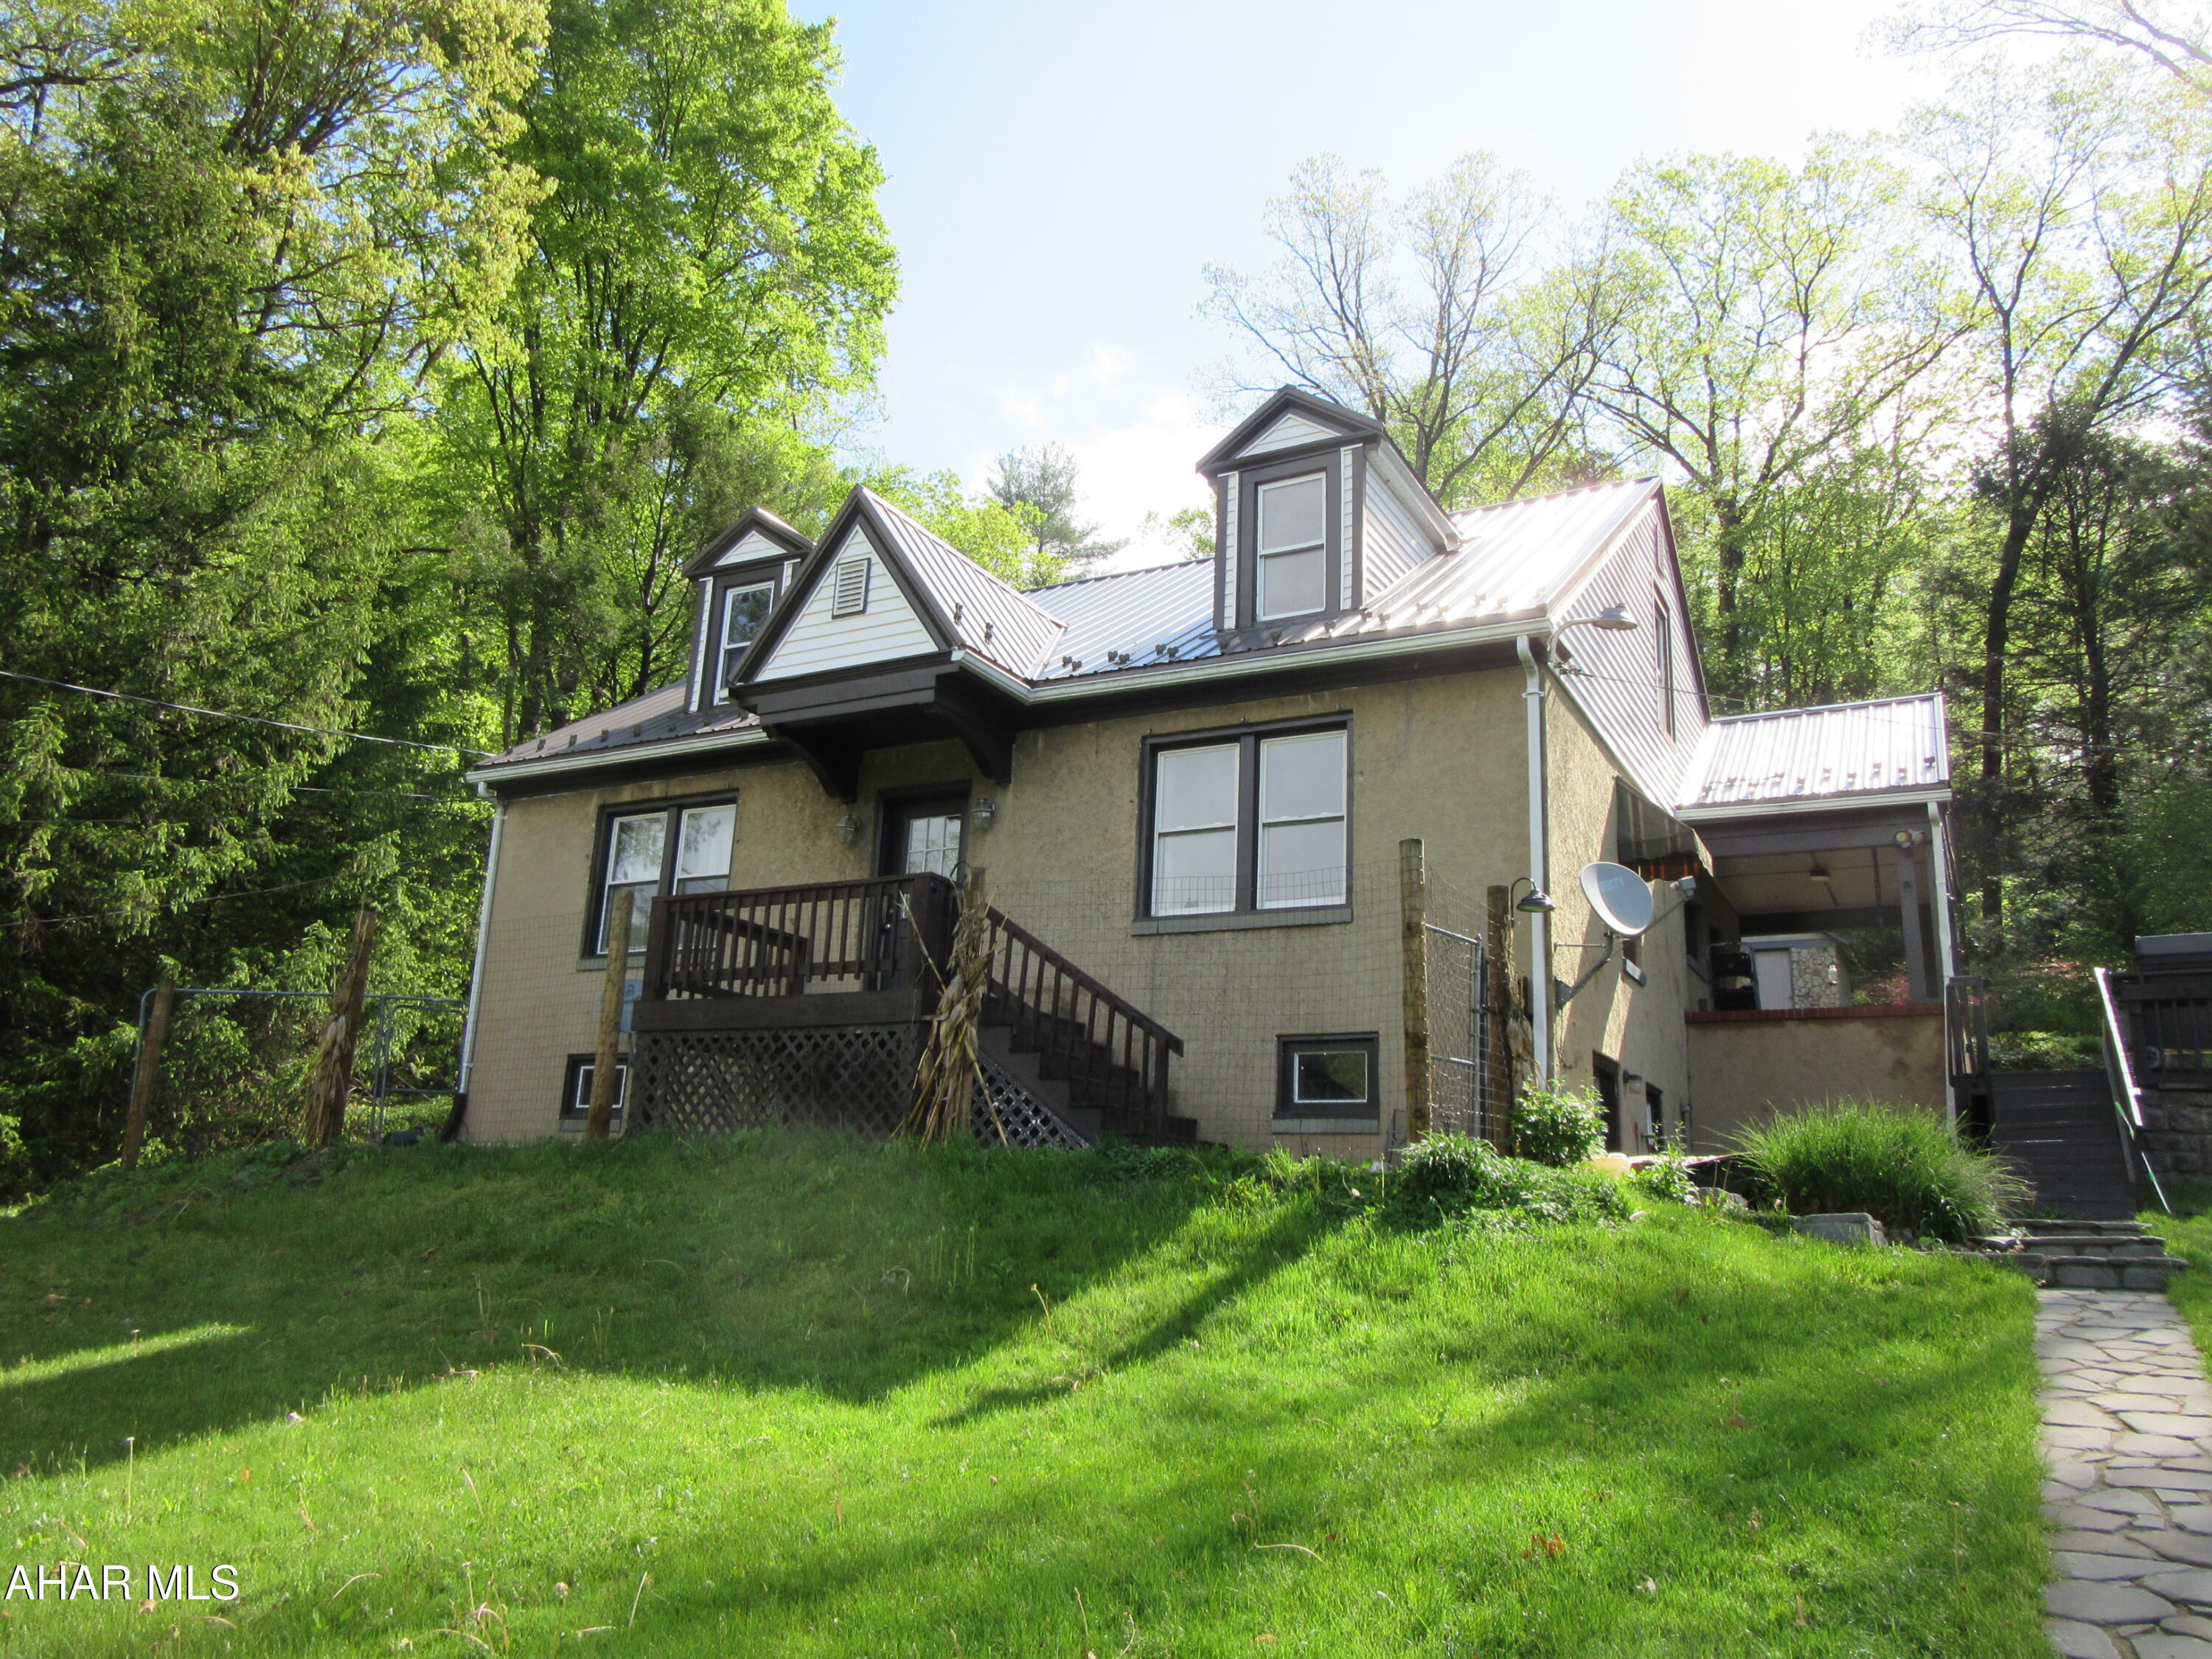
This location offers beautiful country living and
when the leaves are off the trees you have a view of Canoe Creek.  The master bedroom and bath are on the first level.  The exterior patio and fireplace offer a place for summer and fall enjoyment.  New metal roof in 2023.  Take a look for yourself.
#77280

Hollidaysburg

636 Beaver Dam Road

3 Beds

2 Baths

1,728 Sq.Ft.

$249,900

MLS#: 77280
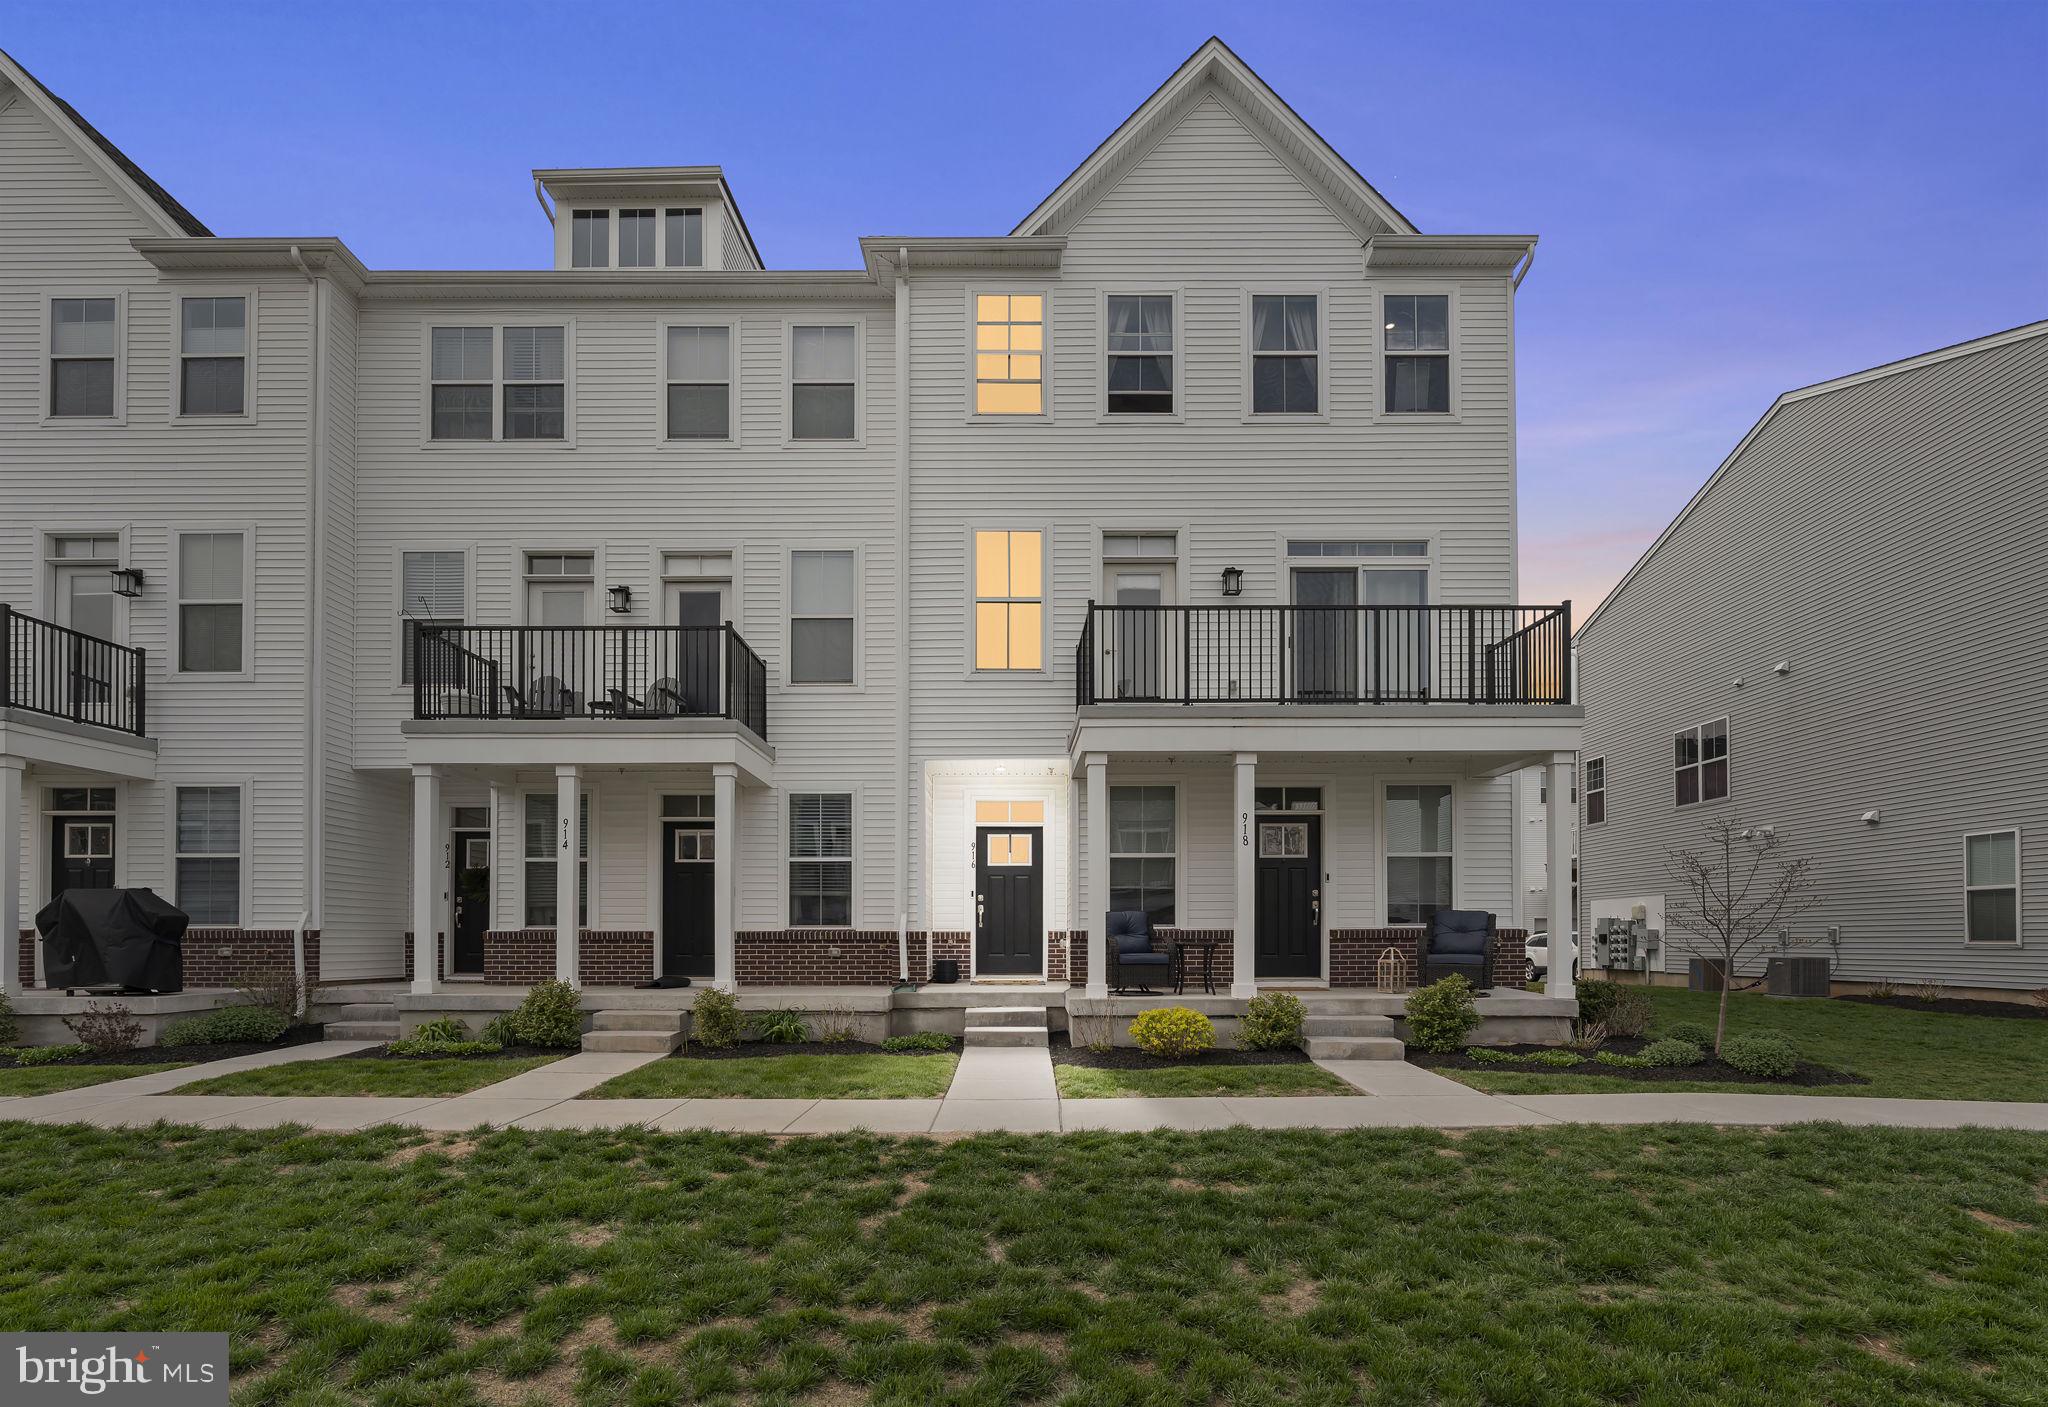
Welcome to 916 Anvil Court – located in the fabulous Steelpointe community just steps away from the heart of beautiful downtown Phoenixville! Upon entering this stunning, turnkey home you will quickly realize there is so much that sets this property apart from the rest. This affordable opportunity allows you to benefit from that new construction feeling without the new construction price tag, as this 3 bedroom, 2.5 bathroom home with 1,958 square feet is still less than 4 years young! Enter the home from the one-car garage with additional storage space or through the front door to be greeted by a spacious mudroom and charming foyer. This three-story contemporary townhome features a second level, luxurious, open-concept kitchen that flows into a vibrant and open dining room. The bright and beautiful kitchen boasts quartz countertops, beveled cabinetry, stainless appliances and recessed lighting that flows throughout the second level. The second level continues with 9’ ceilings in the dining room and family room with engineered hardwood floors and sliding glass doors to the 10x7 deck! The second level is completed with a conveniently located powder room which makes entertaining a breeze year-round! The third level of this home features a large primary suite behind French doors with an oversized walk-in closet, ceiling fan with light, recessed lighting and three windows for an abundance of natural light! The primary suite includes an owner’s bathroom with quartz double vanity and elegant tiled walk-in shower behind glass doors. Two more spacious bedrooms are found in the rear of the home – each with a ceiling fan and spacious closet. The third level is completed with a beautiful, second full bathroom with tiled shower tub, dual vanity and tile floors in addition to spacious laundry room with 12x24 tile flooring. The prime location in Steelpointe simply cannot be beat with its short walking commute to downtown Phoenixville and Bridge Street featuring numerous restaurants, breweries, coffee shops, shopping opportunities and so much more, in addition to the benefit of enjoying a low maintenance lifestyle of the Steelpointe HOA which covers lawn maintenance, exterior building maintenance as well as offering a playground, walking paths and much more! The community also provides easy access to public transportation and major highways, with access to 422, 202 and the PA turnpike just minutes away! Schedule your appointment today!
#PACT2094934

PHOENIXVILLE

916 ANVIL COURT

3 Beds

2 Baths

1,958 Sq.Ft.

$499,900

MLS#: PACT2094934
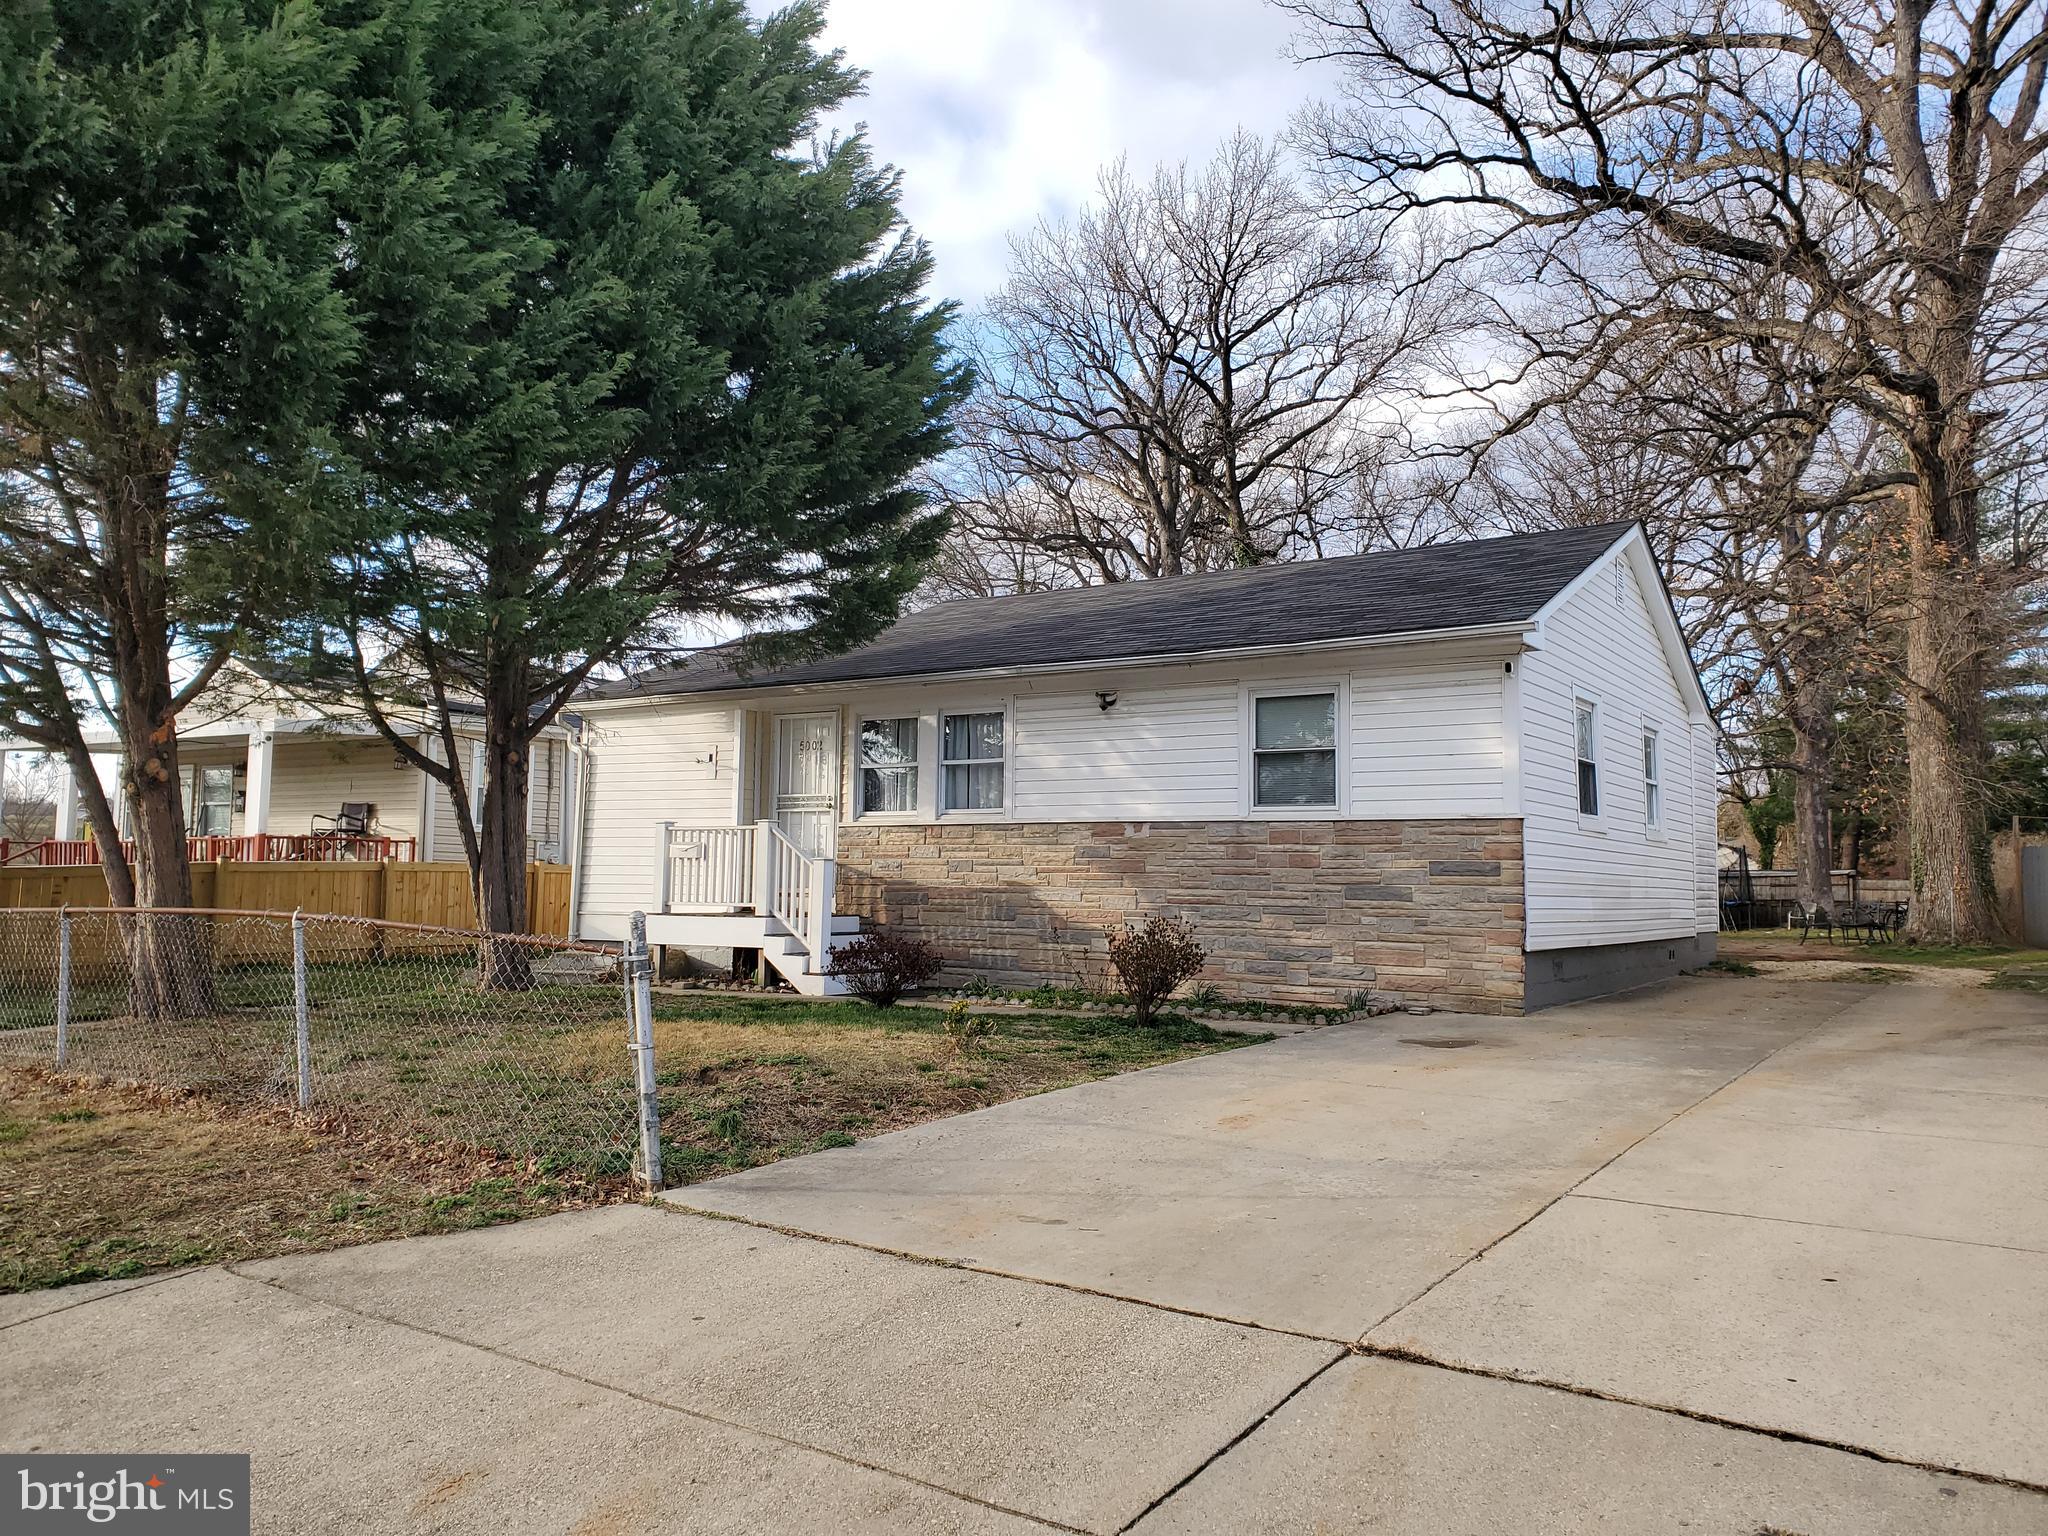
Nice rambler, great condition. Renovated kitchen and bathrooms. Four bedrooms, two full baths. Updated AC/Heating system.  Large lot.
#MDPG2144958

HYATTSVILLE

5002 CRITTENDEN STREET

4 Beds

2 Baths

1,112 Sq.Ft.

$360,000

MLS#: MDPG2144958
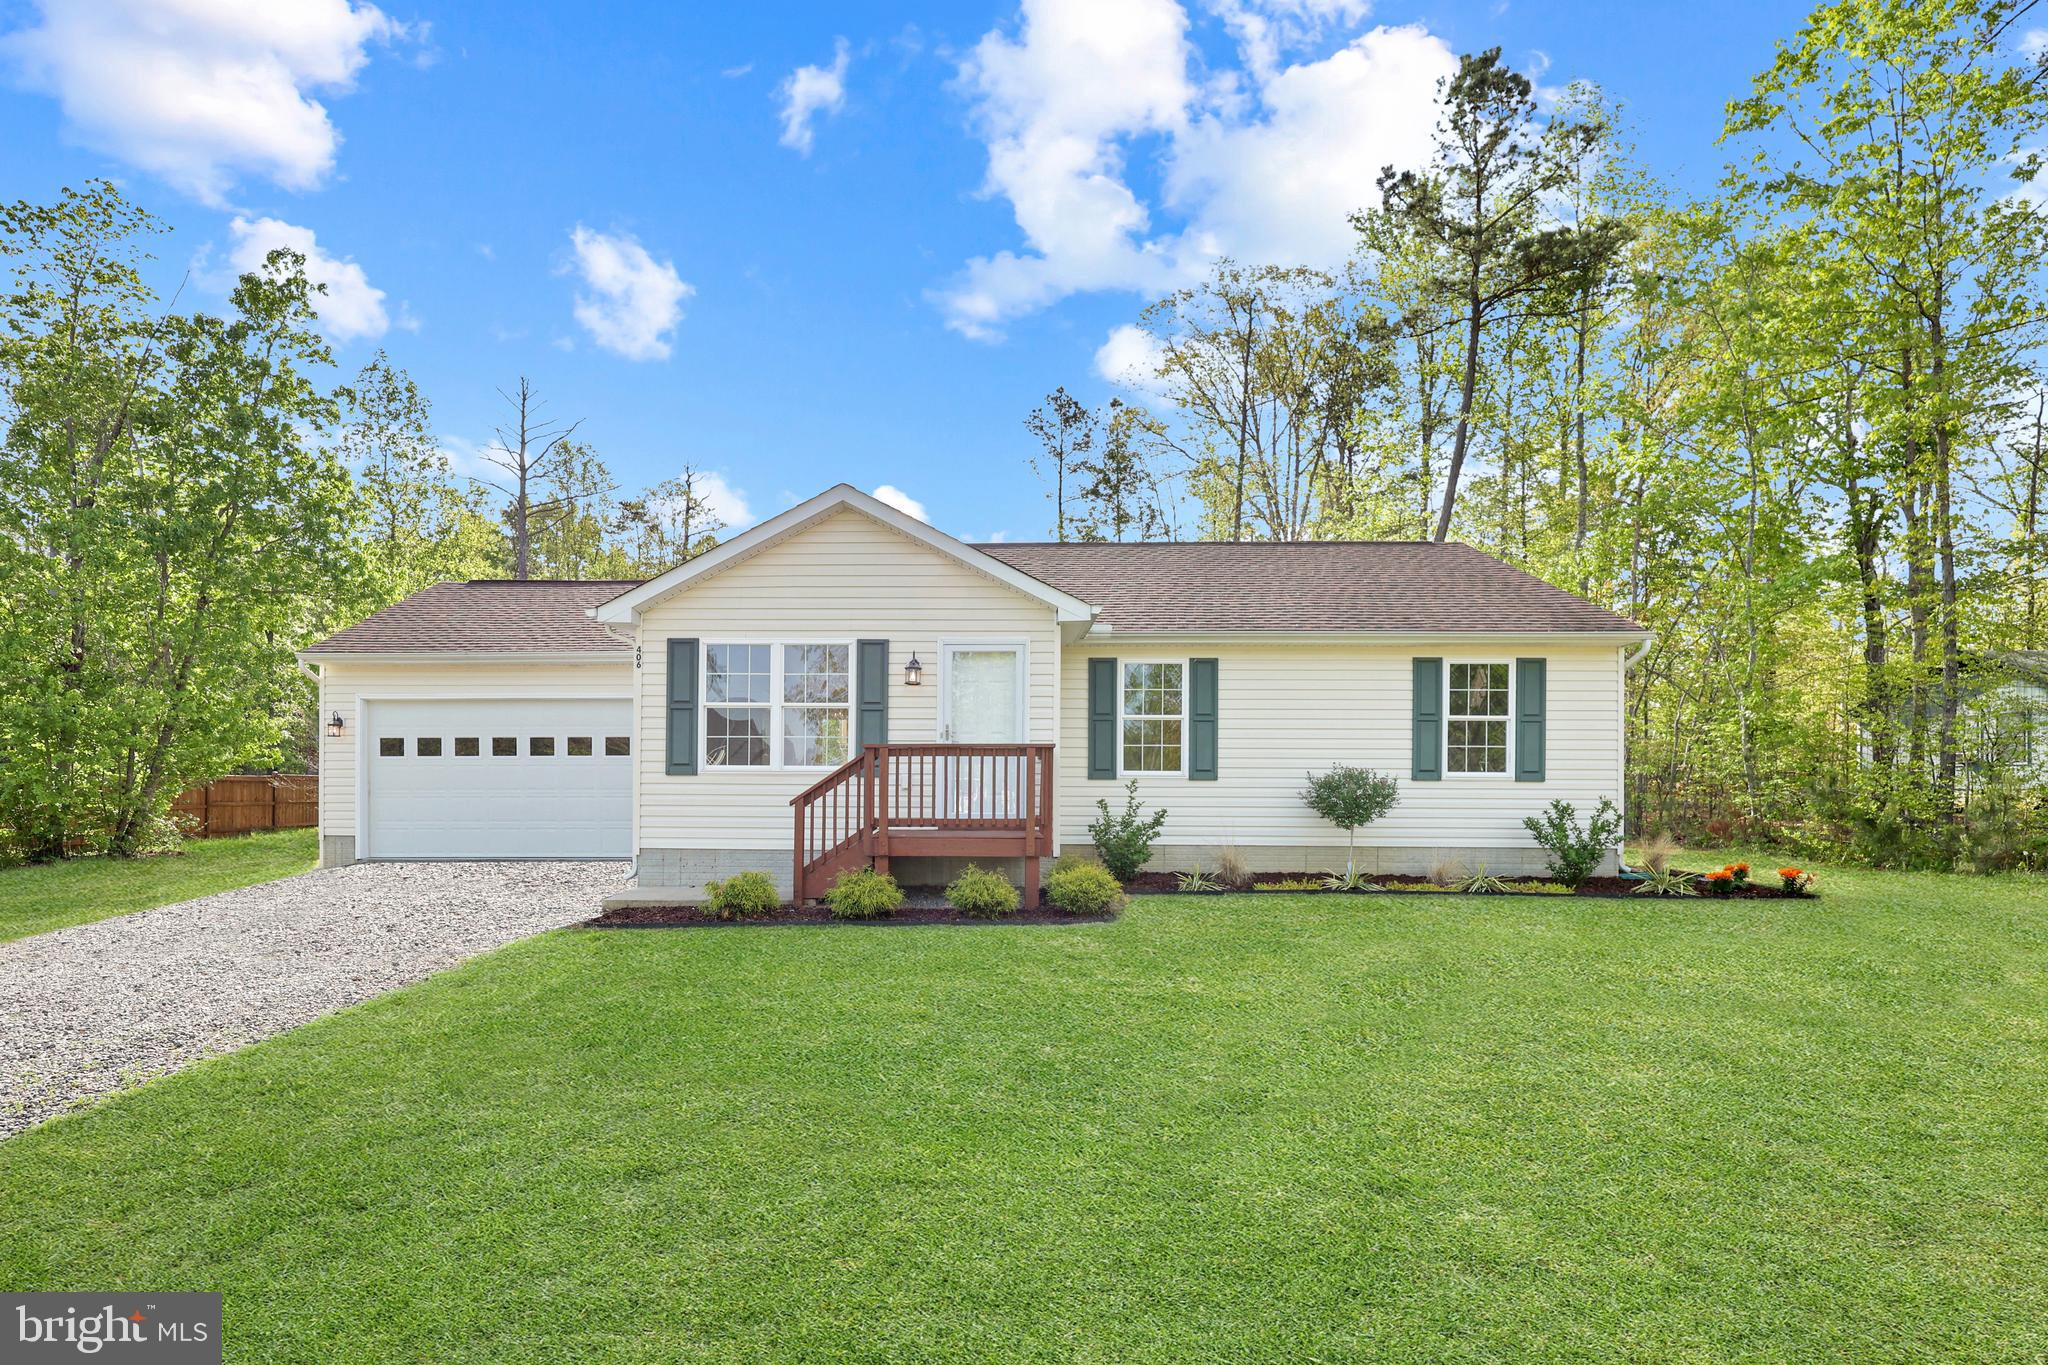
Welcome to this beautifully updated home in the amenity-filled Lake Caroline community! Situated on over half an acre, this charming Rambler boasts nearly 1,200 finished square feet of comfortable and modern living space with serene water views right from your front yard. Step inside to discover luxury vinyl plank flooring throughout the main level, a spacious living room with vaulted ceilings, and a dining area perfect for entertaining. The kitchen shines with granite countertops, stainless steel appliances with the fridge and dishwasher just one year old. The three bedrooms are all well-sized including the primary bedroom with en-suite bathroom. Both bathrooms have been tastefully renovated with new flooring, toilets, faucets, and hardware. The interior of the home has been freshly painted including ceilings and trim, and you will appreciate the newly-painted durable epoxy garage floors in the attached two-car garage. Step out onto the back deck and enjoy the privacy of your large backyard. Brand new sump pump. Whether you’re taking in the water views from your front yard or hosting a summer barbecue on the deck, this home offers the perfect blend of comfort, style, and lake community living. Lake Caroline is a gated community located between Fredericksburg and Richmond, Virginia. You will love the wide variety of amenities including boating and fishing in the 360 acre lake, beaches, community pool, sports courts, recreational areas, and various events held throughout the year. Call for your tour today!
#VACV2008058

RUTHER GLEN

406 LOYALIST DRIVE

3 Beds

2 Baths

1,200 Sq.Ft.

$355,000

MLS#: VACV2008058
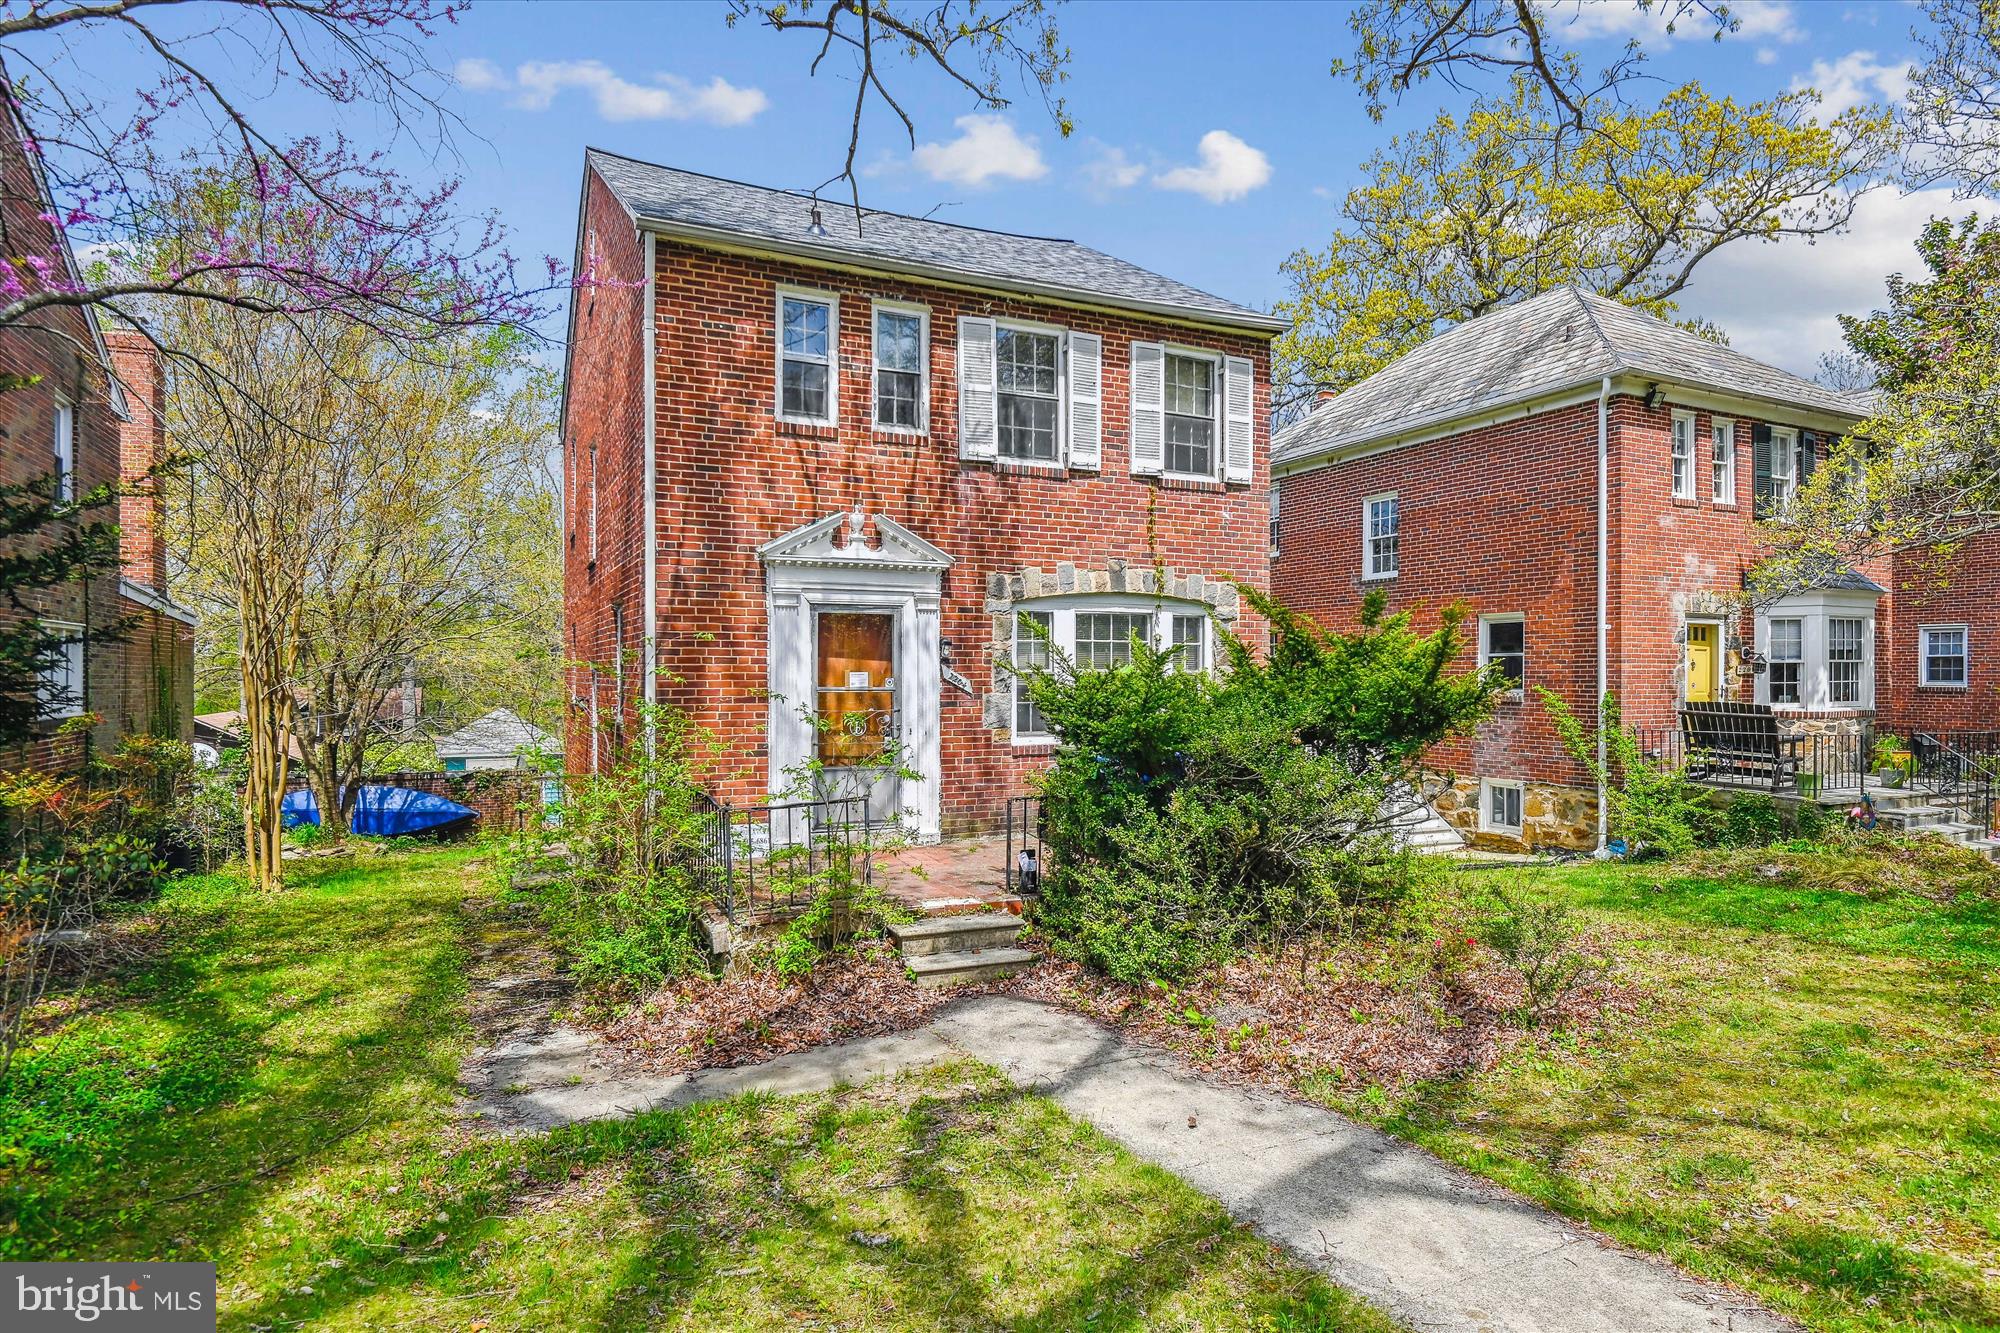
2204 Sulgrave Avenue is in the desirable Mount Washington neighborhood. Home needs quite a bit of work but is ideal for the savvy buyer/investor.  With 3 bedrooms, 2  full bathrooms upstairs, the main level offers an open floor plan with a 3rd bathroom in the basement. The rear yard is spacious and leads to a detached garage.  The roof is newer!  The potential to make this your dream home is huge!
#MDBA2164640

BALTIMORE

2204 SULGRAVE AVENUE

3 Beds

3 Baths

1,760 Sq.Ft.

$329,900

MLS#: MDBA2164640
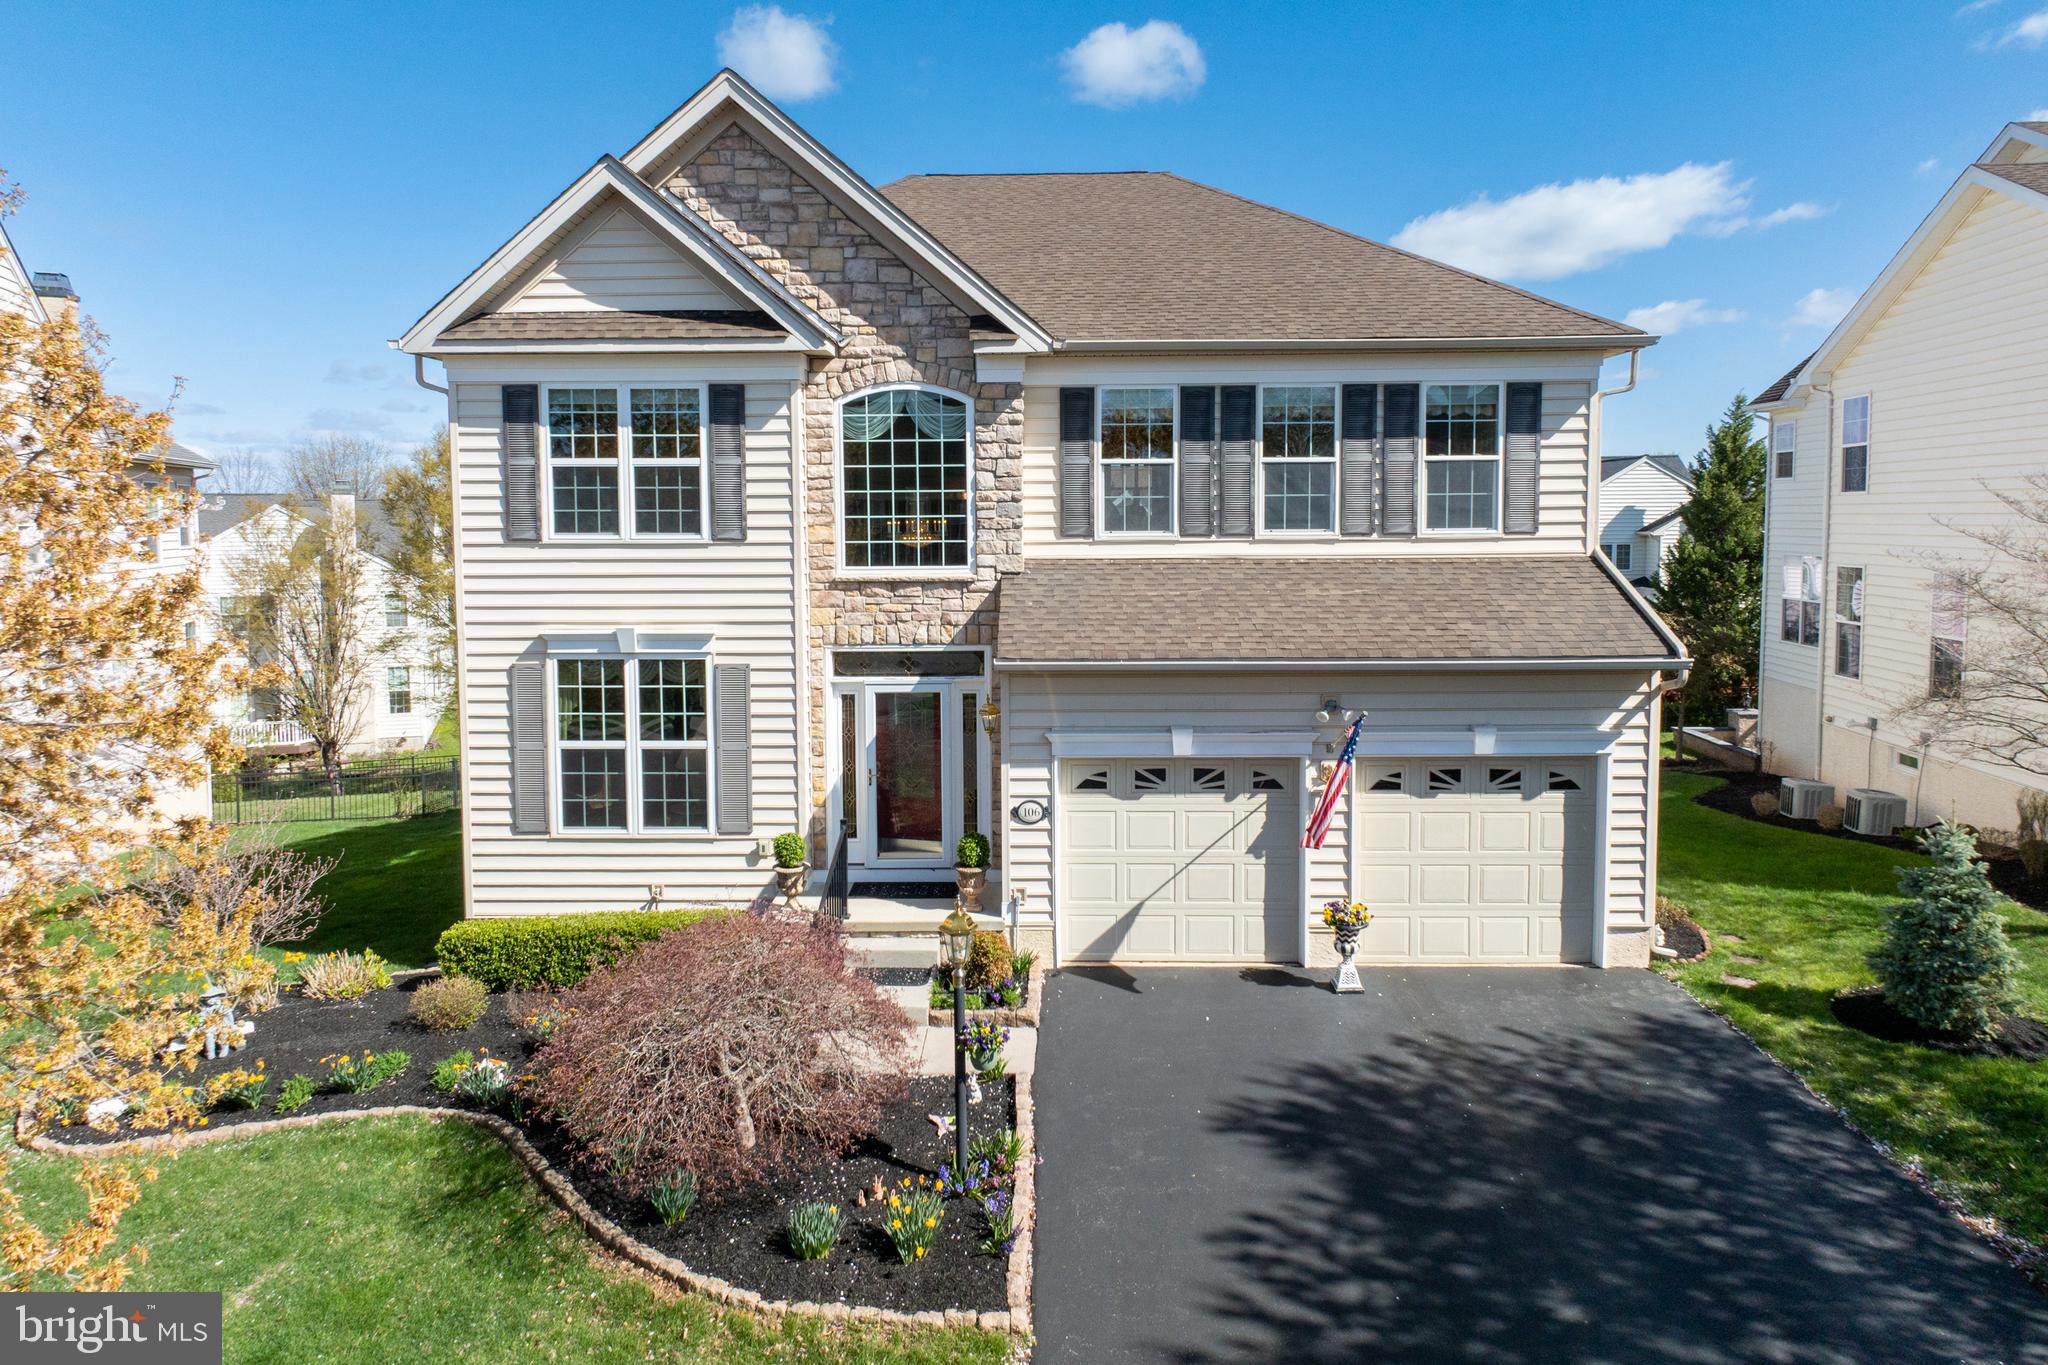
Welcome to RiverCrest Golf Club & Preserve where great homes, a championship golf course and exceptional club experience await you! Nestled in the award-winning Spring-Ford Area School District, this home is ready for its next chapter. This Assateague model is very rare and coveted as they do not come up often. At almost 4400 finished square feet in the Fairways section of the community, this isn't one you want to miss with 4 bedrooms, 3.5 baths, and updated components/amenities. Upon entry, you'll find the vaulted foyer and stairwell. Meander through the open floorplan where you'll pass the formal living & dining room and into the gourmet kitchen, breakfast area, family room, and BONUS office area which could easily be used as a den or sitting room. Upstairs, there are three spacious bedrooms and a primary suite with a walk-in closet and oversized bathroom. Don't forget about the finished basement which is perfect for entertaining and also has a full bathroom. Out back, you have a deck with stairs that lead to an open backyard! Added features and improvements include window treatments, new molding and paint, bidet, built-ins, water softener, cabinets installed in the laundry area, reverse osmosis system, and MUCH more. This house has been meticulously cared for and you will feel it when you walk through the door. Make your appointment to see this gem today!
#PAMC2135720

PHOENIXVILLE

106 MOCKINGBIRD CIRCLE

4 Beds

3 Baths

3,576 Sq.Ft.

$825,000

MLS#: PAMC2135720
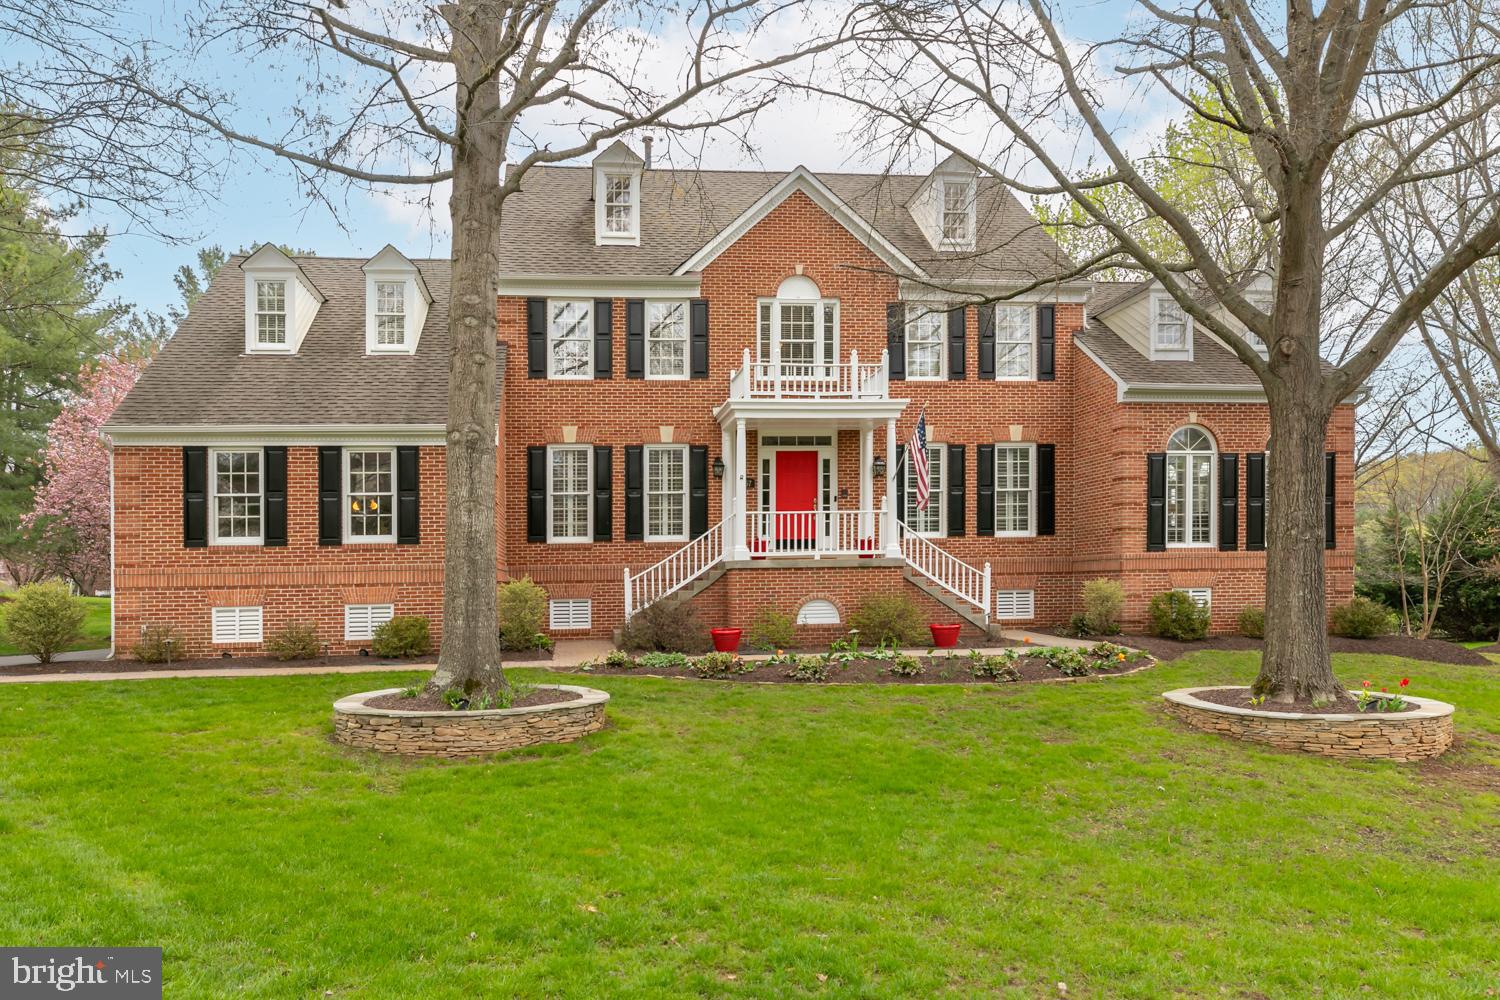
Welcome to this beautifully designed Colonial in the heart of Great Falls, where timeless architecture blends seamlessly with modern upgrades. The main level offers an open and inviting flow from the updated kitchen to the bright, cathedral-ceilinged family room—complete with skylights that flood the space with natural light. Enjoy formal entertaining in the spacious dining and living rooms, or unwind in the stunning two-story sunroom, lined with windows and perfect for soaking in the peaceful surroundings. The study with built-in bookcases is an ideal space to work from home.
Upstairs, the owner's suite is a true sanctuary with its own sunroom access, generous proportions, and a luxurious en-suite bath with heated floors. The second primary room upstairs offers a generous size en-suite bath while the two other rooms share the third bath. A private upper-level suite offers ideal space for guests, an au pair, or extended family with its own bedroom, full bath, and flexible den/office. This well designed floor plan ensure comfort and privacy for everyone.
Fresh paint and brand-new carpeting throughout much of the home set the stage for a move-in ready experience. The finished walk-out basement features a rec room with a built-in bar, full bathroom, two versatile flex rooms and ample storage.
You’ll love spending time outdoors on the screened-in porch, the spacious deck which expands almost the length of the house or the private patio with built-in fire pit. This home is conveniently located in the Langley High School pyramid, just one mile from Great Falls Town Center with easy access to Reston, Tysons, One Loudoun, Leesburg and everything Northern Virginia has to offer!
#VAFX2233230

GREAT FALLS

857 FORESTVILLE MEADOWS DRIVE

5 Beds

5 Baths

5,184 Sq.Ft.

$1,750,000

MLS#: VAFX2233230
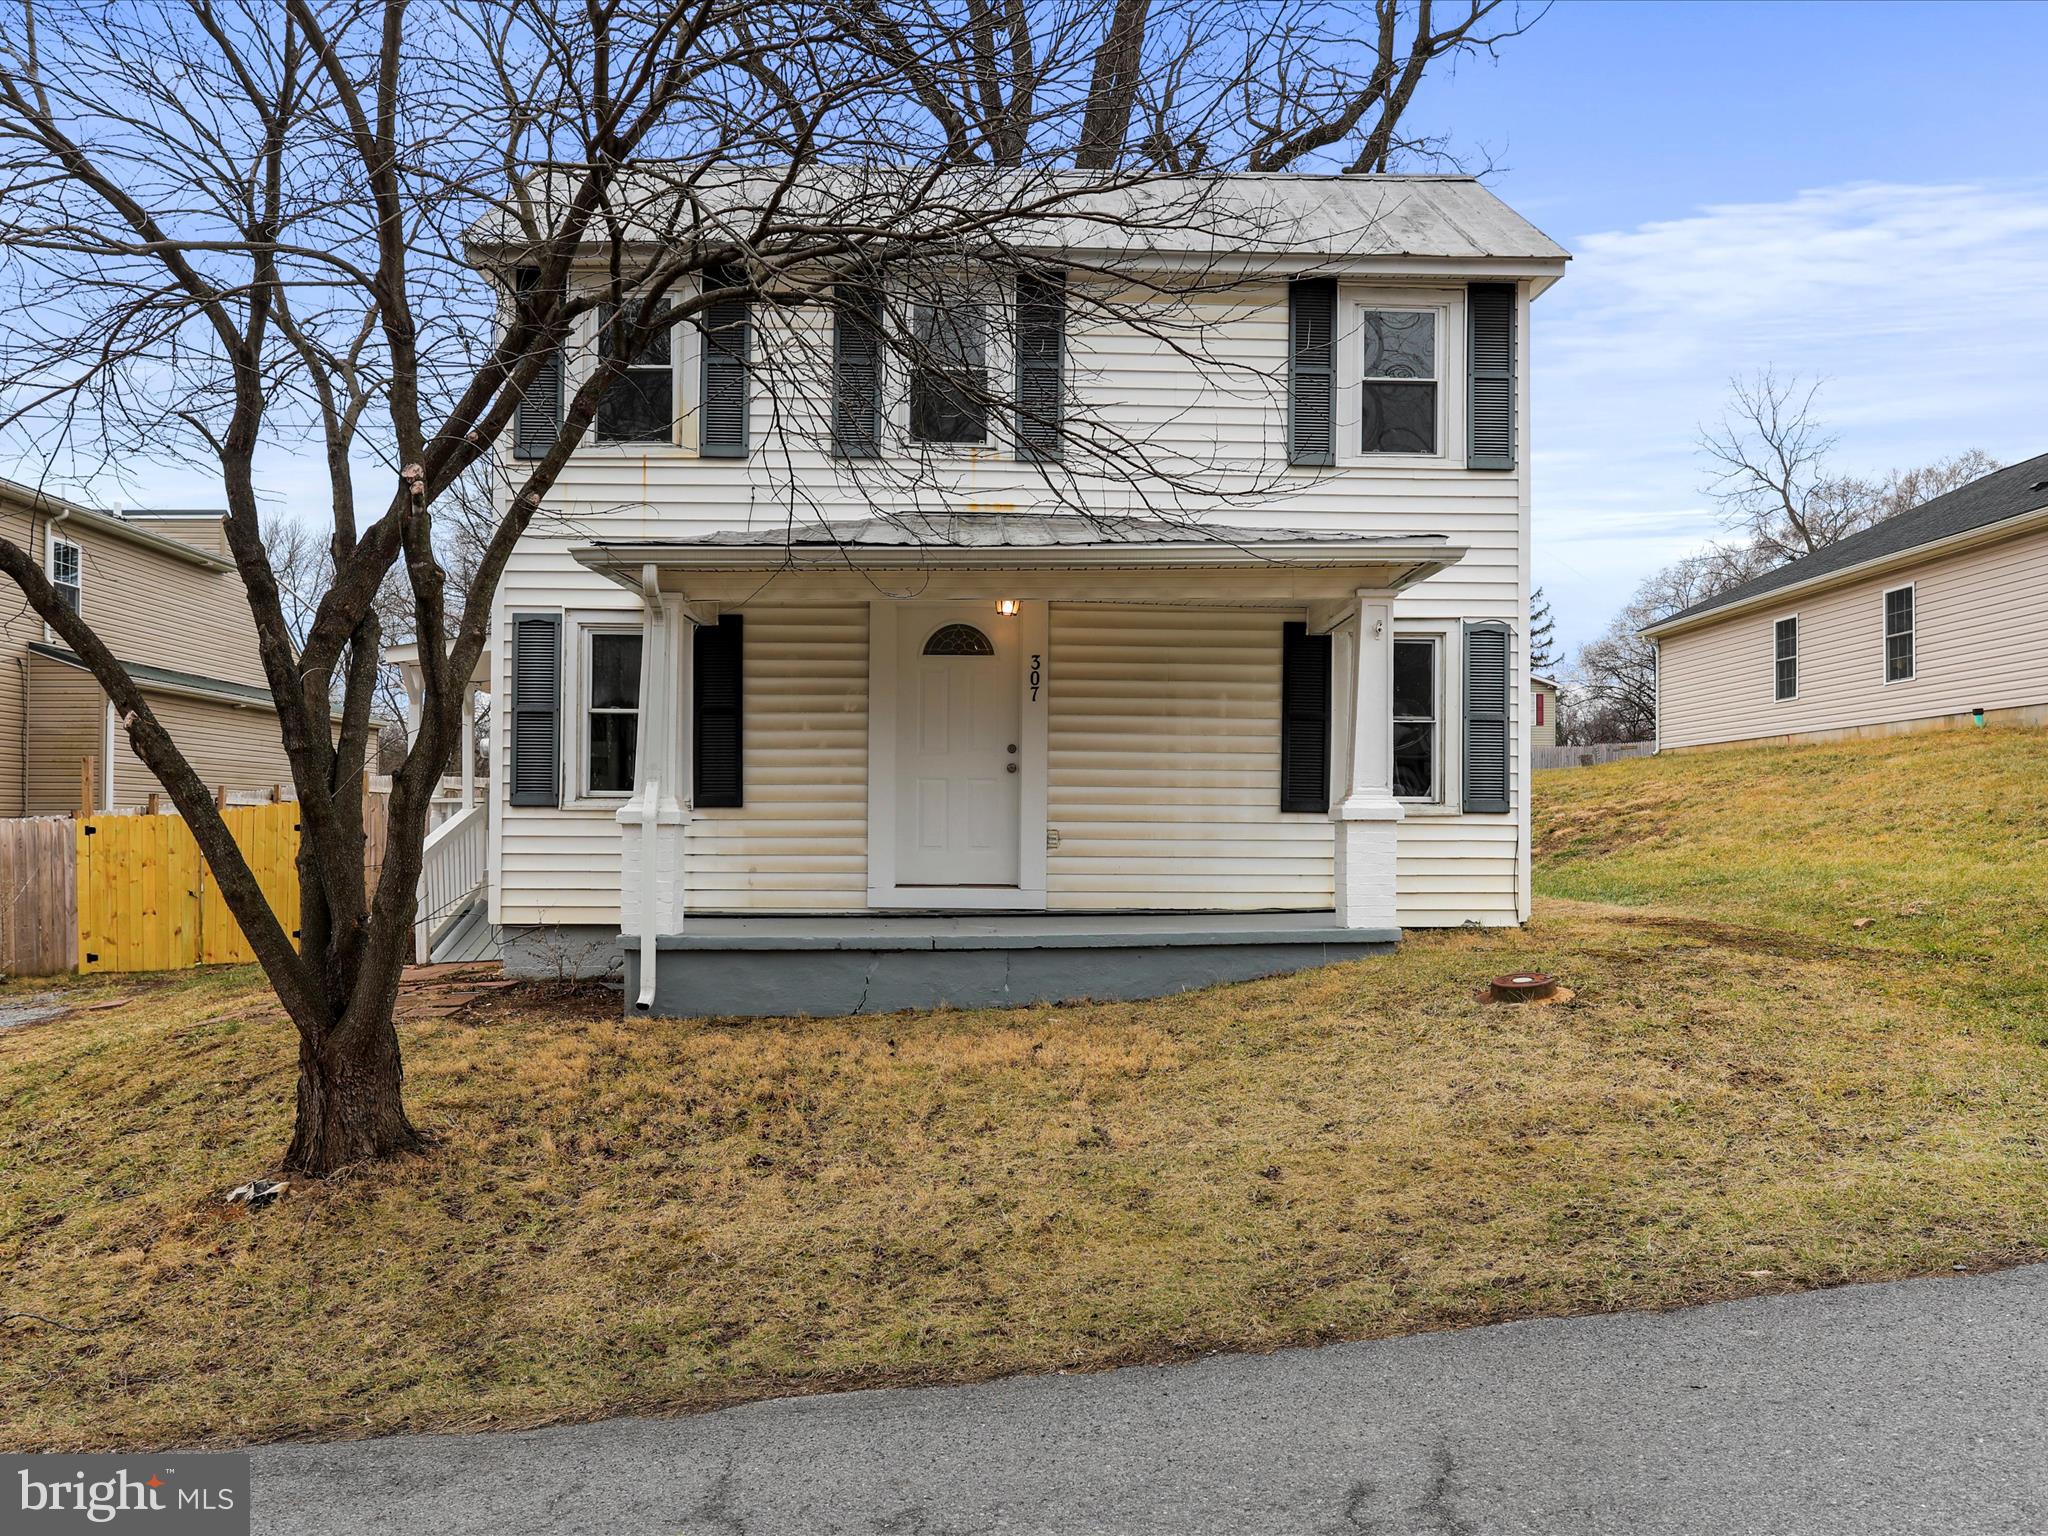
Newly renovated, move in ready in a great location!  Check out this 2 story home with a fully fenced, private back yard perfect for the pets and kids!  This home features a new kitchen with shaker cabinets, quartz countertops, and stainless appliances.  New LVP floors and lights throughout and new mini splits supplying heat and air.  Check this one out today!
#WVBE2035544

MARTINSBURG

307 ROTHWELL AVENUE

2 Beds

1 Baths

924 Sq.Ft.

$204,900

MLS#: WVBE2035544

1 ... 613 614 615 616 617 ... 666
* Listings identified with the FMLS IDX logo come from FMLS and are held by brokerage firms other than the owner of this website. The listing brokerage is identified in any listing details. Information is deemed reliable but is not guaranteed. If you believe any FMLS listing contains material that infringes your copyrighted work please review our DMCA policy and learn how to submit a takedown request. © 2024. First Multiple Listing Service, Inc.

Send a message

Message successfully sent.

Your message

What is 3 + 4 ?

Reason for contacting?

I agree to receive email communication and understand I can unsubscribe at any time.

I agree to be contacted by Charis Realty Group - Christine Issler, Broker via call, email, and text for real estate services. To opt out, you can reply 'stop' at any time or reply 'help' for assistance. You can also click the unsubscribe link in the emails. Message and data rates may apply. Message frequency may vary. Privacy Policy

Sign Out

Virtual Assistant

Would you like to take the next step with this property? We can help you schedule a showing or virtual tour, or send you more details.

Yes, I would like more information.

Thank You for Your Reply, One of Our Agents will contact you as soon as possible

No, maybe later.

Thank you, you can always contact me via email, phone number or through the contact form.

Realhub AI

Lucy - Your AI-Powered Realtor

Update Your Temporary Password

Personalize your search

Enter your email and we'll notify you immediately when new listings match what you're looking for.

or enter email address

Already have an account ? Login here

Continue your home search

I agree to receive communications and understand I can unsubscribe at any time.

I agree to be contacted by Charis Realty Group - Christine Issler, Broker via call, email, and text for real estate services. To opt out, you can reply 'stop' at any time or reply 'help' for assistance. You can also click the unsubscribe link in the emails. Message and data rates may apply. Message frequency may vary. Privacy Policy

Already have an account ? Login here

We use cookies

We use cookies primarily for analytics to enhance your experience. By accepting, you agree to our use of these cookies. You can manage your preferences or learn more about our cookies policy.
