Properties

Browse or get in touch to schedule a walkthrough.

  • Nearby me
Price range

Popular Features

Community Features

Association

Property Features

Waterfront

View

Exterior Features

Interior Features

Style

1511153 properties match your criteria

Updated 1 minute ago

E-Alert name
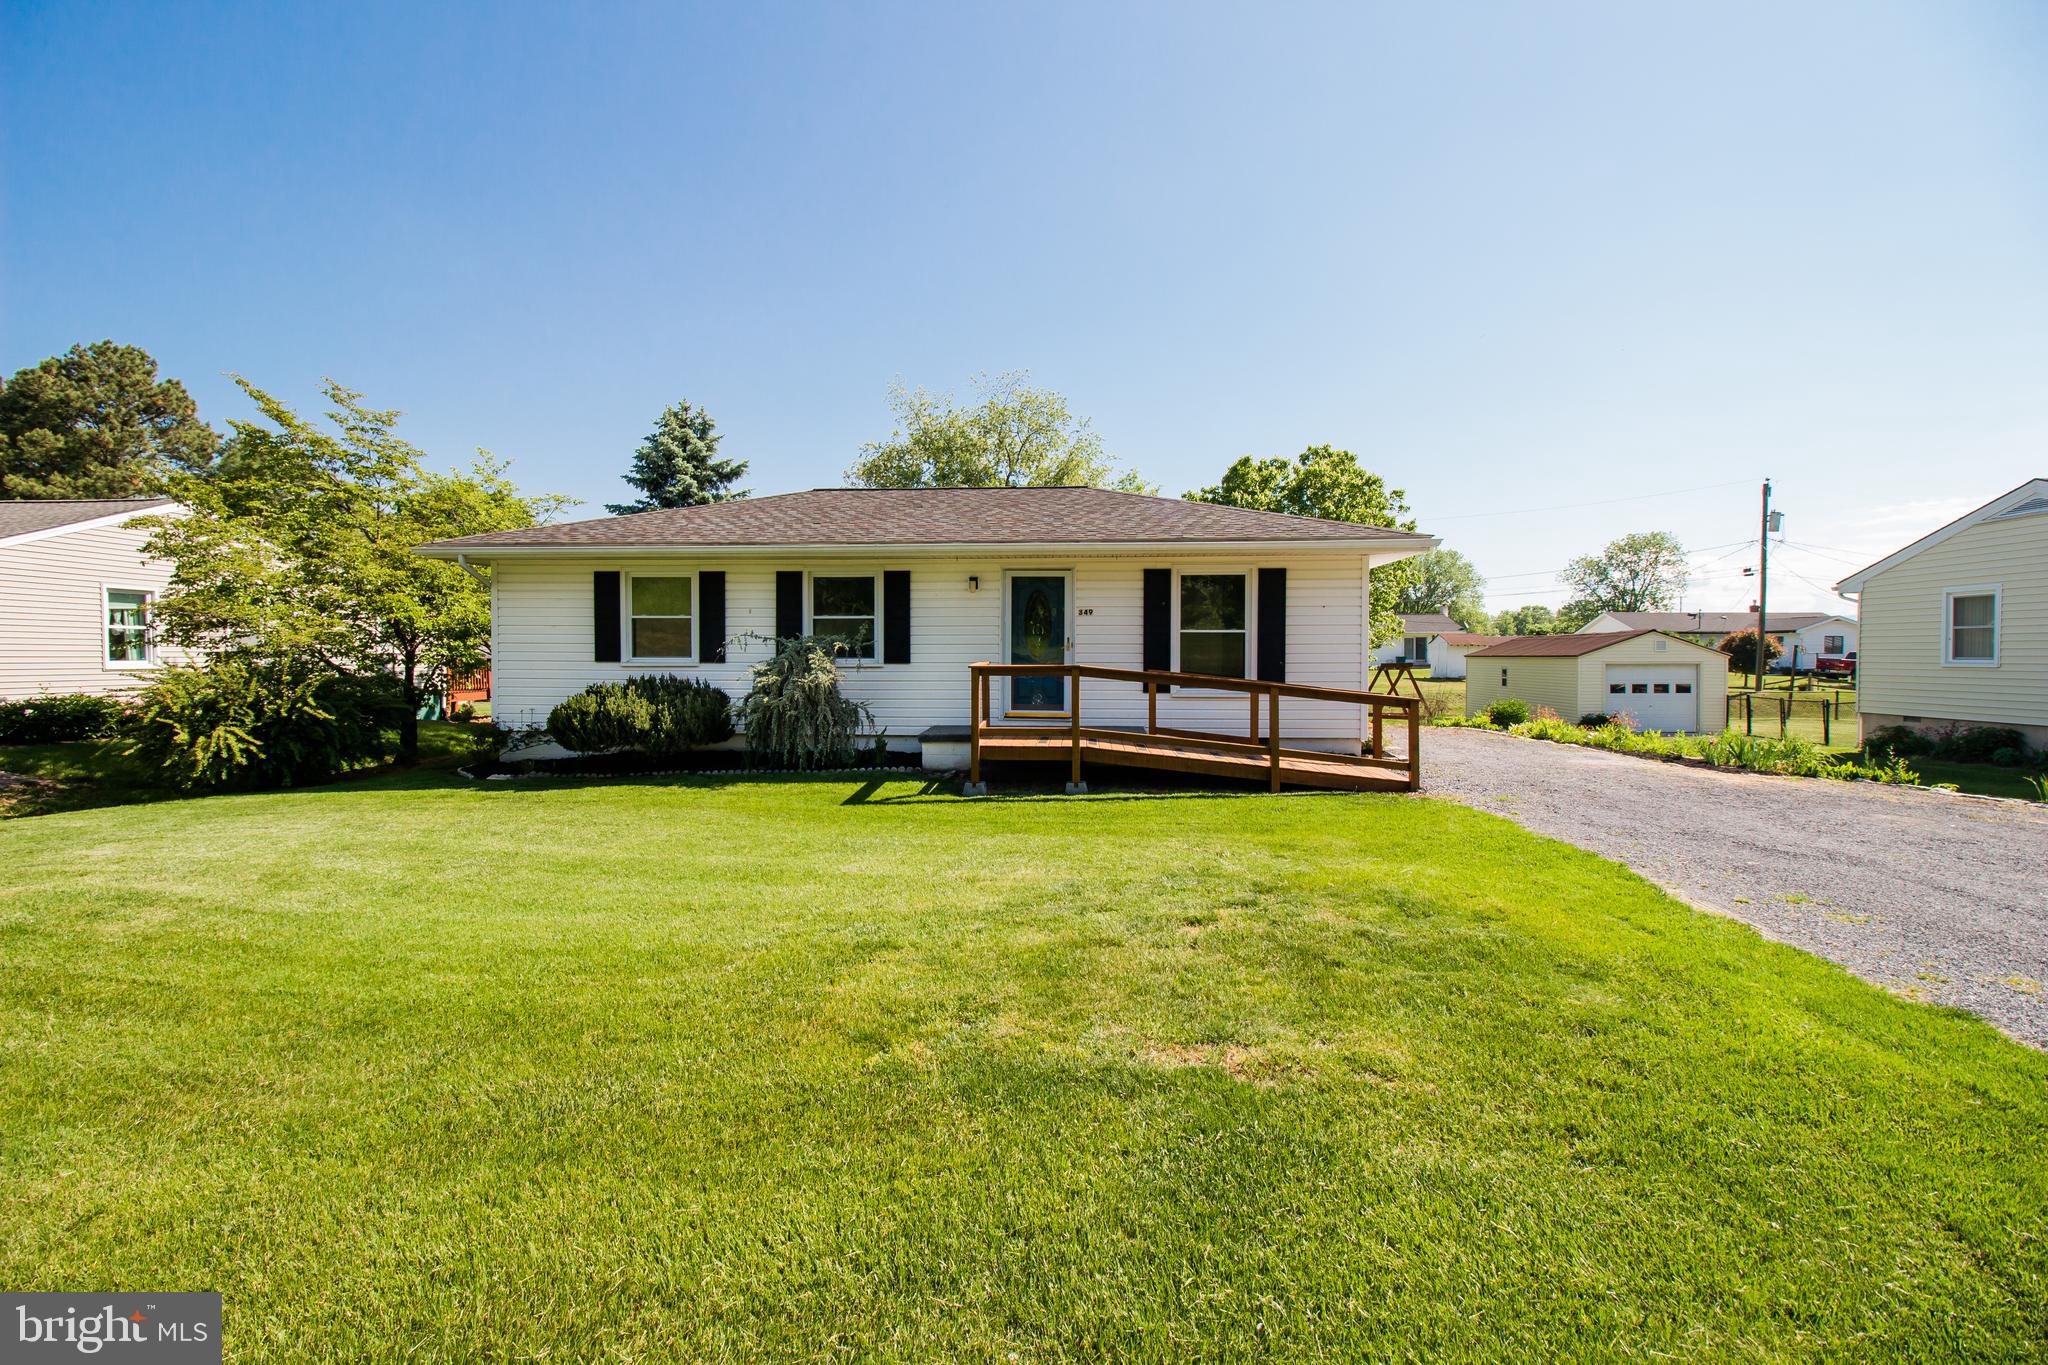
Welcome to this beautifully renovated 3-bedroom, 1-bath home located in a prime location! Sitting on a spacious flat lot, this move-in-ready property features modern updates throughout—including an updated kitchen, fully renovated bath, fresh paint, and new flooring. Whether you're a first-time homebuyer, downsizing, or looking for an investment, this home checks all the boxes. Owner/Agent
#VARO2002292

TIMBERVILLE

349 MAPLE AVENUE

3 Beds

1 Baths

992 Sq.Ft.

$262,900

MLS#: VARO2002292
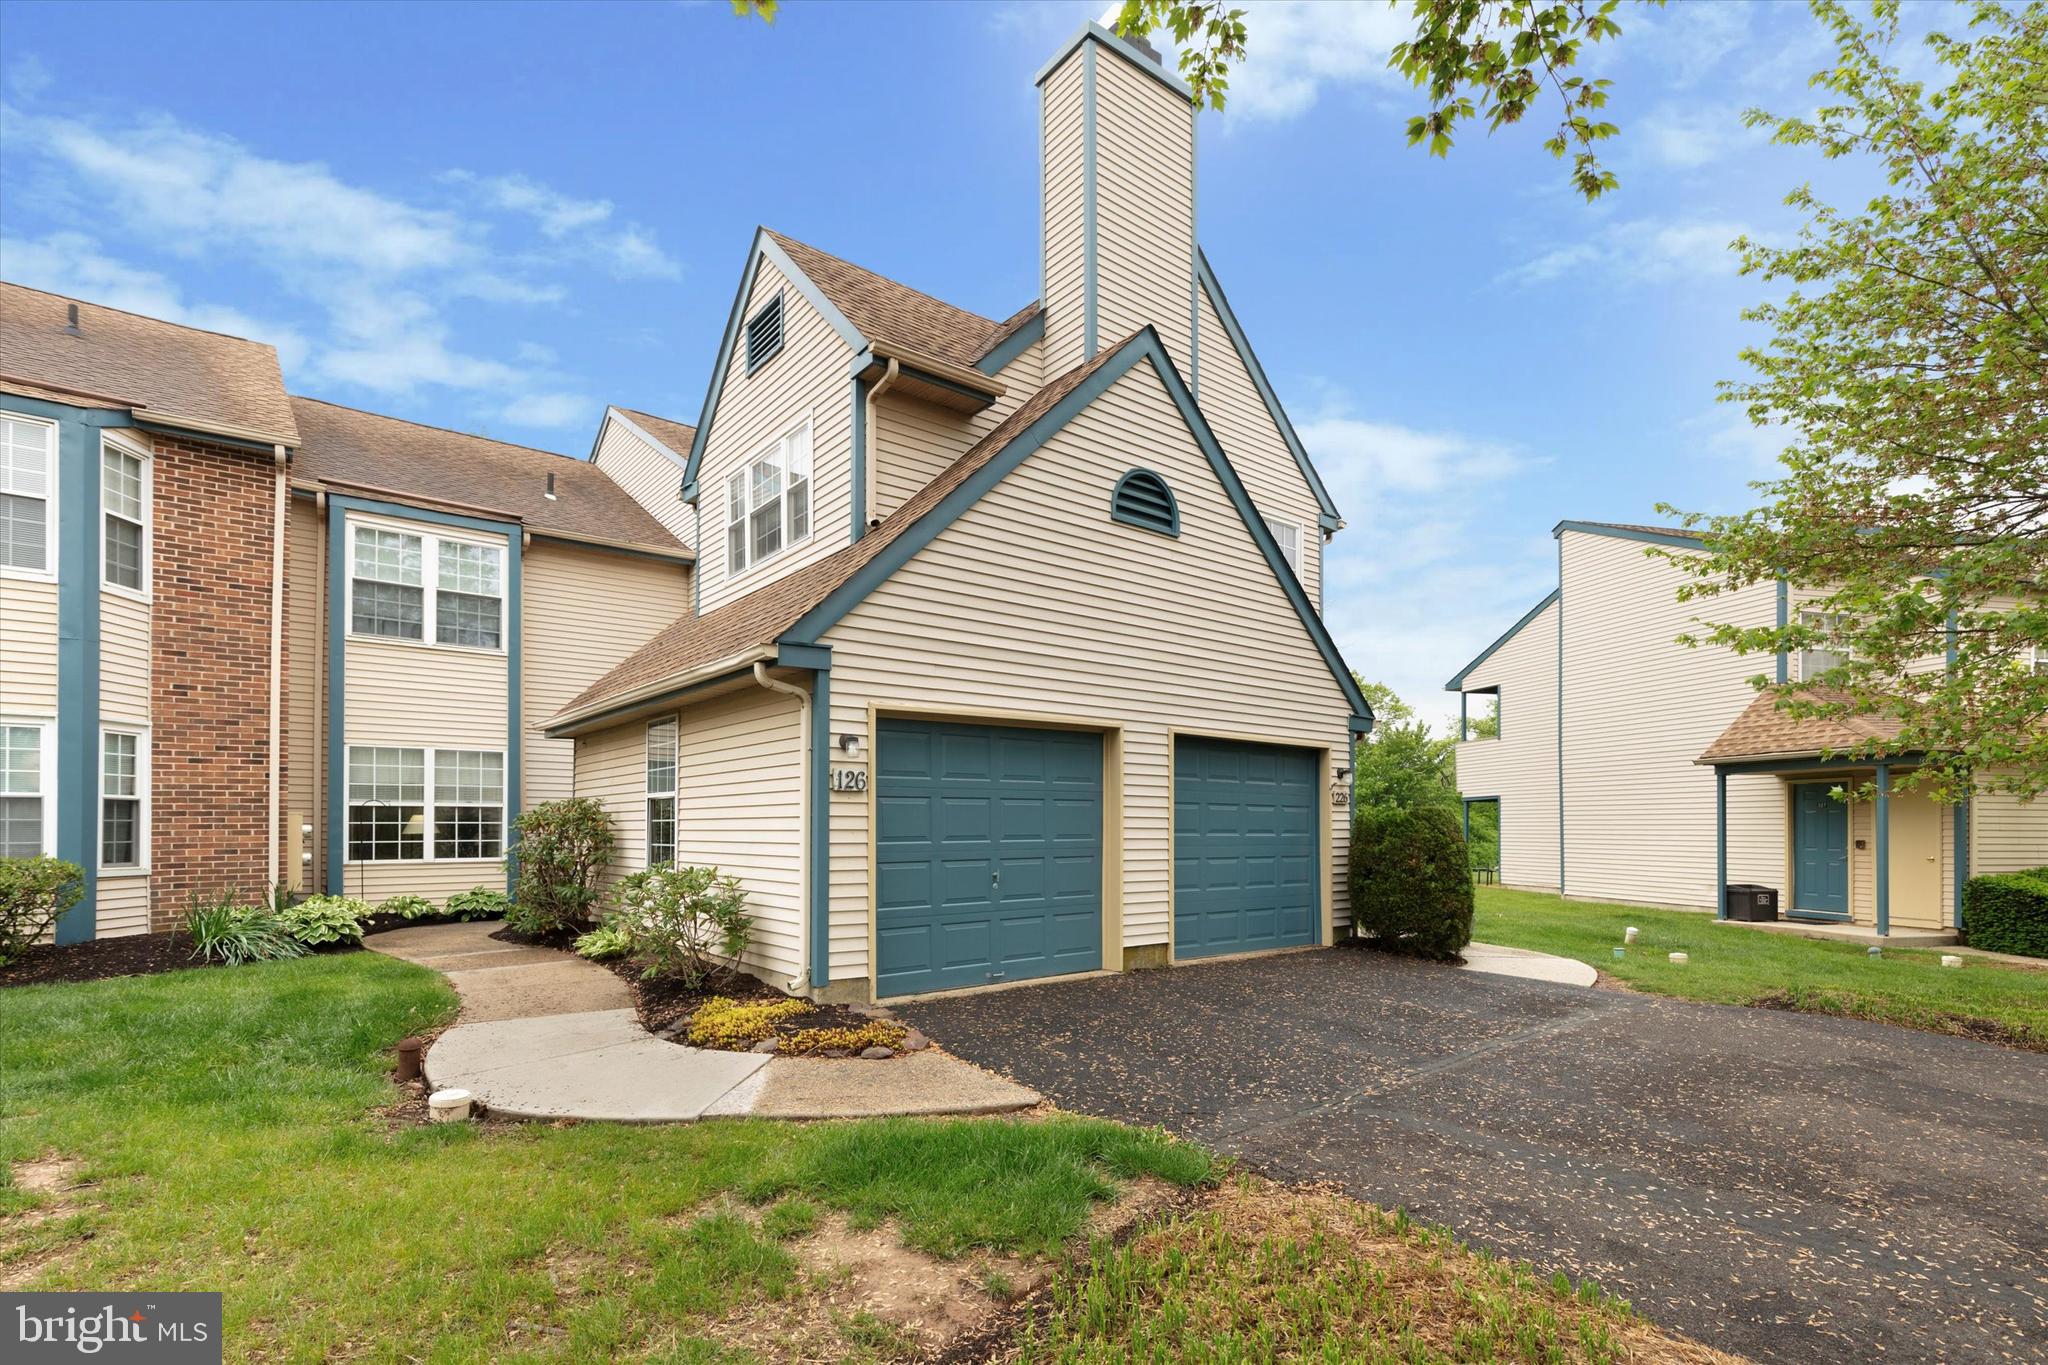
Welcome to this beautifully appointed 2 bedroom, 2 full bath first floor condo in Stonebridge Estates – the ideal blend of tranquility and convenience. As soon as you step into this home onto the new foyer flooring you will notice the floor plan seamlessly integrates the spacious kitchen with newly laid flooring, a cozy living room with glass slider, and a dining area perfect for entertaining guests.  This stunning unit is a one of a kind in the neighborhood - privacy and storage are boundless. Not every unit has a garage -this one has a GARAGE AND an extra OUTSIDE CLOSET for all of your storage needs! Park in the garage, on driveway or in the designated parking lot spot – which you can keep open for your guests. With your car in the garage there will be no more shoveling snow off the car and windshield anymore. Enjoy your morning coffee on the back patio via a slider door, where you can see wildlife and mature trees in the background and enjoy a colorful country garden – the perfect serene oasis for relaxation and outdoor activities. The primary ensuite has another slider door to the outside patio and a walk-in closet, with a newly installed toilet and medicine cabinet in the private full bath with walk-in shower! The second bedroom boasts a large picture window and shares the additional full bath with guests.  The Condo Association takes care of all the lawn & landscaping maintenance, trash removal (2X per week), snow removal, tennis courts, basketball courts, picnic areas, and walkways. Not to mention, roof and exterior maintenance are covered as well! This is truly maintenance-free living. Within walking distance, you will find the revitalized town of Dublin featuring local shops, breweries, and restaurants. In Dublin you will find yourself surrounded by open land & local farms nestled in between major cities such as Doylestown & Quakertown, where you can find all the amenities you'd need. This is an unbeatable location with nearby parks that include Peace Valley & Nockamixon to name a few, all while enjoying the convenience of major roadways such as 611 & 309. Don't miss out on this amazing opportunity to own a spacious condo in Stonebridge Estates and take advantage of all that Dublin has to offer. OPEN HOUSE Saturday, May 10th from 12:00 - 2:00!
#PABU2095130

PERKASIE

126 ALLEM LANE

2 Beds

2 Baths

1,160 Sq.Ft.

$294,500

MLS#: PABU2095130
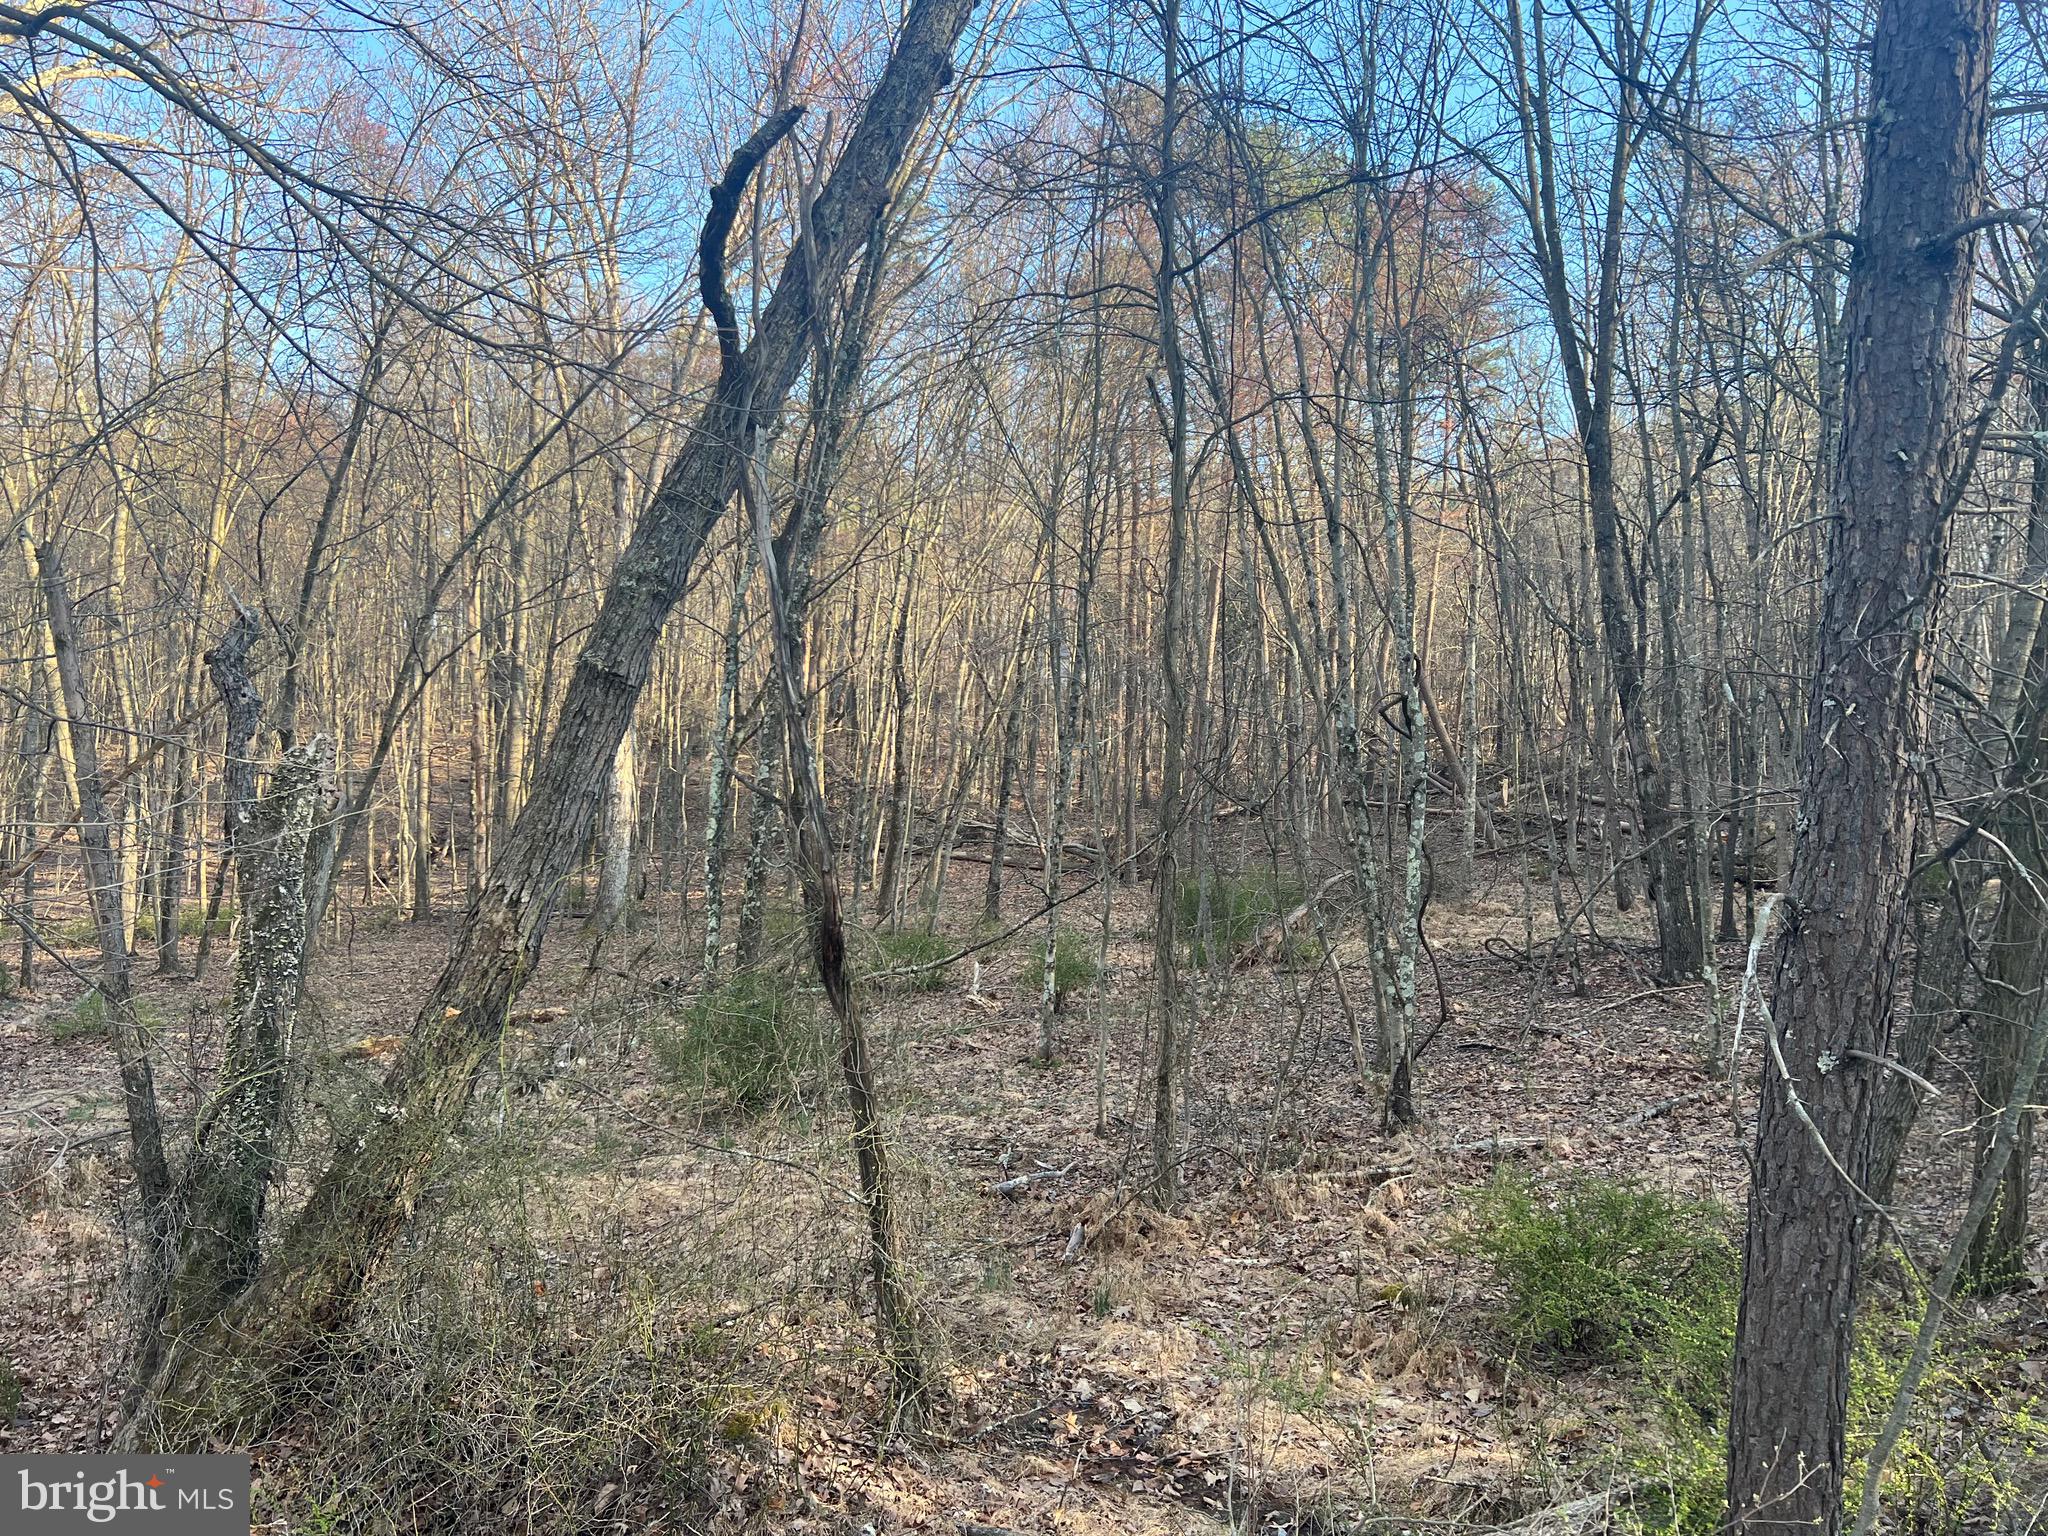
Beautiful 3.29 mostly wooded acres in the highly sought after Sleepy Creek Farms Subdivision! With this property being located approximately 30 minutes from downtown Berkeley Springs and just approximately 10 minutes from Cacapon State Park you will have access to all amenities Berkeley Springs has to offer while still feeling tucked away from the hustle and bustle of everyday life! Whether you are looking to build your forever home, a cabin to get to get away from it all, or a short-term rental, this could be the perfect property for you!
#WVMO2004266

BERKELEY SPRINGS

1492 HOLLY HILL LANE

None Beds

None Baths

3.29 acres

$34,985

MLS#: WVMO2004266
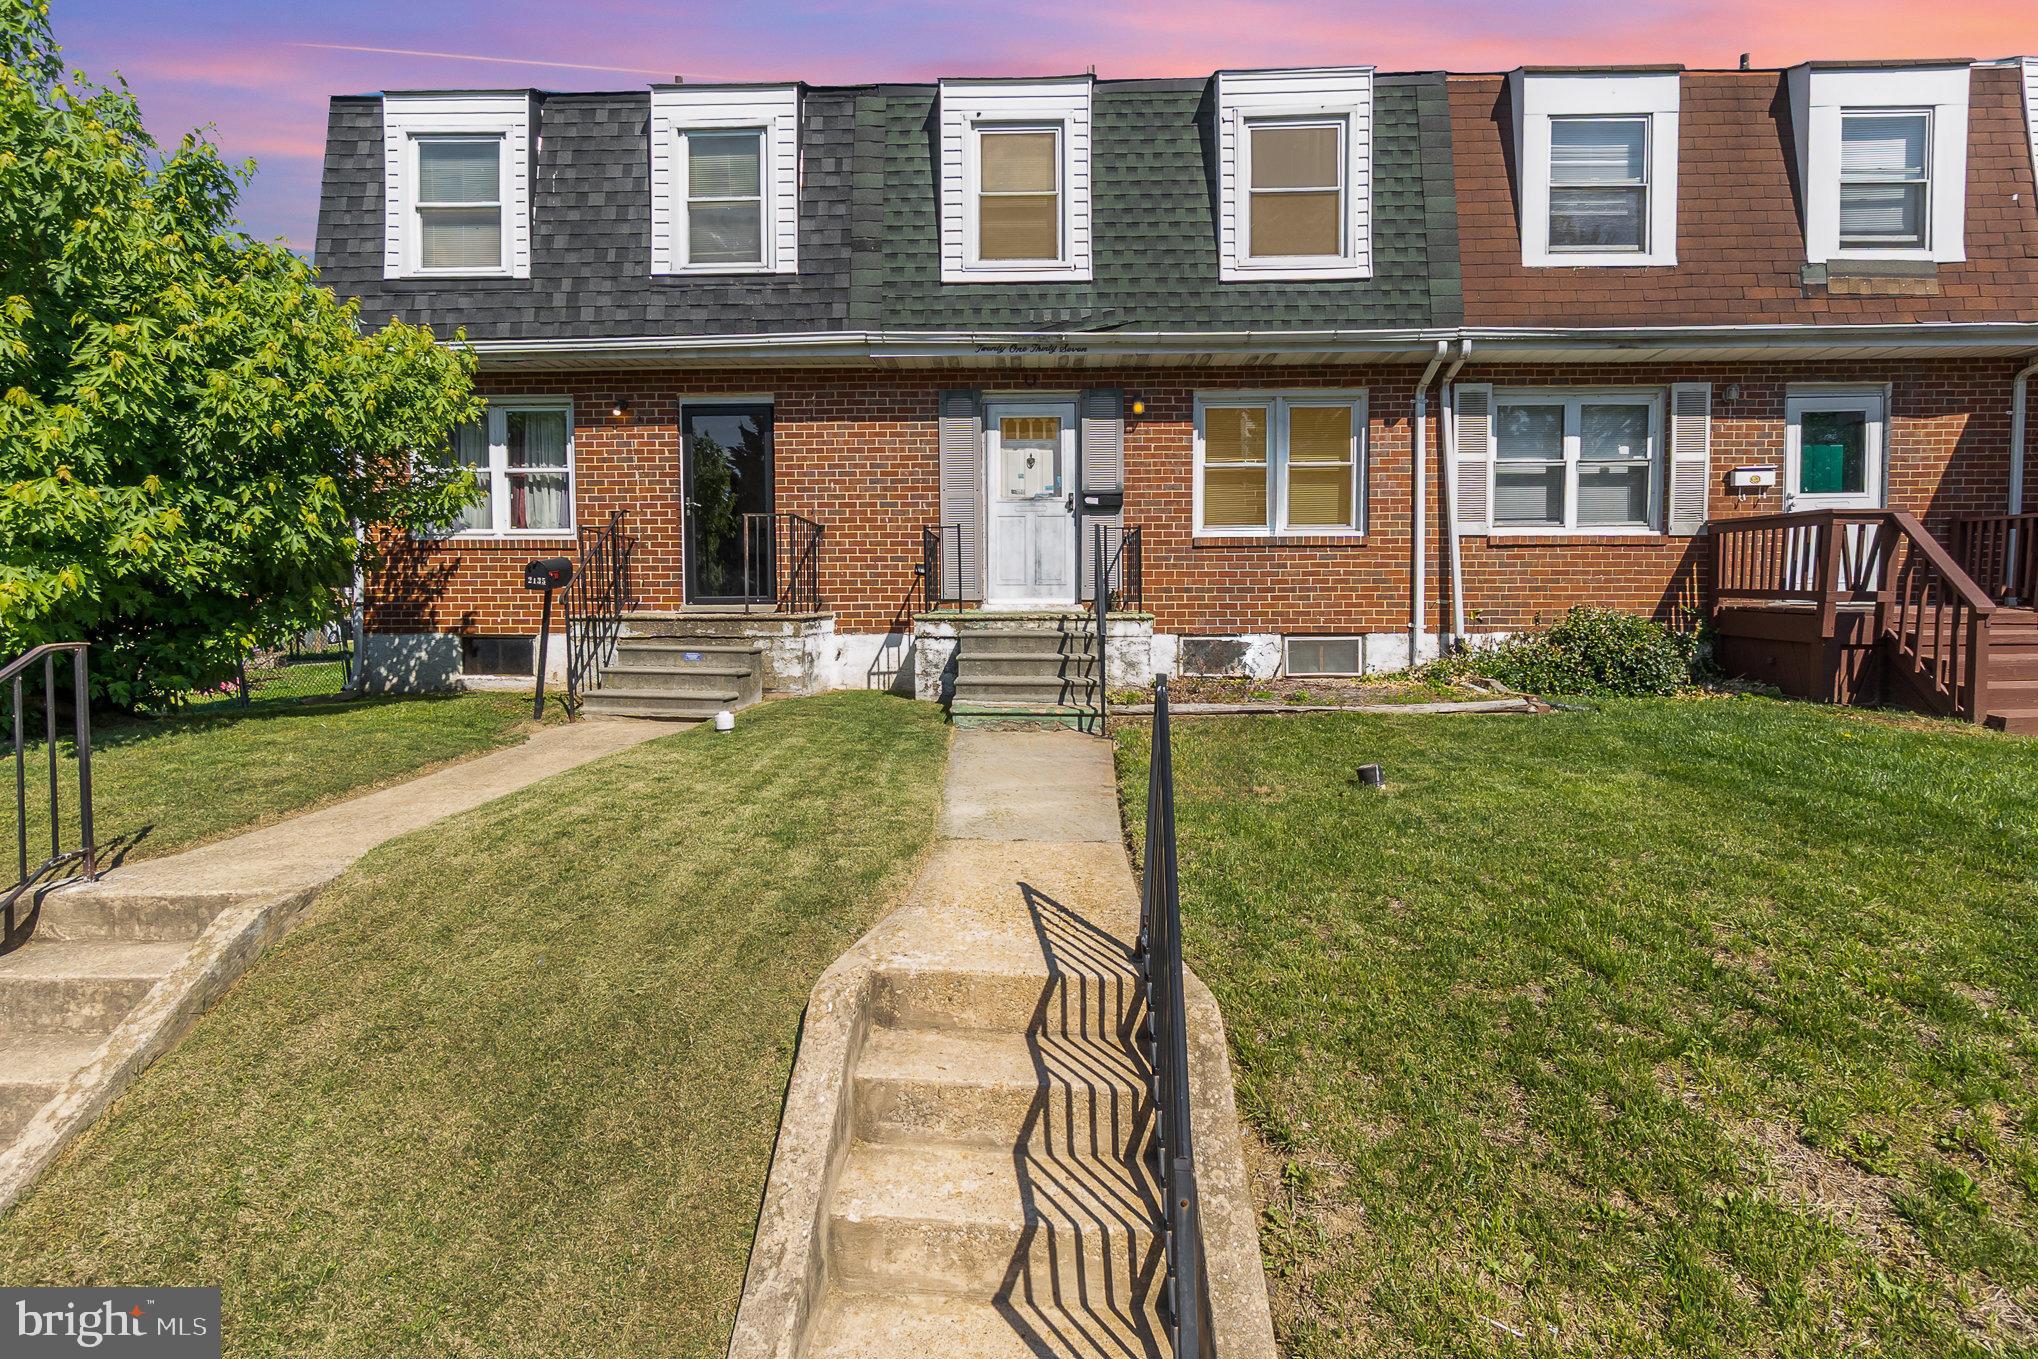
DREAM BIG!   Welcome to this adorable 3-bedroom, 1-bath interior row house, perfectly situated close to shopping and dining.  This home is a blank slate, ready for your personal touch and creative vision! Step inside to discover a spacious layout with plenty of natural light, offering the perfect opportunity to design your dream space.
The unfinished basement provides ample storage or the potential for additional living space. Out back, you’ll find a convenient parking pad—no more hunting for street parking! Whether you’re a first-time buyer, investor, or DIY enthusiast, this home is full of promise. Don’t miss the chance to make it your own!
#MDBC2127292

BALTIMORE

2137 COCKSPUR ROAD

3 Beds

1 Baths

1,272 Sq.Ft.

$139,900

MLS#: MDBC2127292
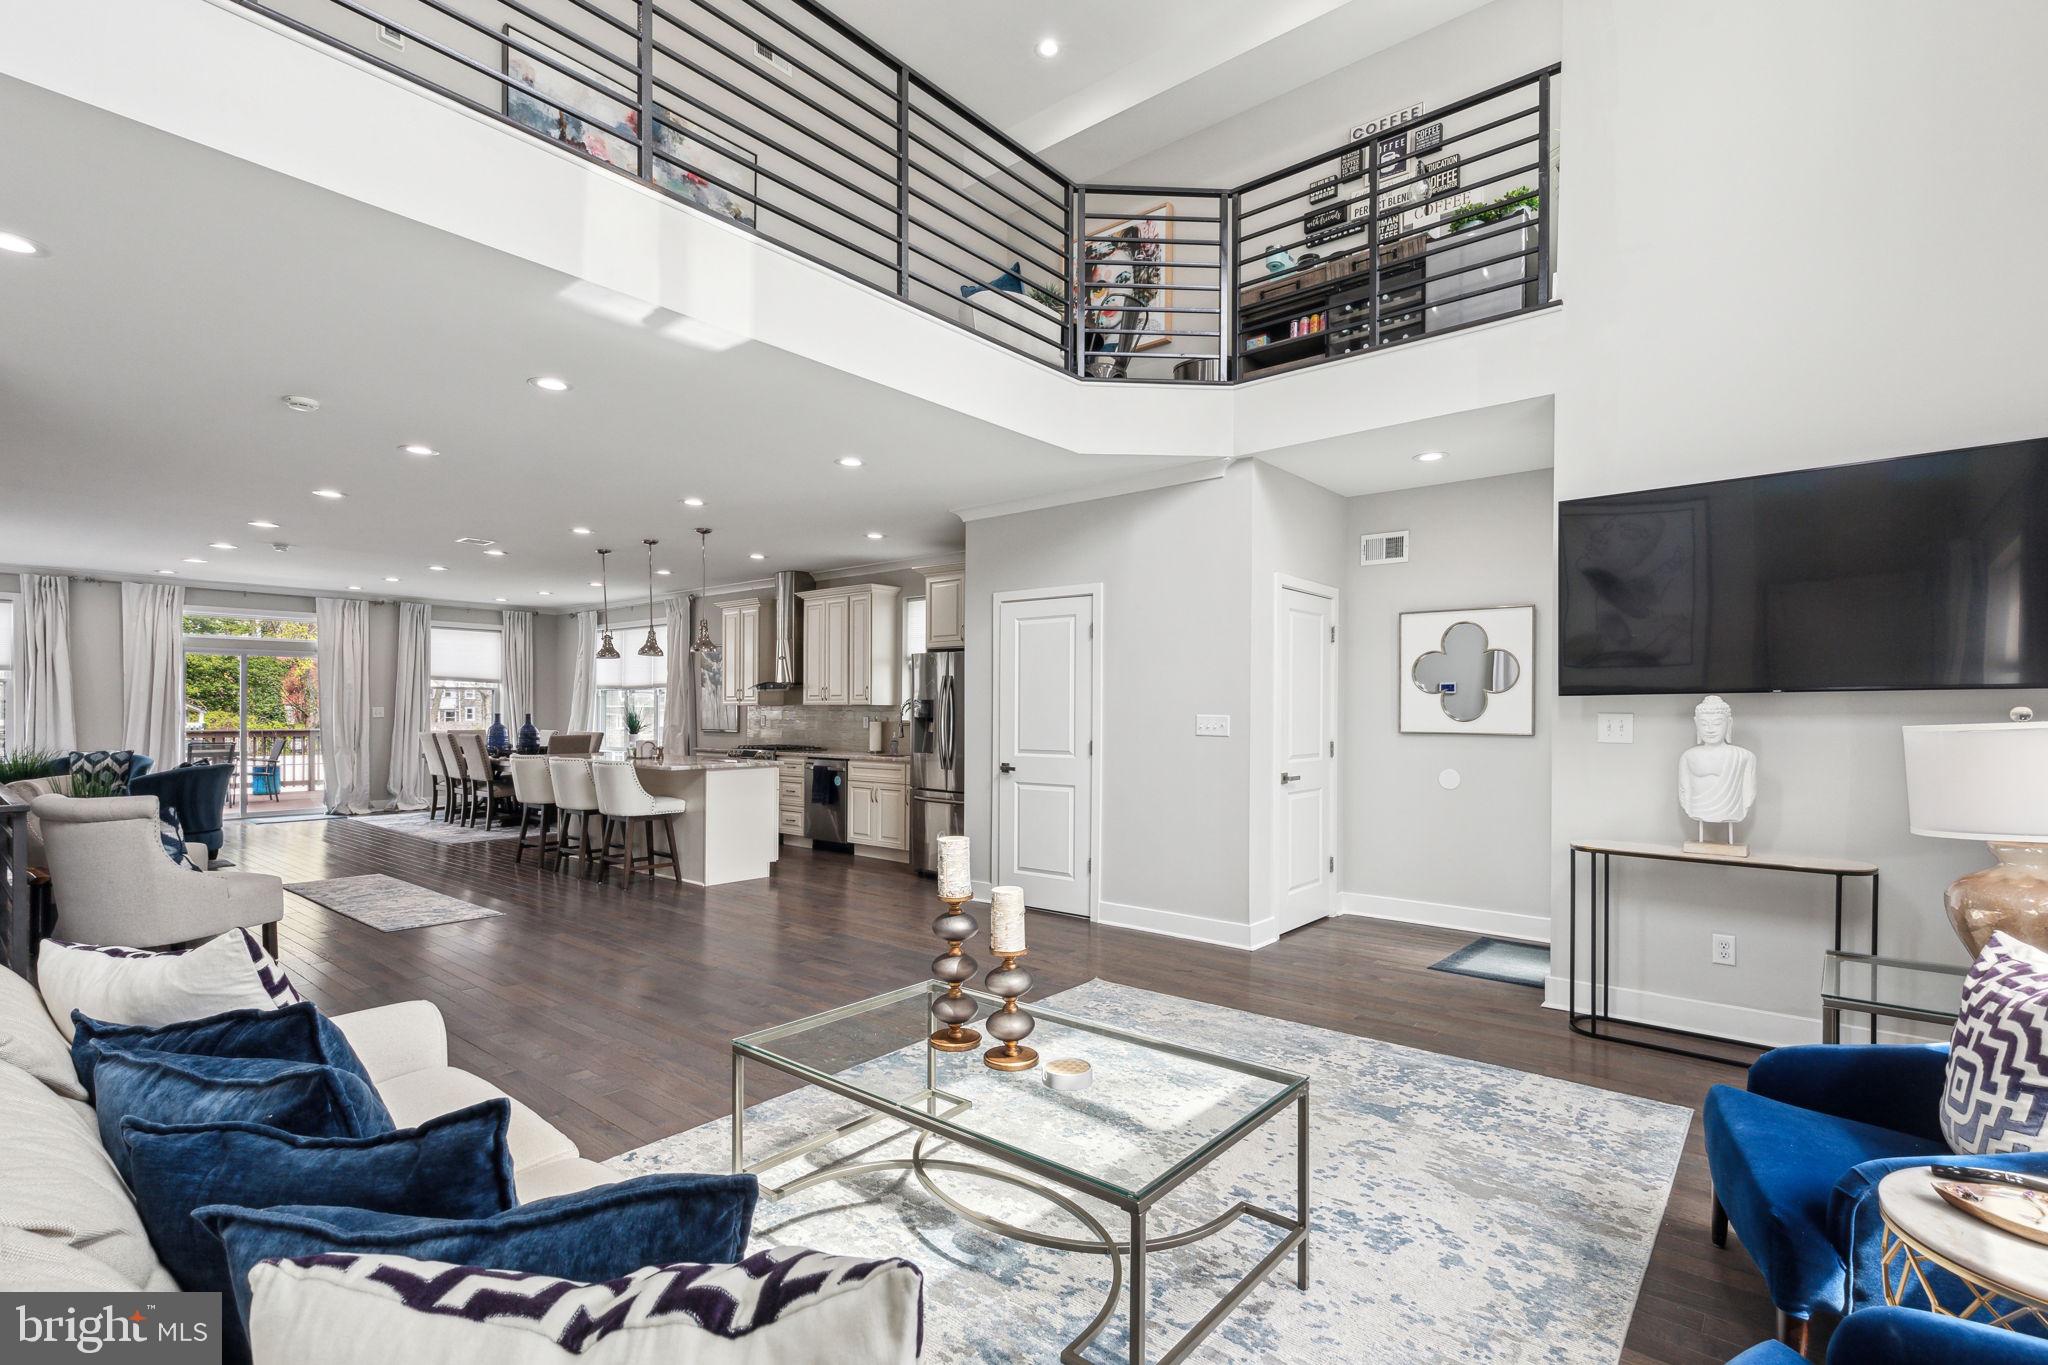
Step into this stunning home and discover a spacious open-concept first floor. The living room features soaring ceilings and oversized front windows that fill the space with natural light. A powder room is conveniently located just off of the living area. The layout flows seamlessly into the chef’s kitchen, outfitted with granite countertops, stainless steel appliances, and a generous amount of cabinetry. Toward the back of the home, there's a dedicated dining area along with an additional seating nook. From here, step directly out to the rear deck — the perfect spot for grilling or relaxing outdoors. The lush yard features a cozy seating area surrounding a built-in gas fire pit — the ideal space to gather on cool evenings.
On the second floor, a lofted lounge offers a versatile hangout space. The hallway includes a laundry area for added convenience. The luxurious primary suite features two expansive closets and large windows that bring in tons of natural light. The en suite bathroom includes a double vanity, soaking tub, and a spacious walk-in shower.
The third floor includes four well-sized bedrooms, each with ample closet space. The two middle bedrooms share a Jack-and-Jill bathroom with a double vanity and a large linen closet. An additional full hallway bath completes the level.
At the base of the stairs to the roof deck, a sleek wet bar makes entertaining easy. Upstairs, the rooftop offers city skyline views and plenty of room to relax or host guests.
The fully finished basement provides extra living space and interior access to the two-car garage, which includes two sizable storage closets.
Located near Fairmount Park, St Joseph’s University, and with easy access to public transportation and the interstate, you don’t want to miss this one. Schedule your tour today!
#PAPH2469464

PHILADELPHIA

5301 GAINOR ROAD

5 Beds

3 Baths

3,504 Sq.Ft.

$750,000

MLS#: PAPH2469464
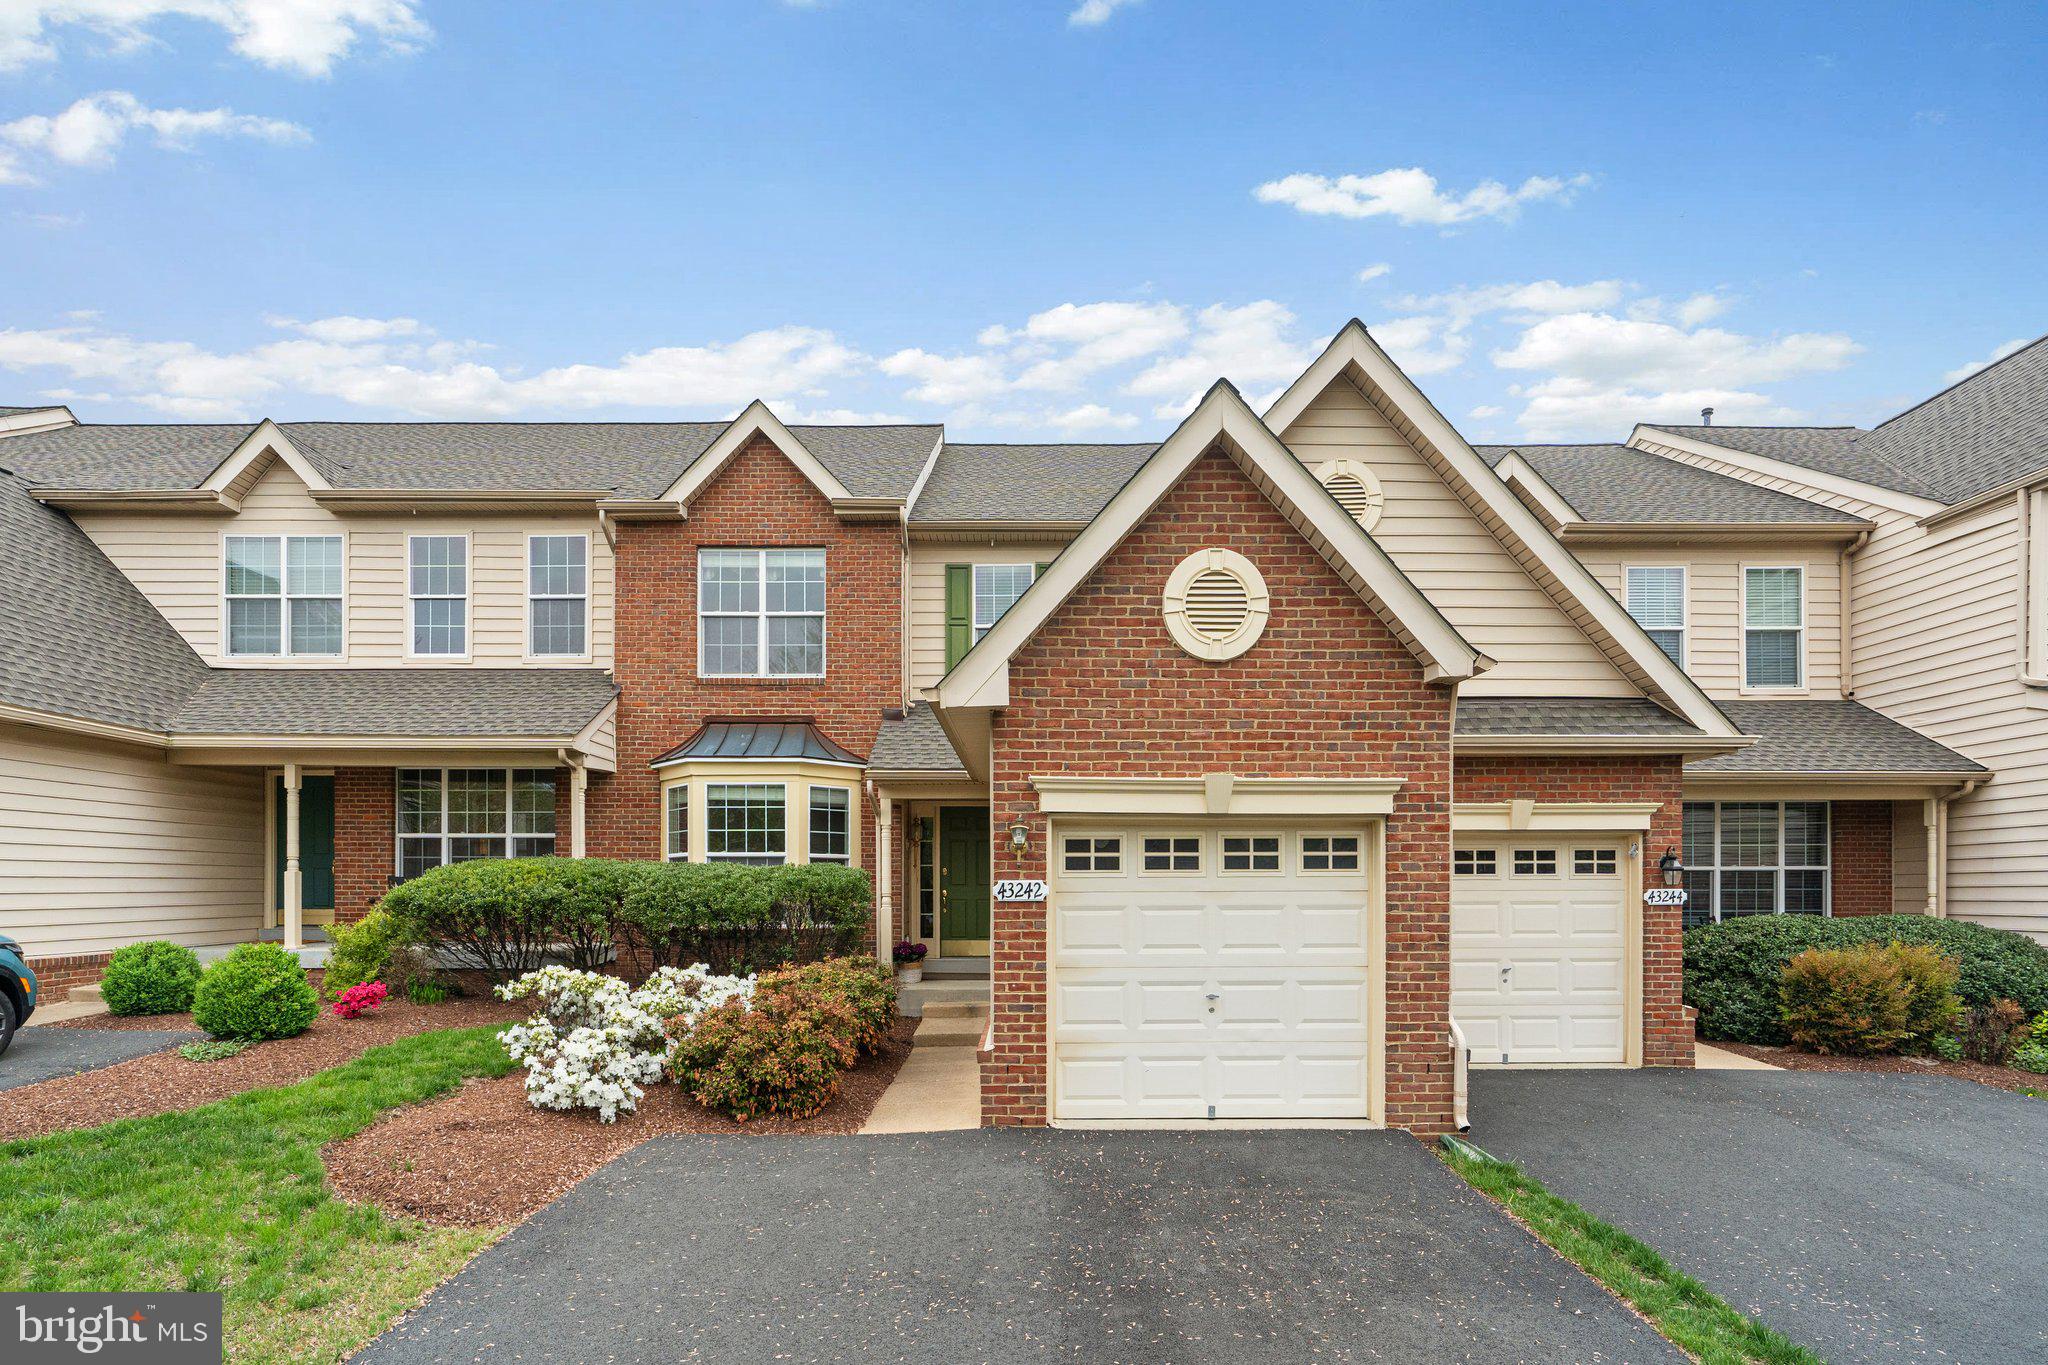
Popular DUNMOOR model in Belmont Country Club with Walk-Out Basement!  Situated right inside the West Gate providing easy access in and out of the neighborhood.  Gourmet kitchen with stainless steel appliances, granite countertops and oversized island.  The family room off the kitchen offers a cozy fireplace—perfect for relaxing evenings.   The main level features a formal living room with bay window and spacious dining room! Upstairs you'll find new carpet in all of the 3 generously sized bedrooms, updated guest bathroom, and convenient upper laundry.  Walk-out lower level features a full bathroom, rec room and tons of storage!  Recent updates include fresh paint and carpet upstairs (2025), new roof and driveway (2024), guest bathroom updated (2023), new furnace (2022), A/C replaced (2022 & 2018), new hot water heater (2018).  The community offers resort-style living with full lawn and landscape maintenance, high-speed internet, and access to top-tier amenities including: swimming pools. walking trails, playgrounds, tennis, volleyball & basketball courts, dining, entertainment, and community events at the Belmont Country Club.
#VALO2094252

ASHBURN

43242 SOMERSET HILLS TERRACE

3 Beds

3 Baths

2,924 Sq.Ft.

$765,000

MLS#: VALO2094252
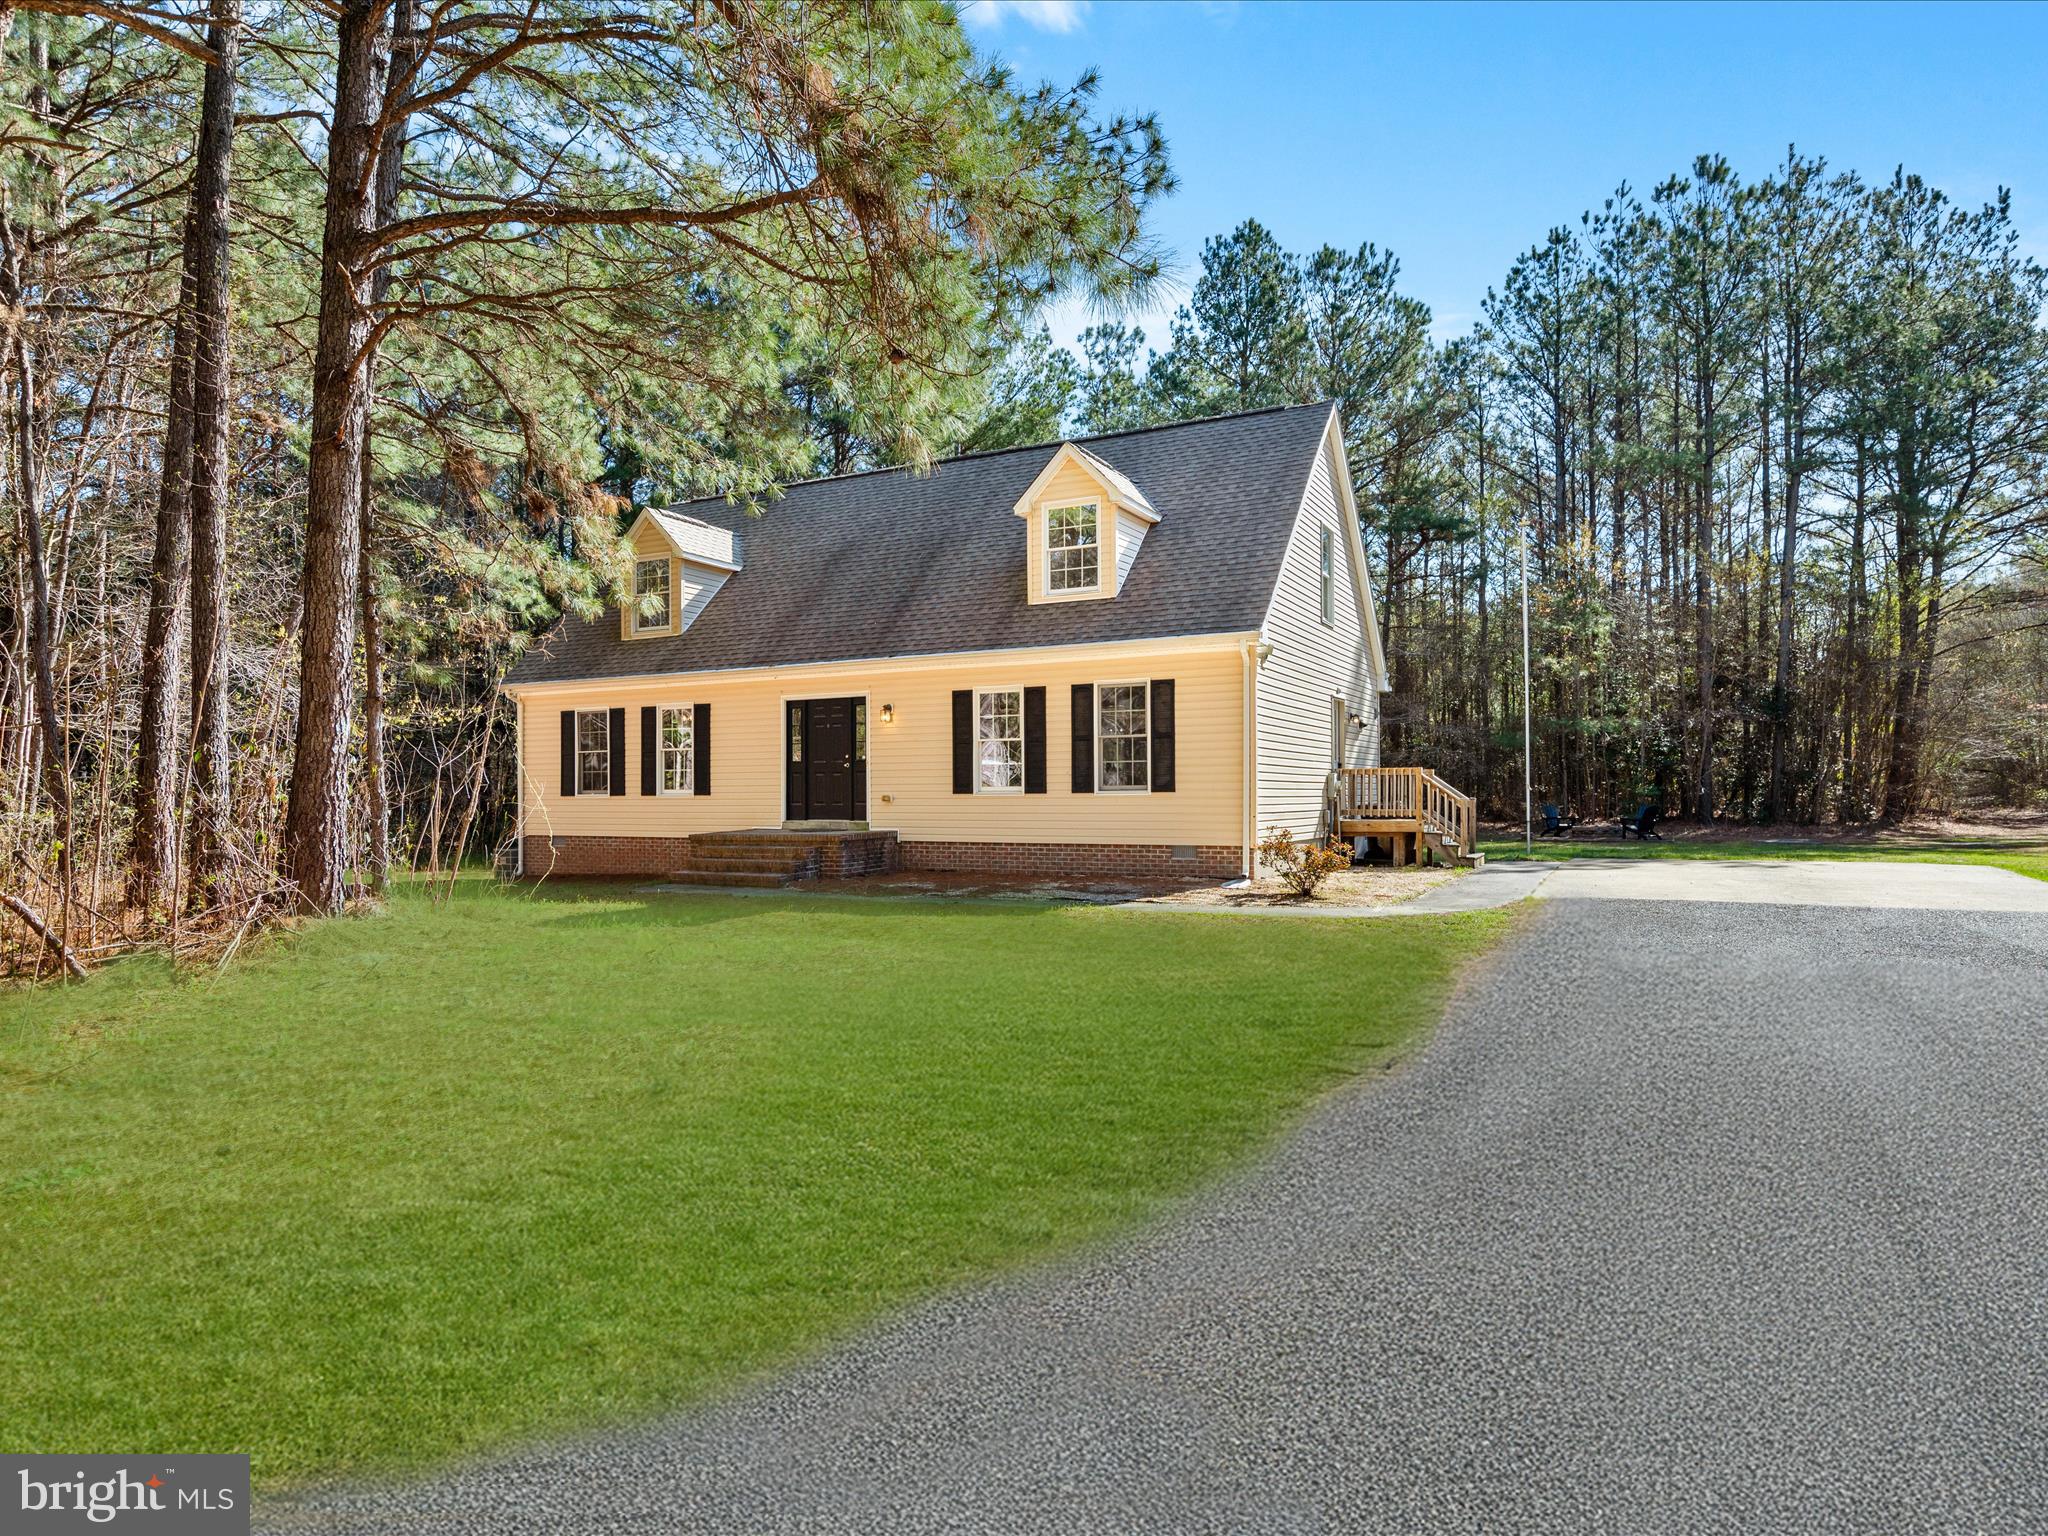
Welcome to 9273 Whitesville Road, Parsonsburg, Maryland – a charming retreat nestled on a picturesque 1.¾-acre park-like setting. Thoughtfully updated and beautifully maintained, this home feels fresh and inviting—ready for you to move right in and make it your own. All brand-new paint, flooring, appliances, cabinets and lighting. With four bedrooms, three full bathrooms, and generous living spaces, it offers the perfect blend of comfort, function, and style. Step inside to discover luxury vinyl plank flooring flowing throughout the main level, paired with a soothing, neutral color palette that brings warmth and cohesion to every room. The heart of the home is the light-filled kitchen, featuring butcher block countertops, stainless steel appliances, and a spacious dining area ideal for everyday meals or casual entertaining. The main-level primary suite is a peaceful retreat with an en-suite bath and walk-in closet. An additional bedroom, full hall bath, and a convenient laundry center complete the first floor. Upstairs, you'll find two spacious dormer-style bedrooms—each with its own unique character—along with a third full bath and a versatile bonus area, perfect for a home office, creative studio, or reading nook. Step outside to your elevated back deck overlooking a tree-lined yard—an ideal setting for your morning coffee or an evening cookout with family and friends. Don’t miss the opportunity to experience this delightful home—where every detail has been thoughtfully designed for modern living. Come see it today and make it yours!
#MDWC2017540

PARSONSBURG

9273 WHITESVILLE ROAD

4 Beds

3 Baths

1,926 Sq.Ft.

$395,000

MLS#: MDWC2017540
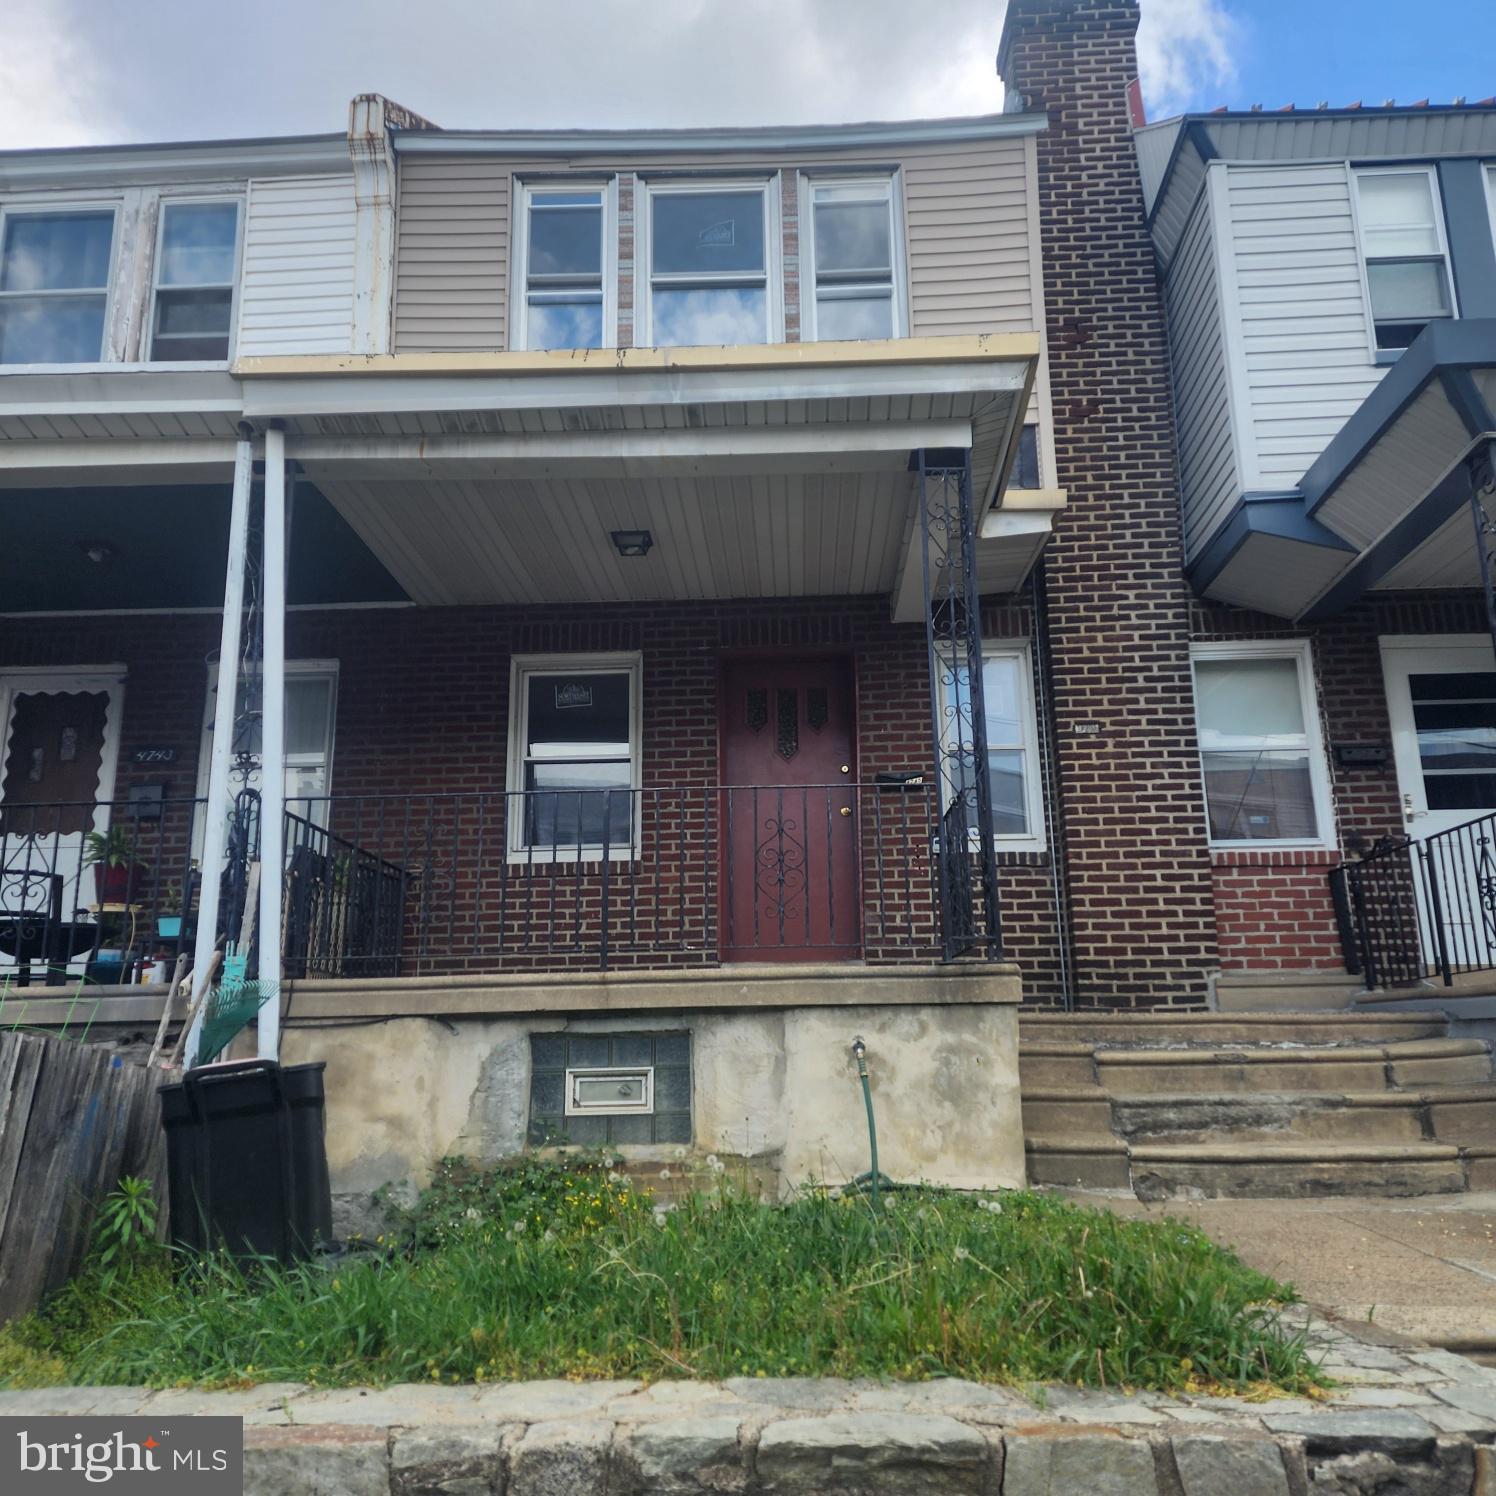
Beautifully Renovated Home – Move-In Ready!
This fully renovated 3-bedroom, 1-bathroom home is located on a quiet, tree-lined block with easy access to I-95 and all major destinations. Enjoy brand-new appliances, all new windows, and a bright, open layout that blends comfort and style. The spacious basement offers washer/dryer hookups and plenty of storage potential. An attached garage adds convenience and value. Priced to sell quickly – don’t miss this opportunity!
#PAPH2480242

PHILADELPHIA

4745 MARPLE STREET

3 Beds

3 Baths

1,240 Sq.Ft.

$180,000

MLS#: PAPH2480242
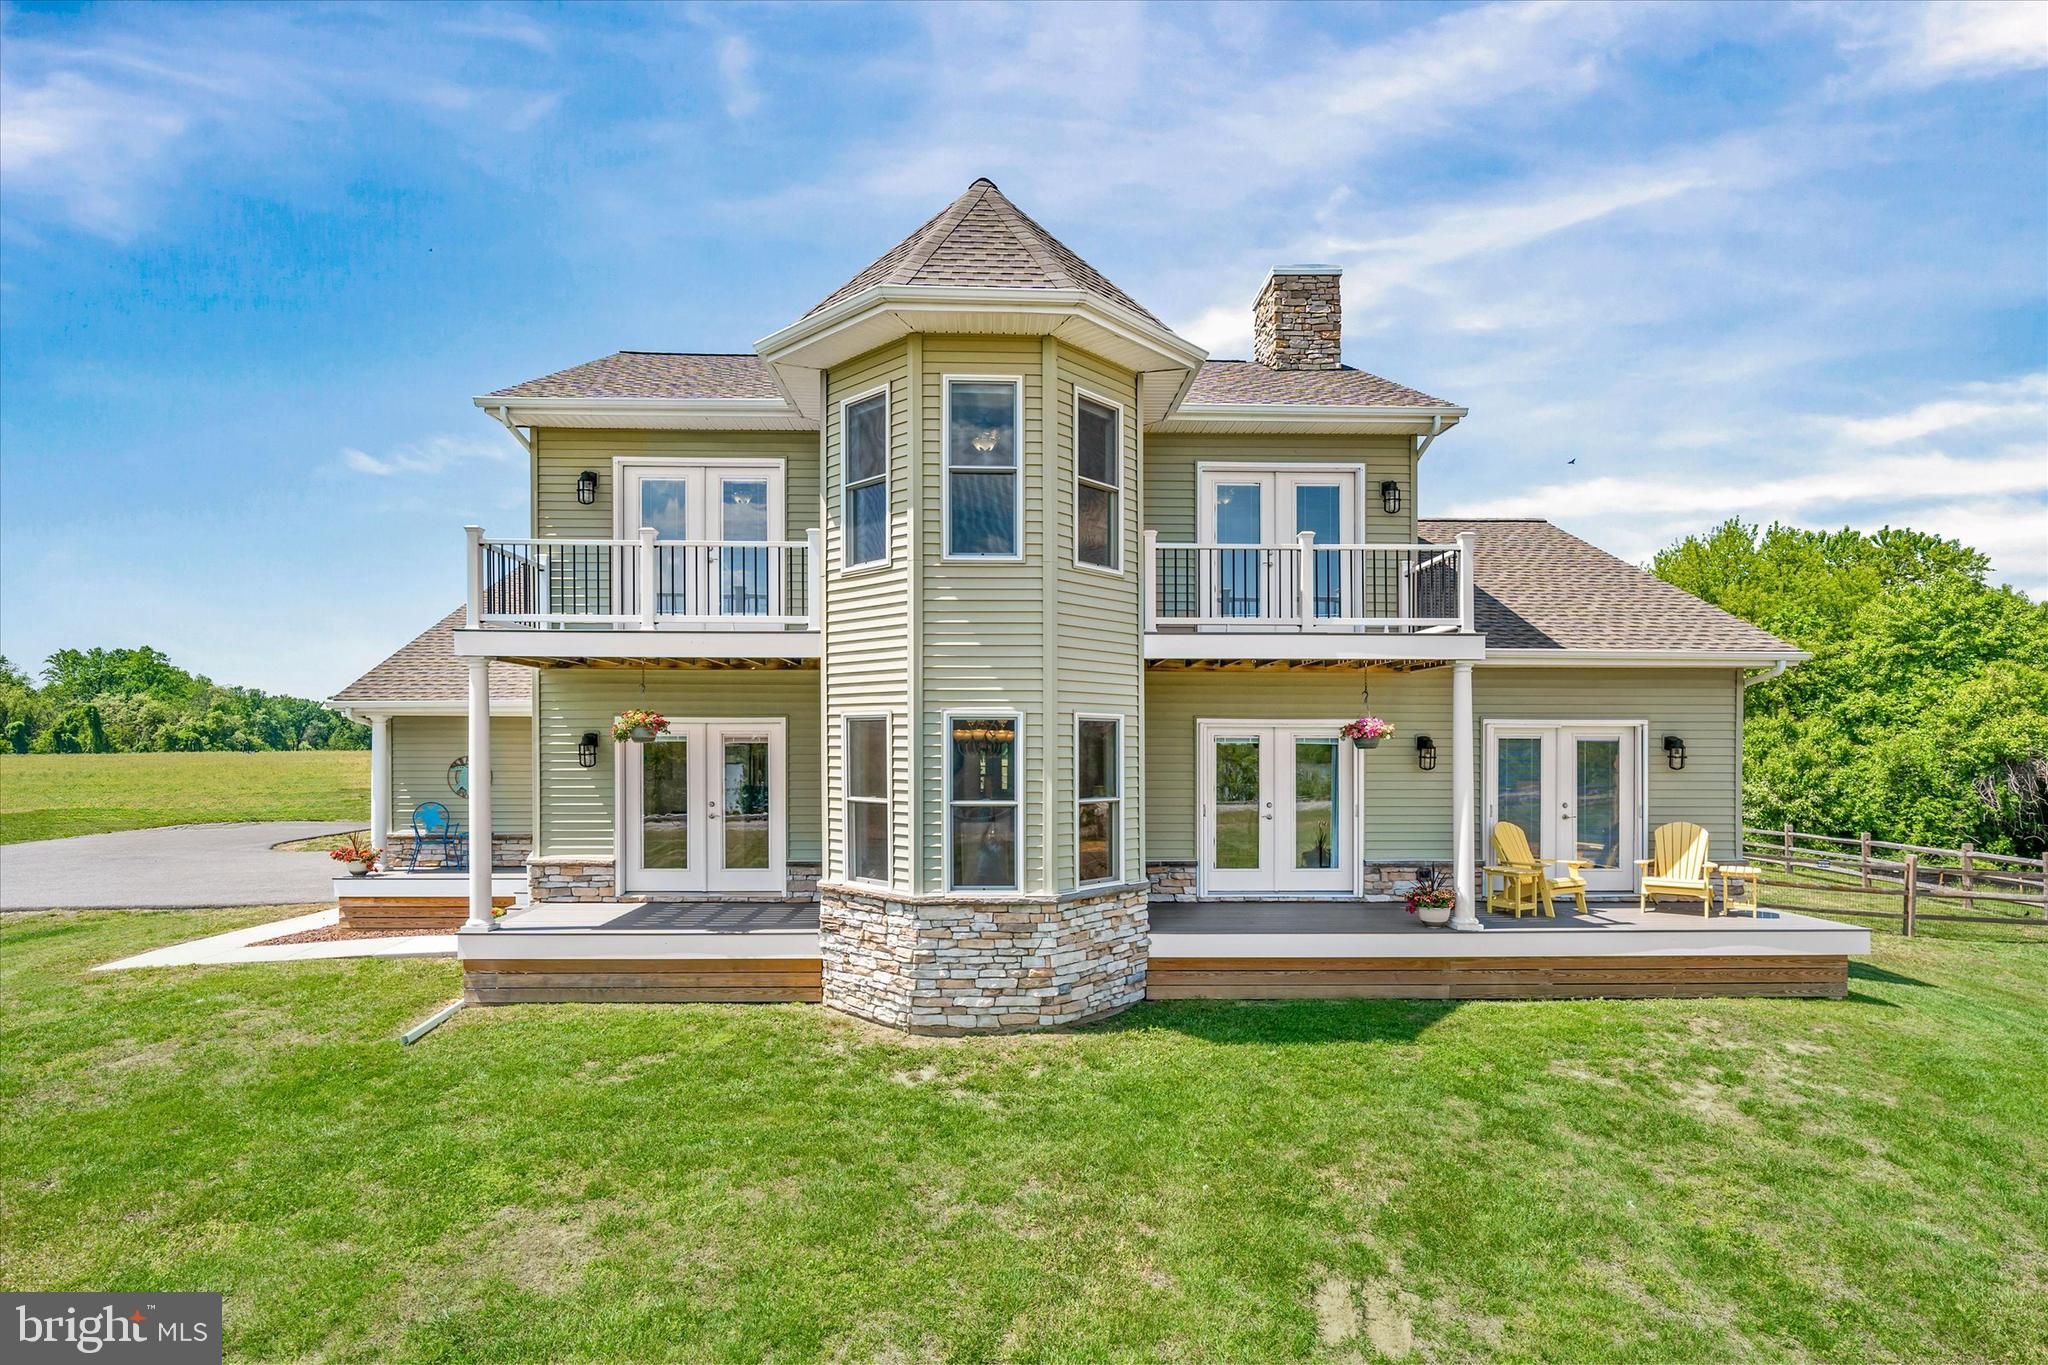
Welcome to 4611 Augustine Herman Hwy – an exceptional custom-built home offering breathtaking water views of the Bohemia River and an unparalleled blend of comfort, beauty, and luxury.

As you step inside, you’re welcomed by an atmosphere of warmth and natural light, enhanced by 9-foot ceilings and bamboo flooring that flows seamlessly throughout. At the heart of the home is a large open-concept kitchen, equipped with new stainless steel appliances, a spacious island, and an abundance of cabinetry—a true chef’s dream. The kitchen flows effortlessly into a generous living area with direct access to the front deck, ideal for relaxing or entertaining with a view.

The home features four bedrooms, including an updated main-floor primary suite. This retreat boasts a spa-inspired en-suite bathroom with heated tile flooring, a custom-tiled walk-in shower, and a walk-in closet with built-in organizers, creating a truly serene and organized space. Upstairs, you'll find three additional bedrooms, a full hall bath, a second-floor family room, and a versatile bonus room, perfect for a home office, playroom, or guest space.

The home has seen numerous high-impact upgrades, including a brand-new roof, new Trex Select decking, ScreenEze system with railings around the back deck, a new garage door and opener (2022), a Culligan water system with reverse osmosis for drinking water (2022), a new pressure tank (2022), and new front door and French back doors.

The exterior is equally impressive, showcasing a large fenced yard perfect for outdoor activities. Elevated for maximum views, the home offers majestic view of the Bohemia River from nearly every room.

Additional highlights include an EV PowerPro electric car charger, whole-house generator, full basement, and a massive driveway with ample parking for multiple vehicles.

Ideally located just minutes from Middletown, Delaware, the 301 Bypass, Sassafras and Bohemia Rivers, restaurants, marinas, and a public boat ramp—this home is a rare opportunity to enjoy a vacation lifestyle every day, with the perfect balance of serenity and convenience.
#MDCC2016794

EARLEVILLE

4611 AUGUSTINE HERMAN HIGHWAY

4 Beds

2 Baths

2,201 Sq.Ft.

$599,900

MLS#: MDCC2016794
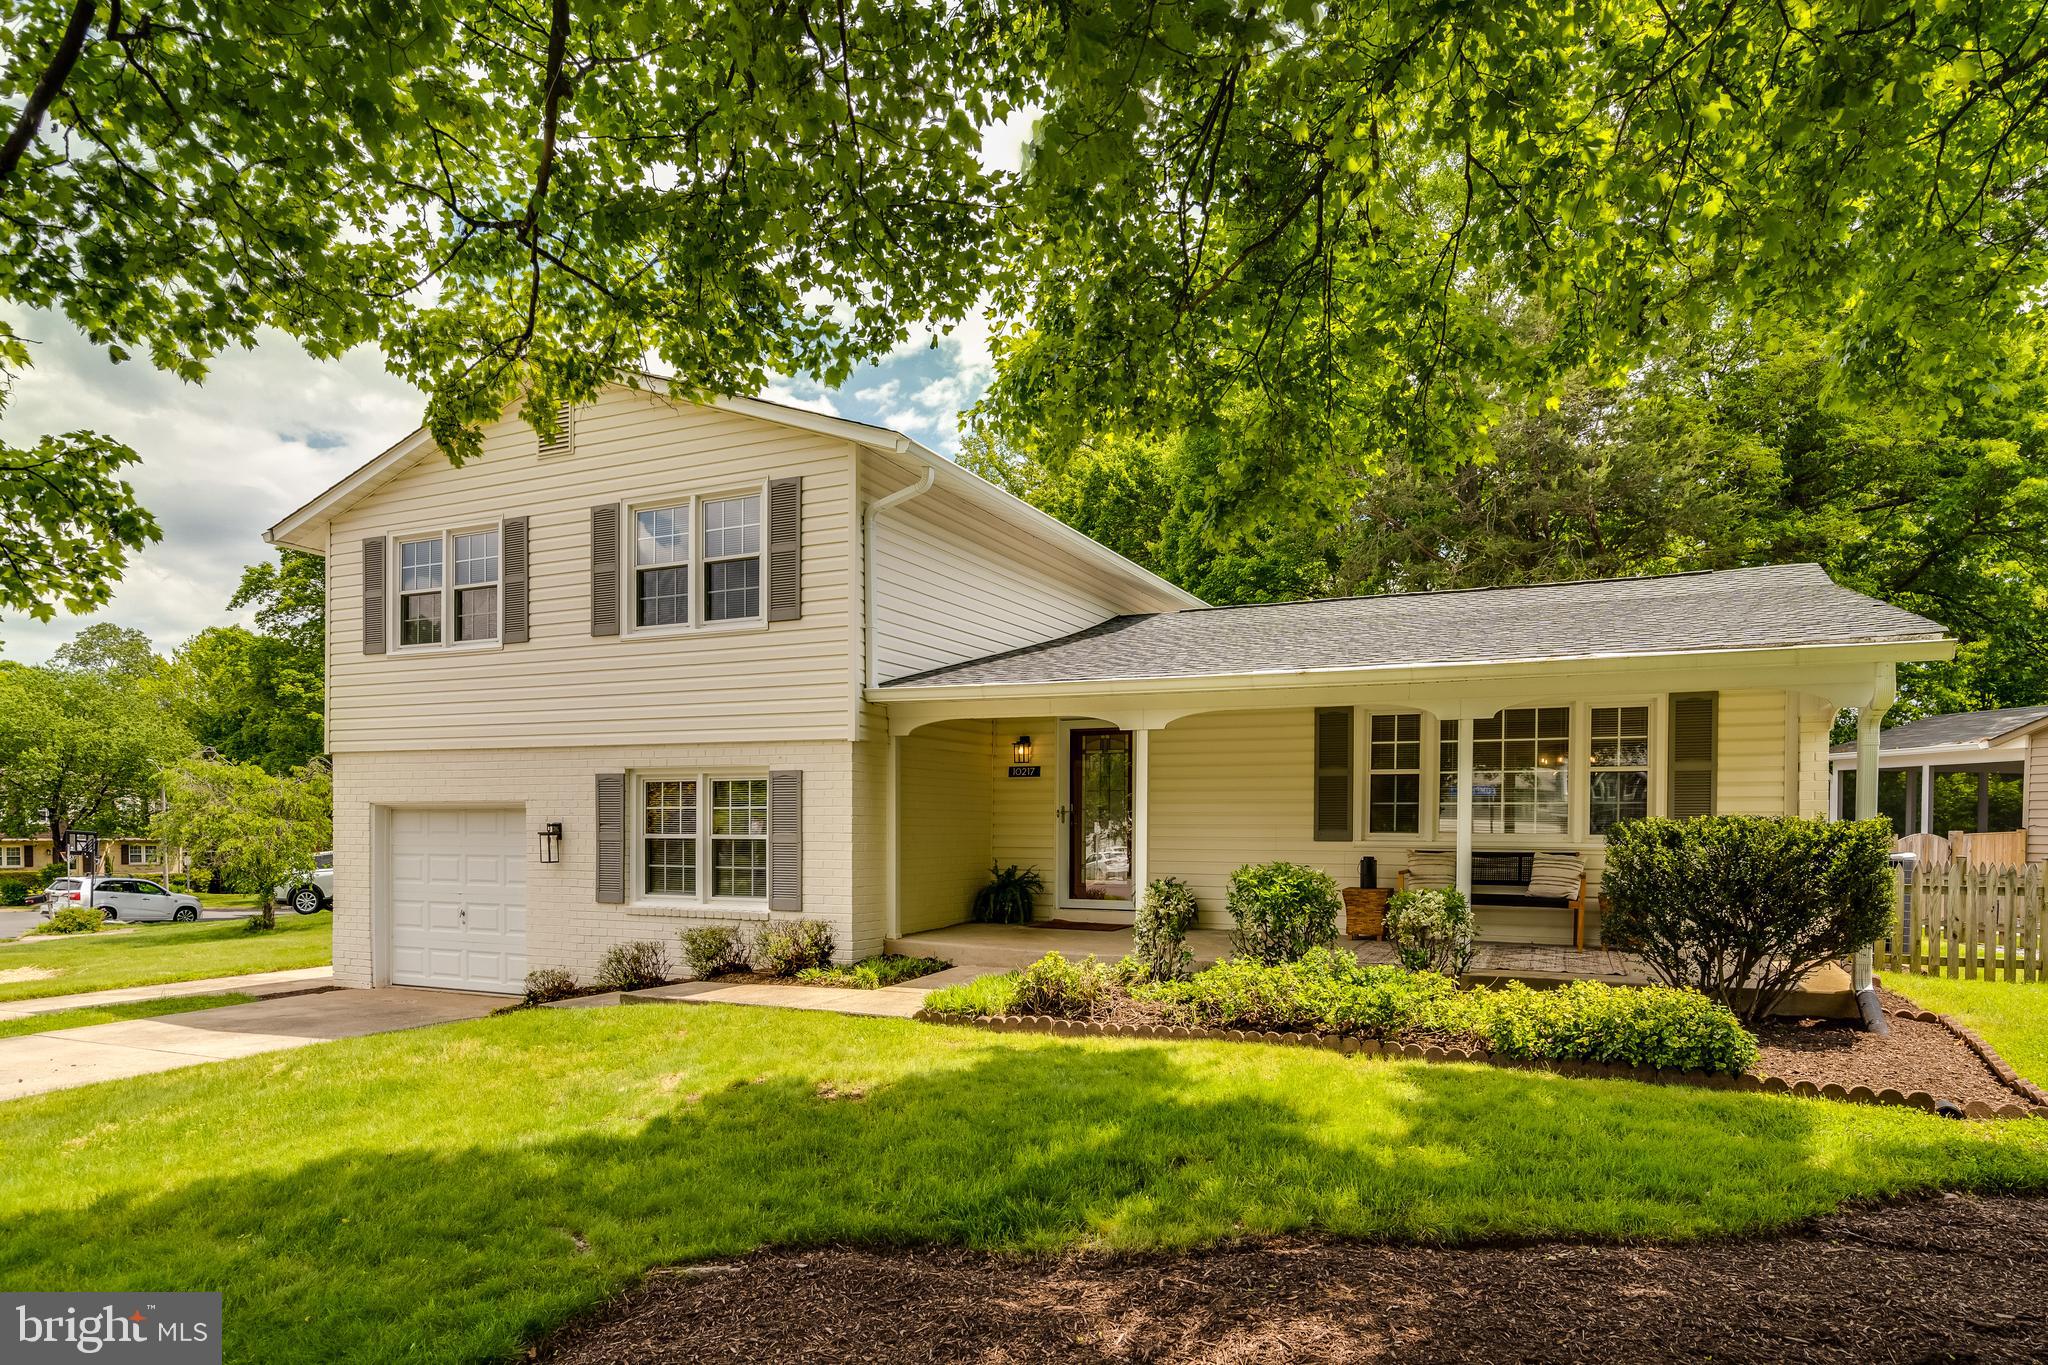
Welcome to this lovely 4-bedroom, 3 full bath, split-level Regent model situated on a large corner lot on a cul-de-sac in Kings Park West.  As soon as you walk in the door, you feel at home with an inviting living room that flows into the kitchen and dining room. The kitchen has been renovated to include 42" cabinets, granite countertops, and stainless steel appliances.  Gorgeous wood floors cover the main and upper levels, including the bedrooms.  The lower level features durable and stylish luxury vinyl plank in the family room and the 4th bedroom.  The basement provides a great space for another gathering space, home office, or gym.  The bathrooms (3 full!) have all been updated with modern touches. Enjoy the peaceful back yard on the large deck or sit back and relax on the front porch.  Either way, you'll enjoy all this home has to offer!  Kings Park West is a hidden  gem in Fairfax. Royal Lake, trails, tennis courts, playgrounds, baseball fields, soccer (with its own youth soccer league) fields, and 3 community pools (ready to join now with no waiting lists!) . Commuting is easy and convenient with metro express bus stops in the neighborhood and a 5 minute drive to the VRE.
#VAFX2238476

FAIRFAX

10217 PUMPHREY COURT

4 Beds

3 Baths

2,109 Sq.Ft.

$899,500

MLS#: VAFX2238476
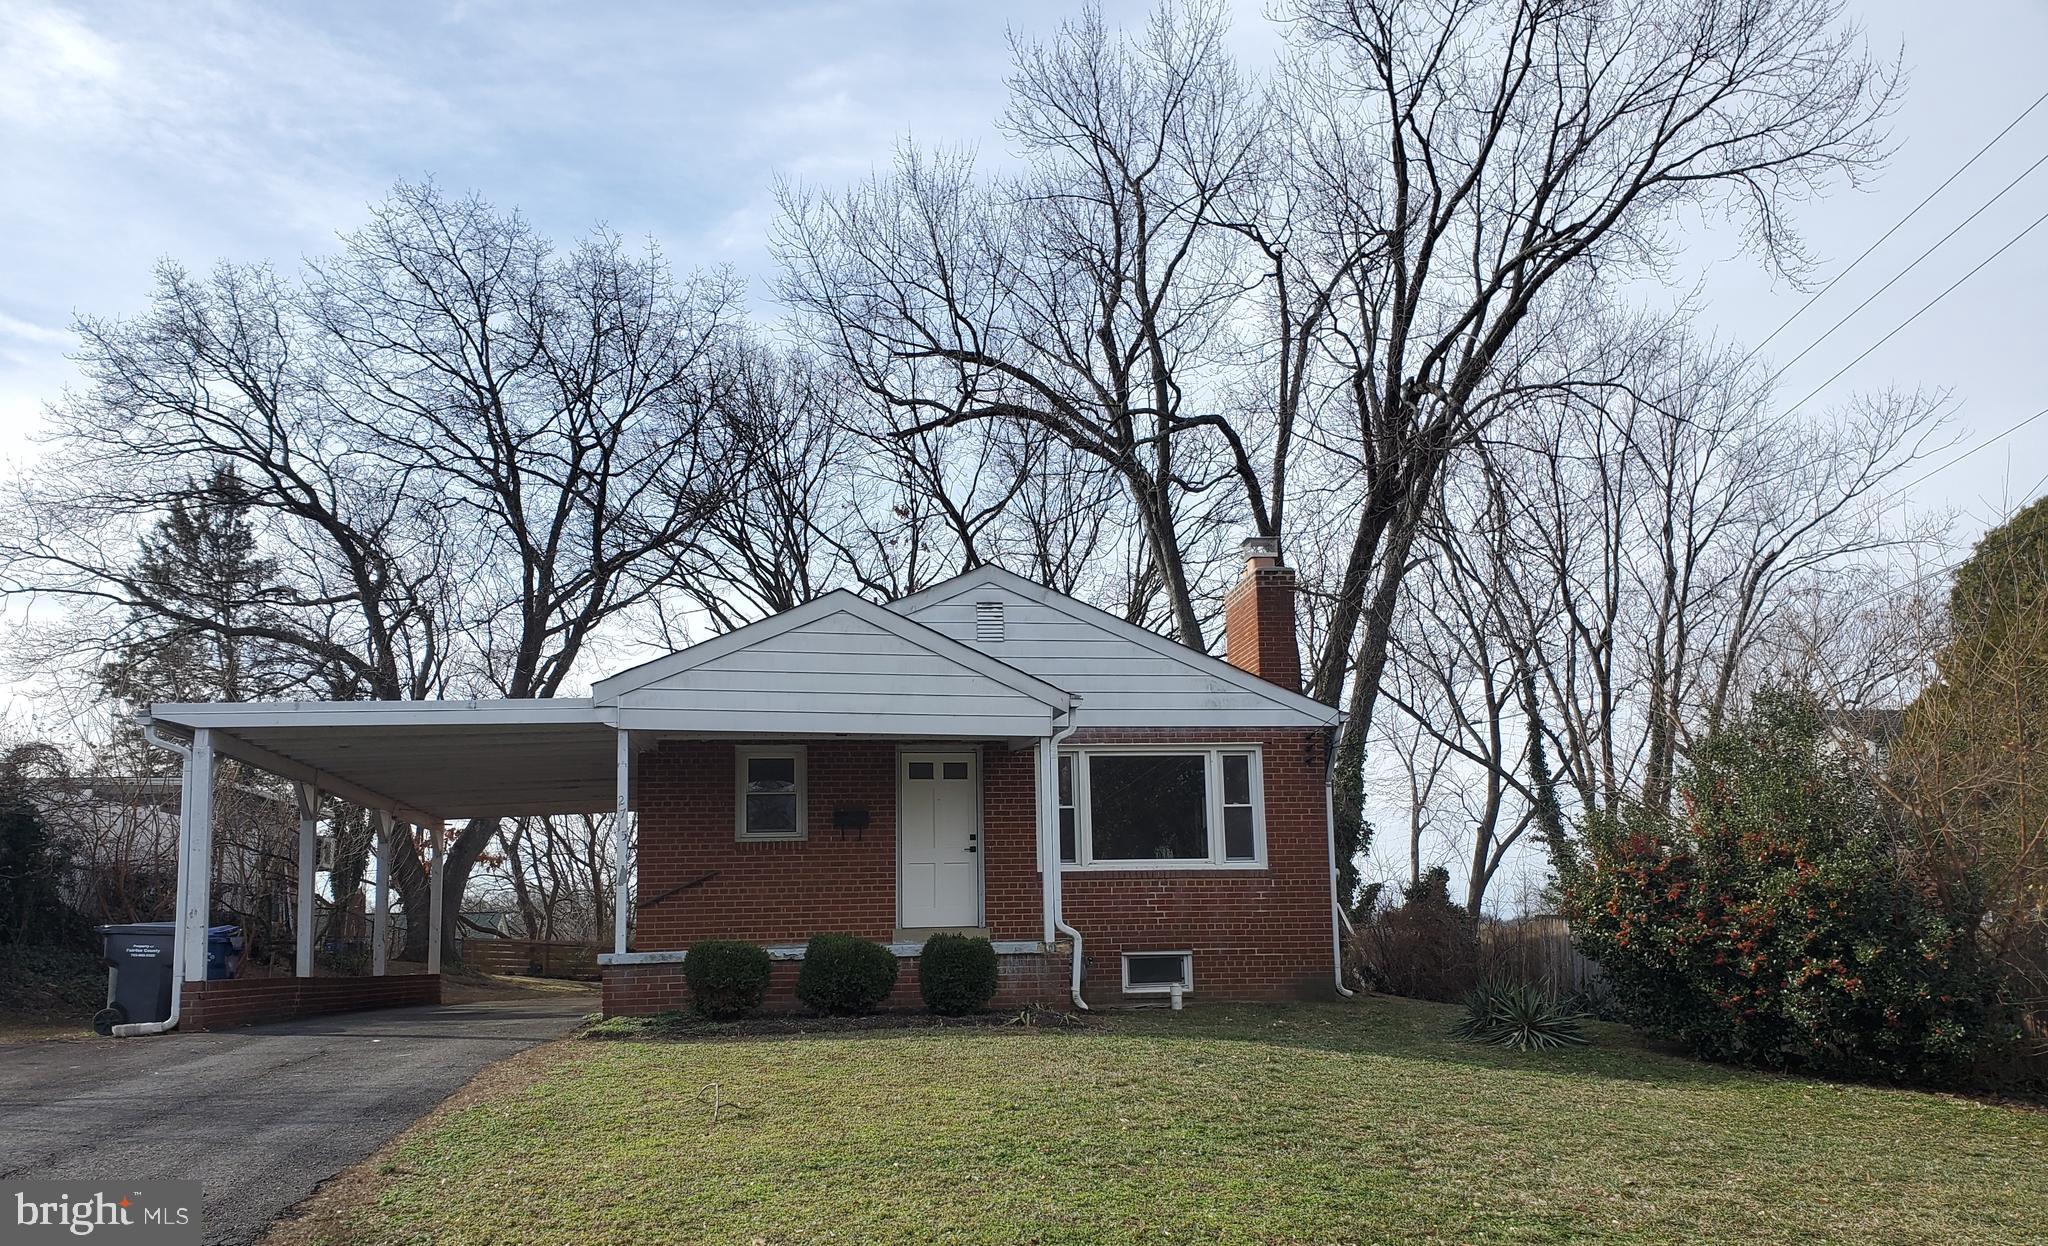
For Sale.  Come see this brick Rambler located in Alexandria blocks from the Huntington Metro.  This home features 3 Bedrooms and 1 full bath upstairs, and a partially finished basement with a full bath.  Enjoy  relaxing on the front porch, the warmth of the fireplace, and beauty of hardwood floors.  There is a carport that will host 1 vehicle and parking for 2 other vehicles in the driveway.   This home is situated on a .23 acre lot with a stone patio in the back yard.   Great location, walking distance to Metro station, and shopping.
#VAFX2220306

ALEXANDRIA

2715 JAMES DRIVE

3 Beds

2 Baths

1,144 Sq.Ft.

$640,000

MLS#: VAFX2220306
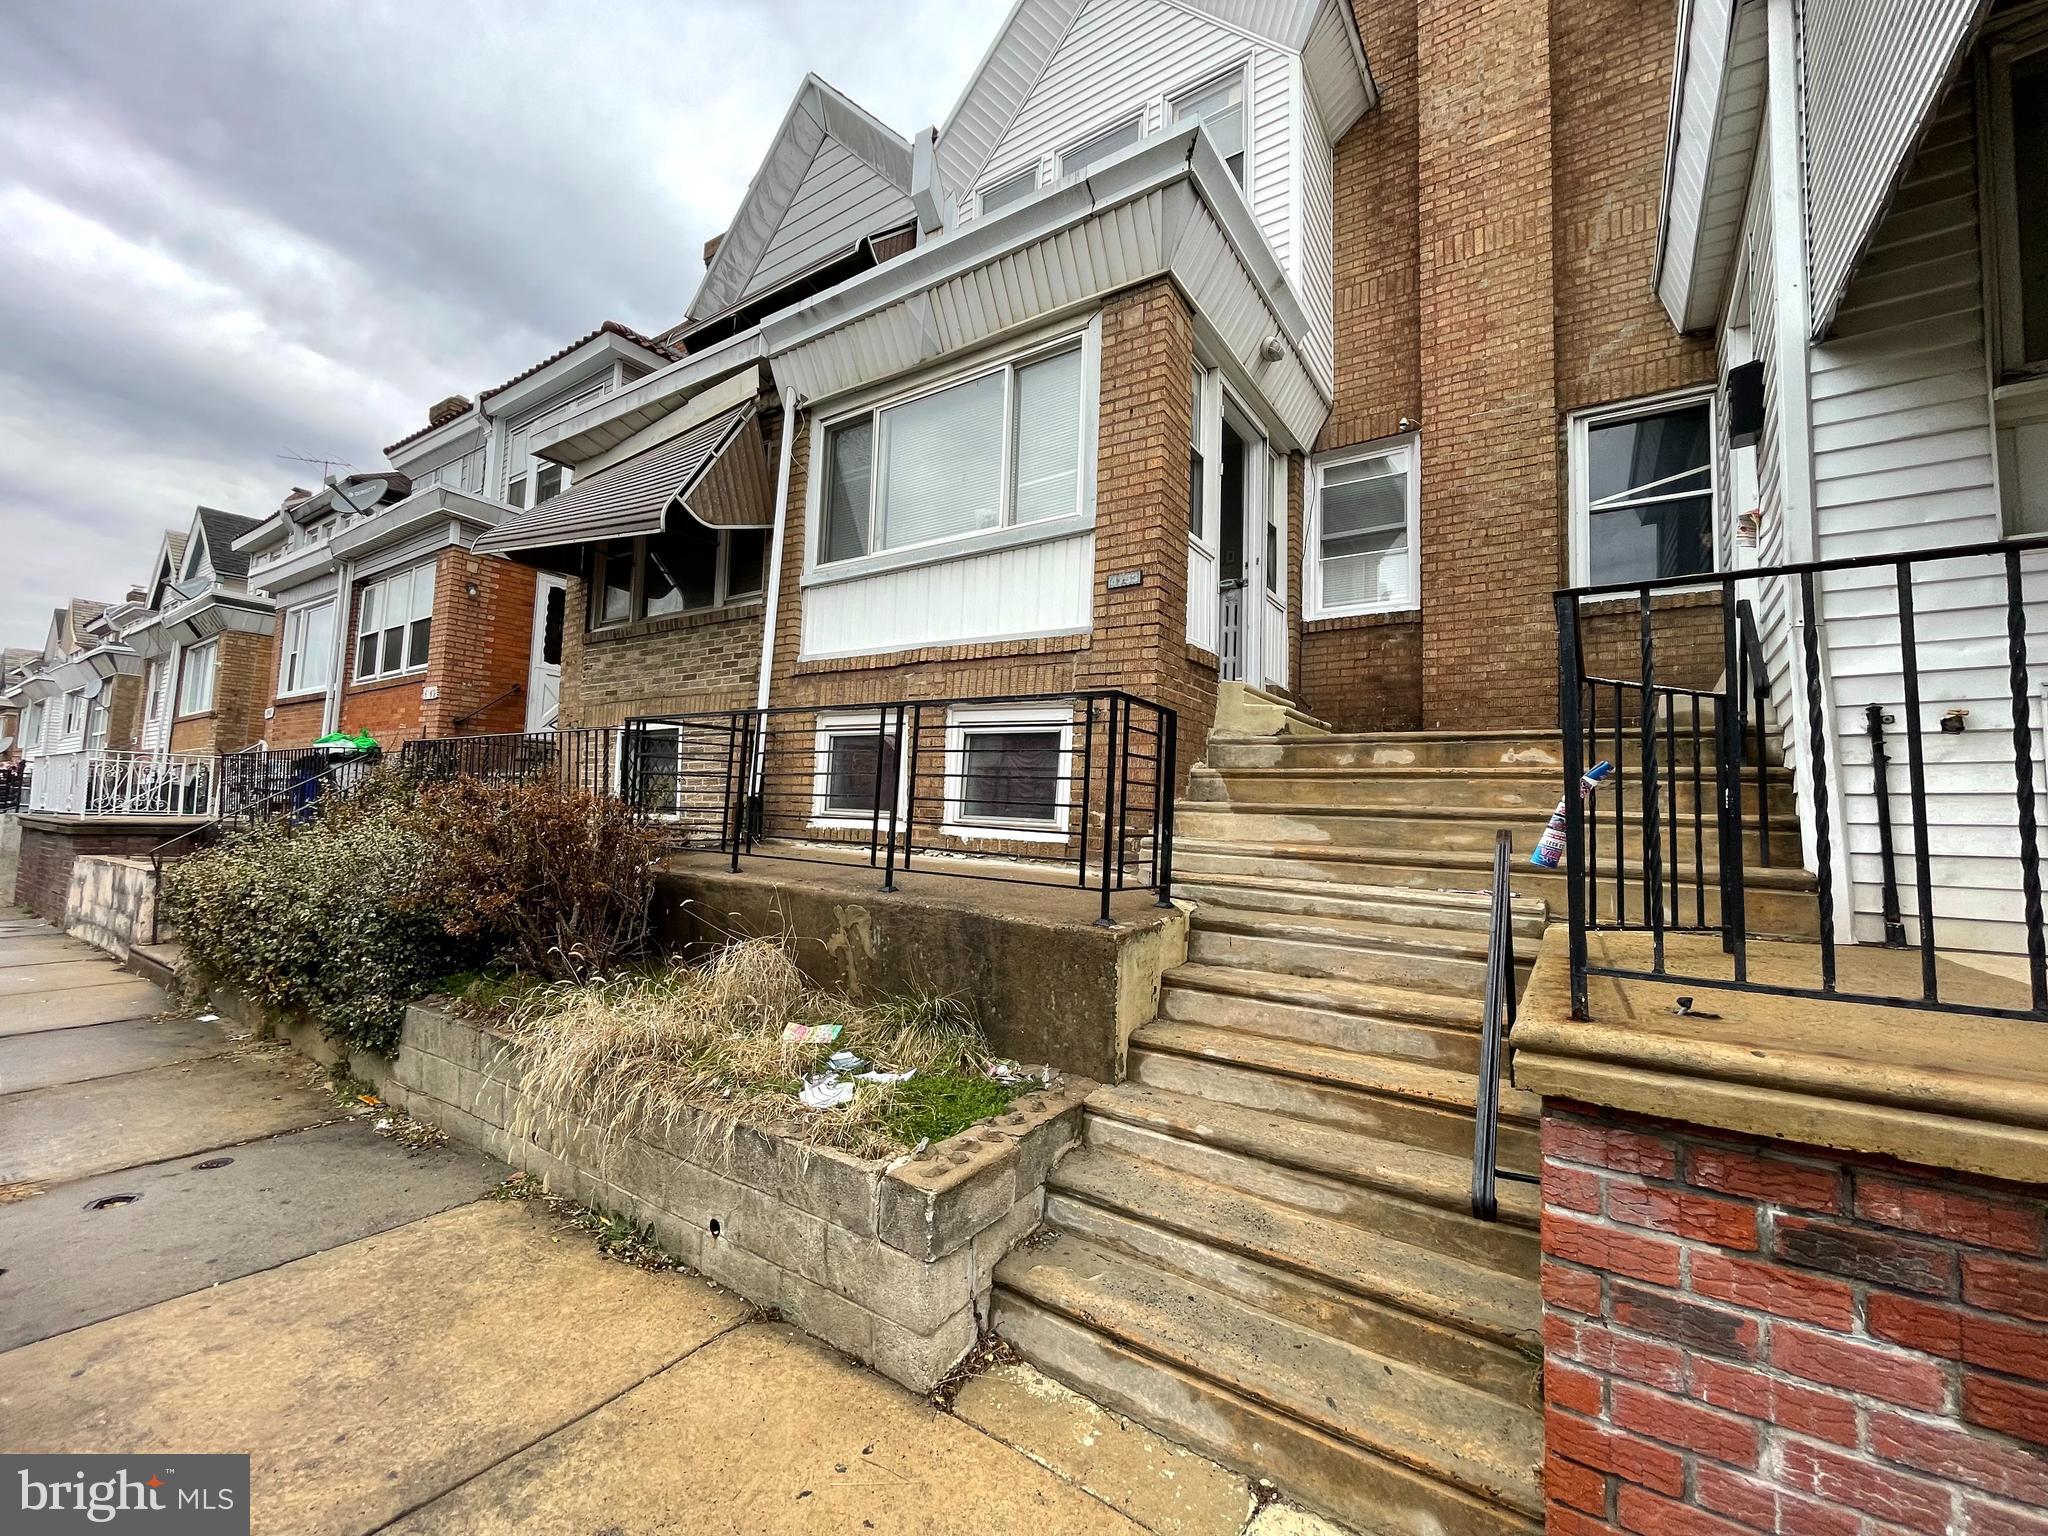
Welcome to 4753 Loring Street! Nestled in the heart of the desirable Holmesburg neighborhood, this charming home is located on a quiet one-way street, offering a peaceful living environment. The property was meticulously renovated in 2022, featuring new engineered flooring throughout the first and second floors, providing a modern and elegant touch.

This lovely home boasts 3 spacious bedrooms and 1 well-appointed bathroom. The kitchen is equipped with a dishwasher for your convenience, and the washer and dryer are included, making laundry a breeze.

Enjoy the benefits of private parking located at the back of the house, as well as an additional garage space. Families will appreciate the close proximity to Russo Park Playground, which is within walking distance, providing a perfect spot for outdoor activities and leisure.

Don't miss this opportunity to own a beautifully updated home in a quiet and friendly neighborhood. Schedule your showing today!
#PAPH2469002

PHILADELPHIA

4753 LORING STREET

3 Beds

1 Baths

1,260 Sq.Ft.

$200,000

MLS#: PAPH2469002
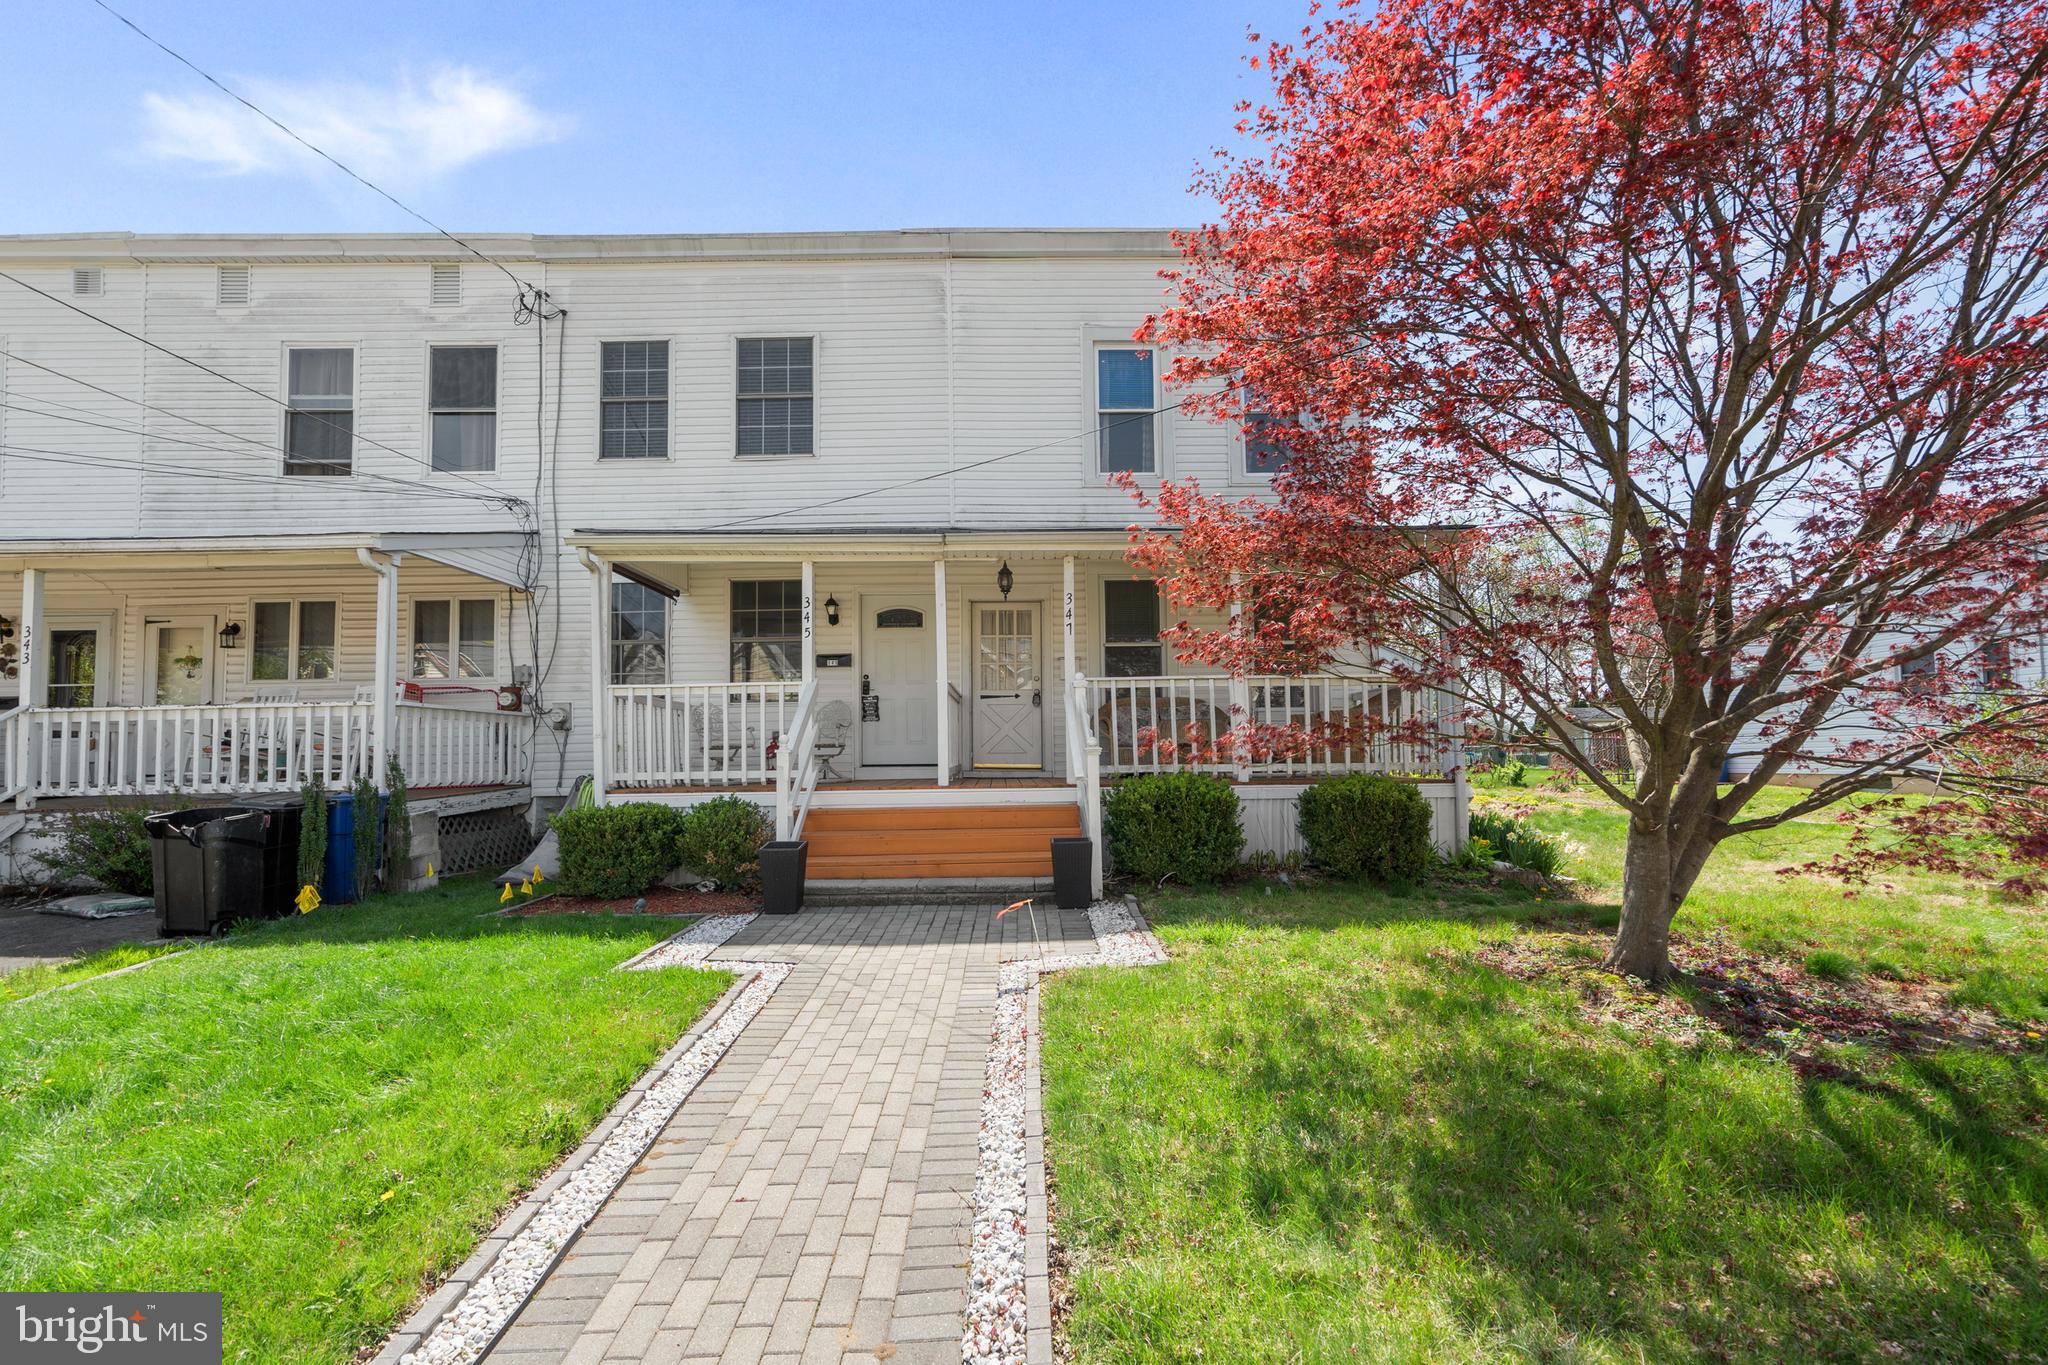
Welcome to 347 Woodland Avenue a delightful 2 bedroom 1 bath end of row town home nestled in a peaceful boro town of Penndel. Brimming with character, this built in 1900, this  gem offers a rare private driveway and a generous rear yard perfect for outdoor entertaining or relaxing . Step inside to find a spacious living room, a remodeled  kitchen and a full basement.The cozy side porch is ideal for morning coffee or additional living space. A covered front porch adds curb appeal and a warm welcome. A wonderful blend of charm ,privacy and potential -don't miss the chance to modernize and make this home yours!
#PABU2092330

LANGHORNE

347 W WOODLAND AVENUE

2 Beds

1 Baths

1,056 Sq.Ft.

$274,900

MLS#: PABU2092330
Will be back on market soon! Stay tune.....

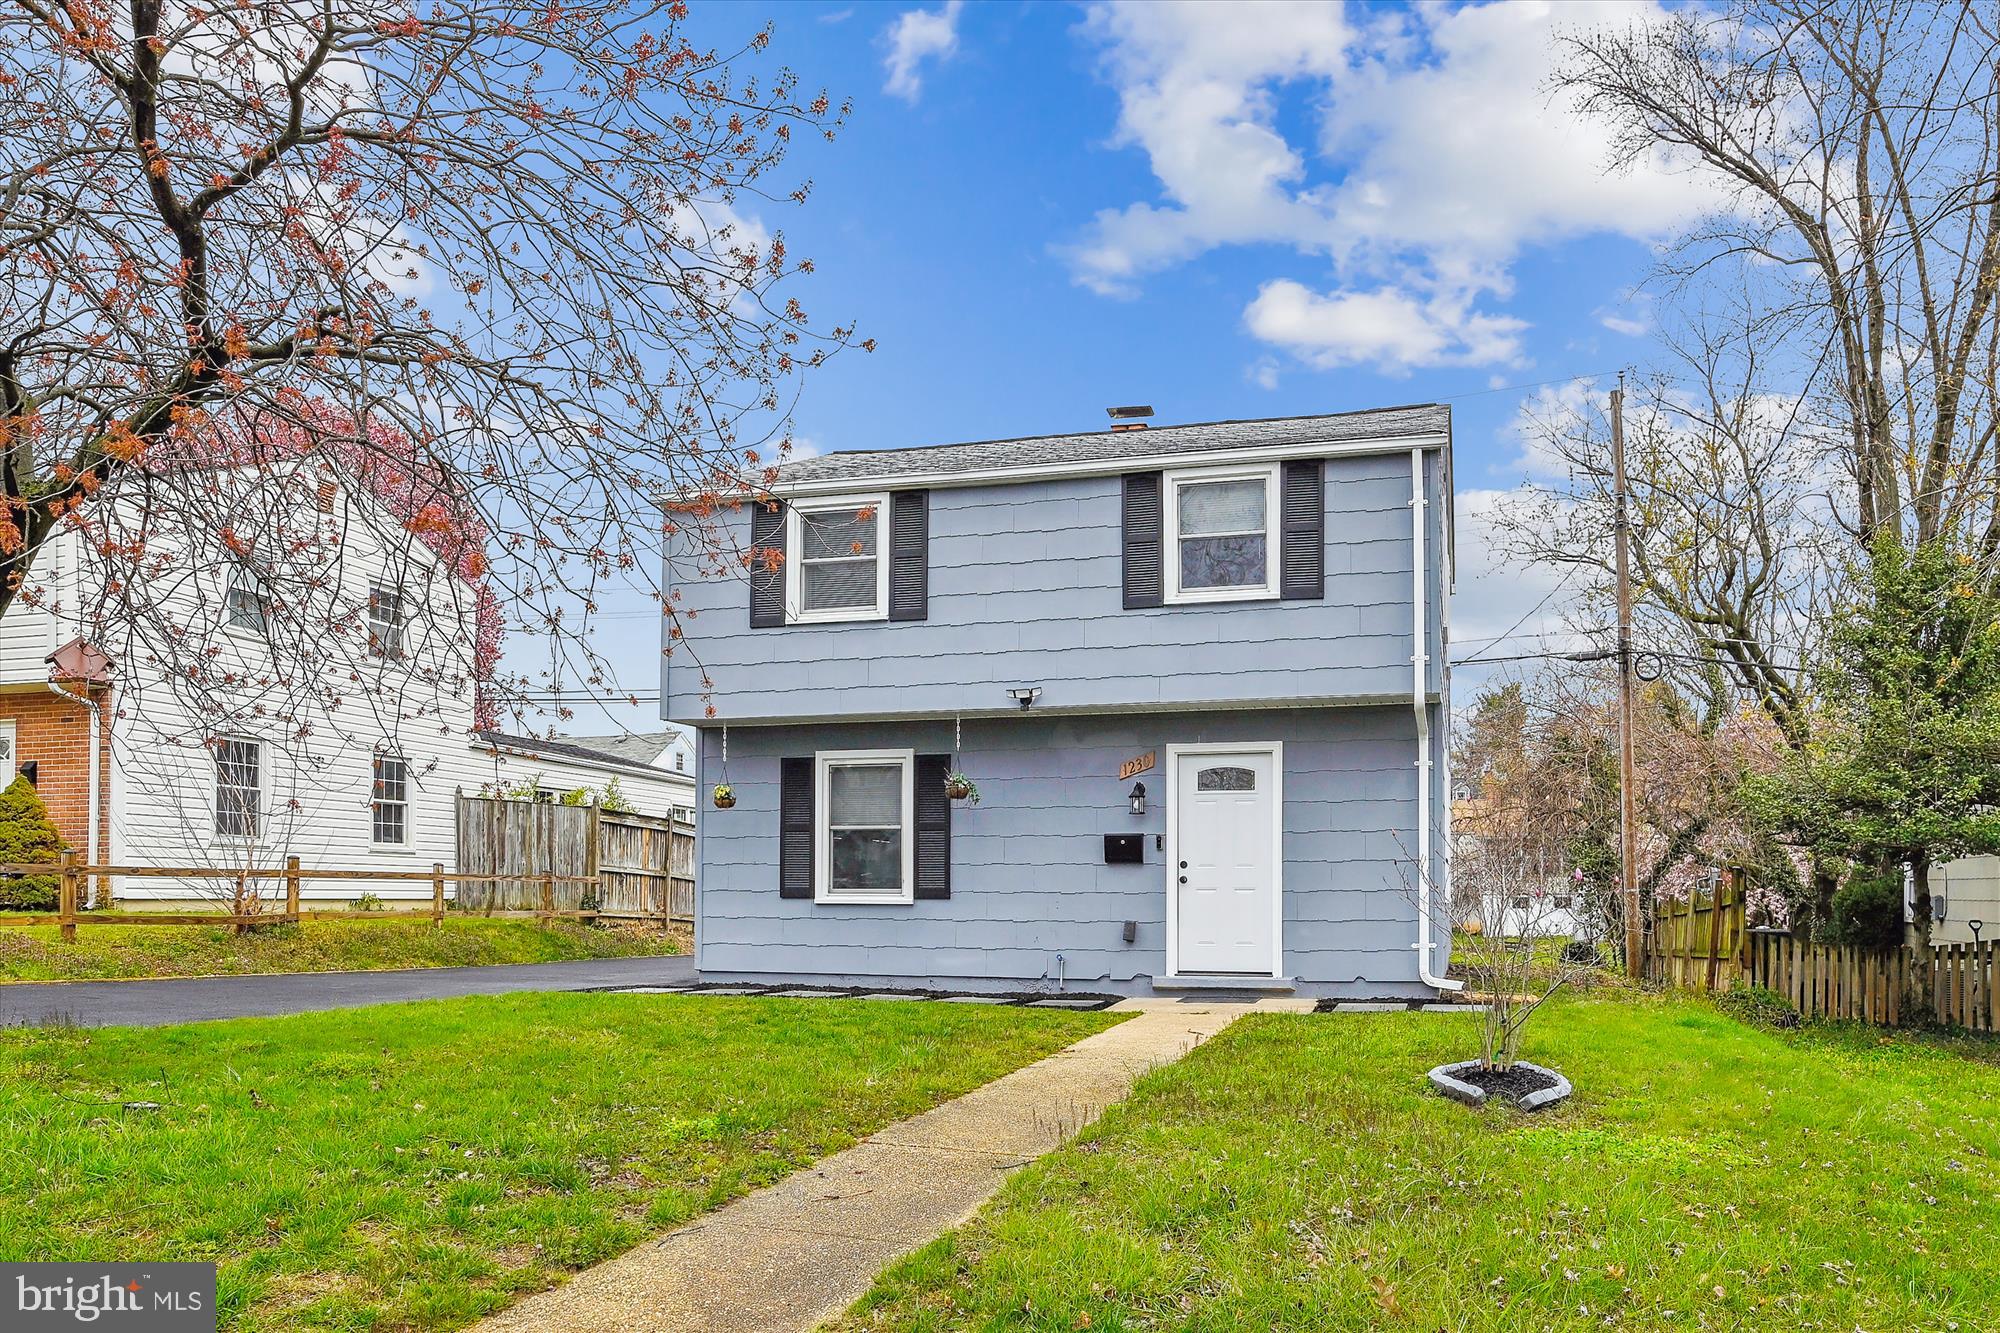
Back On The Market! Here's Your Second Chance! Beautifully Renovated Home With Lots Of Character And Curb Appeal, Ready To Welcome You Home!

Come Take A Look And Be Pleasantly Surprised By The Spacious, Comfortable And Functional Floor Plan That Is Open, Bright And Pleasing To The Eyes. This Gorgeous Home Features An Open Concept Design That Is Modern And Inviting, Showcasing New Kitchen Cabinets With Dual Sinks, Modern Hardware Throughout, Stainless Steal Appliances, Recess Lighting, Gorgeous Easy-To-Clean Ceramic Tile Throughout The First Level And A Cozy Fire Place. The Upper Level Comes With 3 Bedrooms, A Renovated Bathroom And Laminated Floors. The Roof And Windows Are Also Newer (2018) To Help You Save Energy! And Outside, You'll Find A Newly Resurfaced Driveway That Can Accommodate 8 Cars And Plenty Of Green Space To Entertain, Host Summer Barbecues Or Simply Relax! Convenient Location And Only Minutes From UMBC Technology And Research Center, This Is A Great Starter Or Investment Home! 

Buy This Home Using The Maryland Mortgage Program Or Baltimore Grants With Very Little Out Of Pocket! Schedule Your Tour Today!
#MDBC2124408

ARBUTUS

1230 SEVEN OAKS ROAD

3 Beds

1 Baths

1,008 Sq.Ft.

$300,000

MLS#: MDBC2124408
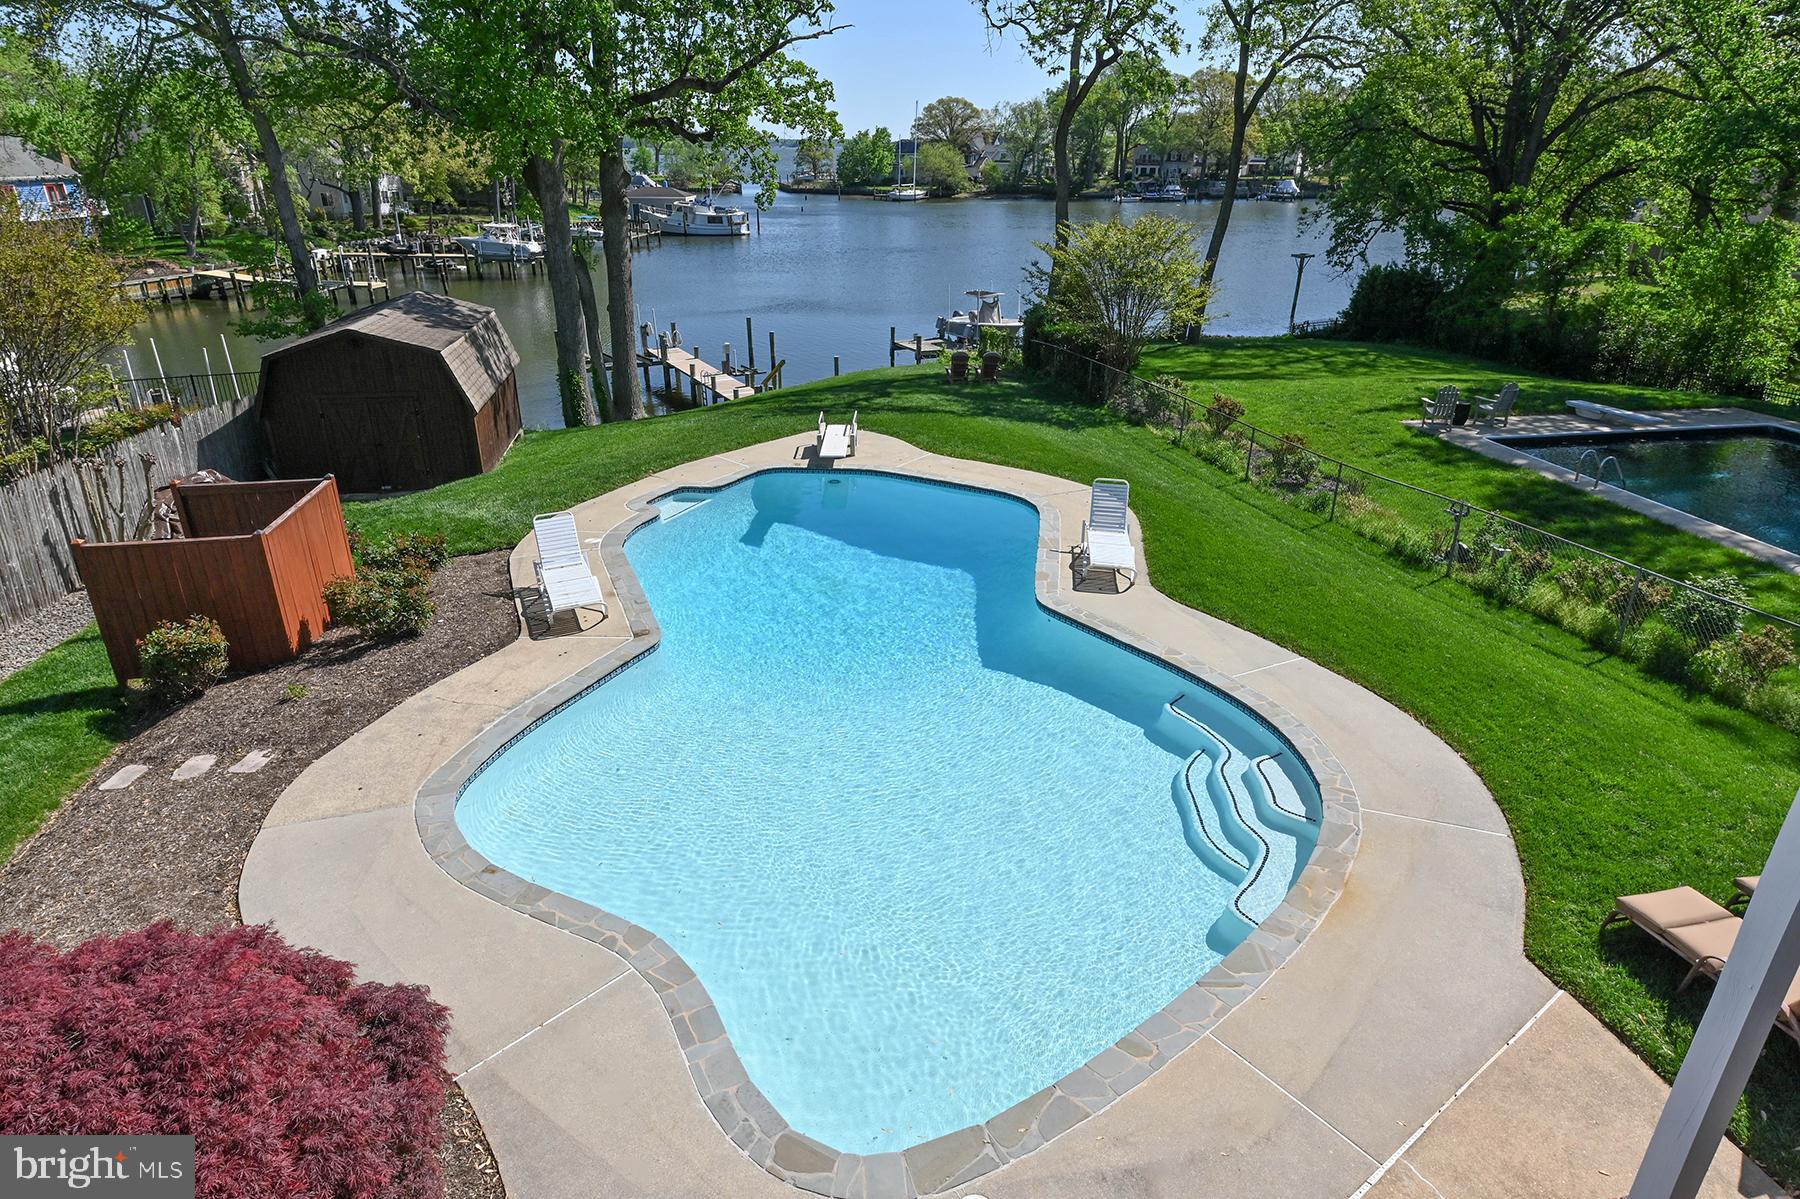
Welcome to 857 Spriggs Court, a charming waterfront home perfectly positioned along Spriggs Pond with wide-open views out to the Magothy River. This property is a rare combination of characteristics: a gentle yet elevated slope to the water, protected deep-water pier with immediate access to the river and Chesapeake Bay, and the jewel in the crown is the waterside pool that gets sun all day long.  Gather with friends on the pool deck, enjoy a break from the heat under shade on the patio, or dine al fresco on the spacious upper deck — all just steps from your private pier. The pier offers a 12,500 lb boat lift and a jet ski lift. Inside, the open-concept main level is flooded with natural light and framed by sweeping water views. The seamless flow in the great room creates the perfect setting for everyday living, dining, and entertaining. The dining area features sliding glass doors that open to the large deck, and extensive built-ins featuring glass-fronted cabinets for display. The kitchen island is the perfect location for a chef who likes to be a part of the action with space for friends at the counter and connection to the other entertaining spaces both indoor and outdoor. The custom wood cabinetry is beautiful and offers ample storage, while the hardwood floors give a warmth to the whole great room. The primary suite is a peaceful retreat, complete with direct deck access, a private ensuite bathroom, and a spacious closet. The hardwood floors continue into the primary bedroom and one of the bedrooms. Two additional bedrooms and full bath complete this level. Downstairs, the walk-out lower level offers a spacious family room with a gas fireplace, direct access to the waterside patio, a full bathroom, and a separate laundry room. There's also a flexible bonus room — ideal for a home office, guest space, or workout room. The utility room offers some additional storage as does the workshop. Located in a coveted “blue ribbon” school district and just minutes from shopping, dining, and major commuter routes, this home offers an incredible waterfront lifestyle at an attractive price. Don’t miss your chance to own a private waterfront oasis with a pier on a protected cove and a waterside pool. An added benefit is watching the ospreys, herons and bald eagles dive for fish…you may even catch dinner from your pier!
#MDAA2113548

ARNOLD

857 SPRIGGS COURT

3 Beds

3 Baths

1,976 Sq.Ft.

$1,095,000

MLS#: MDAA2113548

1 ... 503 504 505 506 507 ... 666
* Listings identified with the FMLS IDX logo come from FMLS and are held by brokerage firms other than the owner of this website. The listing brokerage is identified in any listing details. Information is deemed reliable but is not guaranteed. If you believe any FMLS listing contains material that infringes your copyrighted work please review our DMCA policy and learn how to submit a takedown request. © 2024. First Multiple Listing Service, Inc.

Send a message

Message successfully sent.

Your message

What is 3 + 4 ?

Reason for contacting?

I agree to receive email communication and understand I can unsubscribe at any time.

I agree to be contacted by Charis Realty Group - Christine Issler, Broker via call, email, and text for real estate services. To opt out, you can reply 'stop' at any time or reply 'help' for assistance. You can also click the unsubscribe link in the emails. Message and data rates may apply. Message frequency may vary. Privacy Policy

Sign Out

Virtual Assistant

Would you like to take the next step with this property? We can help you schedule a showing or virtual tour, or send you more details.

Yes, I would like more information.

Thank You for Your Reply, One of Our Agents will contact you as soon as possible

No, maybe later.

Thank you, you can always contact me via email, phone number or through the contact form.

Realhub AI

Lucy - Your AI-Powered Realtor

Update Your Temporary Password

Personalize your search

Enter your email and we'll notify you immediately when new listings match what you're looking for.

or enter email address

Already have an account ? Login here

Continue your home search

I agree to receive communications and understand I can unsubscribe at any time.

I agree to be contacted by Charis Realty Group - Christine Issler, Broker via call, email, and text for real estate services. To opt out, you can reply 'stop' at any time or reply 'help' for assistance. You can also click the unsubscribe link in the emails. Message and data rates may apply. Message frequency may vary. Privacy Policy

Already have an account ? Login here

We use cookies

We use cookies primarily for analytics to enhance your experience. By accepting, you agree to our use of these cookies. You can manage your preferences or learn more about our cookies policy.
