Properties

Browse or get in touch to schedule a walkthrough.

  • Nearby me
Price range

Popular Features

Community Features

Association

Property Features

Waterfront

View

Exterior Features

Interior Features

Style

1511119 properties match your criteria

Updated 1 minute ago

E-Alert name
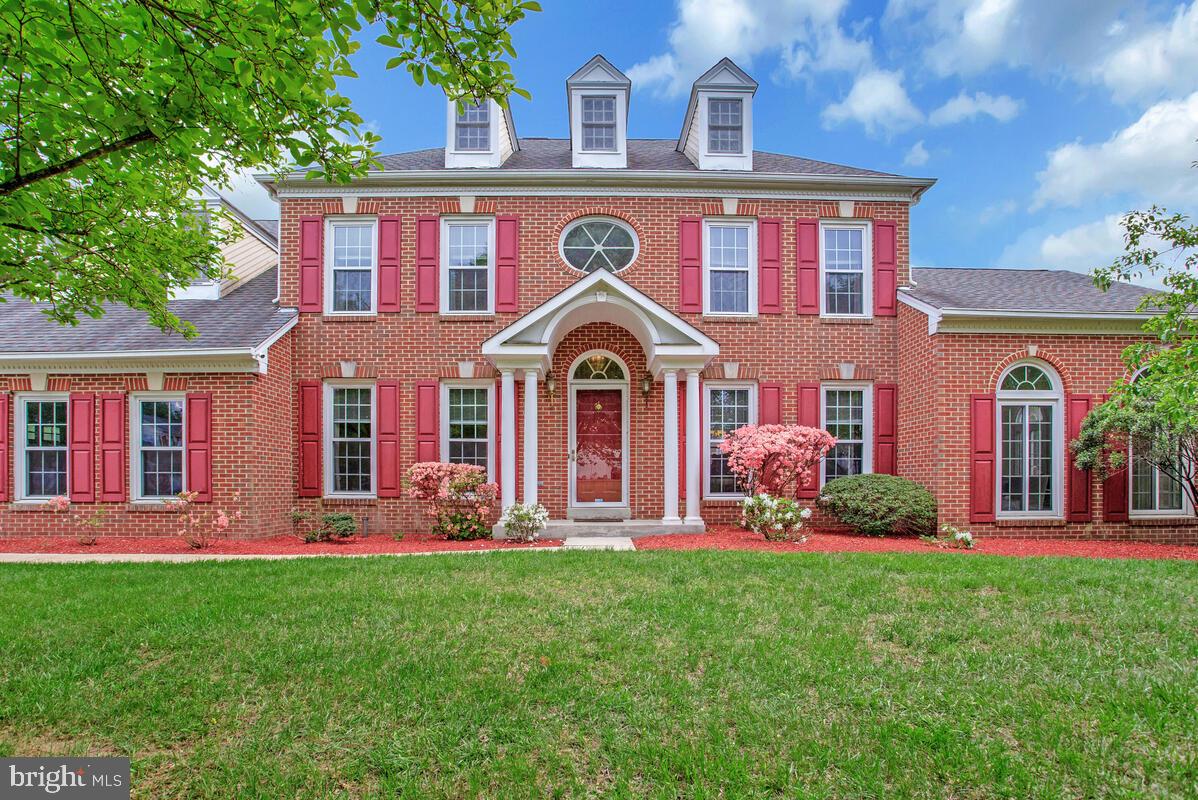
Experience the grandeur of this Stately and Elegant Colonial situated on a quiet corner lot in Bowie's desirable Collington Station Neighborhood. Upon entering the main level, you are welcomed by stunning hardwood floors and upscale chair and crown molding, leading to a spacious family room complete with a cozy wood-burning fireplace, perfect for chilly evenings indoors. The gourmet kitchen, filled with natural light from the expansive bay window, boasts stainless steel appliances, including a gas range, ample cabinetry, a pantry for storage, and a built-in writing desk. The upper level features a magnificent primary suite with soaring vaulted ceilings, two walk-in closets, and a generous ensuite bathroom equipped with a dual vanity, skylights, a tub, and a glass-enclosed shower. The oversized unfinished basement awaits your personal touch and already includes a rough-in for a full bath. Conveniently located just minutes from shopping, restaurants, entertainment, and major highways, this home is a commuter's dream. Don’t miss out on this exceptional opportunity—act quickly, as this one won’t last long!
#MDPG2148498

BOWIE

15501 JENNINGS LANE

4 Beds

2 Baths

3,064 Sq.Ft.

$650,000

MLS#: MDPG2148498
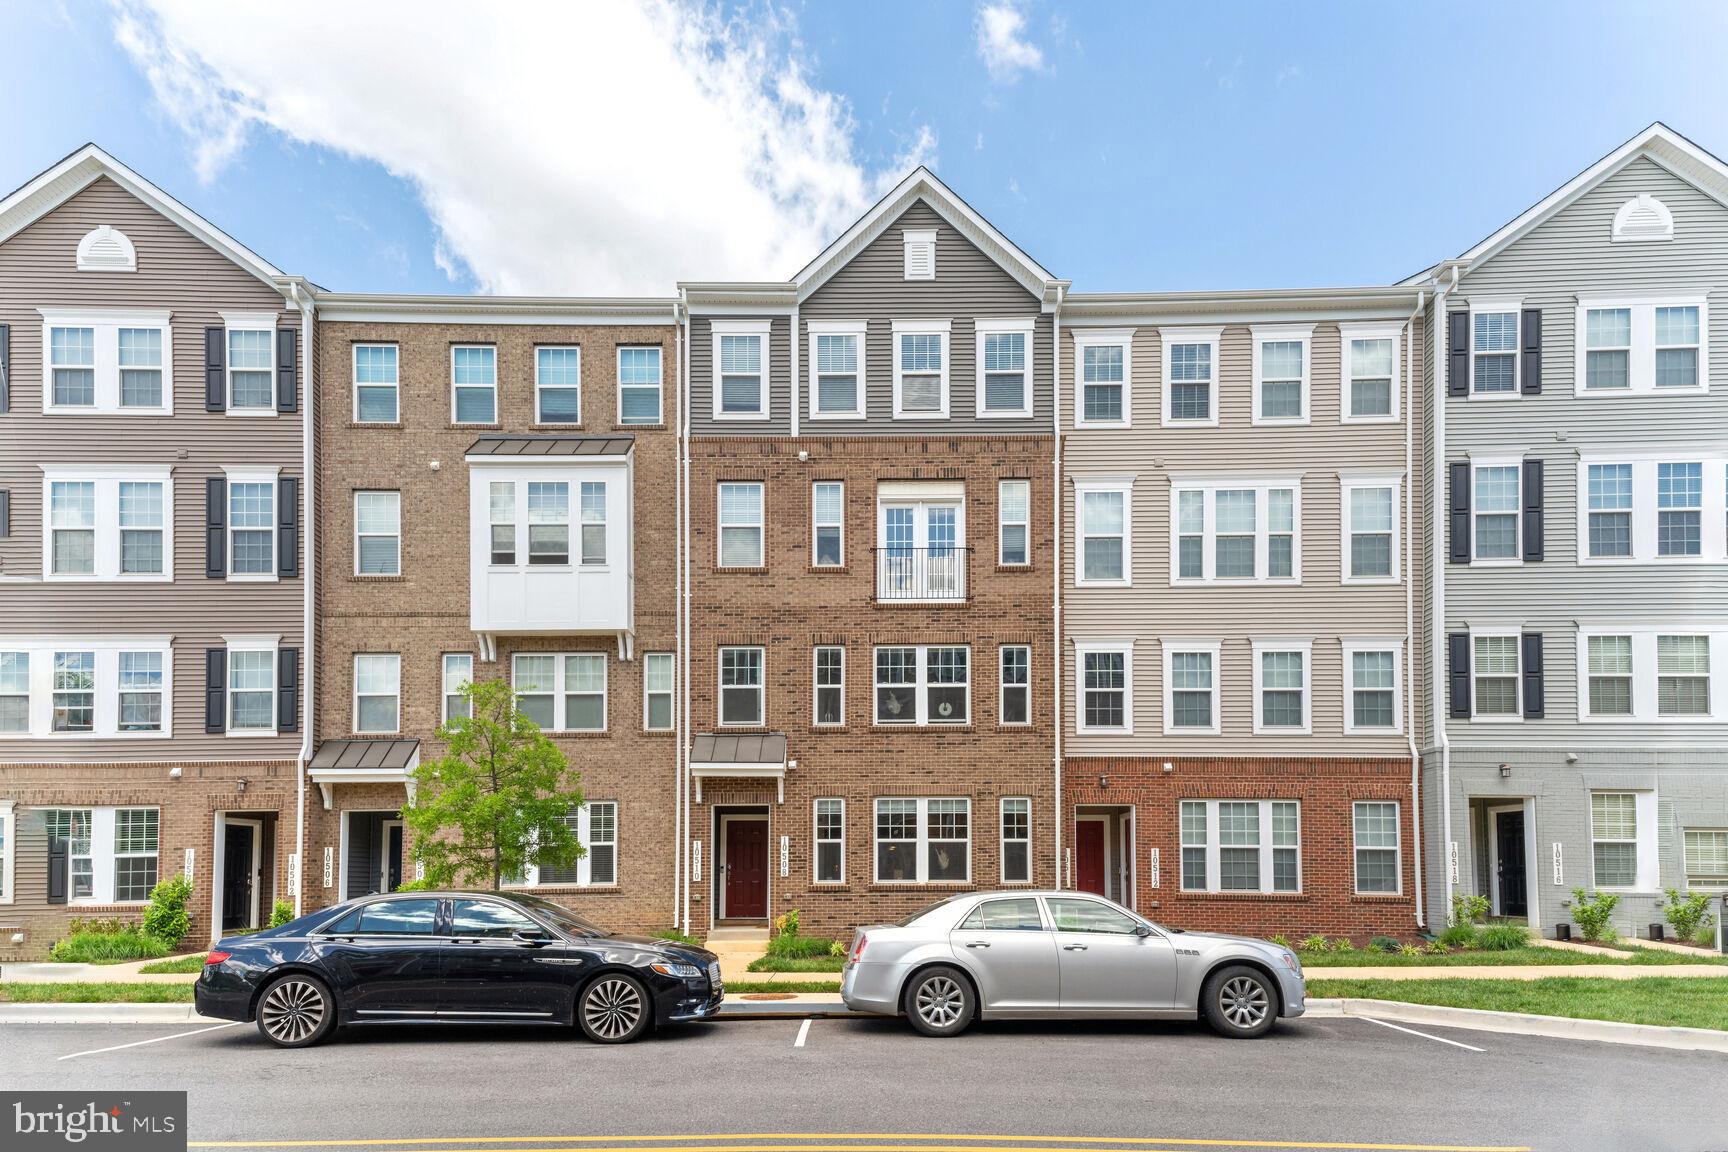
Luxury at it's finest! Located in the sought-after Glenn Dale Commons community of Lanham this "like new" gem is sure to impress. Boasting a contemporary design and top-notch features, this condo offers a lifestyle of convenience and elegance. Seller is offering furnishings with lavish designs and an elegant, modern aesthetic sure to please!

Step inside and be greeted by generous space spread across two levels. With 2 bedrooms and 2.5 bathrooms and a large den that can be used as an office or play room. The gourmet kitchen is equipped with high-end appliances, elegant cabinetry- perfect for preparing delicious meals and hosting gatherings.  

Glenn Dale Condos also offers a range of modern amenities, including a play ground, dog park and walking trail. Stay active, socialize, explore and enjoy the beautifully landscaped common areas. Conveniently located, this condo offers easy access to shopping centers, dining options, recreational parks and major highways and bi-ways. Commuting to the city and surrounding areas is a breeze! Don't miss out on this rare opportunity! Act fast and schedule a private tour today! Quick close w/Cardinal Title preferred.
#MDPG2151858

LANHAM

10508 JIM LOVELL LANE

2 Beds

2 Baths

1,825 Sq.Ft.

$399,000

MLS#: MDPG2151858
OFFERS WILL BE  REVIEWED TUESDAY 4/22 AT 6PM.
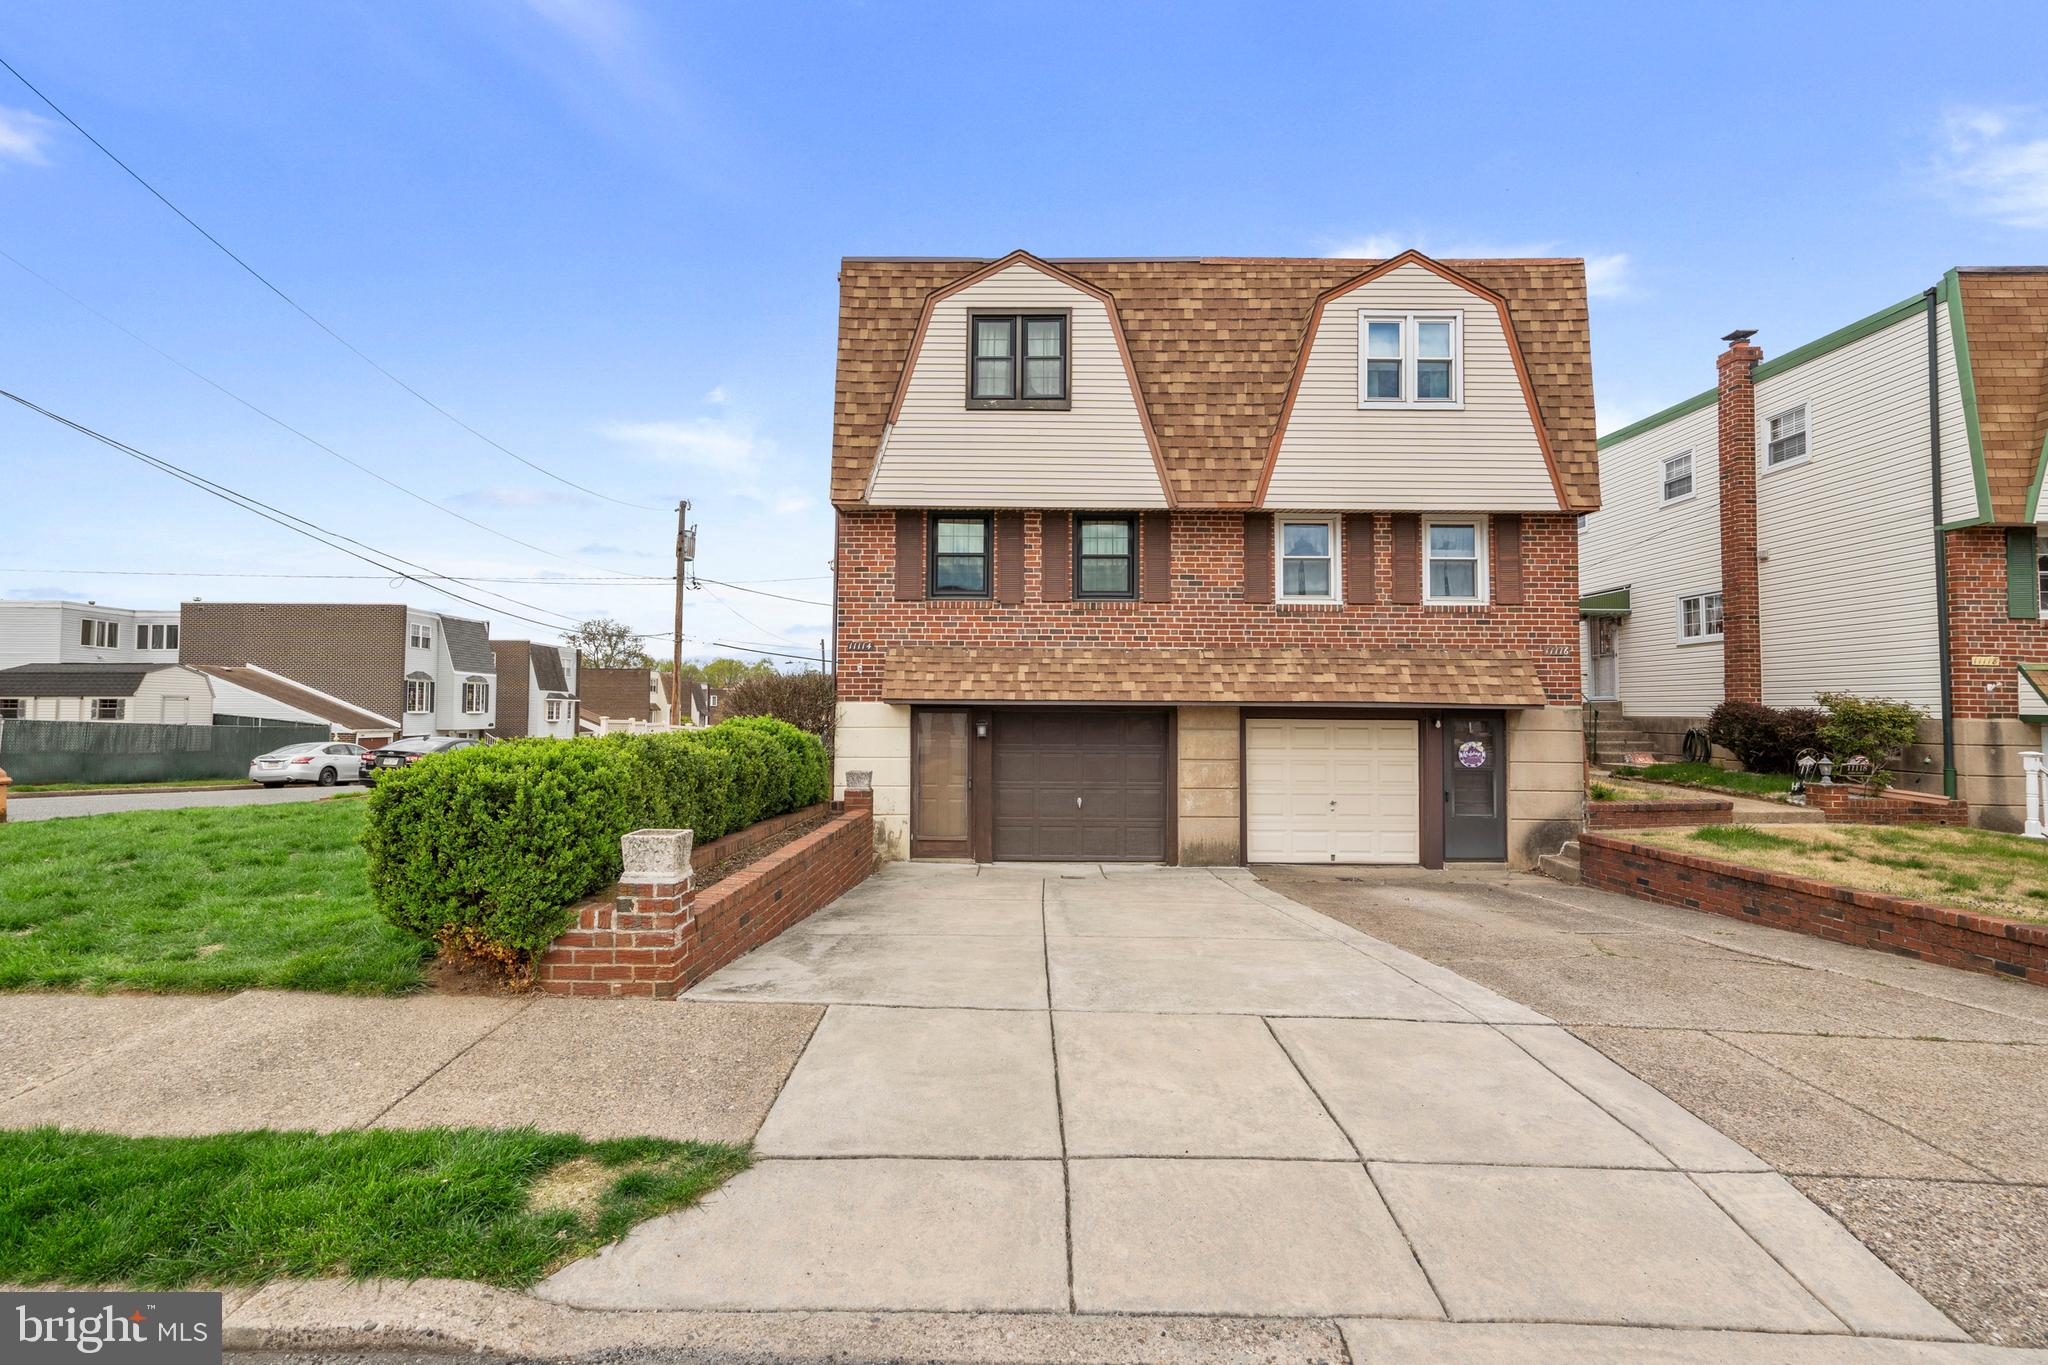
Welcome to this beautiful 3 bedroom home situated on a corner lot. Main level has the living room, dining room, powder room and eat in  kitchen with beautifully tiled floors and stainless steel appliances. Upper level has 3 spacious bedrooms with plenty of closets. The bathroom is stunningly done with custom tile and a jetted whirlpool tub. Lower level boasts a beautiful woodburning fireplace in the family room. New washer and dryer are located on this level with a walkout to the front as well as french doors leading to the backyard. The backyard is perfect for entertaining or enjoying your morning coffee on the patio. Enjoy warm summer days in the above ground pool with a deck. 
This home has been meticulously maintained and is ready for it's new owners. New roof was installed in June 2023.  Close to shopping, schools  and public transportation.  You don't want to miss this one!
#PAPH2471246

PHILADELPHIA

11114 KIRBY DRIVE

3 Beds

1 Baths

1,184 Sq.Ft.

$369,900

MLS#: PAPH2471246
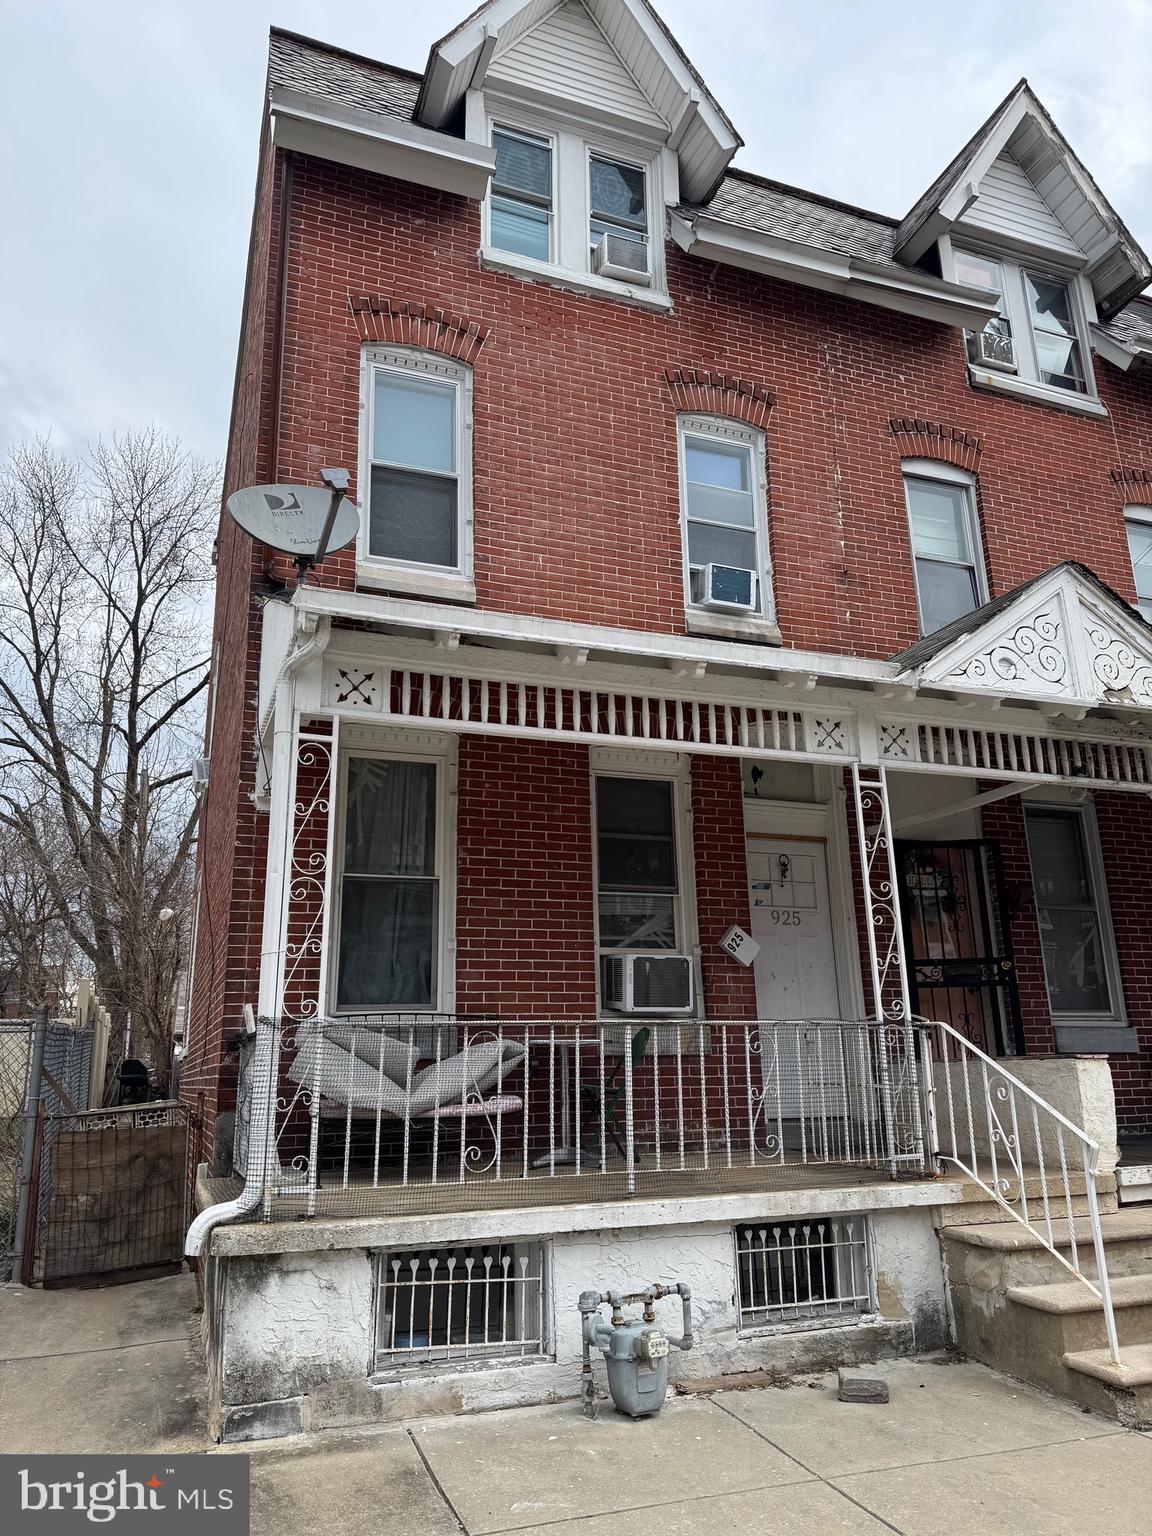
Turnkey Investment Opportunity! This fully renovated three-story home was completely updated between 2021-2022, requiring no further renovations. Featuring 5 bedrooms and 1 bath, this property is a fantastic income-generating opportunity. Tenant in place with a lease until December 2025 and eager to stay, ensuring immediate cash flow. Don’t miss out on this hassle-free investment—schedule your showing today!
#PAMC2134030

NORRISTOWN

925 W LAFAYETTE STREET

5 Beds

1 Baths

1,901 Sq.Ft.

$223,500

MLS#: PAMC2134030
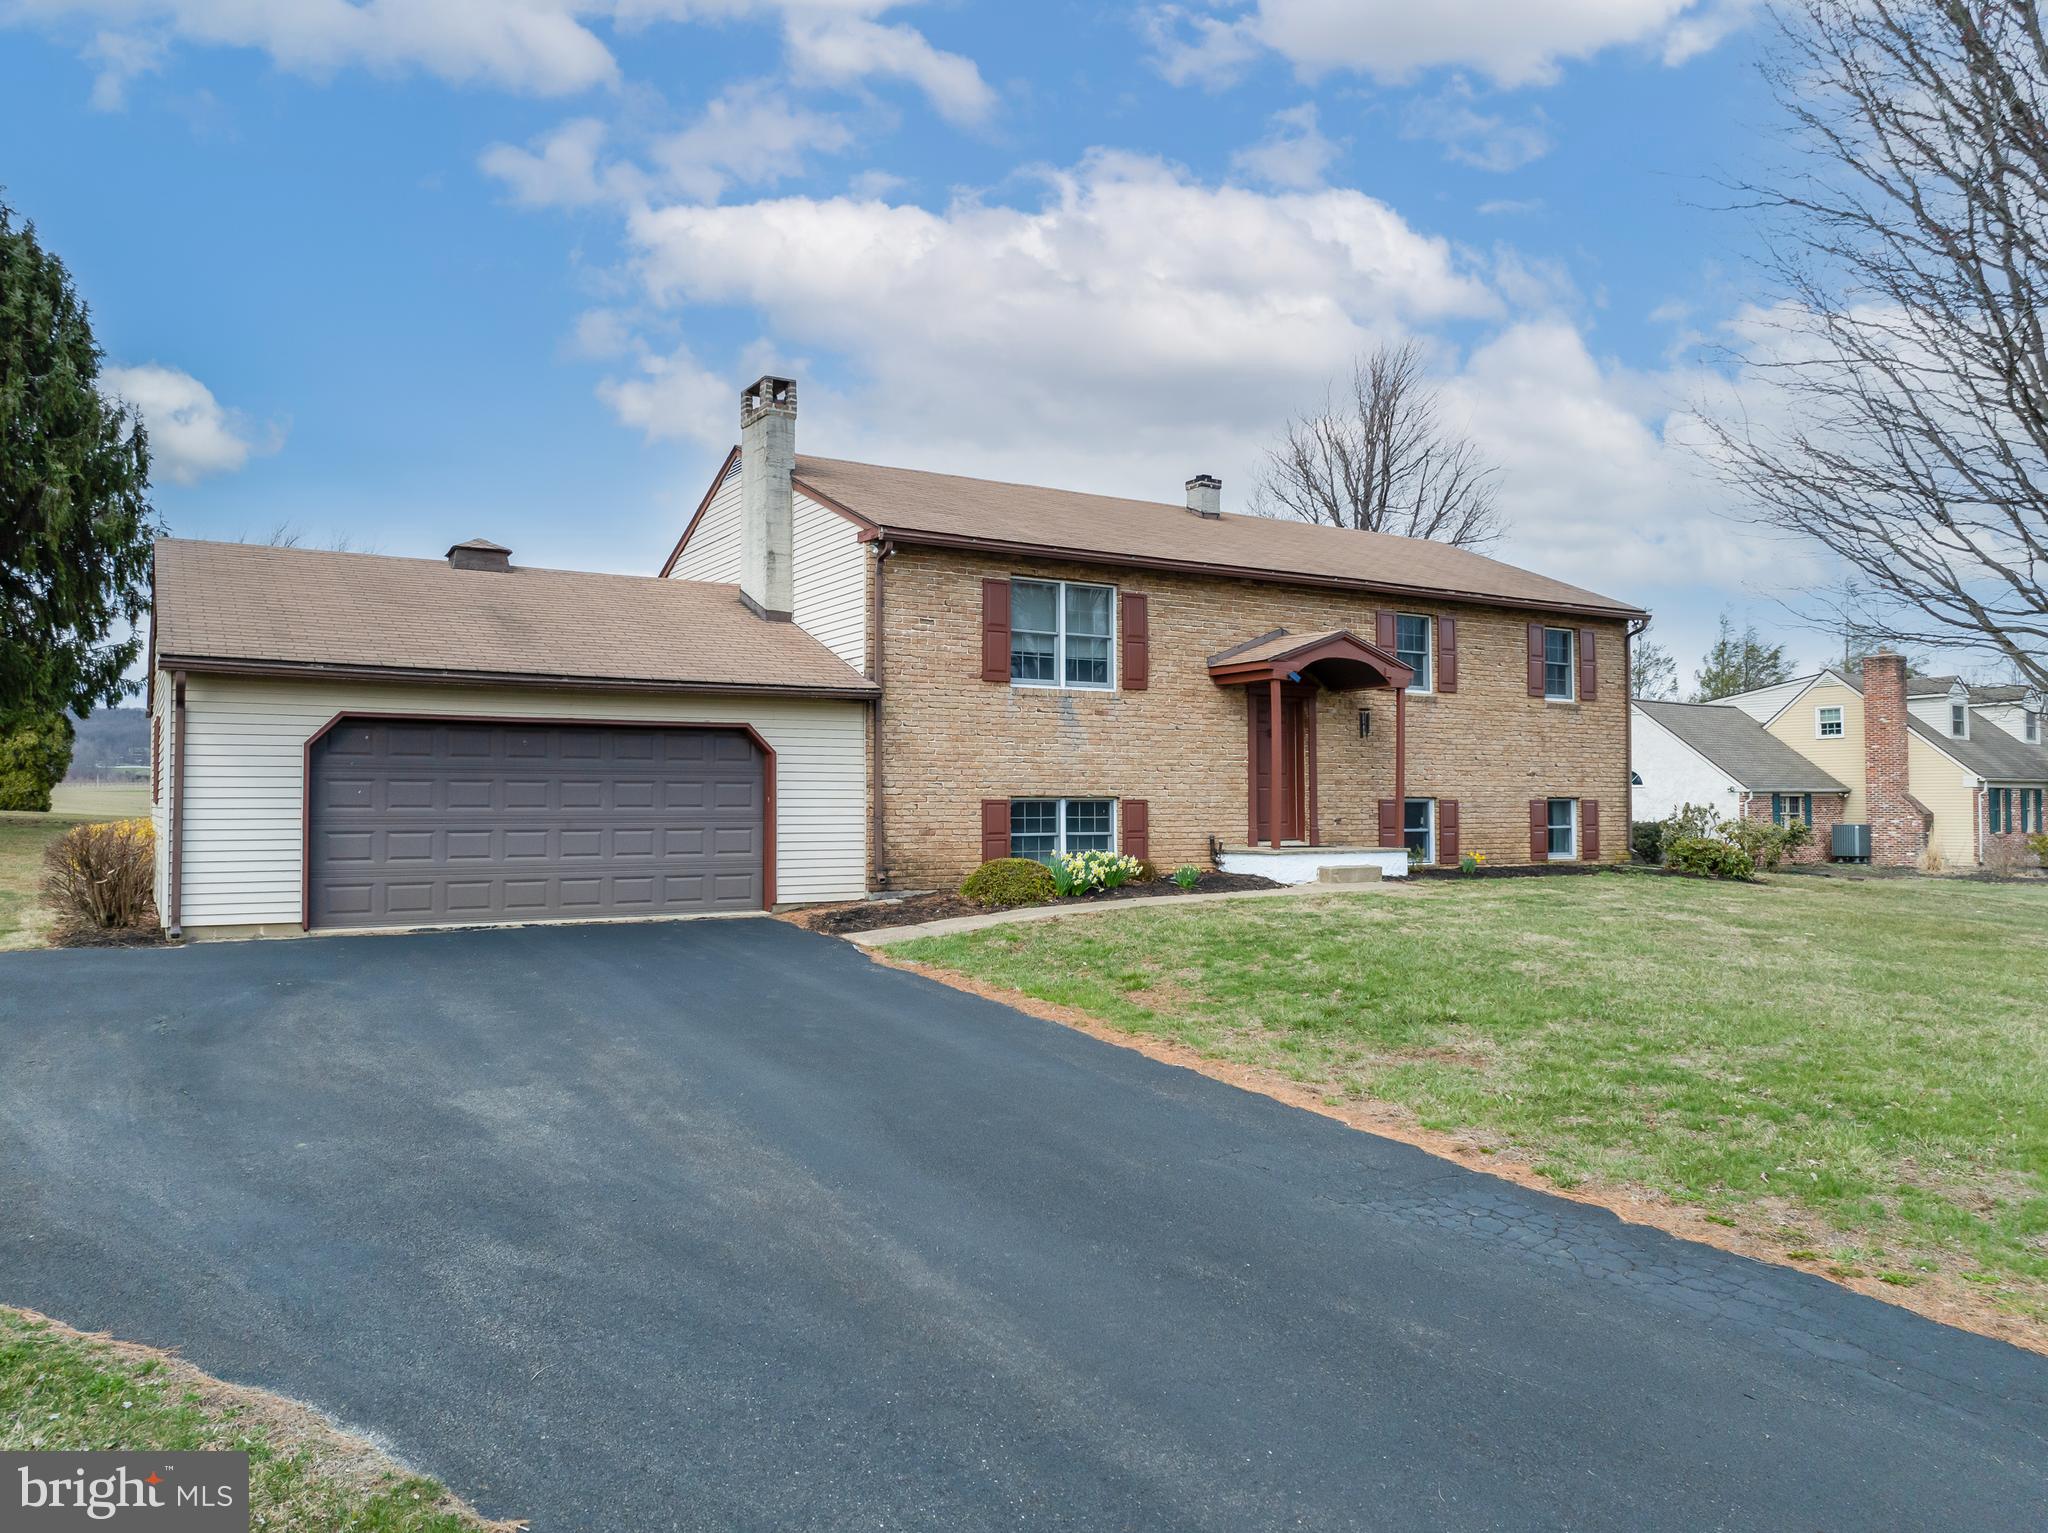
Welcome to the serene, private community of Lakeview Drive. Situated off Chestnut Tree Road, each house boasts a full one acre lot. Drive up to 75 Lakeview Drive, where a spacious front lawn with mature trees greets you. An expansive back yard with gorgeous farm land views completes this property. There is enough room for a pool, fire pit, sheds, you name it! As you walk inside this charming bi-level newly painted walls and freshly laid carpet welcome you inside. Up the stairs you have a large kitchen/dining combo area, which has crown moulding and large counter space. A wide open living room mirrors the kitchen and is large enough to host any gathering complete with a wood burning stove to stay comfortable and warm in the cold months. Down the hall you'll walk past a laundry shoot for the 3 bedrooms upstairs! The master bedroom boasts 2 closets and its own bathroom. Down the stairs, the two other large bedrooms fill the east side of the basement; while the west side boasts a large family room with a wood burning fireplace and a spacious storage room. The laundry room and the last bathroom are nestled in the middle to complete the basement. As you walk through the storage room you enter the massive 2 car garage. With  plenty of room on the walls to store your tools to work on projects, this garage will make it easy to get any work done on the house or yard. A man door on the back of the garage allows comfortable access to the back yard when in need to get something. With Struble lake minutes down the street, and a quiet, peaceful road to run or walk, you don't want to miss this opportunity  to join the community on Lakeview Drive!
#PACT2093846

ELVERSON

75 LAKEVIEW DRIVE

5 Beds

3 Baths

2,144 Sq.Ft.

$415,000

MLS#: PACT2093846
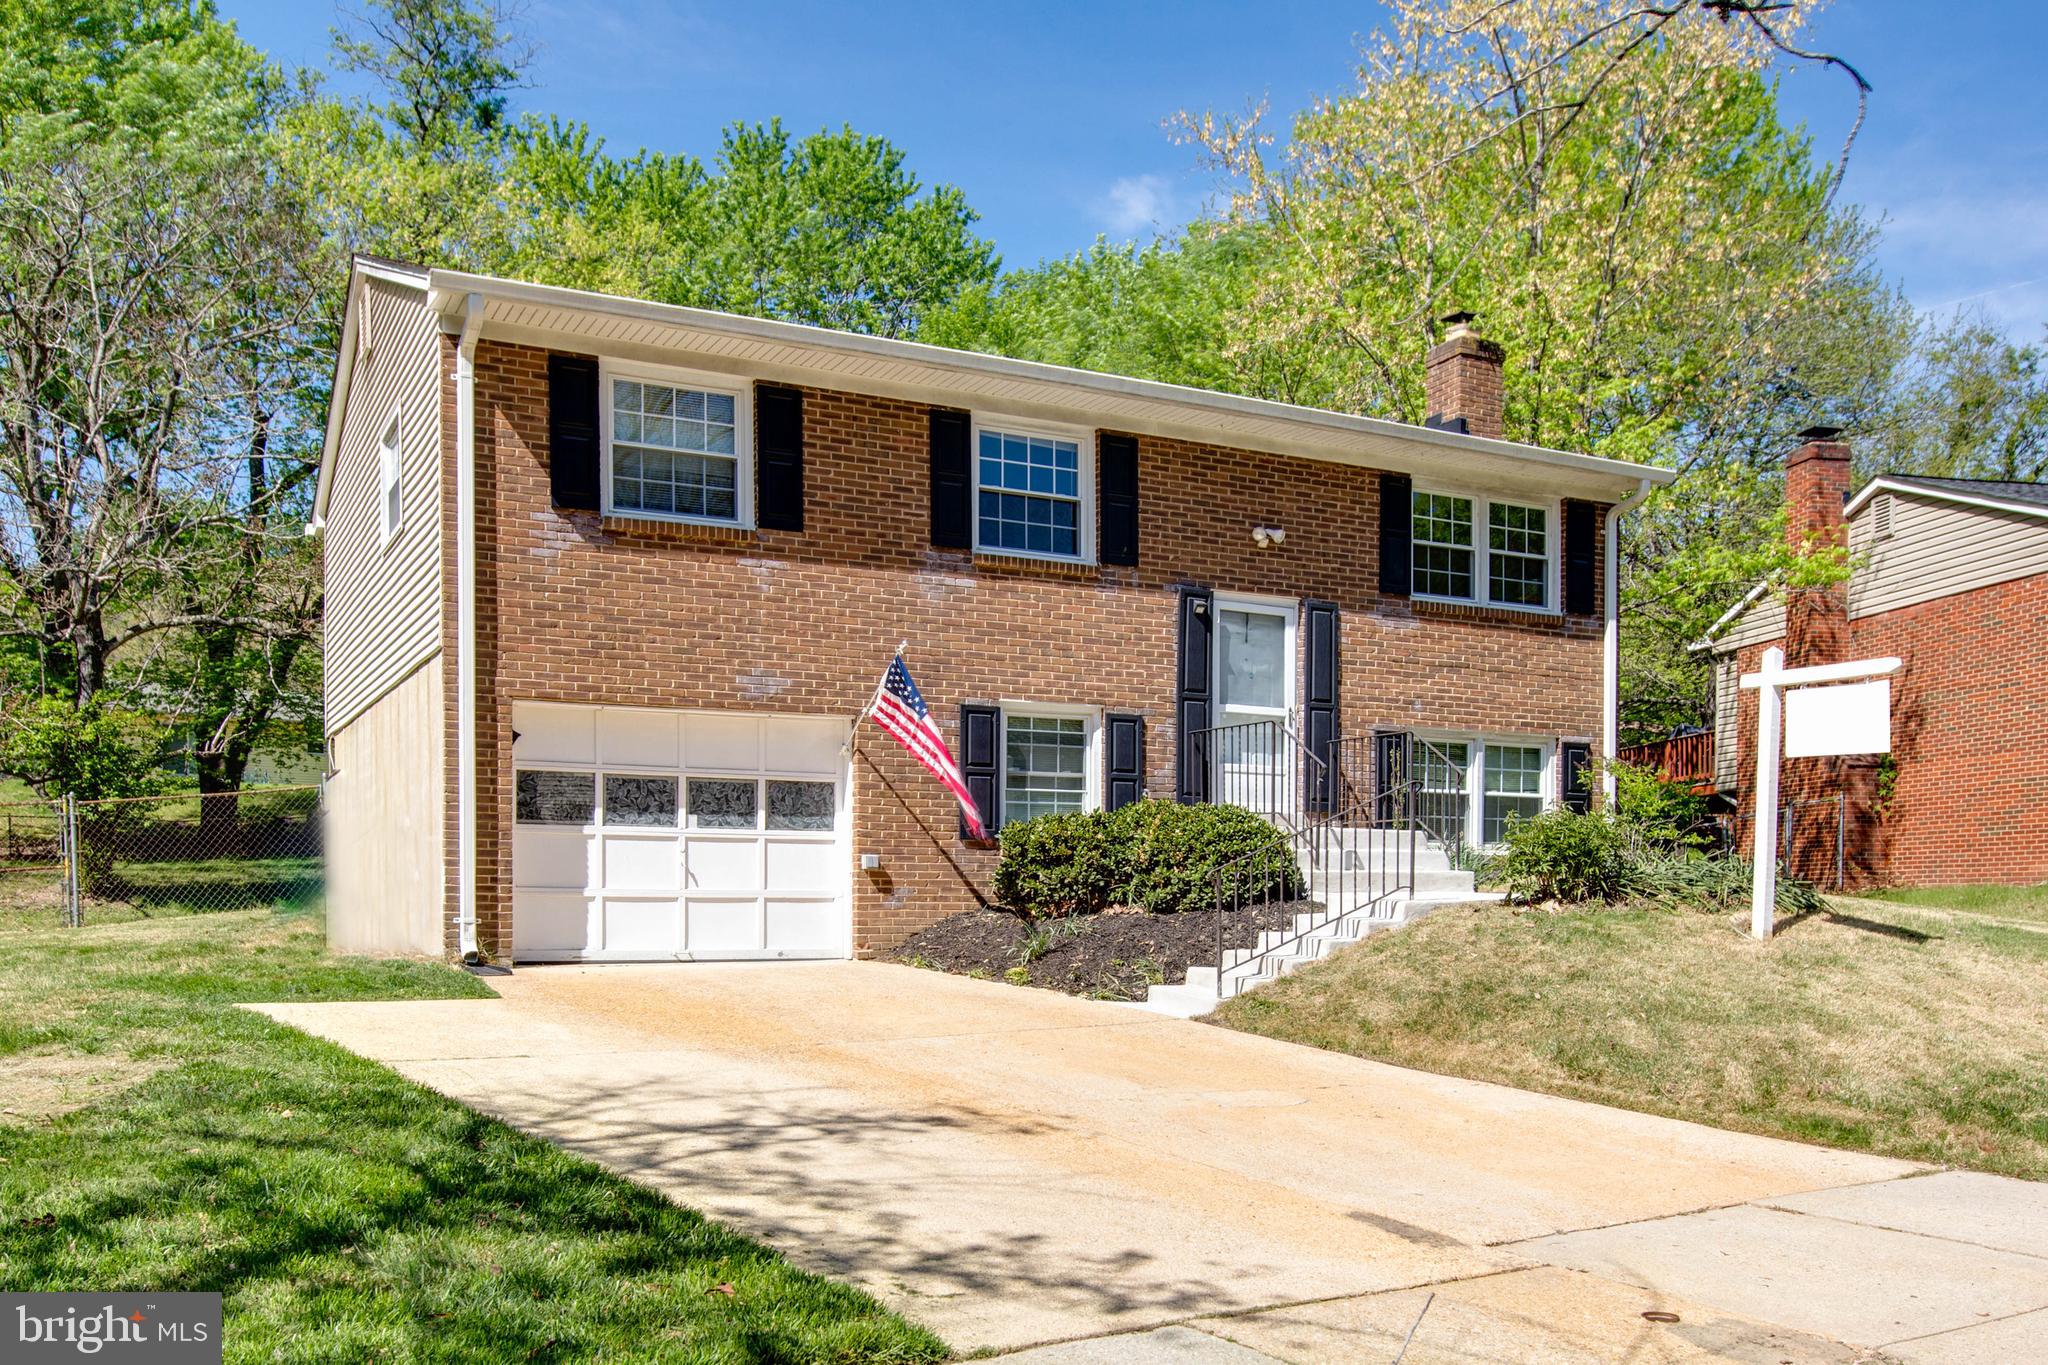
Welcome to a  beautifully updated and well maintained 3bedroom, 2.5-bath split foyer home nestled  in Upper Marlboro Meadows community.  This stunning home offers bright airy open floor and functional layout.  Stylish New paint entire home, gorgeous New Luxury Vinyl Plank floorings, Updated bathrooms,  all New lights fixtures,  Updated kitchen with new quartz kitchen countertop, new cooktop, new microwave, 
, spacious deck to entertain, and nice fenced yard.   (cook top 2025, microwave 2025, windows 2023, siding  2022, water heater 2022,  back yard drain swale 2021,  Roof 2013)
This home is ready to move in and won't last long.
#MDPG2149342

UPPER MARLBORO

16905 DORCHESTER PLACE

3 Beds

2 Baths

1,900 Sq.Ft.

$439,000

MLS#: MDPG2149342
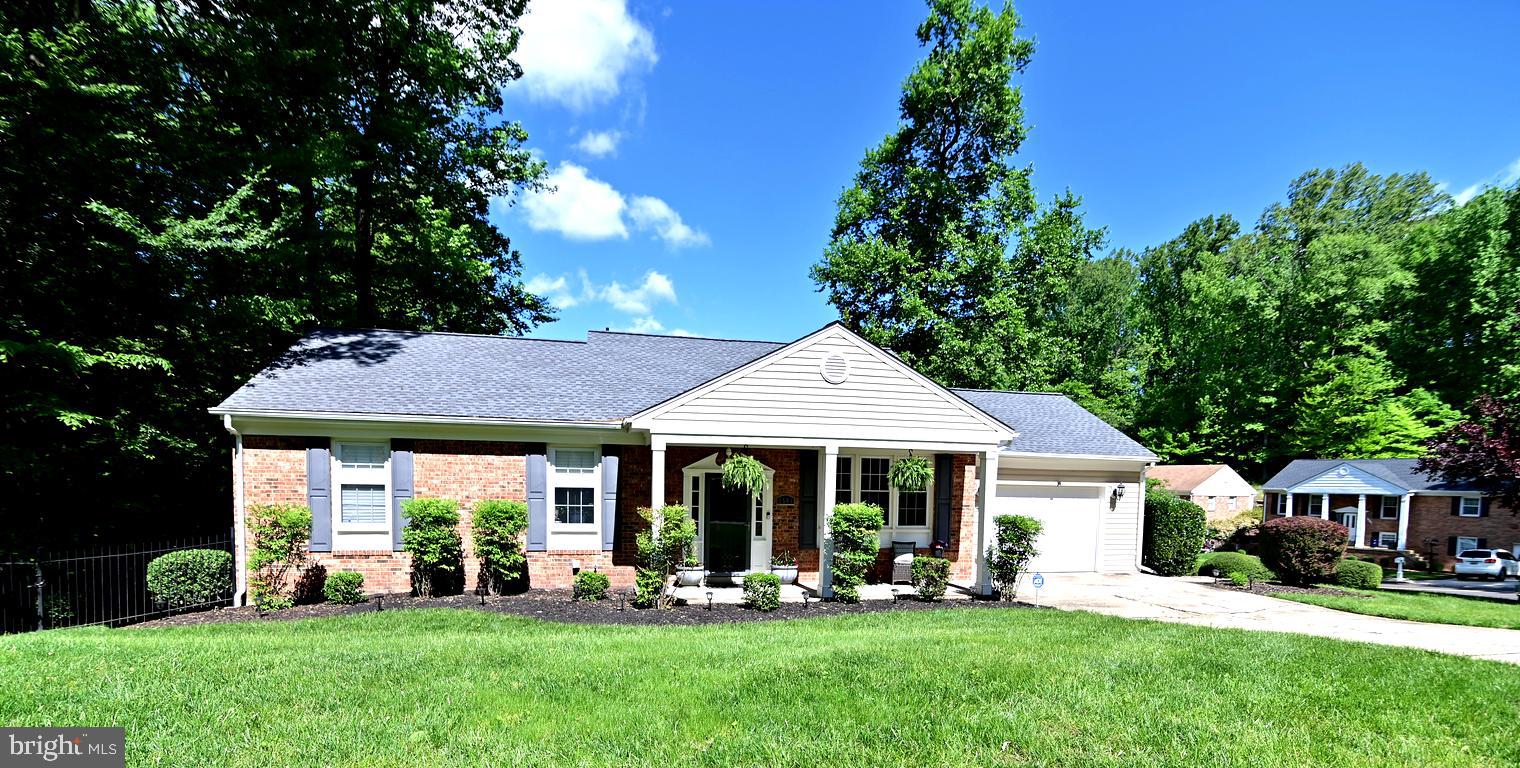
Gorgeous, pristine rambler with open floor plan--perfect for entertaining!!  Modern kitchen with stainless appliances, ceramic tiled flooring , granite counters, pendant lighting and a beverage fridge.   Island boast seating and tons of counter space.  5 bedrooms and 3 full baths.  Patio is perfect for quiet cozy evenings or outdoor entertaining.  Basement has a huge rec area and full bath.  This immaculate home is located on a cul-de-sac and less than 1 mile from rt. 301.  Recent updated roof and HVAC.
WELCOME HOME!!
#MDPG2151636

UPPER MARLBORO

8501 OLDHAM DRIVE

5 Beds

3 Baths

2,558 Sq.Ft.

$524,900

MLS#: MDPG2151636
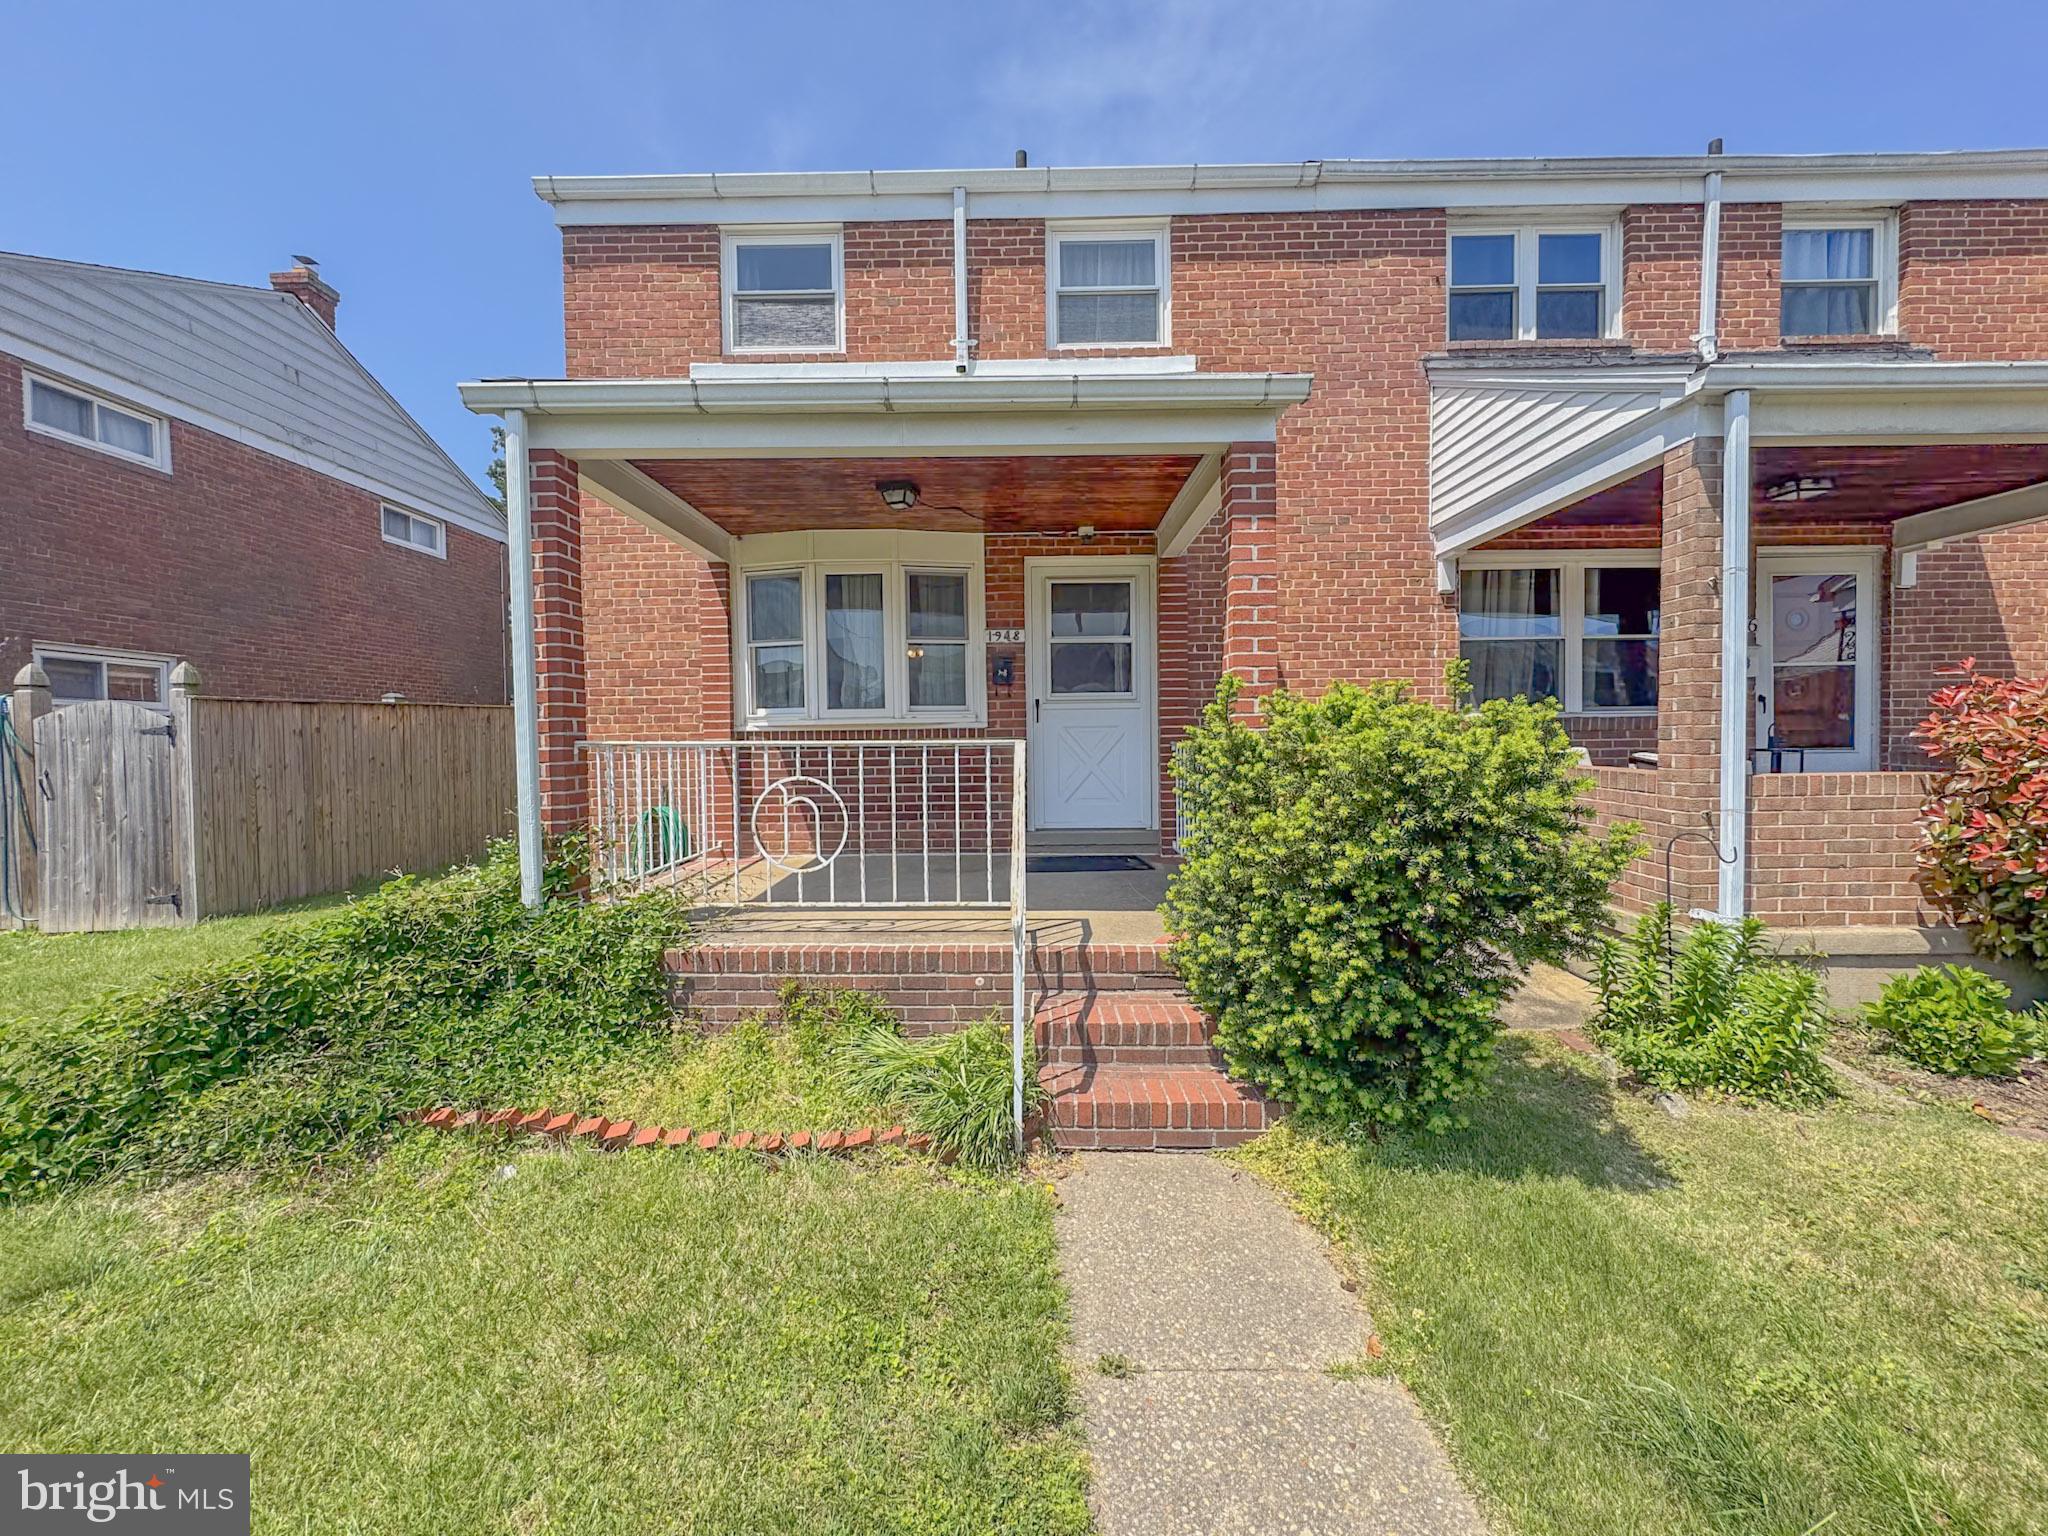
**MULTIPLE OFFERS - BEST AND FINAL WITH NO ESCALATION CLAUSES BY 9PM ON MAY 12** Discover the charm and potential of this 3-bedroom, 1-bathroom end-of-group brick townhome in the heart of Dundalk. Offering three fully finished levels, this home features a welcoming covered front porch and a spacious covered rear patio—perfect for relaxing or entertaining. With abundant natural light, a classic brick exterior, and ample interior space, this property is brimming with opportunity to make it your own. A rare find with great bones and endless possibilities! ESTATE SALE - PROPERTY WILL CONVEY AS-IS.
#MDBC2126756

BALTIMORE

1948 WAREHAM ROAD

3 Beds

1 Baths

1,008 Sq.Ft.

$179,000

MLS#: MDBC2126756
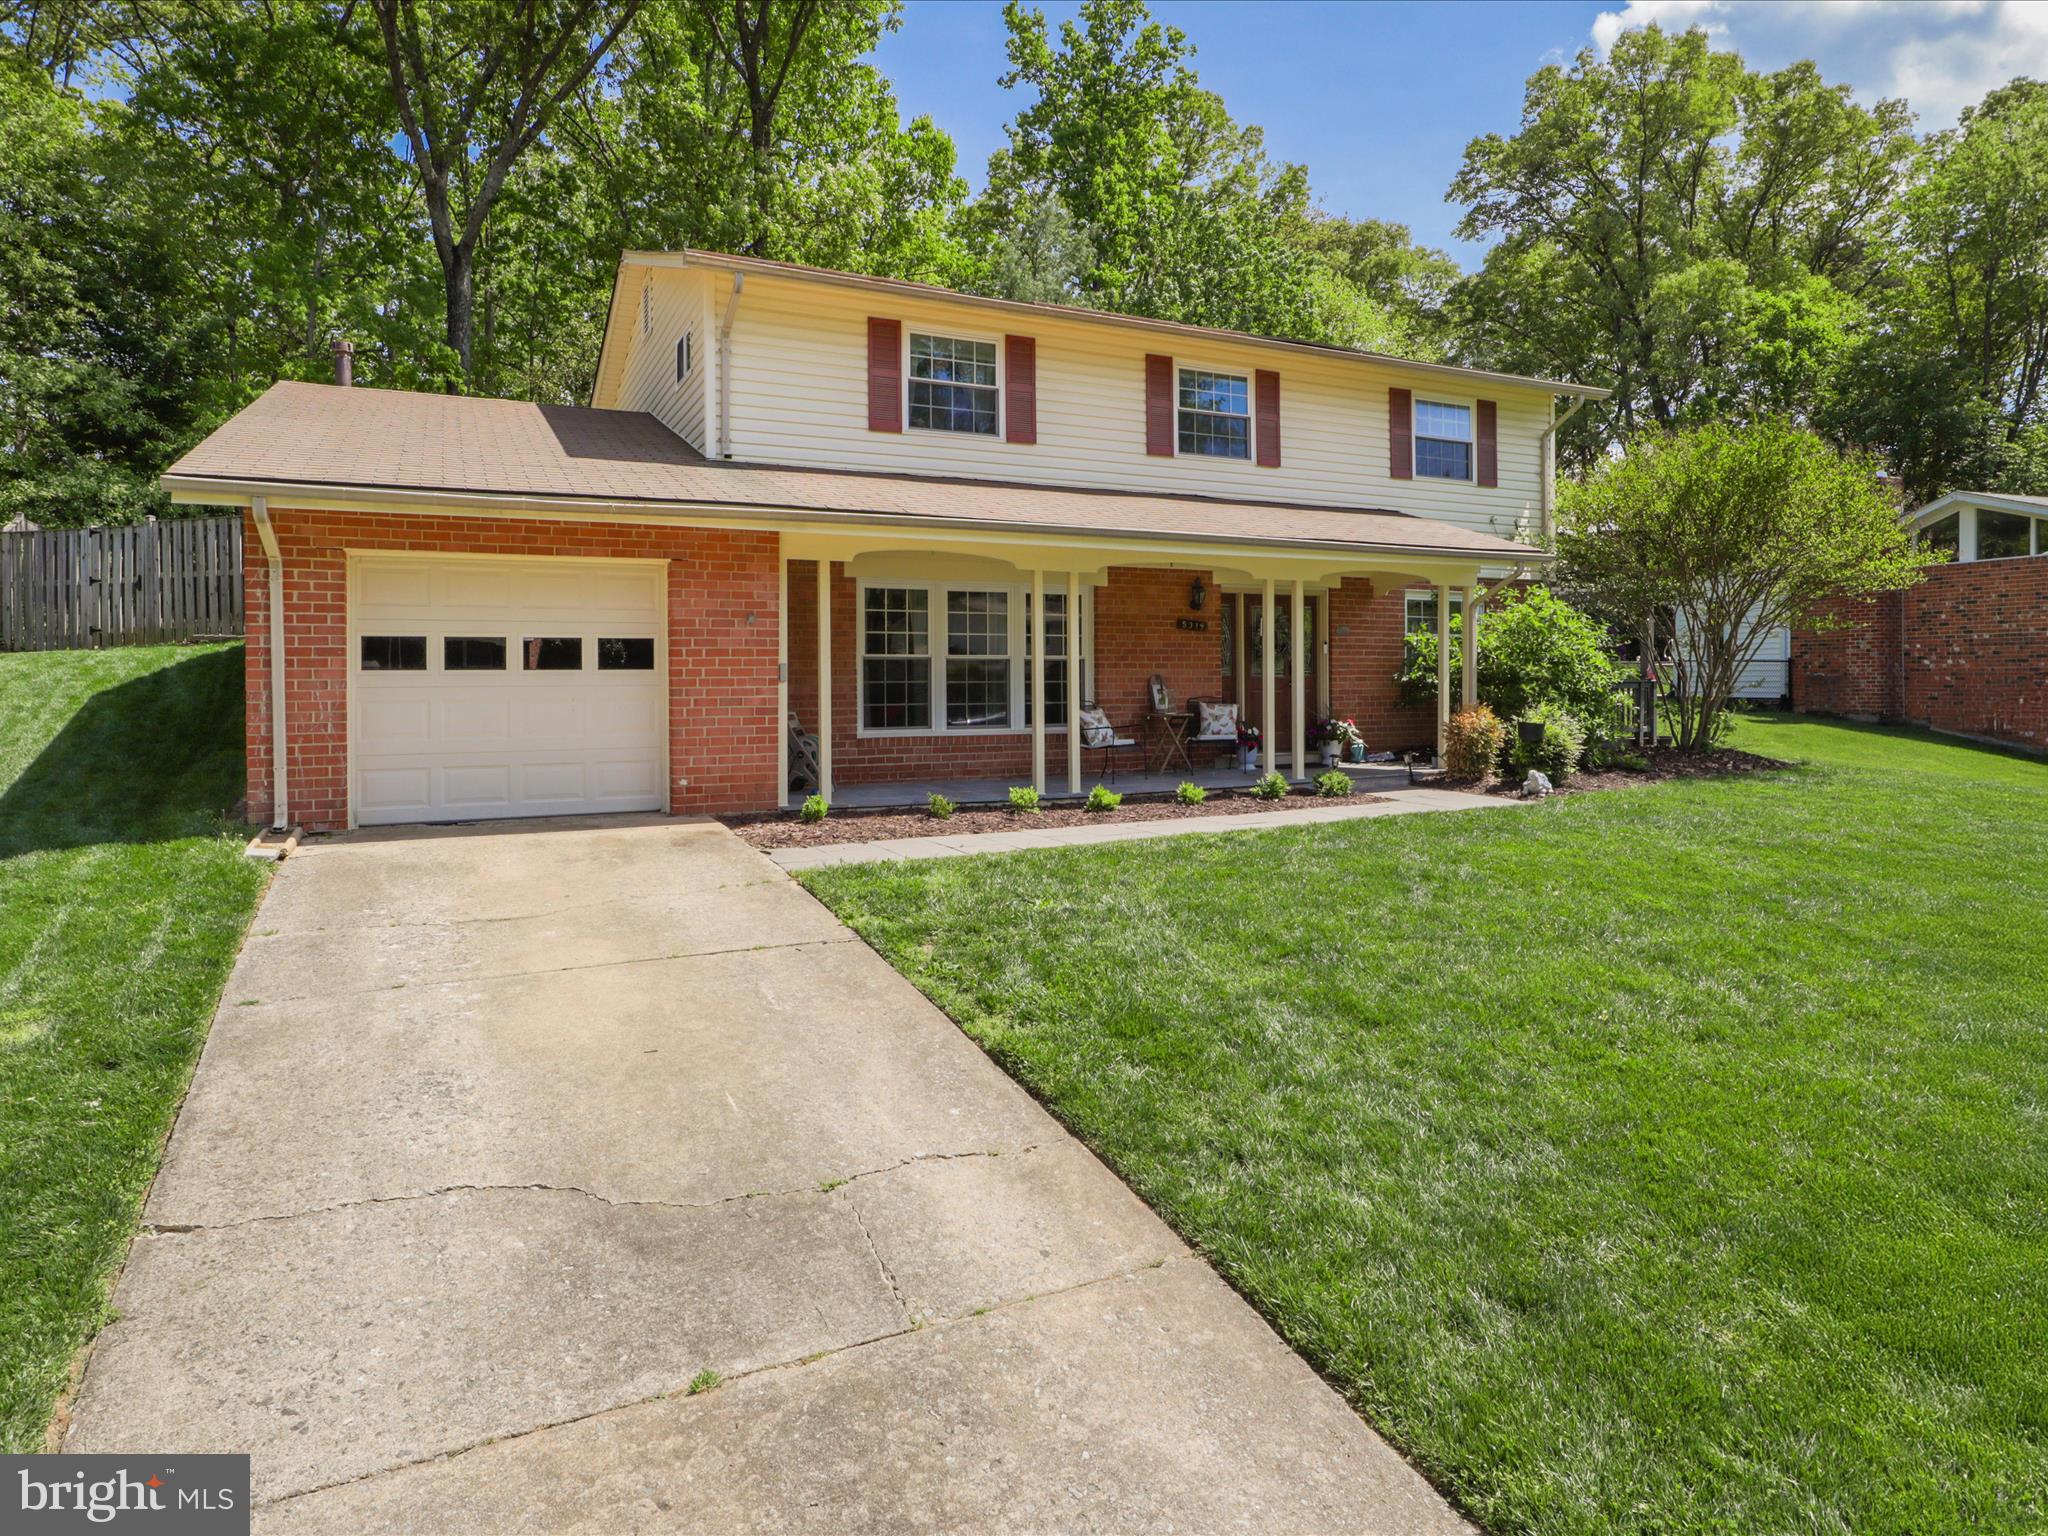
Fall in love the moment you step onto the welcoming front porch of this beautifully DUCHESS model, just steps from the scenic trails and tranquility of Royal Lake. This home perfectly blends charm, comfort, and modern style—ideal for today’s lifestyle. The main level features gleaming hardwood floors and a fully remodeled kitchen that’s sure to impress, complete with stainless steel appliances, granite countertops, and soft-close cabinetry. Enjoy elegant meals in the formal dining room adorned with crown molding and shadow boxing, or step outside onto the side deck with a stylish pergola—perfect for grilling and outdoor dining. A sun-filled family room offering a cozy spot to unwind, while a bonus main-level den/game room provides flexible space for work or play. You’ll also love the convenience of a dedicated laundry room and attached 1-car garage. Upstairs, you'll find the second family room on the upper level opens through sliding glass doors to a spacious stone patio and a large, level fenced backyard—ideal for entertaining or relaxing. The luxurious owner's suite is your private retreat, featuring a fully remodeled en-suite with spa-like finishes. Additionally, there are plenty of space with 3 additional generous bedrooms and a beautifully renovated hall bath. The home is well located in a prime commuter-friendly area—just a short walk to the Metro bus stop to Pentagon and minutes from the VRE and I-495. This community offers 3 community pools with NO HOA, playgrounds, easy and quick access to George Mason University (about 2 miles away) via Fairfax Connector, 2 blocks from Lake Royal Park, Burke Farmer's Market, shops, stores, and eateries. This home offers the perfect balance of suburban tranquility and urban accessibility.
#VAFX2232516

FAIRFAX

5319 STONINGTON DRIVE

4 Beds

2 Baths

1,950 Sq.Ft.

$819,999

MLS#: VAFX2232516
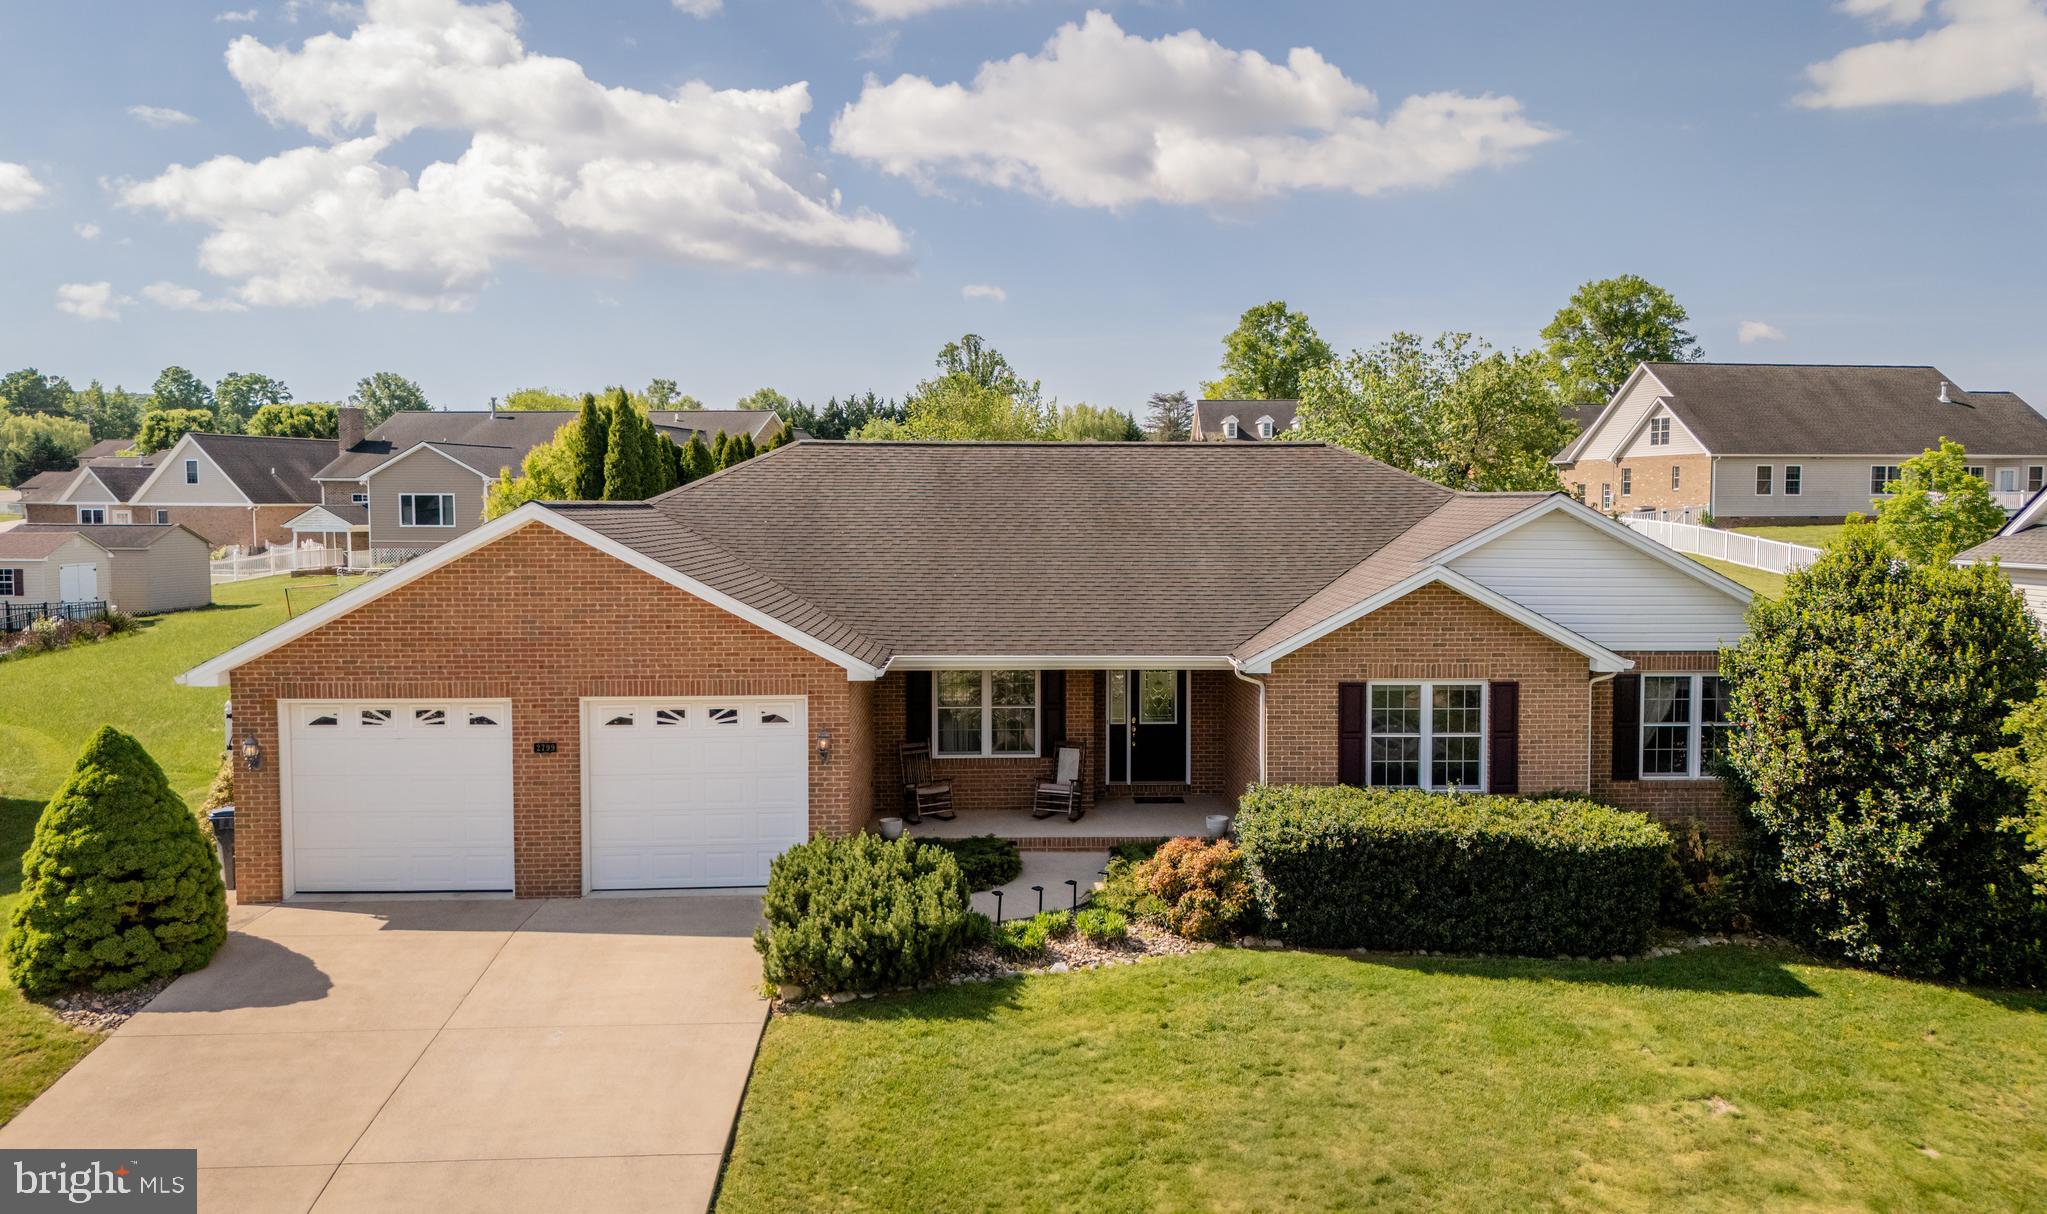
Incredibly spacious, all-brick home with everything you need on one level PLUS a full basement! Main level includes formal dining room with chair rail and hardwood floor, 17x20 living room with gas fireplace, eat-in kitchen with stainless appliances, 8x9 laundry room with utility sink, half bath, and three bedrooms and two full bathrooms, including owner's suite with 15x17 bedroom, walk-in closet, jetted tub. Basement level has a large storage area, and an additional 1,445 sq. ft. of finished space, with 4th bedroom, 3rd full bath, and an enormous rec room! Two-bay garage includes additional 10x21 area for workshop or storage, as well as a ramp for wheelchair accessibility. Outdoor areas include 6x18 covered front porch, 16x26 rear patio, fully fenced back yard, 10x16 storage shed, and something you won't see very often in a residential neighborhood -- a 14x20 pavilion with metal roof, electric outlets, concrete pad, and two ceiling fans! HVAC system replaced in 2023.
#VARO2002272

ROCKINGHAM

2799 GREENWAY COURT

4 Beds

3 Baths

3,594 Sq.Ft.

$565,000

MLS#: VARO2002272
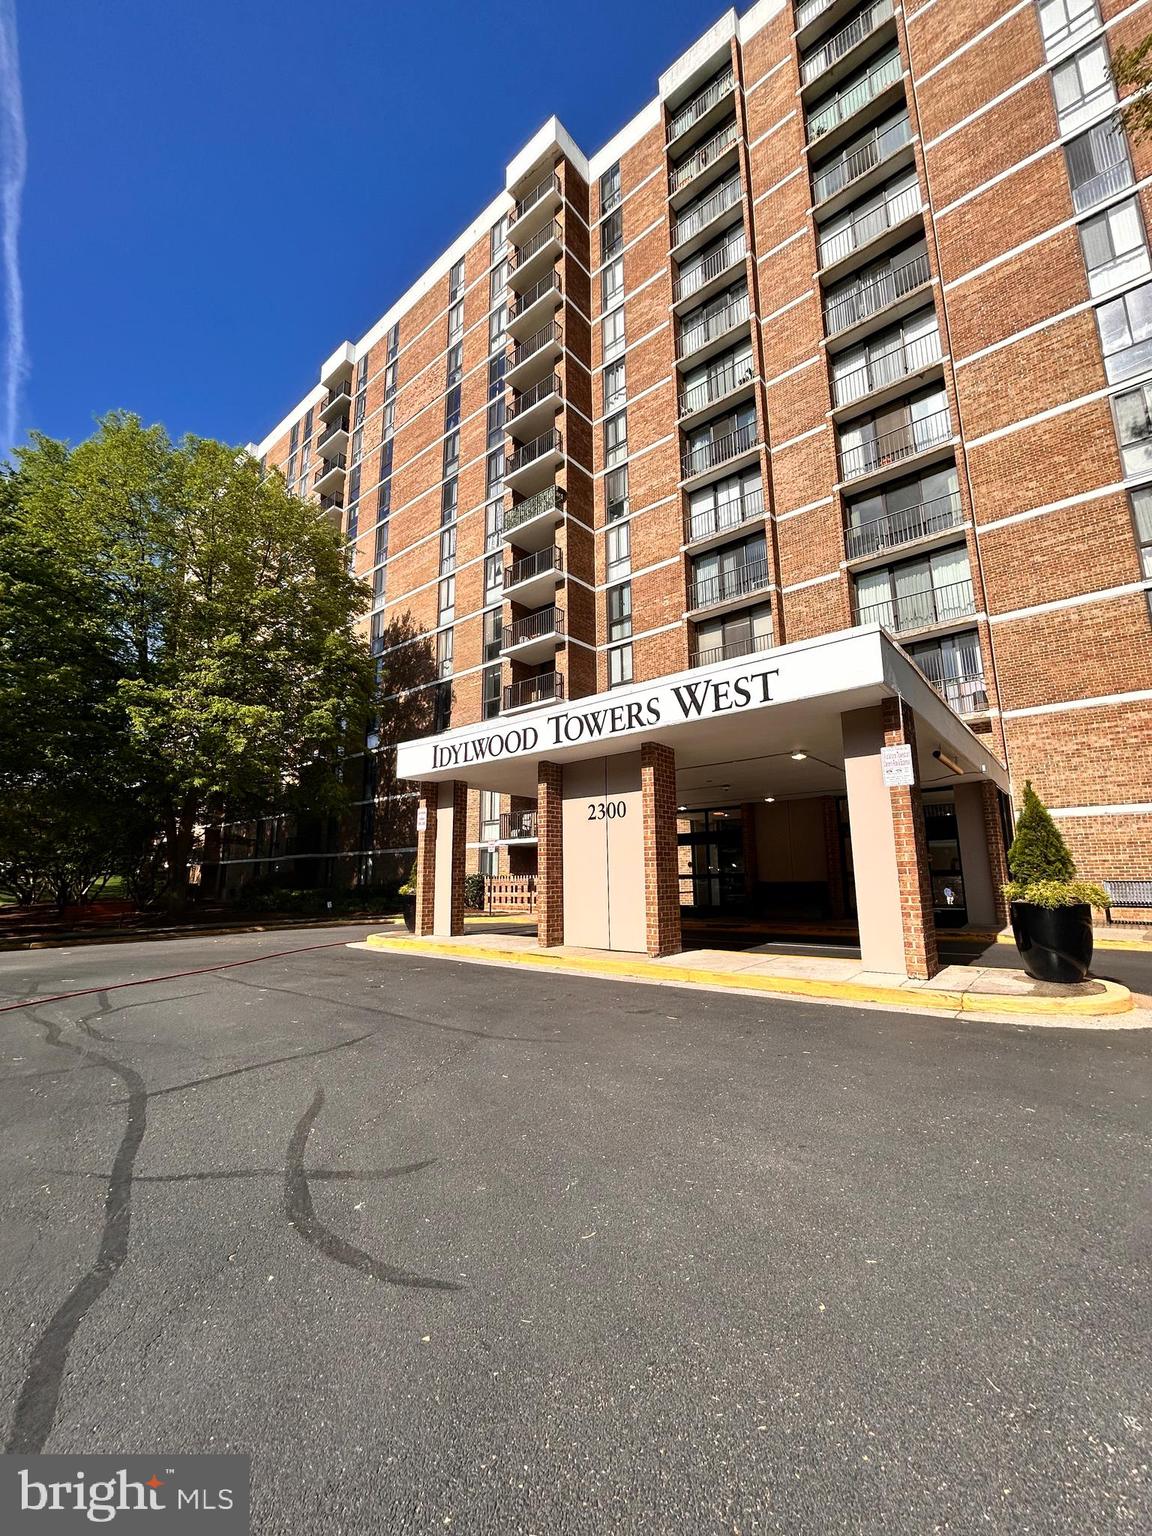
Spacious, Updated Condo with Private Balcony & Great Location! 

Welcome to this beautiful, light-filled condo offering comfort, style, and convenience. The kitchen features granite countertops, quality cabinetry, and GE appliances—perfect for everyday living and entertaining. An in-unit washer and dryer provide added ease.

Step out onto the large private balcony and enjoy peaceful views, or take advantage of the building's many amenities, including an Olympic-sized swimming pool, fitness center, tennis courts, party room, extra storage, and 24-hour front desk/security.


Located just a short walk to the West Falls Church Metro, Whole Foods, Trader Joe’s, shops, and restaurants. Plus, you're only minutes from Tysons Corner and major commuter routes.

The building has recently undergone updates with fresh hallway carpeting, new paint, and brand-new unit doors, enhancing both appearance and security. The condo fee covers all utilities (excluding phone and cable), making living here both convenient and cost-effective.

This move-in-ready home offers the perfect combination of space, location, and value. Don’t miss your chance to live in one of the area’s most connected and vibrant neighborhoods.
#VAFX2233760

FALLS CHURCH

2300 PIMMIT DRIVE 601

2 Beds

2 Baths

1,182 Sq.Ft.

$349,000

MLS#: VAFX2233760
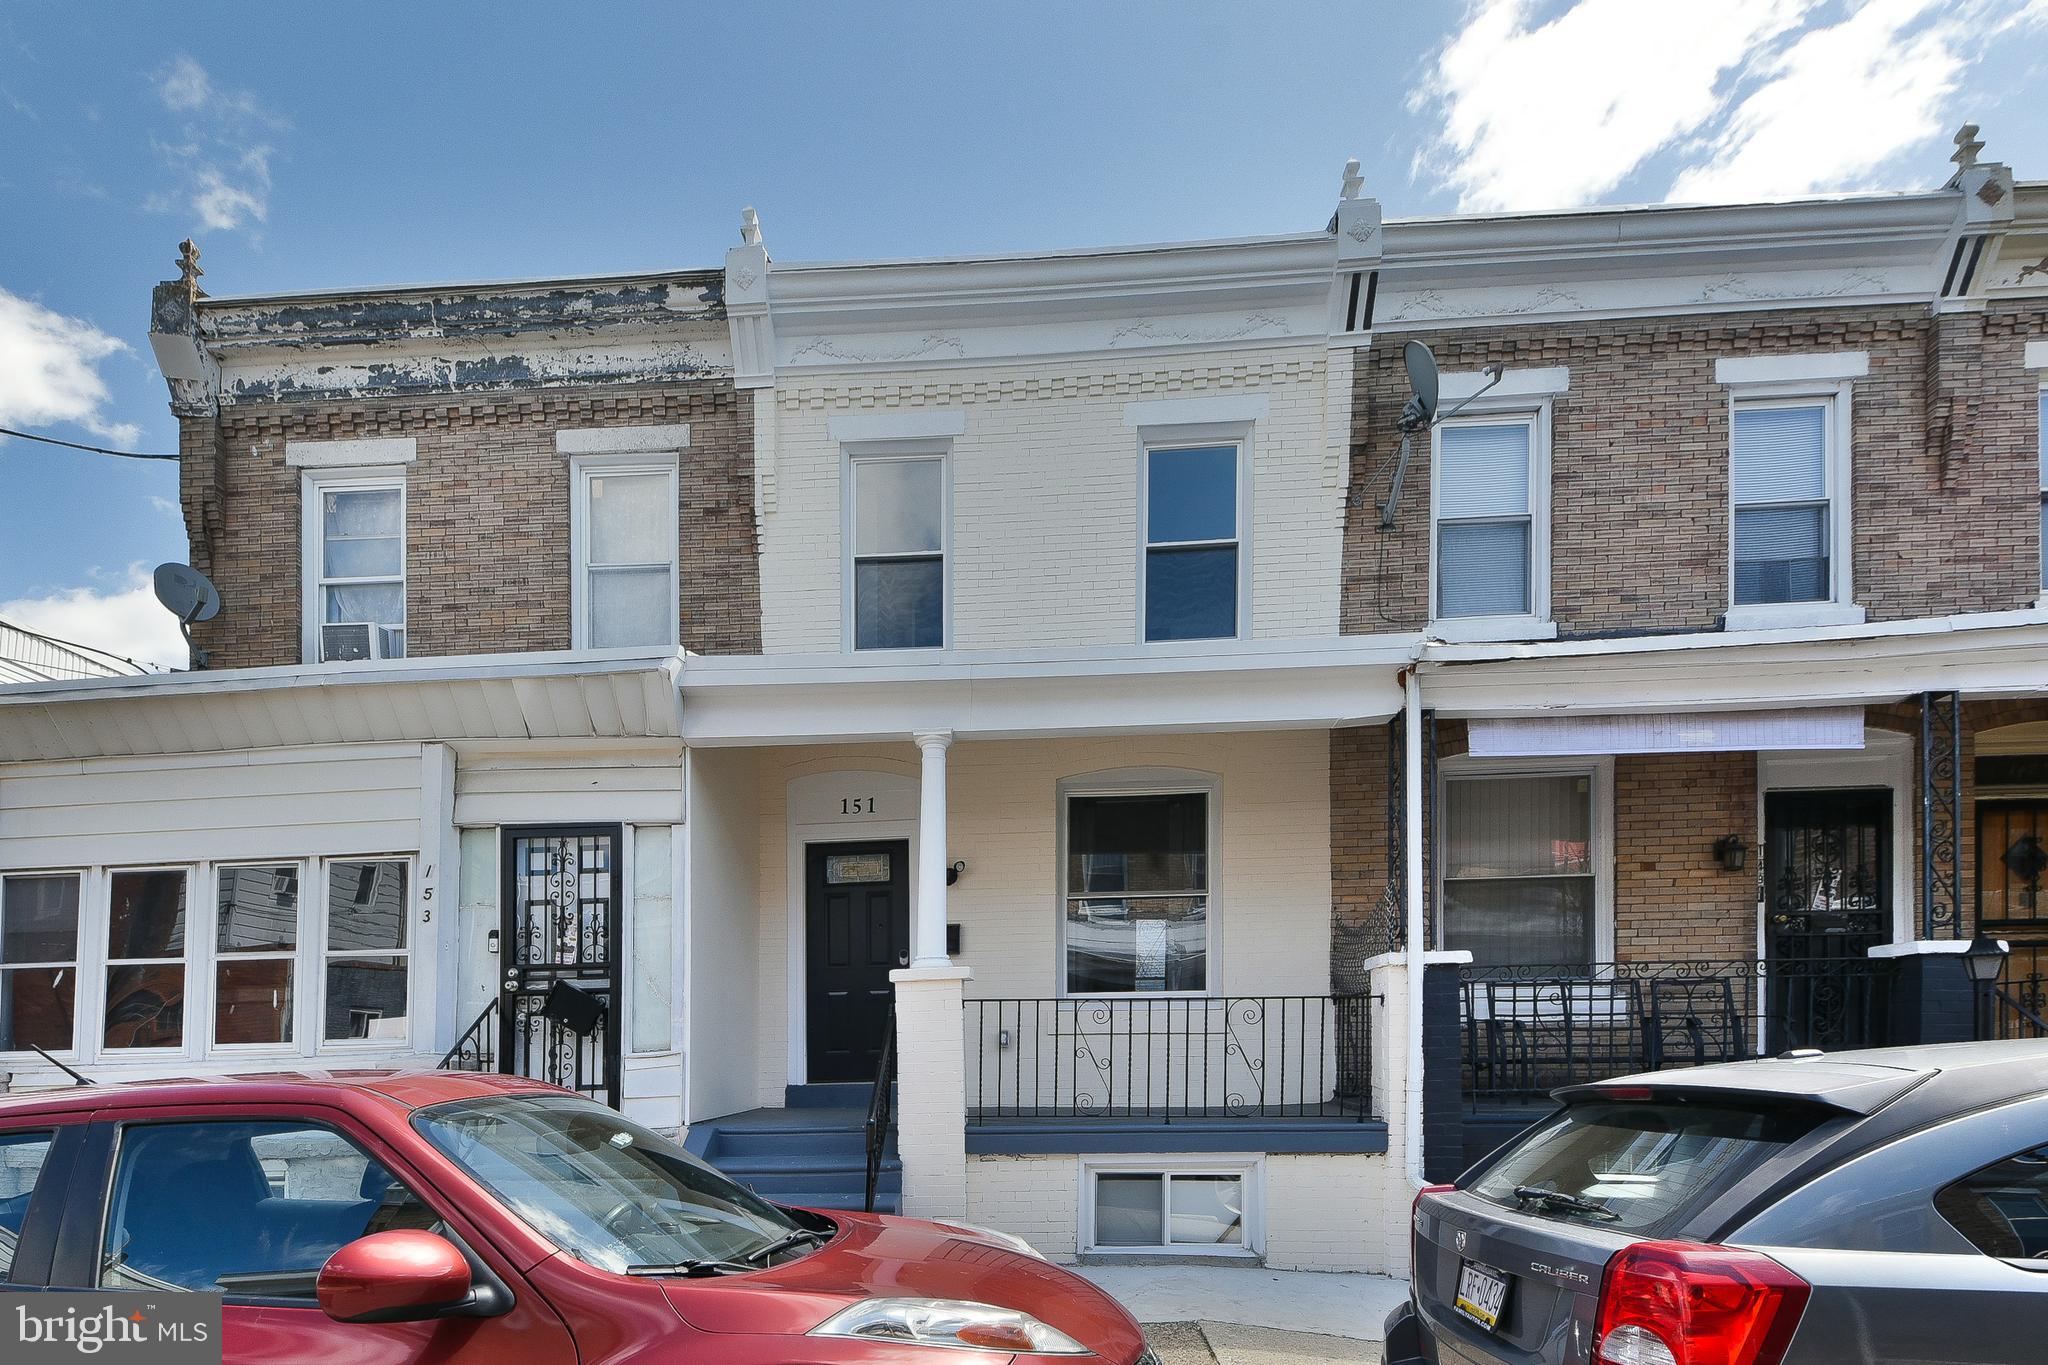
Nestled in the vibrant Haddington neighborhood of West Philly, this fully renovated home at 151 N Wilton Street offers modern comforts with a touch of classic charm.  Featuring 3 bedrooms and 2.5 bathrooms, including a luxurious master en suite, this property provides both space and style for contemporary living.   Step inside to find a bright and airy interior, thanks to brand new energy efficient windows throughout the home.  The open-concept living space flows seamlessly into the newly updated kitchen, complete with sleek granite countertops and custom cabinetry.  All of the stainless steel kitchen appliances including the oven and refrigerator will be provided before the settlement.  The bathrooms have been beautifully remodeled with modern fixtures and finishes.  This home is not only beautiful but also highly functional, boasting a new HVAC system for year-round comfort and a 200-amp service to support all your energy needs.  Enjoy peace of mind knowing your home is equipped for modern technology and future upgrades.  Conveniently located near major transportation hubs, this home provides easy access to restaurants, Center City, the Art Museum, and other local attractions.  Whether you’re commuting or exploring the vibrant city life, everything is just minutes away.  Don’t miss out on this great West Philly gem!
#PAPH2466114

PHILADELPHIA

151 N WILTON STREET

3 Beds

2 Baths

1,114 Sq.Ft.

$219,900

MLS#: PAPH2466114
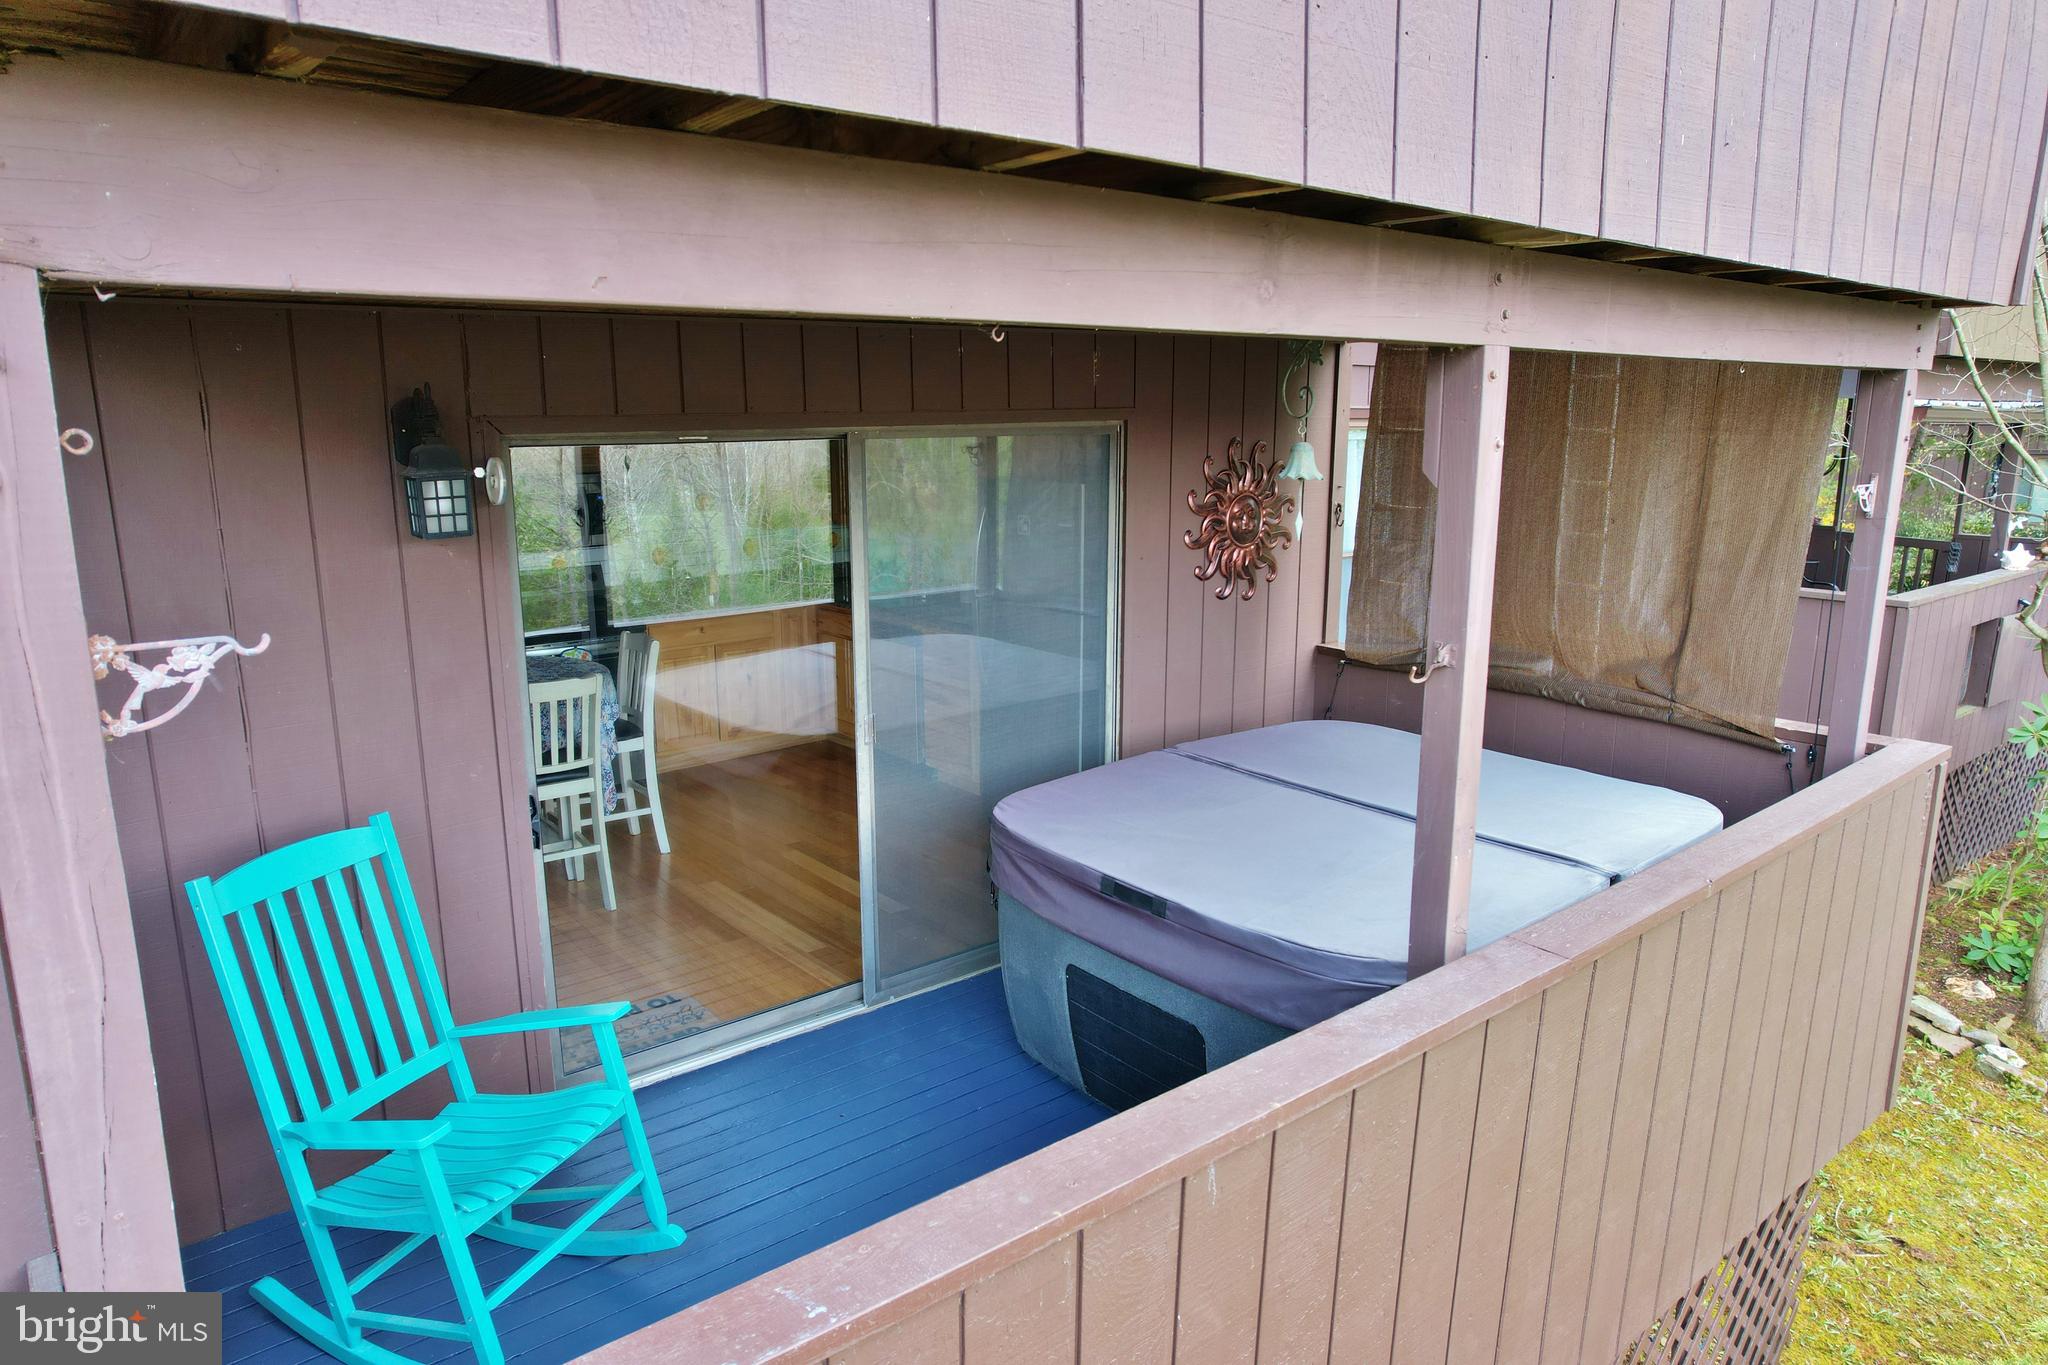
"Wolf Lodge" - Enjoy a cup of coffee on your deck with views of Great North Mountain. You will love the layout of this super clean, renovated condo within walking distance to Bryce Resort. Completely renovated with newer appliances, new subfloor/bamboo flooring throughout (tile floor in bathrooms), two full-size bathrooms, new heat pump in 2022, two forty-gallon inline hot water heaters, all double-hung tilt-in windows throughout, washer/dryer in insulated storage area with heating inside, and new circuit breaker box in 2022. You will love soaking in the 4-person (220v) hot tub on the reinforced deck. Sit by the fire near your wood-burning fireplace (HOA supplies firewood). One of the perks of this property is an additional back entrance/exit from the deck. So, there are two entrances; you pick! There is also a space in front for chairs and a grill that is ours to enjoy! This property is just a 2-minute drive to Bryce Resort, making it an ideal mountain getaway. The resort area offers the following: small airport, library, dog park, indoor pool, swimming pool, inground outdoor swimming pool, lazy river, pickleball, tennis, playground, golf, mini golf, lake, mountain biking, skiing, snowboarding, ice-skating rink, and restaurants, to name a few. 1.5 hours from NoVA. There is a farmers' market on Wednesdays during the summer. Call now for an appointment.
#VASH2011090

BASYE

248 THE HILL 10A

2 Beds

2 Baths

803 Sq.Ft.

$199,000

MLS#: VASH2011090
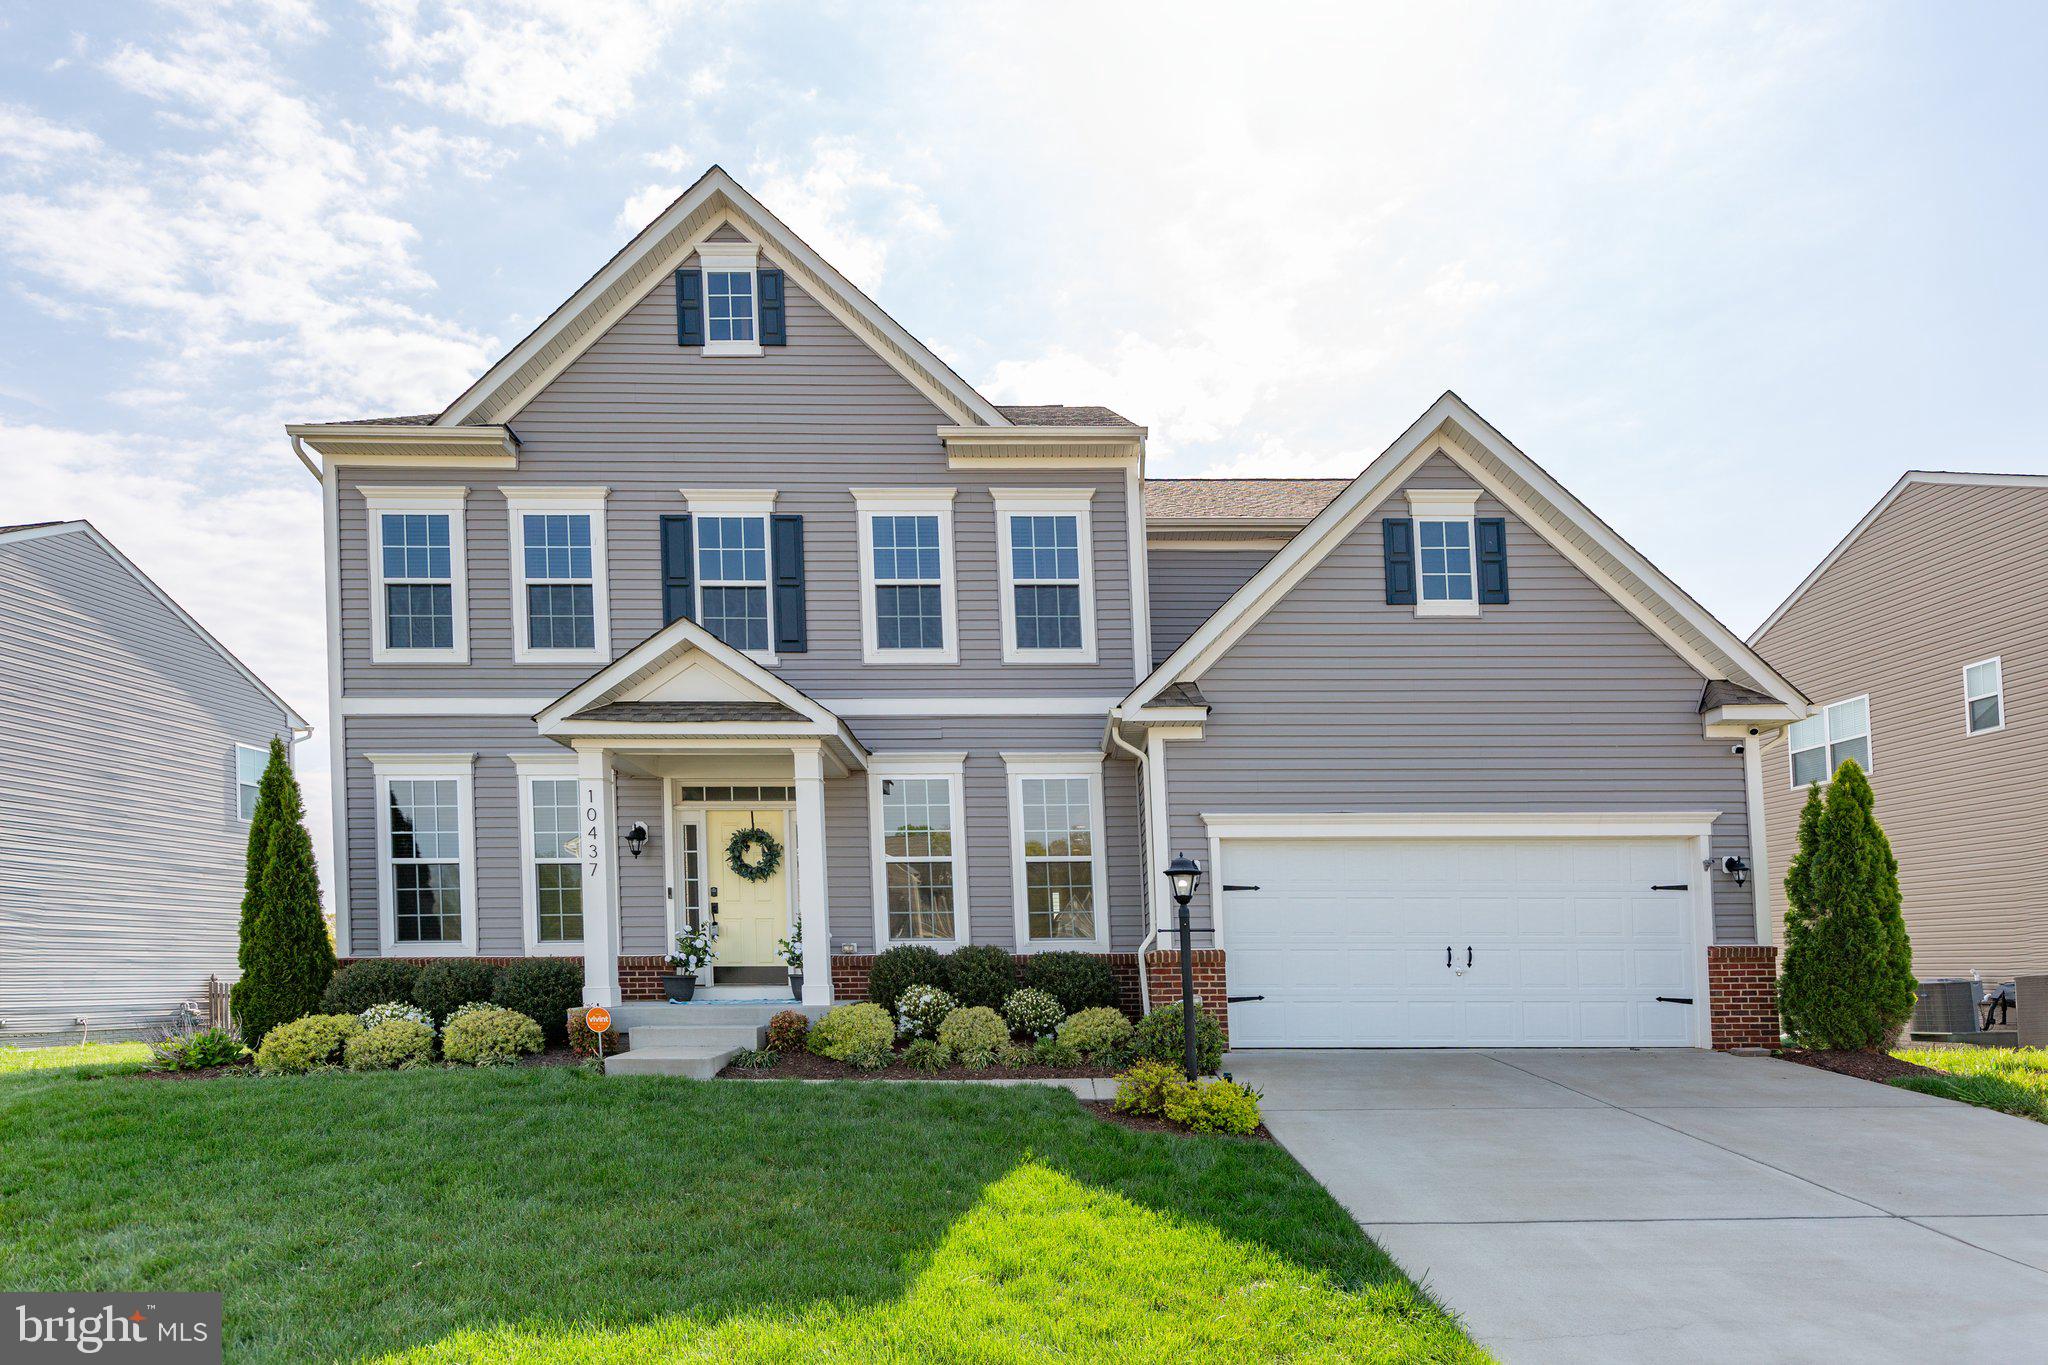
Like-new living, on a spacious half-acre lot in highly-sought Breckenridge Farms... all with a back yard pool and pavilion-draped oasis? Yes, 10437 Aspen Highlands Drive is absolutely stunning! Constructed in 2020 and gleaming under its original owners, this expansive residence includes five bedrooms, and 4.5 bathrooms. It sits on a .47-acre lot in the scenic Breckenridge Farms community in Spotsylvania County. The quietly-nestled neighborhood is lined with an extensive sidewalk network for morning and evening strolls. Examining the acreage here, the front yard includes streamlined landscaping along its frontside, the greenest of grass and a concrete driveway that leads to a two-car garage – within the garage, the refrigerator conveys. Out back is where the true utopia awaits with a large L-shaped pool and surrounding patio space as its undeniable anchor. The two pavilions you see (20x12-feet and 10x12-feet) convey! Rounding out the vibe are in- ground umbrella holders, lounge chairs (the chairs and umbrellas also convey!), a two- tier retaining wall, landscaping rock surrounds and delightful mix of evergreen trees. For
even more back yard memories, there is a 12x24-foot Trex deck. Wow! The home itself was constructed by Lennar and includes front brick elements, light gray siding and a memorable yellow door. Heading inside, contemporary, open bliss abounds with naturally lit spaces, custom blinds and engineered hardwood flooring. Core rooms include the dining room with upgraded lighting and 6-foot board and batten; the living room with custom built-ins surrounding the fireplace as well as deck access; and the kitchen. The kitchen includes sleek white cabinetry, an octagon backsplash, stainless steel appliances (1-year-old dishwasher!), quartz countertops and a massive 10x5-foot island. Rounding out the level are a half bath as well as a mudroom area with built-in storage. Upstairs are four carpeted bedrooms and three full bathrooms. The primary suite boasts a double-door entry, two walk-in closets and dazzling ensuite bath complete with a large soaking tub, walk-in shower and double sink set-up. All of the secondary bedrooms upstairs have a walk-in closet! Note that one of the bedrooms has an ensuite bath (glass-enclosed shower) and the final bath upstairs includes a tub/shower combo. The final features upstairs include the laundry room as well as a panoramic landing overlooking the foyer. Heading to the finished basement, you’ll find the remaining bedroom and full bath (glass-enclosed shower). The recreation area is vast with laminate flooring – there is a hook-up for a bar, should you desire to build it out! Rounding out the lower level is a large unfinished storage area. The home’s systems are running smoothly, and the sump pump was updated approximately two years ago. With this location, so much Fredericksburg area goodness is accessible. Multiple grocery, shopping and dining destinations are within a 5-minute drive along Courthouse Road. More selections await within 10 minutes at Cosner’s Corner. Two I-95 exits (Massaponax and Route 3) are within 15 minutes. The heart of Downtown Fredericksburg is less than 20 minutes northeast! If you’re envisioning a pool-clad outdoor paradise, an open and modern residence and wonderful convenience, look no further!
#VASP2032150

SPOTSYLVANIA

10437 ASPEN HIGHLANDS DRIVE

5 Beds

4 Baths

3,859 Sq.Ft.

$775,000

MLS#: VASP2032150
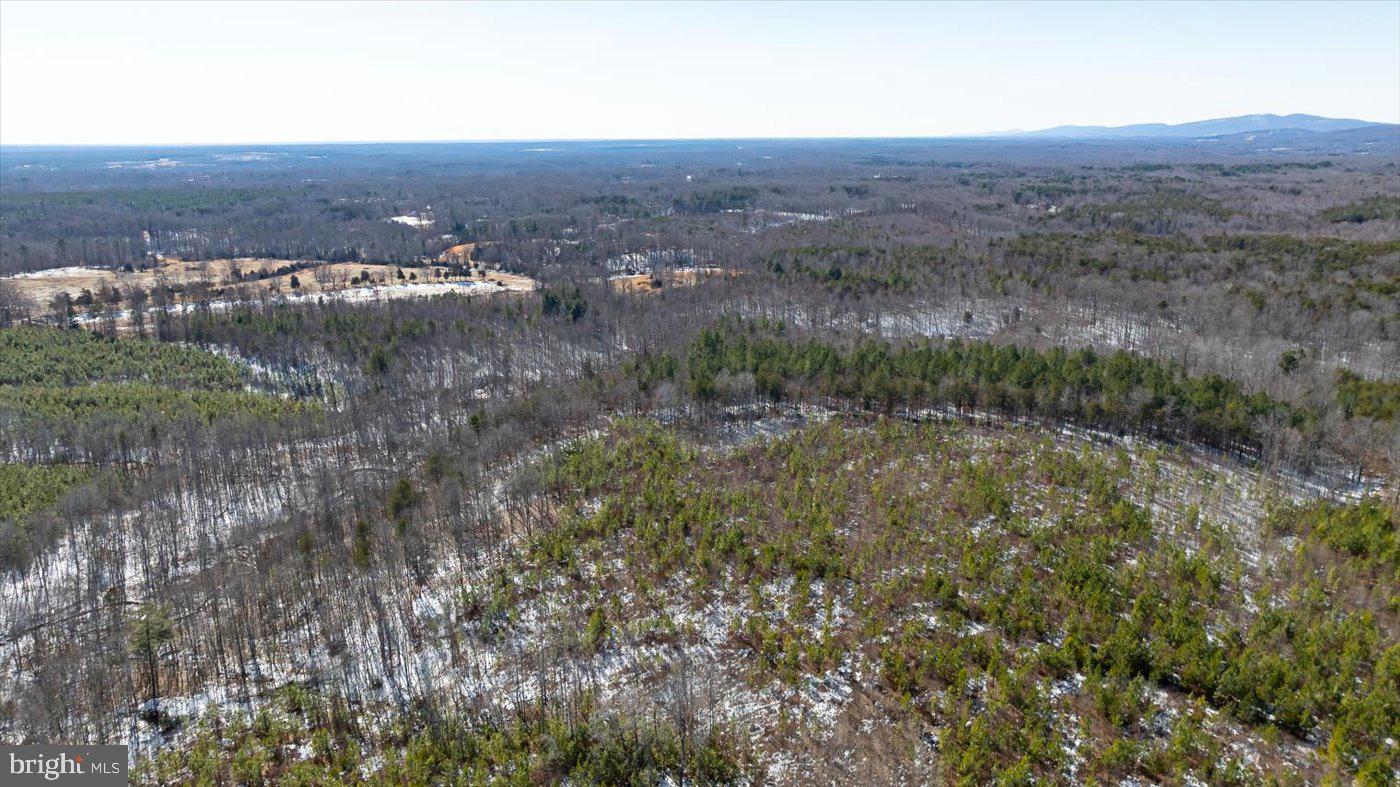
WOW! An outdoor enthusiast dream, 46.87 acres of wooded land that can be made into your own special refuge.   This property has endlesss potential and is conveniently located to the town of Orange and within an hours drive to Richmond and Northern VA.  Take a look and so you can see for yourself all the property has to offer.  Purchaser will need to obtain an easement to reach said property as property is currently landlocked.
#VAOR2008814

ORANGE

0 BLACK OAK RD

None Beds

None Baths

46.87 acres

$135,000

MLS#: VAOR2008814

1 ... 502 503 504 505 506 ... 666
* Listings identified with the FMLS IDX logo come from FMLS and are held by brokerage firms other than the owner of this website. The listing brokerage is identified in any listing details. Information is deemed reliable but is not guaranteed. If you believe any FMLS listing contains material that infringes your copyrighted work please review our DMCA policy and learn how to submit a takedown request. © 2024. First Multiple Listing Service, Inc.

Send a message

Message successfully sent.

Your message

What is 3 + 4 ?

Reason for contacting?

I agree to receive email communication and understand I can unsubscribe at any time.

I agree to be contacted by Charis Realty Group - Christine Issler, Broker via call, email, and text for real estate services. To opt out, you can reply 'stop' at any time or reply 'help' for assistance. You can also click the unsubscribe link in the emails. Message and data rates may apply. Message frequency may vary. Privacy Policy

Sign Out

Virtual Assistant

Would you like to take the next step with this property? We can help you schedule a showing or virtual tour, or send you more details.

Yes, I would like more information.

Thank You for Your Reply, One of Our Agents will contact you as soon as possible

No, maybe later.

Thank you, you can always contact me via email, phone number or through the contact form.

Realhub AI

Lucy - Your AI-Powered Realtor

Update Your Temporary Password

Personalize your search

Enter your email and we'll notify you immediately when new listings match what you're looking for.

or enter email address

Already have an account ? Login here

Continue your home search

I agree to receive communications and understand I can unsubscribe at any time.

I agree to be contacted by Charis Realty Group - Christine Issler, Broker via call, email, and text for real estate services. To opt out, you can reply 'stop' at any time or reply 'help' for assistance. You can also click the unsubscribe link in the emails. Message and data rates may apply. Message frequency may vary. Privacy Policy

Already have an account ? Login here

We use cookies

We use cookies primarily for analytics to enhance your experience. By accepting, you agree to our use of these cookies. You can manage your preferences or learn more about our cookies policy.
