Properties

Browse or get in touch to schedule a walkthrough.

  • Nearby me
Price range

Popular Features

Community Features

Association

Property Features

Waterfront

View

Exterior Features

Interior Features

Style

1511119 properties match your criteria

Updated 1 minute ago

E-Alert name
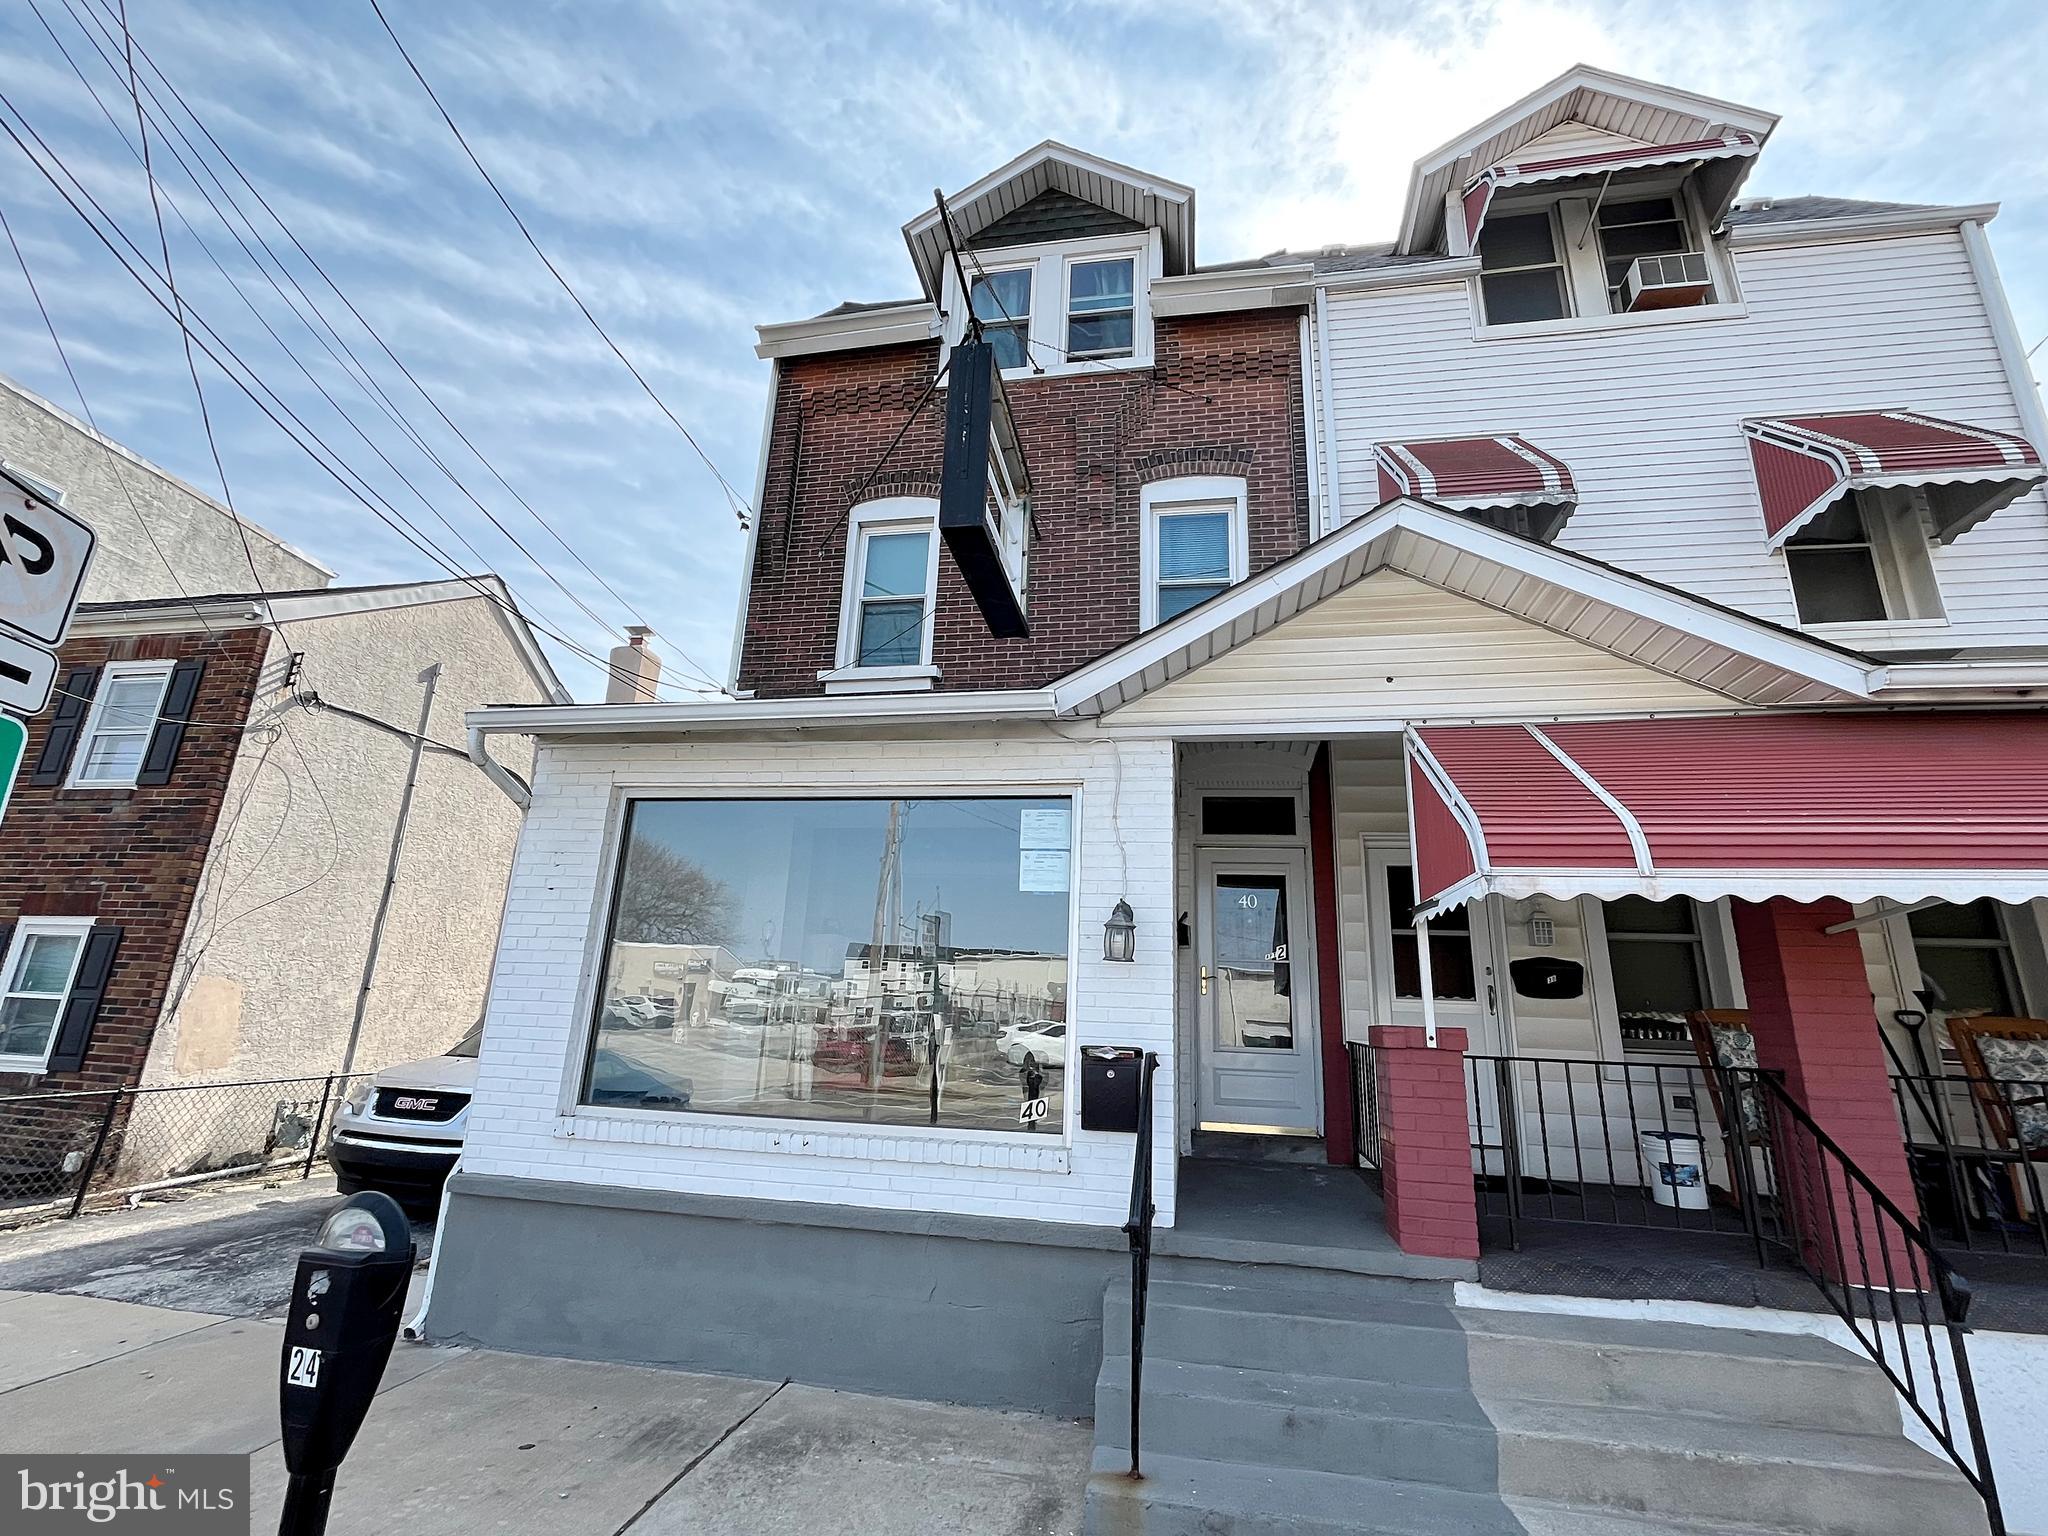
Prime commercial space for lease! Located in the heart of Bridgeport's main street, this unit ensures high visibility and easy accessibility for both foot and vehicle traffic. The unit boasts approximately 1,000 sq ft of adaptable space, suitable for retail, office, or service-oriented businesses. An additional 500 sq ft insulated garage provides secure storage or operational space, complemented by a basement offering extra storage capacity. Classified under Neighborhood Commercial (NC) zoning, the property supports a wide array of permitted uses, allowing for diverse business opportunities. With its prime location and flexible space, 40 E 4th St is poised to accommodate and grow your business!
#PAMC2131256

BRIDGEPORT

40 E 4TH STREET

None Beds

None Baths

N/A

$1,500

MLS#: PAMC2131256
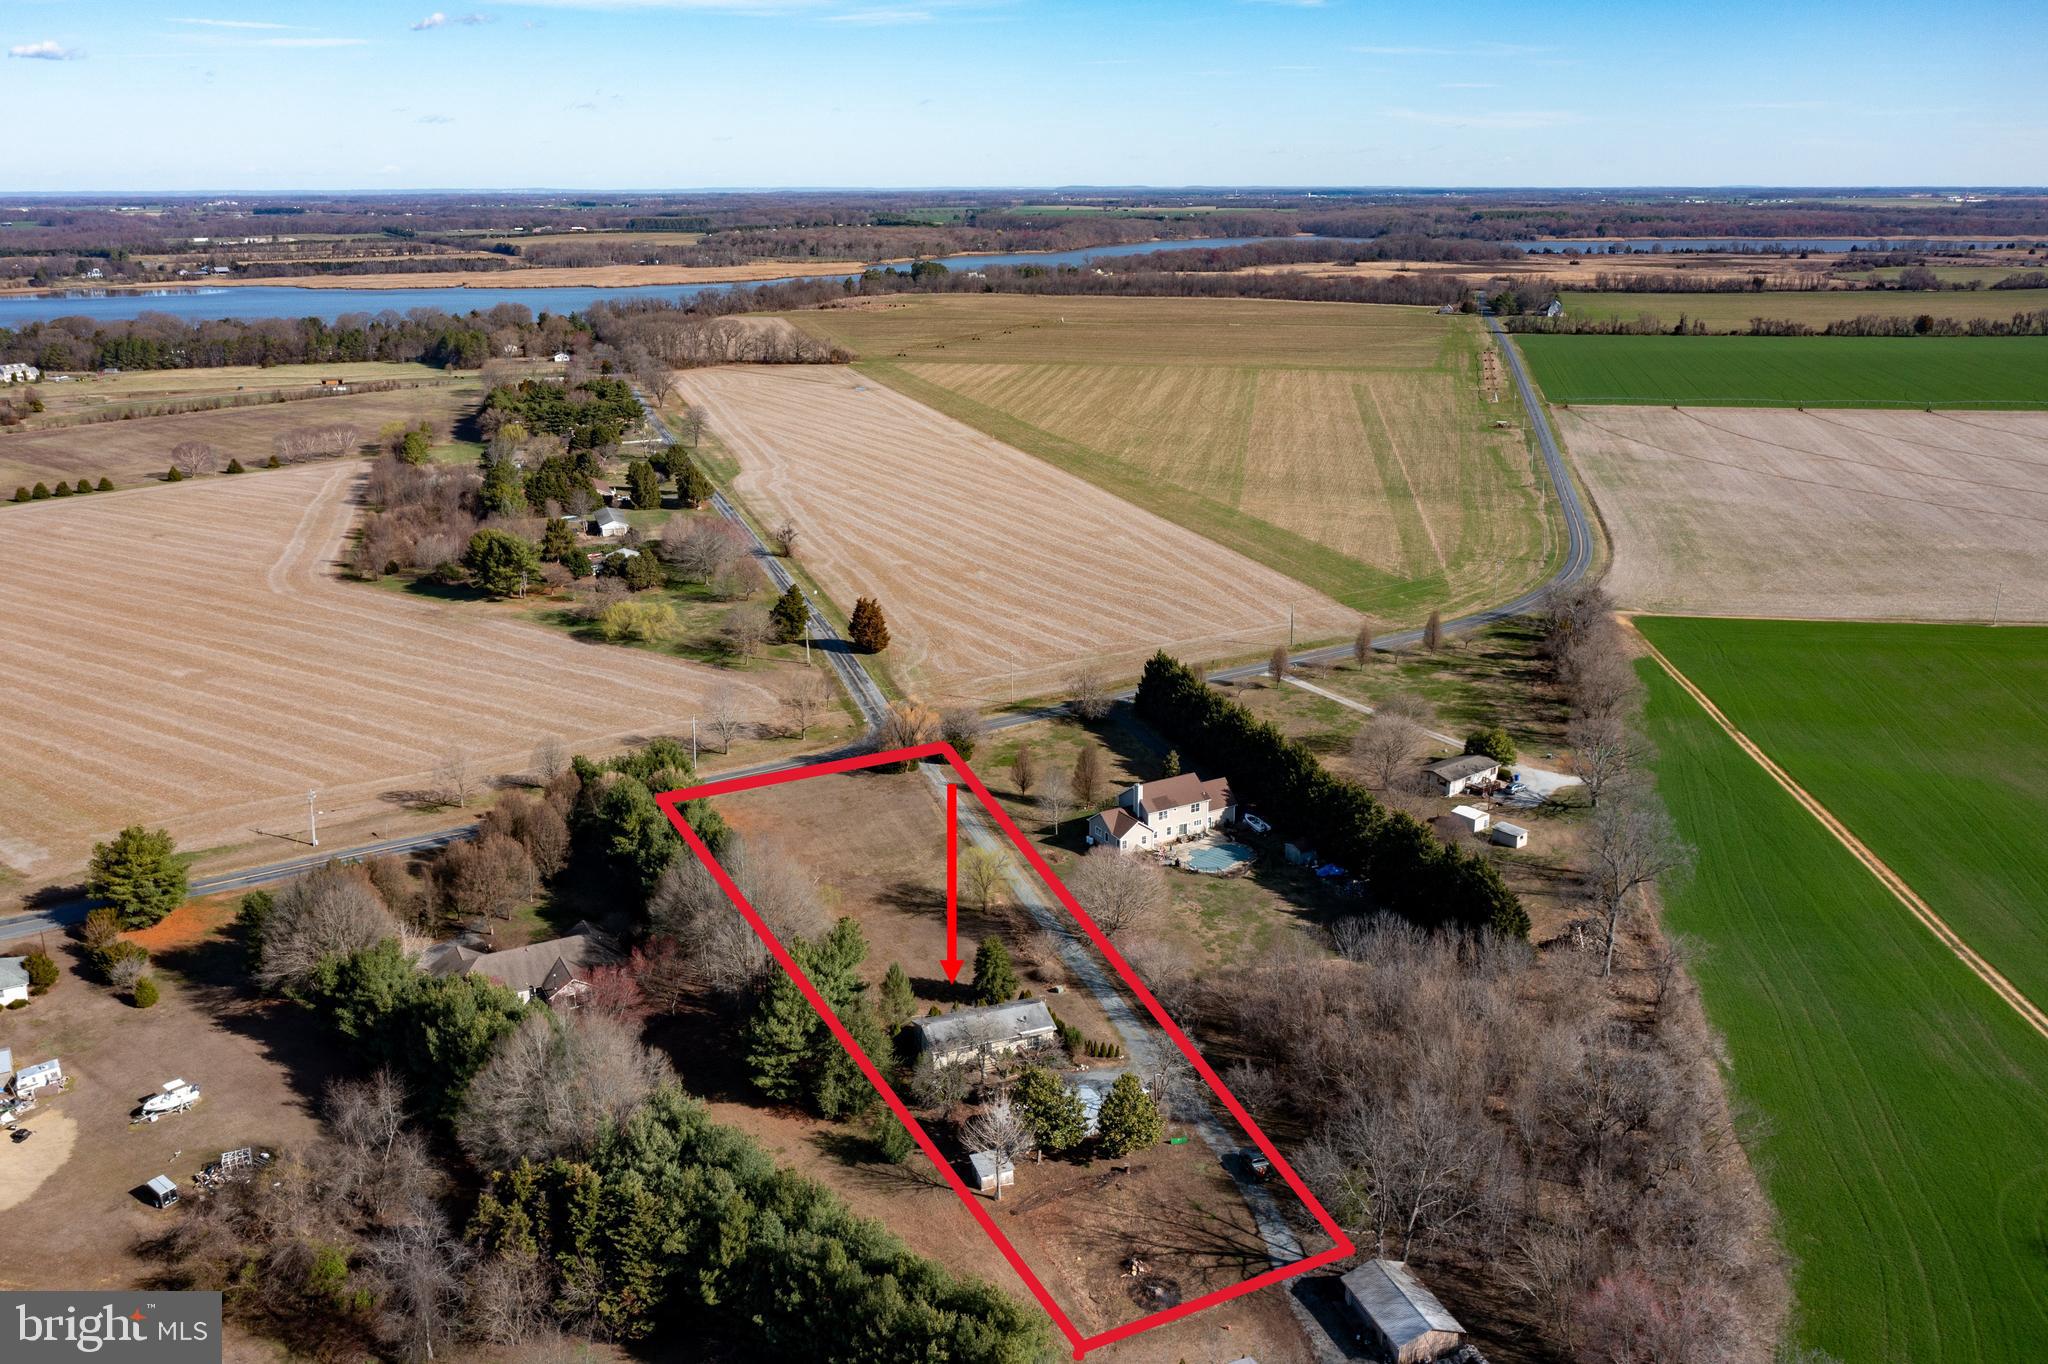
Opportunity knocks! This 3-bedroom, 1.5-bath rancher sits on a spacious 2-acre lot in Queen Anne’s County. Enjoy the convenience of high-speed internet while taking in the peaceful surroundings. The home features an unfinished basement, offering potential for extra storage or future living space. With some vision and TLC, this property could shine—whether you're looking to renovate or start fresh.  Adding to the value is a 2 bay carport and detached workshop! A great investment! Being sold "as-is". The home is a Gibralter model.
#MDQA2012854

CHESTERTOWN

1106 ROUND TOP ROAD

3 Beds

1 Baths

1,248 Sq.Ft.

$289,000

MLS#: MDQA2012854
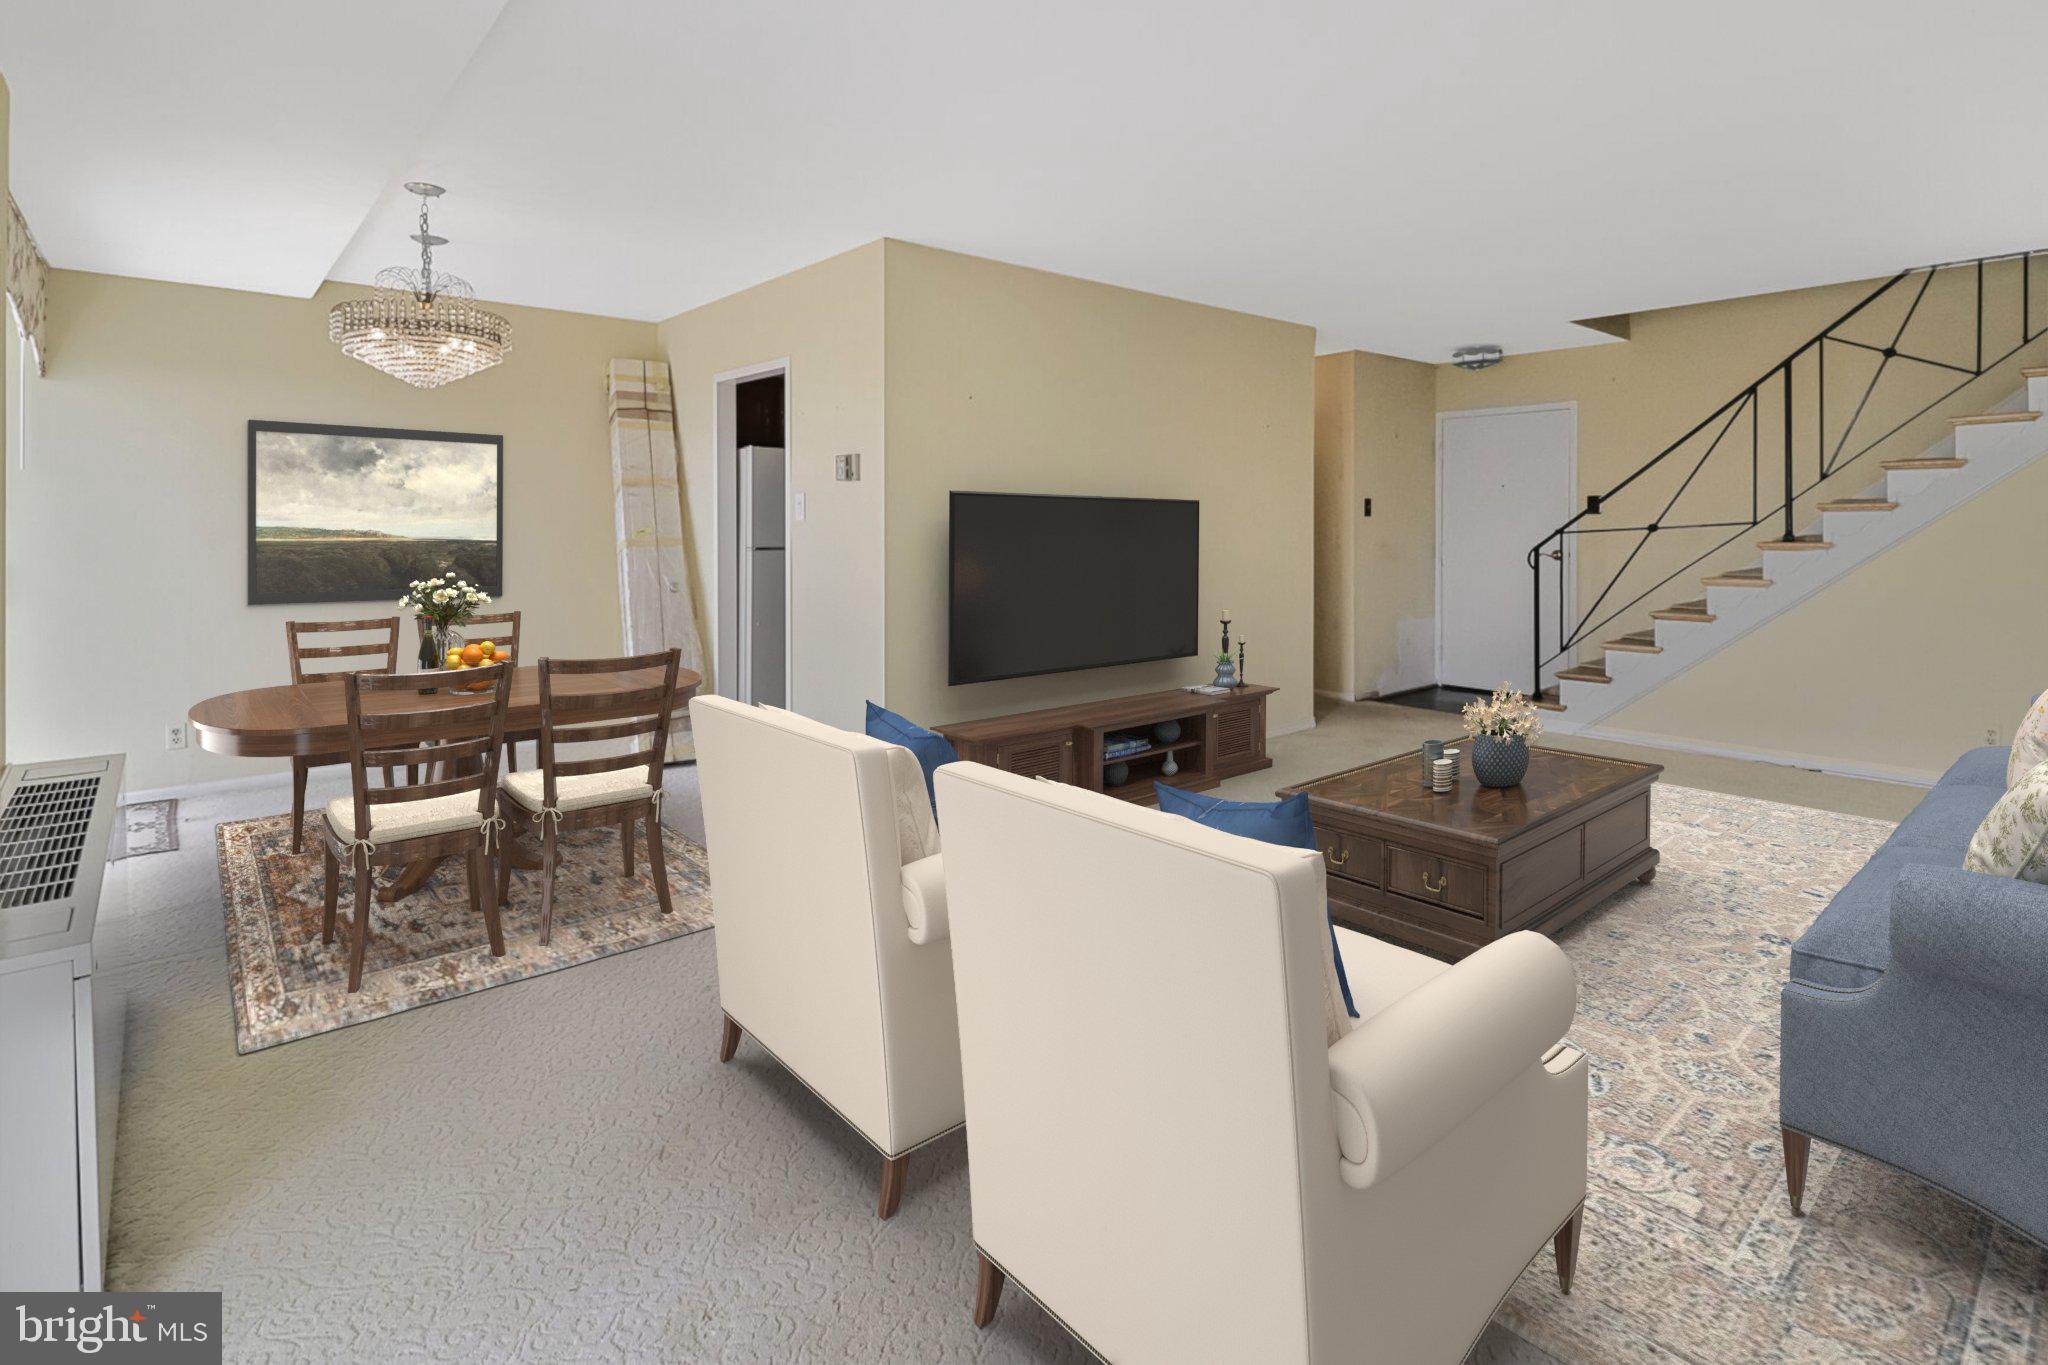
Welcome to penthouse living at The Fountains! This rare two-level residence offers separate entrances on both the 16th and 17th floors.
The upper level features three spacious bedrooms and two full bathrooms. The main level offers a traditional, enclosed kitchen, a comfortable family room, a formal dining area, and a convenient half bath. Each level includes a private balcony with expansive city views of Alexandria.

A garage parking space (C-61) and a storage unit (Room 3, Row D) are included. Laundry facilities are conveniently located on each floor.

The condo fee covers all utilities — gas, water, and electricity — along with a full suite of amenities: 24/7 front desk security, a fitness center with sauna, basketball and tennis courts, a sports deck, a swimming pool, and a party room with a full kitchen. Outdoor spaces include a picnic area with grills, ideal for entertaining.

Prime location just a short walk to the Plaza at Landmark with Marshalls, Total Wine, Giant, and a variety of shops and restaurants. Metro bus stops right outside make commuting easy, with quick access to I-395 and I-495, connecting you to the Pentagon, Amazon HQ2, Old Town Alexandria, downtown D.C., Fort Belvoir, and Reagan National Airport.

Nearby attractions include Shirlington Village, Kingstowne, and National Harbor. Outdoor enthusiasts will love the proximity to parks, running trails, and bike paths. Pets are welcome at The Fountains!

A spacious  home with unbeatable amenities — don’t miss this opportunity!
#VAAX2044724

ALEXANDRIA

301 N BEAUREGARD STREET 1604

3 Beds

2 Baths

1,651 Sq.Ft.

$300,000

MLS#: VAAX2044724
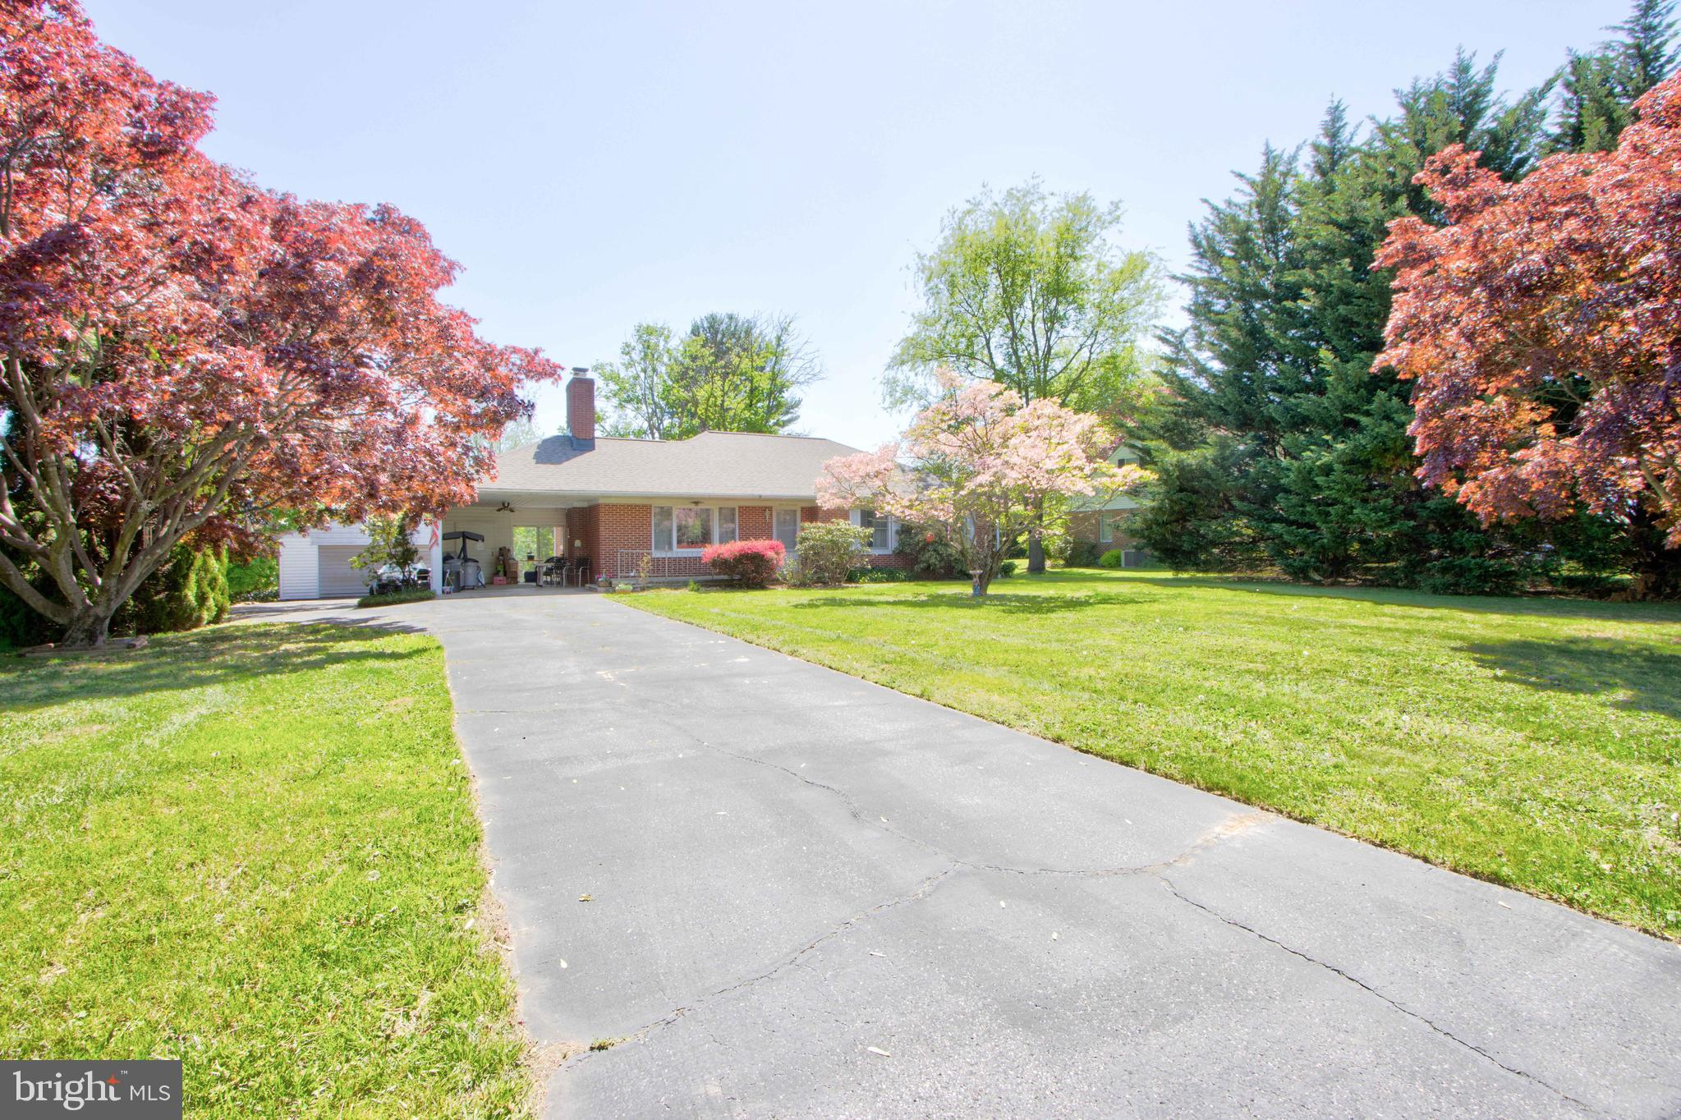
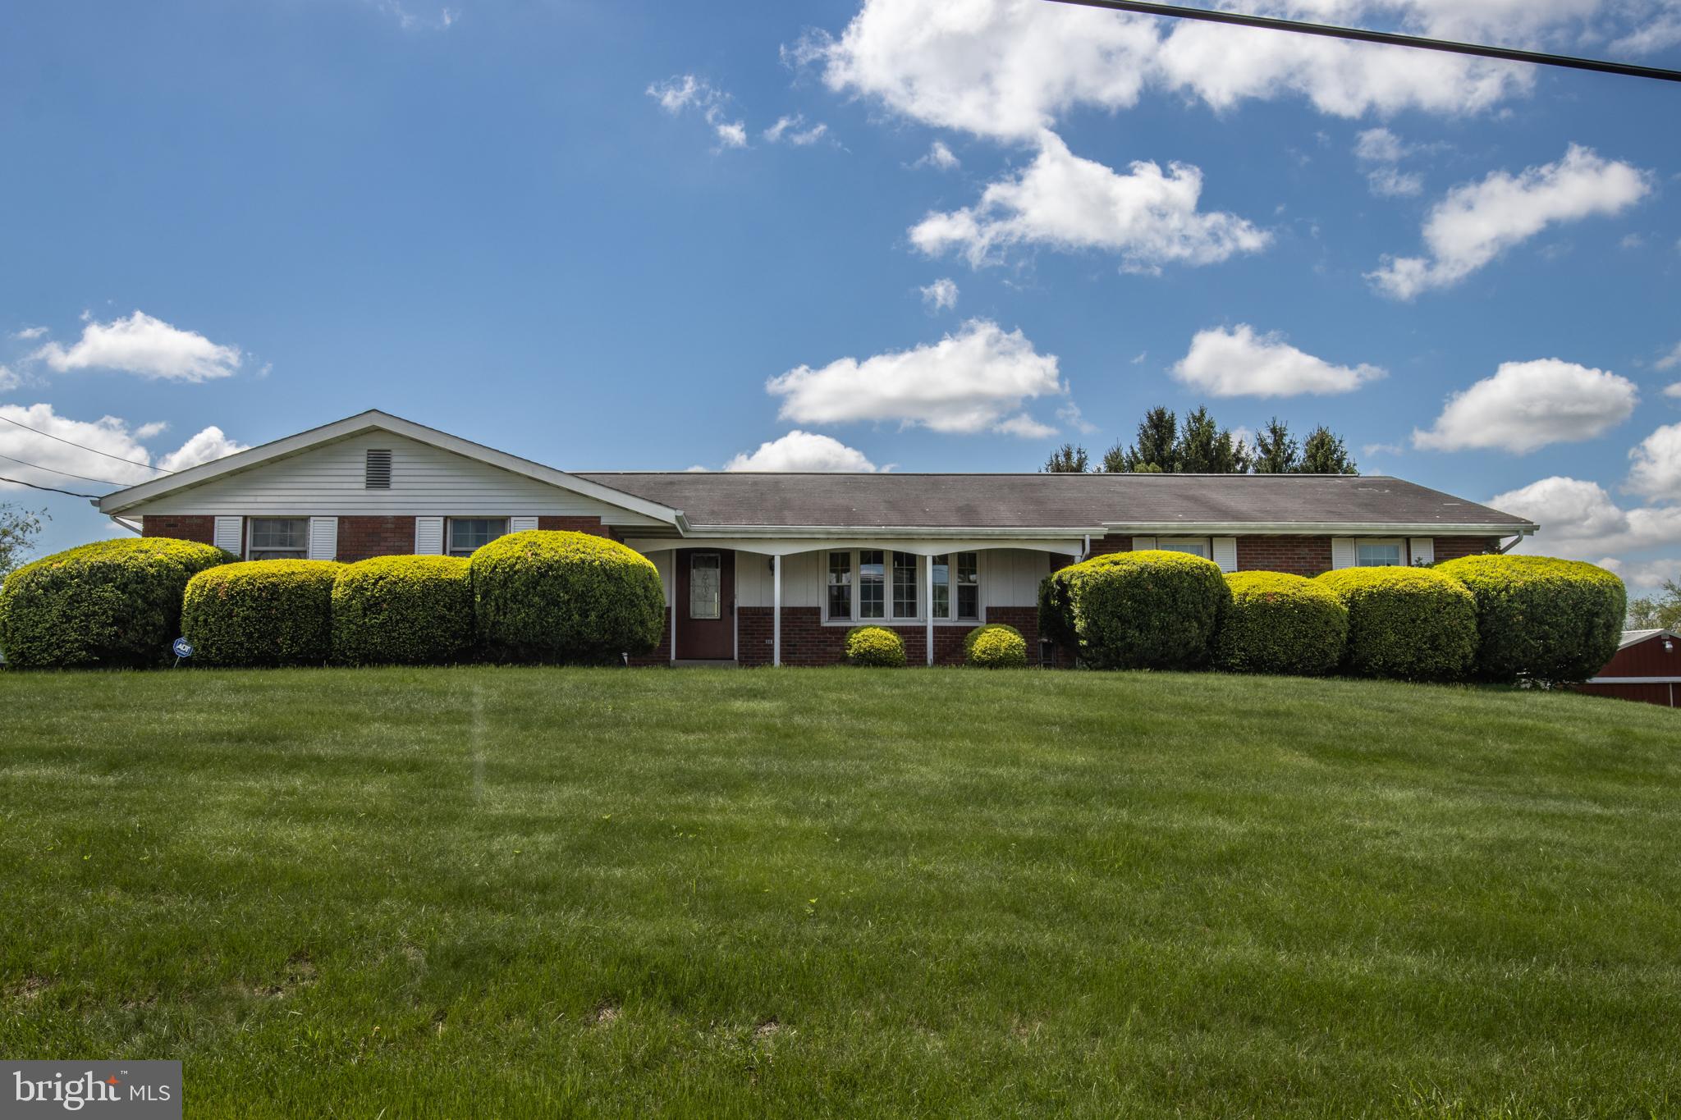
ESTATE SALE*  This is a solid Raised Rancher in original condition.  Beautiful level 0.5160 acre lot with  detached two garage.   Homes main  level features eat-in kitchen with easy access from carport.  Living room and dining rooms are spacious.  There is a  Primary bedroom suite & two additional bedrooms & hall bathroom.  Large unfinished lower level with walk out to yard.  Please be certain to view the floor plans attached in photos.  Lovely level lot with a multitude of perennials and the neighbors horse at the rear is an added bonus***. Wood burning stove  in living room is excluded*** Open House Saturday, May 10th 3:30-5:00 pm
HIGHEST AND BEST DUE TUESDAY, MAY 13, 2025 AT 2:00 PM.
#MDBC2126796

MONKTON

417 EVERETT ROAD

3 Beds

2 Baths

1,382 Sq.Ft.

$359,900

MLS#: MDBC2126796
We have received an offer and multiple more are expected. Seller is requesting highest and best offers be submitted by Wednesday at 11:00 and a response will be given later that evening. 


Welcome to 2242 Old Route 22 – a beautiful 3-bedroom, 1.5-bath home nestled on a serene 1.6-acre lot in a peaceful country setting, just a short drive to local stores and schools. Everything you need right on one floor. 

This well-maintained home features an updated kitchen, hardwood floors throughout (minus  the kitchen), and a cozy living room with pellet stove with a more formal living area in the front of the home. Enjoy your mornings in the spacious sunroom filled with natural light, and relax in the backyard with a small water feature that adds to the home's tranquil charm.

With two heating zones—one for the main floor and another for the basement—you’ll have the perfect opportunity to finish the lower level as additional living space, tailored to your needs.

Paved driveway for plenty of parking leads to a two car attached garage. An oversized garage/barn sits to the side of the home, offering abundant space for hobbies, storage, or a workshop.

Don’t miss your chance to own this inviting home that combines the peace of the countryside with convenient access to everyday amenities.
#PABK2056886

LENHARTSVILLE

2242 OLD ROUTE 22

3 Beds

1 Baths

1,810 Sq.Ft.

$375,000

MLS#: PABK2056886
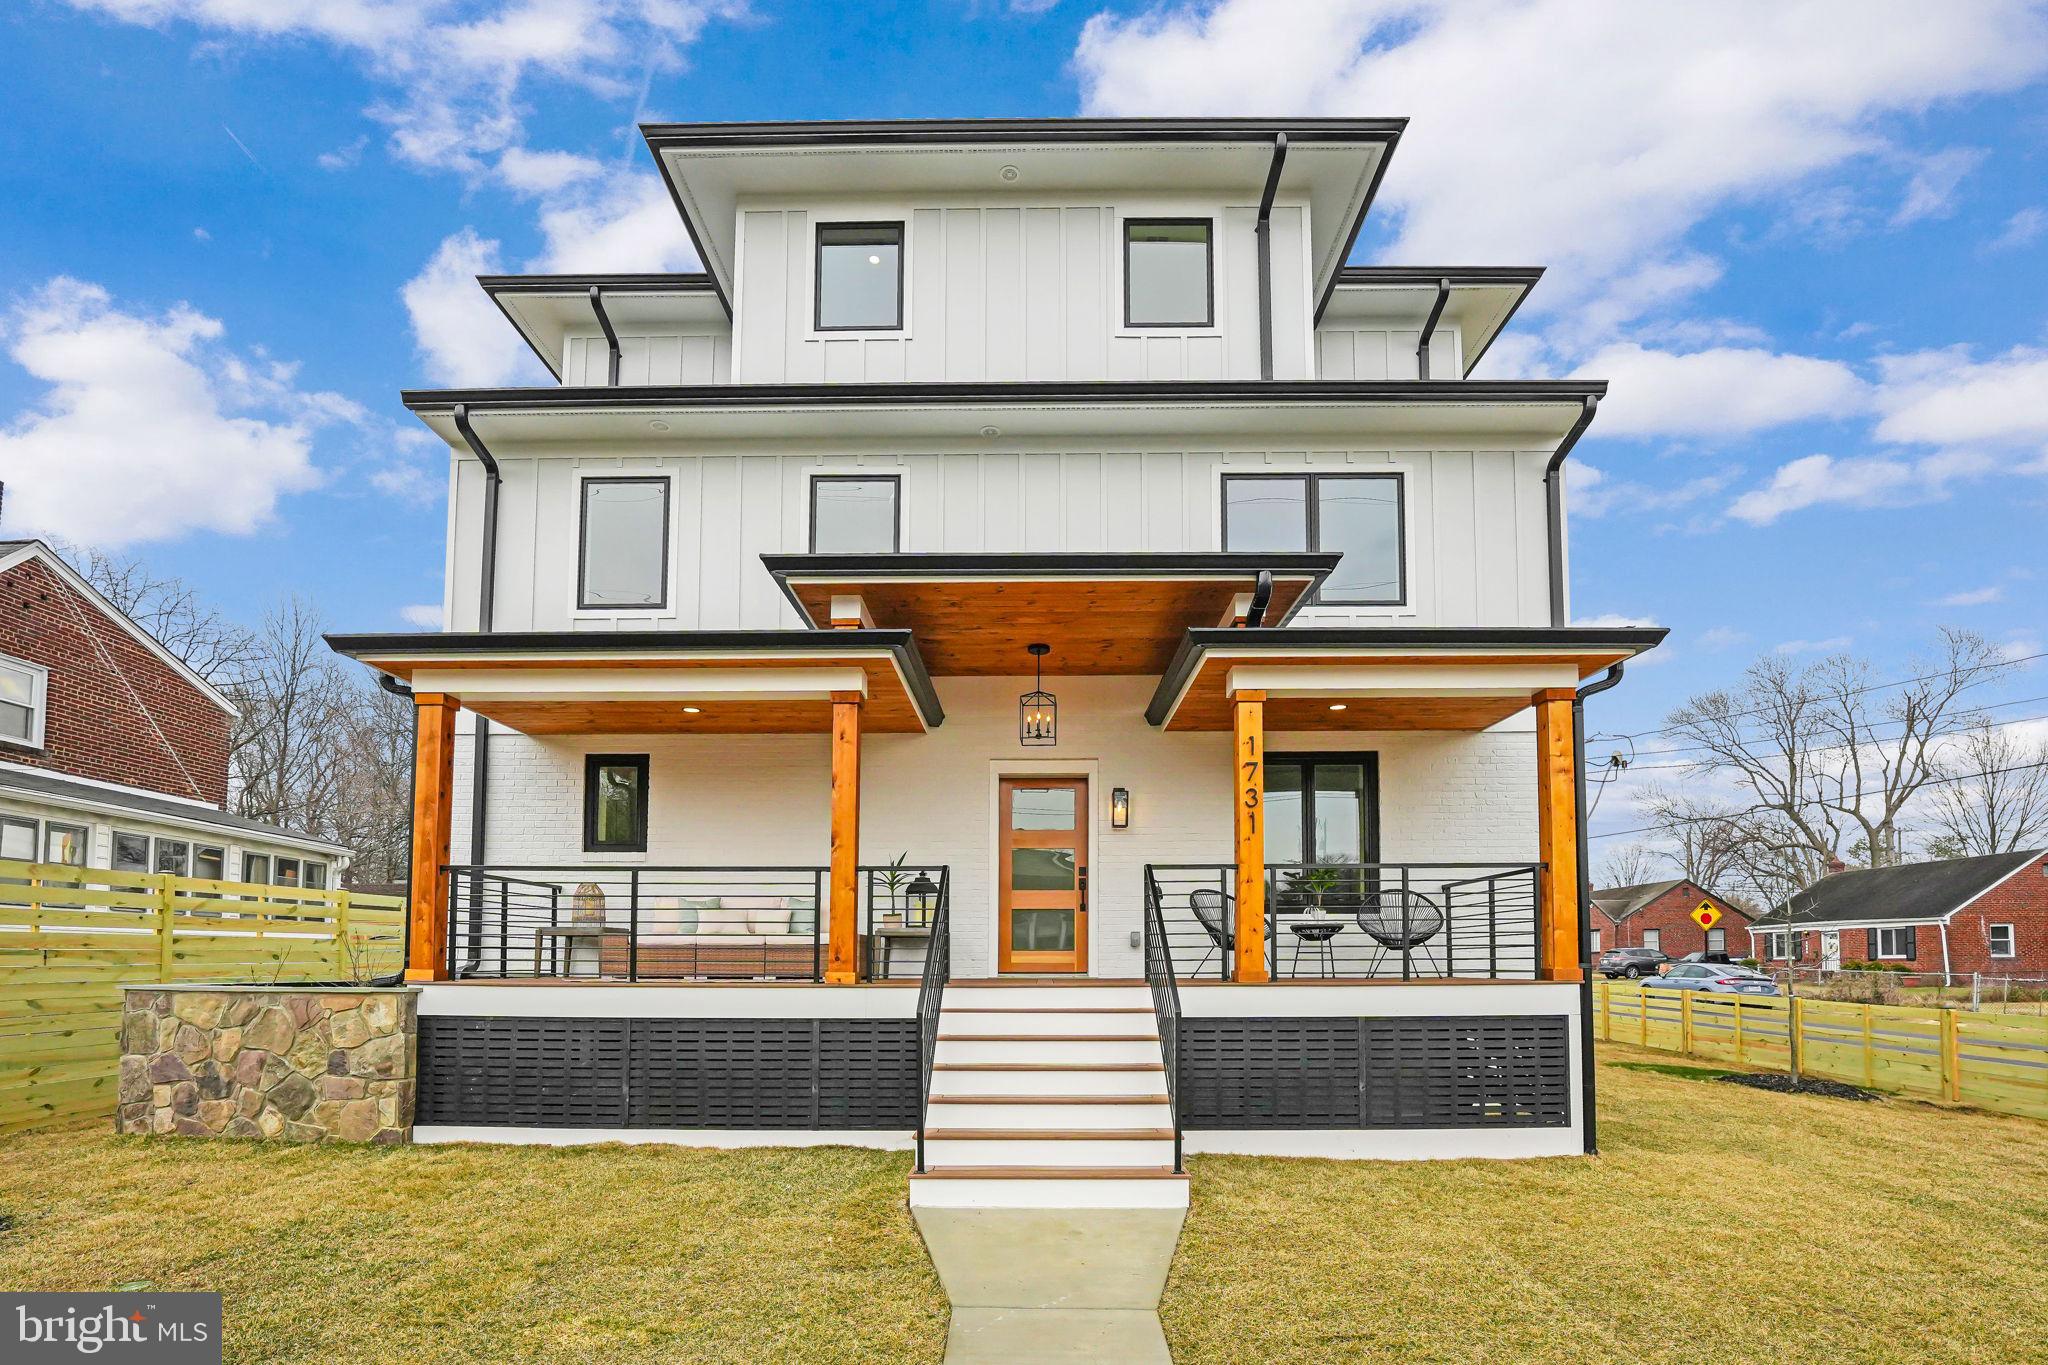
NEW, NEW, NEW!! Spanning approximately 3,900 finished square feet across three levels, this residence features 5 spacious bedrooms and 5 luxurious baths, along with an office/study that can easily serve as a 6th bedroom. One of the standout features is the expansive top-level loft, filled with natural light, providing an ideal space for entertaining, working, or simply unwinding. This level also includes a full bath and bedroom, enhancing its versatility.The exterior showcases approximately 40% painted brick and 60% Board and Batten Hardiplank, complemented by a brand new architectural roof, sleek black Marvin casement windows, and a stunning mahogany front door. Inside, the main level boasts an open-concept design with a gourmet kitchen, complete with quartz countertops and stainless steel appliances, flowing seamlessly into a spacious living area featuring a cozy gas fireplace and French doors that open to a private, fenced backyard. The grand owner’s suite is a true retreat, featuring walk-in closets and a luxurious en-suite bath. Two more bedrooms and hallway full bath complement the second level. The finished basement adds even more appeal with a large recreation room, wet bar, legal bedroom, gym, full bath, and generous storage options. Step outside to enjoy the covered porch or large rear deck, perfect for gatherings or quiet relaxation. The 1.5-car garage and extended driveway easily accommodate a few compact vehicles.
#VAAR2056464

ARLINGTON

1731 S NELSON STREET

5 Beds

5 Baths

3,860 Sq.Ft.

$1,599,950

MLS#: VAAR2056464
This FULLY RENOVATED End-Unit Gem with DESIGNER TOUCHES throughout is calling you HOME!!

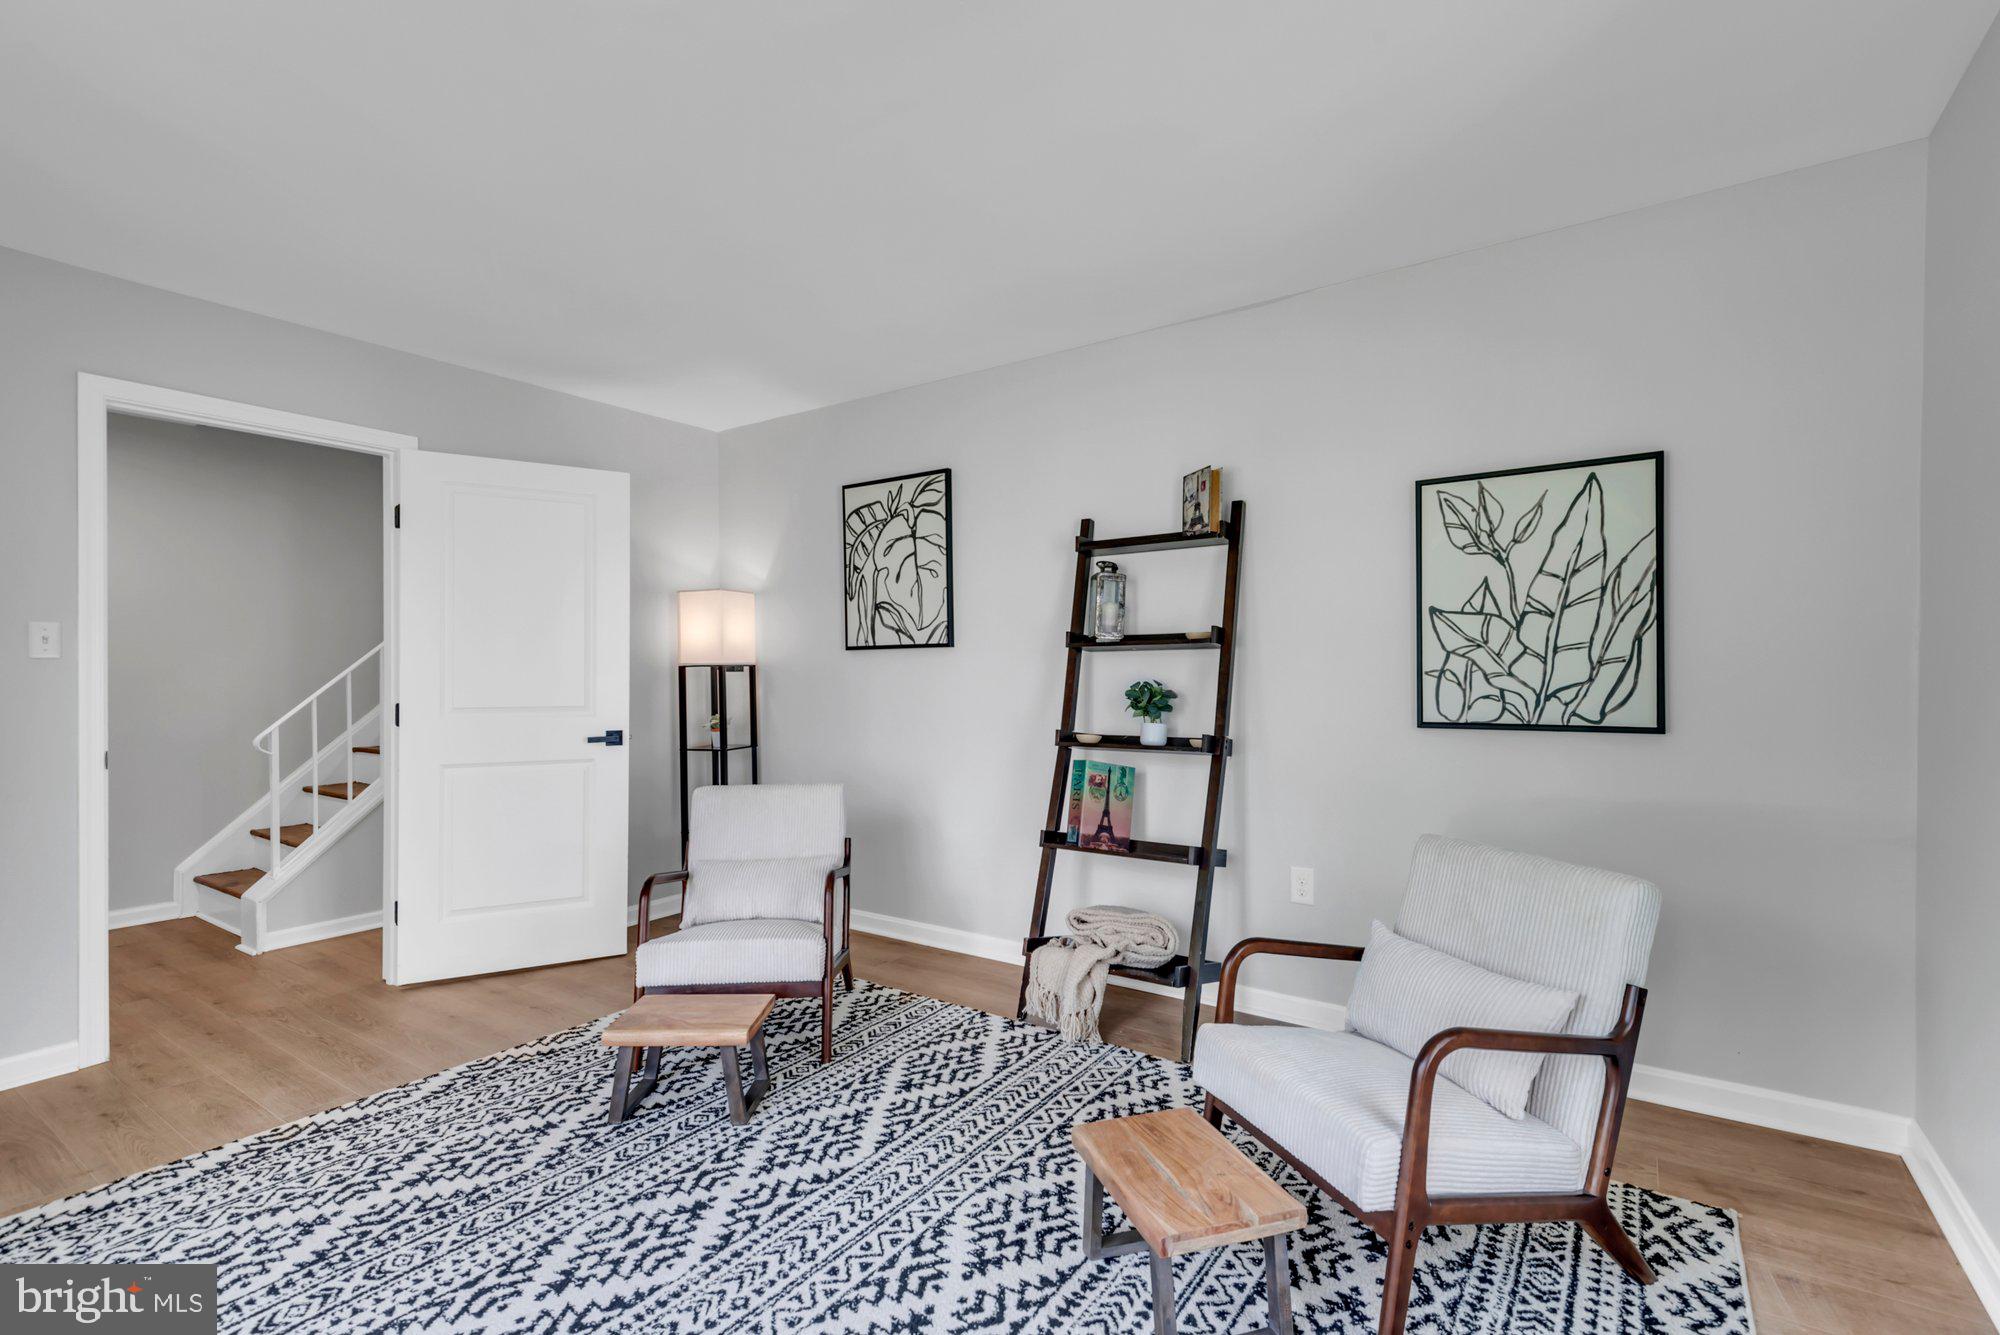
Step into this beautifully reimagined townhouse where MODERN ELEGANCE meets cozy CHARM. From the moment you walk in, you're welcomed by a chic FRONT LOUNGING Room— the perfect spot to unwind or entertain in style.

This home has been thoughtfully renovated from top to bottom, featuring LUXURY VINYL PLANK FLOORING throughout, brand-new QUARTZ COUNTERTOPS, and an eye-catching backsplash that elevates the kitchen's entire look. Oh and don’t forget to check out the BRAND NEW APPLIANCES in both the kitchen and laundry area!!
The living room boast a stunning ELECTRIC FIREPLACE set into a custom SHIPLAP FEATURE WALL, creating a warm and inviting focal point.

Upstairs, you'll find THREE GENEROUSLY SIZED BEDROOMS, including a spacious primary suite, WALK-IN CLOSET, and beautifully renovated ENSUITE BATHROOM.

With no detail overlooked and no upgrade spared, this TURNKEY property is ready to IMPRESS. Welcome HOME!
#MDPG2150450

HYATTSVILLE

7609 SWAN TERRACE

3 Beds

2 Baths

1,452 Sq.Ft.

$365,000

MLS#: MDPG2150450
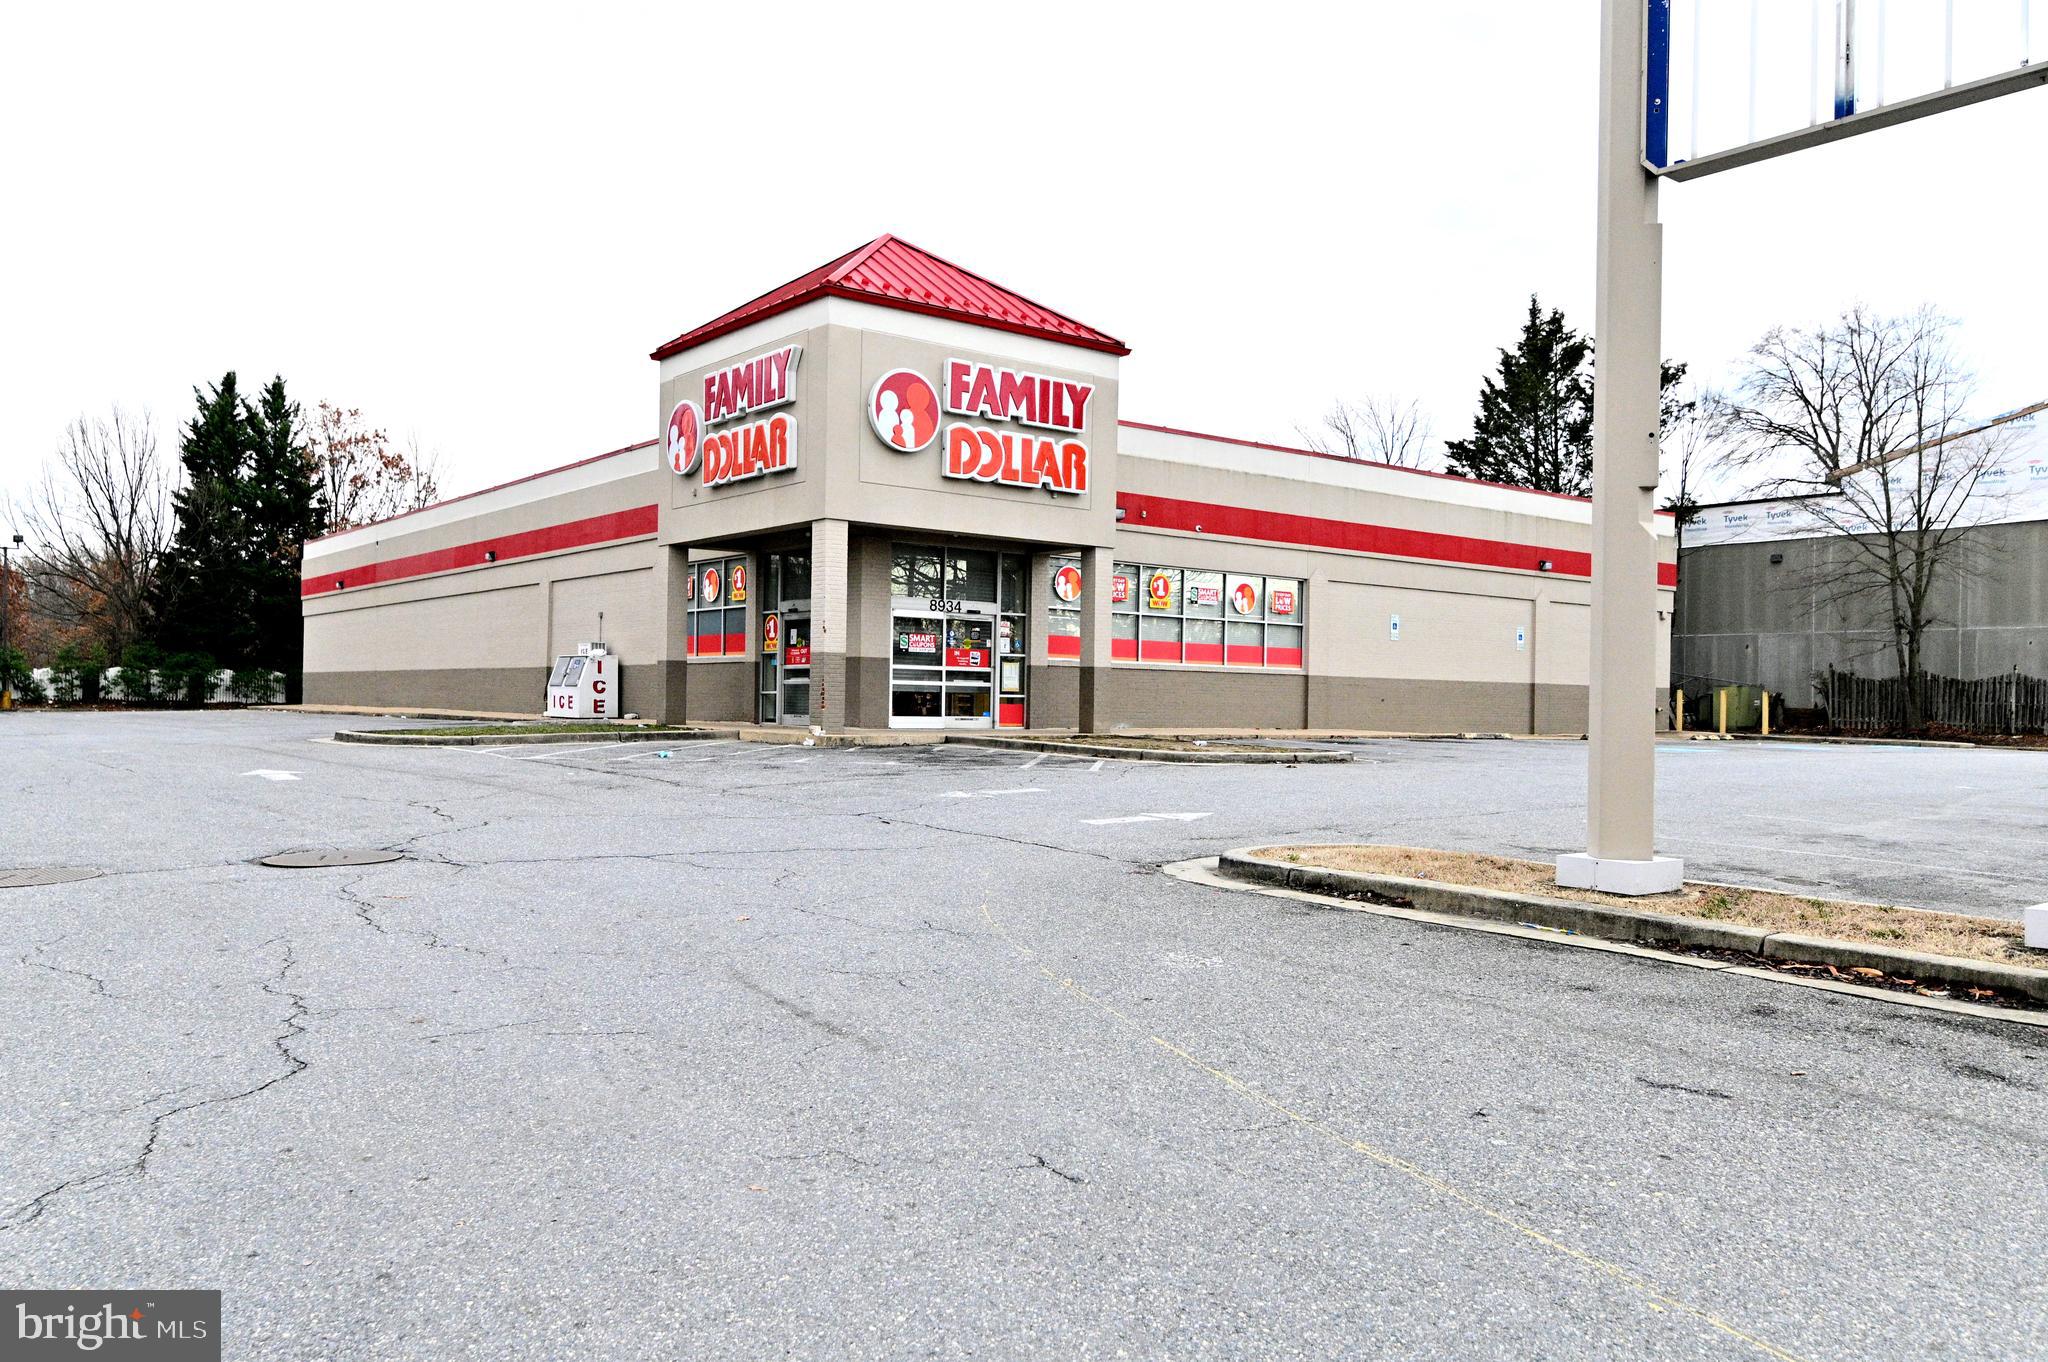
Capitalize on a high-visibility, freestanding 11,440 sq ft building on 1.29 acres in thriving Clinton, MD. Boasting a 2024 tax assessed value of $3,655,700, this property offers exceptional potential for a variety of commercial ventures, thanks to its CGO zoning.
Key Highlights: Strategic Location: Dual access points on Woodyard Rd with a high traffic count of 26,261 VPD (2022) and superior exposure from nearby Route 5/Branch Ave (103,953 VPD, 2021). // Strong Demographics: Situated within a 5-mile radius of 114,530 residents. // Income-Generating: Currently leased at $22,900 per month, with the lease ending May 31, 2025. //  Accessibility: Excellent proximity to Washington, D.C., and a robust local customer base. // Versatile CGO Zoning: Provides a flexible platform for diverse business operations.
#MDPG2143708

CLINTON

8934 WOODYARD ROAD

None Beds

None Baths

11,440 Sq.Ft.

$3,000,000

MLS#: MDPG2143708
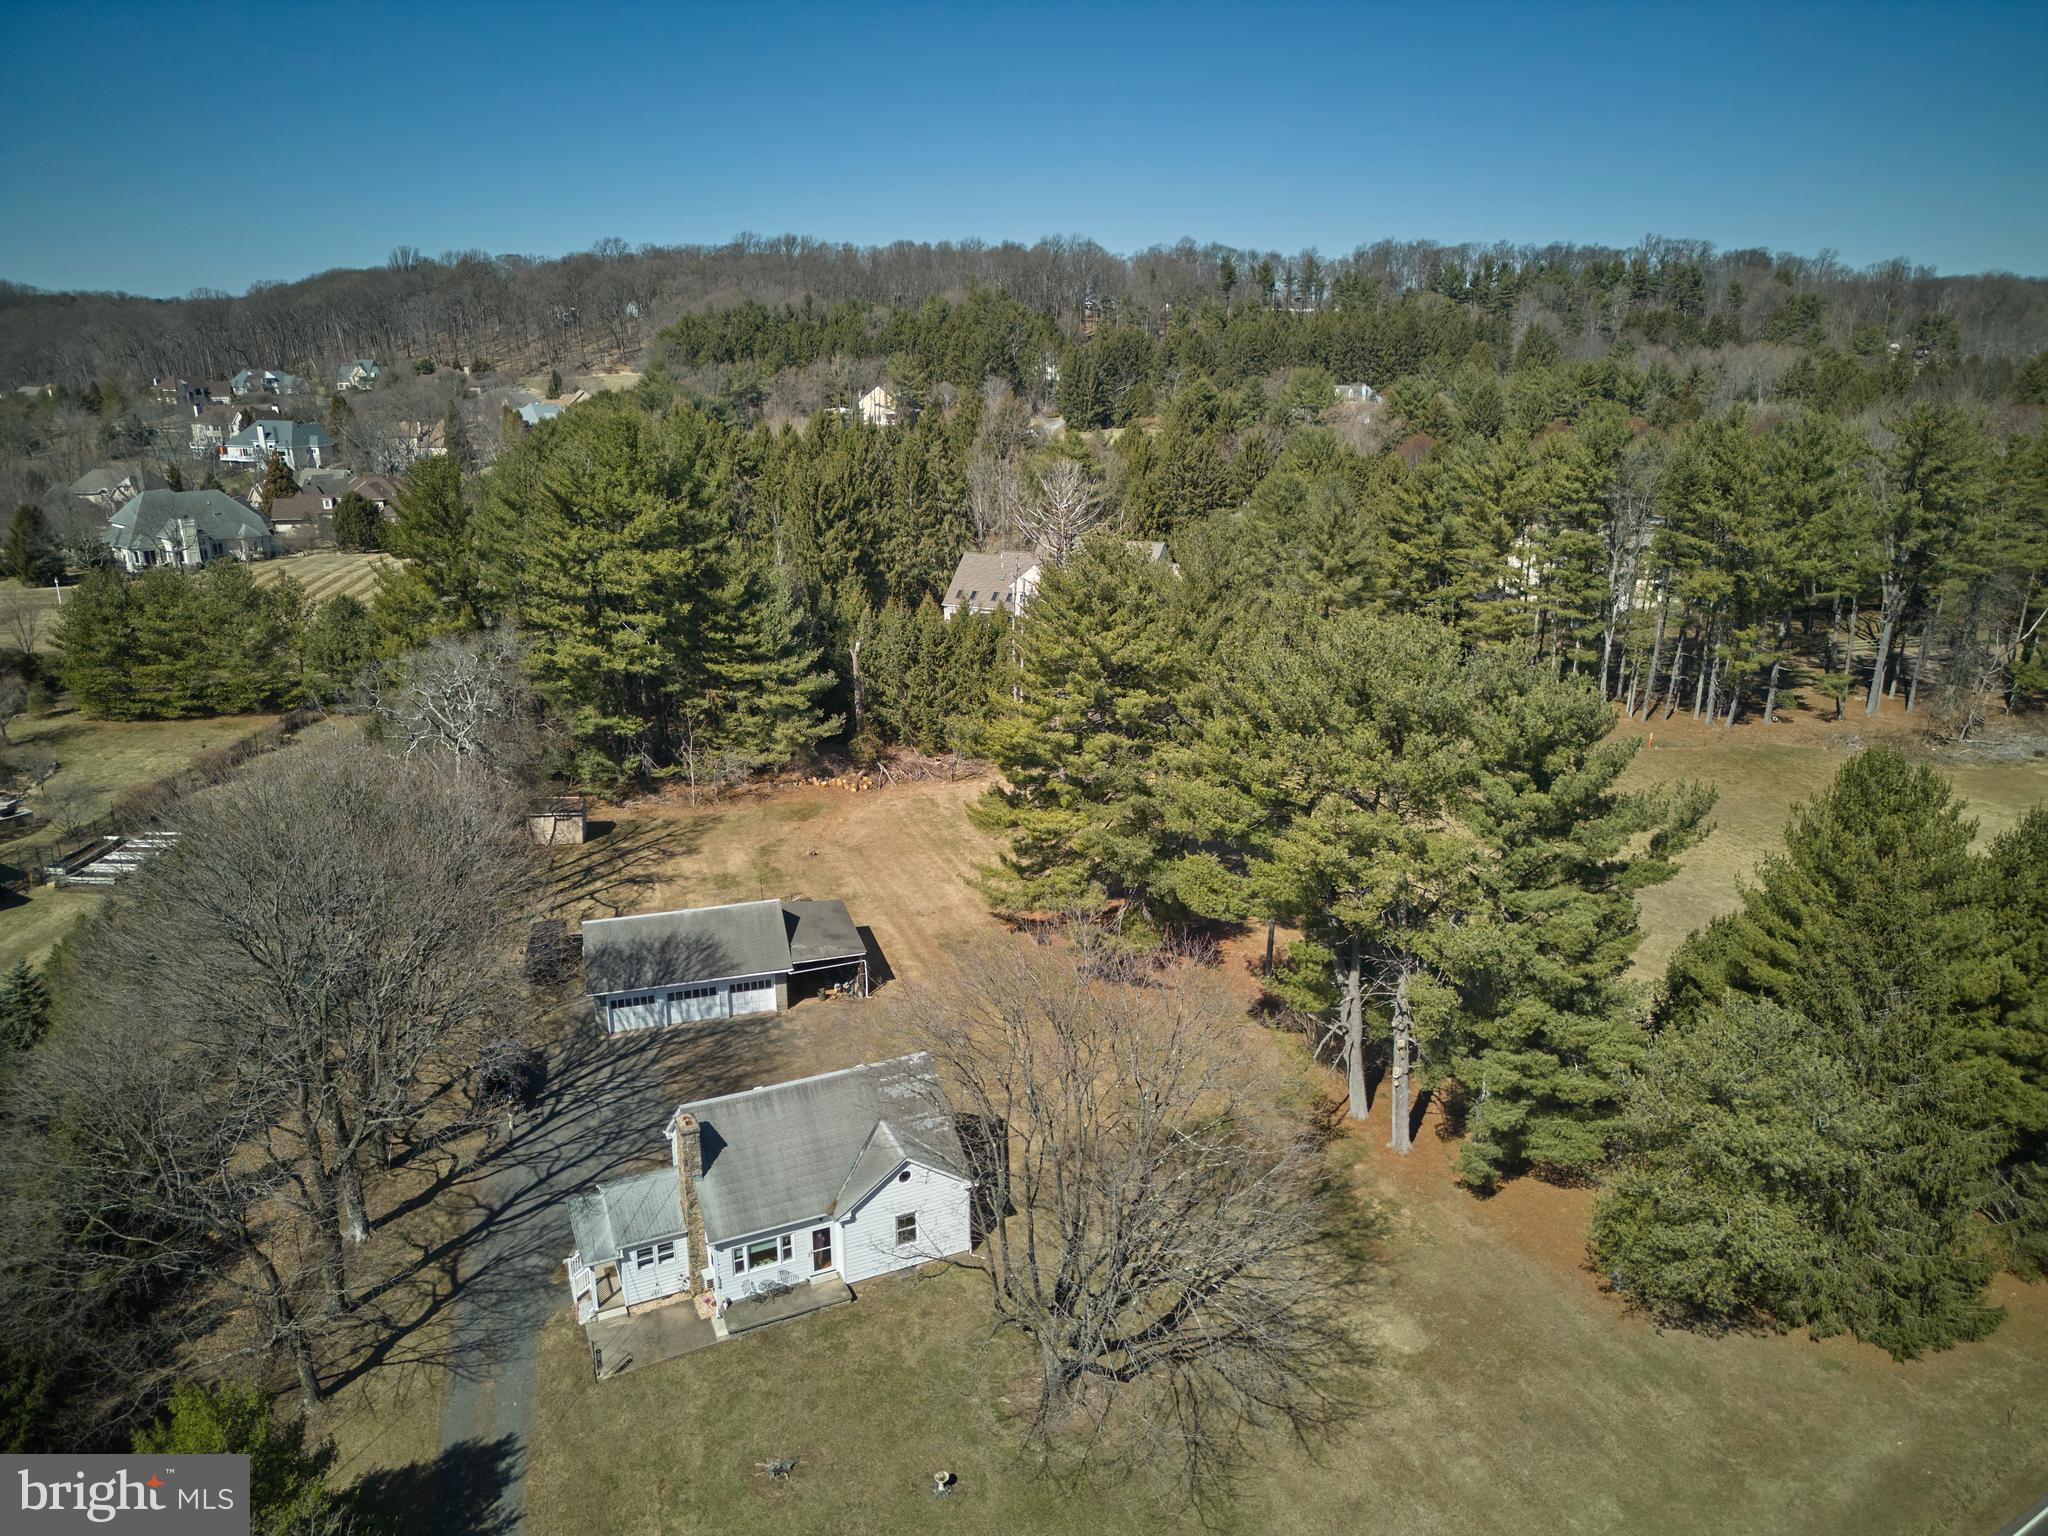
Welcome to 6007 Upper York Road, a picturesque property ideally situated just a short walk from the charming Peddler’s Village. This serene ranch home offers the perfect opportunity for the discerning buyer to create their dream home. Boasting 2  bedrooms, 1 bath, a full basement, and a large attic that spans the entire length of the home, this property is brimming with potential. From the inviting front porch, take in the stunning views of the expansive, flat one-acre lot, offering a peaceful and private setting. The property also features a detached 3-car garage and a convenient shed, adding ample storage and workspace. Whether you’re looking to renovate, expand, or start from scratch, this property provides the perfect canvas for your vision. Located in a highly desirable area, it offers easy access to major roadways and is just minutes from the vibrant shopping and dining options in Doylestown Boro, as well as the attractions of Peddler’s Village, New Hope, and Lambertville. Please note, property access is by appointment only, unless attending the open house Sunday from 1-3pm. Don’t miss this rare opportunity to own in one of the area's most sought-after locations!
#PABU2089860

NEW HOPE

6007 UPPER YORK ROAD

2 Beds

1 Baths

928 Sq.Ft.

$599,000

MLS#: PABU2089860
***PROPERTY IS SOLD AS-IS, CASH OR SPECIAL FINANCING, NO SELLER FINANCING***

Charming 3-Bedroom Home in Meadows of Chantilly

Discover comfort and convenience in this well-maintained 3-bedroom, 2-bathroom home located in the all-age Meadows of Chantilly community, just off Lee Jackson Highway. Enjoy access to top amenities including a pool, fitness center, basketball court, clubhouse, picnic areas, and playground.

The home features a spacious kitchen with a cozy breakfast nook, a laundry room with full-size washer/dryer, and an extended driveway for added parking.

The home has a ground rent monthly fee of $1,785.14 per month, covering access to all community features.

Located minutes from Dulles Airport, shopping, dining, and a short commute to Washington D.C. ***PROPERTY IS SOLD AS-IS, CASH OR SPECIAL FINANCING, NO SELLER FINANCING***
#VAFX2235972

CHANTILLY

14528 LANICA CIRCLE

3 Beds

2 Baths

1,333 Sq.Ft.

$85,000

MLS#: VAFX2235972
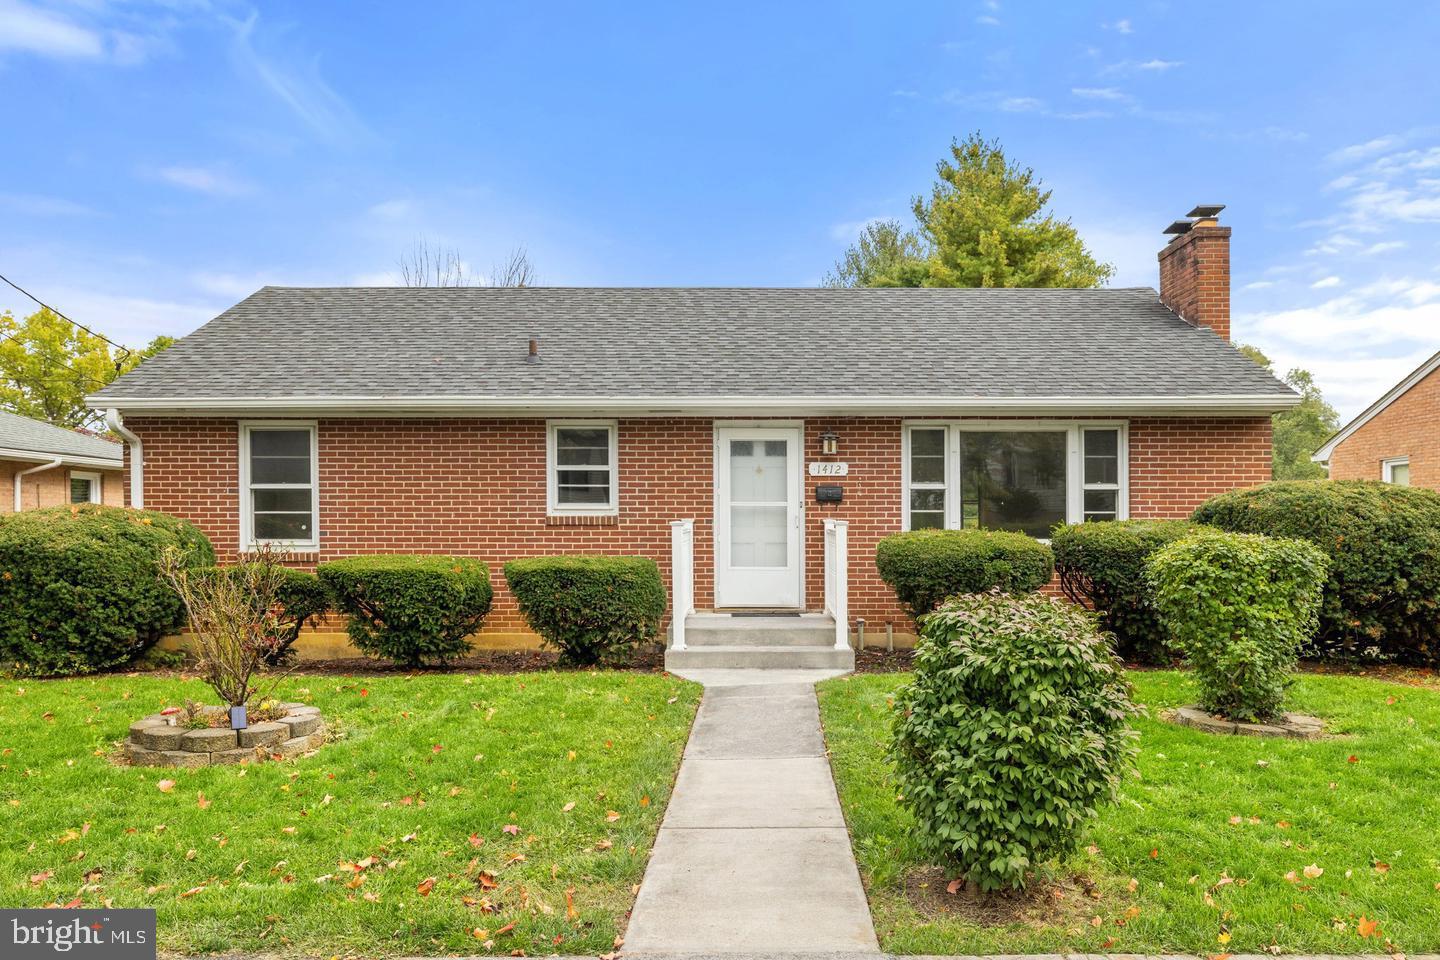
Beautiful All Brick home in Downtown Winchester ** Inviting  home with lots of updates in the last couple of years ** Wood floor on Main level that offers Spacious Three bedrooms and one full bath,  Cozy living /dining room  with cozy wood fireplace leading to a bright kitchen that has stainless steel appliances and a door opens to a nice and spacious deck great for Relaxing and for entertaining family and friends with stairs to a beautiful backyard  ** Walkout Lower level has beautiful LVP flooring , and Spacious Family room with large size one half bathroom all  Natural light with newer windows that leads to a large nice flat Fenced backyard ** Amazing location, 5 minutes Walk to Elementary School and  just stone's throw from Shoppings, Restaurants, Hotels and more...Close and easy exit to all major Routes.
#VAWI2007436

WINCHESTER

1412 S LOUDOUN STREET

3 Beds

1 Baths

2,058 Sq.Ft.

$349,000

MLS#: VAWI2007436
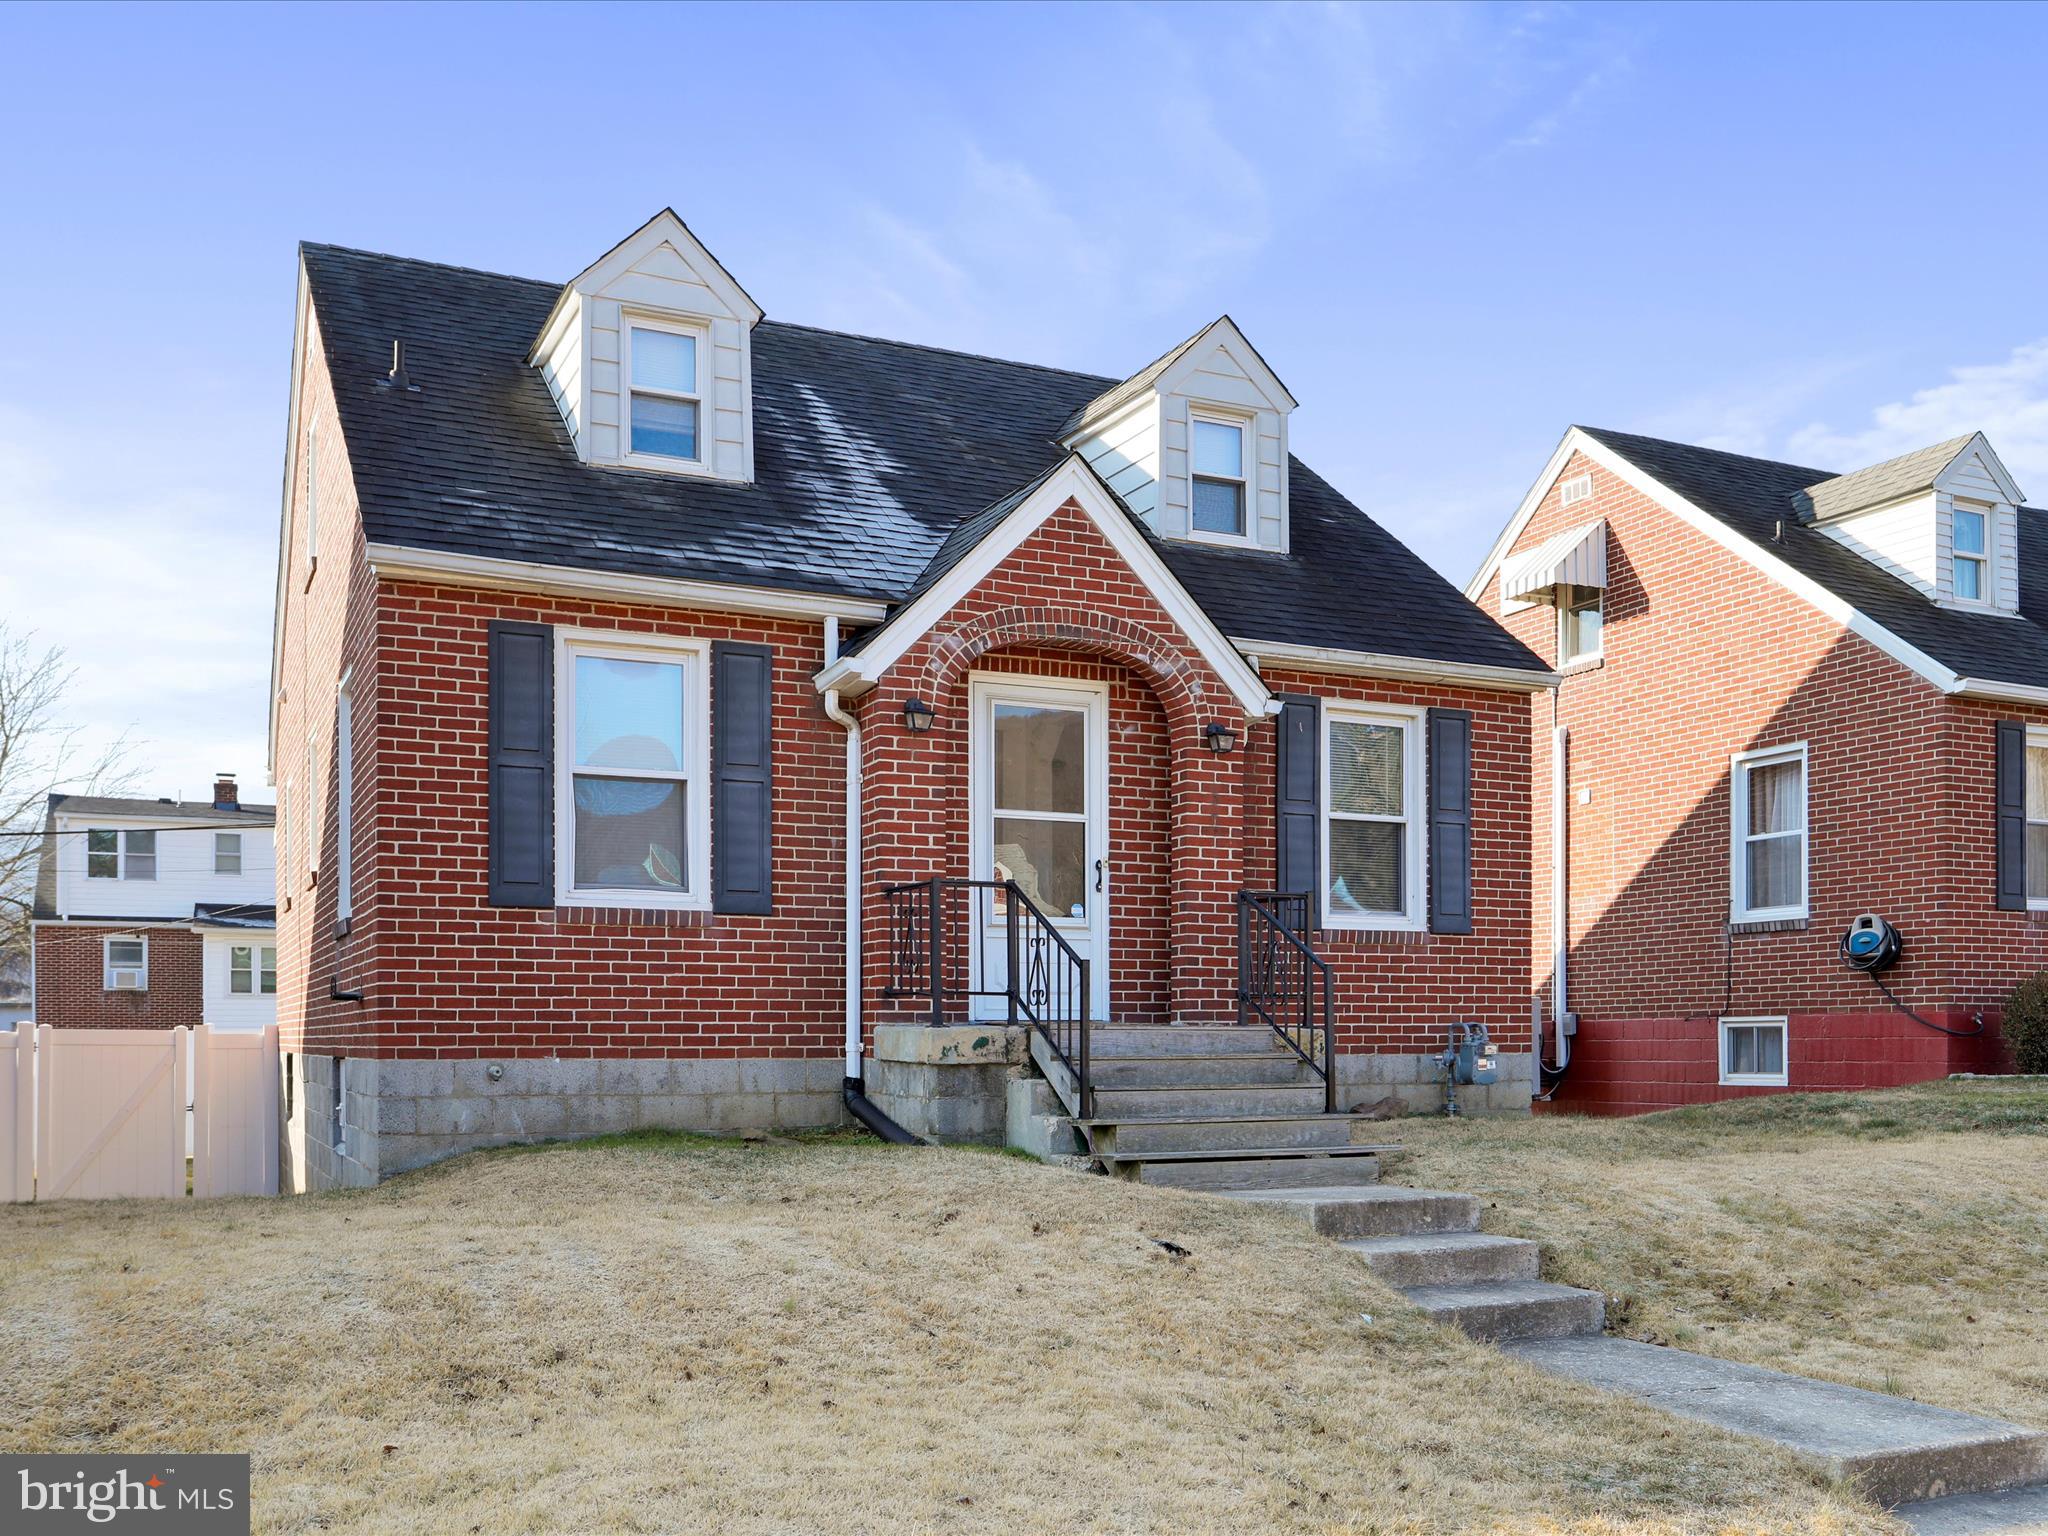
Looking for a nice home with a nice price outside the city limits?  Check out this all brick Cape Cod style home in popular Bowling Green. Features include a main level bedroom, updated main floor bathroom, new flooring in the kitchen, 2 upstairs bedrooms, central AC and full basement with garage door.  Fridge, stove, washer & dryer included.  AC compressor new in 2020. Rear porch overlooks the backyard that is fully fenced with a privacy fence.  For first time homebuyers, this property should qualify for all types of financing.
If you're ready to invest in your future, take a look at this cute home today!
#MDAL2011036

CUMBERLAND

11611 HICKORY AVENUE

3 Beds

1 Baths

1,092 Sq.Ft.

$129,900

MLS#: MDAL2011036
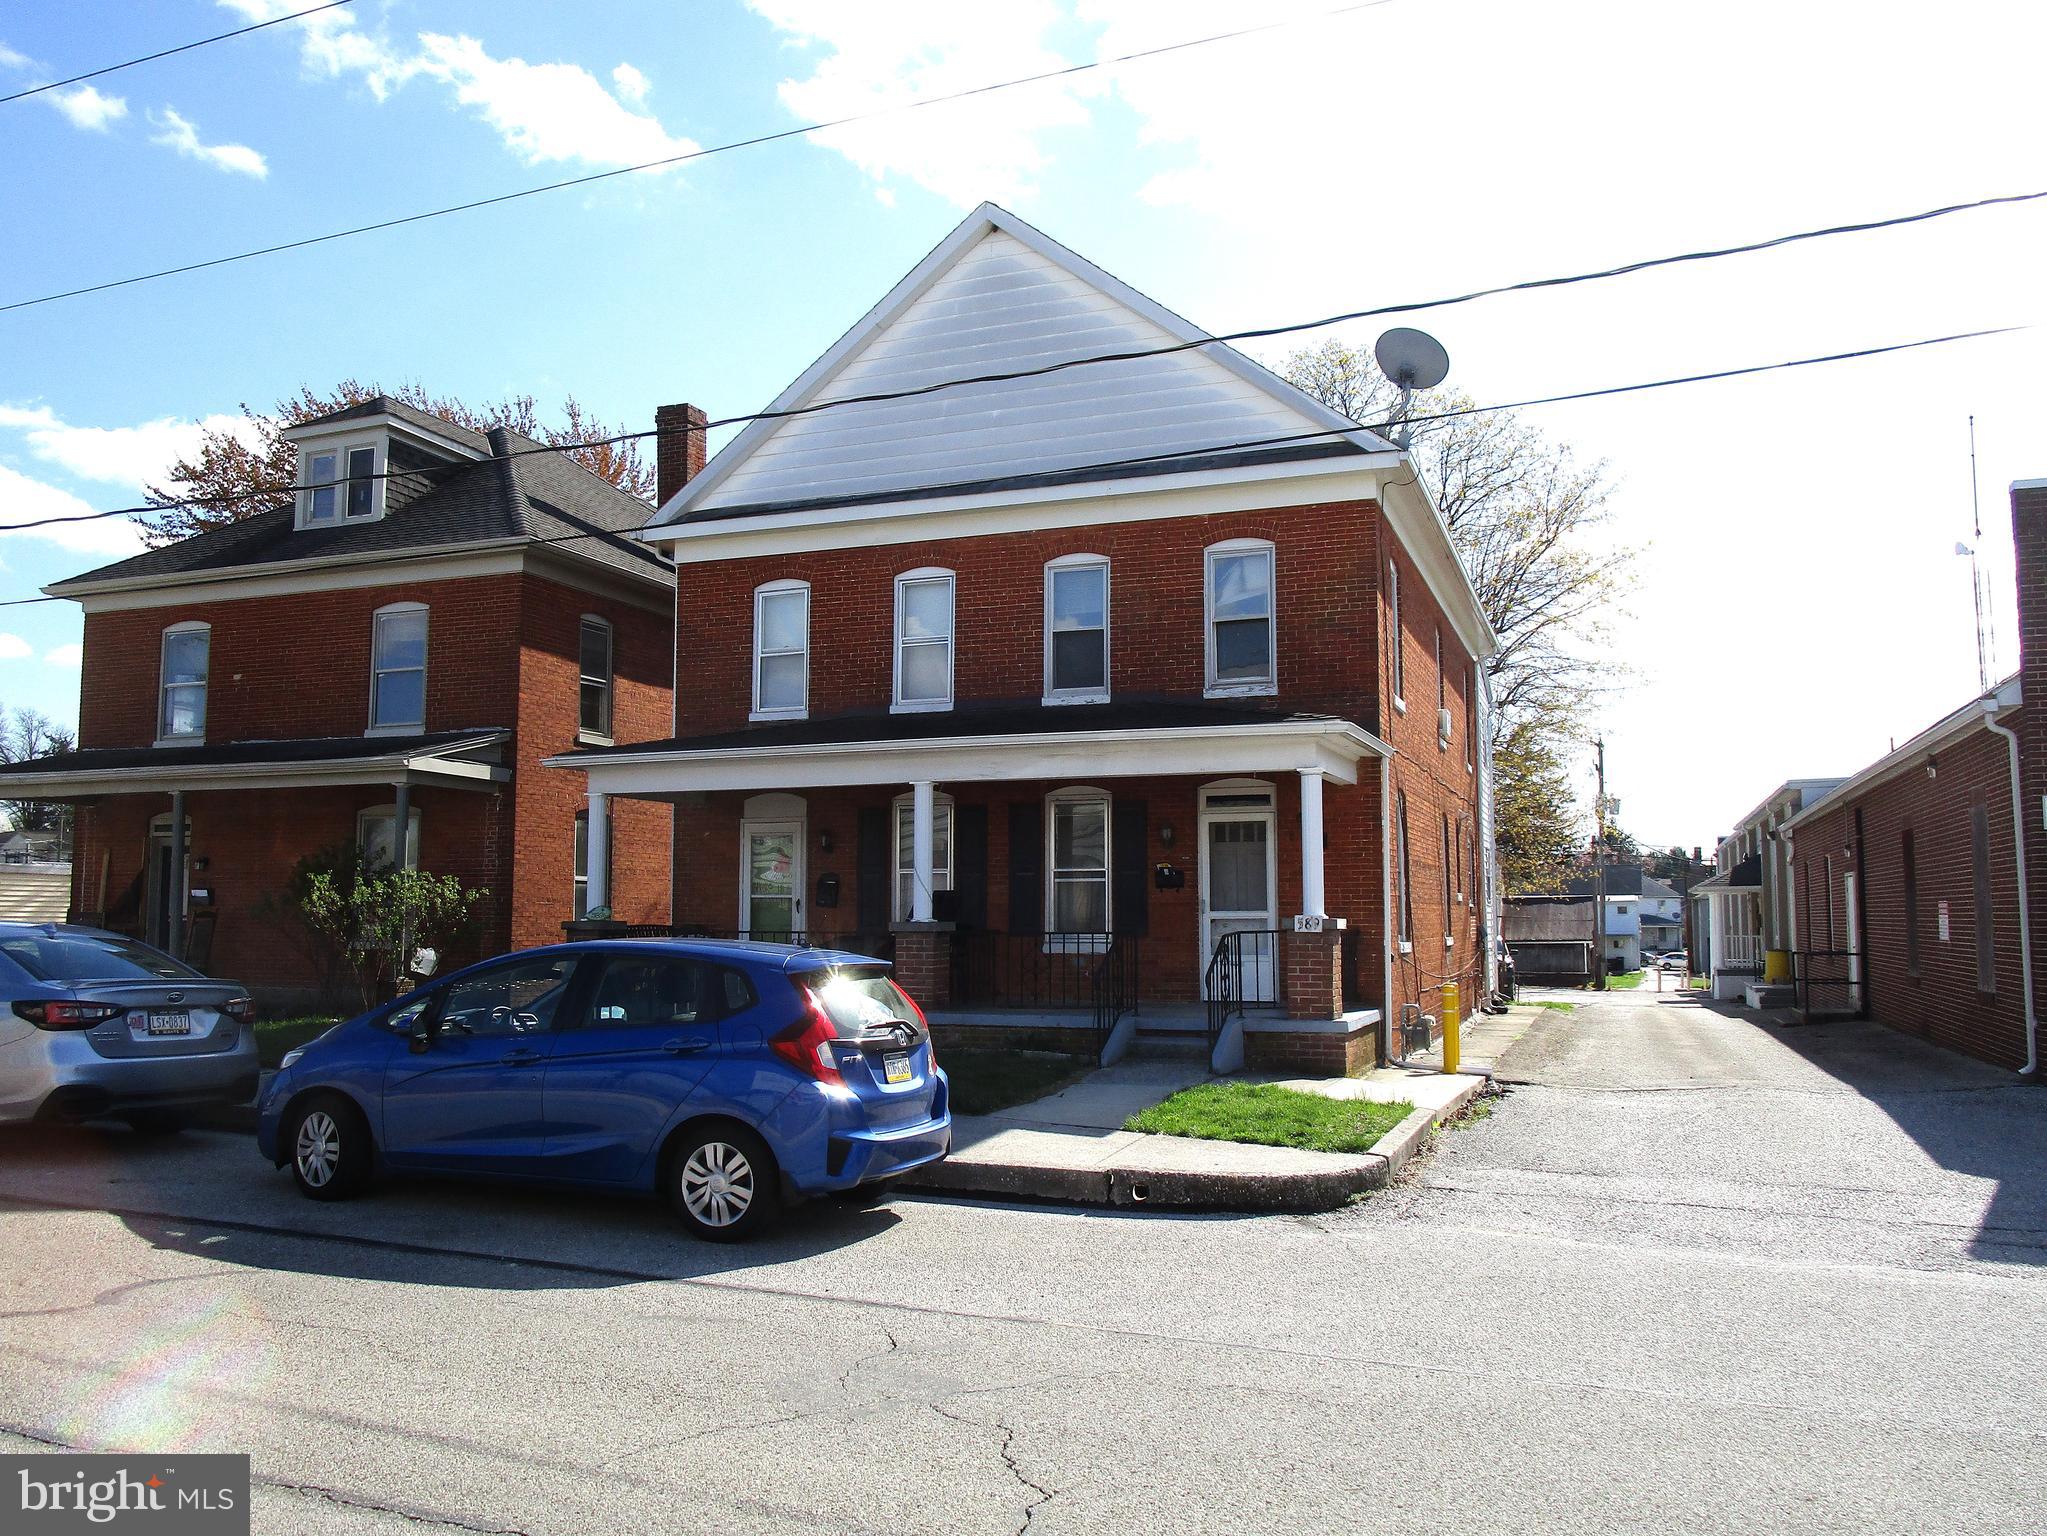
Affordable duplex with a great potential to gain equity quickly with some TLC.  Main floor has a spacious living room, large eat-in kitchen, laundry and mud room.  Second floor has 3 bedrooms and a full bath.  Off street parking in the rear. Property is being sold "AS IS".  Seller will make no repairs.
#PAYK2080384

HANOVER

589 MCALLISTER STREET

3 Beds

1 Baths

1,316 Sq.Ft.

$139,900

MLS#: PAYK2080384
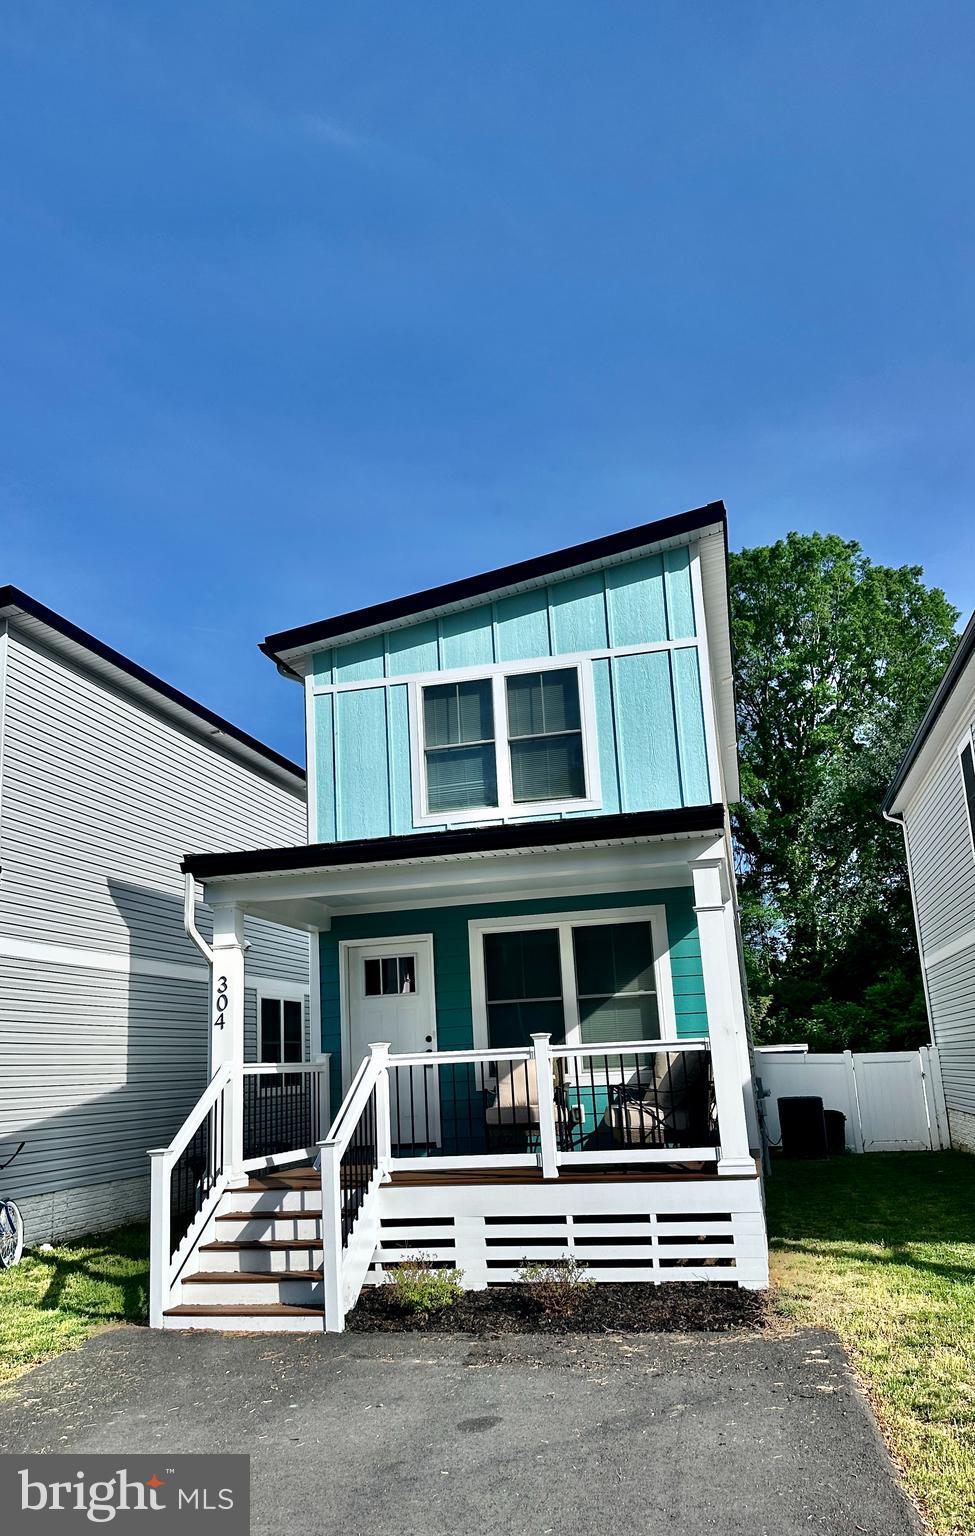
**Charming Coastal Retreat in Pastel Place, Colonial Beach, VA**

Welcome to your dream home in the quaint Pastel Place community of Colonial Beach, VA! This unique, one-of-a-kind colorful home at 304 Pastel Place offers a vibrant exterior in soothing teal hues, perfectly blending modern charm with coastal vibes. Nestled among four other distinct homes, this small enclave is a hidden gem.

Step onto the spacious front porch, ideal for sipping morning coffee or watching the sunset. Inside, discover two generous master suites, each designed for comfort and privacy—perfect for families, guests, or multi-generational living. The open layout maximizes space and light, with large windows framing views of the lush surroundings.

Enjoy the low-maintenance yard, complete with a paved driveway, a fully fenced backyard for added privacy, and a maintenance-free exterior. Whether you're seeking a full-time residence or a weekend getaway, this home offers the best of Colonial Beach living—close to the Potomac River, local dining, and charming shops.

Don’t miss your chance to own a piece of Pastel Place’s unique charm! Schedule your tour today.
#VAWE2008840

COLONIAL BEACH

304 1ST STREET

2 Beds

2 Baths

1,288 Sq.Ft.

$304,000

MLS#: VAWE2008840
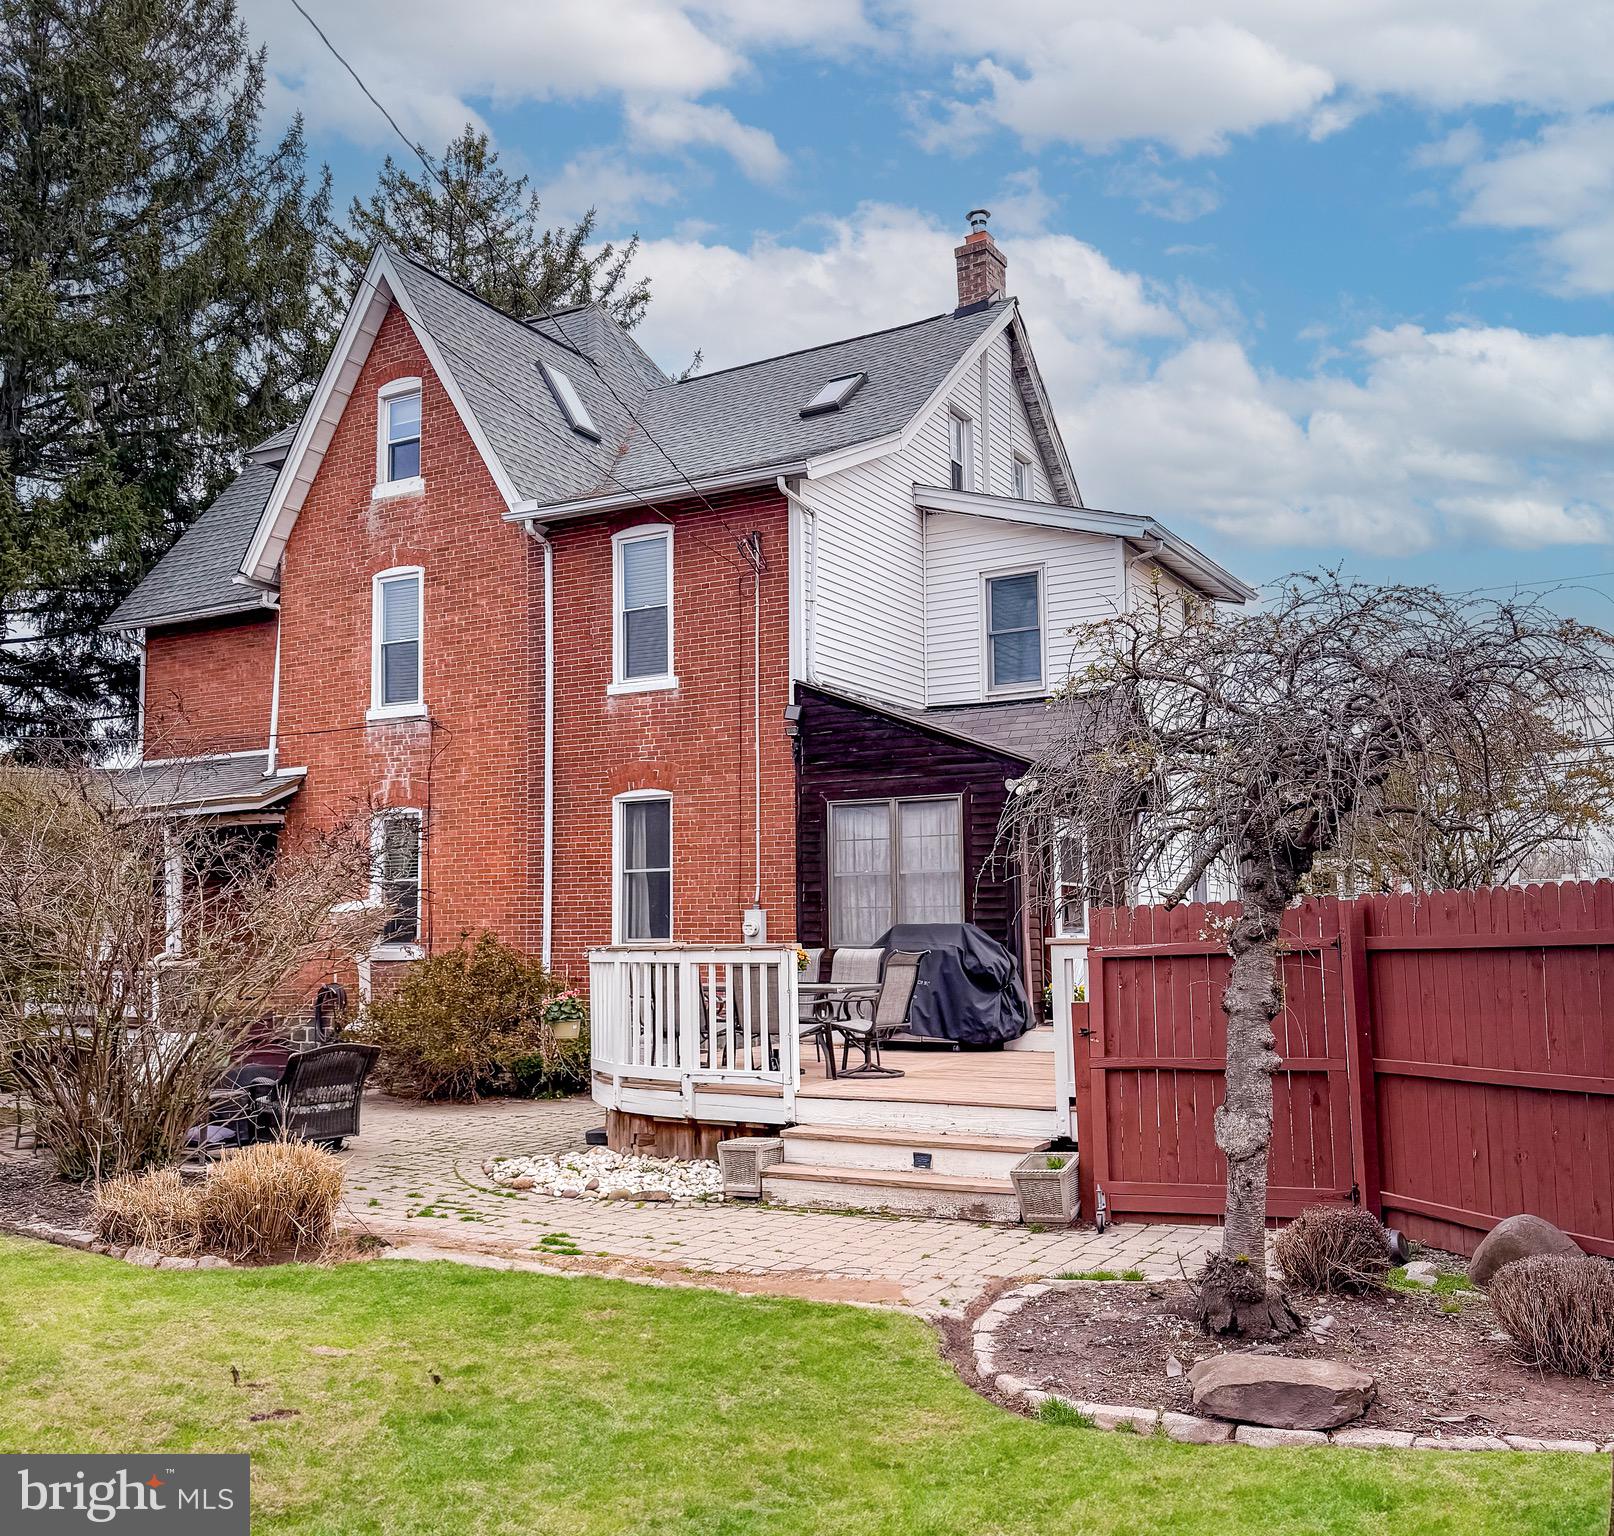
***Showings start Saturday April 12th at 1:00pm!! Spacious & Charming Victorian Twin in the heart of Sellersville Boro! Welcome to this delightful brick home offering the perfect blend of historic charm and modern updates. As you step inside, you'll be greeted by beautiful hardwood floors, awesome moldings, 10ft + high ceilings, wooden beams, and skylights, creating an open and airy feel throughout. The updated Kitchen features granite countertops and sleek stainless steel appliances, making it an inviting space for the home chef. The large Dining Room is perfect for entertaining guests or enjoying everyday meals with friends and family. Relax and unwind in the spacious Living Room, which offers plenty of room to unwind or host holiday celebrations, with a door leading to the charming front porch—ideal for savoring your morning coffee and evening sunsets. Upstairs, the second floor features a large Primary Bedroom, a Full Bath and a second bedroom. From the 2nd Bedroom, a staircase leads up to the expansive third floor, offering 2 additional Bedrooms, a sitting room/office that can be used as another bedroom, vaulted ceilings, and amazing closet space—perfect for extra storage or creating a peaceful retreat. The large basement provides additional space for storage, while the fenced-in yard and expansive paver patios are ideal for outdoor activities, complete with an above-ground pool ready for summer fun! Enjoy the convenience of spacious private parking with  4 car parking, a newer shed for storage, and a prime location close to local shops, restaurants, the Sellersville Theater, and the well-known Washington House! Situated in the award-winning Pennridge School District, this home offers fantastic space, historic charm, and a truly welcoming atmosphere. Don't miss the opportunity to make this charming home yours. Welcome Home!!
#PABU2091918

SELLERSVILLE

109 S MAIN STREET

4 Beds

1 Baths

2,277 Sq.Ft.

$369,000

MLS#: PABU2091918

1 ... 501 502 503 504 505 ... 666
* Listings identified with the FMLS IDX logo come from FMLS and are held by brokerage firms other than the owner of this website. The listing brokerage is identified in any listing details. Information is deemed reliable but is not guaranteed. If you believe any FMLS listing contains material that infringes your copyrighted work please review our DMCA policy and learn how to submit a takedown request. © 2024. First Multiple Listing Service, Inc.

Send a message

Message successfully sent.

Your message

What is 3 + 4 ?

Reason for contacting?

I agree to receive email communication and understand I can unsubscribe at any time.

I agree to be contacted by Charis Realty Group - Christine Issler, Broker via call, email, and text for real estate services. To opt out, you can reply 'stop' at any time or reply 'help' for assistance. You can also click the unsubscribe link in the emails. Message and data rates may apply. Message frequency may vary. Privacy Policy

Sign Out

Virtual Assistant

Would you like to take the next step with this property? We can help you schedule a showing or virtual tour, or send you more details.

Yes, I would like more information.

Thank You for Your Reply, One of Our Agents will contact you as soon as possible

No, maybe later.

Thank you, you can always contact me via email, phone number or through the contact form.

Realhub AI

Lucy - Your AI-Powered Realtor

Update Your Temporary Password

Personalize your search

Enter your email and we'll notify you immediately when new listings match what you're looking for.

or enter email address

Already have an account ? Login here

Continue your home search

I agree to receive communications and understand I can unsubscribe at any time.

I agree to be contacted by Charis Realty Group - Christine Issler, Broker via call, email, and text for real estate services. To opt out, you can reply 'stop' at any time or reply 'help' for assistance. You can also click the unsubscribe link in the emails. Message and data rates may apply. Message frequency may vary. Privacy Policy

Already have an account ? Login here

We use cookies

We use cookies primarily for analytics to enhance your experience. By accepting, you agree to our use of these cookies. You can manage your preferences or learn more about our cookies policy.
