Properties

Browse or get in touch to schedule a walkthrough.

  • Nearby me
Price range

Popular Features

Community Features

Association

Property Features

Waterfront

View

Exterior Features

Interior Features

Style

1511134 properties match your criteria

Updated 1 minute ago

E-Alert name
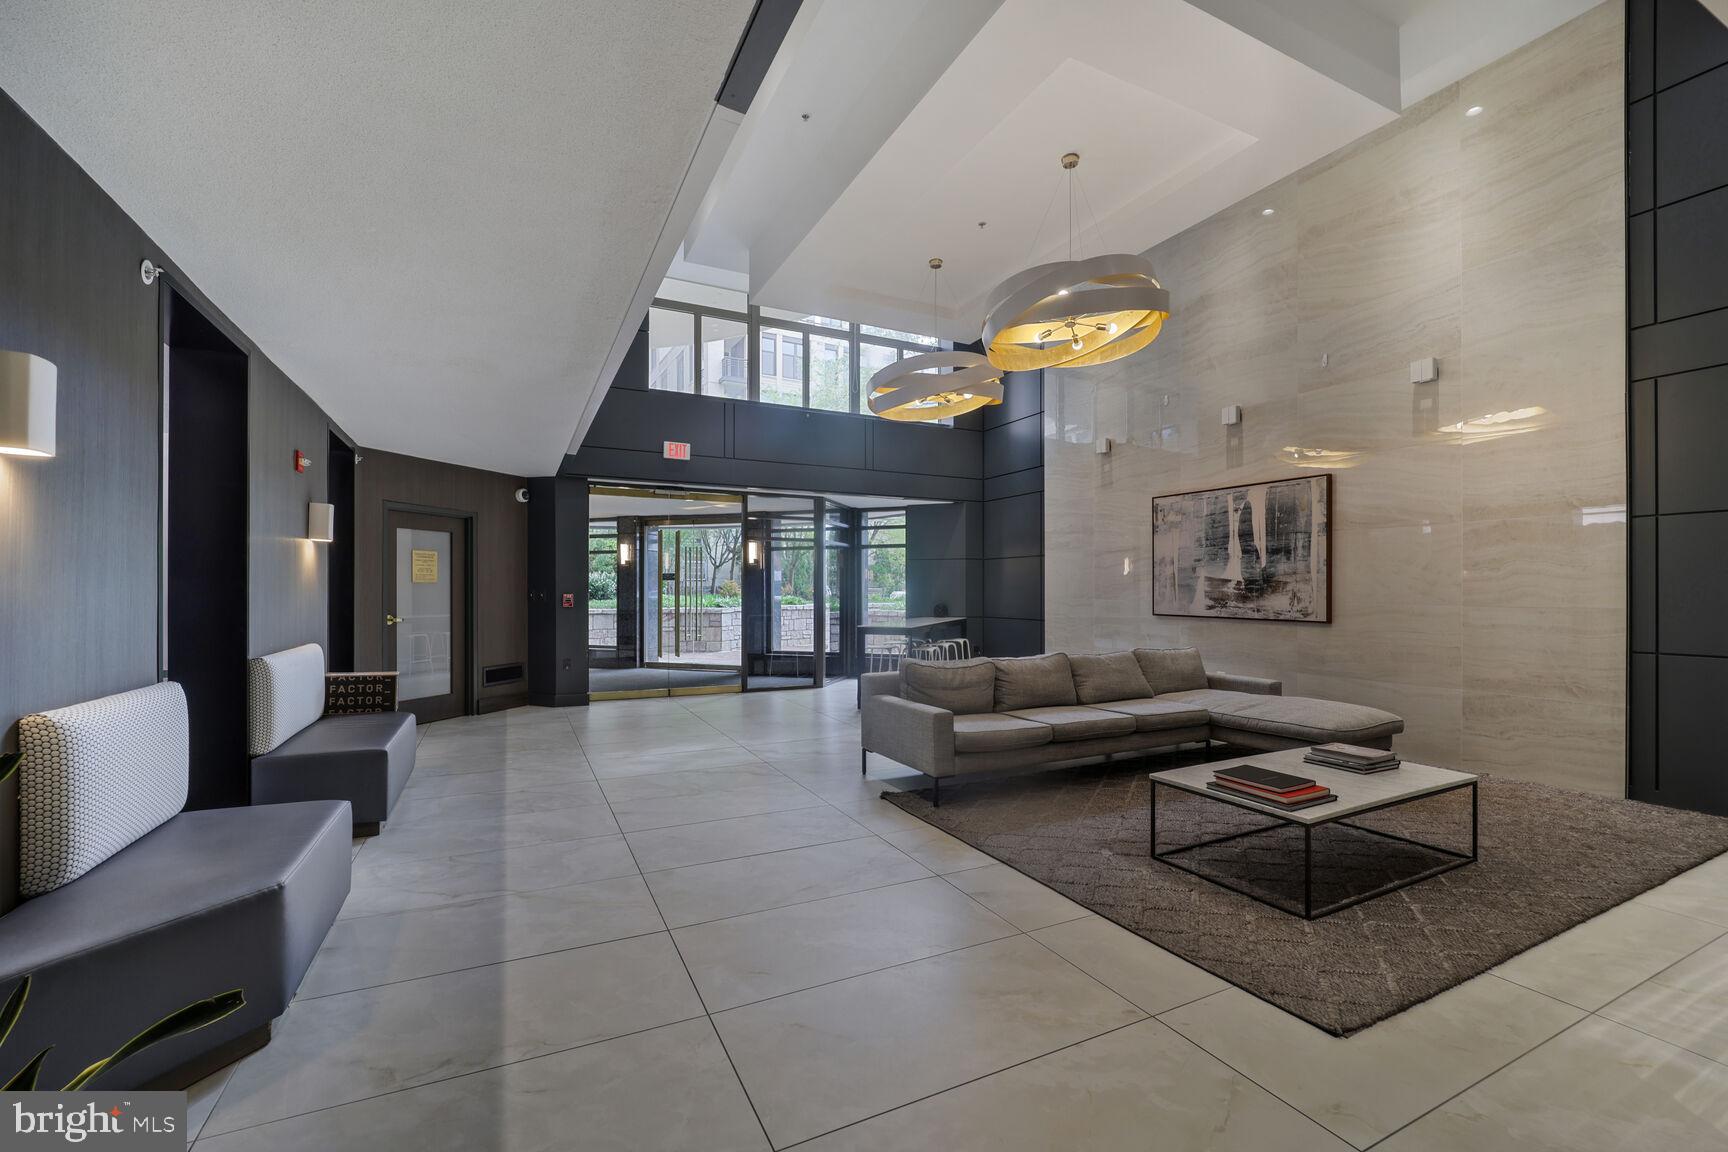
Walk Score of 98! Prime Location in the Heart of Bethesda
Incredible opportunity for investors or buyers seeking a vibrant, downtown lifestyle. This pet-friendly building underwent a major renovation in 2021, with beautifully updated common areas including the lobby, hallways, library, and fitness center.

This modern and well-maintained 1-bedroom, 1-bath condo is located on the entry level—offering the ultimate convenience and easy access for pet owners. Features include an open floor plan with a newly-renovated kitchen and seamless flow into the living area. Additional highlights: wood floors, large bedroom, renovated bathroom, updated lighting, in-unit laundry, and assigned garage parking.

Enjoy access to a renovated gym, on-site management, and everything downtown Bethesda has to offer just minutes from your door.  Minutes to Bethesda Row, Apple Store, Trader Joe’s, Target, Giant, Safeway, True Food Kitchen, Landmark Theatres, Starbucks, the Red Line Metro, weekend Farmer’s Market, and countless shops and restaurants. Access the Capital Crescent Trail just down the street!
#MDMC2173792

BETHESDA

7111 WOODMONT AVENUE 107

1 Beds

1 Baths

622 Sq.Ft.

$324,900

MLS#: MDMC2173792
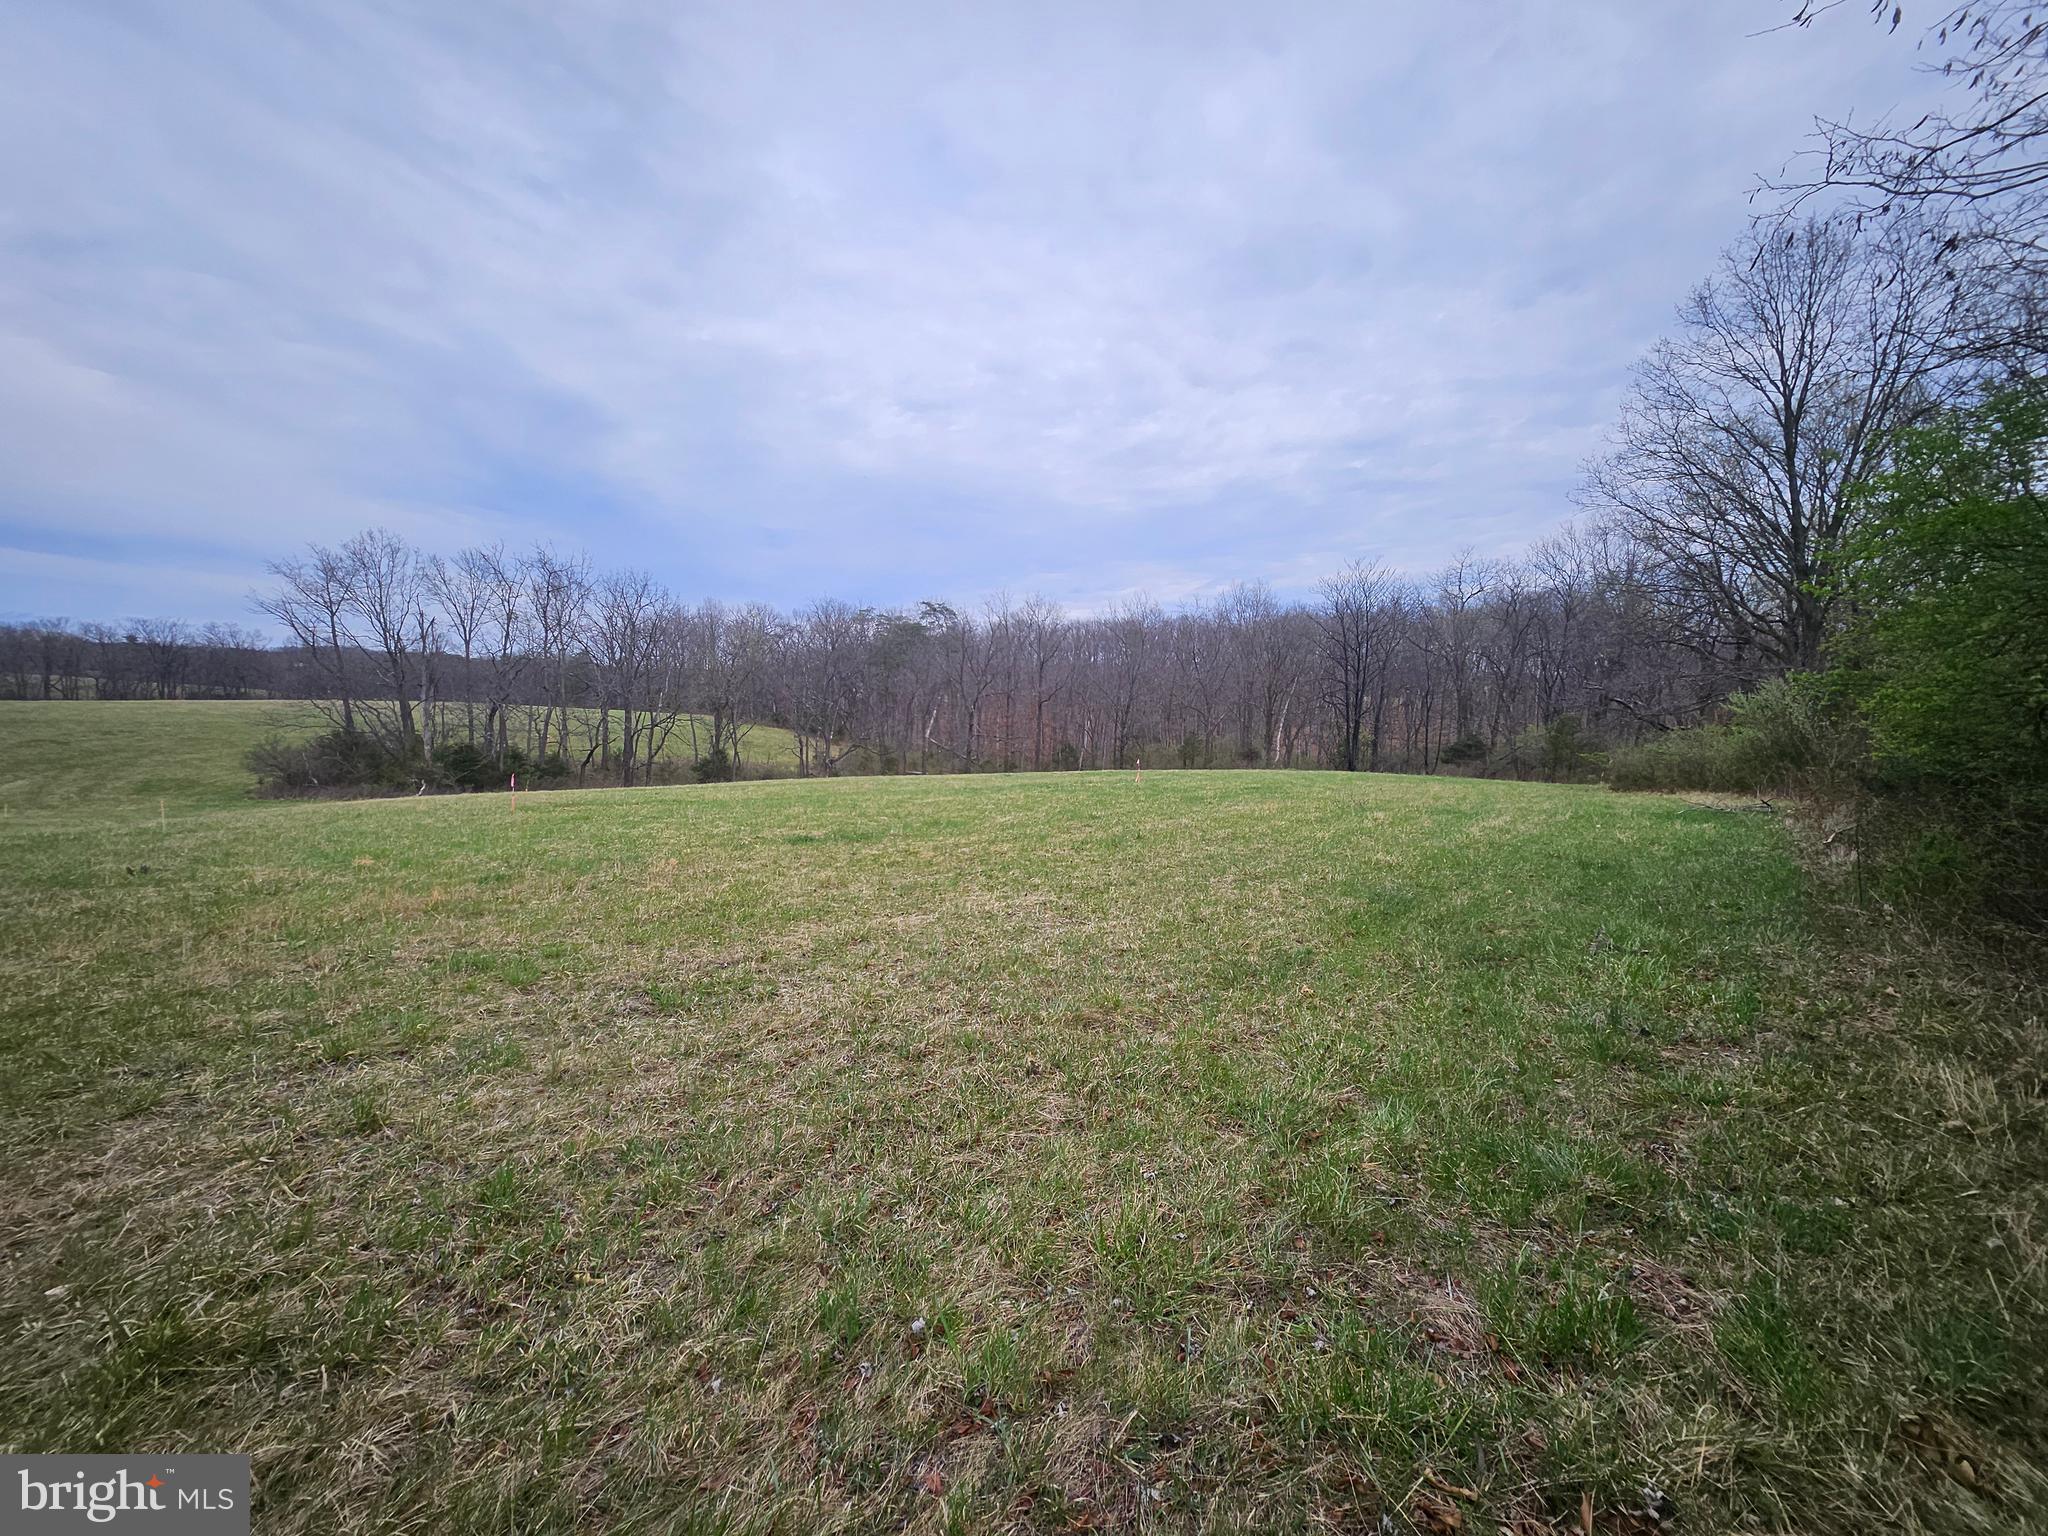
5 Acre building lot Northeast of Winchester, Va.  the Clearbrook / Brucetown area.  Nice open space for a home as well as wooded in the rear, The lot is located on Hard surface Rocky Ford Road State maintained.   Approved 4 bedroom Septic. Water - Well.  Restrictions will be recorded  with deed on lot.
#VAFV2033170

CLEAR BROOK

ROCKY FORD ROAD

None Beds

None Baths

5.51 acres

$192,500

MLS#: VAFV2033170
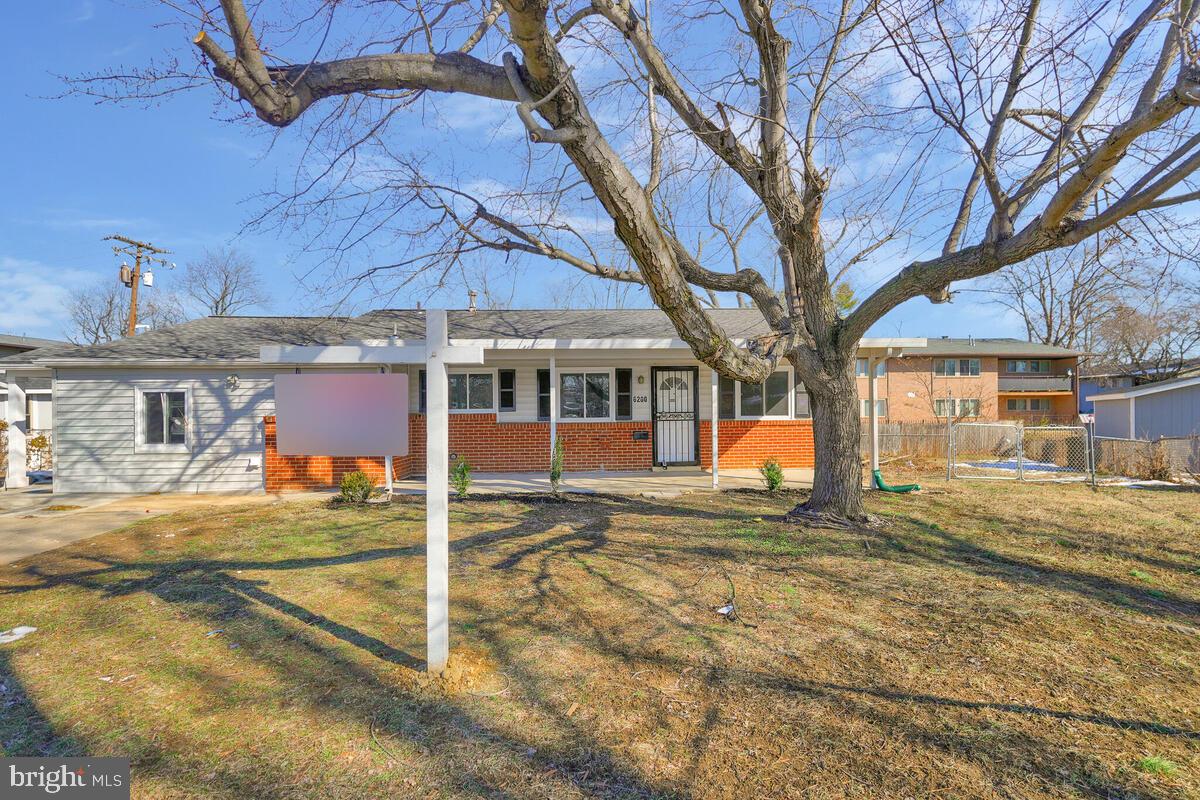
Nestled at the end of a  cul-de-sac, this beautifully renovated Rambler offers the convenience of one-level living with a touch of modern elegance. Step inside to find luxury vinyl plank flooring and recessed lighting that enhance the open and airy ambiance. The home features four generously sized bedrooms, providing ample space for relaxation and comfort. The kitchen is a chef's delight, boasting shaker cabinets, quartz countertops, and sleek stainless steel appliances. Outside, enjoy the privacy of a fenced-in yard complete with two sheds for extra storage. This property is ideally situated for commuters heading to DC and is just minutes away from a variety of shopping and dining options, making it a perfect blend of convenience and serenity.
#MDPG2138288

SUITLAND

6200 AUTH ROAD

4 Beds

1 Baths

1,367 Sq.Ft.

$379,000

MLS#: MDPG2138288
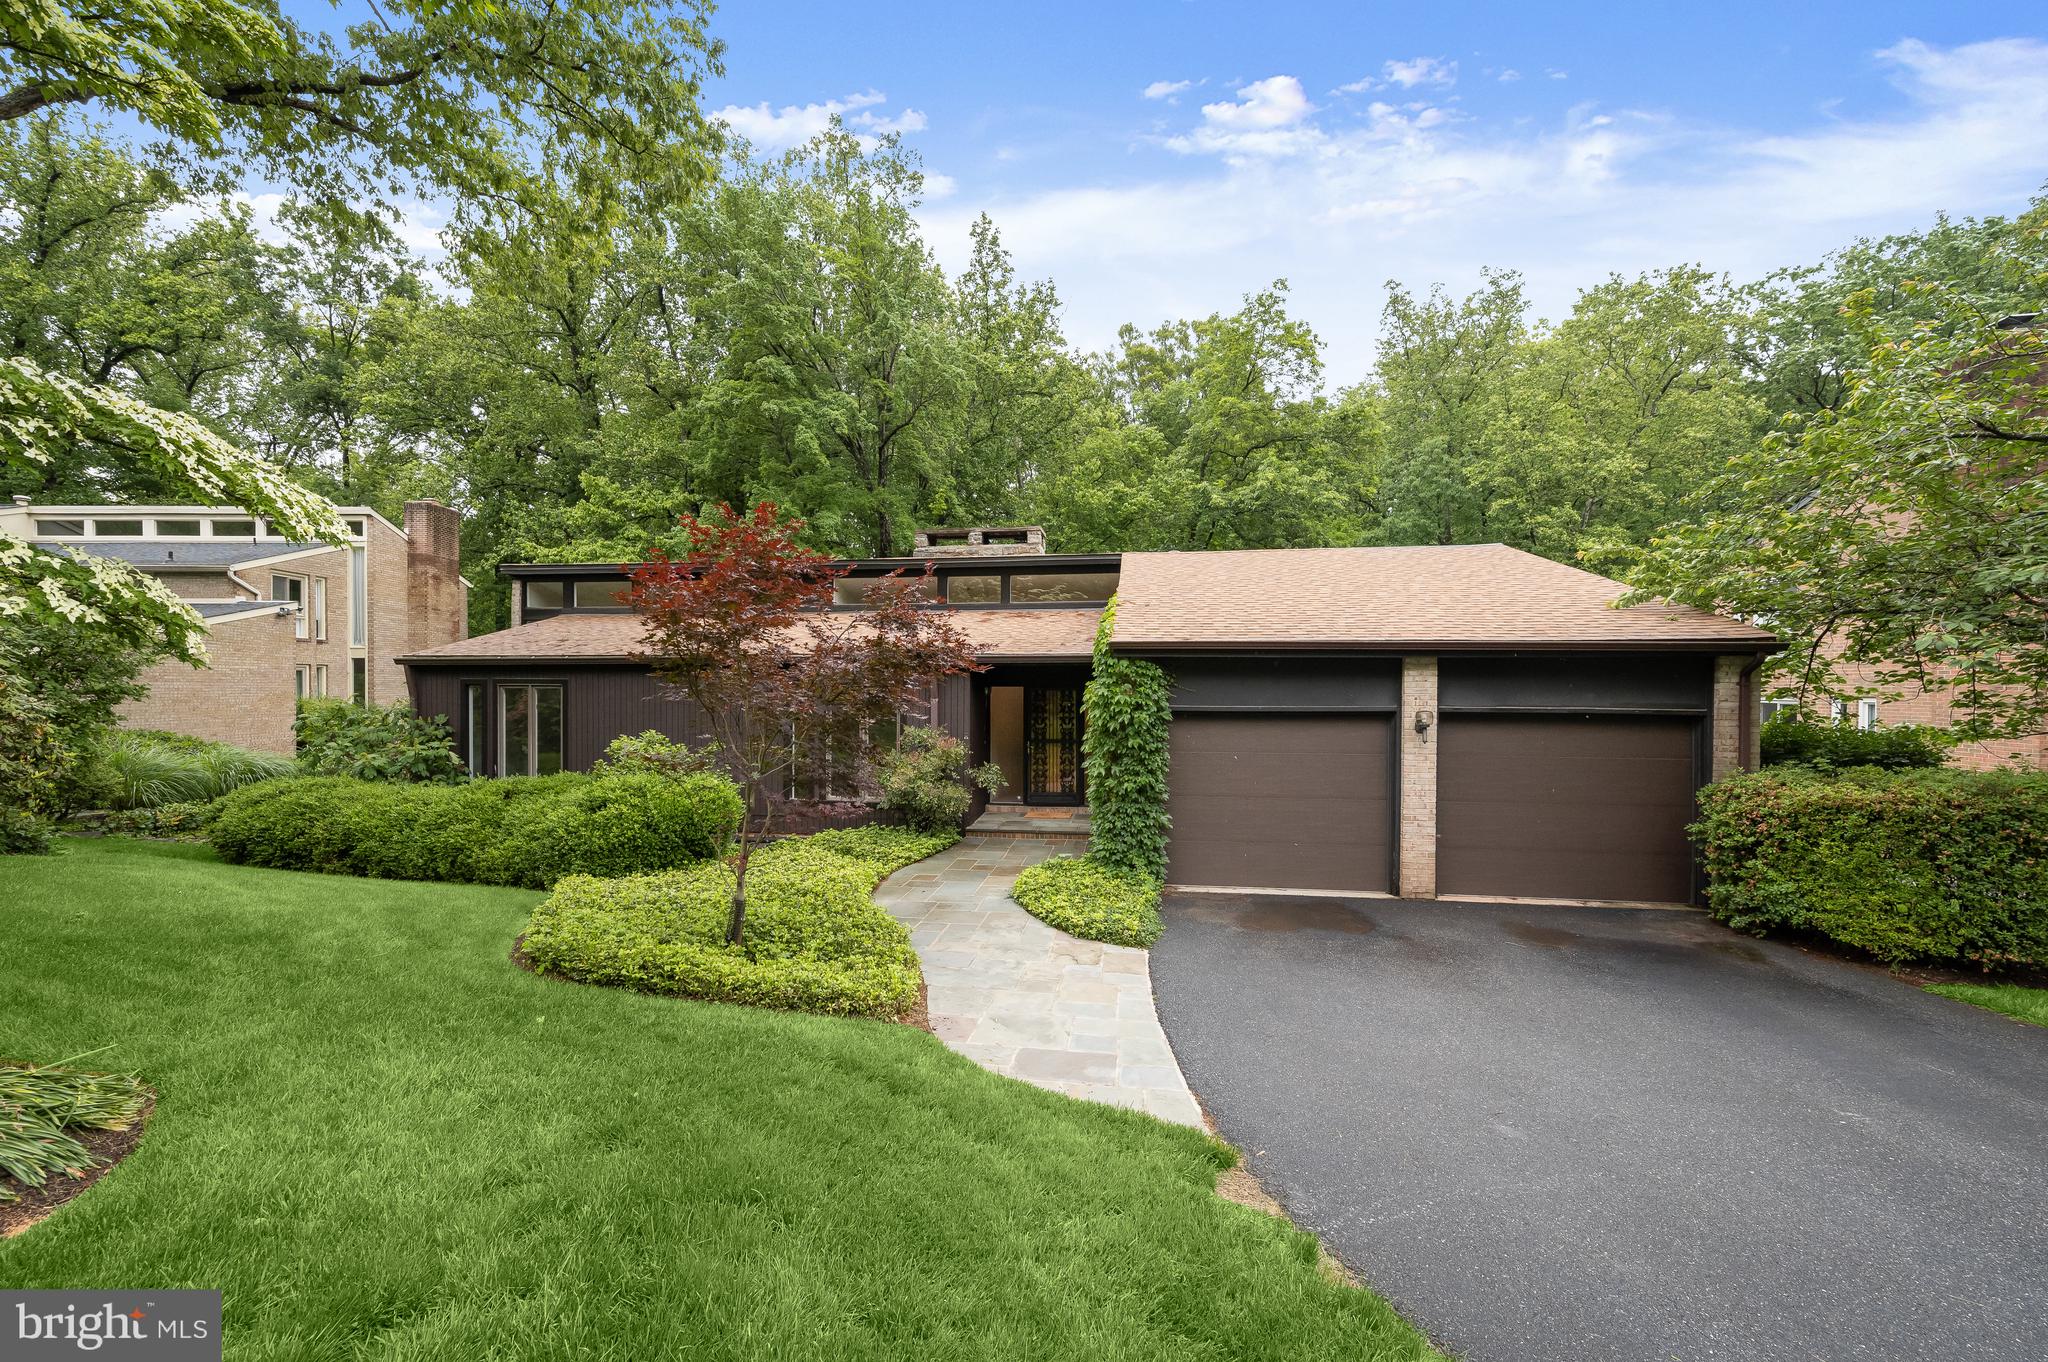
Nestled on a lovely cul de sac in the East Gate of Potomac neighborhood, 8805 Quiet Stream Court is as serene and charming as its name, offering a perfect blend of modern amenities and mid-century modern design. This popular rambler style home presents 5 Bedrooms and 3 Full Baths across 2 elegantly curated levels and 3,652 square feet of pristine living space, boasting a 2-Car, attached Garage, recessed lighting throughout and newly refinished Main Level hardwood floors.
Through the ornamental ironwork storm door, with a side, frosted window, guests and residents alike will be welcomed into the Entry Foyer, boasting a cathedral ceiling, a coat closet and new light fixture. The Living Room includes a dramatic, center stone, wood-burning fireplace, a sliding glass door to the Rear Balcony and a floating wall separating the Dining Room; host friend and family gatherings in this comforting space. The Dining Room showcases cathedral ceilings, a new chandelier and sliding glass door to the Rear Balcony. The fully remodeled Gourmet Island Kitchen boasts tile flooring, custom cabinetry, Caesarstone quartz counters, tiled backsplash, breakfast bar seating, under cabinet lighting and a picture window with Rear Yard views; the ideal craftspace for any at home chef!
The Bedroom Wing Hallway presents beautiful clerestory windows, new light fixtures and a linen closet. The Primary Bedroom includes clerestory windows as well, in addition to cathedral ceilings, a sliding glass door to the Balcony overlooking the Rear Yard, an outfitted walk-in closet, and a Primary Dressing Area, offering a granite topped vanity, framed mirrors, sconces and cathedral ceilings. The fully remodeled Primary Bath embodies a peaceful oasis, offering tile flooring, a single granite topped vanity, sconces, and a stall shower with frameless glass door, tiled flooring and surround. The Upper Level’s offerings are complete with 2 additional Bedrooms, the Second Bedroom including 2 closets, and a fully remodeled, Full Hall Bath, featuring tile flooring, a vanity with a vessel sink, and a jetted tub shower with tile surround. 
Descending the hardwood stairs to the Lower Level, the Recreation Room showcases a center stone fireplace and a sliding glass door to the Rear Patio. The Fourth Bedroom/ Office includes wood-look laminate flooring, a walk-in cedar closet and sliding glass door to the Rear Patio. The Fifth Bedroom includes wood-look laminate flooring as well in addition to full windows; host visiting family for the holidays with ease in either of these 2 inviting rooms. The Fifth Bedroom guest suite features an adjoining Kitchenette with tile flooring, a wet bar and glass tile backsplash; alongside a fully remodeled Full Bath with tile flooring, a stall shower with tiled surround, a bench seat, vanity, and Toto toilet. This Level is complete with a large Utility/Storage Room and Laundry area.

Enjoy the spring and summer sunshine on the brick Rear Patio, overlooking the private Rear Yard backing to parkland. 

In close proximity to Buck Branch Neighborhood Park and Tennis court, Falls Road Golf Course, Potomac Community Recreation Center, Cabin John Village and Potomac Village, 8805 Quiet Stream Court offers residential bliss in a sought after location!
#MDMC2180470

POTOMAC

8805 QUIET STREAM COURT

5 Beds

3 Baths

2,906 Sq.Ft.

$1,195,000

MLS#: MDMC2180470
None
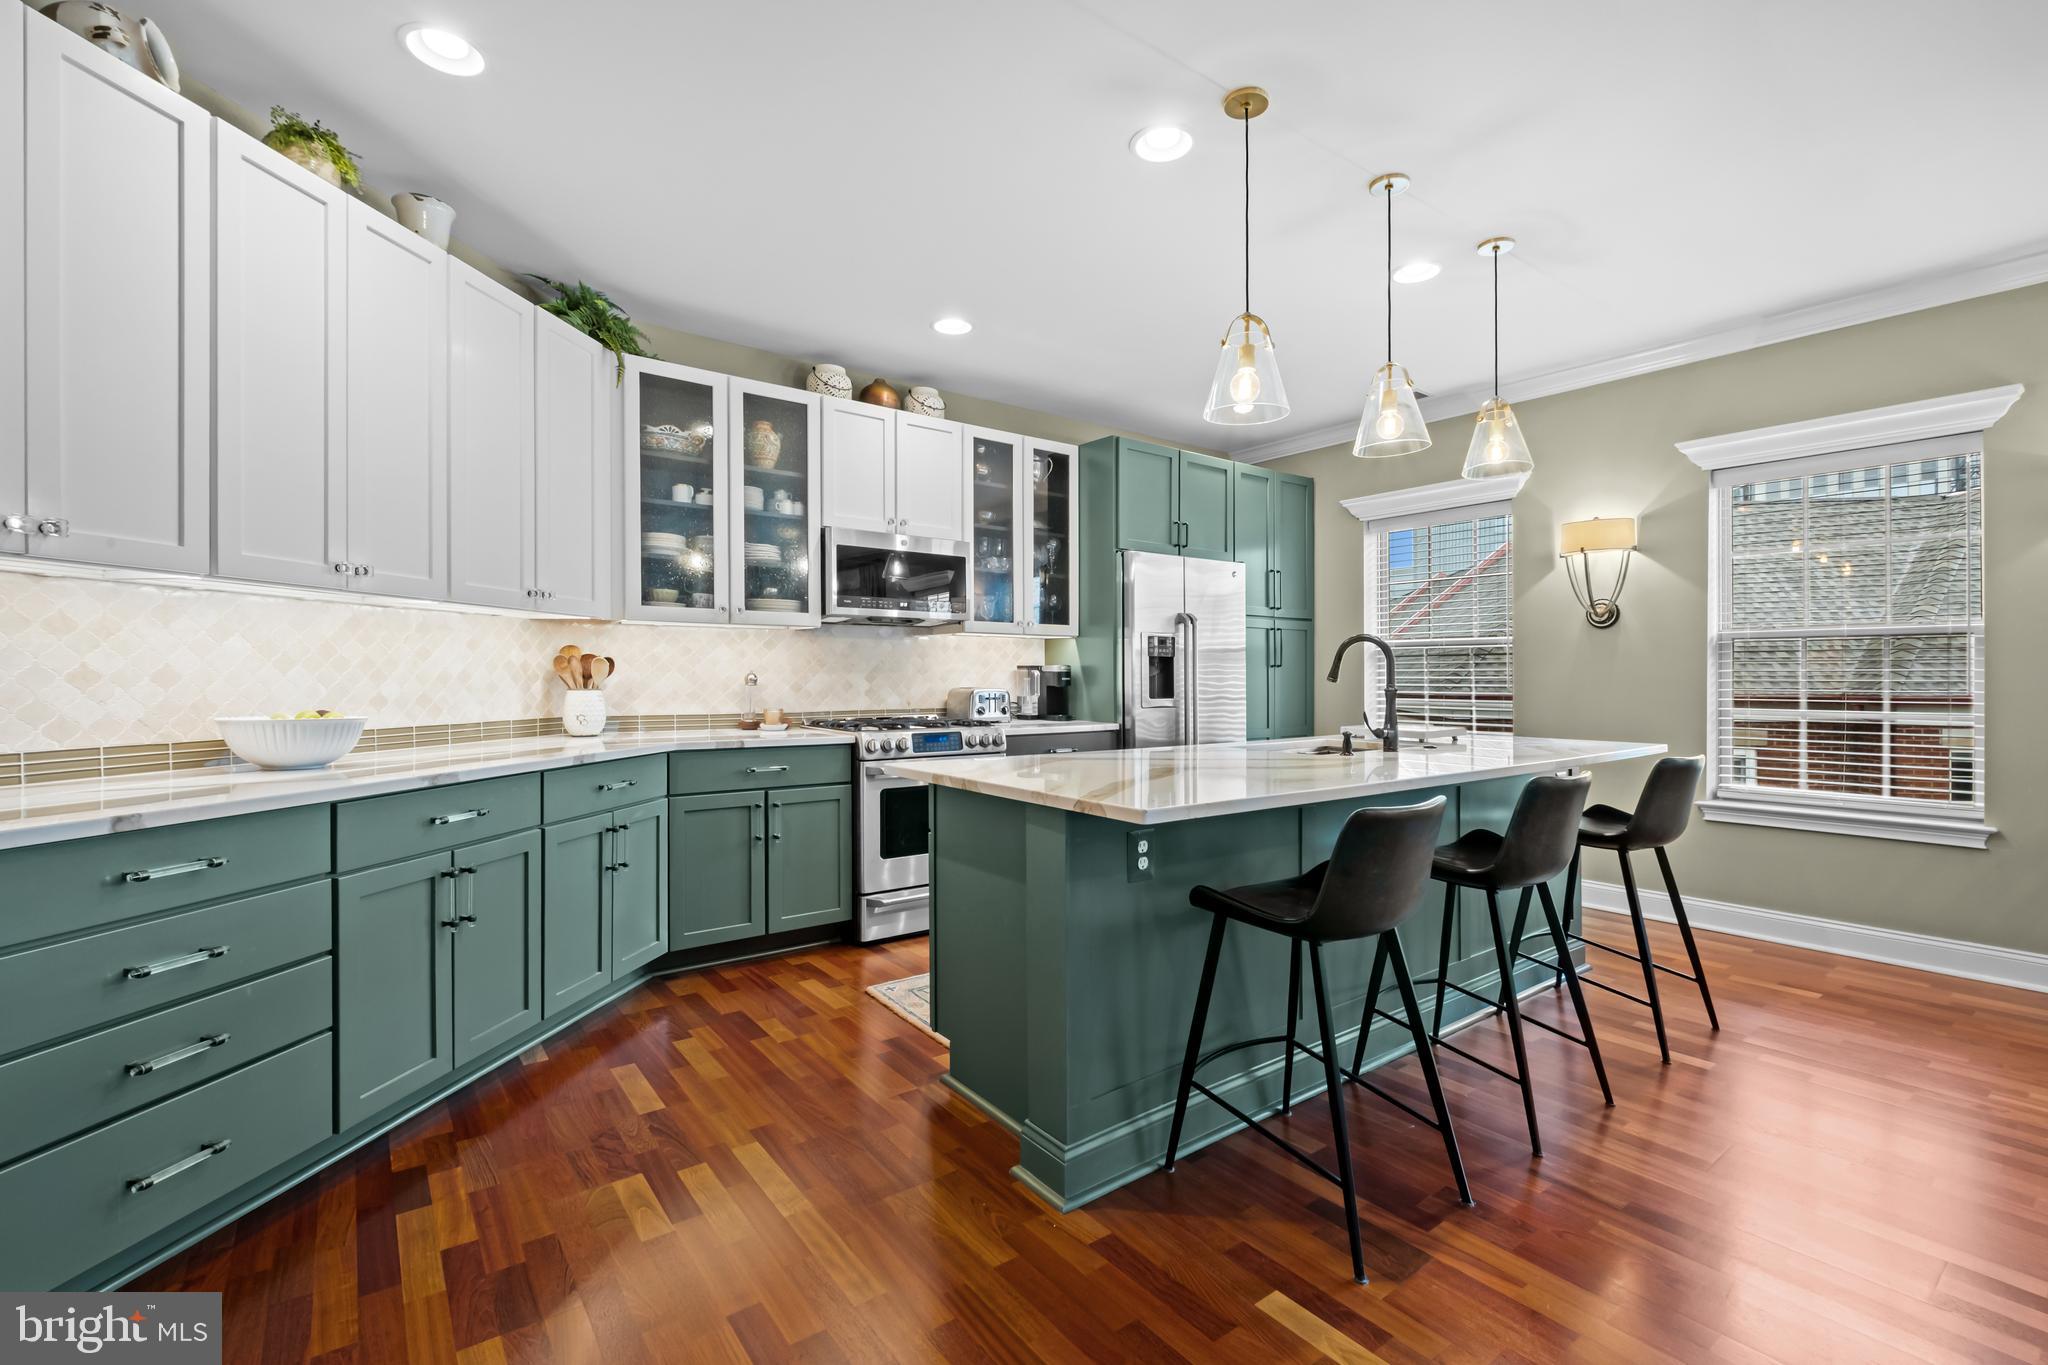
#PAPH2484058

PHILADELPHIA

800 ADMIRALS WAY 1852

3 Beds

2 Baths

2,060 Sq.Ft.

$1,125,000

MLS#: PAPH2484058
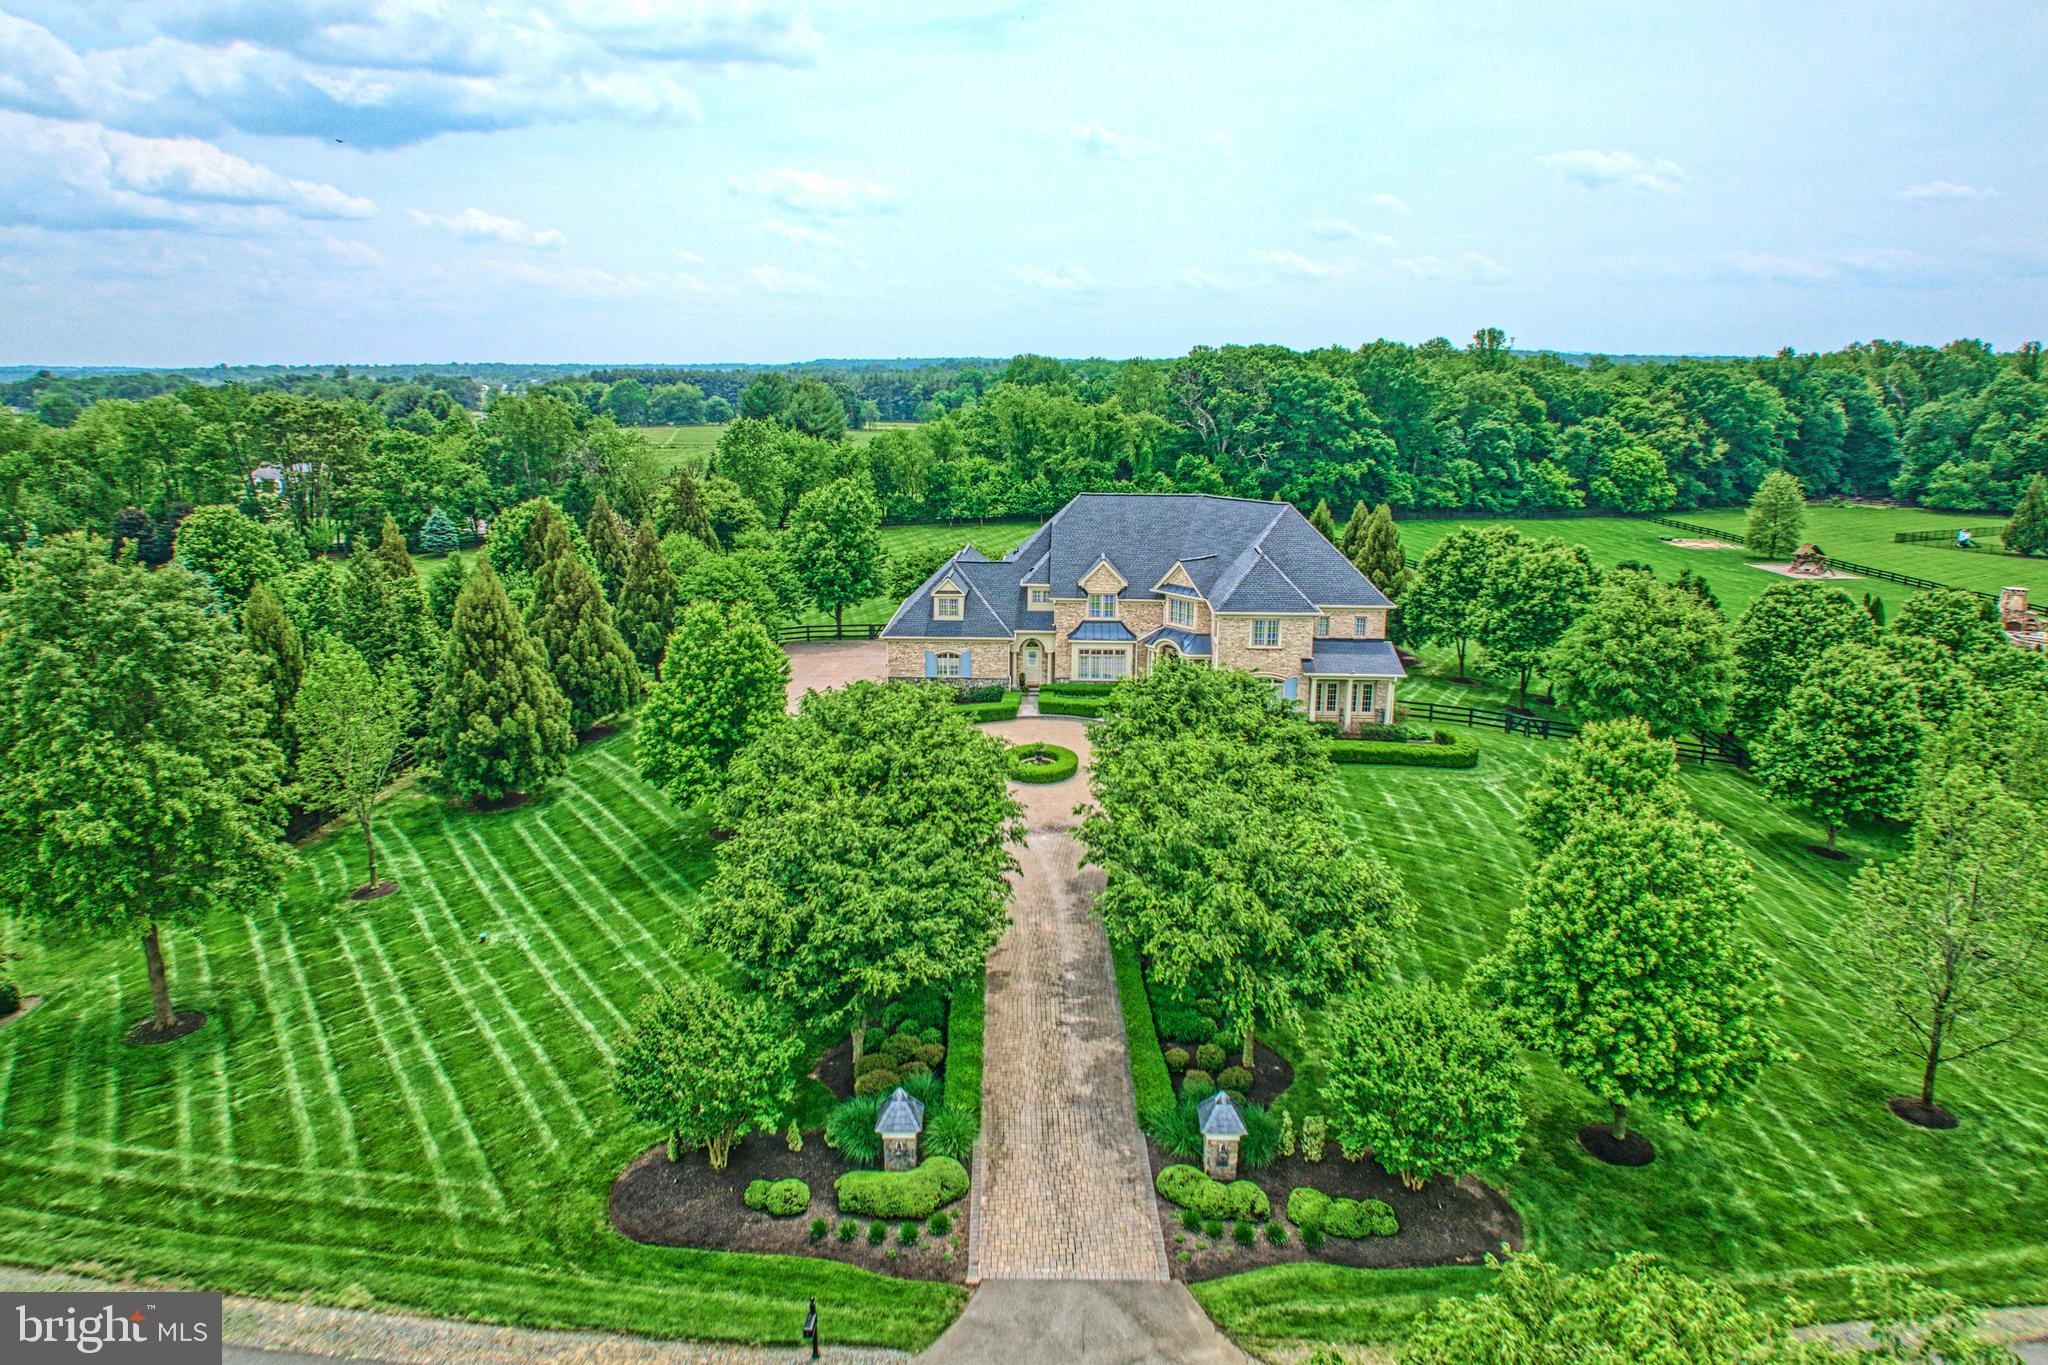
Alluring with sumptuous craftsmanship and inviting charm, this 8,331 square foot executive home sits surrounded by 3.03 picturesque acres where the brick-lined drive, seasonal blooms, and refined landscapes create a setting of warm welcomes and lasting impressions. Beyond the threshold, outstanding design unfolds across living vistas where rich hardwoods and ivory hues bring comfort to premium hardware, lavish wallpaperings, and glamorous fixtures. In the centerpiece kitchen, be inspired amongst endless cabinetry, striking stonework, and professional-grade appliances; balancing tradition with contemporary edge. Here, conversations with the chef will linger over wine, while elsewhere, abundant windows cast natural light onto soaring architectural details and a picture-perfect winding staircase. Outside, join guests for al fresco fun on multiple expansive hardscapes. Serve celebrations on the sprawling deck, consider realizing pool or garden dreams within the fence-wrapped greenspace, and linger on the stone-lined patio where a fire pit, shaded koi pond, pizza oven, and covered pavilion inspire year-round-moments. Wake and refresh within six bedrooms plus over five refined baths. Settle guests within either of the lower level’s two private getaways where they’ll enjoy walk-out access, media/gym/playroom, and full bar, while within the upper-level primary, your personal oasis awaits with wet bar, sitting room, custom wardrobe, and a richly designed bath for indulgent evenings in. While on tour, visit the charming herringbone-tiled laundry, and imagine treasured rides displayed within the four-car epoxied-garage. From home, Historic Leesburg, bustling Village at Leesburg, Wegmans, commuter routes, and surrounding adventure await within greater Hunt and Wine Country.
#VALO2091664

LEESBURG

41085 GRENATA PRESERVE PLACE

6 Beds

5 Baths

8,376 Sq.Ft.

$3,000,000

MLS#: VALO2091664
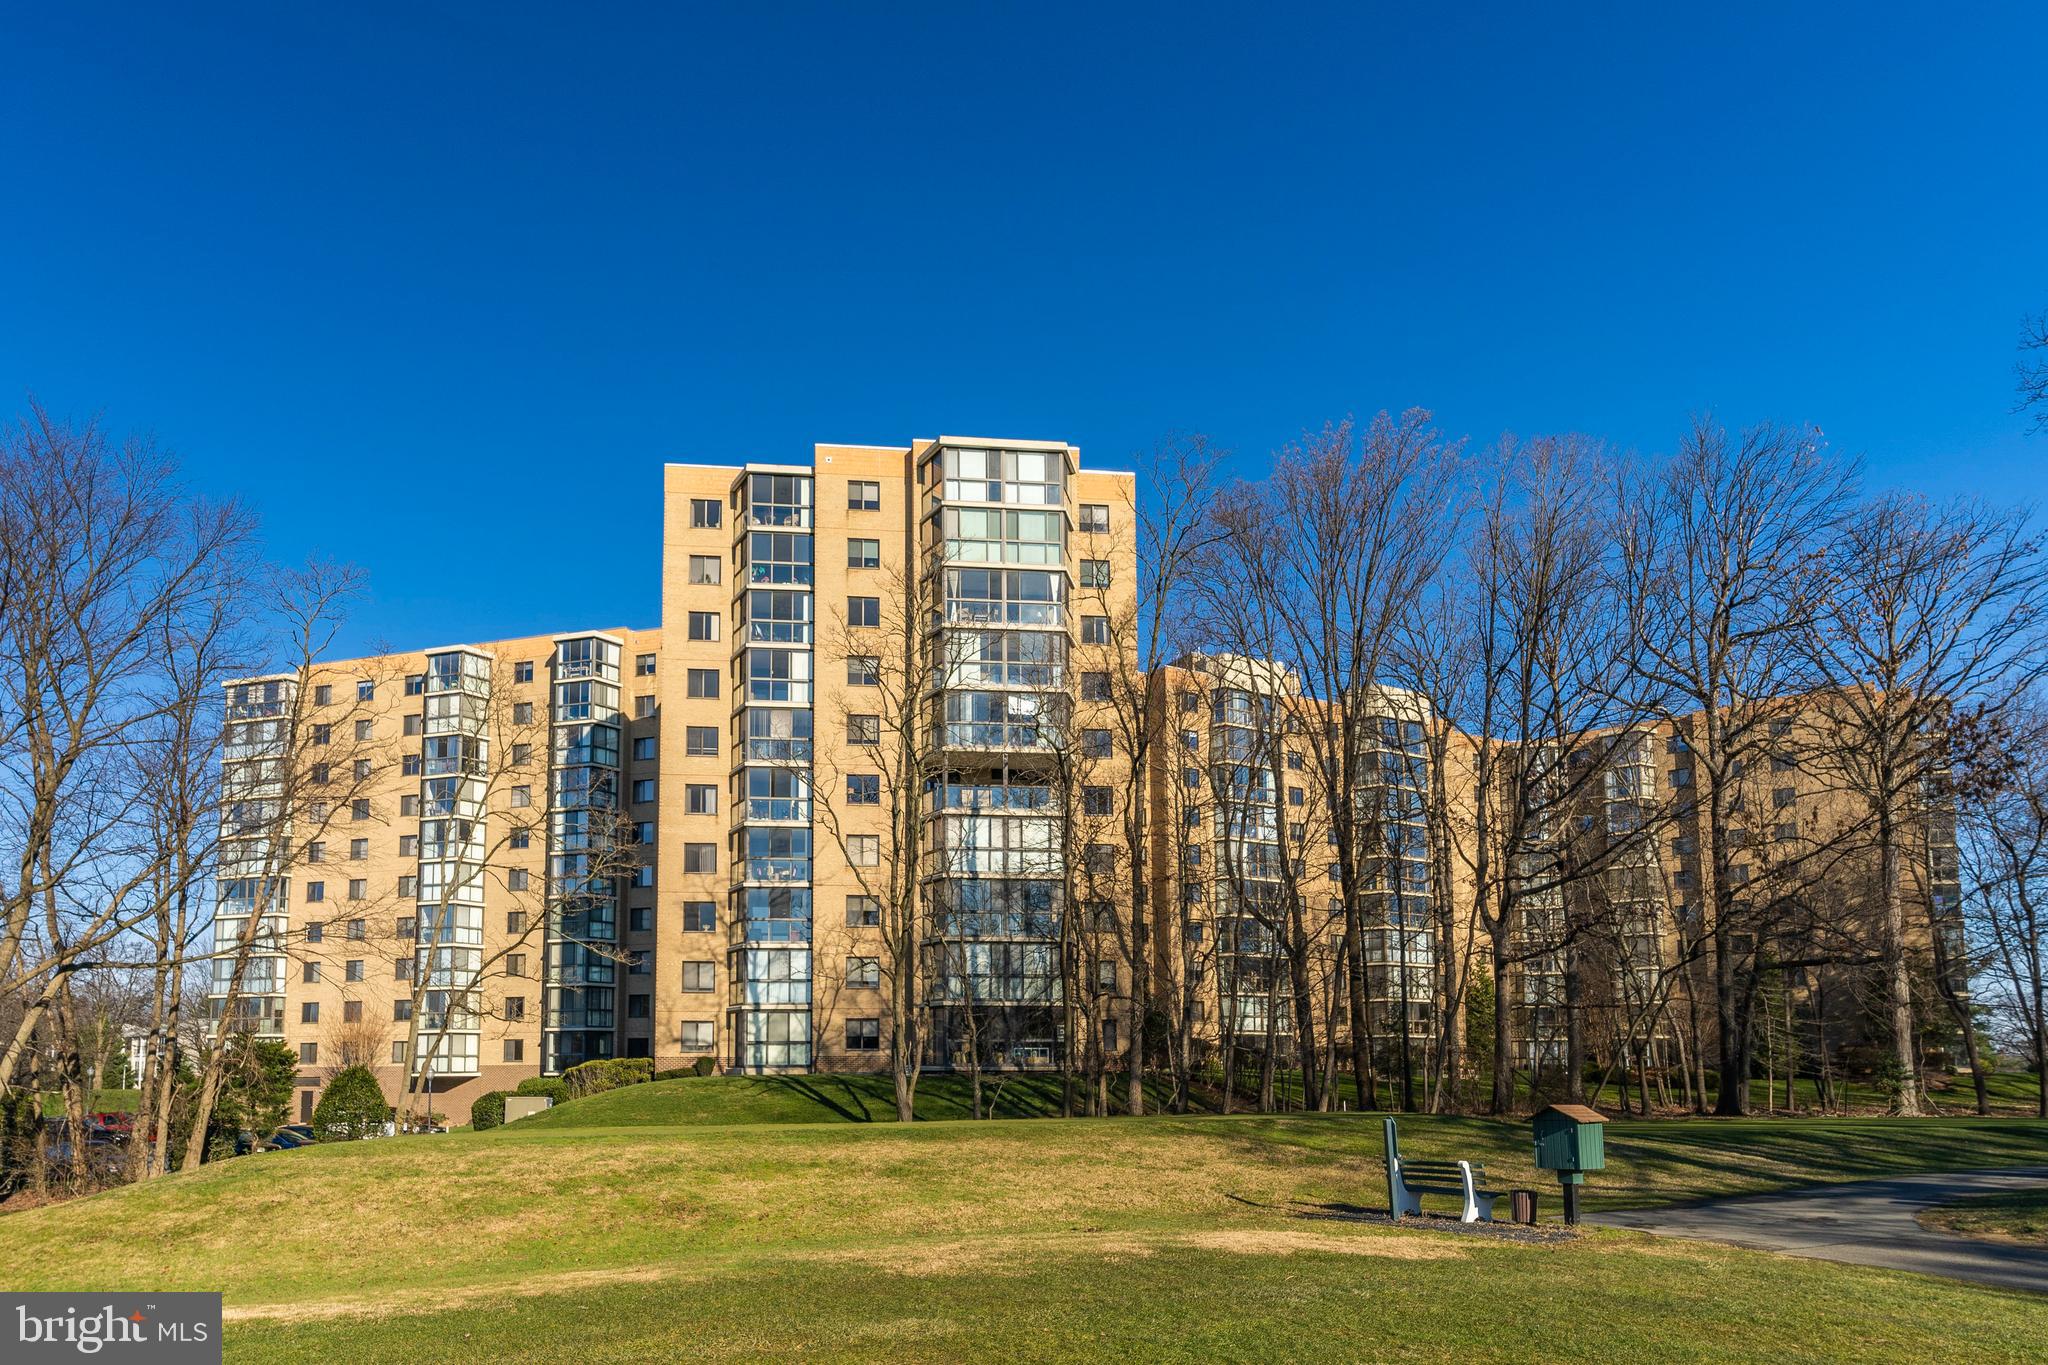
Welcome to 3310 N Leisure World Blvd #420, Silver Spring, MD 20906—a stunning residence located in Montgomery County’s premier 55+ community: Leisure World. This vibrant, gated community offers an unparalleled active adult lifestyle with resort-style amenities including clubhouses, restaurants, an 18-hole championship golf course, pools, tennis courts, scenic walking paths, and an on-site MedStar Health center.

This beautifully maintained unit features two spacious en-suite bedrooms, offering privacy and comfort for both residents and guests. As you enter, you're greeted by double foyer closets and a hidden storage closet tucked discreetly behind the dining room wall. 

Gleaming hardwood floors flow throughout, adding warmth and sophistication. The primary suite includes a walk-in closet, an additional storage closet, and a dressing area with new ceramic tile flooring. Relax in the sun-drenched enclosed balcony with picturesque views of fountains, lush greenery, and walking paths.

Additional highlights include a recently replaced in-unit stackable washer and dryer, assigned indoor parking, and a private indoor storage unit. This home is move-in ready and perfectly situated to enjoy everything Leisure World has to offer.

Don’t miss this opportunity to live in comfort, convenience, and community—schedule your tour today!
#MDMC2174398

SILVER SPRING

3310 N LEISURE WORLD BOULEVARD 420

2 Beds

2 Baths

980 Sq.Ft.

$200,000

MLS#: MDMC2174398
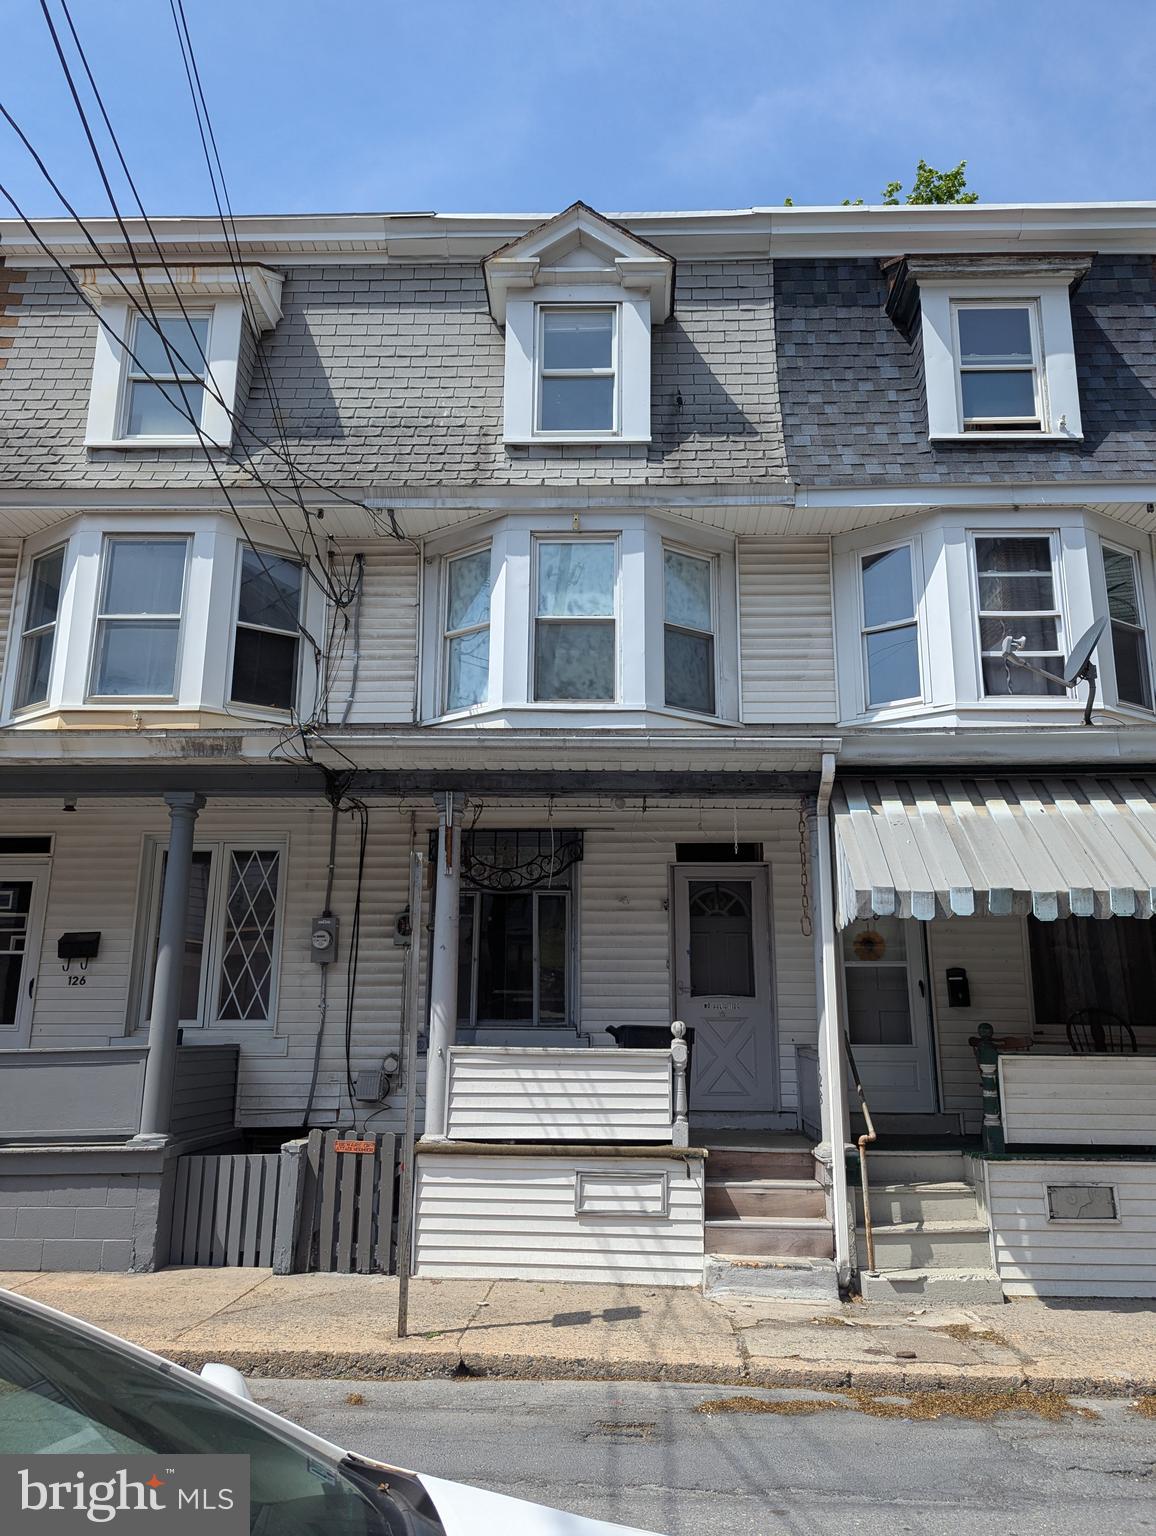
BACK ON MARKET. NO FAULT OF THE SELLER. The price is right for this three-bedroom, one-bath brick row home. The back deck overlooks the river. It needs a complete overhaul.  Call today to set up your private showing.
#PASK2021192

TAMAQUA

128 S SCHUYLKILL AVENUE

3 Beds

1 Baths

N/A

$35,000

MLS#: PASK2021192
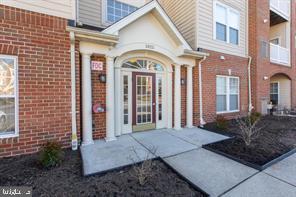
BACK ON THE MARKET! Welcome to this beautifully updated condo in an attractive, well-maintained 55+ community. Unit is freshly painted and has newly installed flooring throughout. The HVAC is less than a year old, and the water heater is two years old. This spacious home offers comfort, privacy, convenience, and peace of mind with the major mechanics in place for its new owner.

The home boasts a vast living room and dining area—perfect for entertaining—and a cozy morning room filled with natural light. The expansive primary suite features ample closet space and a private en-suite bath, while the generously sized secondary bedroom includes access to a dual-entry full bath.

Enjoy cooking in the well-appointed kitchen, which features stainless steel appliances, Corian countertops, and plenty of cabinet space. Additional highlights include an in-unit washer and dryer and a private patio that backs to forest conservation, offering privacy and tranquility.

Nestled in a picturesque, park-like setting, the community provides a quiet, serene lifestyle while conveniently located near shopping, dining, and essential services. Enjoy the perfect blend of comfort, convenience, and tranquility in a neighborhood designed for relaxed, carefree living.

Don’t miss this move-in-ready gem—schedule your private tour today!
#MDHW2051614

ELKRIDGE

5925 ABRIANNA WAY P

2 Beds

2 Baths

1,323 Sq.Ft.

$319,900

MLS#: MDHW2051614
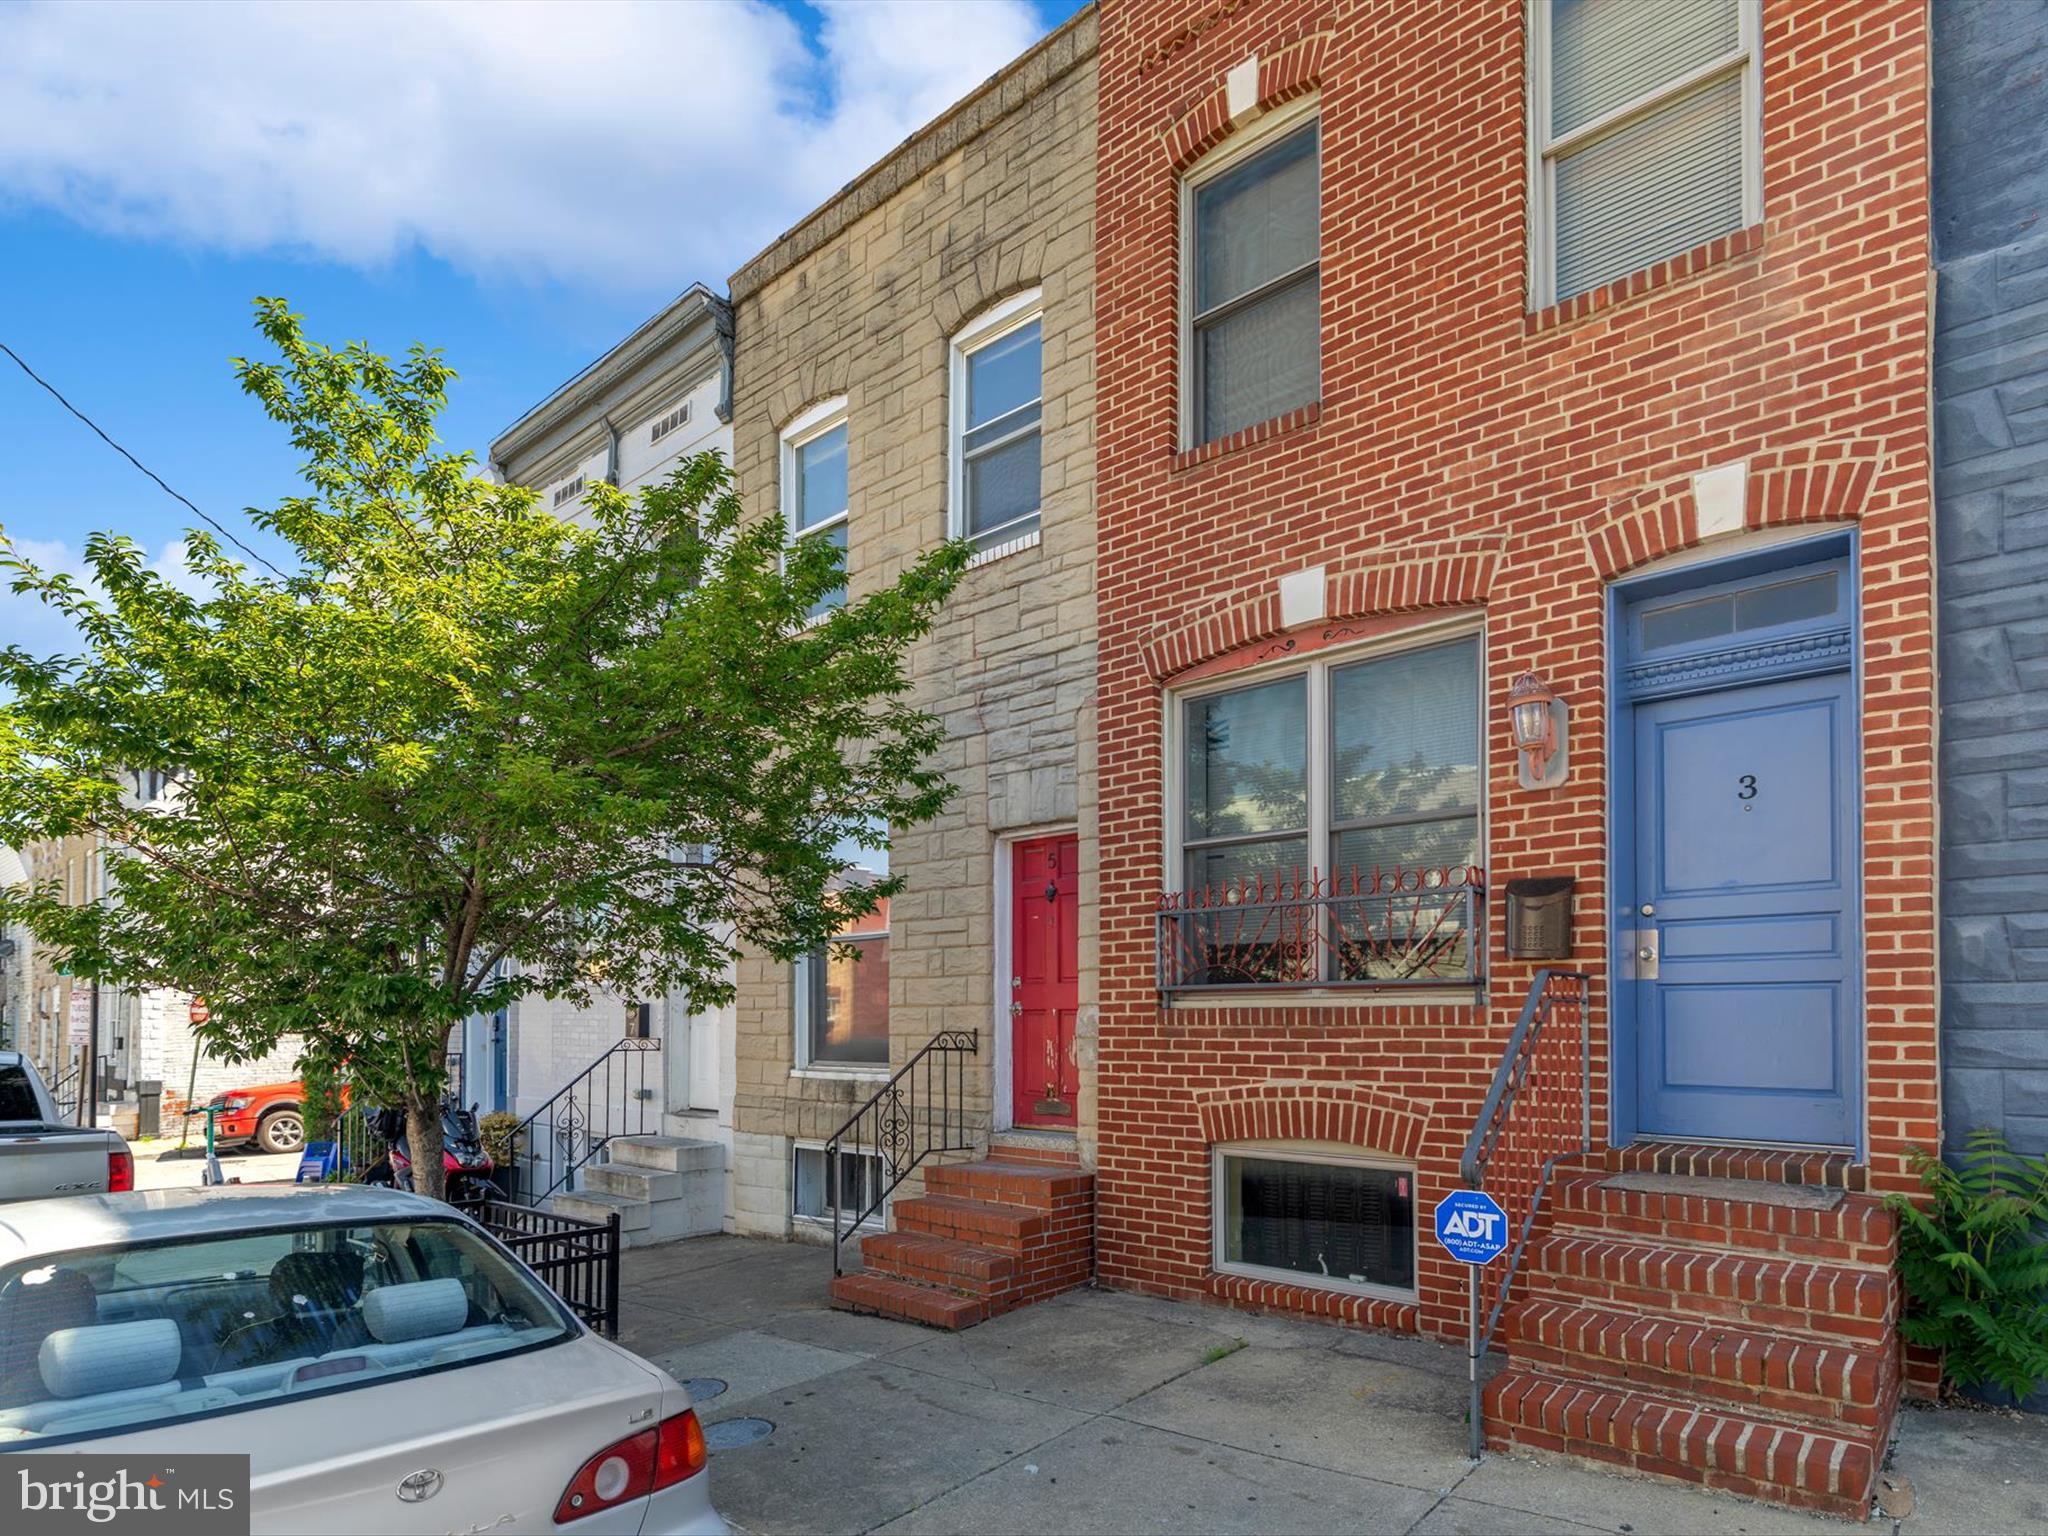
This is a great fix and flip or opportunity for you to add this home to your portfolio
#MDBA2167526

BALTIMORE

5 N CLINTON STREET N

2 Beds

1 Baths

1,274 Sq.Ft.

$149,900

MLS#: MDBA2167526
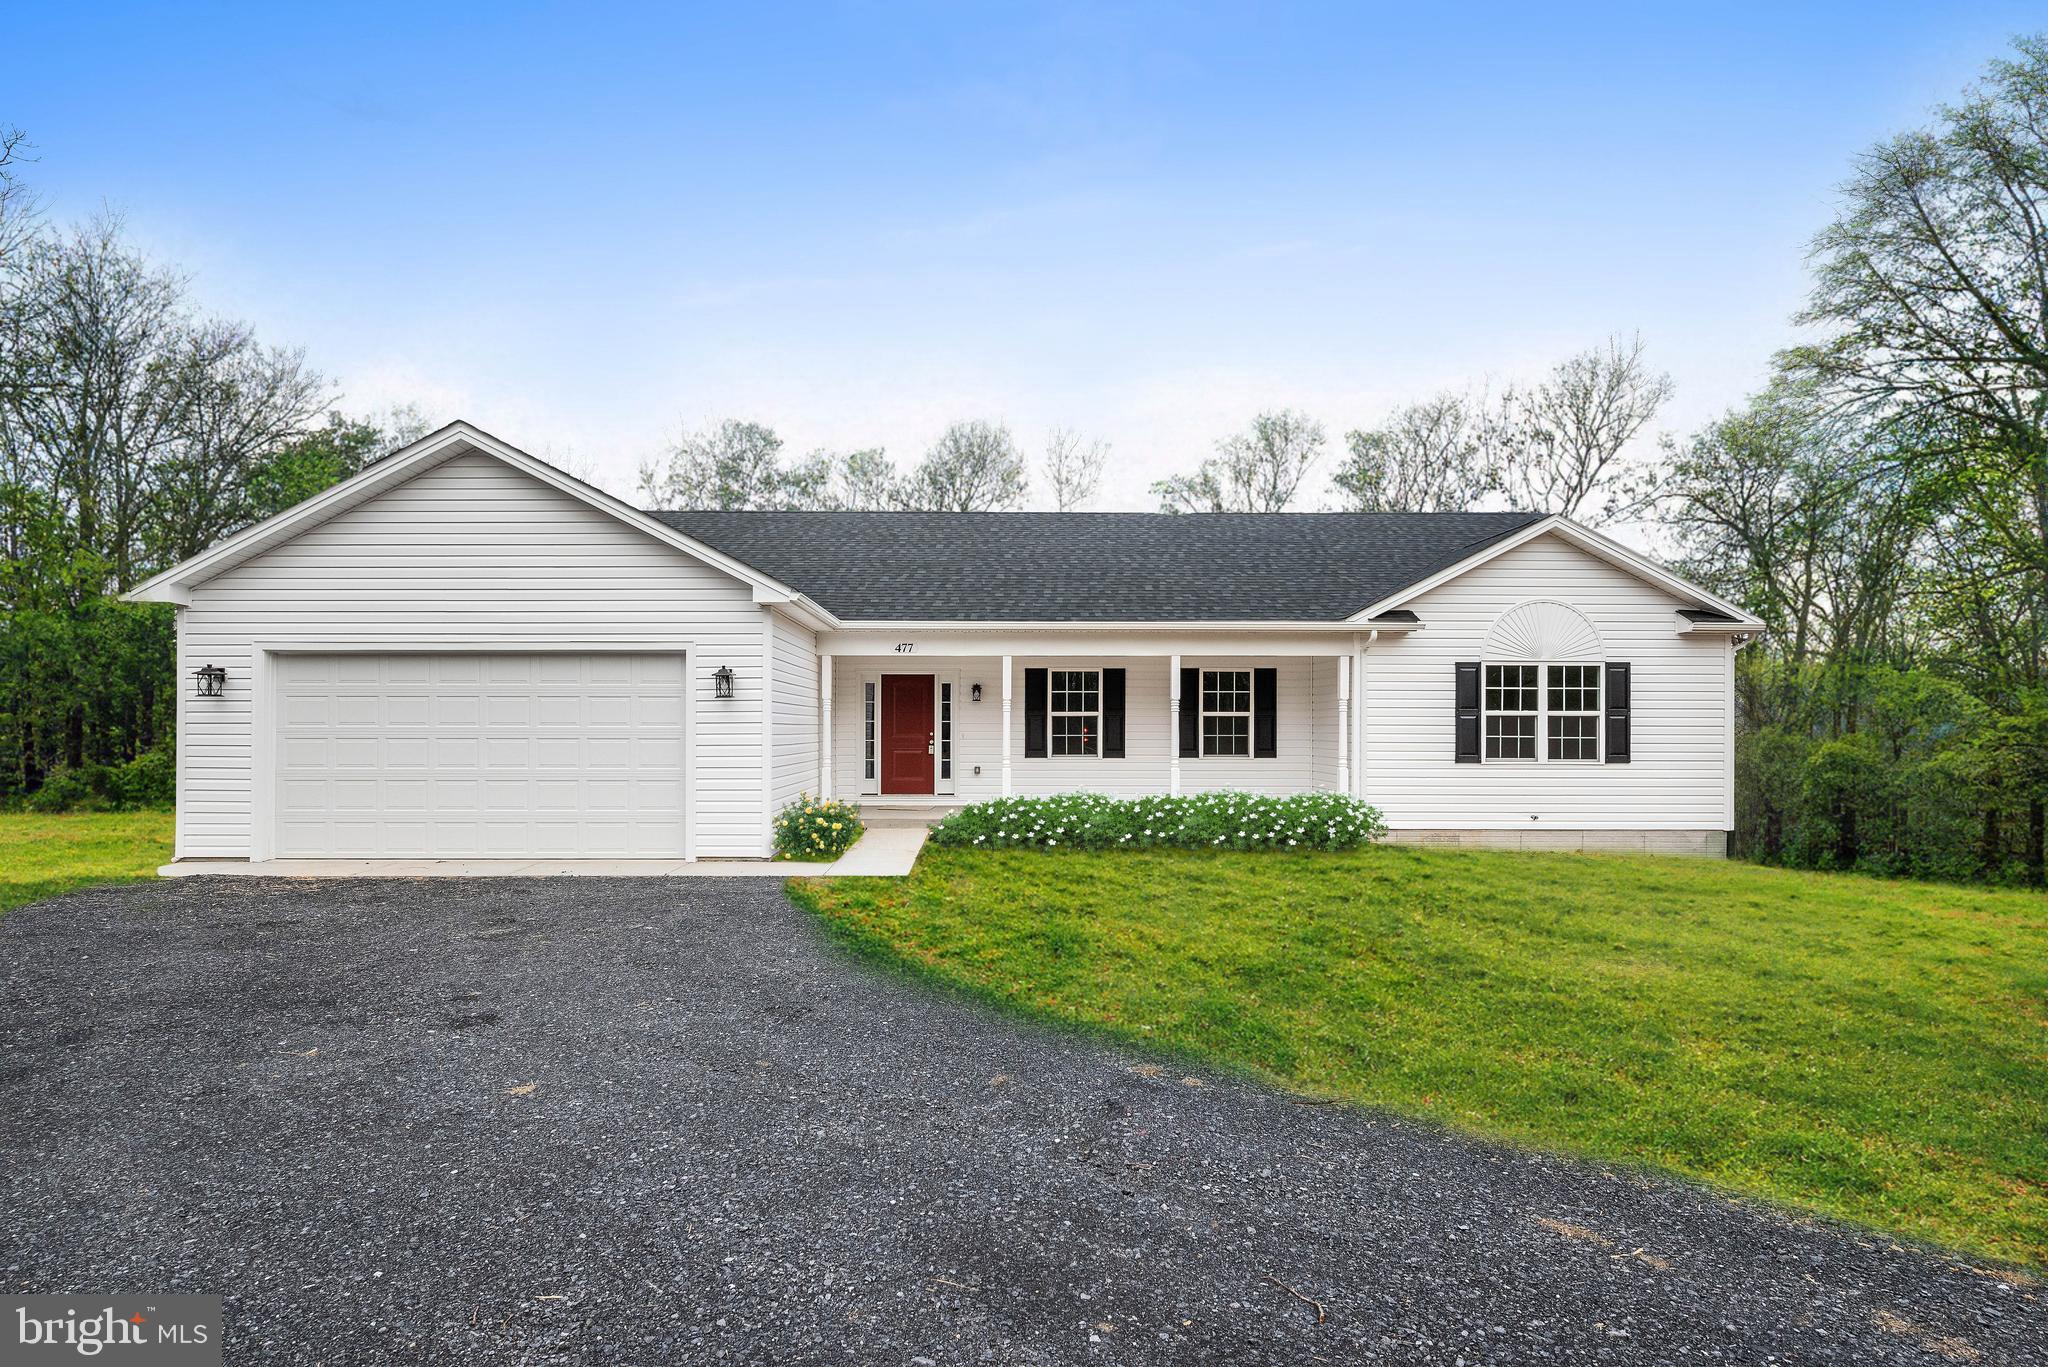
New Price! Move-In Ready Ranch Home on 3.5 Acres!
This stunning, newly completed 2025 ranch home offers the perfect blend of modern comfort and country charm. Featuring 3 bedrooms, 2 full baths, and a full walk-out basement, this home is designed for both relaxation and future possibilities. Step inside to an open floor plan that effortlessly connects the kitchen, living, and dining areas—ideal for entertaining or everyday living. The primary suite boasts a luxurious tiled stand-up shower and a spacious walk-in closet. The upgraded kitchen cabinetry with soft-close doors adds a touch of elegance to your space. With a full unfinished walk-out basement and a 2-car garage, you'll have ample storage and room to expand. Plus, enjoy the privacy and freedom of 3.5 acres—plenty of space to create your dream outdoor retreat. Conveniently located just 20 minutes from Winchester Medical Center and shopping and only 5 minutes from the local country store, this home offers both tranquility and accessibility. Don't miss this incredible opportunity—schedule your showing today!! 
All sizes are approximate.
#VAFV2033148

CROSS JUNCTION

477 N TIMBER RIDGE ROAD

3 Beds

2 Baths

1,850 Sq.Ft.

$454,900

MLS#: VAFV2033148
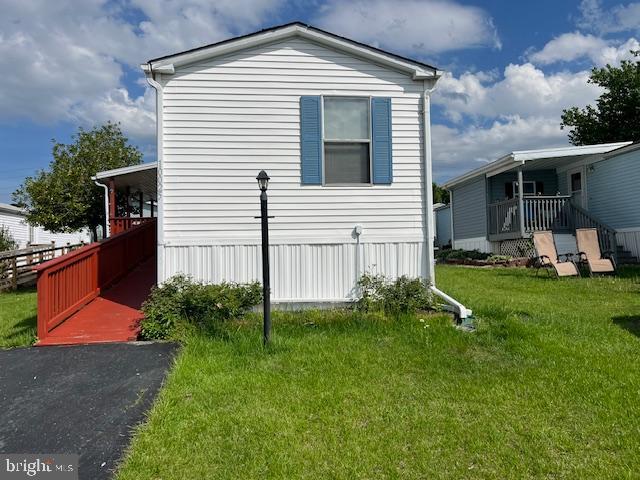
6 MONTHS FREE LOT RENT!!!   GOOD CREDIT NOT REQUIRED AS PRIVATE FINANCING AVAILABLE WITH THE BEST TERMS AT 10% DOWN FOR 30 YRS AT 9%.  RARE HARD TO FIND HOME IN SLEEPY HOLLOW.   HOME HAS 3 BD 2 BA.   INCLUDES HANDICAP RAMP IF NECESSARY WITH LARGE DECK AND AWNING.   LARGE SHED.   ENITRE PARK IS NATURAL GAS.   VERY CONVENIANT TO EVERYTHING AS MINUTES FOR WHITE MARSH MALL.   ROUTE 40, 695, AND 95 ARE LESS THAN 5 MINUTES AWAY.  SLEEPY HOLLOW HAS THE BEST GROUND RENT IN THE AREA AT ONLY $620 PER MONTH.  WHY RENT WHEN YOU CAN OWN AS TOTAL MONTHLY PAYMENT CAN BE AS LOW AS $1,225 PER MONTH.  THIS HOME IS A MUST SEE!!!
#MDBC2126920

MIDDLE RIVER

10025 CRANE LANE

3 Beds

2 Baths

980 Sq.Ft.

$83,900

MLS#: MDBC2126920
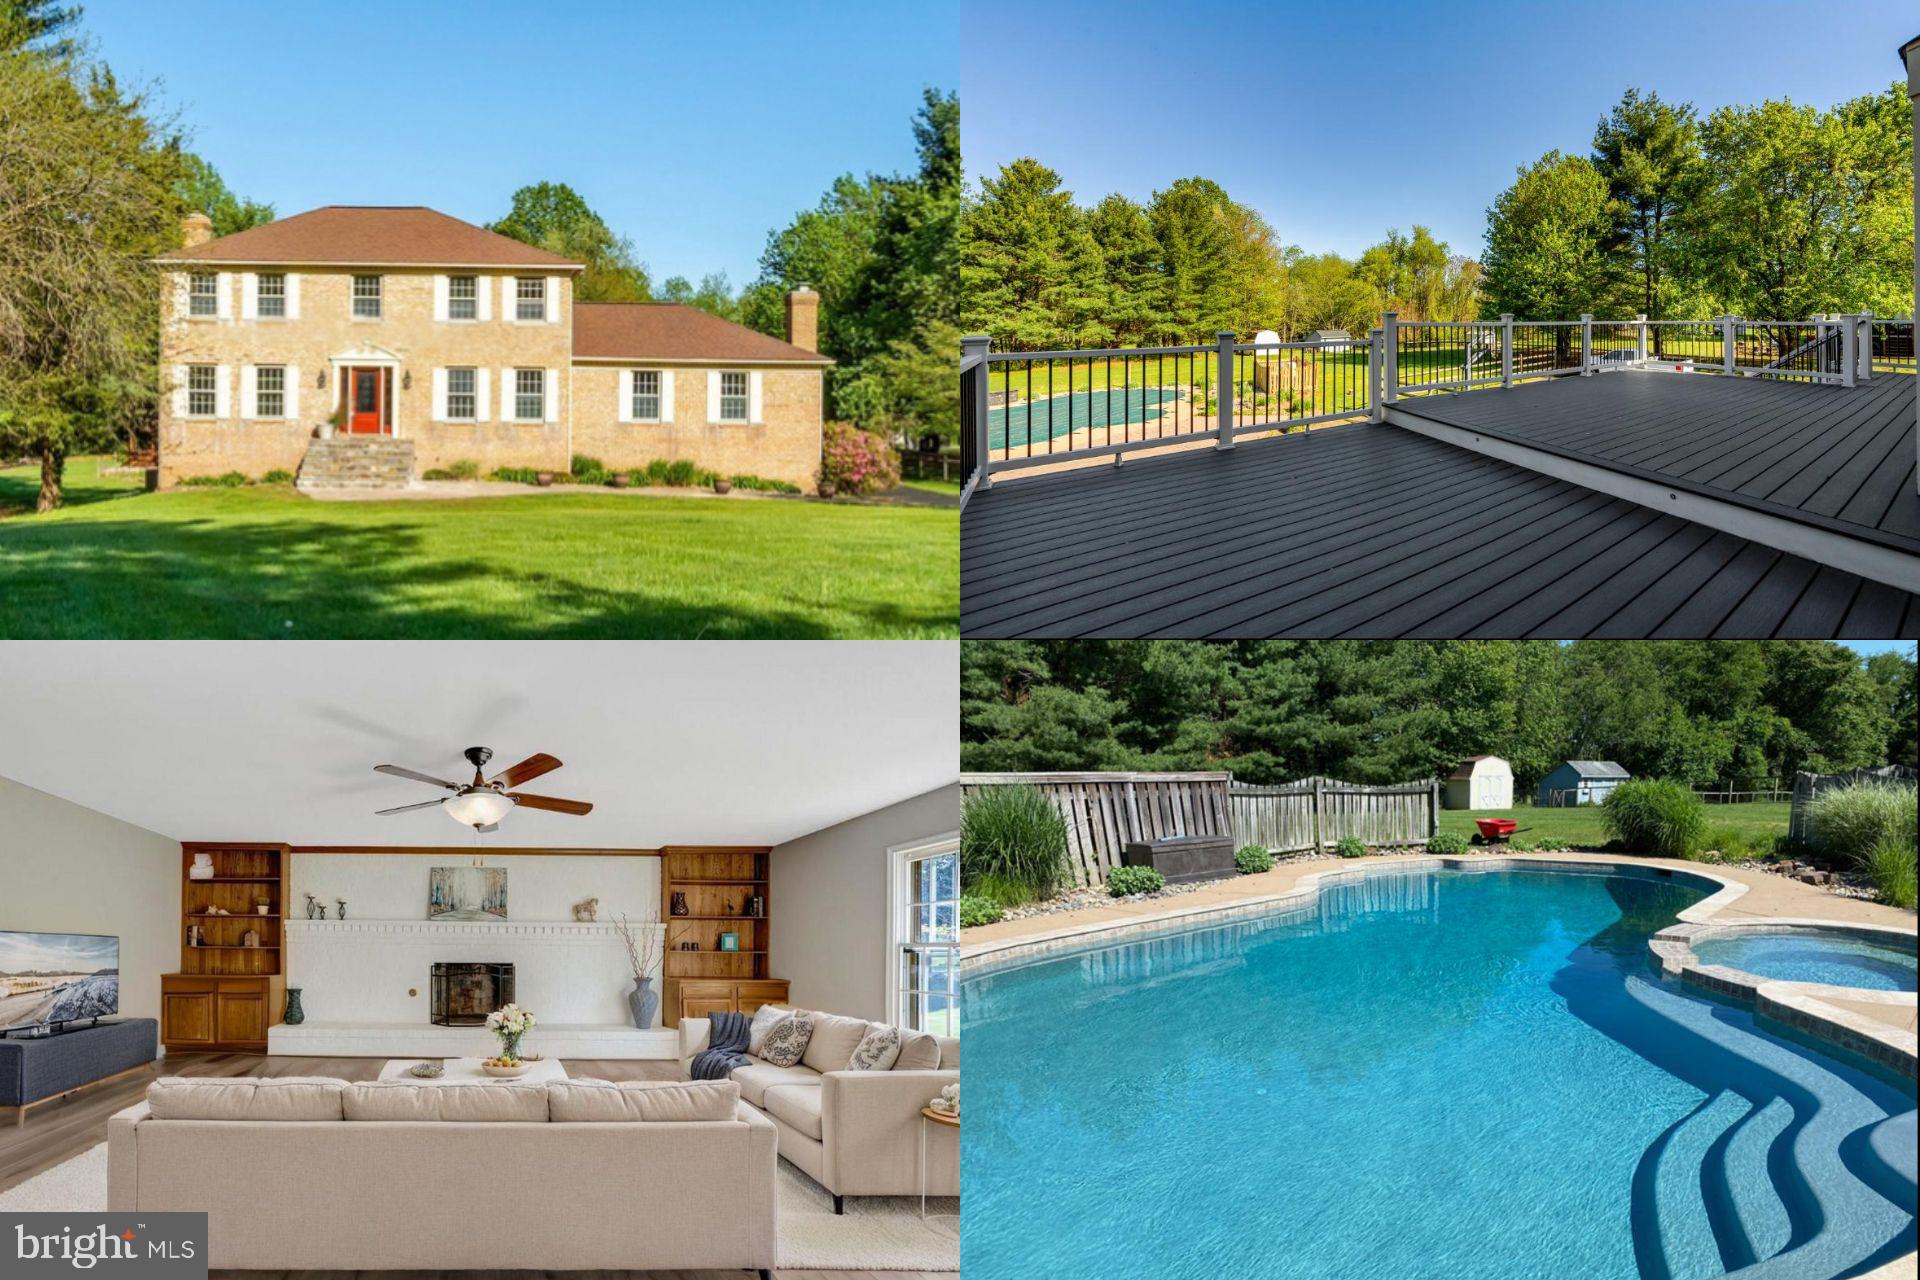
Welcome to this stately, all-brick single-family home that blends timeless elegance with tasteful updates. Step inside to find beautiful brand-new flooring throughout and fresh paint that gives the entire home a bright, inviting feel. The fully finished basement with full bath offers endless possibilities for entertaining, relaxing, or additional living space.

The main level features a full bath and two large gathering spaces both with brick, fireplaces and shelving, perfect for entertaining or spreading out for relaxation. Working from home is easy with your own private tucked away office.

Upstairs offers gorgeous newly renovated baths perfect for washing away the days stress and generously sized bedrooms and lush new carpet. 

Out back, enjoy your own private oasis with a spectacular backyard featuring a massive deck and sparkling  heated swimming pool and jacuzzi —perfect for summer fun and hosting gatherings for many years to come.

Located in a quiet, non HOA well maintained community not far from amazing shopping centers and major highways this home offers the freedom and convenience you’ve been looking for. Don’t miss this  opportunity to call this your new  home.

** Accepting Back up Offers**
#VAPW2092854

GAINESVILLE

4187 STEPNEY DRIVE

4 Beds

4 Baths

3,861 Sq.Ft.

$875,000

MLS#: VAPW2092854
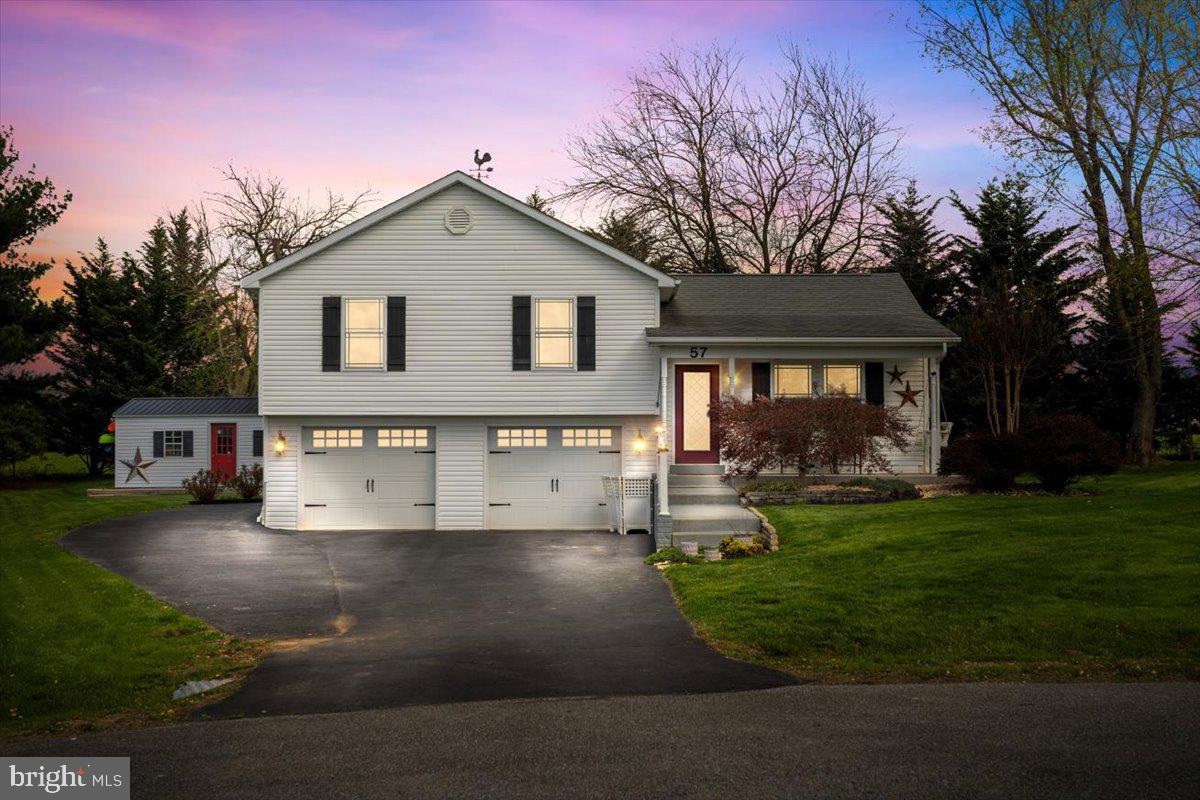
This beautifully updated 3-bedroom, 1-bath home is anything but cookie-cutter. Inside, you'll find a stylishly renovated interior featuring unique charm and thoughtful touches: slate  flooring throughout the main level,  shiplap accents, gorgeous cabinetry in the kitchen, and a seamlessly flowing breakfast bar. The lower level boasts a cozy nook that's been personalized for your pup, plus a built-in gun safe that conveys with the home. Step outside to discover a spacious, private backyard with a patio—complete with an invisible fence to let your pet roam freely. Need storage? The oversized driveway provides plenty of parking, and the detached shed is a perfect spot to stay organized or set up a creative workshop space. All of this, just minutes from Route 9, shopping, and dining—offering the best of both worlds: peaceful living with everyday conveniences right around the corner. Don’t miss out—schedule your showing today!
#WVJF2015962

RANSON

57 BUGS COURT

3 Beds

1 Baths

1,108 Sq.Ft.

$325,000

MLS#: WVJF2015962
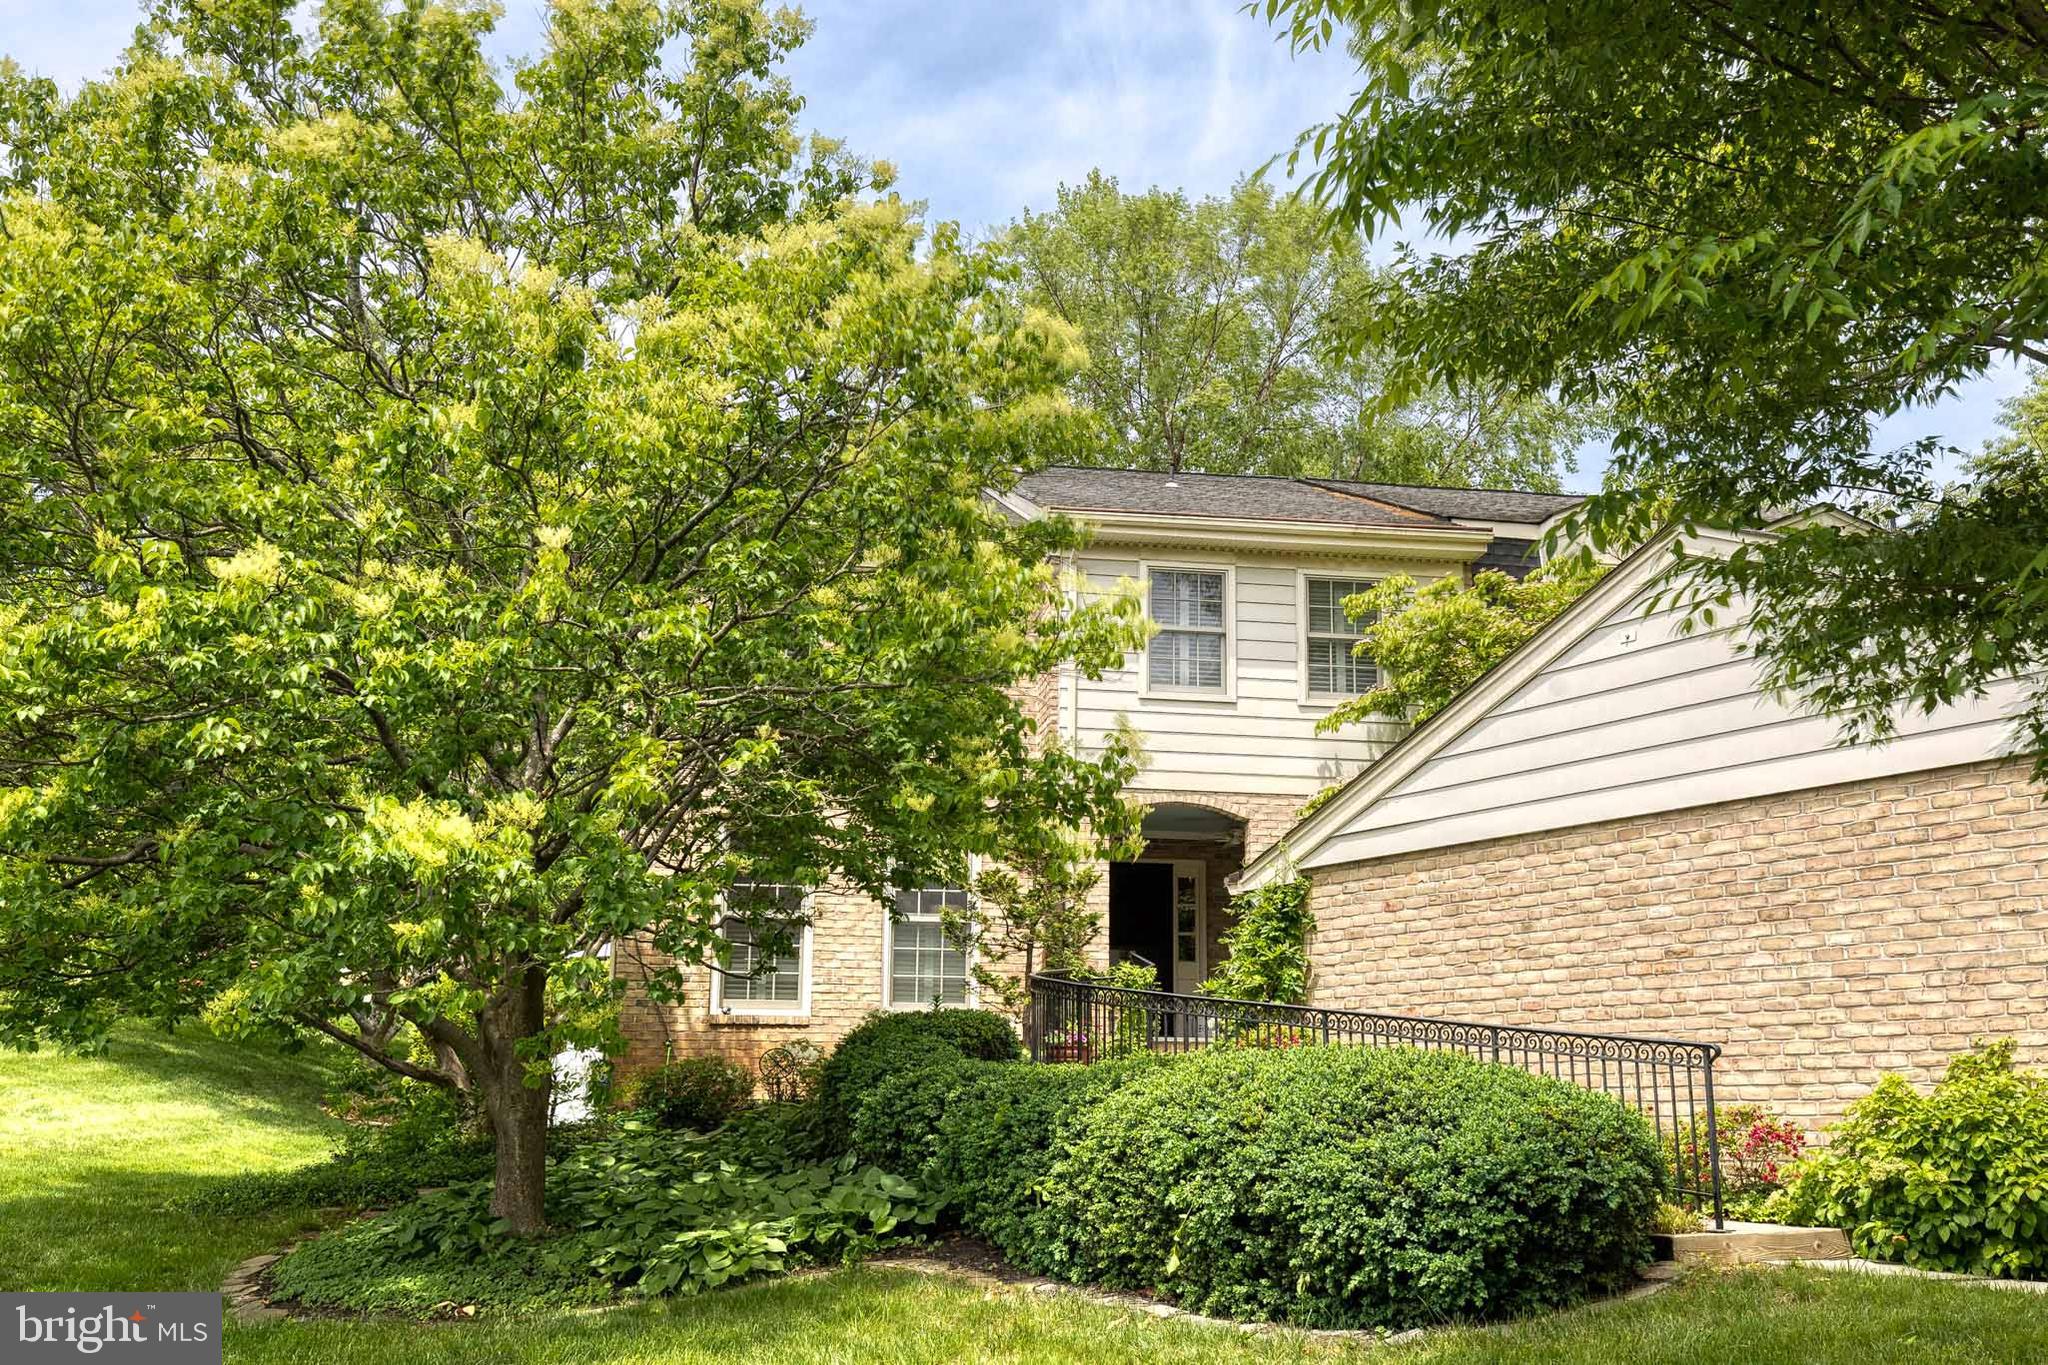
Exceptional Properties. Exceptional Clients. Welcome home to this picture perfect, move-in ready and rarely available end of group townhome featuring 3 bedrooms 3 and half baths with thoughtful details at every turn. Walk up the bluestone paved pathway alongside your spacious garage, lined with blooming flowers and a custom wrought iron railing and be greeted by a serene fish pond and private front porch. A true oasis welcomes you at your front door, this is the perfect spot to enjoy your morning coffee or a relaxing beverage.  Step inside to a charming and newly renovated home with sophisticated hand-painted floors in the foyer and gleaming hardwood floors throughout. Custom millwork and crown moulding add architectural detail to the home and plantation shutters offer privacy while still allowing the sunlight to stream in. The open-concept kitchen boasts brand-new stainless steel appliances, a butcher's block island, gas cooktop and a cozy sitting area that flows seamlessly to the spacious dining and living spaces. A beautiful hearth anchors the living room featuring a wood-burning fireplace (with gas connector) and large floor to ceiling windows with natural light pouring in. The dining room offers multiple seating options with a nearby bar top and stools and room for a large dining room table.

Open the large sliding glass doors off the dining room and step outside to the custom deck featuring elegant Chippendale railings with steps down to a brick herringbone patio—perfect for outdoor entertaining. With expansive gardens, mature trees and open greens pace, the yard is a unique property in the neighborhood.

Climb the stairs to the second level, with a custom chippendale railing and designer runner and be greeted by three generously sized bedrooms and two beautifully appointed baths. The luxurious primary suite offers a private sitting area with a custom wool rug and a walk in closet equipped with a convenient in-suite laundry. The two additional bedrooms have custom wall to wall carpeting, generous closets, and plantation shutters for privacy. 

The spacious lower level offers incredible flexibility with a handsome finished clubroom and entertainment area with custom built-ins, a large art studio, a second laundry area and thoughtful storage closets throughout. With a third full bathroom in the basement, there is plenty of space to create an additional bedroom if desired.

This meticulously cared for home features a brand new dual zone HVAC (2024), roof (2020), and propane tank (2024) and tankless hot water heater. The single-car garage has plenty of storage space equipped with built-in cabinetry and shelving. Enjoy the community pool, tennis and pickleball courts with an unusually low HOA ($280/month) in this centrally located Baltimore county with easy access to downtown. Don’t miss this rarely available end of group in Charlesbrooke!
#MDBC2124406

BALTIMORE

6621 WEYMOUTH COURT

3 Beds

3 Baths

2,895 Sq.Ft.

$799,000

MLS#: MDBC2124406

1 ... 469 470 471 472 473 ... 666
* Listings identified with the FMLS IDX logo come from FMLS and are held by brokerage firms other than the owner of this website. The listing brokerage is identified in any listing details. Information is deemed reliable but is not guaranteed. If you believe any FMLS listing contains material that infringes your copyrighted work please review our DMCA policy and learn how to submit a takedown request. © 2024. First Multiple Listing Service, Inc.

Send a message

Message successfully sent.

Your message

What is 3 + 4 ?

Reason for contacting?

I agree to receive email communication and understand I can unsubscribe at any time.

I agree to be contacted by Charis Realty Group - Christine Issler, Broker via call, email, and text for real estate services. To opt out, you can reply 'stop' at any time or reply 'help' for assistance. You can also click the unsubscribe link in the emails. Message and data rates may apply. Message frequency may vary. Privacy Policy

Sign Out

Virtual Assistant

Would you like to take the next step with this property? We can help you schedule a showing or virtual tour, or send you more details.

Yes, I would like more information.

Thank You for Your Reply, One of Our Agents will contact you as soon as possible

No, maybe later.

Thank you, you can always contact me via email, phone number or through the contact form.

Realhub AI

Lucy - Your AI-Powered Realtor

Update Your Temporary Password

Personalize your search

Enter your email and we'll notify you immediately when new listings match what you're looking for.

or enter email address

Already have an account ? Login here

Continue your home search

I agree to receive communications and understand I can unsubscribe at any time.

I agree to be contacted by Charis Realty Group - Christine Issler, Broker via call, email, and text for real estate services. To opt out, you can reply 'stop' at any time or reply 'help' for assistance. You can also click the unsubscribe link in the emails. Message and data rates may apply. Message frequency may vary. Privacy Policy

Already have an account ? Login here

We use cookies

We use cookies primarily for analytics to enhance your experience. By accepting, you agree to our use of these cookies. You can manage your preferences or learn more about our cookies policy.
