Properties

Browse or get in touch to schedule a walkthrough.

  • Nearby me
Price range

Popular Features

Community Features

Association

Property Features

Waterfront

View

Exterior Features

Interior Features

Style

1511137 properties match your criteria

Updated 1 minute ago

E-Alert name
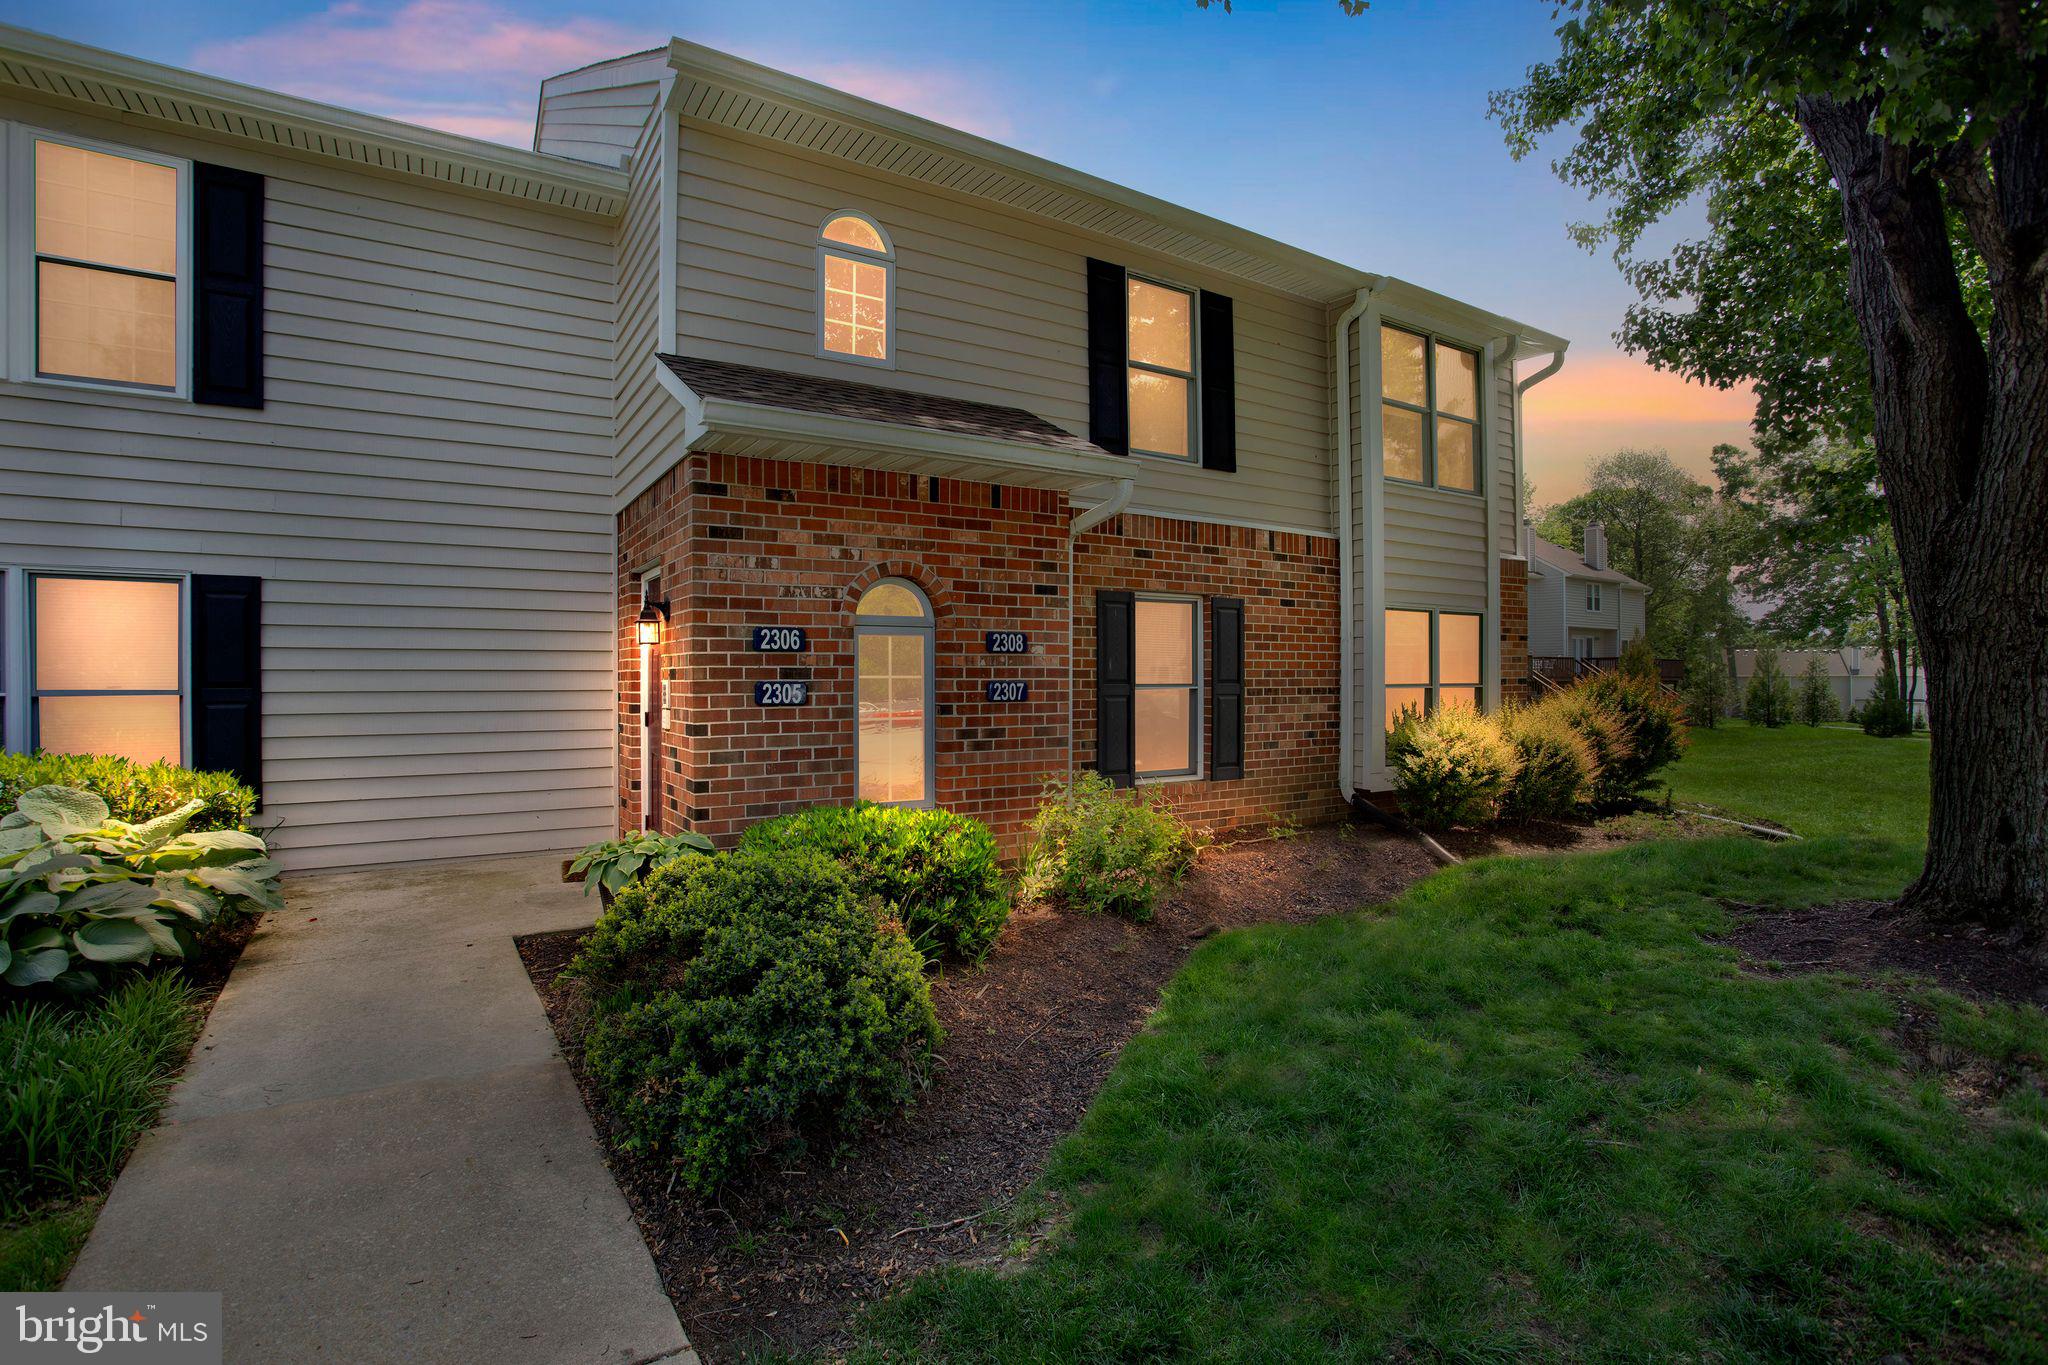
Welcome to 2307 Windfield Court—where stylish, low-maintenance living meets one of the most coveted locations in the Unionville-Chadds Ford School District. Tucked inside the highly sought-after Springhill Farm community, this rarely available two-bedroom, two-bath first-floor condo is an ideal opportunity for first-time buyers, savvy investors, or anyone looking to simplify without sacrificing style, location, or lifestyle.

Step inside and instantly feel at home. Fresh, modern laminate wood flooring flows seamlessly throughout the open-concept layout, blending the kitchen, dining area, and spacious living room into a cohesive space perfect for entertaining or simply relaxing after a long day. A cozy fireplace anchors the living room, while sliding glass doors lead to your private patio overlooking peaceful open space—ideal for your morning coffee or evening unwind. Just off the patio, you'll find a convenient outdoor storage area for bikes, gear, or seasonal items.

The bright and spacious primary bedroom features large windows, a walk-in closet, and an en-suite bath. A second full bedroom and additional full bath make this layout functional and flexible, whether you're working from home, welcoming guests, or need that extra space for your lifestyle.

This is truly first-floor living at its finest—no steps, no hassle, just walk up from your designated parking space right to your front door. Thoughtfully maintained and move-in ready, this unit checks all the boxes for today’s modern buyer.

Springhill Farm is more than a community—it’s a lifestyle. Just steps away from Glen Eagle Shopping Center, you’ll enjoy easy walkability to premium restaurants, boutique shopping, Whole Foods, and more. With quick access to major roadways, Philadelphia International Airport, Center City, and Wilmington, this location blends suburban comfort with urban convenience.

Opportunities like this in Springhill Farm don’t come around often. Don’t miss your chance to own a beautifully updated condo in one of the most desirable spots in the area. Schedule your private tour today and see why so many are proud to call this community home or stop by one of our Open Houses this weekend Friday 5/15 5pm to 7pm, Saturday 5/16 10am to 12pm or Sunday 5/17 10am to 130pm. Stop by fall in love and make yourself at home.
#PADE2090360

GLEN MILLS

2307 WINDFIELD 2307

2 Beds

2 Baths

1,134 Sq.Ft.

$289,999

MLS#: PADE2090360
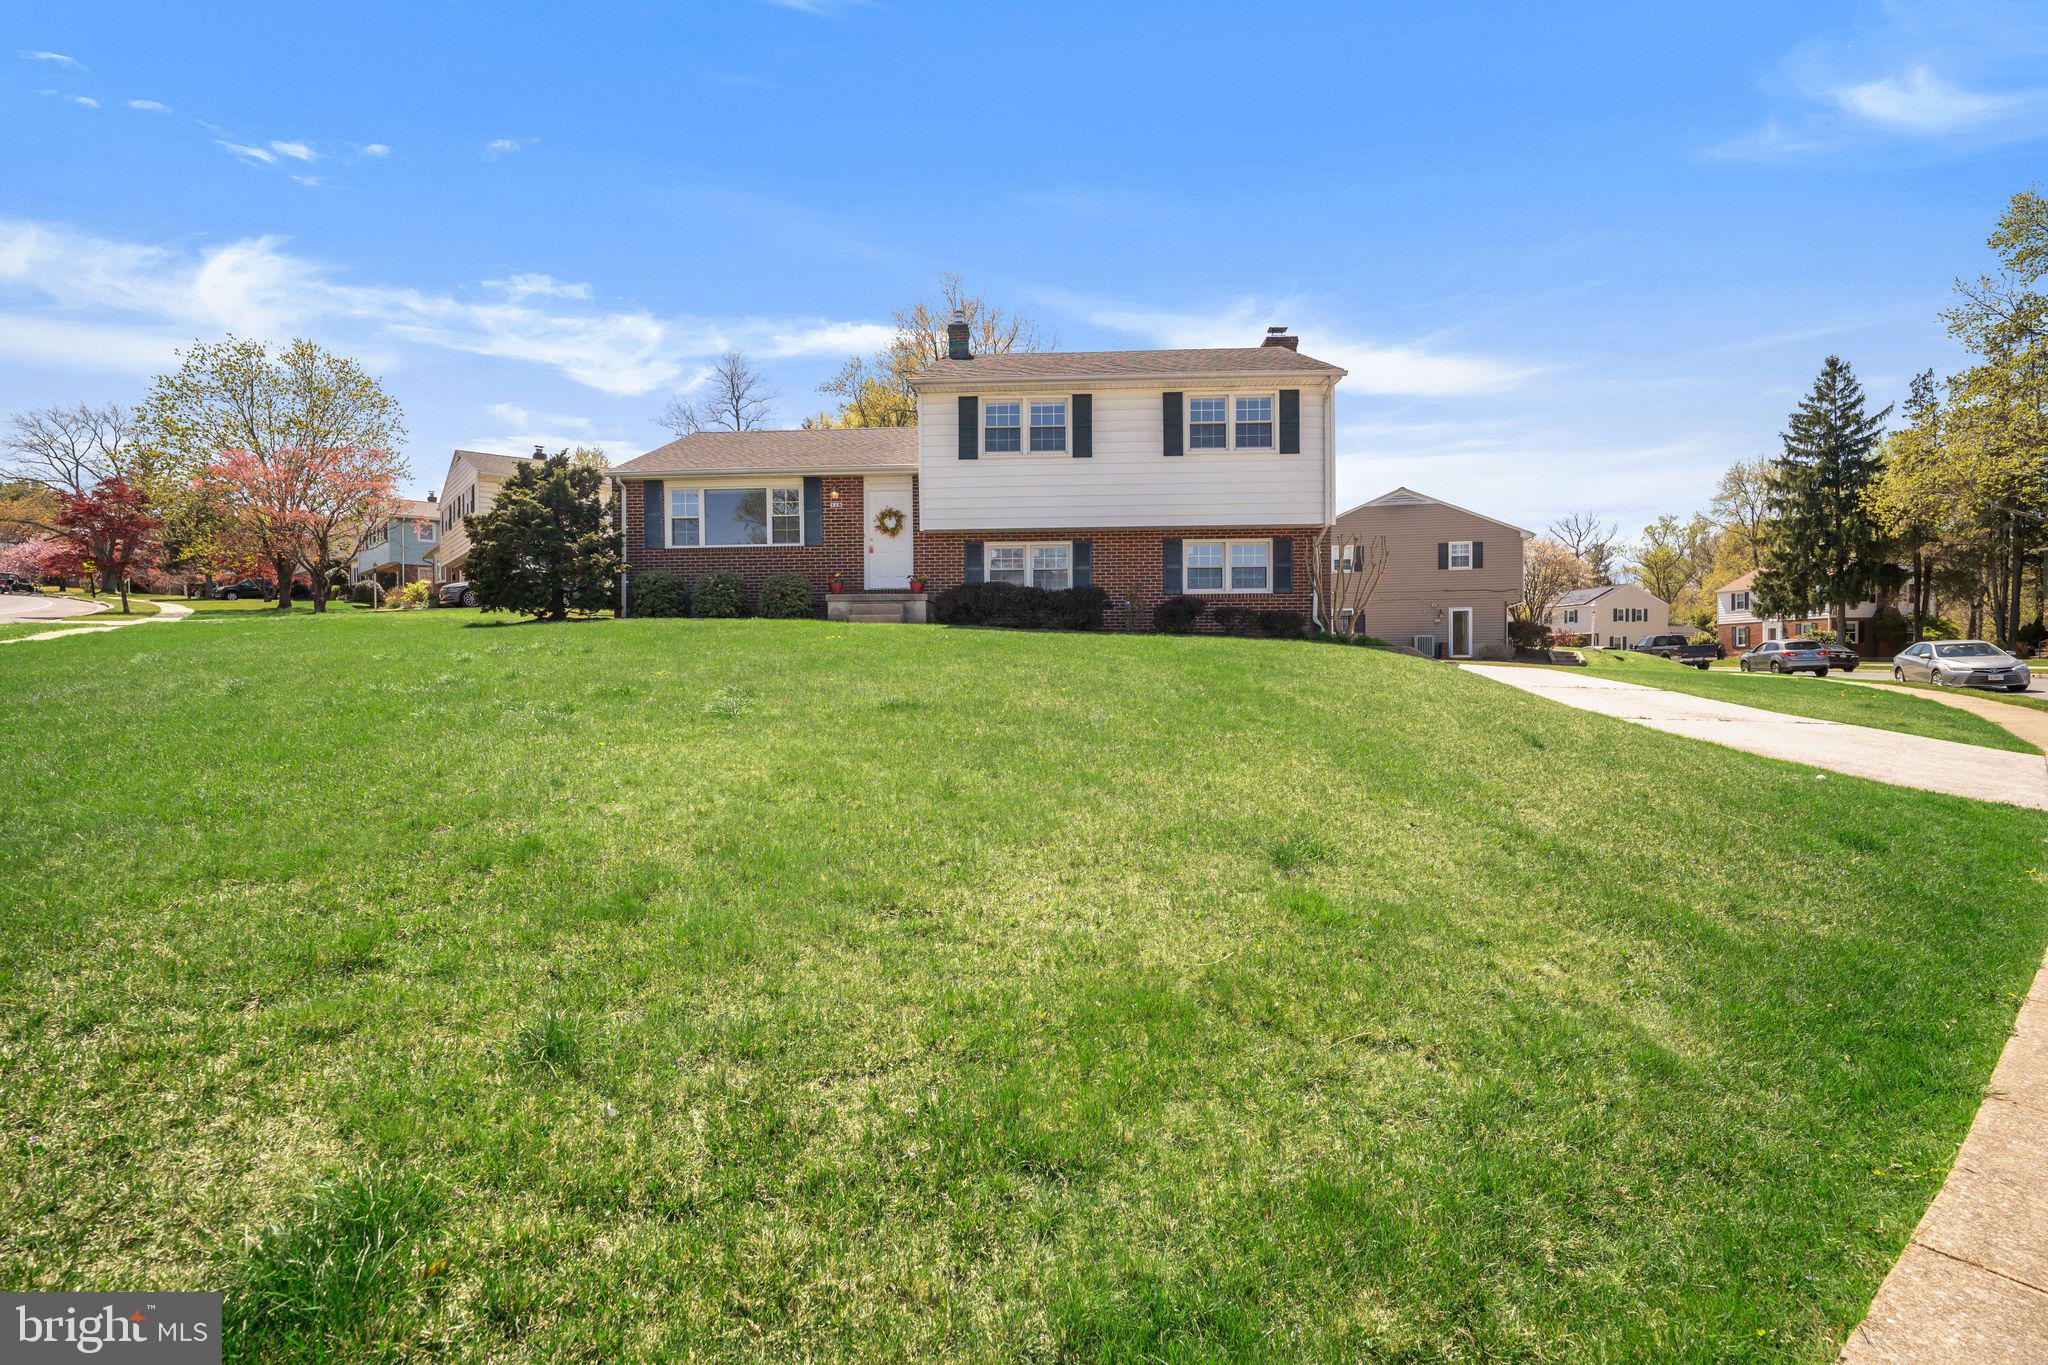
Exceptional Properties. Exceptional Clients. Welcome to 115 Felton Road, a beautifully maintained 3-bedroom, 2.5-bath home nestled in one of Lutherville’s most desirable neighborhoods. Set in the heart of 21093, this charming home offers a perfect blend of modern updates and timeless comfort—with an unbeatable location just minutes from shopping, dining, top-rated public schools, and an easy commute to downtown Baltimore.

Situated on a corner lot along a tree-lined road, this home offers added privacy, curb appeal, and a picturesque setting that enhances its already welcoming presence.

Inside, you’ll love the freshly painted interior and the thoughtfully renovated primary bathroom, offering a spa-like retreat. The home features a bright, functional layout ideal for both everyday living and entertaining.

Major systems have been updated for peace of mind, including a brand new heating and air conditioning system (2023), hot water heater (2021), roof (2015), and windows (2015). The recently landscaped yard adds curb appeal and outdoor enjoyment.

This move-in ready home checks all the boxes—location, updates, and neighborhood charm. Don’t miss this opportunity to own in a sought-after community close to it all!
#MDBC2124834

LUTHERVILLE TIMONIUM

115 FELTON ROAD

3 Beds

2 Baths

2,068 Sq.Ft.

$475,000

MLS#: MDBC2124834
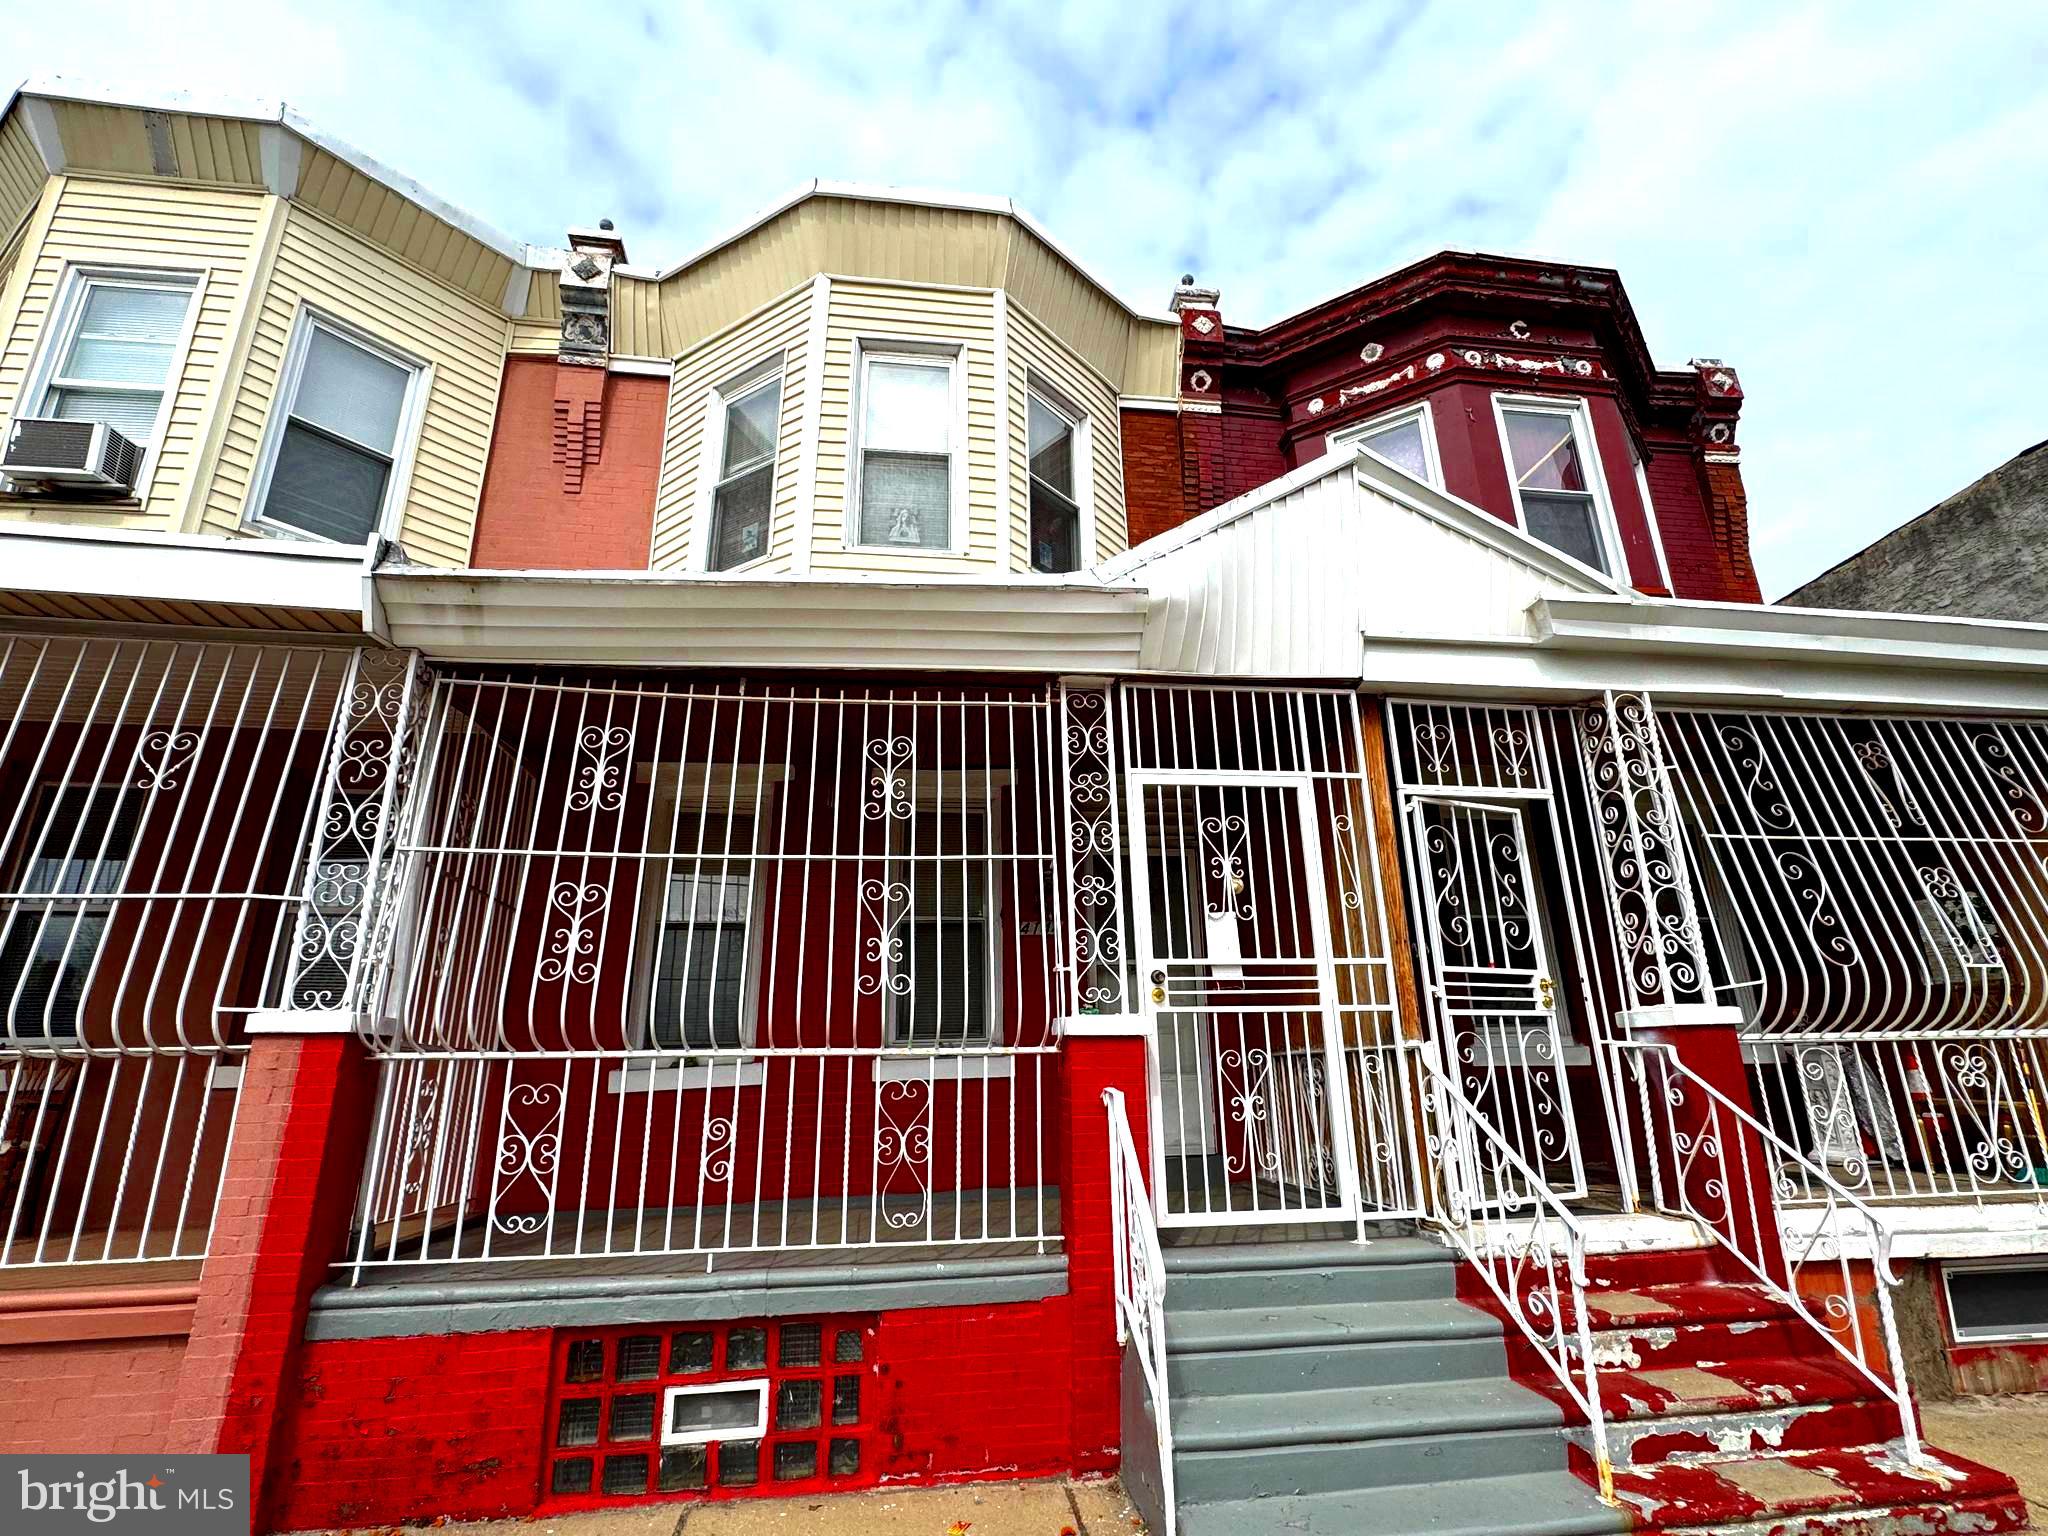
Welcome to 4144 N Marshall St—a spacious and well-maintained 2-bedroom, 1-bath home that's full of potential. This property is in good condition with solid bones, offering a fantastic opportunity for a first-time buyer or investor. Inside, you'll find generously sized rooms, abundant natural light, and a layout that’s both functional and inviting. Move in as-is or bring your vision to life with a few modern updates. Conveniently located near public transportation, schools, and shopping. A great value in a growing area—don’t miss your chance to make this home your own!
#PAPH2474812

PHILADELPHIA

4144 N MARSHALL STREET

2 Beds

1 Baths

880 Sq.Ft.

$75,000

MLS#: PAPH2474812
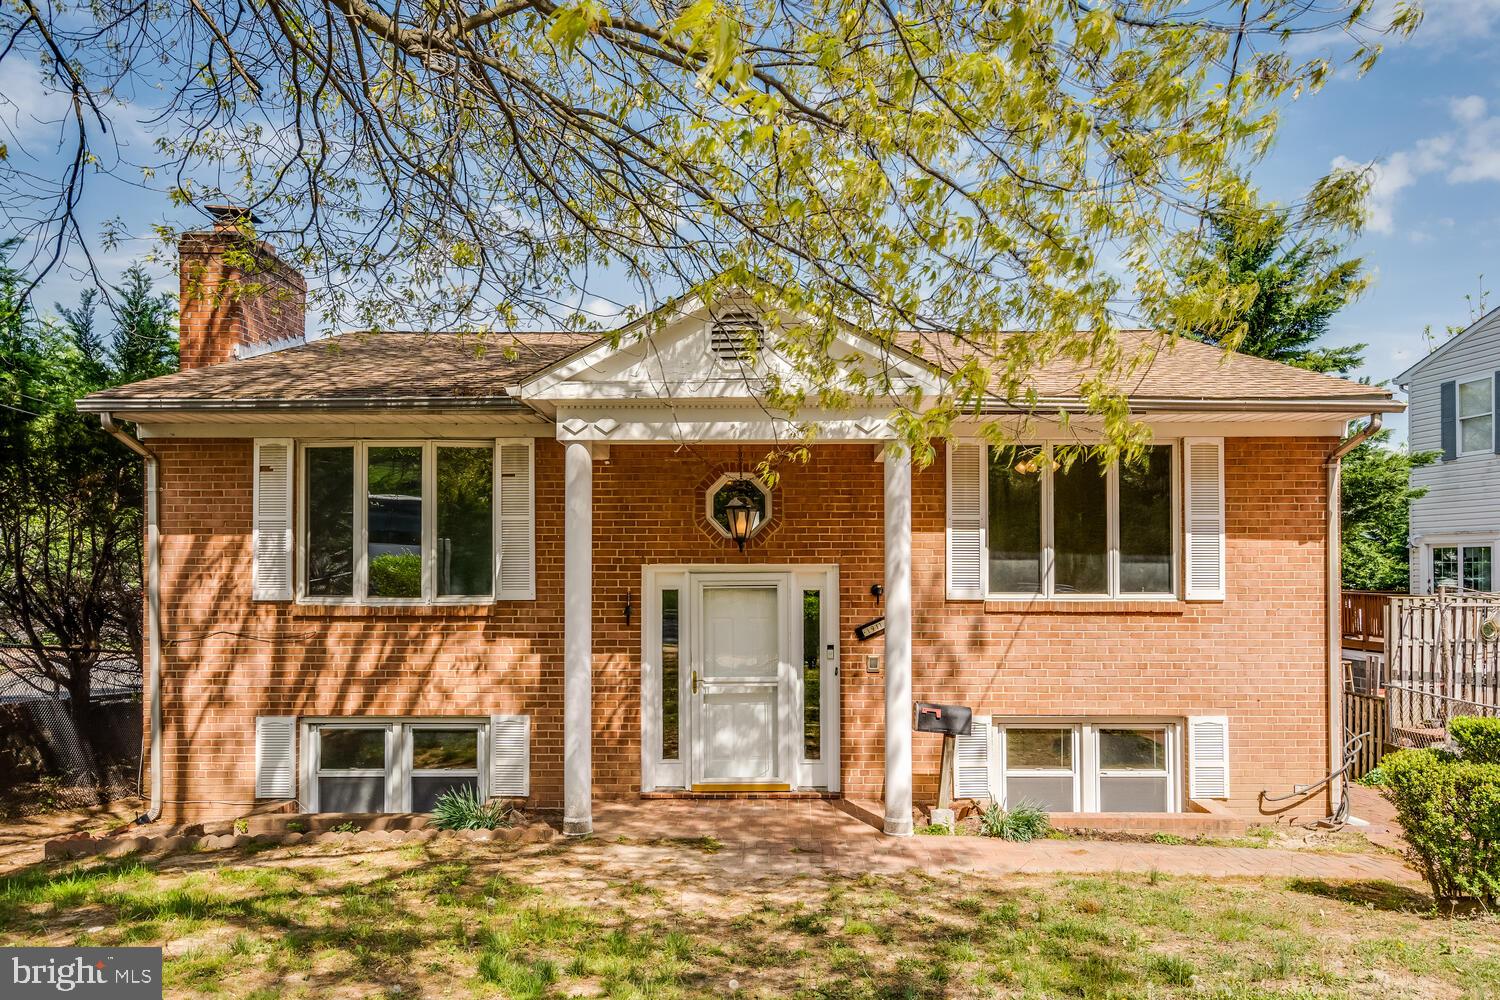
Welcome to this well-maintained 4-bedroom, 2-bathroom detached split foyer home, ideally situated in the sought-after Nauck Green Valley subdivision. Just minutes from the Pentagon and nestled within the Arlington Public School District, this brick home offers both comfort and convenience in one of Arlington’s most accessible neighborhoods.

Inside, you’ll find a bright and functional layout with spacious living areas and ample natural light. The property includes a large backyard, perfect for gatherings or quiet outdoor time, plus a separate brick storage house for all your extra needs.

With a bus stop right on the corner, commuting is effortless, and you're just moments away from shopping, dining, parks, and everything Arlington has to offer.

Don't miss this opportunity to own a solid home in a well-connected, vibrant community!
#VAAR2054100

ARLINGTON

1911 S KENMORE STREET

4 Beds

2 Baths

2,131 Sq.Ft.

$729,999

MLS#: VAAR2054100
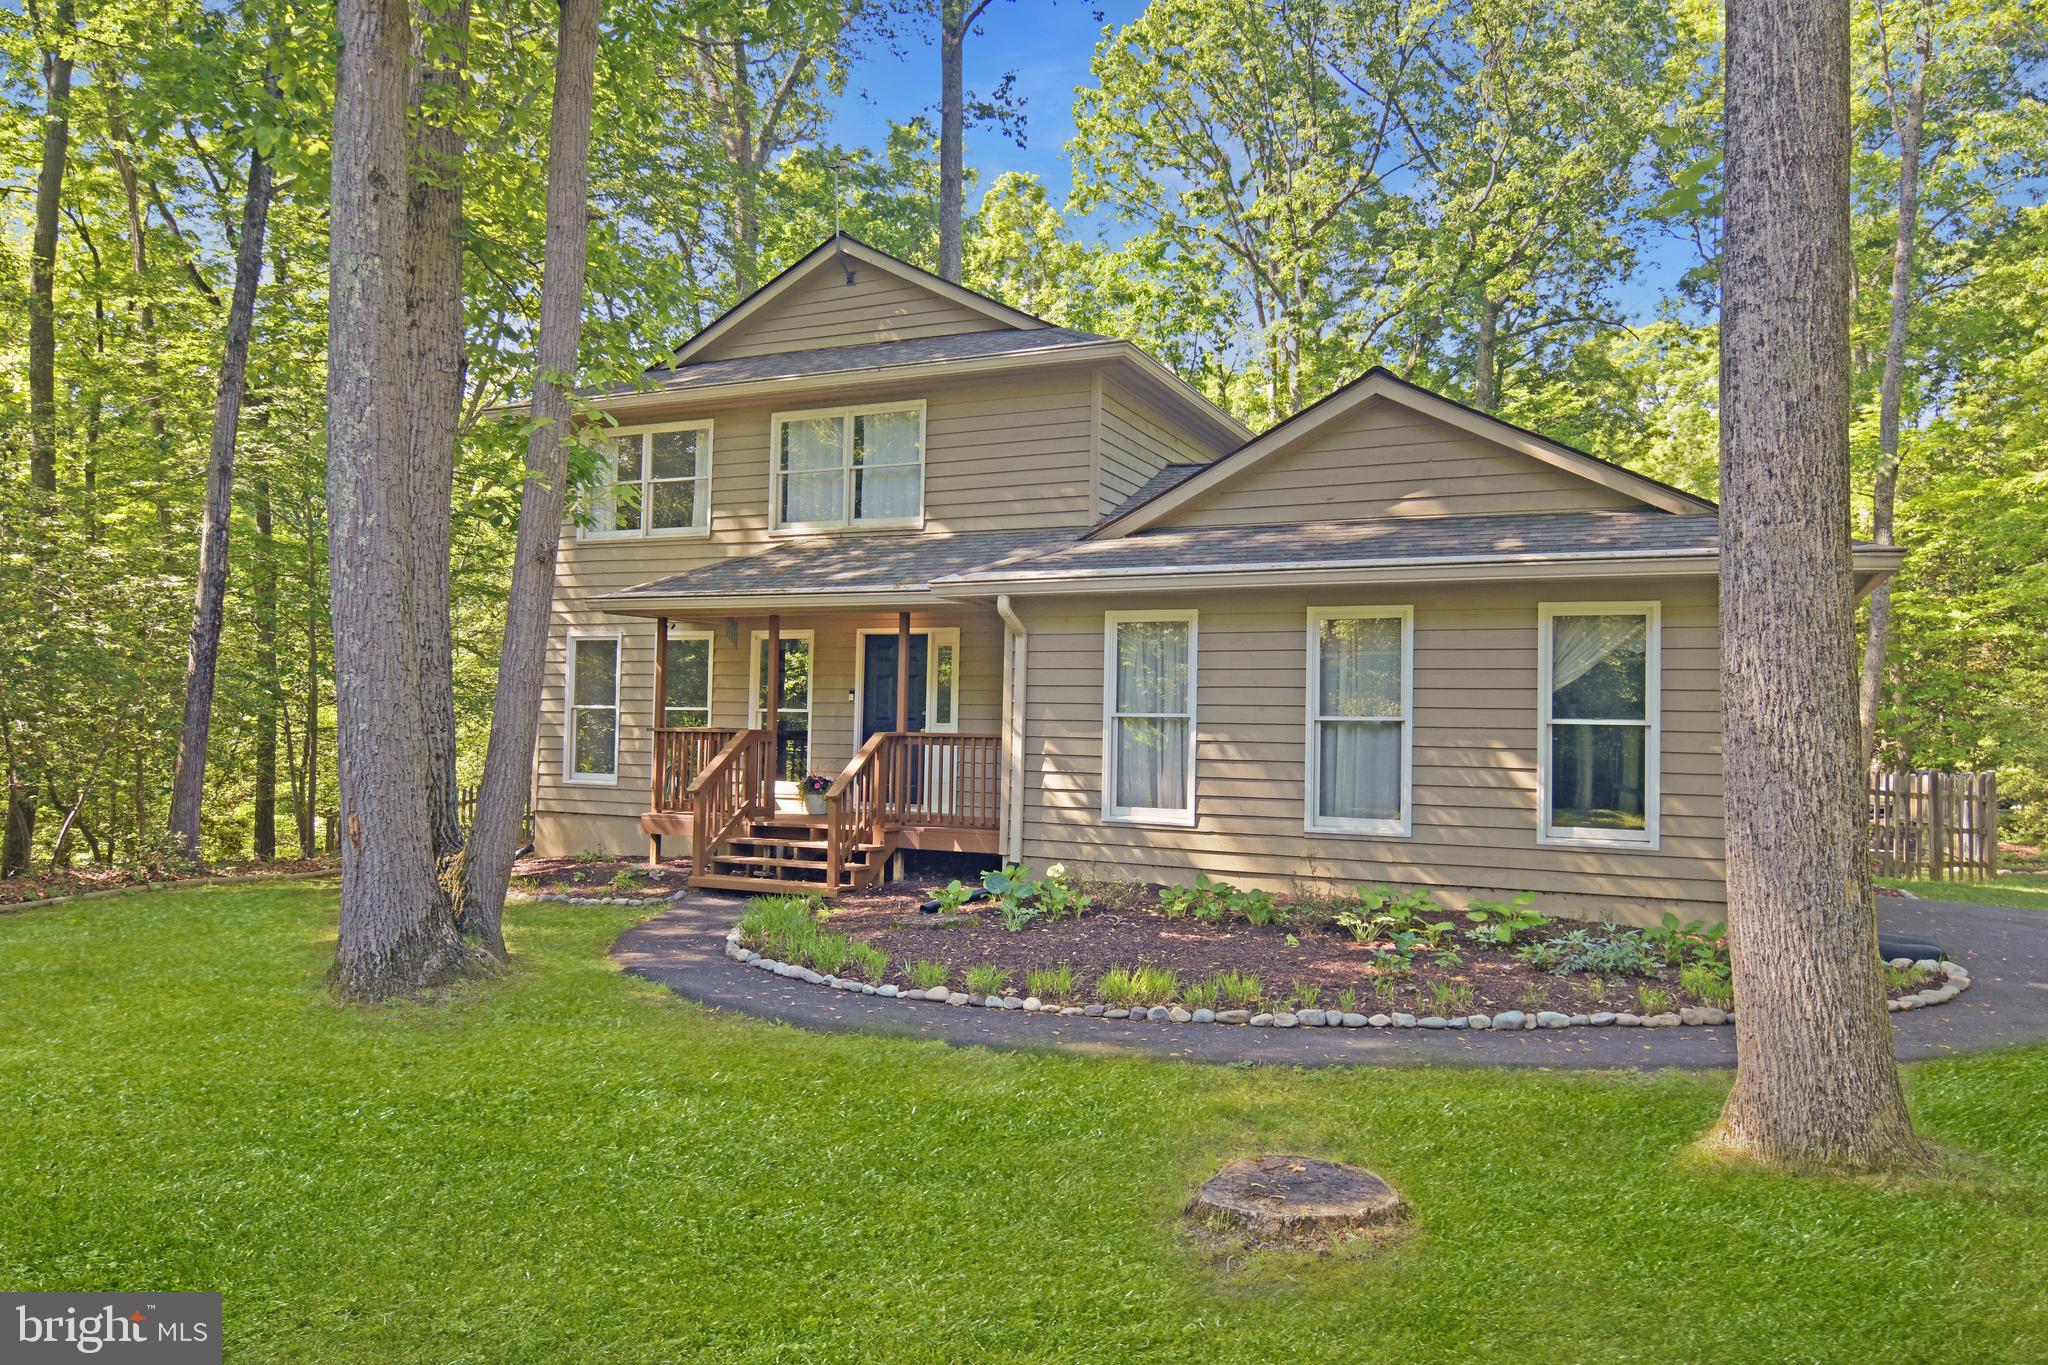
Welcome to your private retreat in the desirable Gingerville Woods community! Tucked away on 1.04 acres of wooded tranquility, this beautifully updated home offers the best of both worlds—peaceful seclusion and unbeatable convenience just minutes from Route 50, shopping, dining, and downtown Annapolis.

A quiet cul-de-sac location and side-street driveway provide an added sense of privacy. Inside, you’re welcomed by hardwood floors that flow throughout the main and upper levels. The centerpiece of the home is a renovated kitchen, complete with quartz countertops, stainless steel appliances, subway tile backsplash, spacious island, custom cabinetry and open shelving. The adjoining open-concept dining and living area features large sliding doors that lead to a generous deck and an expansive, fenced backyard—perfect for entertaining or relaxing in nature.

The spacious living room boasts cathedral ceilings and a wood-burning fireplace, creating a cozy, sunlit space for gatherings or quiet evenings. Upstairs, you'll find three bedrooms and the primary suite that includes ample closet space and a renovated en-suite bath, while the two additional bedrooms share a full hall bath with tiled flooring and shower surround. The conveniently located washer and dryer are just steps away.

Downstairs, the finished basement offers flexible living space—ideal for a media room, playroom, or home office—with carpeting and a large egress window.  The side-entry two-car garage ensures ease of access in all weather. 

Gingerville Woods offers wonderful community amenities, including a playground, pond, sports fields, basketball courts, pavilion, and a pool (membership required).

Make your home in a neighborhood known for its charm, community feel, and convenient location!
#MDAA2114762

EDGEWATER

214 CINNAMON LANE

3 Beds

2 Baths

2,170 Sq.Ft.

$733,000

MLS#: MDAA2114762
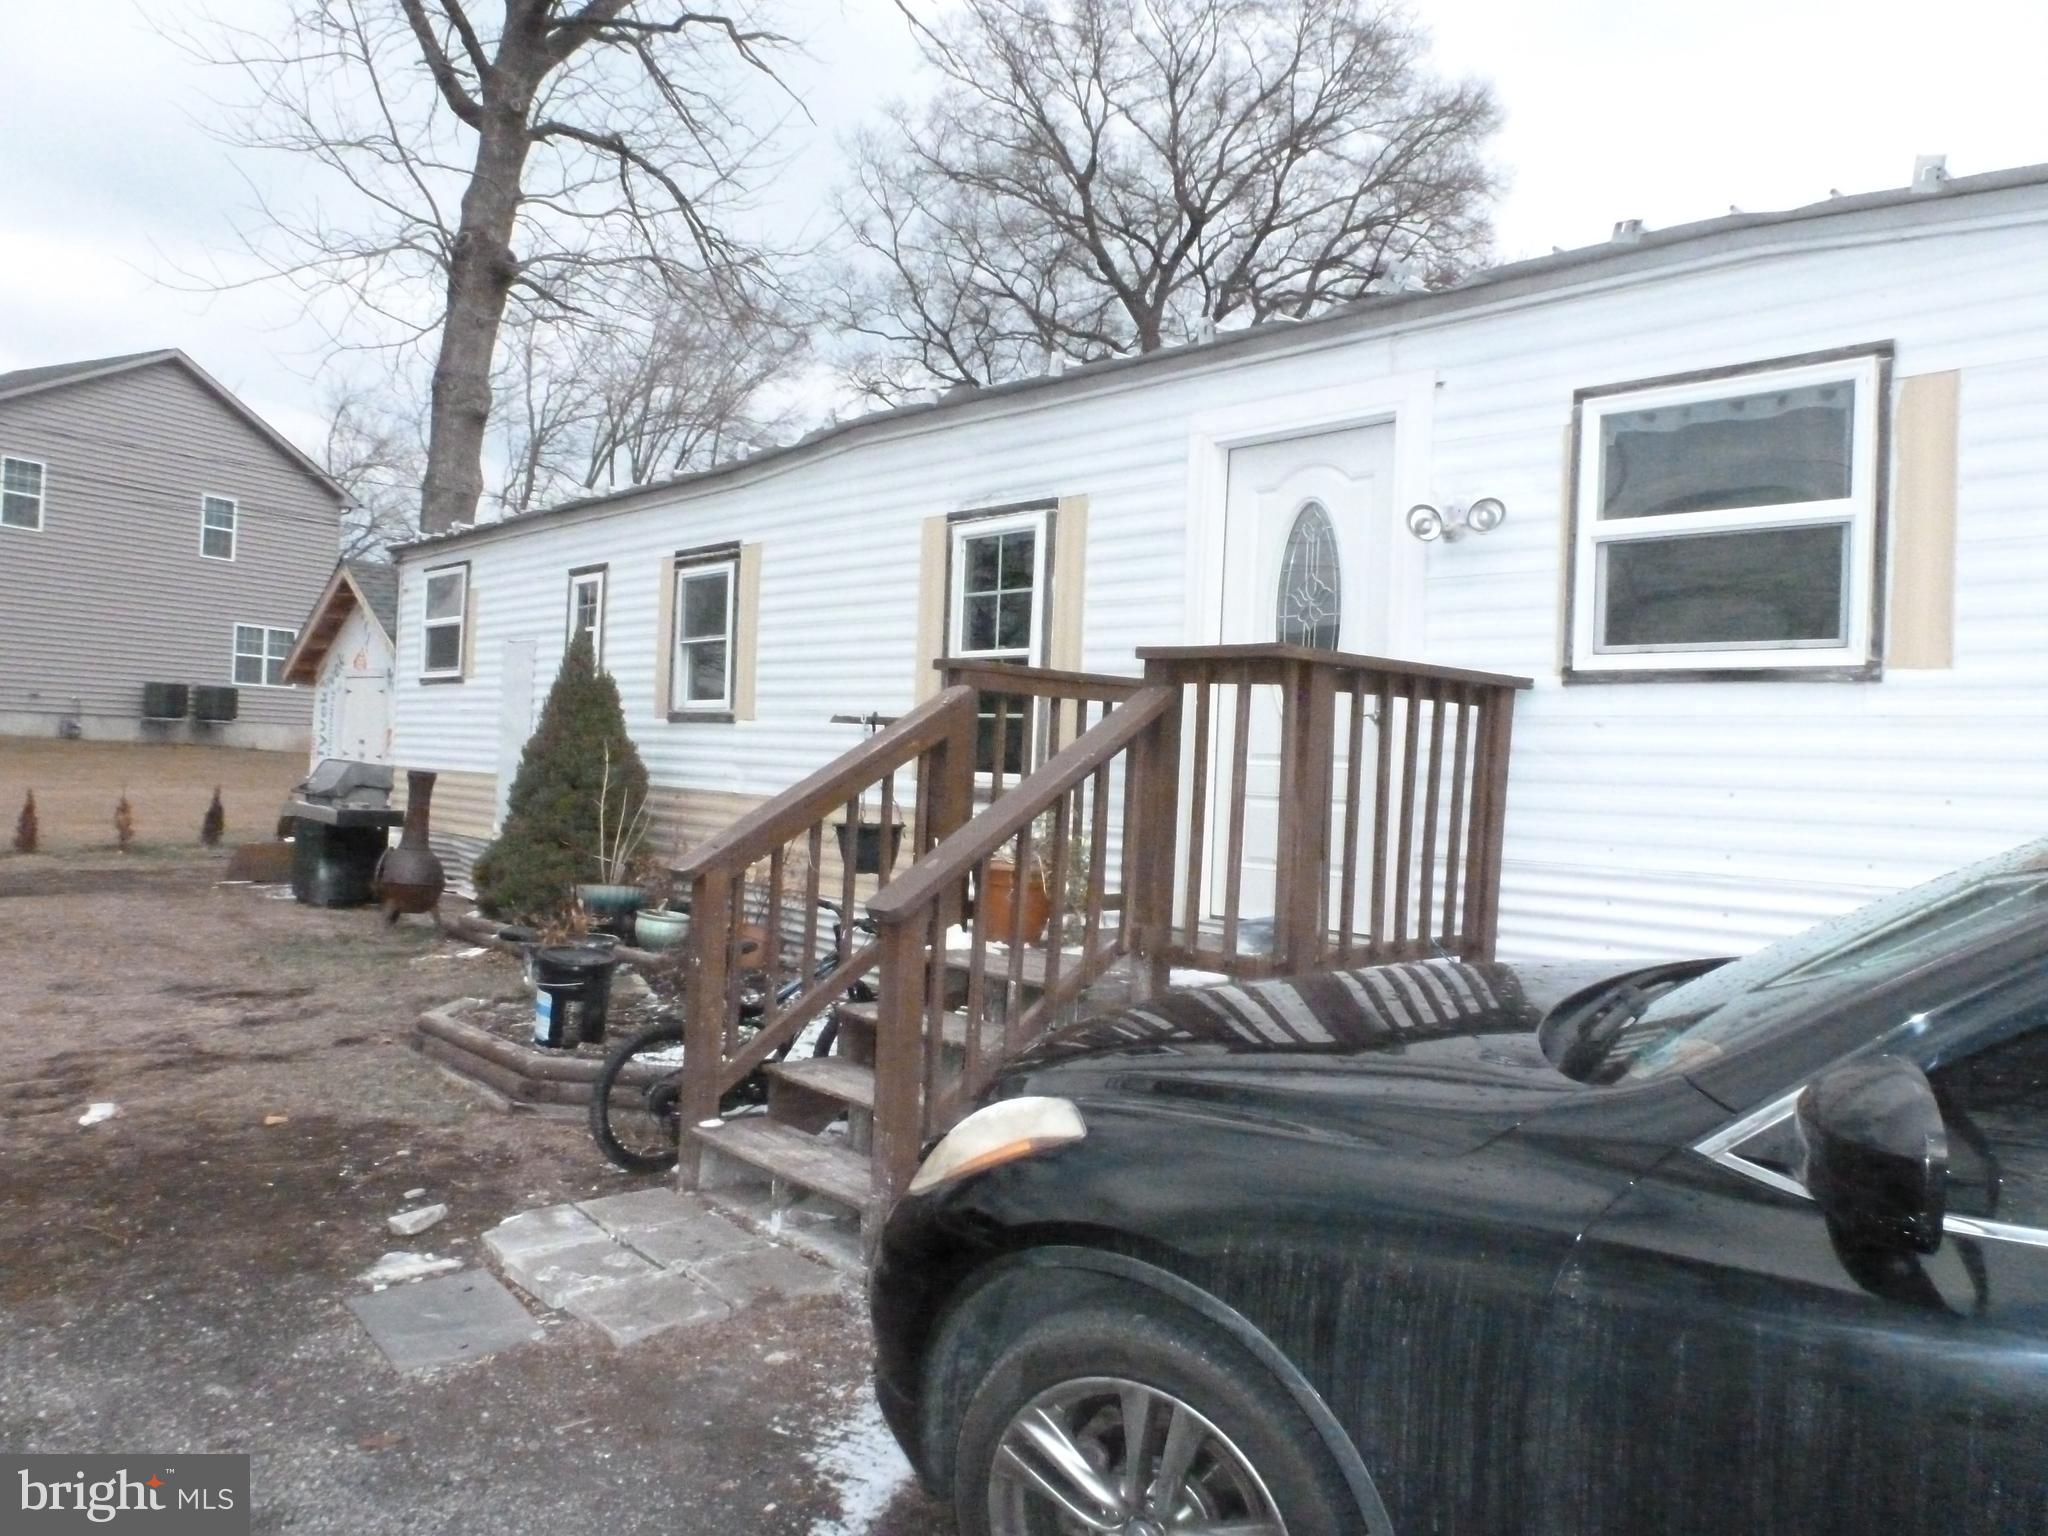
Check out 437 Wicker Ave Unit D1, a cozy spot in the Del Aire Gardens mobile home park. With 2 bedrooms and 1 bath, it’s got just the right amount of space and some great updates to make you feel right at home.  The living room and bedrooms have fresh Pergo-style laminate flooring—durable, easy to clean, and looks great. The kitchen is ready to go with a brand-new gas stove, plenty of counter space, and cabinets to keep everything organized. The bathroom  with a walk-in shower and modern fixtures that keep it simple and fresh. The location is super convenient—close to major roads, train stations, and shopping centers, so getting around or running errands is a breeze. If you’re looking for something move-in ready and easy to settle into, this might be the one. Come see it for yourself! Set  your appointment today! Purchase is subject to park approval. House is for sale as-is condition.
#PABU2085938

BENSALEM

437 WICKER AVENUE D1

2 Beds

1 Baths

N/A

$40,000

MLS#: PABU2085938
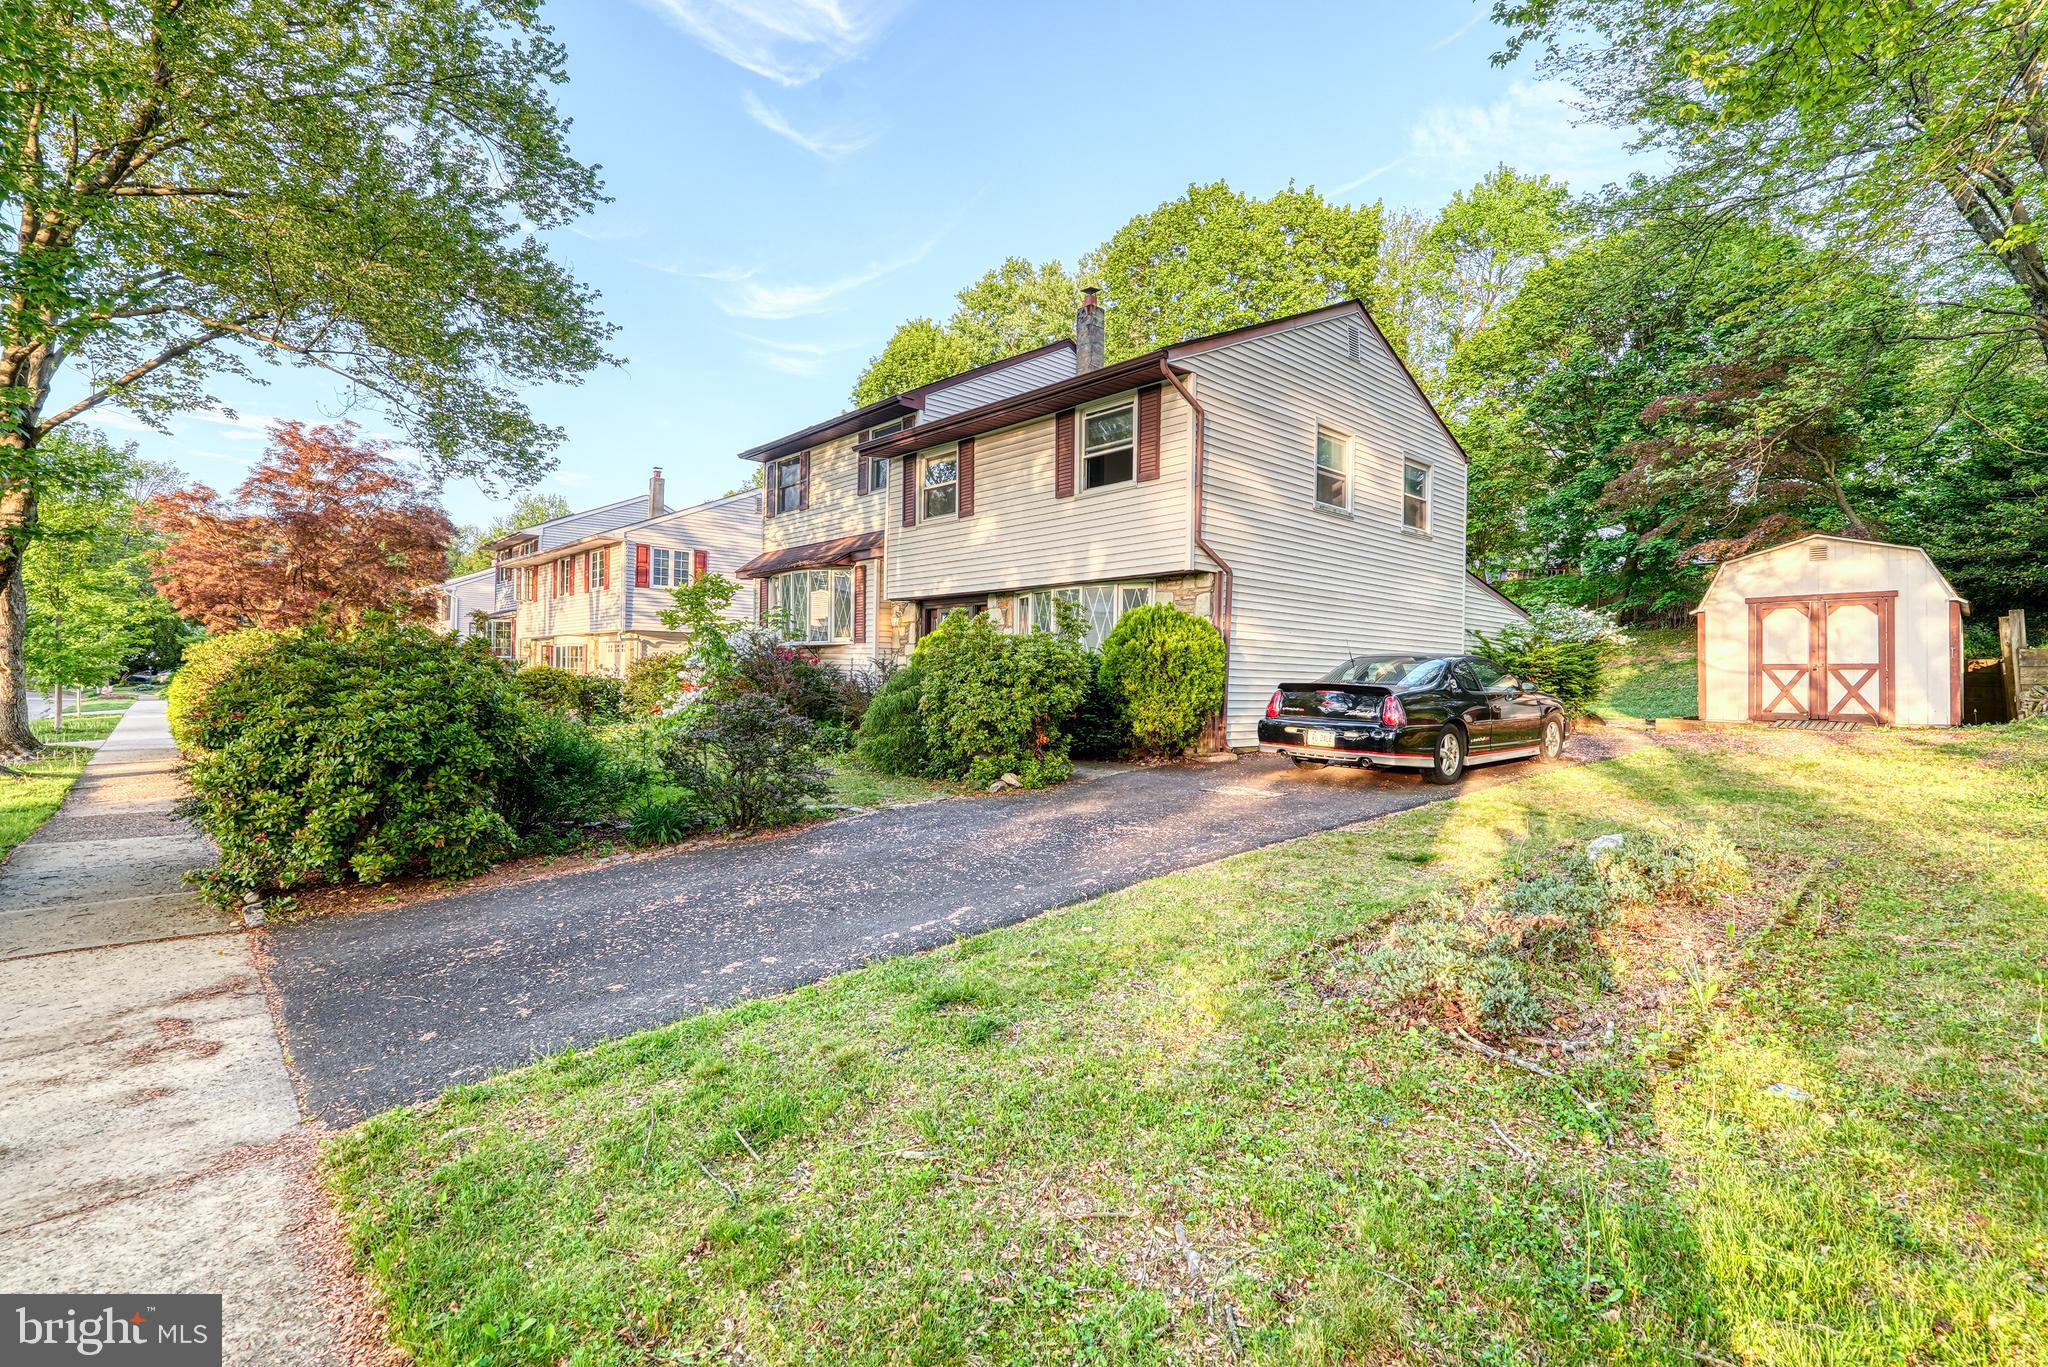
More Photos to be uploaded soon 
Welcome to 803 Fay Drive, a spacious 2,900+ sq ft home situated on a prime corner lot in the desirable Neshaminy School District. This estate property offers a fantastic opportunity to bring your vision and creativity to life. With generous square footage and a flexible layout, there’s room to create the home of your dreams. 
Whether you’re looking to renovate, invest, or settle into a space you can truly make your own, this home is brimming with potential. Please note: the property is being sold as-is and will require some TLC — but the rewards could be exceptional.
Don’t miss this chance to transform a solid foundation into something extraordinary. Schedule your showing today!
#PABU2095124

FEASTERVILLE TREVOSE

803 FAY DRIVE

3 Beds

2 Baths

2,934 Sq.Ft.

$525,000

MLS#: PABU2095124
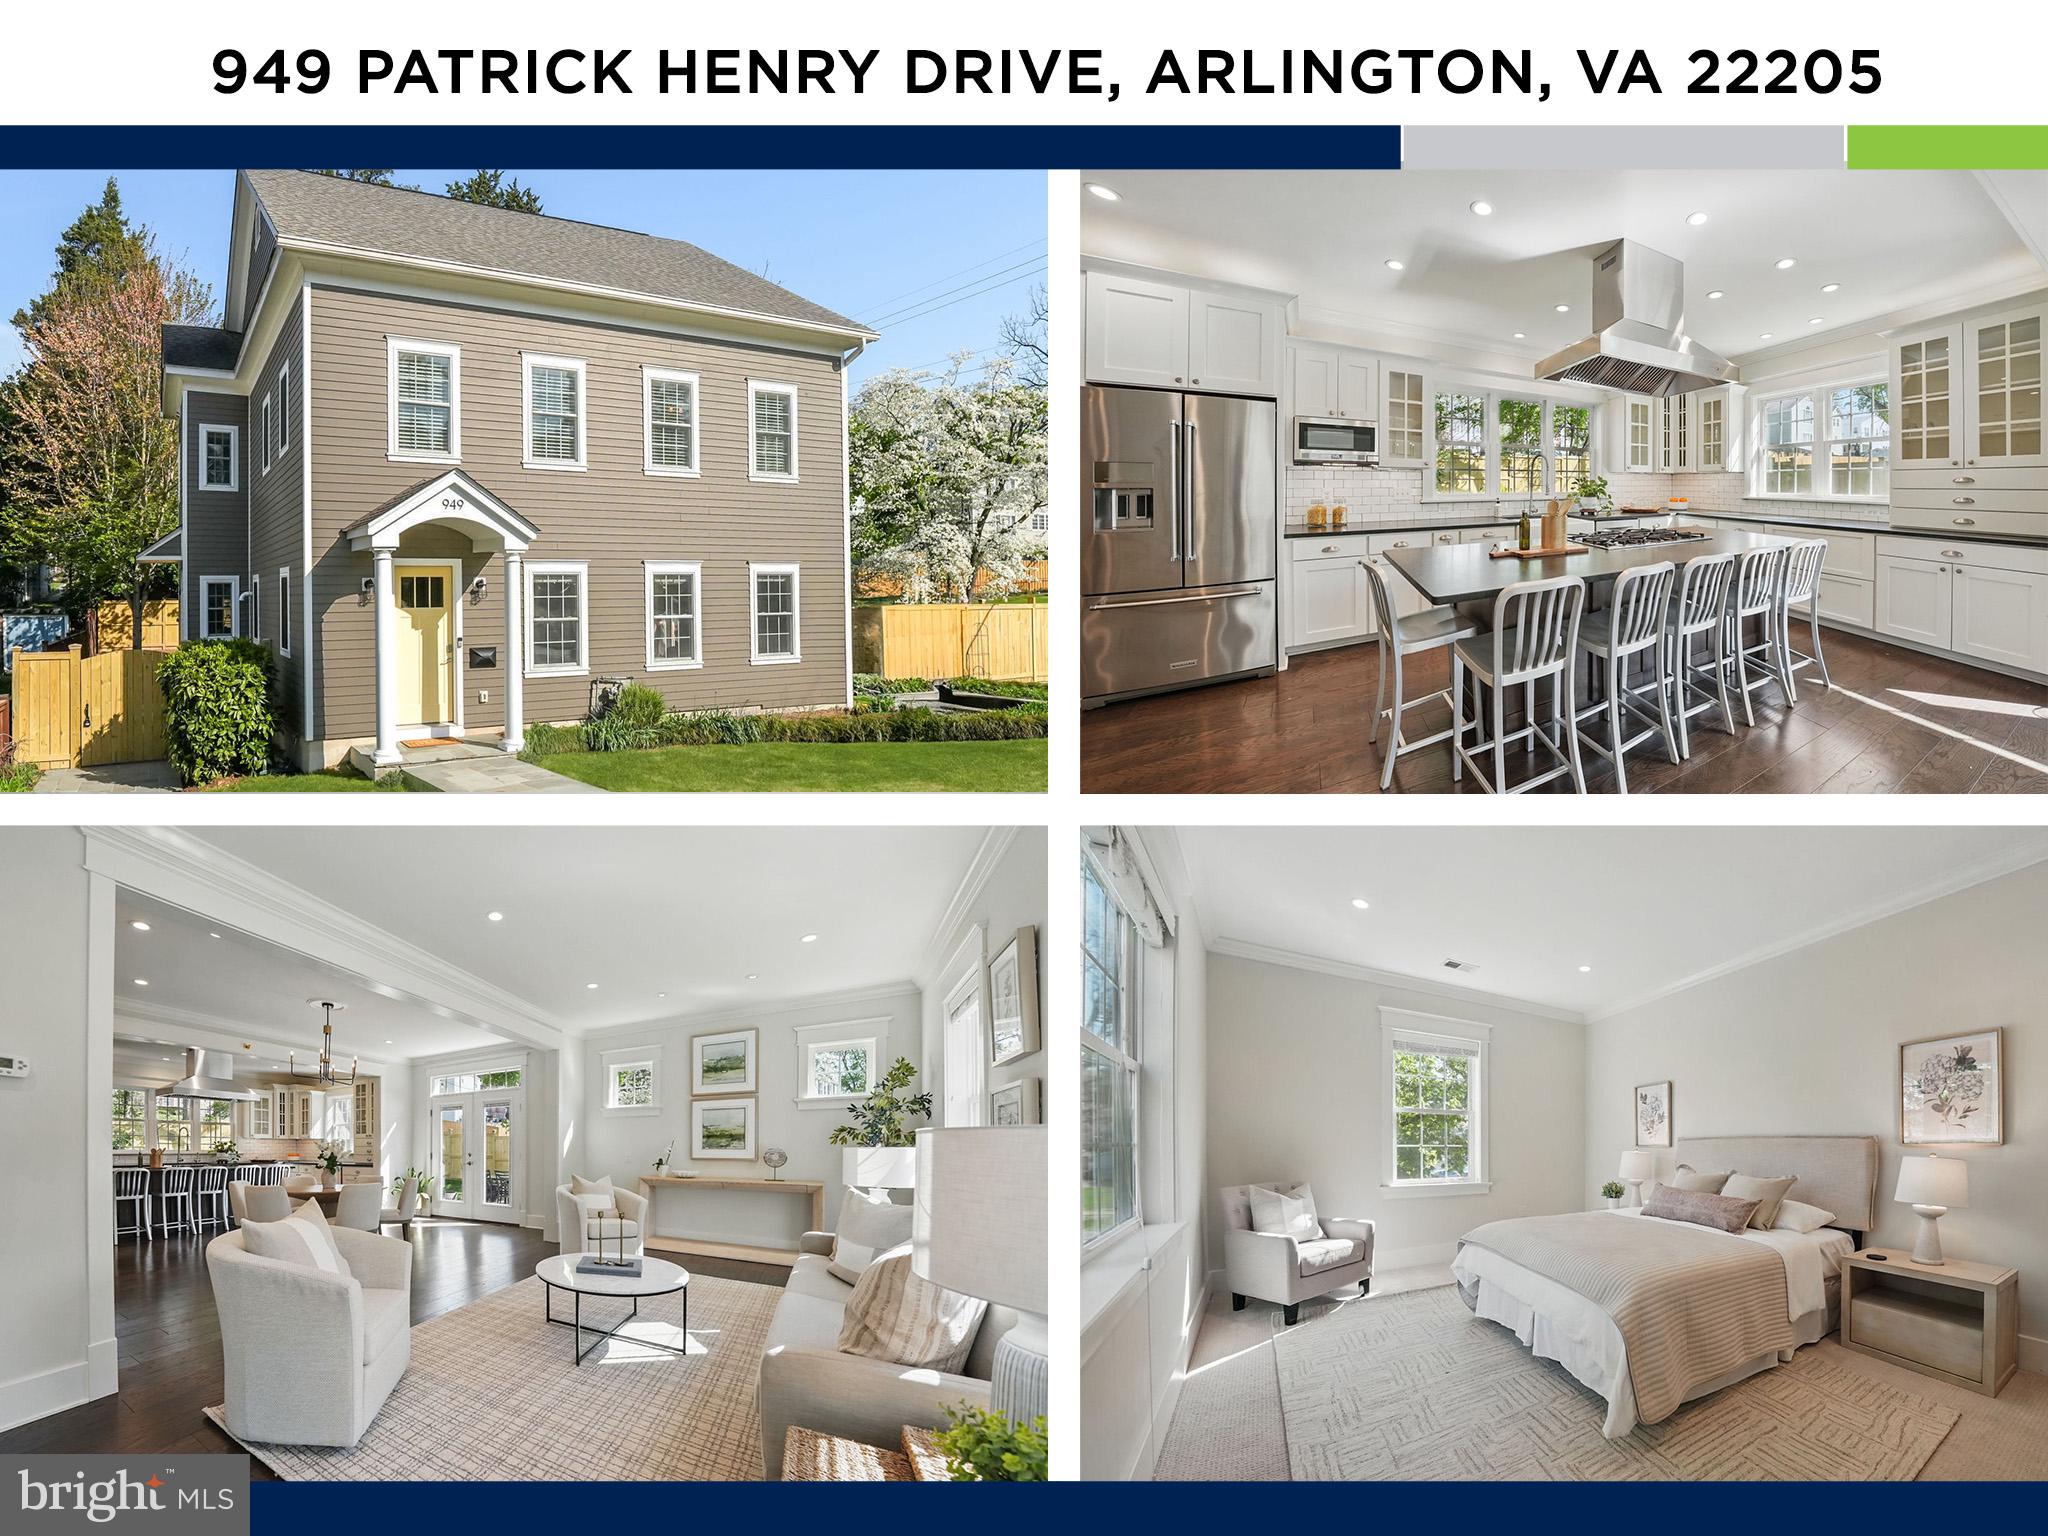
Welcome to this stunning five-bedroom, three-and-a-half-bathroom home on a corner lot in the beloved Dominion Hills neighborhood of North Arlington and thoughtfully expanded in 2016 to include nearly 3,700 square feet of beautifully curated living space. The remodel more than doubled the original footprint and added upgrades rarely found in most renovations—elegant millwork throughout, wide plank engineered wood floors, a show-stopping built-in bookshelf, charming Hardie plank siding, bluestone walkways, a stone paver driveway, and absolutely breathtaking landscaping.
Step through the front door into a welcoming foyer that flows effortlessly into the heart of the home—the light-filled family room. Here, crown molding, recessed and accent lighting, and many windows create an inviting atmosphere perfect for everyday living or hosting. This space opens seamlessly into the dining area and kitchen, making it a great place for entertaining.
The kitchen is a dream! Tucked at the back of the home, it’s bright, stylish, and packed with thoughtful design touches: custom white cabinetry with pull-out drawers, showcase cabinets, a crisp subway tile backsplash, rich granite countertops, a filtered hot water dispenser, sleek stainless steel appliances including a range hood vent, and a walk-in pantry. The massive island with seating for six makes it the ideal place for morning pancakes or evening wine. Five large windows flood the space with sunlight and the windows edge is a great home for growing herbs.
Just off the kitchen and dining area, stunning double glass doors lead out to a charming stone patio, ready for al fresco dinners under hanging string lights or weekend BBQs. Nearby, a beautiful mudroom with built-ins, a garden-inspired sink, and a convenient side door to the driveway add function.
Upstairs, you’ll find four generously sized bedrooms, two full bathrooms, and a convenient laundry room. The serene primary suite sits at the back of the home, offering a peaceful retreat with a walk-in closet and a gorgeous en-suite bathroom featuring fun penny tiles, a double sink vanity, subway tile shower, and even a towel warmer.
The lower level brings an additional 1,000 square feet of flexible living space—ideal as a guest suite, media room, play area, or au pair setup. This level includes a fifth bedroom, full bathroom, and a cozy living/movie room—complete with projector and screen that convey.
Storage is no issue here, with ample closet space and a massive walk-up attic that spans the entire footprint of the home. It’s fully floored with high ceilings, making it perfect for storing everything you need with ease.
Outside, the fully fenced backyard is just as magical as the interior. Professionally landscaped and lovingly maintained by an avid gardener, the lush flower beds burst into bloom each season, creating a space full of color. Whether you’re playing, entertaining, or relaxing, this yard is ready to be enjoyed.
The location is unbeatable. The home feeds to the highly rated Cardinal, Swanson, and Yorktown school pyramid and is just a few blocks to Westover Village favorites like The Italian Store, Toby's Ice Cream,  Lebanese Taverna, Lost Dog Café, Westover Market/Beer Garden, and a Sunday Farmer Market. Hop on the W&OD or Custis trails for a bike ride or stroll, and enjoy nearby parks like Bluemont, Bon Air Park Rose Garden, Dominion Hills, and Upton Hill; or even trek into DC. Dominion Hills is a vibrant community with an active civic association that hosts events all year long— spring egg hunts, Fourth of July patriotic bike parades, and memorable Halloween costume parades. The private Dominion Hills pool is just seven blocks away, and everyday essentials like Target and Harris Teeter  are minutes from your door. METRO ACCESS: East Falls Church Metro: 4 minute drive; Ballston Metro: 8 minute drive. 
Don’t miss your chance to make it yours.
#VAAR2055648

ARLINGTON

949 PATRICK HENRY DRIVE

5 Beds

3 Baths

3,330 Sq.Ft.

$1,599,000

MLS#: VAAR2055648
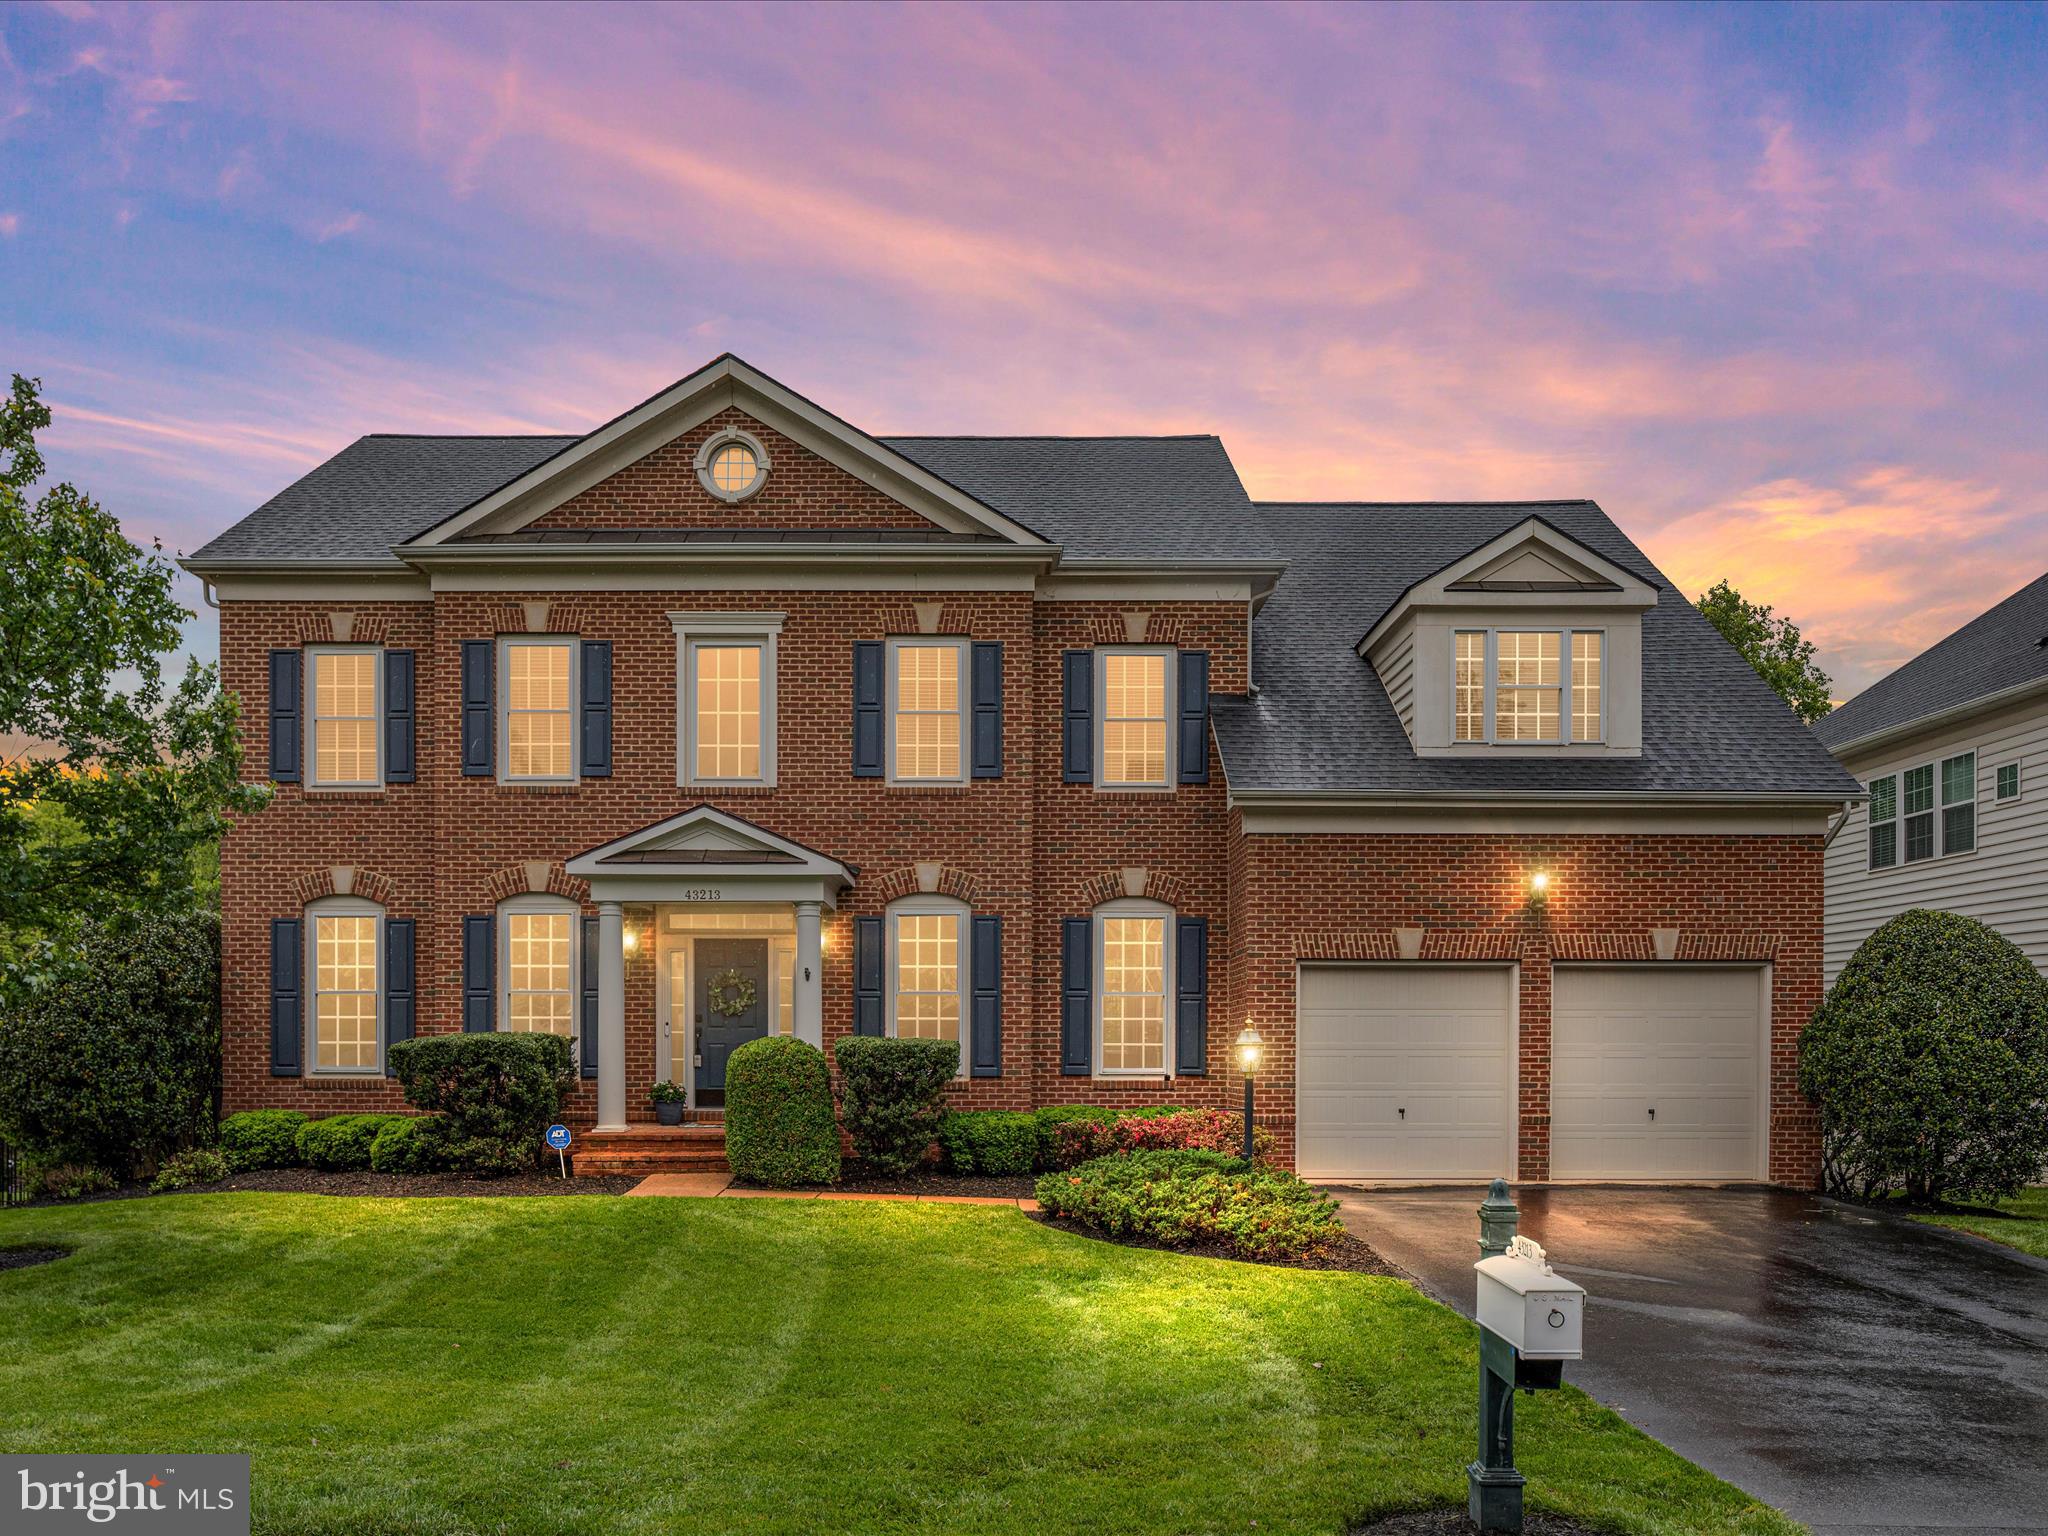
Stunning, Move-In-Ready Home in Prestigious River Creek!

Welcome to 43213 Burning Tree Place tucked away in the highly desirable, gated community of River Creek. Ideally situated on a premium corner lot backing to mature trees and the tranquil Cattail Branch stream, this residence offers exceptional privacy and natural beauty.
As you step through the front door, you're greeted by a dramatic two-story foyer leading into a spacious family room with soaring ceilings, a cozy gas fireplace, and breathtaking views of the surrounding woods. The gourmet kitchen is a chef’s dream, featuring sleek modern cabinetry, granite countertops, a large island, and a sunlit breakfast area.
The main level is thoughtfully designed with elegant formal living and dining rooms, a private home office, a powder room, and a spacious mud/laundry room for added functionality.
Upstairs, the luxurious primary suite provides a serene retreat complete with a sitting area, two walk-in closets, and a spa-like en-suite bathroom fully renovated in 2024. Three additional bedrooms round out the upper level, two sharing a beautifully renovated connecting bathroom (2025), and one with its own private en-suite.
The fully finished, light-filled walkout basement boasts a huge recreation room with new LVP flooring (2022), two legal bedrooms, a renovated full bath (2025), and generous storage space.
Step outside to your own private backyard oasis—fully fenced and perfect for entertaining. Enjoy the expansive deck and custom stone patio featuring a wood-burning fireplace, ideal for relaxing evenings under the stars.
Recent Updates Include: Primary Bathroom Renovation – 2024, Connecting Full Bathroom Renovation – 2025, Basement Bathroom Renovation – 2025, HVAC Systems – 2024, Dishwasher – 2023, Smart Double Ovens – 2024, Refrigerator – 2023, Roof – 2022, Kitchen Remodel – 2018

River Creek residents enjoy resort-style living with access to tennis and pickleball courts, three outdoor pools, a modern fitness center, miles of scenic trails, and courts for various sports. The nearby Potomac River and Goose Creek offer opportunities for kayaking and outdoor fun. The community also includes a private park, picnic areas, and a full-service clubhouse with optional golf memberships, plus 24/7 gated security. Located just minutes from Wegmans, Costco, and historic Downtown Leesburg, with easy access to Rt. 7 and Rt. 28, this home combines luxury living with everyday convenience.
#VALO2096170

LEESBURG

43213 BURNING TREE PLACE

6 Beds

4 Baths

5,276 Sq.Ft.

$1,350,000

MLS#: VALO2096170
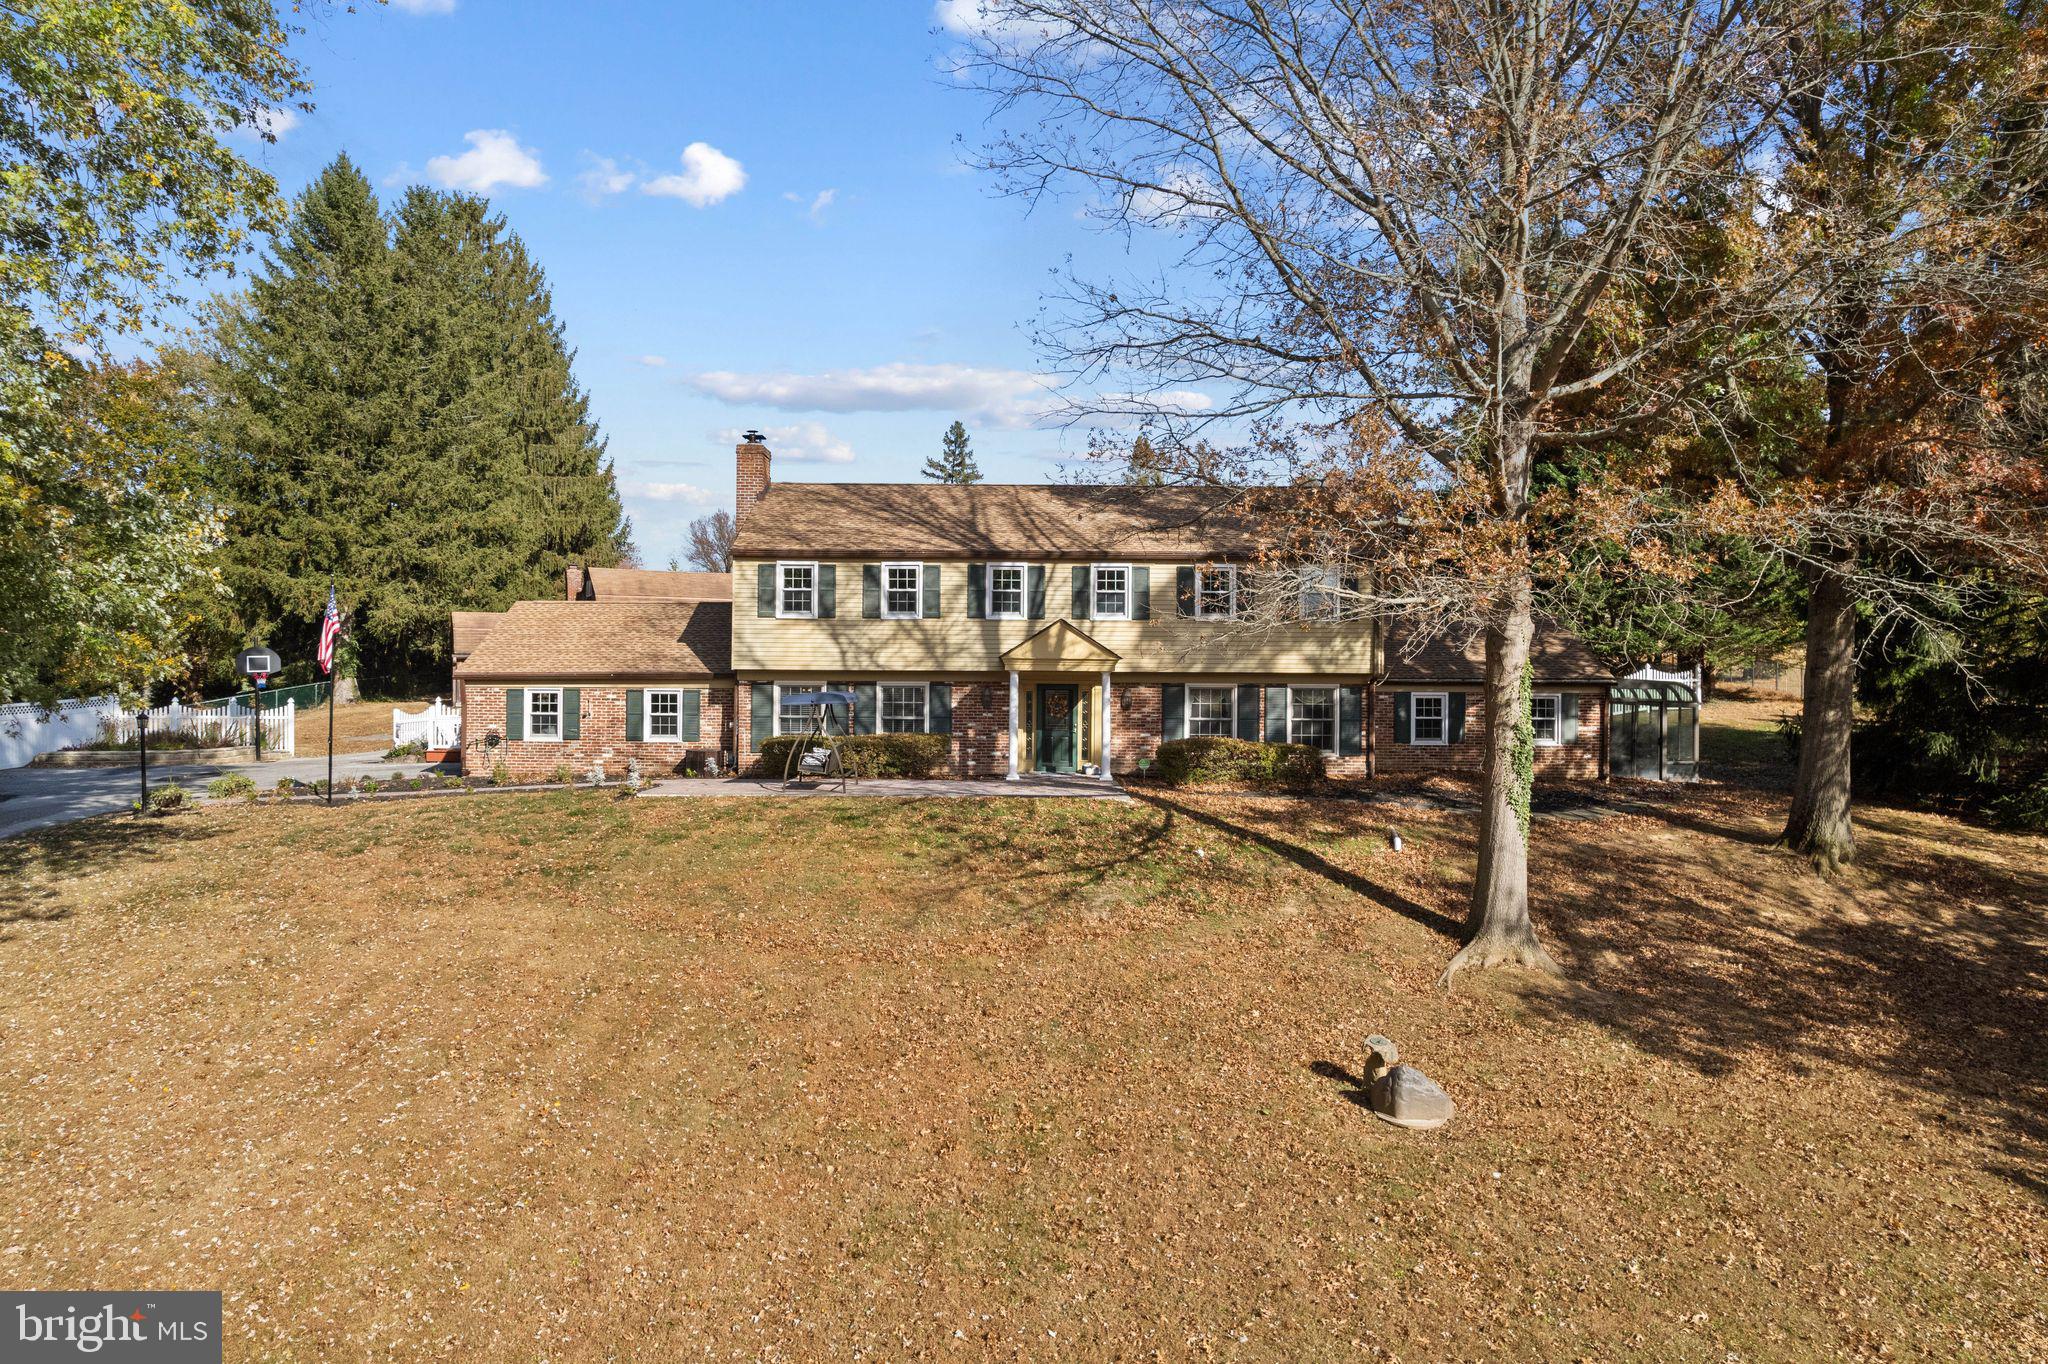
Nestled on a secluded 1.69-acre lot, on one of the most picturesque cul-de-sacs in Thornbury Township, this stunning Colonial-style home offers a rare blend of classic elegance and tranquil country living.  As you drive down the peaceful tree-lined street, the beauty and privacy of the property immediately becomes apparent, making it the perfect retreat from the hustle and bustle of everyday life.  The Main Level offers a thoughtfully designed layout including a welcoming foyer that opens into a formal living room with fireplace and adjacent formal dining room featuring custom millwork - perfect for hosting dinner parties or family gatherings. The large, sun-filled family room on this level is a true highlight, with expansive windows that overlook the beautiful backyard and pool. This inviting space also boasts a wood-burning fireplace and a convenient wet bar, ideal for entertaining guests or relaxing after a long day.  For movie nights or quiet downtime, relax in the movie room or adjoining sun porch that provides a peaceful spot to enjoy a cup of coffee or take in the views.  Also on this level is a private office, tucked away for quiet work or study.  The eat-in kitchen offers plenty of space for both cooking and casual dining. The den provides a comfortable, relaxed space for gathering.  A full bath on the first floor adds convenience and functionality.  The Upper Level includes a spacious Primary Suite complete with a full bath, walk-in closet, and sitting area or exercise room. Three additional generously-sized bedrooms plus a full hall bath round out this level.  The home’s outdoor living spaces are just as impressive as the interior.  Step outside and enjoy your own personal oasis, complete with an in-ground pool and gazebo, perfect for summer lounging or hosting friends and family. The expansive backyard is an idyllic setting for outdoor activities, whether you're enjoying peaceful mornings on the patio or hosting a BBQ.  A sizable detached barn/garage with loft and vehicle service pit adds an extra layer of versatility to the property.  Whether you use it as a workshop, additional storage, or even as a studio, the possibilities are endless.  Located in one of the most desirable areas of Thornbury Township, this home offers the perfect balance of seclusion and convenience. While tucked away in a peaceful cul-de-sac, it’s just minutes from local shops, dining, and major highways, providing easy access to all the best the area has to offer.  This exceptional home offers comfort, style, and tranquility - the perfect place to call home!
#PADE2084306

THORNTON

37 WOODRIDGE ROAD

4 Beds

3 Baths

3,706 Sq.Ft.

$836,000

MLS#: PADE2084306
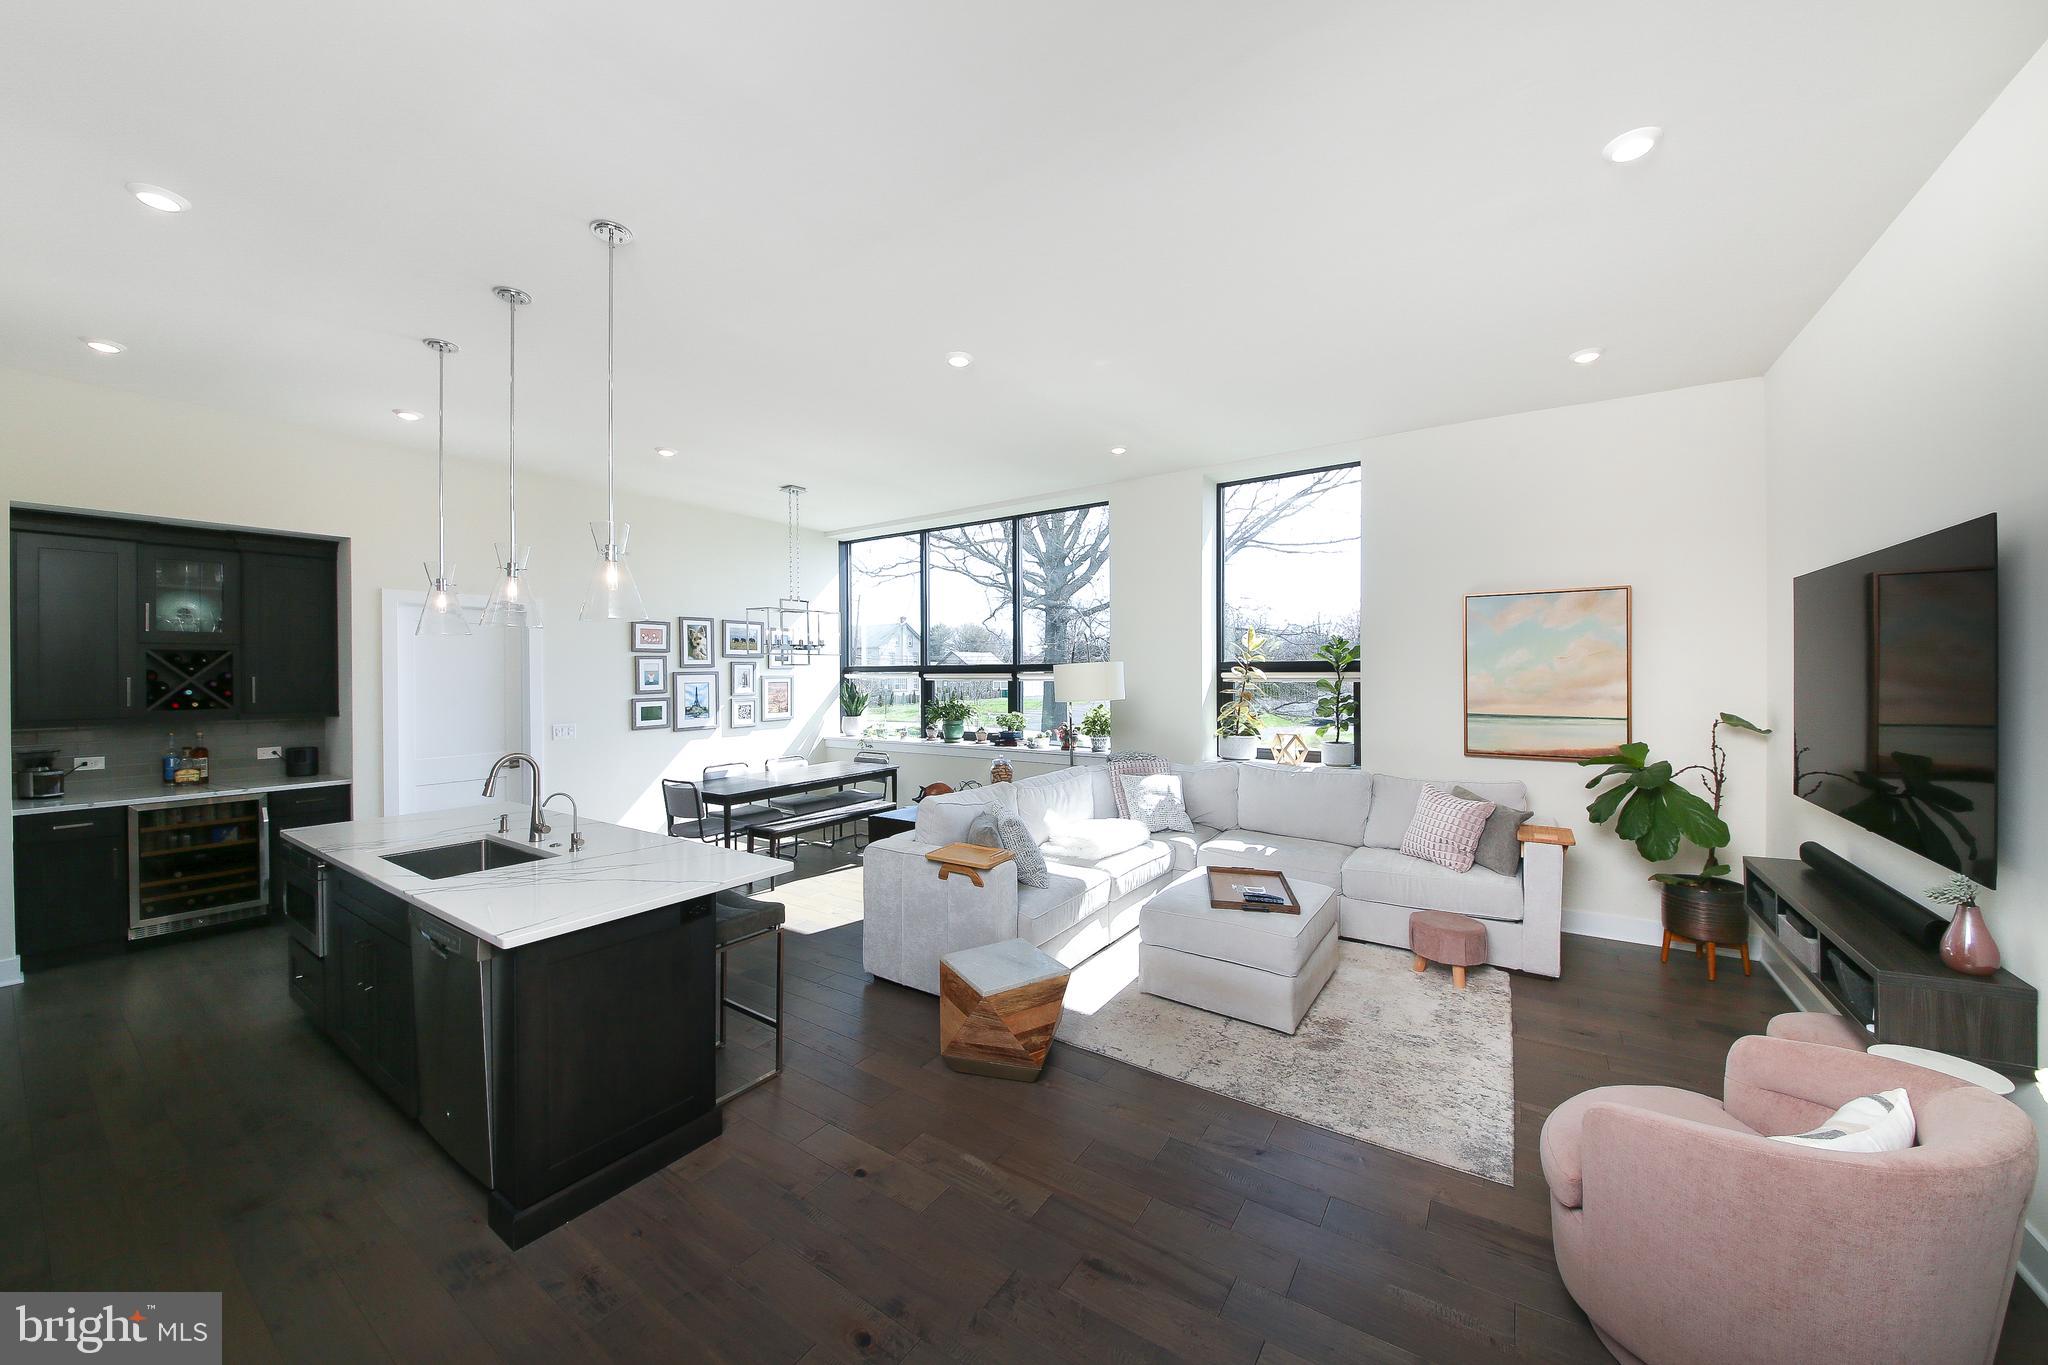
Come experience the perfect blend of luxury & character at StoneSchool! This 2BR/2.5bath condo features open concept, single-level living at its finest. As you enter the unit, you’ll walk through the spacious foyer with coat closet and relic chalkboard from the original school building. As you turn the corner into the living space, you’ll immediately be impressed by the sun-drenched living area and the wall of oversized windows. The kitchen has upgraded off-white cabinetry with many organizers, a sleek tile backsplash, and a center island with sink and seating. The stainless appliance package features a double oven and vented hood over the cooktop. The built-in wine bar with mini-fridge was a custom design. There is ample space for a generously-sized dining table and sectional couch – ideal for everyday living or entertaining friends. The powder room has a marble-top vanity with storage. Engineered hardwood floors run throughout the main living area. The primary bedroom is large, with an accent wall and ceiling fan. The walk-in closet has been outfitted with an organization system and features one of the old school classroom doors! The primary en-suite bath is nothing short of luxurious! It has upgraded tile, a shower with bench and glass doors, a double sink vanity, and custom linen tower. The 2nd bedroom – optimally located on the opposite end of the unit for privacy – is currently equipped with a Murphy bed with pull-out desk (negotiable). This room also has an en-suite bath with tub and a large vanity with storage. Even the laundry room is impressive, with its many cabinets, utility sink and granite folding counter. The owner spared no expense when designing their custom space, and a list of upgrades is available. They also installed a water softener and a reverse osmosis system at the sink. All 5-year-young mechanicals, including a tankless hot water heater. You’ll also enjoy the many amenities offered by the StoneSchool community, including an outdoor space with a fire pit and BBQ, a walking trail, a fitness center, a D.I.Y. workshop/art room, a community/party room, beautifully landscaped grounds, and a dog park.  This unit includes two assigned parking spaces—one in a covered carport and another in the general parking area. There is also a storage locker assigned to each unit, so storage is never a concern. You can walk to local stores and restaurants, or take a quick ride to the Providence Town Center or downtown Phoenixville. Stress-free living awaits!
#PAMC2134800

TRAPPE

29 E 1ST AVENUE C217

2 Beds

2 Baths

1,746 Sq.Ft.

$525,000

MLS#: PAMC2134800
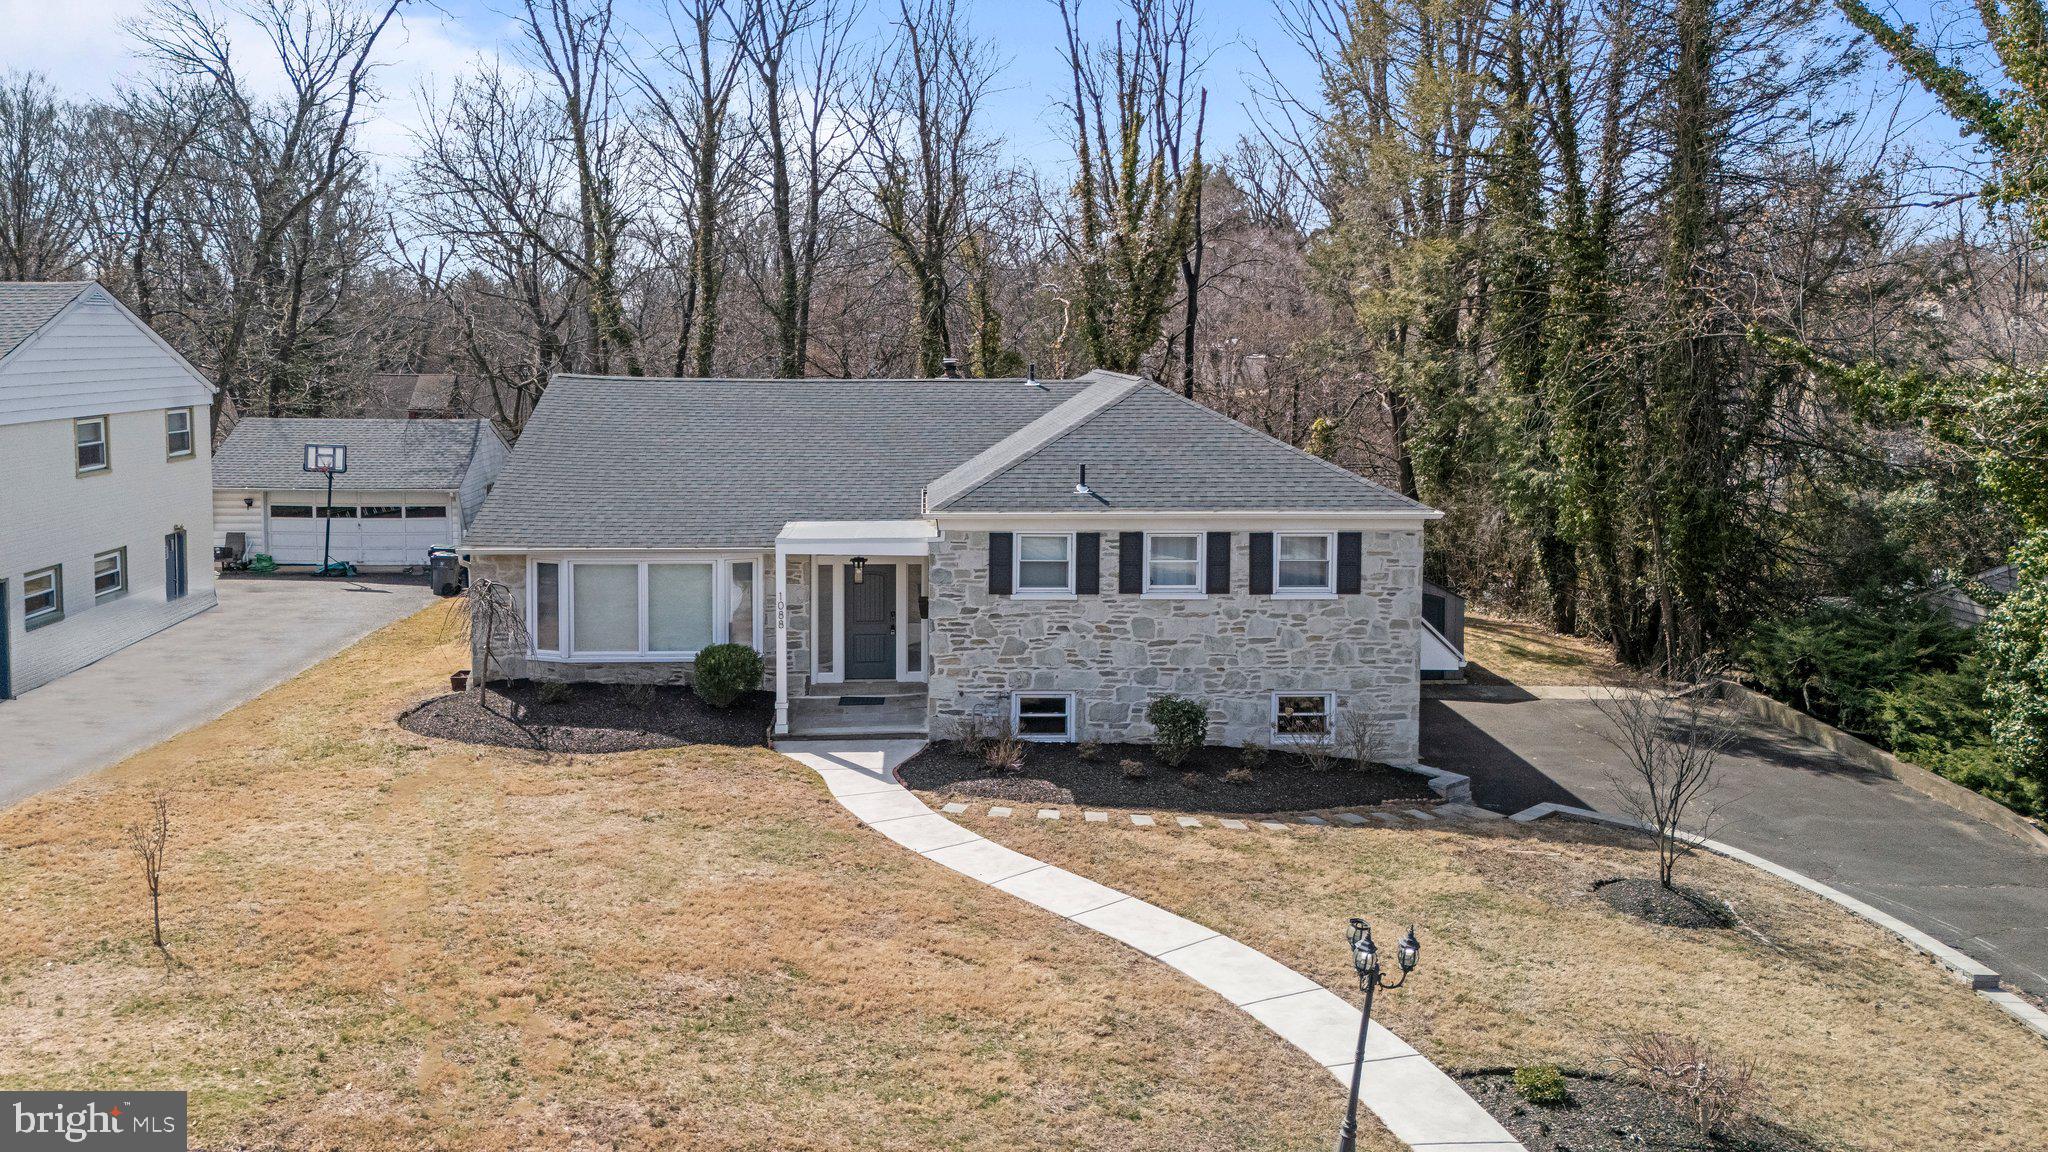
Welcome to 1088 Sparrow Road, a beautifully maintained stone, split-level home in the sought-after Jenkintown Manor neighborhood. With exceptional curb appeal, this home immediately impresses—freshly replaced curbing, a meticulously manicured lawn, and a stately front door set the stage for what lies inside.

Step into the private foyer, a welcoming space perfect for greeting guests before entering the expansive, open-concept first floor. To your left, the spacious living room features a gorgeous bay window, bathing the space in natural light. Straight ahead, the upgraded, modern kitchen boasts a fully upgraded kitchen with new cabinetry, a wall oven, quartz countertop, a spacious kitchen island, and large windows, allowing for a flood of natural light to enter. The heart of the home -- the perfect spot for gathering. The generous dining room, ideal for hosting, completes the main living space with access to the patio through sliding doors.

Upstairs, four well-appointed bedrooms await, including a primary suite with a luxurious whirlpool tub. The additional three bedrooms offer ample closet space, large windows, and plenty of room to relax. A second, upgraded full bathroom with a double-sink vanity serves this level.

The lower level is an entertainer’s dream, featuring a game room with a cozy gas fireplace, built-in cabinetry, a wet bar, and a full bathroom. The laundry room is also conveniently located here, complete with a washer, dryer, and built-in steamer.

That's not all! -- The finished basement offers additional flexible space with finished walls, ceiling, and flooring—ready to be transformed into your ideal setup. 

This home also features a side-entry two-car garage with two car-charger hookups, and a covered porch accessible from the game room, providing protection from the elements.

Prime Location! Just a mile from the SEPTA Rail Station, commuting is a breeze. Enjoy the nearby restaurants, shopping centers, movie theaters, and parks, making this a perfect location for every lifestyle.

Upgrades throughout! This meticulously cared-for home is move-in ready, with an option to purchase furniture separately.

Don’t miss this opportunity—schedule your private showing today! OPEN HOUSE SCHEDULE FOR  March 22nd AND 23rd from 1-3pm
#PAMC2130878

JENKINTOWN

1088 SPARROW ROAD

4 Beds

3 Baths

3,544 Sq.Ft.

$785,000

MLS#: PAMC2130878
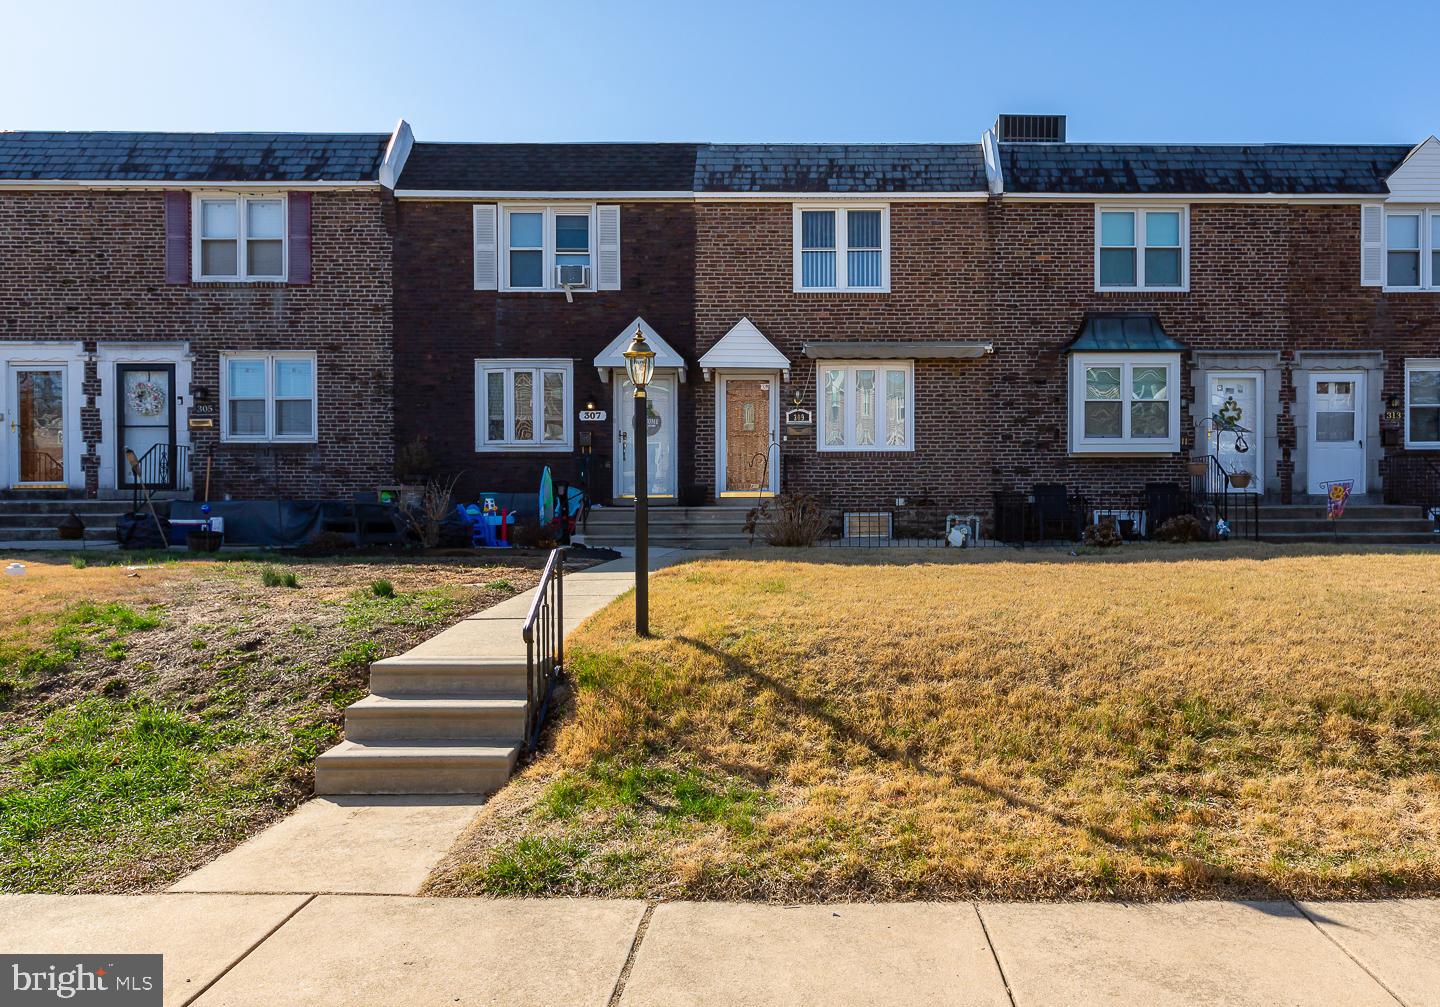
Attention 1st time buyers and investors! Check out 309 Westbridge Rd! This is an opportunity to buy a home, make it your own with a little hard work and you will have instant equity!  This Briarcliff row home features a nice front patio that is fenced-in, and an easy to maintain front lawn. The first floor features a spacious living room, dining room, and an eat-in kitchen with good cabinet space.  The second floor features 3 nice-size bedrooms all with ceiling fans and an updated hall bathroom. The basement is finished with a quarter bath, (just a toilet),  and has an outside exit to the driveway. An outstanding feature to this home is the extra parking in the back of the home across the driveway - you get 2 MORE parking spaces in addition to the 1 car garage! This home also has central air and replacement windows!  The property is being sold AS/IS but the seller will be responsible for obtaining the township Use and Occupancy Certificate.
#PADE2086904

GLENOLDEN

309 WESTBRIDGE ROAD

3 Beds

1 Baths

1,152 Sq.Ft.

$199,900

MLS#: PADE2086904
Pics will be uploaded on Friday.

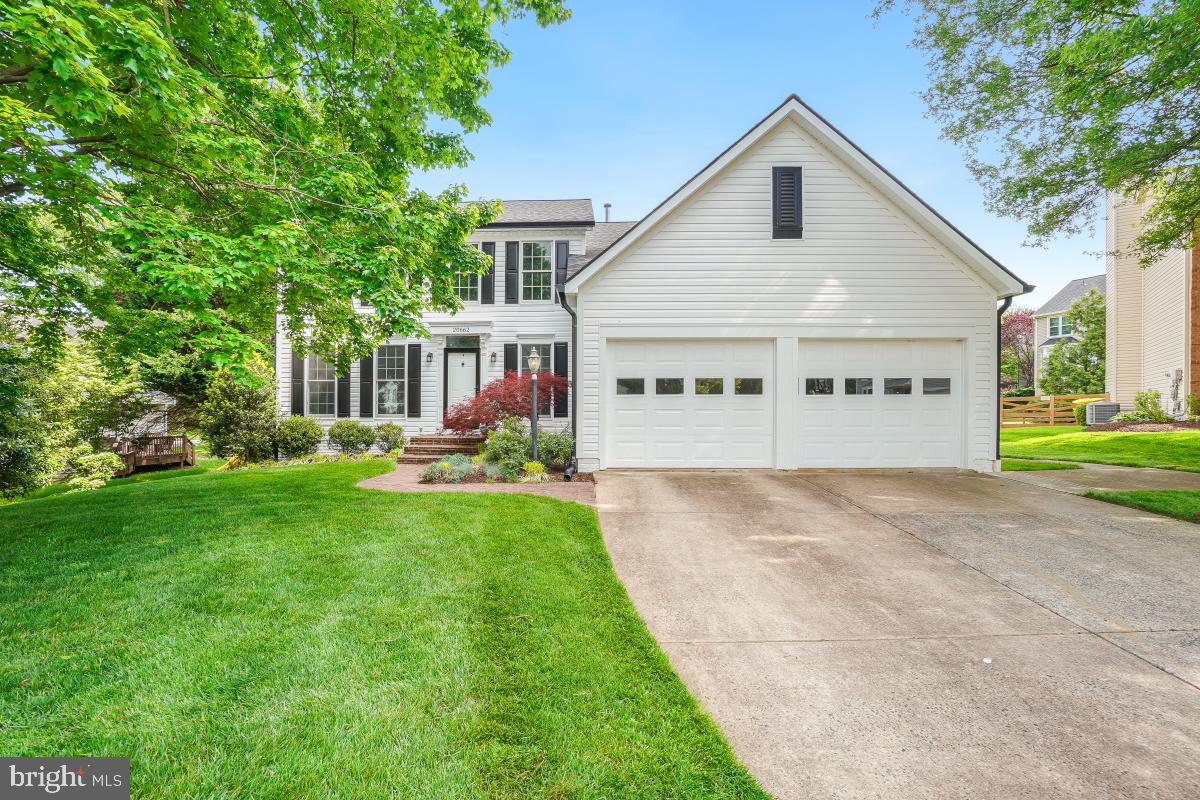
Stunning 4-Bedroom Home on a Quiet Cul-de-Sac in the Cascades.

Welcome to 20662 Ashleaf Court, a beautifully maintained and move-in ready residence offering approximately 3,500 square feet of elegant living space. This spacious 4-bedroom, 3.5-bath home is perfectly designed for modern living and entertaining.

Step inside to discover an open-concept with a brand new renovated kitchen that will inspire your inner chef. Featuring luxurious quartz countertops, a generous island with seating, and ample cabinetry, this kitchen seamlessly flows into the living and dining areas, creating a bright and inviting atmosphere for family gatherings and entertaining guests. You can walkout from the kitchen to an oversized updated deck with professional landscaping and fenced yard.

You will also enjoy the convenience of a main level laundry room and a newly updated powder room.

Lower level offers great room setting, perfect for in-law or au pear quarters with a kitchenette. Studio like layout, with full bathroom and walk-up access to backyard.

Retreat to the luxurious primary suite, where comfort meets style. The spa-like primary bathroom boasts ceramic tile floors, a sleek glass-enclosed shower, and a charming sliding barn door that adds a touch of rustic elegance.

Additional highlights include:
        •       New roof, siding, and gutters, providing both curb appeal and peace of mind.
        •       Spacious bedrooms with abundant natural light.
        •       Quiet cul-de-sac location, perfect for privacy and peaceful environment for kids and pets.
        •.      Updated guest bath.
        •       Plenty of storage and functional living spaces throughout.

This homes boasts over $160,000.00 in upgrades and renovations throughout.
Don’t miss the opportunity to own this exceptional home in a sought-after Cascades neighborhood. Schedule your private tour today and experience the perfect blend of comfort, style, and convenience!
#VALO2095436

STERLING

20662 ASHLEAF COURT

4 Beds

3 Baths

3,324 Sq.Ft.

$944,500

MLS#: VALO2095436
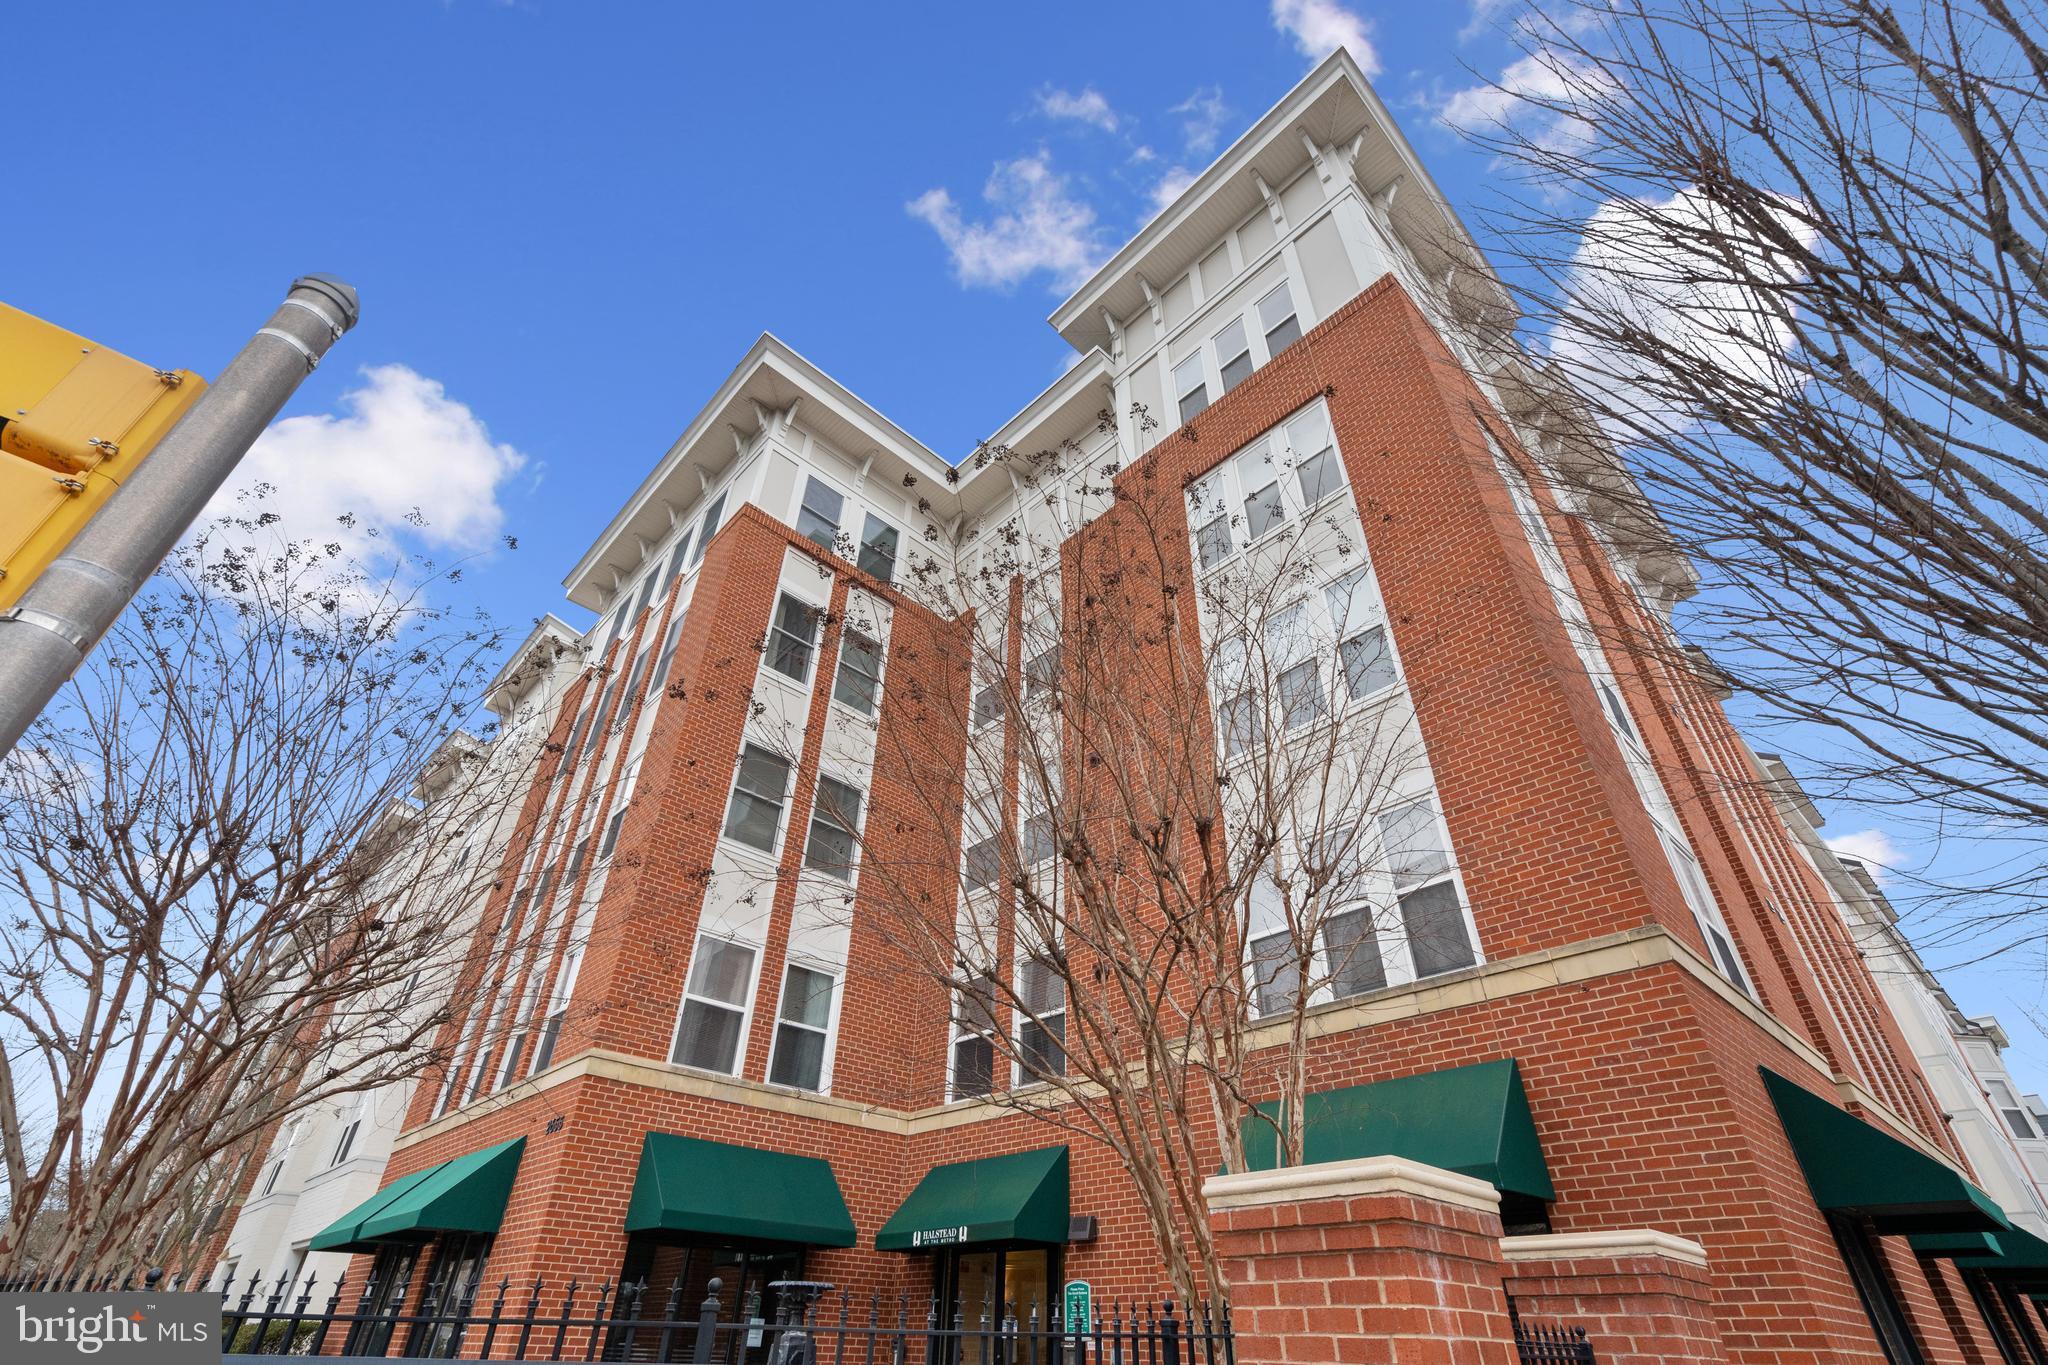
Discover your dream home at Halstead at the Metro! This stunning, light-filled 1-bedroom, 1-bathroom condo is nestled in the heart of a vibrant neighborhood. Just steps away from the Dunn Loring-Merrifield Metro Station and a short 15-minute stroll to Fairfax’s Mosaic District, where you’ll find over 90 shops, restaurants, and entertainment options.

This turnkey condo offers an open and airy layout, ideal for modern living. With spacious storage throughout and a private walk-out stoop that overlooks the serene pool and gardens, this home truly stands out. The inviting foyer leads into the expansive living area, seamlessly connecting to a stylish kitchen with granite countertops, ample cabinet space, and a breakfast bar perfect for entertaining guests.

Convenience is key, as well as a large walk-in closet and in-unit washer and dryer. Plus, the building features secure key fob access, providing peace of mind. Step out to enjoy top-tier amenities, including a state-of-the-art fitness center, pool, concierge service, indoor basketball court, business center, and party room. For added convenience, you'll find an electric car charging station and a nearby private dog park.

Parking is a breeze with 1 assigned space in the gated garage. With its prime location, commuting to DC is effortless, whether you’re walking to the Metro or driving with easy access to I-495, 66, 29, and 50. See for yourself—your new home awaits!
#VAFX2236968

FAIRFAX

2655 PROSPERITY AVENUE 252

1 Beds

1 Baths

704 Sq.Ft.

$375,000

MLS#: VAFX2236968

1 ... 455 456 457 458 459 ... 666
* Listings identified with the FMLS IDX logo come from FMLS and are held by brokerage firms other than the owner of this website. The listing brokerage is identified in any listing details. Information is deemed reliable but is not guaranteed. If you believe any FMLS listing contains material that infringes your copyrighted work please review our DMCA policy and learn how to submit a takedown request. © 2024. First Multiple Listing Service, Inc.

Send a message

Message successfully sent.

Your message

What is 3 + 4 ?

Reason for contacting?

I agree to receive email communication and understand I can unsubscribe at any time.

I agree to be contacted by Charis Realty Group - Christine Issler, Broker via call, email, and text for real estate services. To opt out, you can reply 'stop' at any time or reply 'help' for assistance. You can also click the unsubscribe link in the emails. Message and data rates may apply. Message frequency may vary. Privacy Policy

Sign Out

Virtual Assistant

Would you like to take the next step with this property? We can help you schedule a showing or virtual tour, or send you more details.

Yes, I would like more information.

Thank You for Your Reply, One of Our Agents will contact you as soon as possible

No, maybe later.

Thank you, you can always contact me via email, phone number or through the contact form.

Realhub AI

Lucy - Your AI-Powered Realtor

Update Your Temporary Password

Personalize your search

Enter your email and we'll notify you immediately when new listings match what you're looking for.

or enter email address

Already have an account ? Login here

Continue your home search

I agree to receive communications and understand I can unsubscribe at any time.

I agree to be contacted by Charis Realty Group - Christine Issler, Broker via call, email, and text for real estate services. To opt out, you can reply 'stop' at any time or reply 'help' for assistance. You can also click the unsubscribe link in the emails. Message and data rates may apply. Message frequency may vary. Privacy Policy

Already have an account ? Login here

We use cookies

We use cookies primarily for analytics to enhance your experience. By accepting, you agree to our use of these cookies. You can manage your preferences or learn more about our cookies policy.
