Properties

Browse or get in touch to schedule a walkthrough.

  • Nearby me
Price range

Popular Features

Community Features

Association

Property Features

Waterfront

View

Exterior Features

Interior Features

Style

10000 properties match your criteria

Updated 1 minute ago

E-Alert name
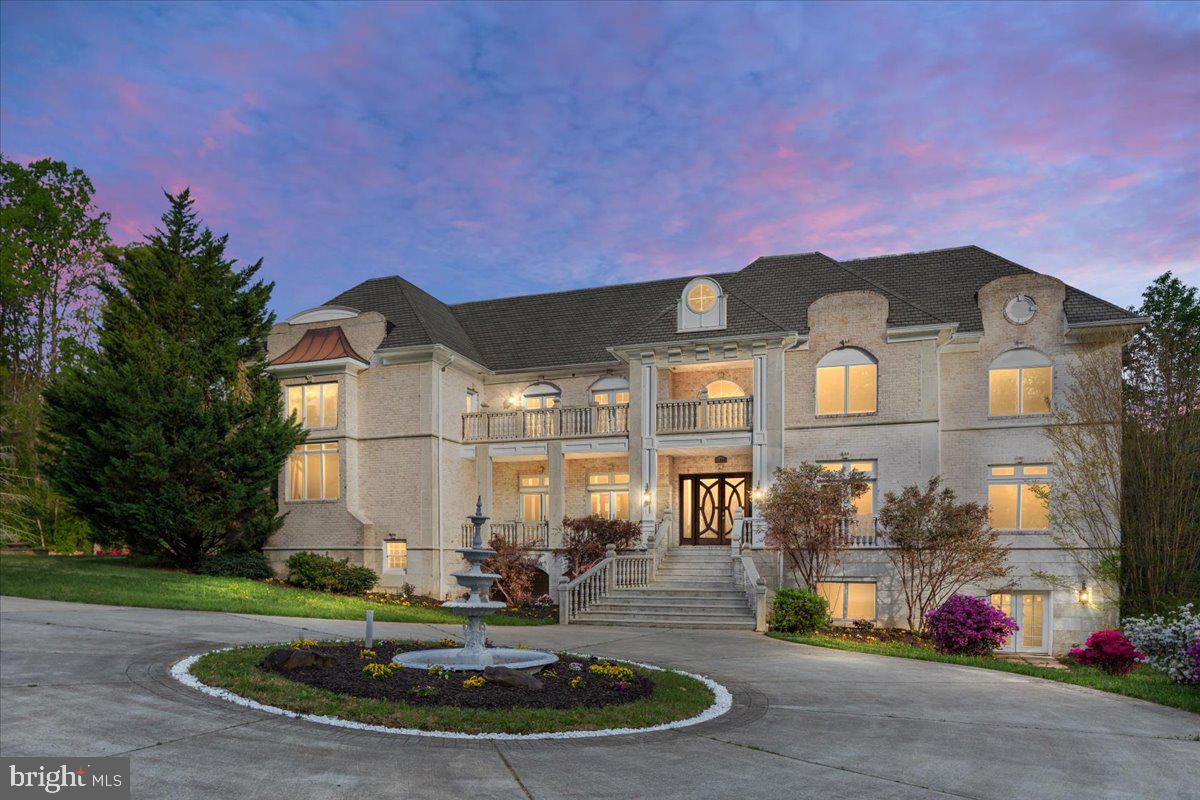
This extraordinary home manages to do the impossible: it offers over 17,000 square feet of architectural brilliance while maintaining incredible warmth and intimacy. While the scale is undeniably grand, the floor plan is a masterclass in human-scale design, prioritizing an unhurried flow and everyday livability * Granite  Imported from Spain & Limestone Railings and Brick-and-Granite Façade * Soaring 20-foot Ceilings In Living Room & Family Room * Abundant Natural Light * Stunning Tray Ceilings,  Deep Crown Molding & Shadow Boxing on Main & Upper Levels * 8 ft Doors on Main Level * Rich Brazilian Cherry Hardwood Floors *  Two Half Baths on Main Level - One Near Front Entrance & One Near Garage Entrance * Beautiful Office Overlooking the Front Yard Just off the Foyer * Main Level Primary suite—Spanning over 1,700 square ft with Two Tray Ceilings,  a Dedicated Sitting Area, Large Walk-In Closet and a Spa-Inspired Bath Outfitted with a Steam Shower, Dual Vanities, Separate Water Closet Plumbed also for a Bidet, and a Deep Jetted Tub * Gourmet Kitchen Equipped with Premium Appliances, a Grand Center Island & a Generous Sized Breakfast Room * Elegant Formal Dining Room with French Doors to Front Balcony * Spacious Mudroom * Laundry on All Three Levels * Five Fireplaces * Dramatic Two-Story Library, topped by a Dedicated Art Gallery *  Upper Level  Bedrooms are All Suites with their Own Private Bath * Three Feature Access to Granite Balconies *  Lower Level Wellness and Entertainment Hub that feels like an Exclusive Private Club * 960-square-foot Professional Gym * Full Spa with a Sauna, Massive Steam Shower, Two Additional Showers & Double Vanity with Direct Access to the Private Inground Pool * Wine Cellar * Theater Room * ,Multiple Recreation Rooms * Sophisticated Geothermal Heating and Cooling System Paired with Solar Panels allows the home to operate with incredible efficiency, keeping average monthly utilities under $300 (July's Electric Bill was under $141).   This is a generational statement built for legacy, where every square foot is designed to help your life unfold with total ease. *** Fully Inspected Elevator Shaft in Place - Elevator to be installed prior to settlement
#VAFX2327240

CLIFTON

11846 CHAPEL ROAD

7 Beds

9 Baths

17,489 Sq.Ft.

$2,999,999

MLS#: VAFX2327240
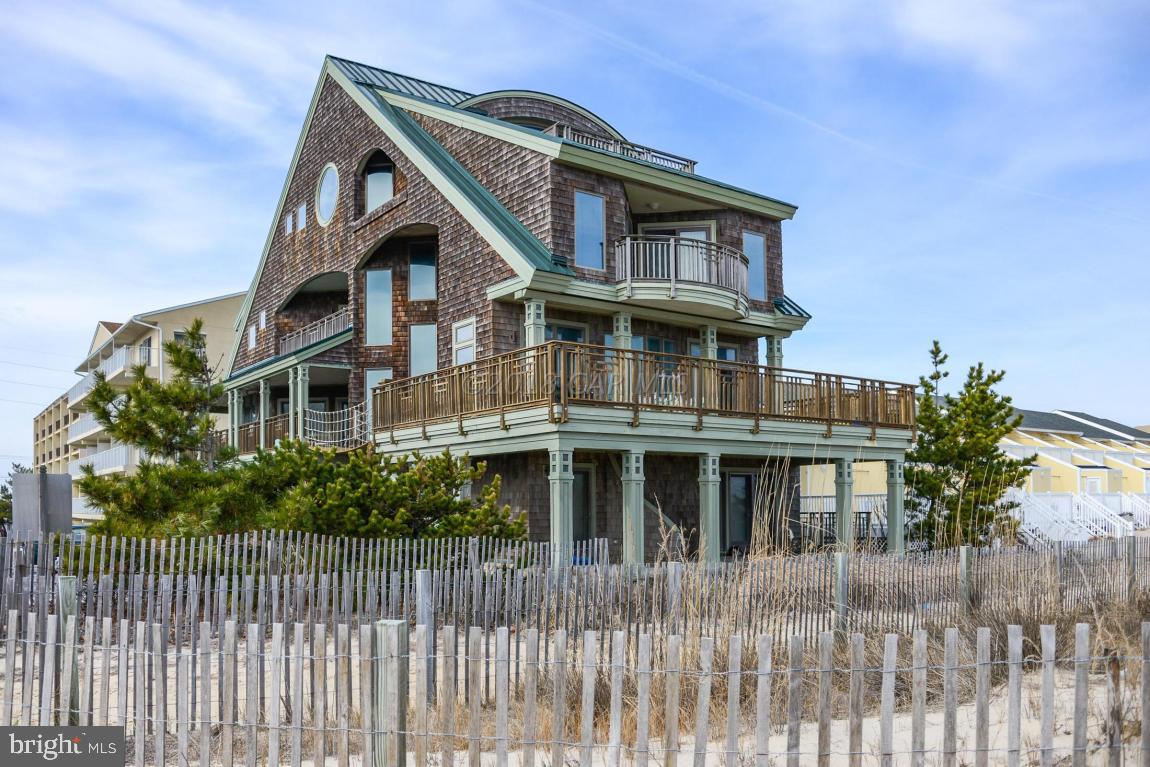
The grandest of all homes ON THE BEACH in Ocean City Maryland!   This custom built home is beyond compare in every way.  From the superior standards of construction to the breathtaking ocean front views & superlative finishes, this unrivaled luxury showplace is a state-of-the-art, beach front living paradise. The regal interior is of the finest caliber, graced by high architecturally distinctive features throughout. The connoisseur chef will be inspired in the magnificent Deco-style gourmet kitchen which features a "full size Bob's Big Boy."  Other highlights of this masterpiece include full beach views from the living and bedrooms with private balcony's, game room on the first level and full garage and elevator.   A TRUE ONE OF A KIND GEM.ty's Ultimate Beach Home. Recent updates 2 Wall Mount Gas Water Heaters, 3 New Gas Furnaces.
#MDWO123206

OCEAN CITY

4201 ATLANTIC AVENUE

6 Beds

5 Baths

5,910 Sq.Ft.

$2,999,999

MLS#: MDWO123206
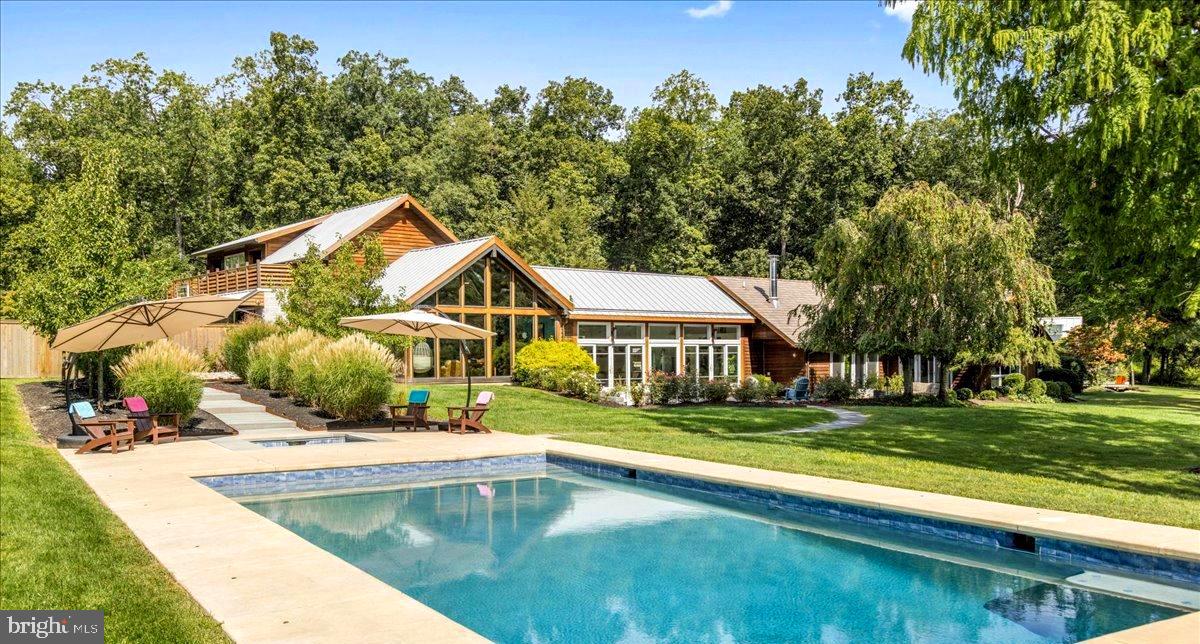
Brimming with unique personality, surrounded by complete tranquillity and exuding cool, contemporary architectural flavor, Sweetbriar Horizon presents a fashionable showcase of design, style and luxury. Nestled amidst 13+ acres of natural splendor, this modern haven is accompanied by a private pond, panoramic views, and land to expand. The striking interplay of stone, concrete, glass and natural wood creates a harmonious dialogue between built form & natural environment. The home promises a refined life marked by comfort, creativity, & functionality. Drawing on principles of mid-century modern architecture, Sweetbriar Horizon integrates the warmth of natural elements and bespoke accents, resulting in a spectacular estate that mirrors its exquisite setting. Center stage of this swanky abode is the culinary artist's dream kitchen. A series of sliding glass doors unveils a breathtaking, endless panorama of the property and allows natural light to enhance the space. The gourmet area is highlighted by a captivating Caesar stone quartzite island, augmented by a live-edge peninsula and illuminated by elegant artichoke-inspired pendant light fixtures. The room is embellished with radiant heated stone flooring, while the inclusion of top-tier appliances such as Wolf double ovens, a 72" refrigerator, dual Bosch dishwashers, and wine cooler enhance its splendor. A generous walk-in pantry provides plenty of storage, beautifully marrying aesthetics and functionality. Perfect for entertaining, grab your favorite vino, step outside, and savor alfresco dining by candlelight under the gentle warmth of the summer sun. The signature style of Sweetbriar Horizon comes alive with dramatic design accents showcasing concrete flooring, vaulted ceilings, steel headers fashioned like arrows, walls adorned w/ vertical slats, a unique wood-burning fireplace made of crushed marble and a striking custom-made tree trunk installation, all further enhancing its unique identity. All rooms are met with expansive glass windows which perfectly encapsulate picturesque scenery, promoting visual bliss from every perspective. Embracing contemporary practicality, the three bedrooms of the home are all designed with en-suite bathrooms, promising comfort and convenience. Tucked away is the principal suite- a relaxing sanctuary equipped with skylights, a private deck, a spa inspired bathroom with walk-in rainshower & soaking tub, and a two-story walk-in custom closet. At the opposite end of the house, ascend the spiral staircase to discover a secluded lounge as well as a secret doorway unveiling a bonus guest suite with a wrap-around deck.  The outdoor amenities are equally impressive. Follow the blue stone walkway to the newly installed sparkling saltwater pool which provides a panoramic view of gently undulating meadows and rustling trees. The ambiance is so tranquil, so lovely, so refined....it will leave you breathless! A small fortune was recently invested on extensive property updating and does not go unnoticed. From the western red-cedar siding, to the brand new DaVinci shake shingles and the thoughtfully curated landscape design, each detail of Sweetbriar Horizon has been methodically accounted for and executed with the utmost finesse.  A short drive will take you to the enchanting river towns of Frenchtown, New Hope,  Lambertville, & Doylestown, which offer plenty of opportunities for live entertainment, organic markets, artist exhibitions, shopping & outdoor exploration. The buzz of city life is close as NYC and Philadelphia are conveniently accessible with short proximity to major commuter routes. Every aspect of Sweetbriar Horizon has been conscientiously curated to offer a lifestyle of unparalleled perfection - a fusion of contemporary aesthetics, elemental allure, and an ambiance that encapsulates both seclusion and community. More than a residence, it is a destination: an extraordinary place to live gracefully, entertain effortlessly and escape entirely.
#PABU2104366

OTTSVILLE

1711 SWEETBRIAR ROAD

4 Beds

3 Baths

4,695 Sq.Ft.

$2,999,999

MLS#: PABU2104366
None
#PABU2102966

NEWTOWN

8 KEITH LANE

5 Beds

6 Baths

10,094 Sq.Ft.

$2,999,999

MLS#: PABU2102966
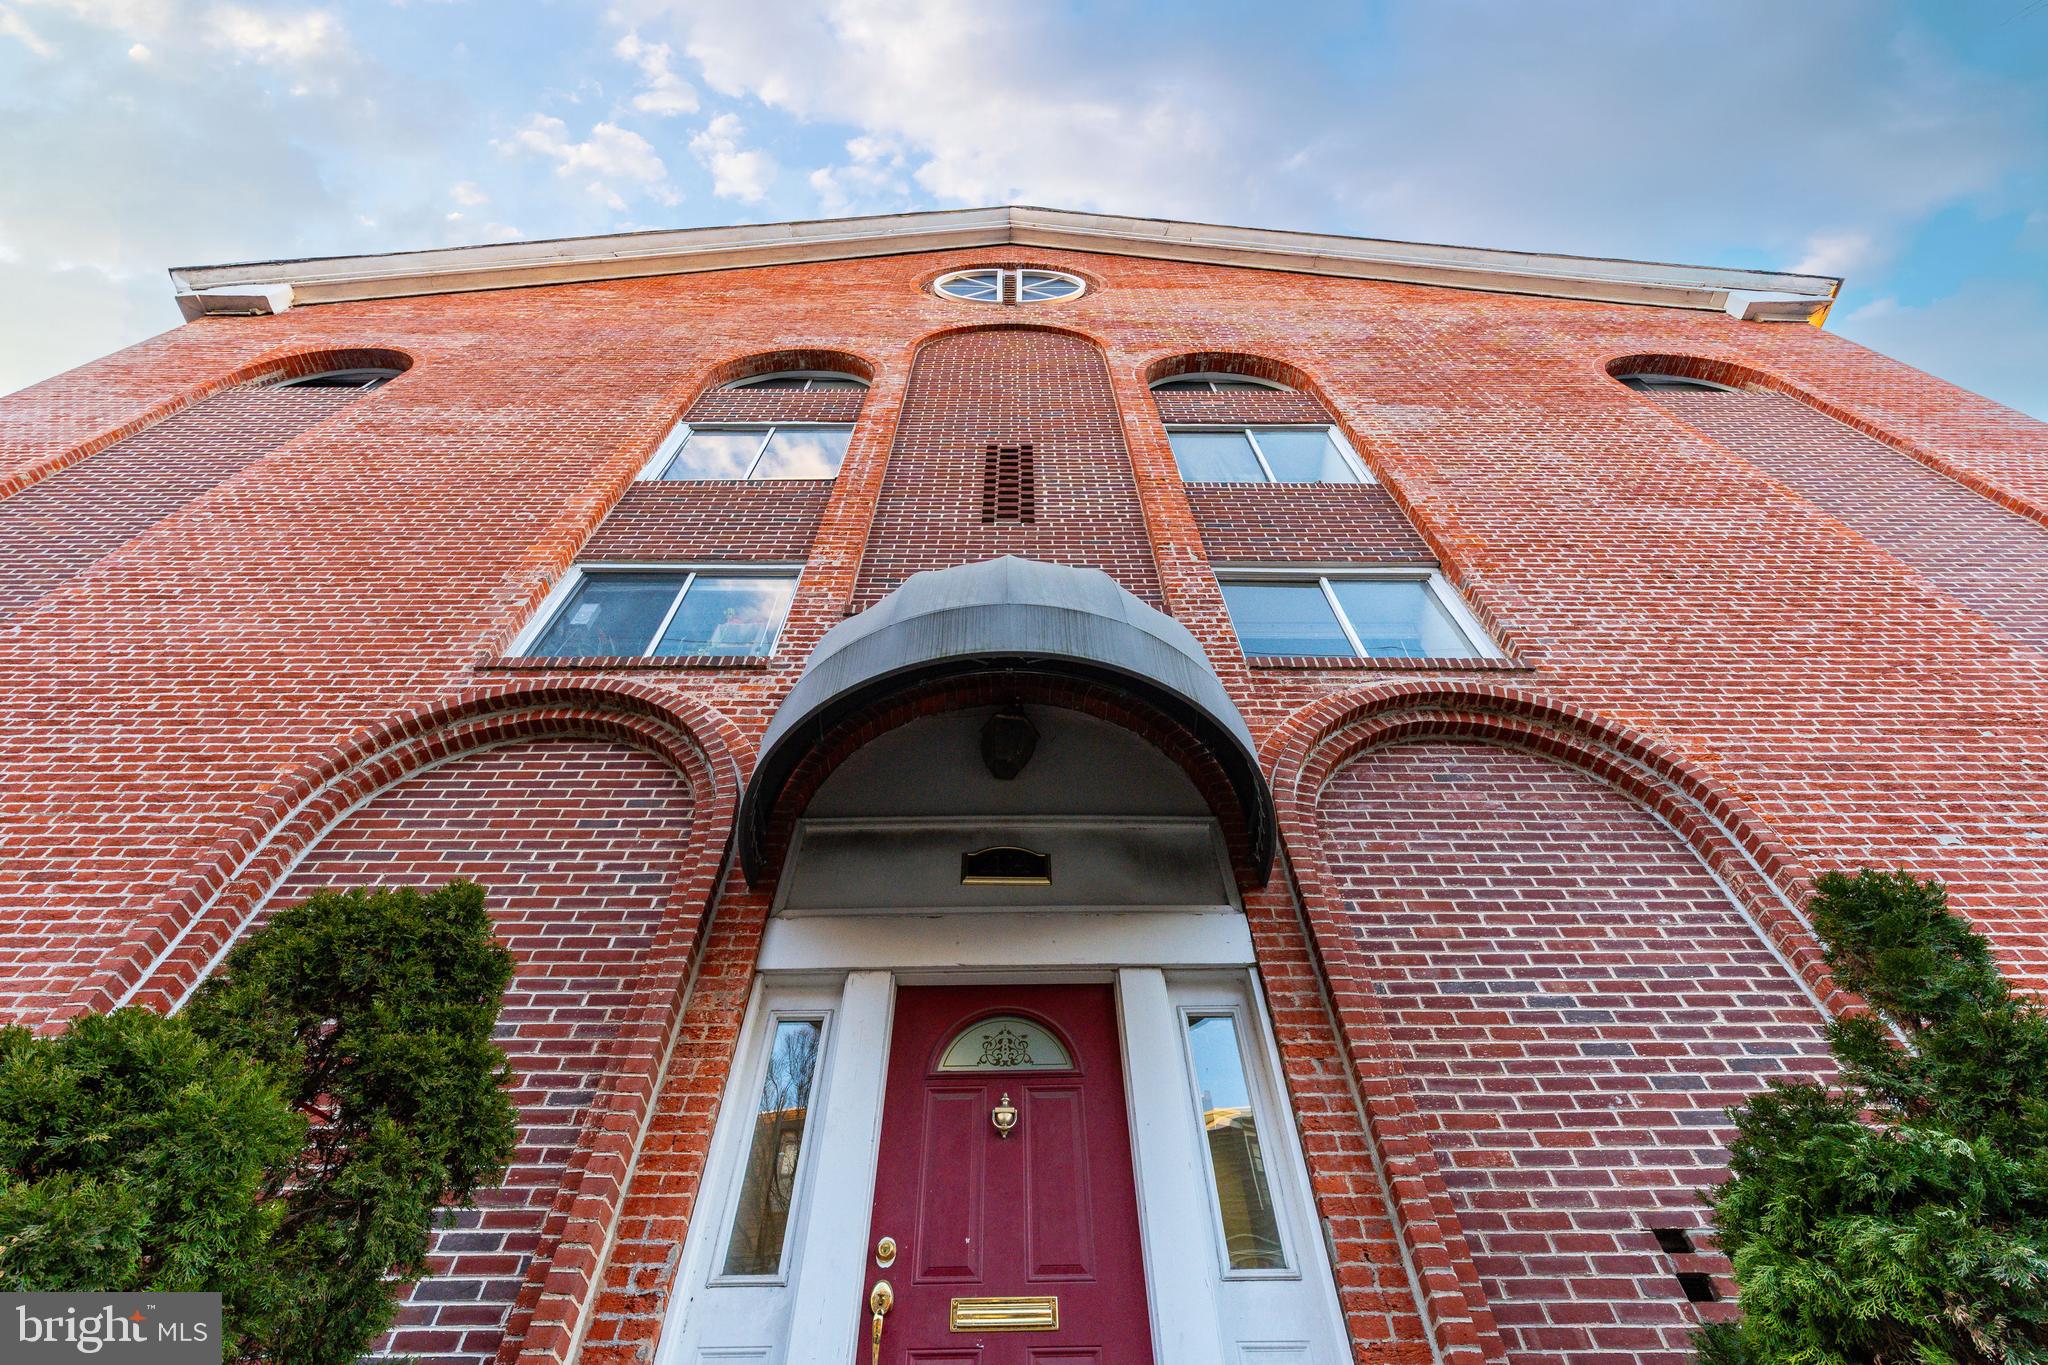
INTRODUCING: 1112-20 Lombard Street in Philadelphia, Pennsylvania. This 13-unit value-add apartment building is exceptionally located in the coveted Washington Square West district of downtown Philadelphia. Opportunities to acquire value-add multifamily properties such as this rarely come about. This asset has been held by Ownership for over 50 years as a perennially-leased asset. Historically known as Washington Mews Apartments, this building provides the ultimate in convenience and charm with its spacious interiors and unique redbrick curb appeal — fashioned out of an old church building and converted into modern multifamily. An impressive unit matrix is as follows: one (1) studio, one (1) 1-bedroom, nine (9) 2-bedrooms, and two (2) 3-bedroom apartments. A "super" unit can also be achieved via zoning to create a 14-unit building. An 8.68% pro forma cap rate provides highly attractive upside for new Ownership. Rents can readily be raised (±33%) with a cosmetic upgrade of the building's kitchens, baths, and common spaces. Expenses can be reduced by ±25% to minimize the OPEX statement and boost the NOI. Each unit contains washer-dryer as an added amenity. The asset is extremely well-located by neighborhood parks, fashionable restaurants, accessible public transit and all the amenities that Center City Philly has to offer — insulated from market fluctuations and always in-demand within the tenant marketplace. Purchase value-add real estate in a Top-10 USA MSA for just $230K per unit! Full details coming soon.
#PAPH2454238

PHILADELPHIA

1112 LOMBARD STREET 20

25 Beds

None Baths

18,000 Sq.Ft.

$2,999,999

MLS#: PAPH2454238
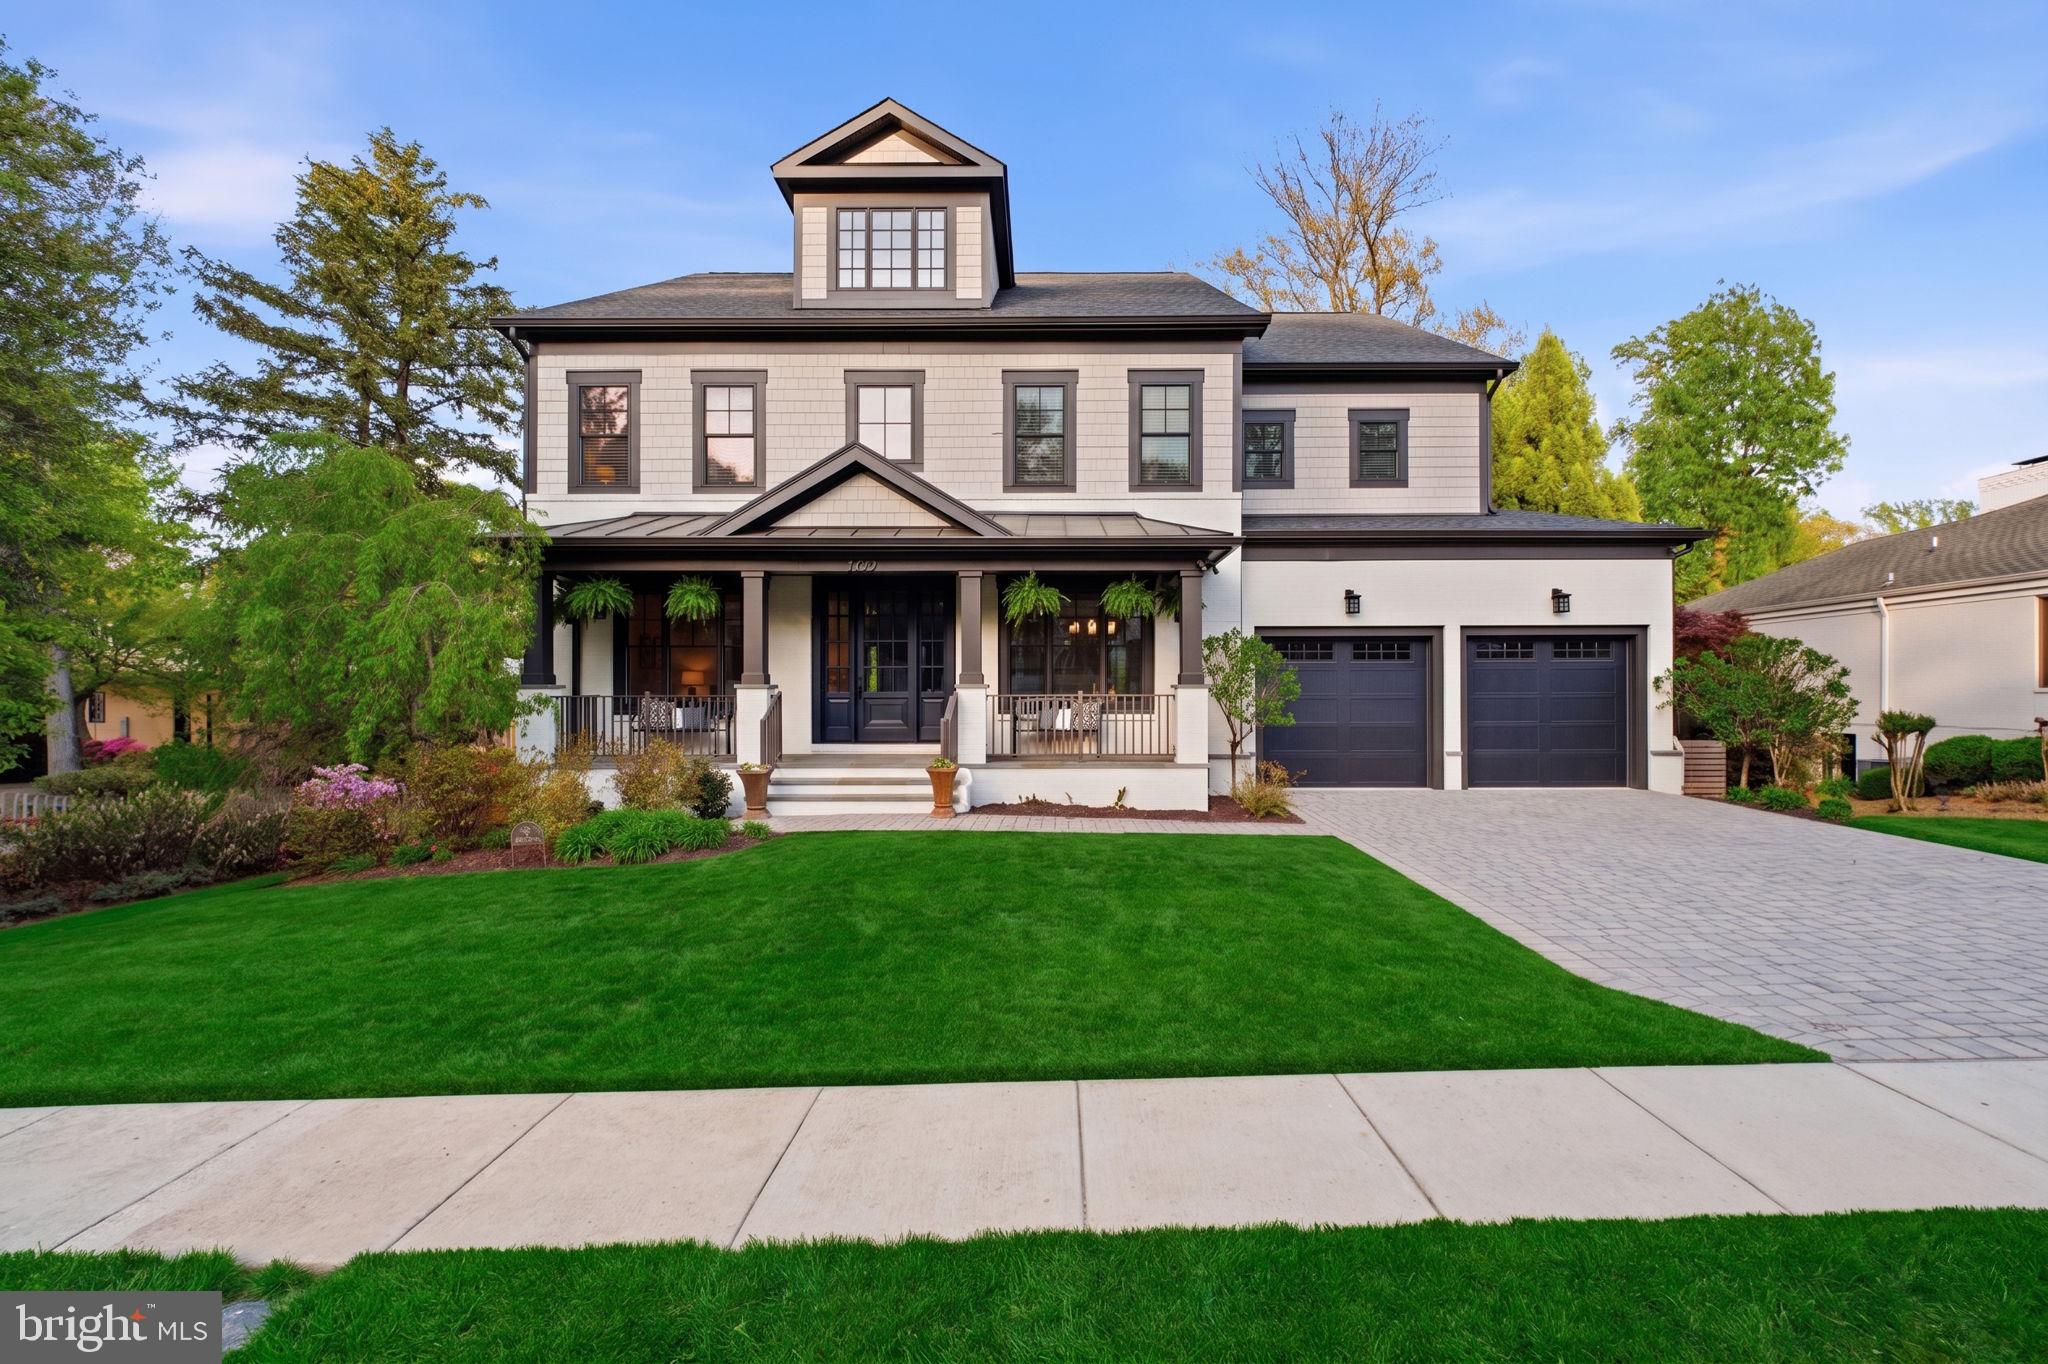
Nestled on a quiet cul-de-sac in sought-after North Arlington, this stunning luxury residence offers over 7,000 square feet across four finished levels. With 6 bedrooms and 7.5 baths, the home blends timeless craftsmanship with modern comfort on a beautifully landscaped .29-acre lot. A standout feature is the main-level bedroom with a full bath, ideal for guests, multigenerational living or a private home office. 

Designed for both everyday living and effortless entertaining, the home features expansive formal and informal spaces, rich architectural detailing, and abundant natural light throughout. The gourmet kitchen is a true centerpiece, featuring a statement La Cornue range, a butler’s pantry and seamless flow to a large Trex deck. Outdoor living is equally impressive with a flagstone patio, fire pit, 4-hole putting green, hot tub and a spacious private yard with room for a pool.

Upstairs, the primary suite offers a serene retreat with a sitting area, fireplace, spa-like bath, and dual walk-in closets. The fully finished walk-out lower level is built for entertaining, complete with a wet bar, wine storage, recreation space, and direct access to the backyard.

Located within the highly desirable Nottingham, Williamsburg, and Yorktown school pyramid, and just minutes to parks, shopping, and commuter routes, this home delivers the ideal combination of space, luxury, and location.
#VAAR2071514

ARLINGTON

2907 N KENSINGTON STREET

6 Beds

7 Baths

7,145 Sq.Ft.

$2,999,999

MLS#: VAAR2071514

A Premier Commercial Development Opportunity in Ballenger Crossing — The Alvarez Advisors Group at Compass Commercial proudly presents Lot 1B (±2.69 acres) and Lot 1C (±1.18 acres), available individually or together as a combined ±3.87-acre commercial development opportunity in one of Frederick County's fastest-growing business corridors. Strategically positioned at the prominent intersection of Ballenger Creek Pike and Corporate Drive and adjacent to an established residential community, these premier development sites offer exceptional visibility, strong traffic exposure, and excellent accessibility. Zoned Village Center (PUD), the property supports a broad range of by-right and site plan-approved commercial uses, including retail centers, restaurants, hotels, professional and medical offices, urgent care facilities, banks, child care centers, private schools, assisted living, nursing homes, grocery stores, pharmacies, convenience stores, hardware and garden centers, pet supply stores, and specialty retail. With utilities available, flexible acquisition options, and development-ready zoning that streamlines the entitlement process, this offering presents an outstanding opportunity for developers, institutional investors, owner-users, and national retailers seeking a strategic location in a high-growth market. Whether envisioned as a neighborhood retail center, medical campus, hospitality destination, or mixed-use commercial development, Lot 1B and Lot 1C provide the location, flexibility, and long-term value to bring that vision to life.
#MDFR2086124

FREDERICK

6459 CORPORATE DRIVE LOT B AND LOT C

None Beds

None Baths

3.87 acres

$2,999,999

MLS#: MDFR2086124

Discover the possibilities of this remarkable 146-acre farm, offering an exceptional blend of agricultural productivity, natural beauty, and versatile potential. Whether you envision operating a full-scale homestead, raising livestock, pursuing recreational opportunities, or making a long-term investment, this property is a rare find.

At the heart of the property is a classic five-bedroom brick farmhouse, rich with character and ready for its next chapter. With thoughtful updates, this timeless residence could be transformed into a beautiful country estate. The property also features a classic bank barn ideal for livestock, storage, or future conversion; a detached garage offering secure vehicle parking and workspace; an equipment building with ample room for tractors, implements, and large-scale storage; and additional outbuildings to support a variety of agricultural uses.

The land is thoughtfully balanced, with approximately 113 tillable acres that are flat, productive, and ready for crops, along with 33 wooded acres providing privacy, timber potential, and recreational opportunities. A peaceful stream and private pond add to the property’s natural appeal.

Historically operated as both a beef cattle and dairy farm, the property is well-suited for a wide range of agricultural ventures. Expansive road frontage and a flexible layout may also offer potential for a family compound or future subdivision. The property is enrolled in the Clean and Green program, providing exceptionally LOW taxes.

Buyer is responsible for verifying all intended uses, zoning compliance, subdivision potential, and required permits with the local municipality.  Schedule your showing today!!!
#PAAD2025536

LITTLESTOWN

165 UPDYKE ROAD

5 Beds

2 Baths

2,104 Sq.Ft.

$2,999,999

MLS#: PAAD2025536

Set well back from Military Road on nearly two-thirds of an acre, 3824 Military Road is a Gruver Cooley custom home with something increasingly hard to find in Arlington: distinctive architecture, exceptional craftsmanship, generous land, and a floor plan that works beautifully for modern life.
Military Road itself is part of Arlington history, dating to the Civil War era when it connected the chain of forts built to defend Washington. Today, the road is known for some of North Arlington’s most notable homes. At 3824, a long setback, elevated setting, and mature landscaping create remarkable privacy while keeping D.C., the George Washington Memorial Parkway, and area airports within easy reach.
Inside, the home has character that sets it apart from today’s more formulaic new construction. A classic center hall entry is flanked by a living room with built-in cabinets and a wood-burning fireplace and a dining room with custom millwork; both have oversized casement windows allowing lots of natural light. The living room opens to a sunroom with its own fireplace and access to a covered porch—one of several spaces that give the house its personality.
The family room and kitchen are designed for modern living with an open floor concept. The kitchen has a beamed cathedral ceiling, is filled with natural light and has a generous center island, Sub-Zero refrigerator (2024), Thermador cooktop (2023), and ample room for cooking, gathering, and casual meals.
The adjoining family room is one of the home’s standout spaces, with floor-to-ceiling windows, a dramatic stone fireplace, and French doors opening directly to the flagstone patio and backyard. It is an impressive room, but also one designed to be used every day.
Just as relevant for today’s buyers is the private main-level bedroom suite. Set apart from the primary living areas, it offers a genuine option for multigenerational living, an au pair suite, long-term guests, or anyone who would benefit from comfortable one-level accommodations. A private office with custom cabinetry and a spacious main-level laundry room add to the practicality of the floor plan.
Upstairs are five additional bedrooms, including a large primary suite with dual walk-in closets and an ensuite bath overlooking the backyard. Two bedrooms share a Jack-and-Jill bath, while two additional bedrooms are served by a hall bath. The lower level adds recreation and media space, room for a gym, playroom or hobbies, plus extensive unfinished storage.
Outside, the scale of the property is another rarity this close to Washington. Mature landscaping surrounds an expansive flagstone terrace with stone sitting walls and terraced gardens, while the broad upper lawn offers space to play, entertain, garden, or consider a future pool. Two separate garages provide additional flexibility for cars, bikes, sports equipment, and storage.
Located in the highly sought-after Jamestown Elementary, Williamsburg Middle, and Yorktown High School pyramid, the home is also close to Gulf Branch Nature Center, Potomac River trails, Washington Golf and Country Club, and the GW Parkway. Reagan National Airport, Dulles International Airport, downtown Washington, are all ready accessible. 
3824 Military Road offers an uncommon combination: the craftsmanship and individuality of an established custom home, the open and flexible spaces expected today, nearly two-thirds of an acre, and a location that keeps both Washington and the best of North Arlington close at hand.
#VAAR2072736

ARLINGTON

3824 MILITARY ROAD

6 Beds

4 Baths

5,766 Sq.Ft.

$2,999,999

MLS#: VAAR2072736

OFF SITE Model Home at 1905 Lamson Pl, McLean, VA 22101. Introducing 6313 Mori St, McLean, VA — an exceptional new construction opportunity in a prime McLean location, offering convenient access to Tysons Corner, top-rated schools, parks, shopping, dining, and major commuter routes to Washington, D.C.

Featuring over 7,600 square feet of luxury living space, this thoughtfully designed residence offers 7 bedrooms and 7.5 bathrooms.

The main level features a spacious, open-concept floor plan designed for both everyday living and entertaining. The gourmet kitchen serves as the heart of the home, complemented by generous gathering and dining spaces. A private main-level in-law suite with a walk-in closet and full bath with standing shower provides exceptional flexibility for guests, extended family, or multi-generational living.

Upstairs, generously sized bedroom suites provide comfort and privacy, with thoughtfully designed layouts and ample closet space throughout.

The home includes the Builder's Model Home specifications along with a deluxe finished lower level designed for entertainment, recreation, and everyday enjoyment. The basement features a professionally designed media room, additional bedroom, full bath, closet, fitness room, expansive recreation room, and dedicated storage space. An optional designer wet bar is also available to further enhance the entertainment space.

Additional customization opportunities include an optional elevator per plan, optional spice kitchen with available cabinetry, disposal, and dishwasher, as well as an optional screened porch and deck—allowing buyers to tailor the home to their lifestyle and preferences.

Combining generous living space, thoughtful design, quality construction, and an outstanding McLean location, 6313 Mori St presents a rare opportunity to create a luxury home designed around the way you live. Contact us today for additional details, available options, and specifications.
#VAFX2337072

MCLEAN

6313 MORI STREET

7 Beds

7 Baths

7,662 Sq.Ft.

$2,999,999

MLS#: VAFX2337072

Discreetly positioned on a quiet street in the heart of New Hope Borough, 68 New Street presents an exceptional convergence of privacy, historic canal-front character, and refined modern luxury. Set within an exclusive, gated enclave of just four residences along the Delaware Canal, this distinguished townhome offers the ease of low-maintenance living with the scale, craftsmanship, and presence of a custom residence, complemented by a private two-car garage and gated guest parking. Spanning four thoughtfully appointed levels connected by a private elevator, the floor plan is designed to accommodate both gracious entertaining and serene everyday living, with sophisticated finishes throughout, including custom wallcoverings, elevated designer lighting, and elegant Waterworks bath fixtures. The lower level welcomes guests through a private courtyard foyer and opens to a custom-crafted media room, an ideal light-controlled setting for an immersive home theater experience or intimate private lounge. The main living level serves as the residence’s social centerpiece. Rich oak flooring and detailed custom millwork establish an elegant tone in the formal living room, where a gas fireplace provides warmth and ambiance, and a bespoke bar is artfully framed by a tailored mural. The open-concept kitchen and great room extend seamlessly to an extraordinary 25-foot rear balcony overlooking the canal, offering year-round water views and seasonal sightlines to the Delaware River. The third level provides refined accommodations for family and guests, with two secondary bedrooms, each featuring a private ensuite bath, as well as a quiet study appointed with built-in bookcases. Occupying the entire fourth floor, the expansive primary suite is a luxurious private retreat, complete with a lavish dressing room featuring custom built-in wardrobes and a spa-inspired bath designed for effortless relaxation. Substantial structural and mechanical enhancements further elevate the residence, including a new roof (2018), a three-zone HVAC system with the third zone added in 2023, comprehensive window replacements (2025), new Hardiplank exterior siding (2025), and a supplemental generator for added peace of mind. Moments away, the vibrant appeal of New Hope awaits, from the Bucks County Playhouse and riverfront dining to celebrated boutiques and cultural attractions. Contact us today to arrange your private tour.
#PABU2131086

NEW HOPE

68 NEW STREET

3 Beds

3 Baths

4,025 Sq.Ft.

$2,999,999

MLS#: PABU2131086

New from Jefferson Homes.  Exceptional home offering over 6,500 square feet of thoughtfully designed living space in the heart of Vienna. This stunning residence showcases clean, modern finishes paired with timeless design, including wide-plank hardwood floors, 10 foot ceilings, a chef’s kitchen with beautiful quartz countertops. The custom floor plan is both functional and elegant, featuring a spacious family room with an Anderson four-panel sliding door that seamlessly opens to a screened-in porch —perfect for indoor-outdoor living. The main level includes a formal dining room with custom wall paper and sconces, butler's pantry with rich cabinetry and a beverage refrigerator, formal living room, bedroom with full bath, walk-in pantry and a color drenched mudroom with built-ins. A dedicated future elevator shaft, currently finished as walk-in closets, adds flexibility for long-term living. Upstairs, you’ll find four ensuite bedrooms and a beautifully appointed laundry room. The primary suite is dreamy with two  walk in closets and a show stopping bathroom with heated floors. The fully finished lower level is designed for entertaining and everyday enjoyment, complete with a recreation room, full wet bar, fitness room, media room and an additional bedroom with full bath. The exterior is equally impressive, blending Hardie-Plank siding and stone with Anderson 400 Series windows for a sophisticated transitional aesthetic. There is a deck off the screened in porch with a gas line for grilling.  A sideload garage with dedicated EV outlet adds modern convenience. Ideally located within walking distance to Louise Archer Elementary and Madison High School. Built by Jefferson Homes, a respected Vienna builder with over 25 years of experience, known for building truly custom homes, exceptional craftsmanship and high-quality materials. Experience the perfect combination of luxury, functionality, and enduring value in one of Vienna’s most desirable locations.
#VAFX2337118

VIENNA

440 LEWIS STREET NW

6 Beds

6 Baths

6,535 Sq.Ft.

$2,999,999

MLS#: VAFX2337118

New on site 1 day ago
Coming soon
Located in North Bethesda’s highly sought-after Luxmanor neighborhood, this luxury residence offers nearly 10,000 square feet on a half acre lot. With 6 bedrooms, 6.2 half baths, a 3-car attached garage, and an elevator serving all levels, the home combines expansive proportions with refined finishes, sophisticated technology, and exceptional indoor-outdoor living.

The main level unfolds with elegant hardwood floors, detailed crown molding, a fireplace, spacious living and dining rooms, and abundant natural light. At the heart of the home, the chef’s kitchen features a generous island with seating, Thermador and Miele appliances, 6-burner range, and a sunny breakfast room. Large windows overlook the private grounds and create a beautiful connection between the interior and outdoor living spaces.

Upstairs, the generously sized primary suite is complemented by a newly remodeled spa-like bathroom, featuring new tile, a smart Kohler shower system and body sprays, plus heated floors. Down the hall are 3 secondary bedrooms with large closets and en-suite bathrooms, along with an expansive laundry room. The upper level is completed with a private wing featuring an in-law suite with a bedroom, full bathroom with heated floors, separate kitchen with smart Samsung appliances, and a spacious eating and living area.

The finished lower level has interior access and a private exterior entrance. Designed for recreation and wellness, it features a custom commercial-grade gym, sauna, recreation area, wet bar, private bedroom, full bathroom, and a bonus room. The dedicated gym includes wall-to-wall mirrors, commercial-grade equipment, and a combined infrared and traditional sauna.

The impressive backyard provides a desirable setting for entertaining and relaxation. A 40-by-20-foot heated saltwater pool features an automatic cover and 14-foot diving end, complemented by an in-ground hot tub/spa and heated outdoor flooring. The outdoor kitchen features a Twin Eagles 36-inch WiFi pellet grill and smoker, stainless-steel island, touchscreen and app controls, and plumbing ready for a sink. A fenced yard, rear deck, mature magnolia tree, and automatic sprinkler system complete the outdoor setting.

This grand residence offers an exceptional level of infrastructure and technology, including a 60 kW whole-house generator, tankless water heater, whole-house water purification system, Aprilaire humidification and dehumidification, whole-house fresh-air ventilation, and zone-by-zone climate control with individual thermostats in every room. Smart-home and security features include a DoorBird video doorbell, pre-wired camera and security system, smart Kohler shower system, and smart Samsung appliances. The oversized 3-car attached garage features dedicated Tesla EV chargers, with an additional charger ready for future installation. 

Ideally positioned near Pike & Rose, Twinbrook Metro, shopping, dining, major commuter routes, and less than 10 miles from Washington, DC and Northern Virginia. The property is assigned to Luxmanor Elementary, Tilden Middle, and Walter Johnson High School.

From its elevator-served three-level design and beautifully remodeled primary bath to its private pool, outdoor kitchen, dedicated wellness spaces, extensive smart-home infrastructure, and flexible in-law suite, this exceptional Luxmanor residence delivers a level of comfort, sophistication, and versatility rarely found in North Bethesda.
#MDMC2249580

ROCKVILLE

6111 ROSELAND

6 Beds

6 Baths

9,794 Sq.Ft.

$2,999,999

MLS#: MDMC2249580

Elevate your lifestyle in this magnificent Modern Tudor masterpiece! The home offers an impressive 6 bedrooms and 6.5 baths, featuring a convenient 8' tall cab elevator servicing all floors. As you step inside, an inviting sun-filled formal entry beckons, setting the stage for the opulence that awaits. The entire first floor boasts exquisite white oak wire-brushed engineered hardwood floors, creating a seamless and sophisticated canvas for the home.

Custom steel railings with horizontal steel pickets infuse a modern aesthetic and guide you through this architecturally distinguished residence. With 10-foot ceilings on the main floor, the sense of space and grandeur is undeniable, while the basement and upper levels maintain a comfortable 9-foot ceiling height, ensuring a harmonious flow.

For culinary enthusiasts, the chef's dream kitchen package is nothing short of extraordinary. Adorned with beautiful custom maple cabinets in a custom paint color, stacked wall frameless cabinets that reach the ceiling, an oversized waterfall island with a convenient prep sink, and top-of-the-line Sub-Zero and Wolf appliances, this kitchen is a true masterpiece. The main level further impresses with a generously sized dining room, a spacious living room, a screened-in porch, and a flexible room that features an ensuite full bathroom, providing the versatility to serve as an additional bedroom or a study.

The primary suite includes a luxurious custom closet, and the master bathroom boasts a freestanding soaking tub and a generously sized custom shower. A heated towel rack adds a touch of comfort, transforming daily routines into moments of indulgence. Three additional bedrooms, each with ensuite baths, provide unparalleled comfort and convenience.

The lower level is a haven of entertainment, featuring an au pair suite with a full bathroom, an open theater/rec room, an exercise room, and a billiard room, ensuring there's something for everyone to enjoy. The mixologist-inspired full bar is the perfect space for hosting memorable gatherings.

This home has been meticulously designed with extensive phone, data, HDMI, and surround sound capabilities, along with a 3-zone Wi-Fi NUVO Sound System, perfect for the tech-savvy homeowner. Your peace of mind is ensured with the premium security system package, including an 8-zone CCTV system with remote viewing.

A beautifully landscaped yard completes this property, featuring a custom fencing that enhances both privacy and aesthetics. Welcome to a new standard of luxury living, where contemporary aesthetics meet practical functionality to create your dream home.
#VAFX2311864

MCLEAN

1608 WRIGHTSON DRIVE

6 Beds

6 Baths

7,552 Sq.Ft.

$2,999,999

MLS#: VAFX2311864
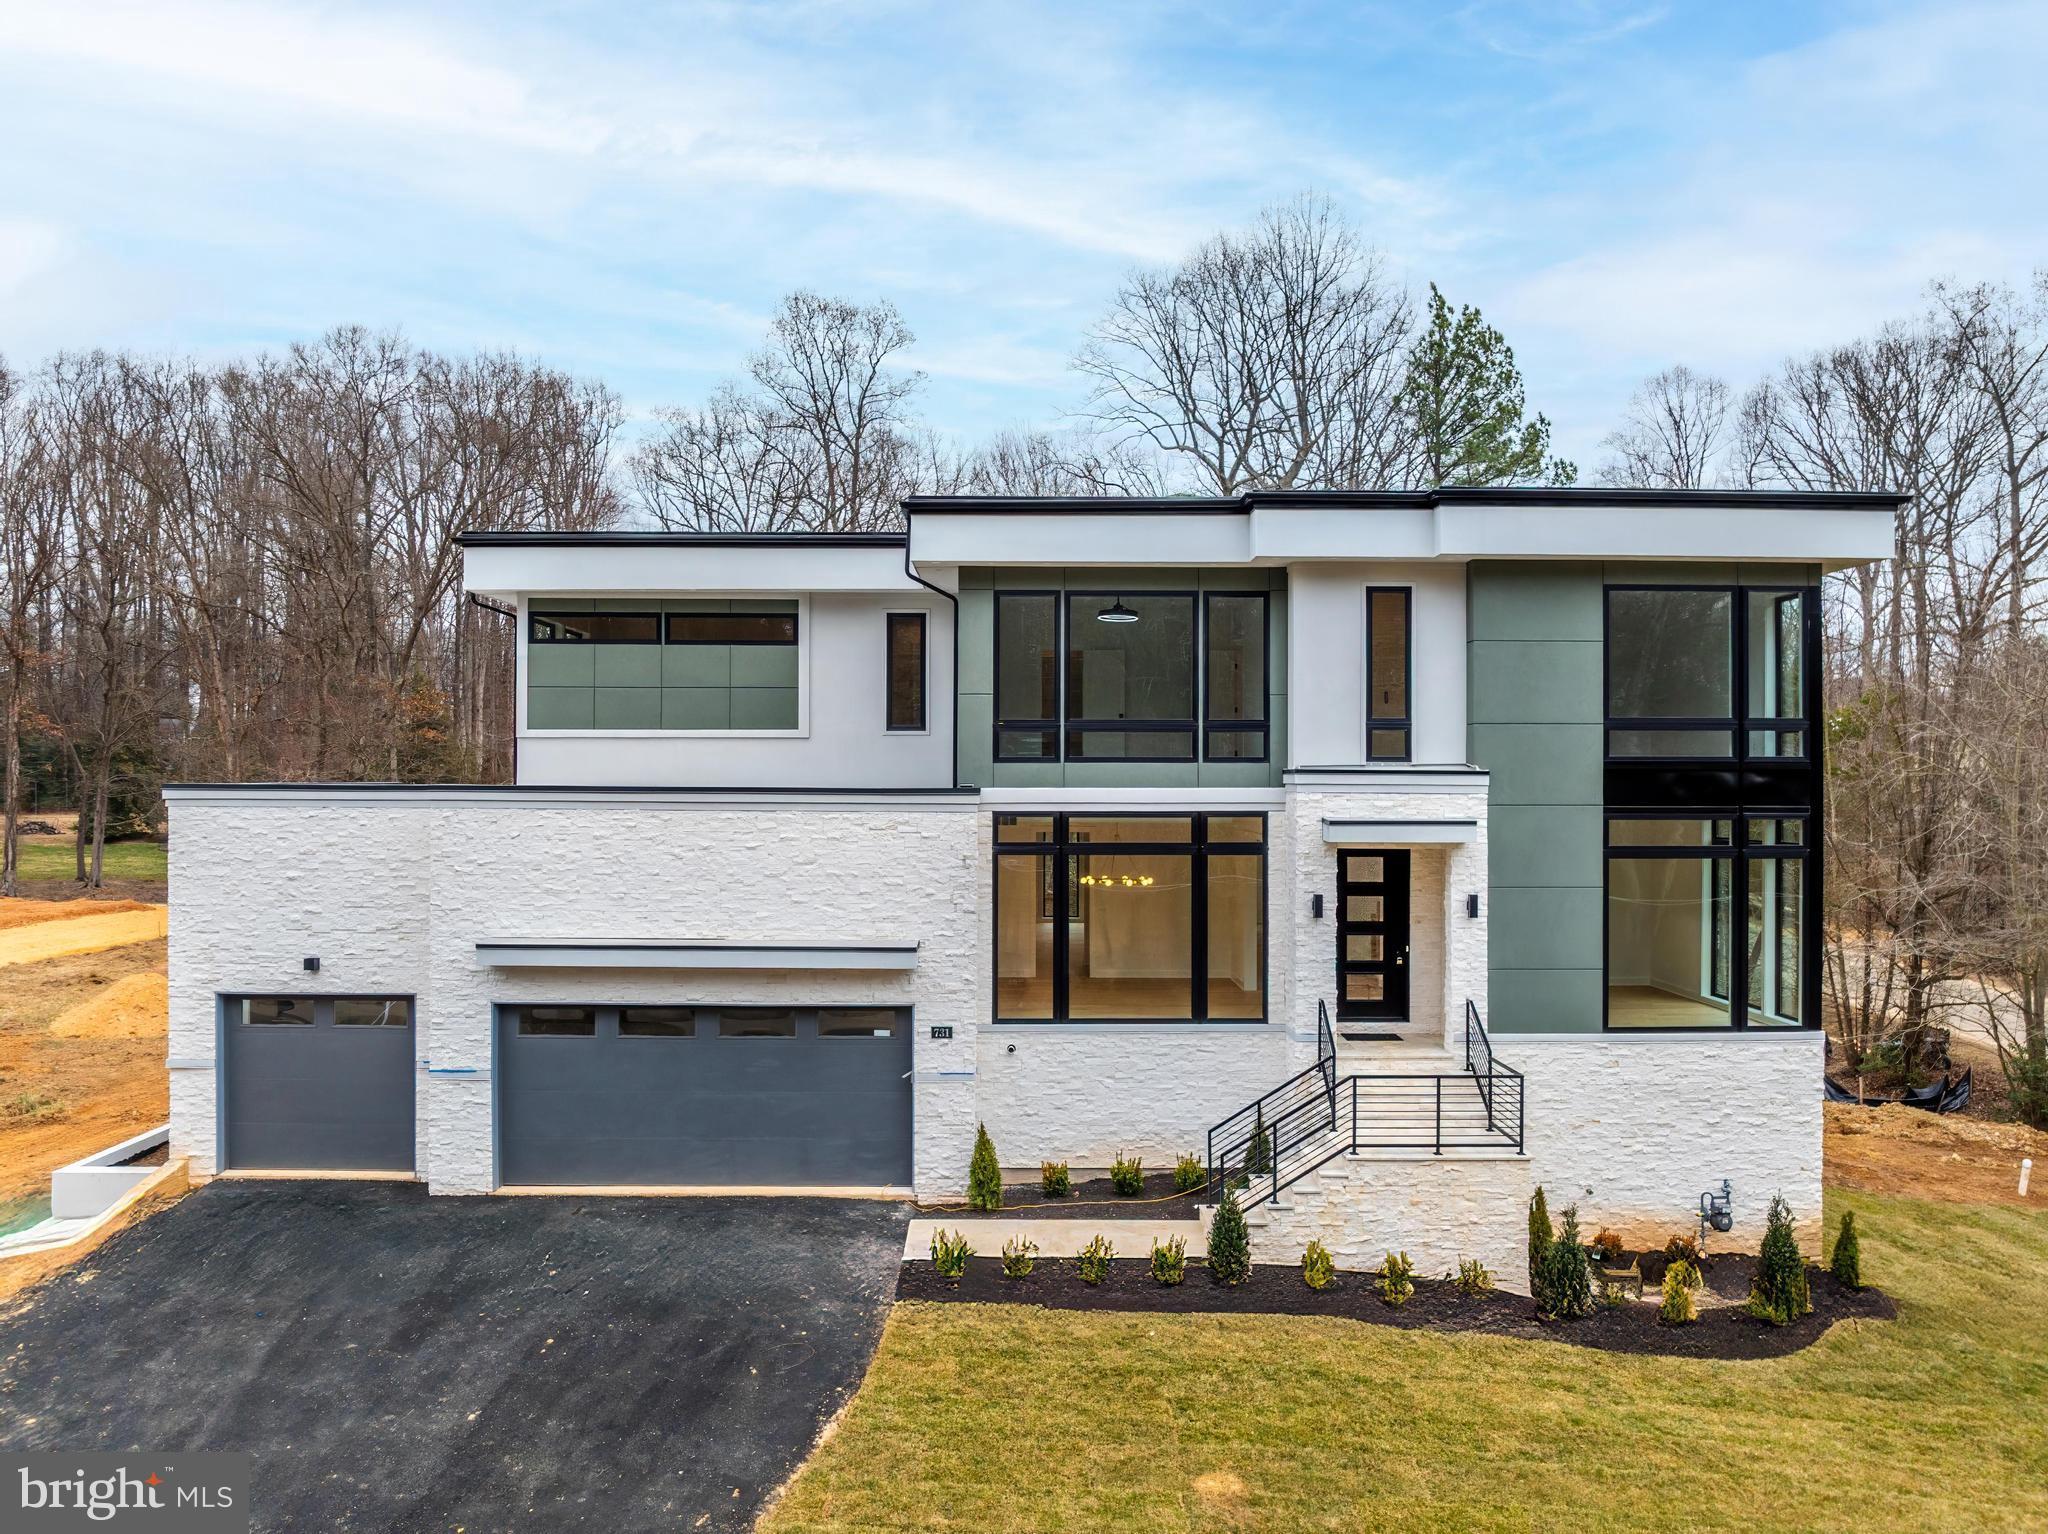
Incredible price improvement!

Welcome to 731 Ellsworth Ave — a stunning custom home by Javlam Homes. Situated on a 1 acre corner lot, this contemporary residence offers over 6,800 square feet of luxurious living across three fully finished levels and is permitted for a future pool or sport court, providing exceptional flexibility for outdoor living and recreation.

Designed with a clean, modern aesthetic, the home is filled with expansive windows throughout, flooding each level with natural light and creating a seamless connection between indoor and outdoor spaces. The main level showcases soaring 10-foot ceilings, wide-plank oak floors, a two-tone custom paint palette, and detailed craftsman-style trim. The spacious family room is ideal for entertaining, featuring a reverse tray ceiling, a sleek 60" gas fireplace, and walls of windows that enhance the home’s airy, contemporary feel.

At the heart of the home is a chef-inspired eat-in kitchen with white shaker cabinetry, soft-close drawers, quartz countertops, and an oversized island perfect for casual gatherings. A full suite of GE Cafe stainless steel appliances including a dedicated beverage center and wine center, along with a well-appointed butler’s pantry, add both style and functionality. The main level also includes a private office or optional bedroom, a full bath, formal living and dining rooms, a stylish powder room, and a custom mudroom with built-in cubbies for everyday convenience.

Upstairs, you’ll find a dedicated laundry room and four en-suite bedrooms, including a luxurious primary suite with a reverse tray ceiling, his-and-hers walk-in closets, and a spa-like bath complete with quartz surfaces, Moen fixtures, and designer finishes. Large windows in every bedroom continue the home’s light-filled, modern design.

The walk-out lower level features 9-foot ceilings, abundant recessed lighting, an exercise room, space for a media room, and a fifth bedroom option with a full bath — offering endless potential for recreation and relaxation. Step outside onto the Trex deck overlooking a yard to be professionally landscaped in the coming weeks, with ample space for a pool or sport court—ideal for entertaining, play, or peaceful retreat.

Located in the sought-after Langley High School pyramid and just minutes to Great Falls Park, Tysons Corner, I-495, and the GW Parkway, this exceptional home offers a rare combination of modern design, natural light, and future outdoor potential, all with the privacy and convenience of one of Great Falls’ most desirable locations.
#VAFX2294244

GREAT FALLS

731 ELLSWORTH AVENUE

4 Beds

6 Baths

6,803 Sq.Ft.

$2,999,995

MLS#: VAFX2294244

1 ... 378 379 380 381 382 ... 666
* Listings identified with the FMLS IDX logo come from FMLS and are held by brokerage firms other than the owner of this website. The listing brokerage is identified in any listing details. Information is deemed reliable but is not guaranteed. If you believe any FMLS listing contains material that infringes your copyrighted work please click here to review our DMCA policy and learn how to submit a takedown request. © 2024. First Multiple Listing Service, Inc.

Send a message

Message successfully sent.

Your message

What is 3 + 4 ?

Reason for contacting?

I agree to receive email communication and understand I can unsubscribe at any time.

I agree to be contacted by Charis Realty Group - Christine Issler, Broker via call, email, and text for real estate services. To opt out, you can reply 'stop' at any time or reply 'help' for assistance. You can also click the unsubscribe link in the emails. Message and data rates may apply. Message frequency may vary. Privacy Policy

Sign Out

Virtual Assistant

Would you like to take the next step with this property? We can help you schedule a showing or virtual tour, or send you more details.

Yes, I would like more information.

Thank You for Your Reply, One of Our Agents will contact you as soon as possible

No, maybe later.

Thank you, you can always contact me via email, phone number or through the contact form.

Realhub AI

Lucy - Your AI-Powered Realtor

Update Your Temporary Password

Personalize your search

Enter your email and we'll notify you immediately when new listings match what you're looking for.

or enter email address

Already have an account ? Login here

Continue your home search

I agree to receive communications and understand I can unsubscribe at any time.

I agree to be contacted by Charis Realty Group - Christine Issler, Broker via call, email, and text for real estate services. To opt out, you can reply 'stop' at any time or reply 'help' for assistance. You can also click the unsubscribe link in the emails. Message and data rates may apply. Message frequency may vary. Privacy Policy

Already have an account ? Login here

We use cookies

We use cookies primarily for analytics to enhance your experience. By accepting, you agree to our use of these cookies. You can manage your preferences or learn more about our cookies policy.
