Properties

Browse or get in touch to schedule a walkthrough.

  • Nearby me
Price range

Popular Features

Community Features

Association

Property Features

Waterfront

View

Exterior Features

Interior Features

Style

10000 properties match your criteria

Updated 1 minute ago

E-Alert name
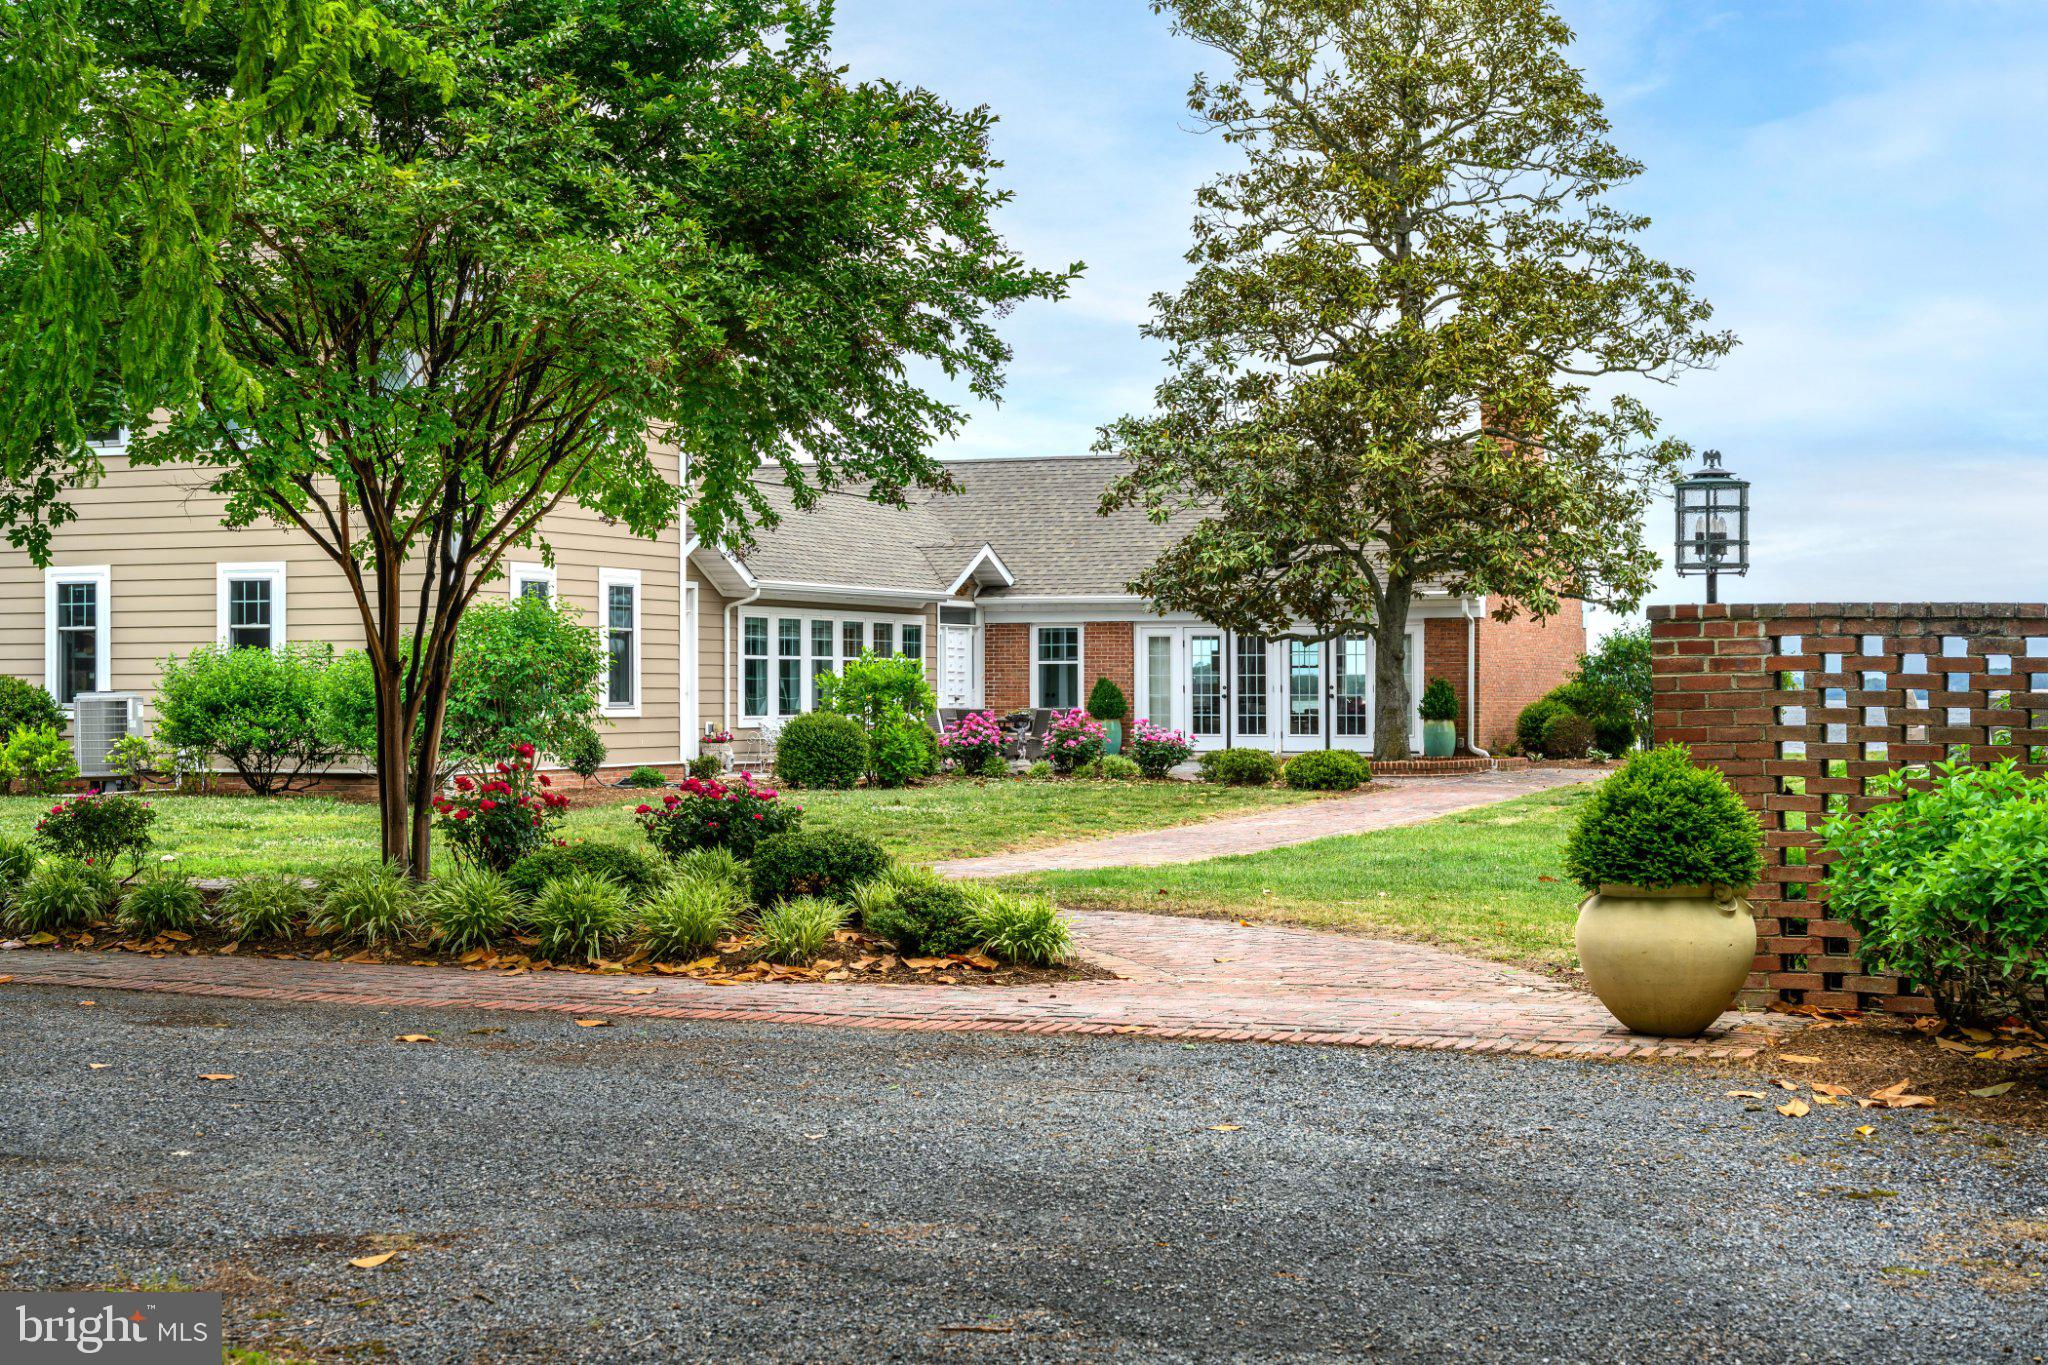
Welcome to the epitome of Eastern Shore waterfront luxury, offered for the first time in almost 60 years. This stunning 11-acre estate offers an unparalleled lifestyle, featuring 560 feet of prime water frontage on the Chester River and a private 140-foot dock with 7 feet of mean low water, perfect for all your adventures. ** The heart of this property is the beautifully renovated 3-bedroom, 2 full bath, 2 half bath main home, meticulously remodeled in 2018 with the highest quality materials and fixtures. The residence boasts sweeping water views from nearly every room, allowing you to enjoy picturesque sunrises Chester River. ** As you enter, you are greeted by a grand living room featuring a striking five-foot fireplace set within a soaring vaulted ceiling, creating a warm and inviting atmosphere. Expansive windows frame the breathtaking views and fill the space with natural light, enhancing the open-concept design that is perfect for both relaxing and entertaining. ** The gourmet kitchen is a chef's dream, equipped with top-of-the-line stainless steel appliances, custom cabinetry, an oversized island with seating, and elegant custom stone and wood countertops. This thoughtfully designed space allows for effortless meal preparation and entertaining. ** Retreat to the luxurious primary suite, a true sanctuary featuring its own private walled garden, offering a serene escape for relaxation and outdoor enjoyment. The suite also includes a cozy fireplace, perfect for creating a romantic ambiance. The spa-like bathroom is designed for ultimate relaxation, a spacious glass-enclosed double head shower, and dual vanities with exquisite finishes. A generous walk-in closet provides ample storage, ensuring organization and convenience. **  The outdoor living features of this luxurious estate are truly exceptional, designed to create an idyllic sanctuary for relaxation and entertainment. At the heart of the outdoor space is a stunning waterfront concrete pool, refurbished in 2018, offering a refreshing retreat on warm summer days while providing breathtaking views of the Chester River. Surrounding the home, the professionally designed landscaping enhances the natural beauty of the property, featuring lush gardens, vibrant plantings, and mature ornamental trees. The side patio, complete with a charming brick fire pit, invites gatherings with friends and family, perfect for cozy evenings under the stars. The poolside patio off the main living room makes alfresco dining a breeze. Additionally, the private walled garden serves as a tranquil oasis, offering a serene space to unwind amidst nature, making this outdoor area the perfect complement to the luxurious lifestyle this estate offers. ** Accommodate guests or staff in the charming 3-bedroom, 2-bath guest/caretaker's cottage, built in 2013. A spacious 2.5-bay workshop provides ample storage for your outdoor equipment and hobbies. ** This exceptional property seamlessly blends luxury and tranquility, offering a unique opportunity to own a piece of paradise on the Eastern Shore. Don’t miss your chance to experience the charm and elegance of this extraordinary waterfront estate!
#MDKE2006468

CHESTERTOWN

25440 LEARMAN ROAD

3 Beds

2 Baths

3,142 Sq.Ft.

$3,000,000

MLS#: MDKE2006468

Incredible Investment Opportunity Awaits ! Check out this amazing 18-Unit Apartment Complex with 7 Storage Units on Over 6 Acres of prime real estate in the heart of Landenberg.

Bring your investors to this rare and meticulously maintained multi-family package, spanning three separate parcels and totaling over 6 acres of land in a quiet, wooded and peaceful setting. This Package includes (110,111,113,115 Landenberg Road) This income-generating property features 18 fully rented apartment units and 7 high-demand storage units, offering a stable return with room for future growth or redevelopment.

Whether you're looking to expand your portfolio or break into multi-family real estate, this turnkey opportunity is for you. With consistent occupancy and diligent maintenance, this is a rock-solid investment you won’t want to miss.
#PACT2134384

LANDENBERG

113 LANDENBERG ROAD

None Beds

None Baths

4,274 Sq.Ft.

$3,000,000

MLS#: PACT2134384

Sold before processing.
#PACT2134138

KENNETT SQUARE

355 MARSHALL VALE LANE

5 Beds

6 Baths

8,207 Sq.Ft.

$3,000,000

MLS#: PACT2134138
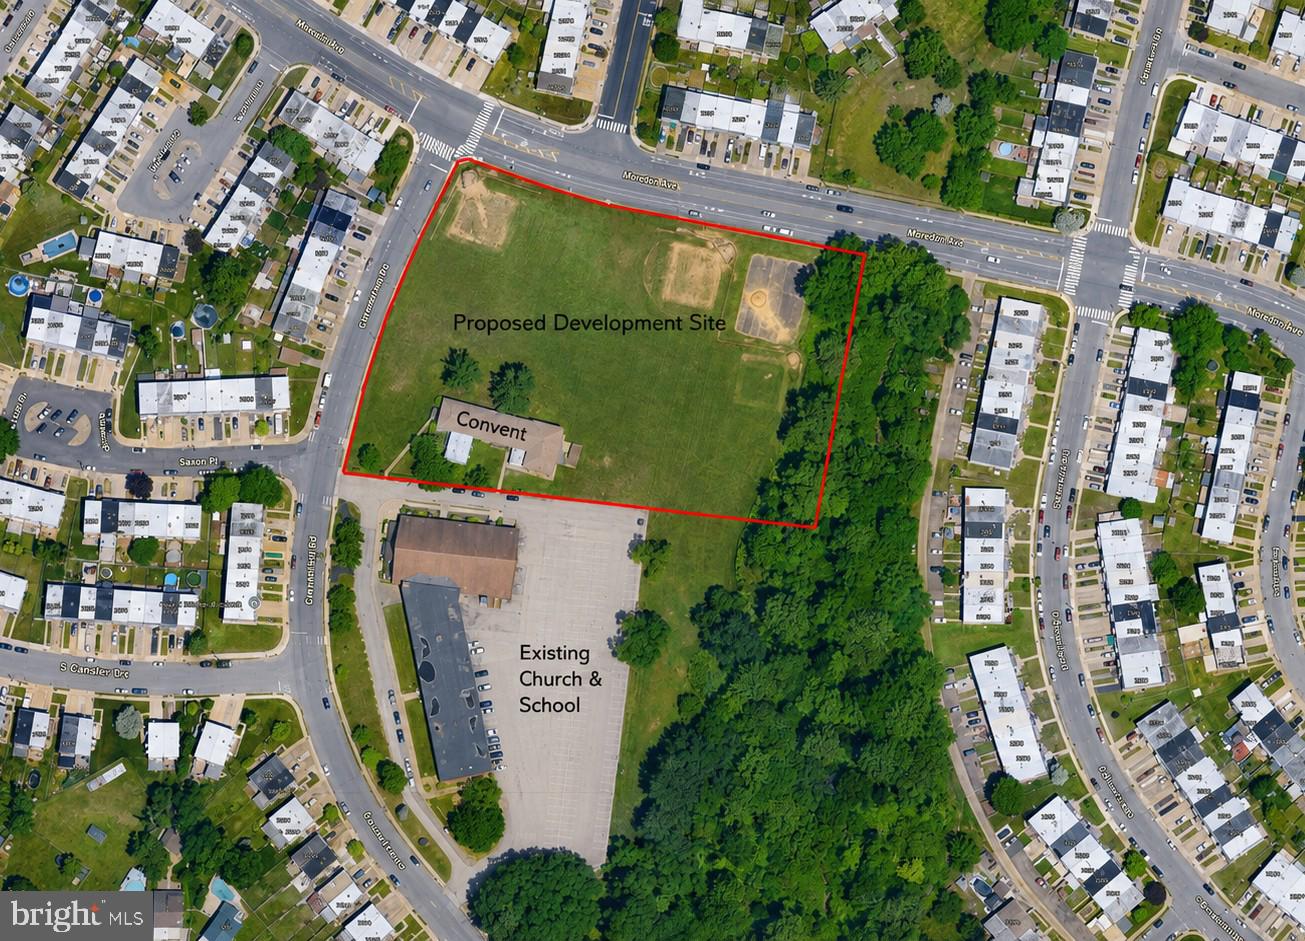
Rare Northeast Philadelphia land redevelopment opportunity at 3201 Chesterfield Road, Philadelphia, PA 19114. Offered at $3,000,000.

The proposed sale area includes the former two-story convent building, baseball field, and surrounding land area to be subdivided from the larger parent parcel. The church, school, and other retained property are not included in the proposed sale.

The full parent parcel is approximately 12.0107 acres per public record. The proposed sale area is estimated at approximately 4.25 acres based on preliminary walked-off dimensions and is subject to final survey, subdivision, legal description, zoning review, engineering review, City approvals, and seller approval.

This site offers a substantial land footprint in an established RSA-3 (2250 sqft lot size) residential area with the possibility for a townhouse, residential infill, senior housing, or other redevelopment concept, subject to all required approvals. Nearby redevelopment activity, including the 3600 Grant Ave residential project, supports the strength of new-construction demand in the immediate market.

Developers and buyers are responsible for conducting their own due diligence regarding zoning, density, subdivision, access, utilities, stormwater, demolition, environmental conditions, title, approvals, and overall feasibility.   Final boundaries, acreage, permitted use, and development yield are not guaranteed and must be independently verified.
#PAPH2639624

PHILADELPHIA

3201 CHESTERFIELD ROAD

None Beds

None Baths

4.25 acres

$3,000,000

MLS#: PAPH2639624

New on site 4 days ago
Coming soon
Experience the ultimate in luxury living in the award-winning Unionville-Chadds Ford School District. Privately set on 4.3 beautifully appointed acres, this extraordinary estate offers more than 10,000 square feet of finished living space, exceptional indoor and outdoor amenities, and a resort-style setting designed for both everyday living and unforgettable entertaining. The impressive main residence encompasses more than 8,200 square feet and showcases luxury appointments throughout, including extensive custom millwork, moldings, and architectural details. A dramatic two-story foyer welcomes you into the home, flanked by elegant formal living and dining rooms. The fully updated gourmet kitchen is beautifully appointed with high-end Wolf and Sub-Zero appliances and opens to the sunken family room featuring a coffered ceiling and gas fireplace. A recently added study with custom built-in shelving, a professional home office with custom cabinetry, and a magnificent sunroom provide additional spaces to work, relax, and entertain.
The spectacular primary suite is a private retreat featuring exposed beams, a sitting room, an expansive custom walk-in closet, and a spa-inspired bath with a freestanding pedestal tub, oversized walk-in shower, dual vanity, and private water closet. Four additional generously sized bedrooms include two en-suite bedrooms with private baths and walk-in closets, while two additional bedrooms share a beautifully updated full bath. The finished walkout lower level adds another exceptional dimension to the home, offering a private gym, second family room with a dramatic floor-to-ceiling stone fireplace, full kitchen, full bathroom, and abundant flexible space for recreation, entertaining, or extended-stay guests. Step outside and discover what may be the true showpiece of this remarkable property—an incredible private resort setting highlighted by a spectacular pool with a grotto, waterfall, waterslide, and swim-up bar. A covered outdoor kitchen creates the perfect setting for summer entertaining, while the pool house offers a finished great room and full bath. The private sport court provides endless opportunities for basketball, pickleball, and recreation. Adding even more versatility is a detached two-car garage with a fully finished apartment above, complete with a family room, full kitchen, and full bath—ideal for guests, extended family, or a private retreat.  Numerous recent improvements enhance the property, including all-new HVAC systems throughout the main residence and a brand-new roof completed in September 2026.  Offering exceptional privacy, extraordinary amenities, and a premier Chester County location just minutes from the award-winning Unionville-Chadds Ford schools, this one-of-a-kind estate delivers the lifestyle, space, and luxury that are rarely found in a single property.
#PACT2136354

KENNETT SQUARE

825 OAK TREE ROAD

7 Beds

7 Baths

10,400 Sq.Ft.

$3,000,000

MLS#: PACT2136354
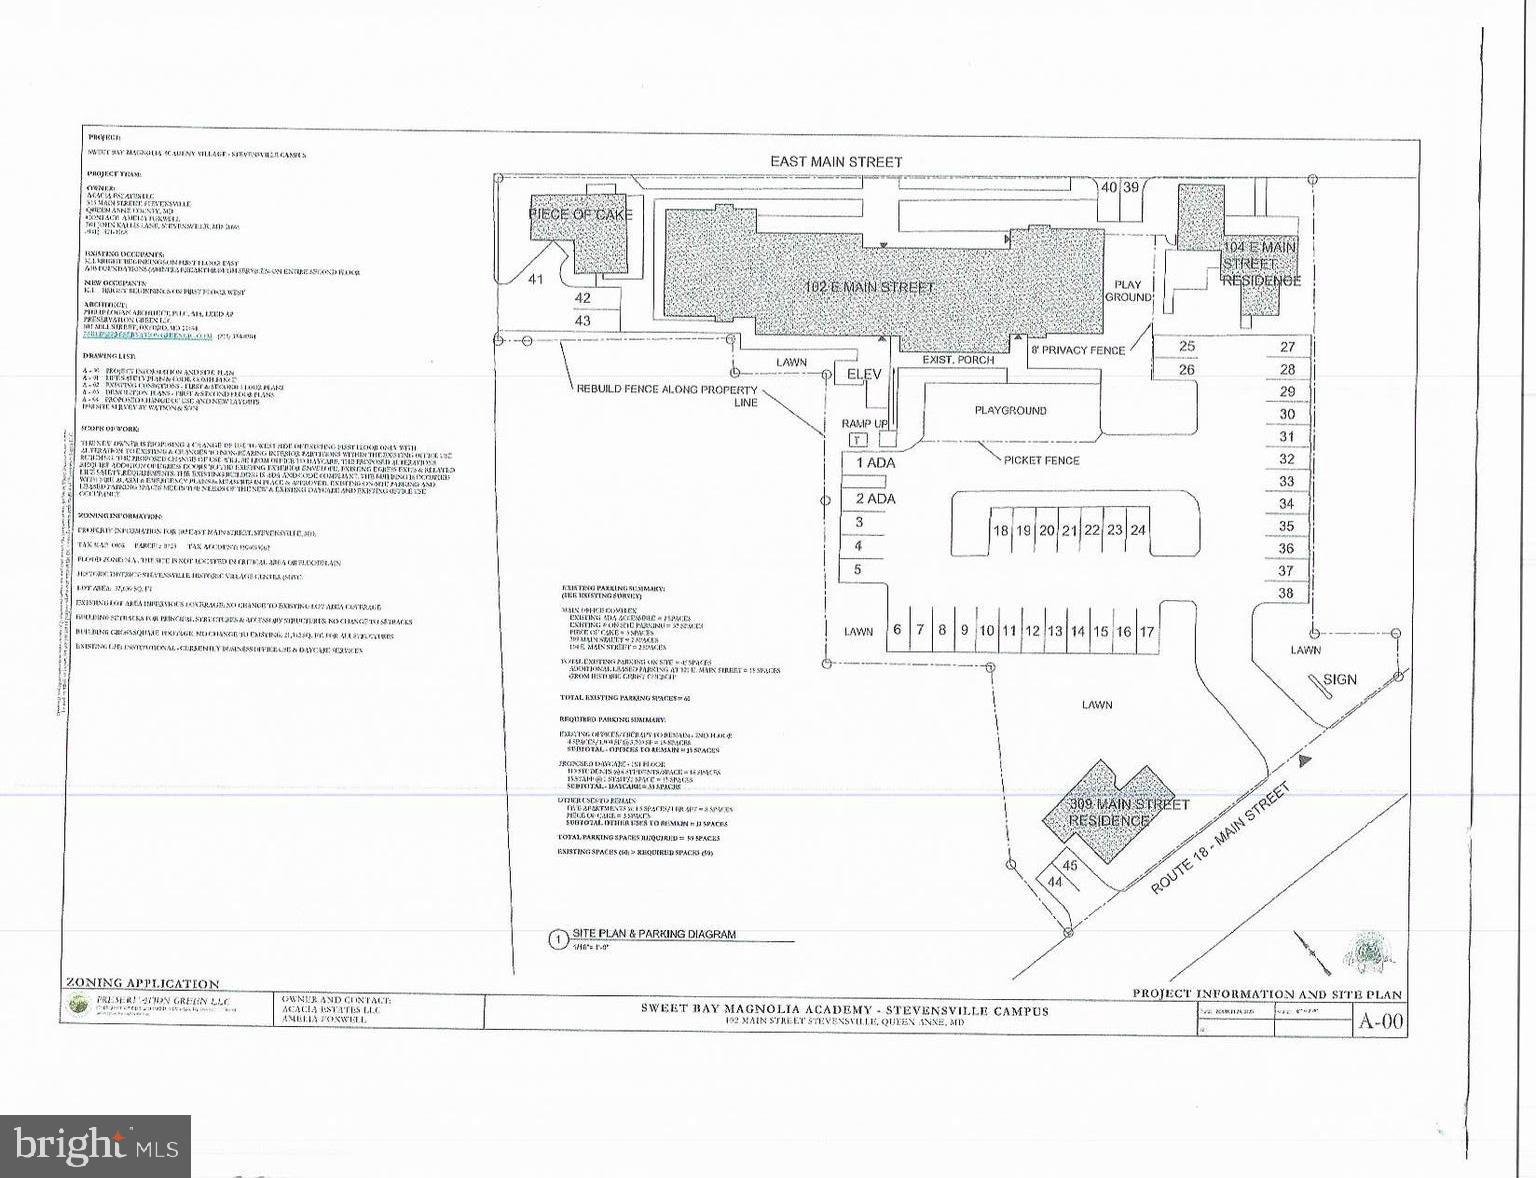
Stevensville -  4 Buildings zoned SHVC on 1.32 acres of investment property.  2 buildings are residential with tenants and a total of 6 apartments.  The third building has one residential apartment and a retail space on first floor.  The multi-functional office space is about 15,000 sq ft.  The two-story main building has and elevator that is currently used as a daycare/school.  There is some available space for rent on the first floor that is currently set up as a spa.  Large rear parking lot and in the center of the historic Stevensville.
#MDQA2017304

STEVENSVILLE

104 E MAIN STREET

None Beds

None Baths

21,342 Sq.Ft.

$3,000,000

MLS#: MDQA2017304

New on site 1 day ago
A truly extraordinary offering in Cumberland County—approximately 150 acres of rolling farmland, breathtaking mountain views, and a beautifully restored farmhouse combine to create a property rarely available to the market. Whether purchased as a complete estate or with the home offered separately, this is a once-in-a-generation opportunity to own a significant piece of Pennsylvania countryside. The property is located in the Big Spring School District and surrounded by some of the region's most picturesque agricultural landscapes, with panoramic views stretching across open fields, gently rolling hills, and distant mountains.  At the heart of the property sits a beautifully renovated 1800s farmhouse, rich with character and charm. The residence features six bedrooms and six full bathrooms, blending historic architecture with modern comforts. Multiple porches invite you to relax and take in the spectacular scenery, while nearly every window frames postcard-worthy views of the surrounding farmland and mountains. A classic barn further enhances the property's appeal and offers additional opportunities for farming, storage, livestock, or hobby use.  Imagine morning sunrises over hundreds of acres of open countryside, evenings spent watching the seasons change across the fields, and the freedom that comes with owning a substantial tract of land in one of Central Pennsylvania's most scenic settings. Whether you're seeking a working farm, private estate, recreational retreat, or long-term land investment, these properties deliver an exceptional combination of acreage, beauty, history, and opportunity that is increasingly difficult to find.  Schedule your private tour today!
#PACB2058872

CARLISLE

ENCKS MILL ROAD

6 Beds

6 Baths

3,072 Sq.Ft.

$3,000,000

MLS#: PACB2058872
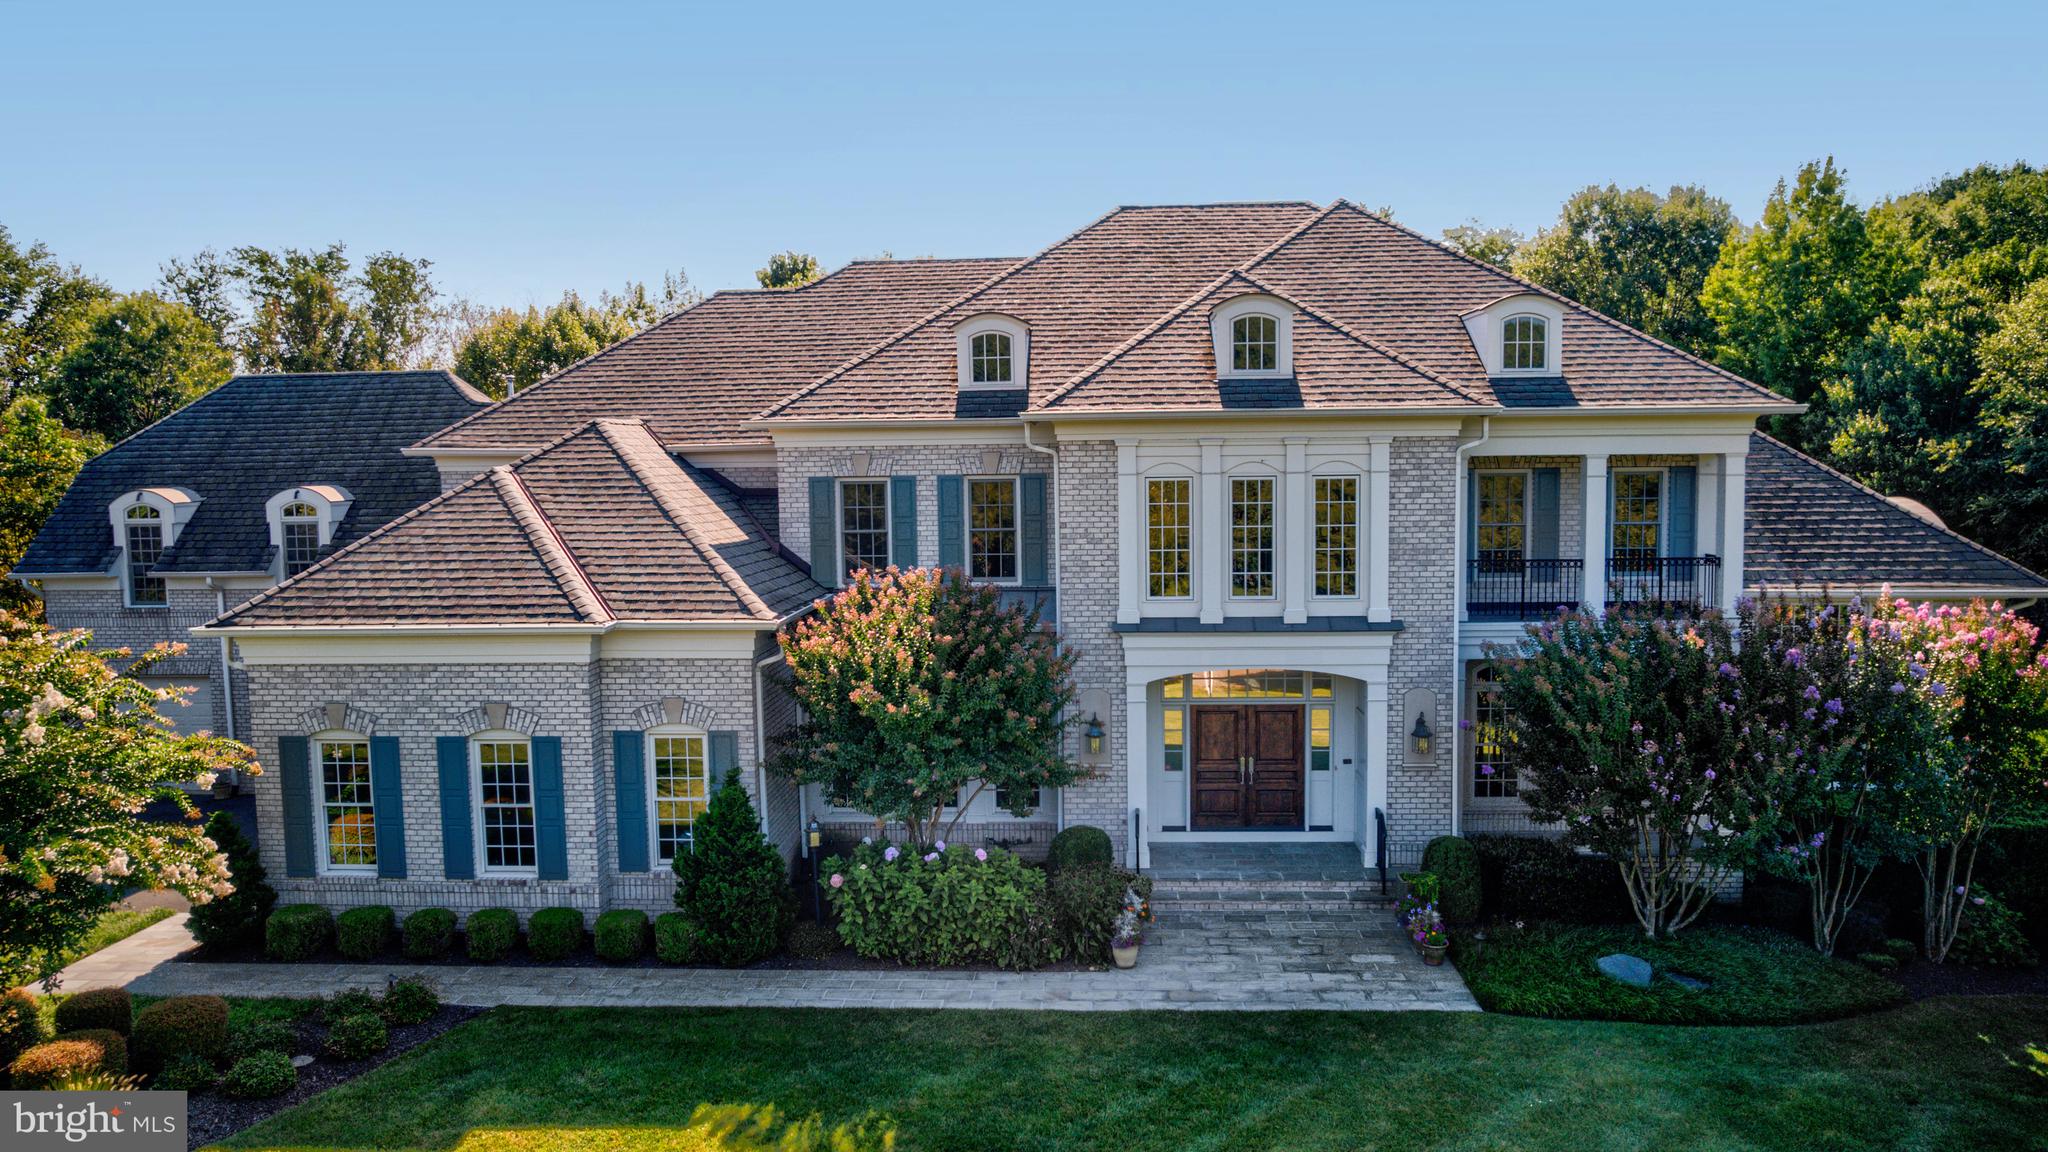
Multi-generational living at its best in this expansive Gulick Woodley model featuring  over 9000 square feet of living space with an elevator to all 3 levels and 2nd kitchen in the lower level. The home is perfectly situated in a desirable enclave with a gorgeous, flat, and private yard.  Upon entry, natural light floods the interior, highlighting the seamless flow between the gourmet kitchen, breakfast room, sunlit sunroom and cozy family room. Whether hosting elegant parties or casual gatherings, the versatile floor plan effortlessly caters to every occasion. The upper level offers a spacious owner's suite boasting three large walk-in closets and a spa-like bathroom as well as four additional bedrooms each with their own ensuite bathroom and walk-in closets. A versatile bonus room above the 4-car garage offers endless possibilities including second home office or potential bedroom. The lower level is a sanctuary for leisure and entertainment, featuring a full  kitchen and wet bar for casual get-togethers, or additional living space for extended family.  Unwind in the home theater, stay active in the exercise room, or engage in a friendly game of billiards or ping pong in this sprawling space with walk-up doors.  Outside, a spacious patio beckons, providing the perfect setting for alfresco dining and enjoying the serene surroundings. Seize the opportunity to make this extraordinary residence your own.
#VAFX2221916

GREAT FALLS

857 NICHOLAS RUN DRIVE

6 Beds

6 Baths

10,128 Sq.Ft.

$2,999,999

MLS#: VAFX2221916
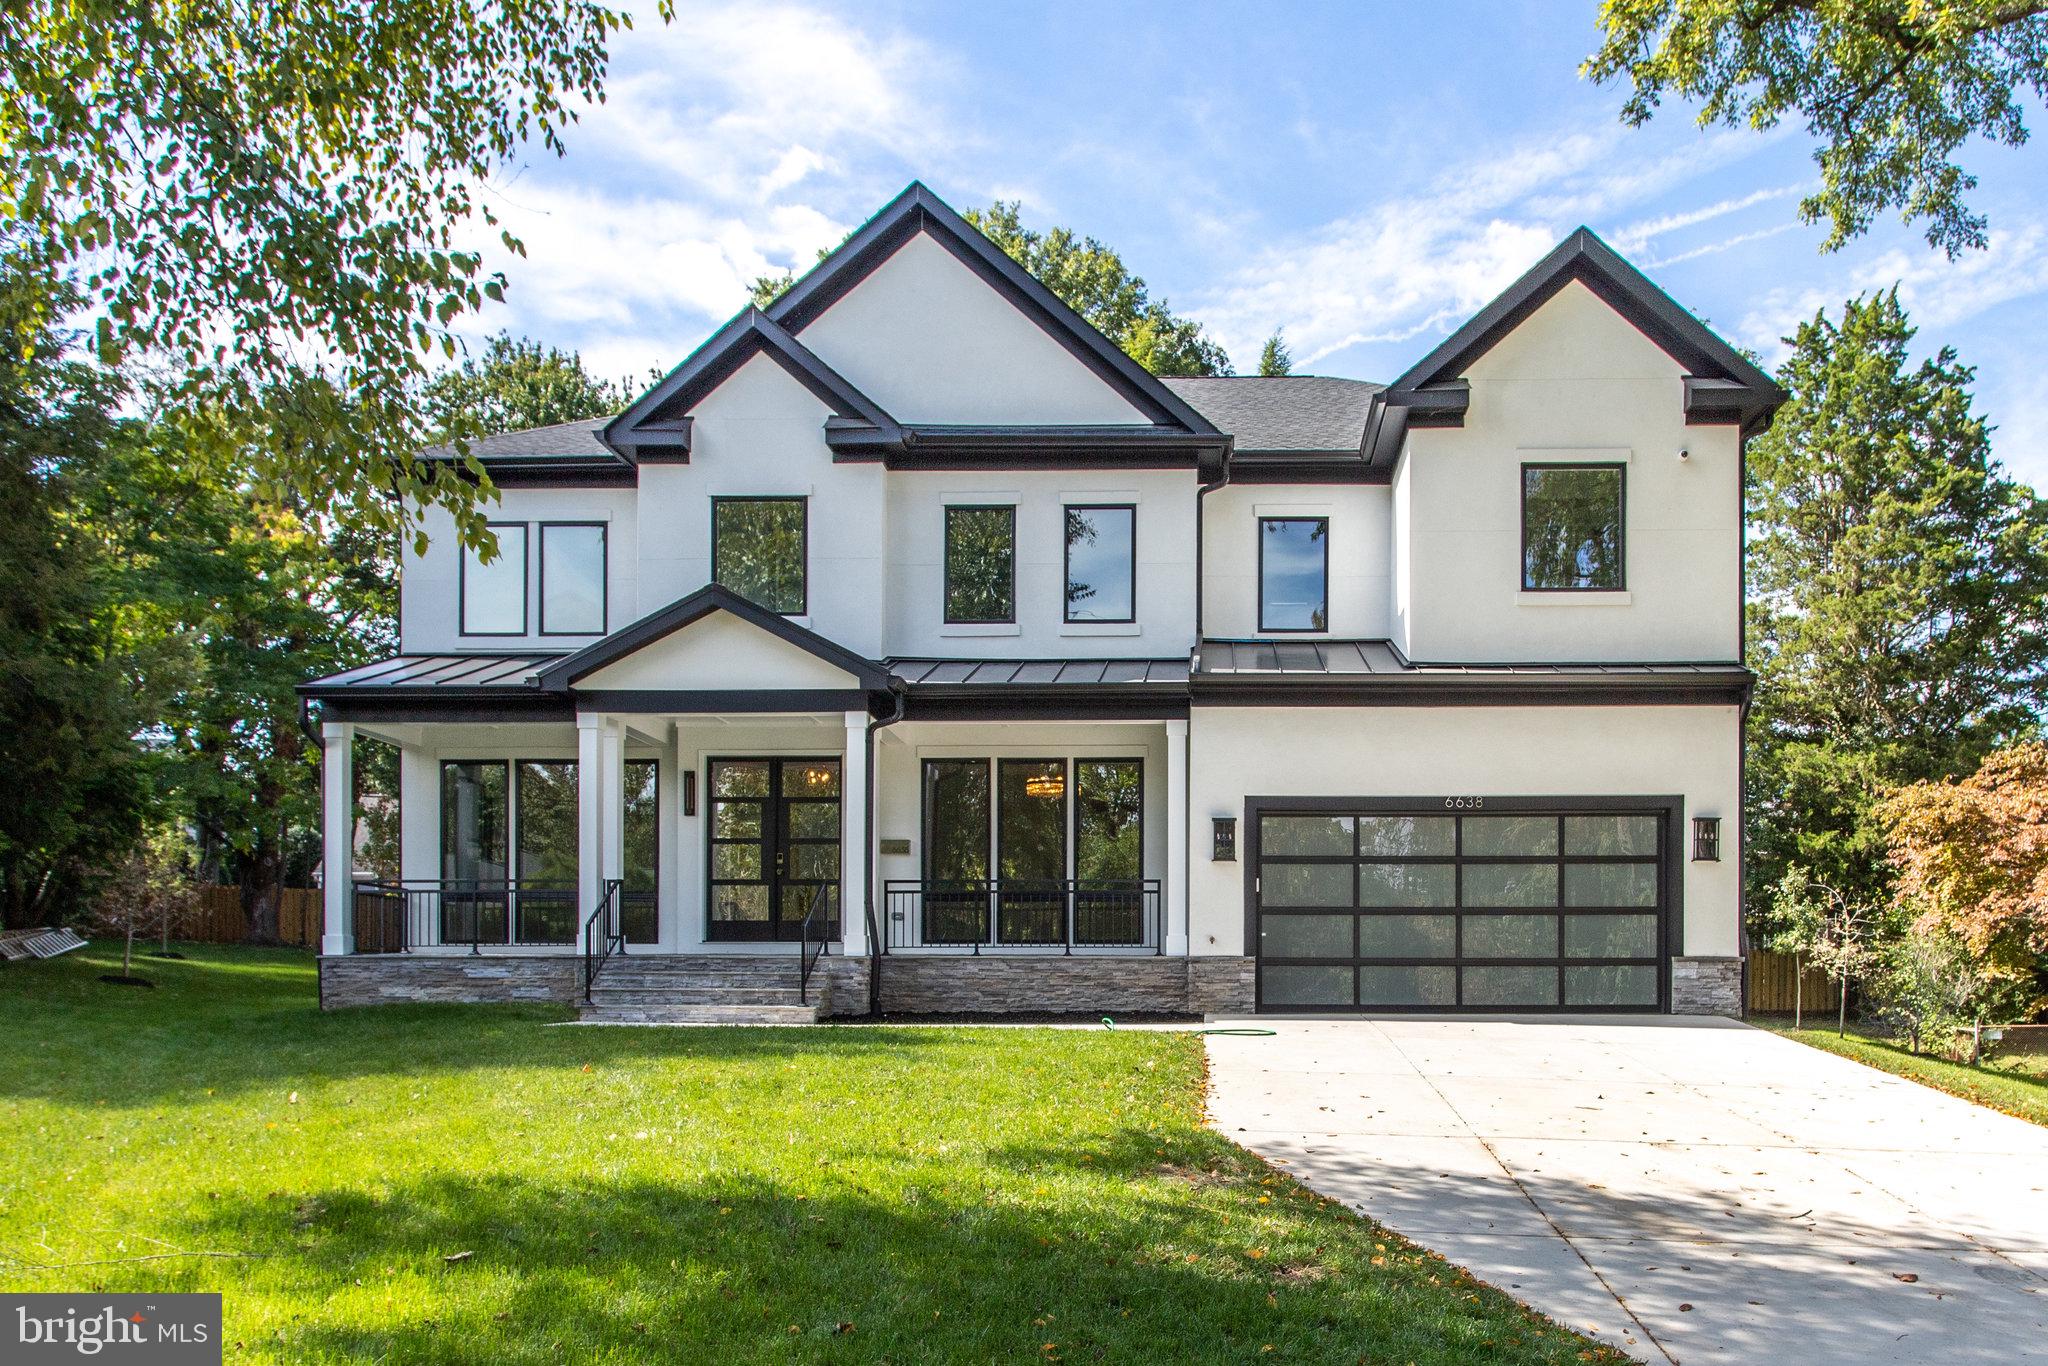
Another New construction  BUILT by KUL HOMES in the established neighborhood in McLean. This lovely quarter acre plus acre lot boasts a contemporary/transitional styled home fully finished. Entering you are welcomed by a grand foyer with a formal living room. The dining room leads to a modern kitchen with top-of-the-line Thermadore appliances featured. The family room with vaulted ceilings includes a wall-to-ceiling fireplace. The second floor includes 3 guest bedrooms and bathrooms en suite, with an additional laundry/utility room.  The spacious owners/primary bedroom includes DOUBLE SIDED FIREPLACE his & hers closets with a spa-like bathroom featuring heated floors, a soaking tub, and rainfall shower with multiple showerheads.  Walk-up basement includes spacious recreation room, theatre room, wet bar, gym space, and additional bedroom with a full bathroom ensuite. This luxurious new construction also includes a  deck, private home office space,  and additional storage space. Located in the Langley school pyramid. Come live the Mclean lifestyle in this new home and make it yours! I
#VAFX2097194

MCLEAN

6638 LANGDON CT

6 Beds

6 Baths

7,217 Sq.Ft.

$2,999,999

MLS#: VAFX2097194
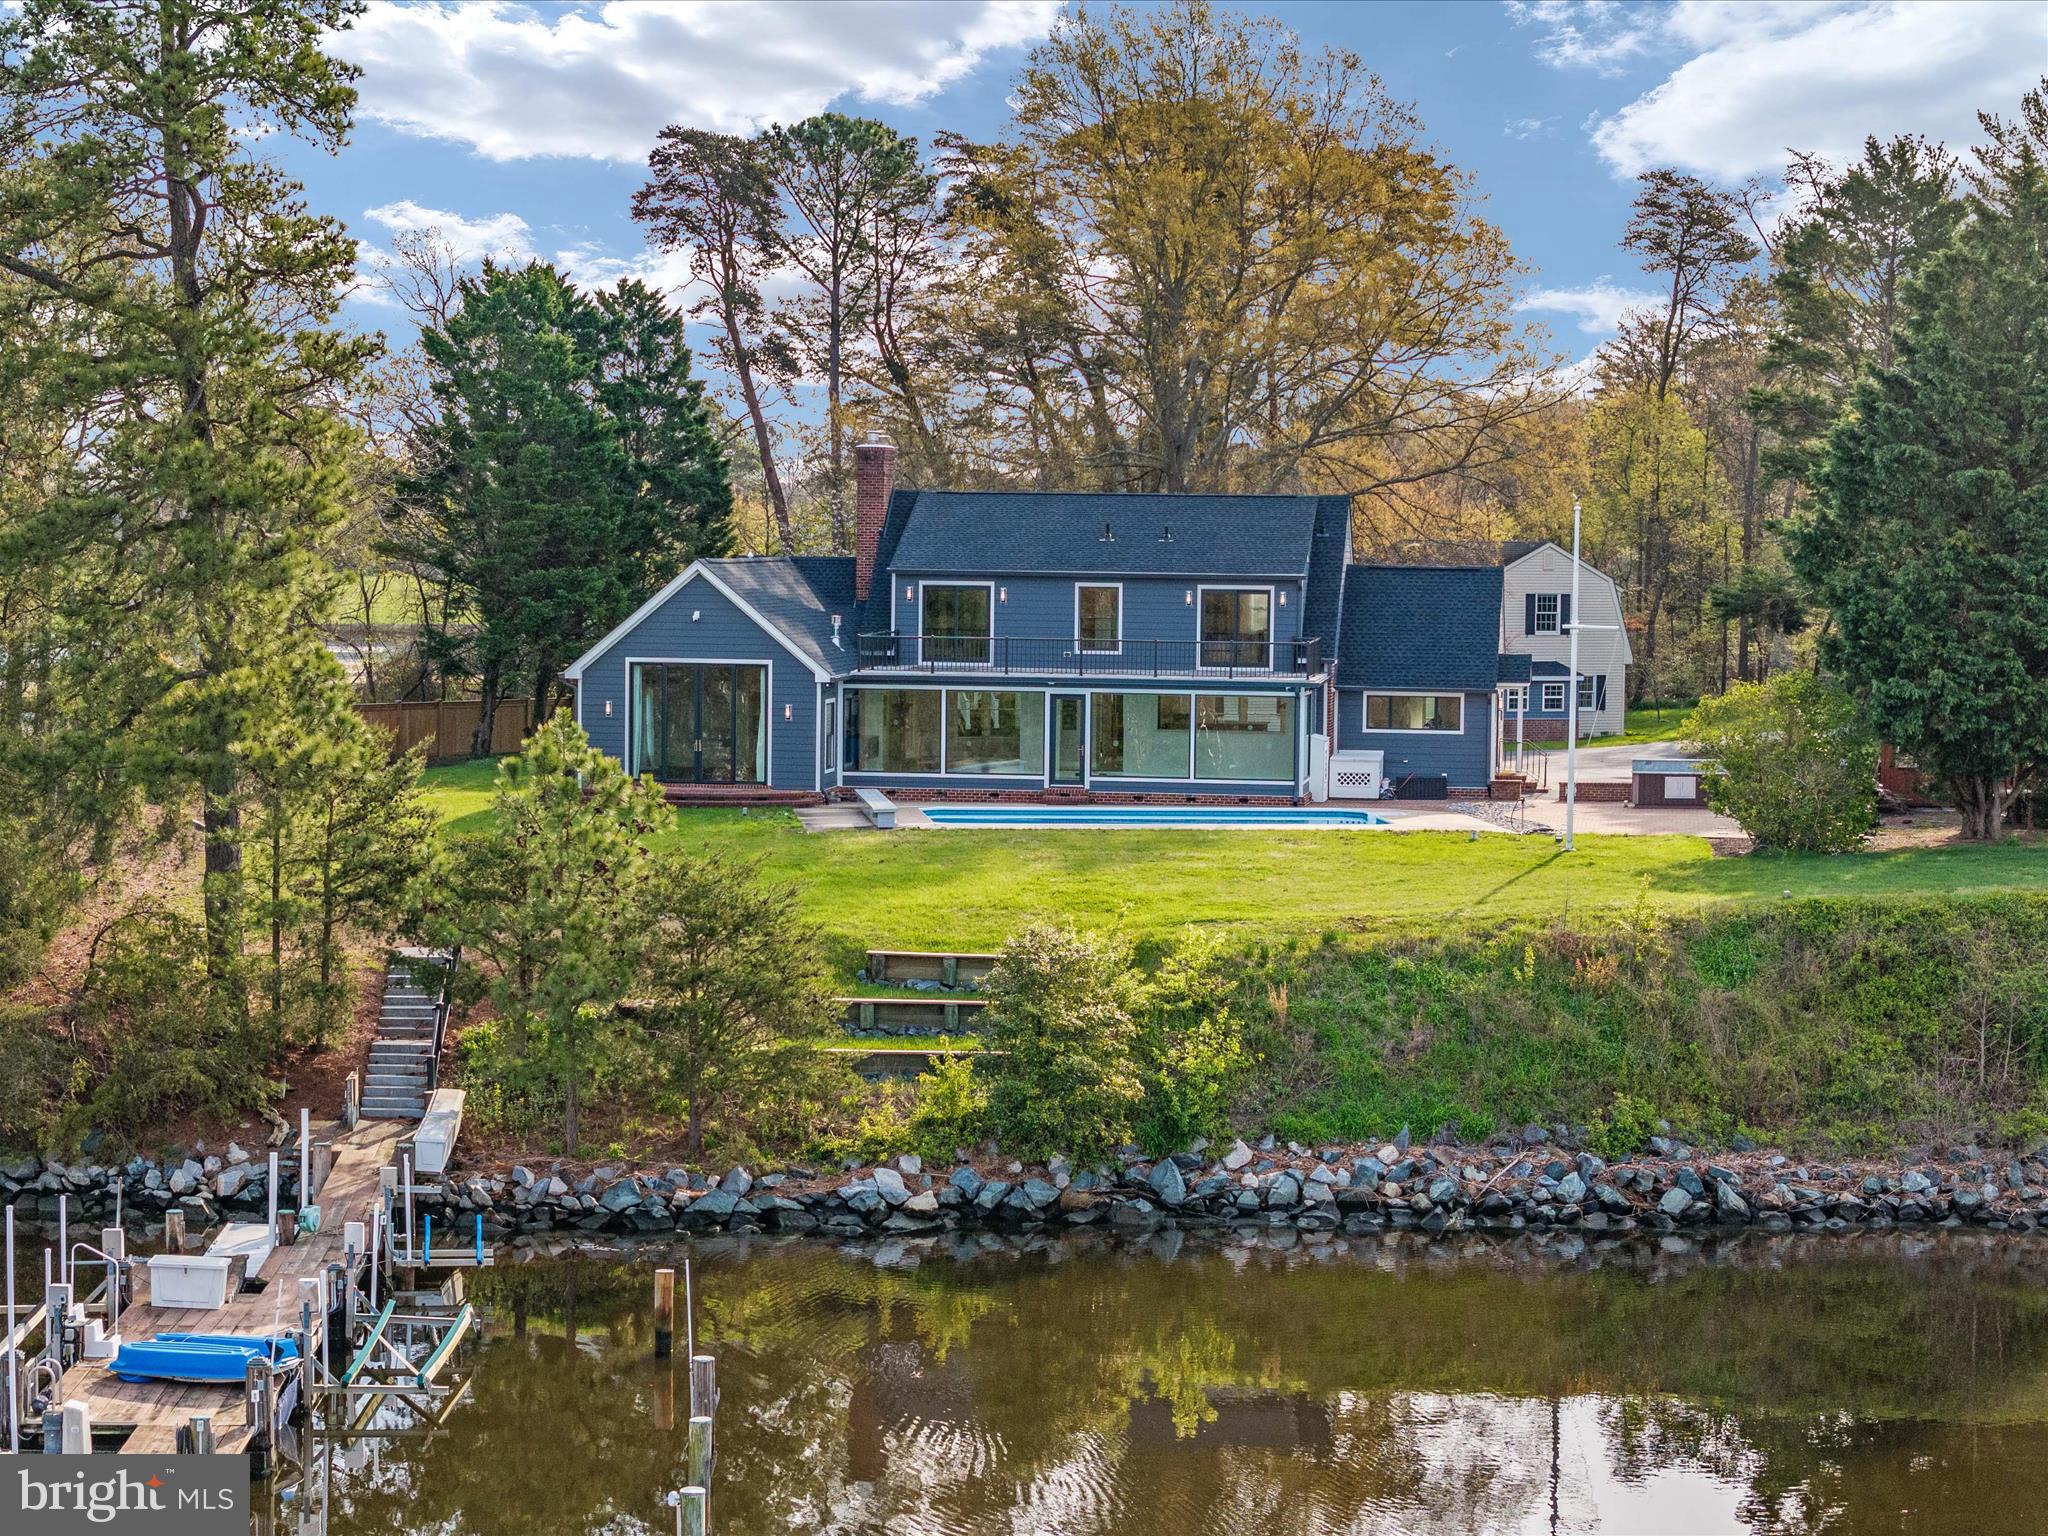
Dock your boat, drop your bags, and start enjoying waterfront living. Completely renovated from top to bottom leaving you with years of maintenance free living. Deep waterfront estate on the Tred Avon River. With natural elevation, flood insurance is not a concern.  Like new construction and move-in ready, this property stands as a testament to unparalleled luxury and meticulous attention to detail. Situated on a private, two-acre peninsula with 910' of pristine shoreline, this stunning home offers a serene haven for those seeking the epitome of comfort and sophistication. As you step inside, prepare to be enveloped by a wealth of high-end upgrades. From heated floors to interior accent lighting, custom fireplaces and stairways, gourmet appliances with custom Amish cabinetry, every detail has been carefully curated to elevate your living experience. The main residence with 3 bedrooms and 5 bathrooms, spans over 3,800 square feet and showcases a master chef’s kitchen equipped with Thermador appliances and meticulously crafted Amish inset cabinets with ingenious storage solutions, including double stacked utensil trays, lower pullout drawers, carefully hidden usb chargers and outlets, spice racks, dish drawers, and canister and knife block pullouts. Natural beauty seamlessly integrates into every room, with breathtaking views of the river serving as a captivating backdrop throughout. The private owner's suite epitomizes elegance, featuring a gas fireplace and a spa-like ensuite complete with an oversized glass tile shower, and heated towel racks. Two walk-in closets offer ample storage space, while the 10' custom Pella sliders, leading to the private patio, provide a tranquil retreat for soaking in the magazine-worthy water views. The open-concept floor plan seamlessly connects the dining area, family room, and living room, creating a welcoming environment for both relaxation and entertainment. Upstairs, two bedrooms with private baths lead to a rooftop deck, offering panoramic views that inspire awe. Recently nominated for an American Institute of Architect award, this residence exudes architectural brilliance. Outside, the property boasts an equally impressive exterior, featuring a private pier with electric, water, boat lifts, floating docks, storage bins, and multiple slips. The 6'+/- MLW ensures suitability for sailboats, powerboats, and water toys alike. The calm of the Tred Avon offers kayaking, paddleboarding, swimming or fishing. The icing on the cake - an inground heated saltwater pool offering breathtaking views of the River. The guest cottage, 1,863 square feet, gives and added layer of charm and offers two bedrooms, one and a half baths, and an attached 2-car garage with an additional 1000 square feet of unfinished storage space. Completely renovated with modern amenities and thoughtful design, the guest cottage provides a perfect retreat for guests or additional space for your lifestyle needs. The property was reconstructed in 2022 from bottom to top and includes, but is not limited to, updates such as all-new Pella windows and doors, 3 zoned HVAC, high efficiency water heaters, custom Amish crafted stone mantle wood fireplace, new glass interior Masonite doors, LP Smart siding, roof and gutter system, and 10 year warranty rooftop deck, to enhance both aesthetics and functionality. This waterfront paradise offers high end upgrades and low maintenance for years to come. Conveniently located at the end of Avon Court in a private cul-de-sac, providing easy access to Oxford, Saint Michaels, and Easton. Seize the opportunity to experience luxury waterfront living at its finest. Make the serene beauty of the Tred Avon River your new address.
#MDTA2006974

EASTON

7885 AVON COURT

5 Beds

5 Baths

5,694 Sq.Ft.

$2,999,999

MLS#: MDTA2006974
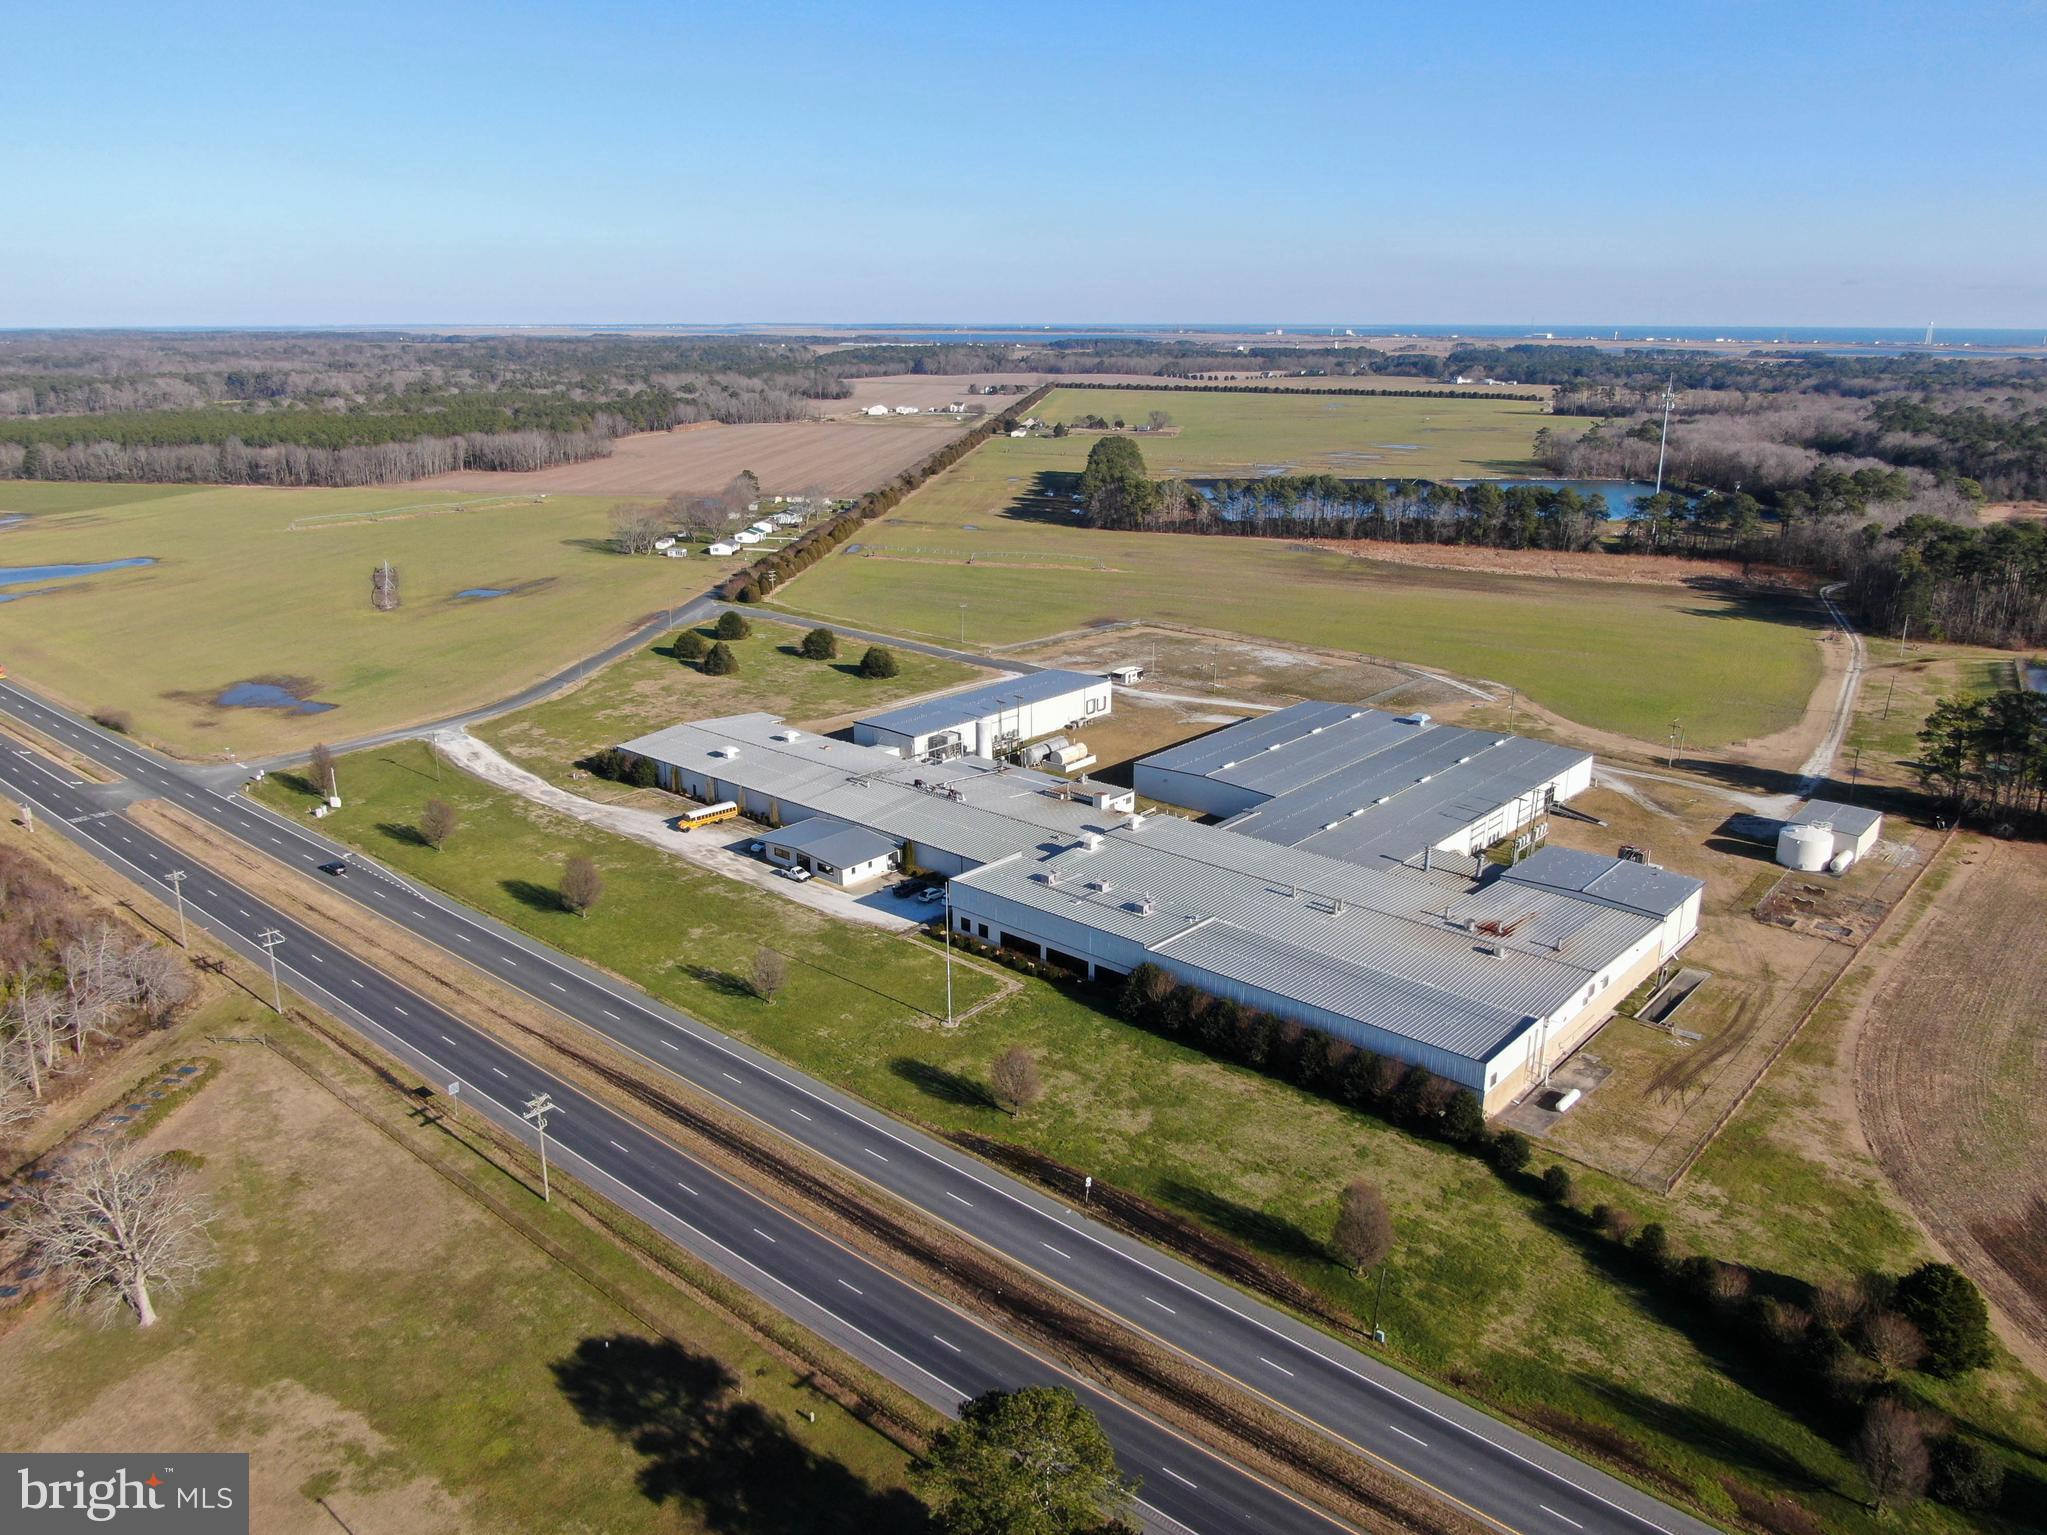
150,000 sq.ft. manufacturing/warehouse facility on 42 +/- acres. Originally
constructed for high-volume frozen food production - current highest and best
use would be manufacturing or warehousing. Currently 6 docks with room for
expansion. There are warehouse sections that are ground level where drive-in
doors could be installed. The existing fire suppression system has been inspected,
maintained and is operable.
42 +/- acres provides plentiful parking and truck staging area. Entire rear yard
area is fenced with guarded booth at the gate entrance.
Waste Water Capacity- Approximately 50 million gallons of lagoon capacity,
hooked to filed irrigation for discharge. Lined lagoons, blower system permit
maintained and in compliance. Water withdraw capacity is 260,000 galls per day.
Electric 480, 3 phase, 6,000 AMP
Space Breakdown:
Manufacturing Area: 89,500 SF Dry Warehouse: 40,000 SF
Freezer: 15,000 SF Cooler: 5,500 SF
Office: 5,500 SF
Also available for lease starting at $3.00 per sq.ft. for entire facility.
#VAAC2000202

HALLWOOD

13249 LANKFORD HIGHWAY

None Beds

None Baths

150,000 Sq.Ft.

$2,999,999

MLS#: VAAC2000202
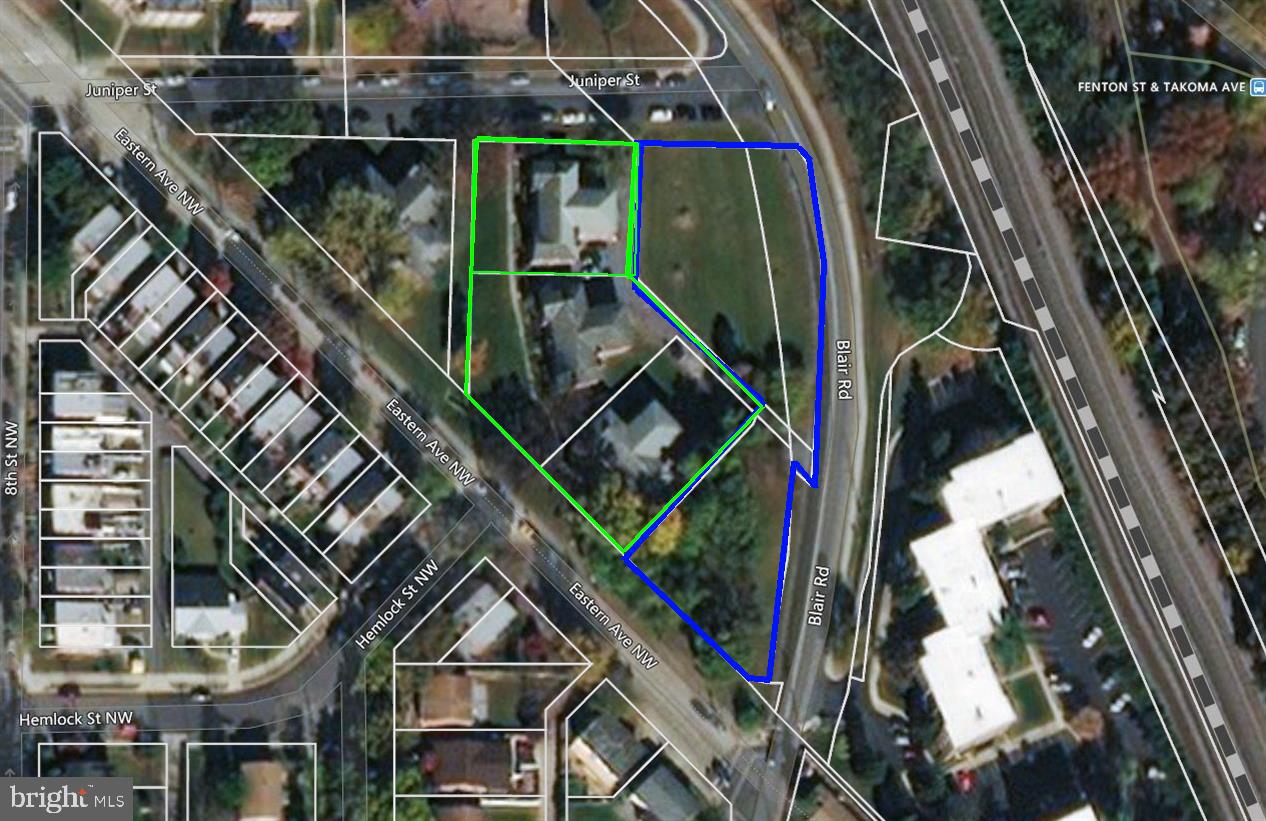
Developer’s Dream Opportunity – Prime Silver Spring Location

An exceptional development opportunity in Silver Spring, one of the most sought-after suburbs of Washington, D.C.. Zoned R-10, this property offers strong potential for residential development in a thriving economic hub.

Ideally situated near major retail and lifestyle amenities, including Whole Foods Market, downtown shopping centers, and a variety of restaurants and stores—all within proximity.

Convenient commuter access with approximately half a mile to Takoma Park Metro Station and easy access to Silver Spring Metro Station, making this an ideal location for future residents.

Property consists of three parcels:

District 13A/C – 02840761: 17,479 SF
District 13A/C – 00966215: 13,588 SF
District 13A/C – 02841151: 278 SF

Total combined land area: 31,345 SF

This is a rare opportunity to acquire multiple parcels in a high-demand area with strong growth potential
#MDMC2230532

TAKOMA PARK

7508 BLAIR ROAD

None Beds

None Baths

0.72 acres

$2,999,999

MLS#: MDMC2230532
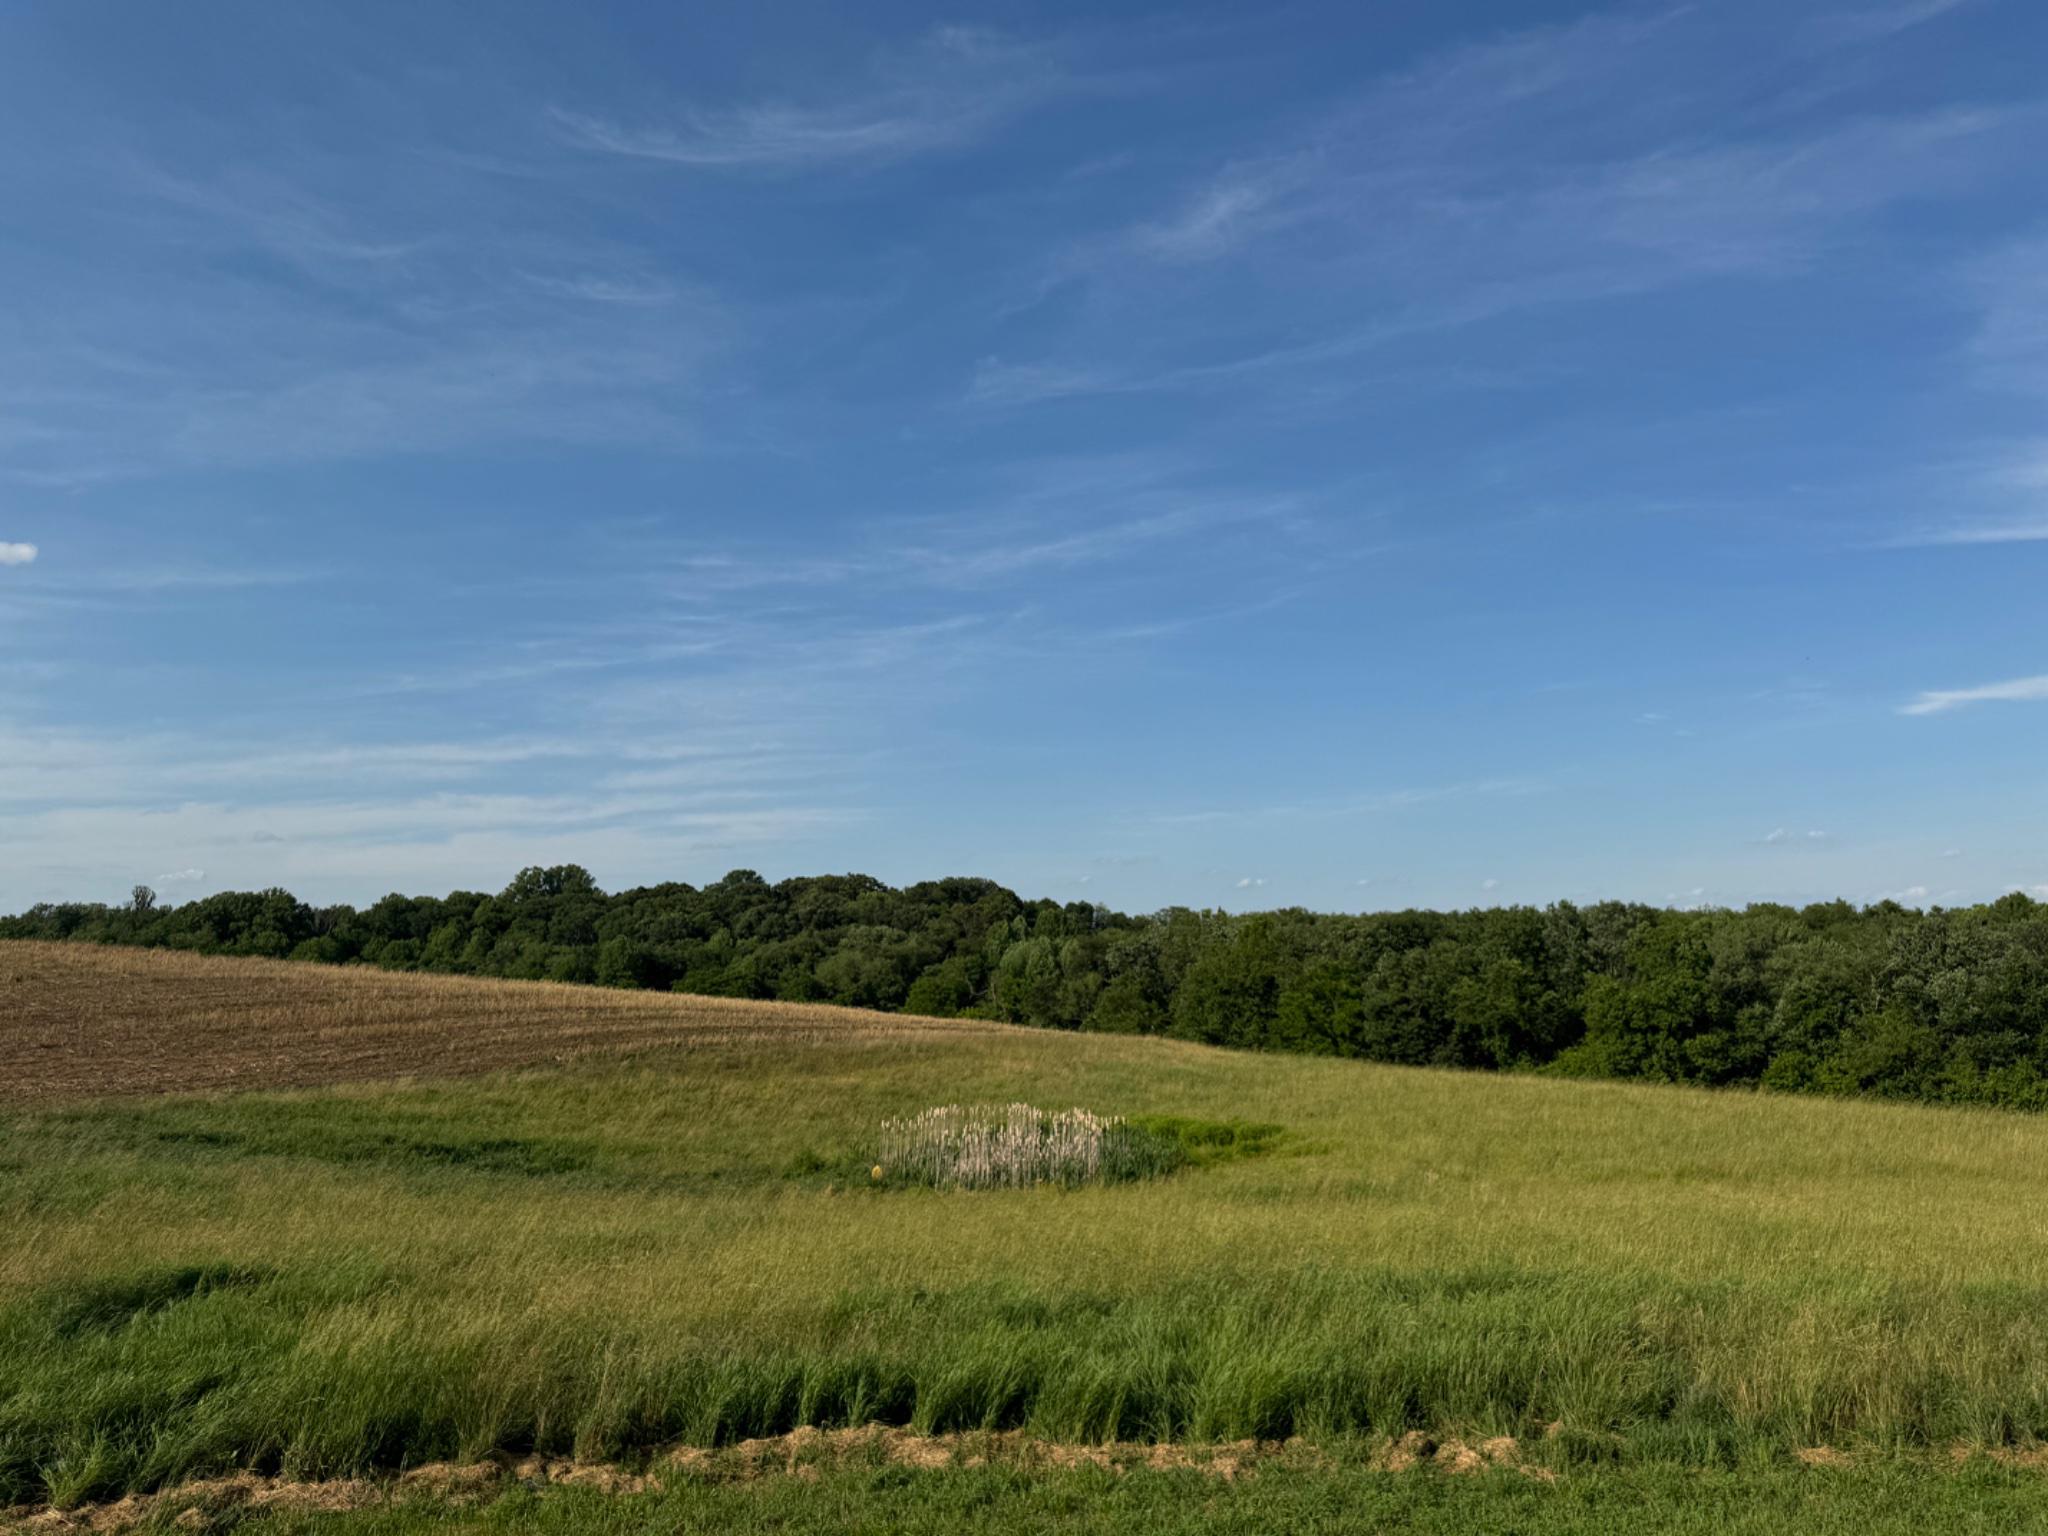
A Once-in-a-Lifetime Opportunity | 139+ Acres of Prime Farmland | Howard County, Sykesville, MD

Opportunities like this one simply don't come around often. Over 139 acres of outstanding, highly productive farmland in one of Howard County's most desirable locations — Sykesville, Maryland.

To sweeten the deal even further, a beautiful all-brick home situated on its own private one-acre lot right in the middle of the farm is also available for purchase under a separate ownership and listing (MDHW2068128 — 13150 Old Frederick Rd). The home and farm share a private driveway but are completely separate properties with different sellers. Both sellers are open to selling to the same buyer as one combined package — or to separate buyers — giving you plenty of flexibility no matter what you have in mind.
This is a rare chance to acquire development rights in a truly special location, whether you're looking for a working farm, a private country escape, or the start of a family legacy estate. The land is ready for your dream home to be built and has everything you need for farming. Electrical utilities are already in place on the property.

Residential & Development Rights: The original farmhouse has been removed, leaving a cleared homesite in front of the four-car garage, right next to the neighboring parcel. The farm has the right to build one primary home at the existing homesite without needing Agricultural Board approval, and there's also the option to build in a different location on the lot with board approval. Two tenant house rights are also available, subject to board approval. The seller is not aware of any additional unrestricted lot rights beyond what's described here.

Land Preservation & Zoning: The property is part of the Howard County Agricultural Land Preservation Program and is zoned RCDEO. Full documentation is available in the listing documents section.

Outstanding Farm Production: For the past ten years, this farm has consistently produced corn, soybeans, and other crops well above the national average — a true reflection of just how good this soil is. Detailed production records and soil grades are available in the documents section.

Lifestyle & Outdoor Living: This property isn't just about farming. It's also a fantastic spot for hunting, keeping horses, grazing cattle, all kinds of outdoor activities, and zoned for many business ventures. And as a bonus, it's located in the zone for some of the top-rated public schools in the area.

Buildings & Infrastructure: The following structures convey with the property:
-Machine Storage Building: 96' L × 38' W = 4,608 SF fully enclosed; door opening 16' W × 16' H; with an attached 96' L × 30' W = -2,880 SF structure enclosed on three sides, one side open
-Four-Car Garage: 40' L × 30' W = 1,200 SF
-Single-wide trailer office
-Well house

All information in this listing is believed to be accurate. Buyers should independently verify all details and accept full responsibility prior to submitting an offer.
#MDHW2070062

SYKESVILLE

13090 OLD FREDERICK ROAD

6 Beds

4 Baths

6,000 Sq.Ft.

$2,999,999

MLS#: MDHW2070062
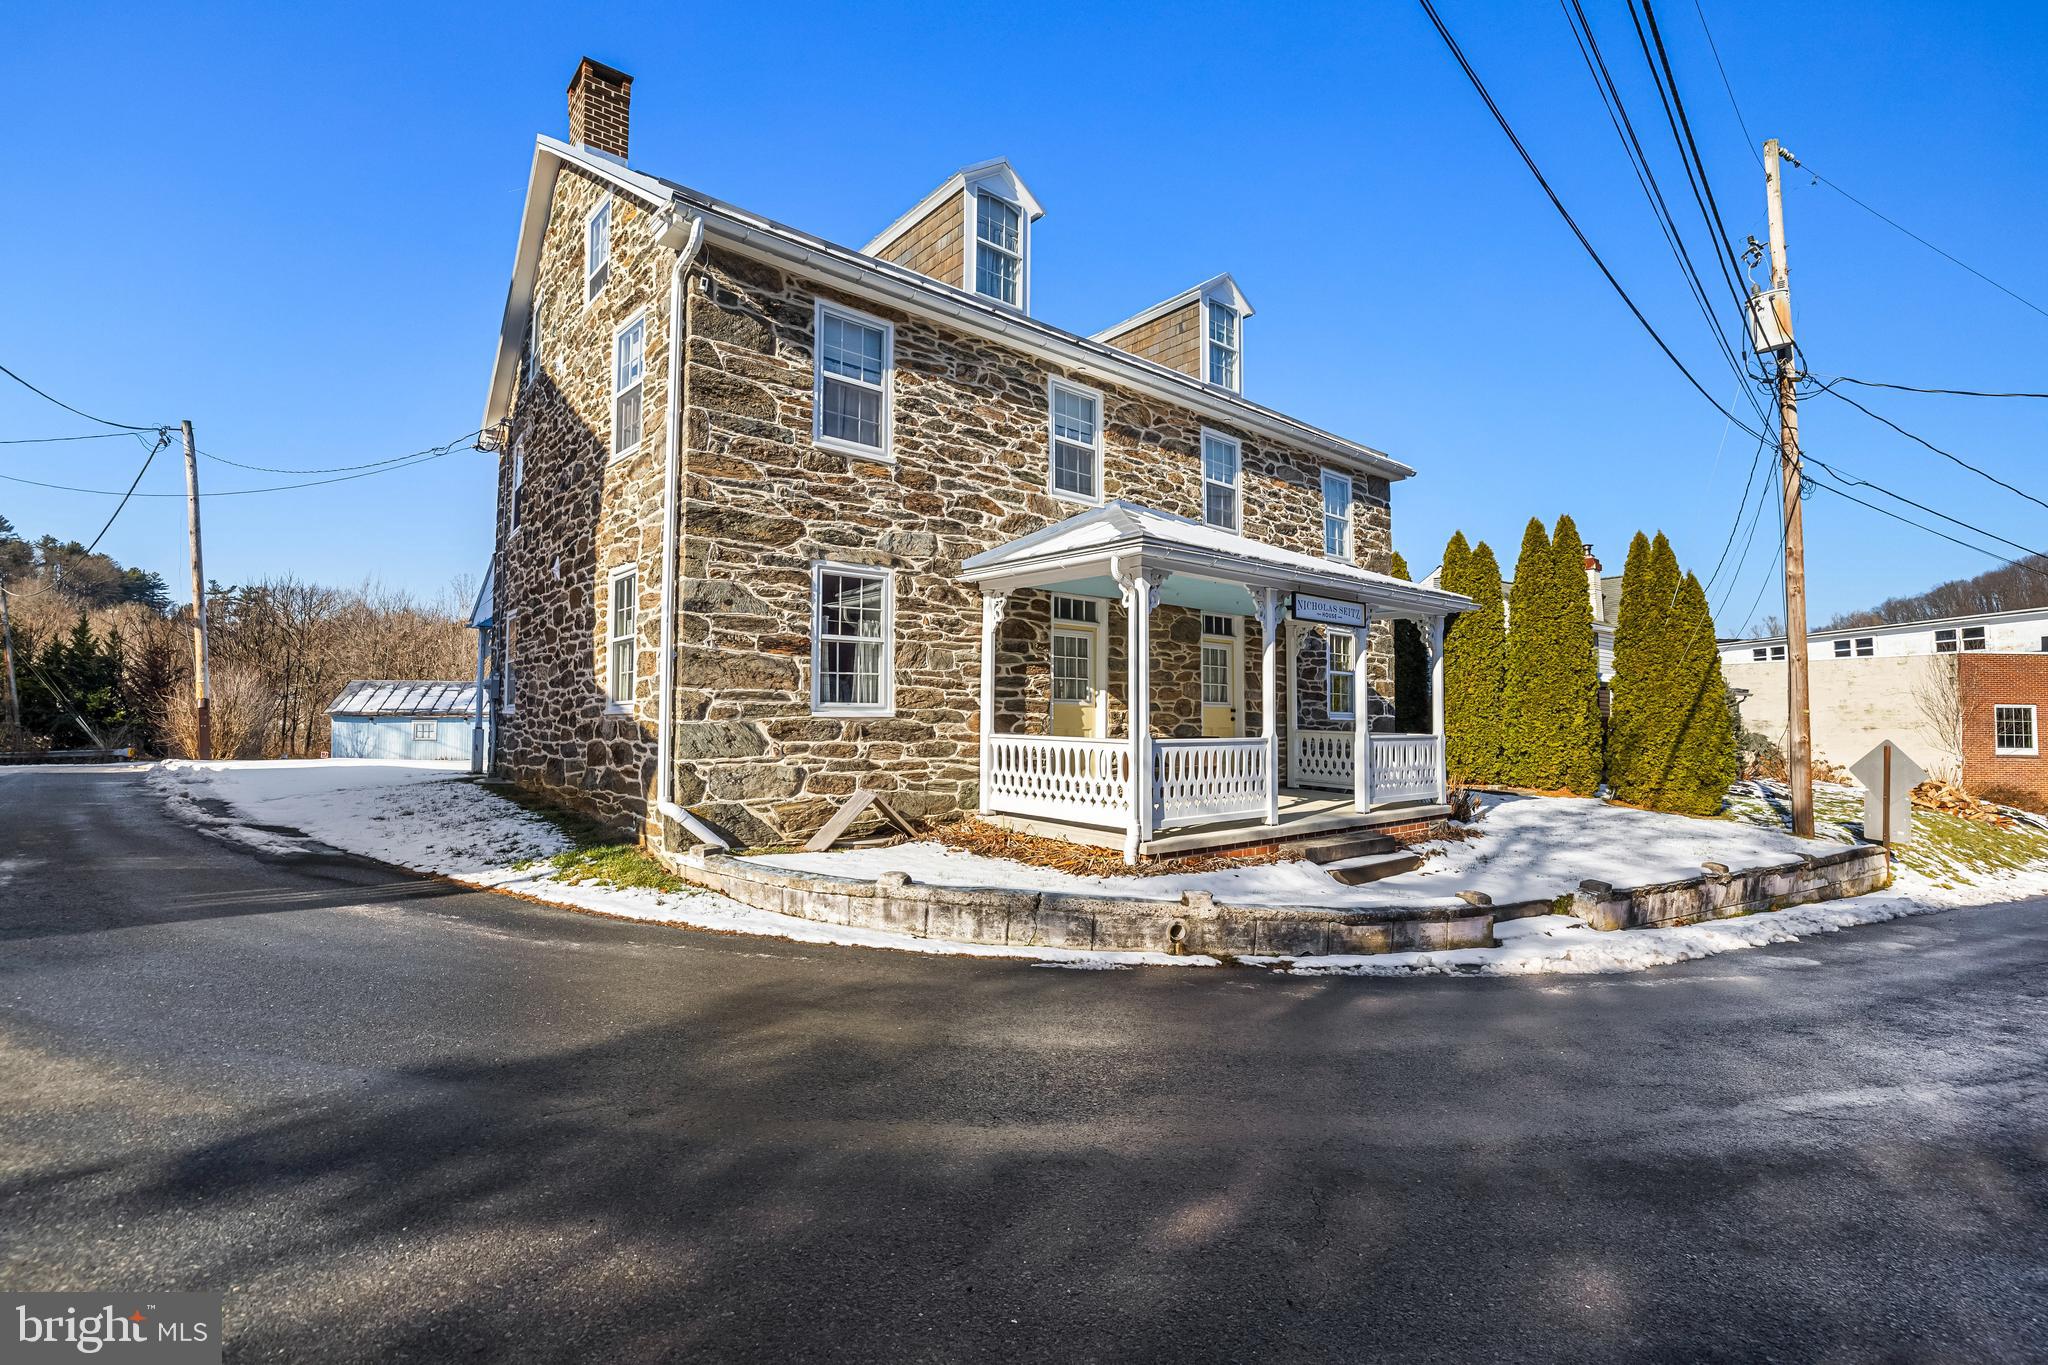
Built in 1848 and bearing the name of its original owner, the Nicholas Seitz Stone House is the kind of property that stops people in their tracks. Solid Pennsylvania fieldstone. Wide-plank hardwood floors. Rooms that carry the weight of history while functioning beautifully for modern living. At 2,240 square feet with 4 bedrooms and 2 baths, the house is currently operating as a short-term rental and generating income - but its story extends well beyond four walls.
This listing is a package offering. The Nicholas Seitz Stone House is the centerpiece of Seitzland Village, a five-property portfolio with direct frontage along the Heritage Rail Trail in Southern York County, between Glen Rock and New Freedom. The Village was lovingly reimagined by the late architectural artist Dave Keller, whose attention to historic character and craftsmanship is evident in every structure on the property. Also included in the sale:
The Green House - a 1 bed / 1 bath short-term rental currently under renovation. The Original Seitzland Hotel - an approximately 2,200 sq ft building operating as a 2-unit long-term rental with strong potential to support future village-wide activities. The Blue House - structurally intact and a blank canvas, ready for redevelopment by a buyer with vision. The Train Station - the crown jewel of the commercial component. Approximately 6,600 sq ft, meticulously restored, equipped with geothermal heat, heated walkways and stairs, and ready for final build-out. Zoned within the Historic Village Overlay (HVO), the Train Station is approved for micro-brewery, distillery, winery, dining, cafe, boutique retail, and bed and breakfast uses - commercial allowances that are not available in the surrounding residential zones.
The Trail is not background scenery here. It is the business case. Over 263,000 visits are estimated annually between Railroad and Glen Rock, with trail users currently underserved by any food, beverage, or hospitality offering in this corridor. The Northern Central Railway, operating adjacent to the property, logged over 20,000 passengers in 2025 - a 15% year-over-year increase - with more than 50% of riders originating from outside York County. The income is real. The entitlements are in place. The upside is significant.
#PAYK2101202

GLEN ROCK

12040 BALTIMORE STREET

4 Beds

2 Baths

12,543 Sq.Ft.

$2,999,999

MLS#: PAYK2101202
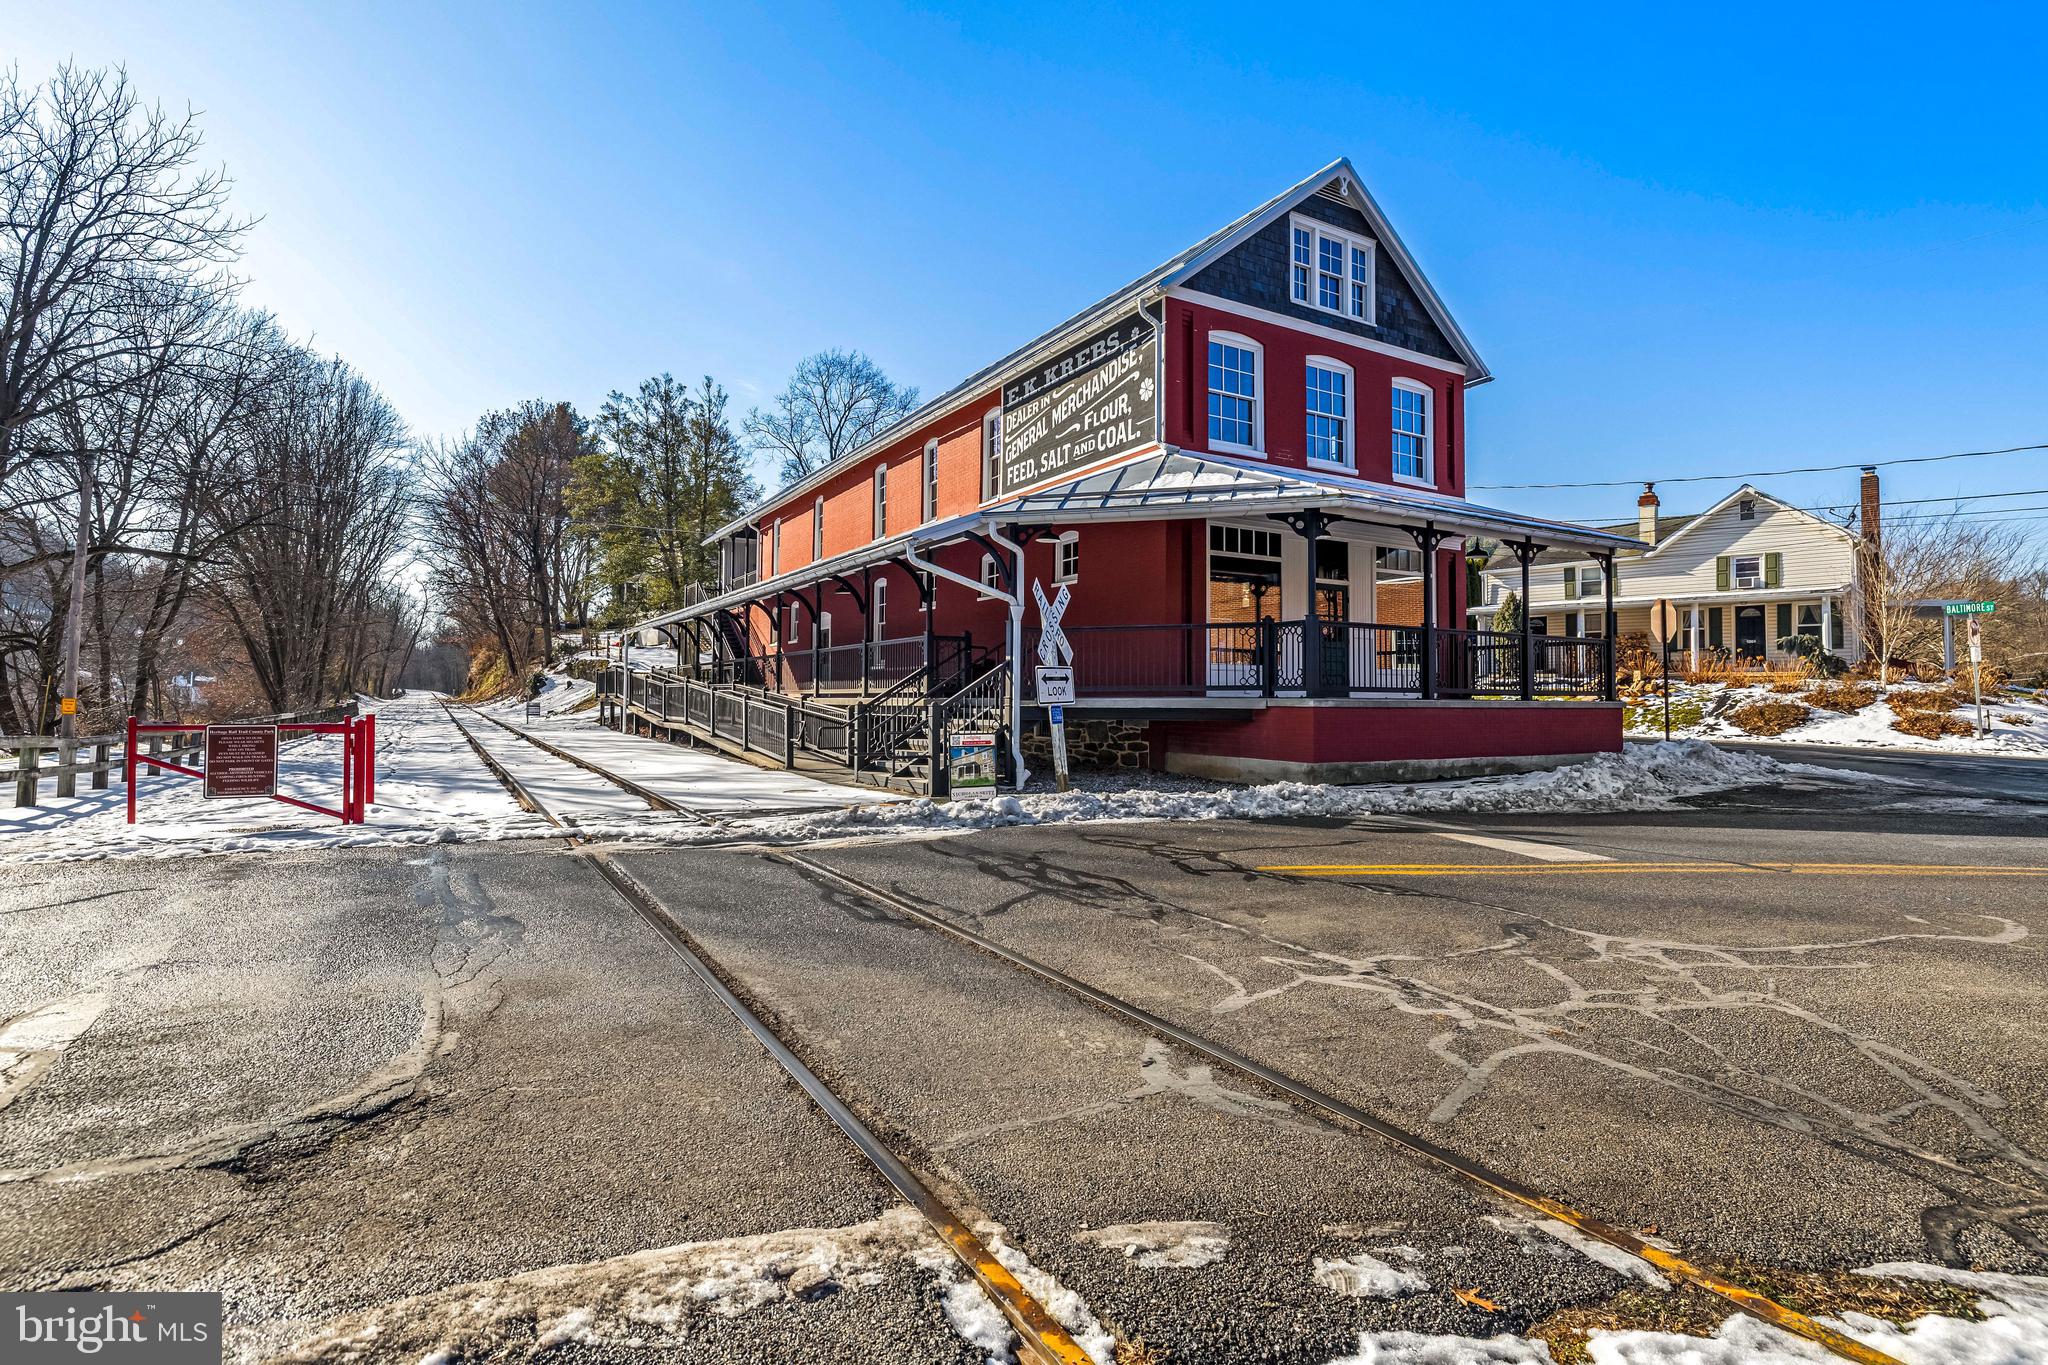
Ever dreamed of owning an entire village and a destination? This 5 property package offers that opportunity! 

Approximately 6,600 square feet of meticulously restored historic commercial space sits directly on the Heritage Rail Trail in Southern York County and is zoned to do something no neighboring property can. The Train Station at Seitzland Village is structurally complete, geothermal heated, and ready for final build-out. Heated walkways and stairs, wide open interior spaces, and a platform presence along one of Pennsylvania's most traveled recreational corridors make this a genuinely irreplaceable commercial asset.

The Historic Village Overlay (HVO) zoning that governs this property is the real story. In a region defined by strict residential zoning, the HVO was specifically structured to support tourism-driven commerce. Approvals are in place for micro-brewery, distillery, cafe, winery, restaurant, dining, bed and breakfast, and boutique retail uses - including bike and outdoor gear. You cannot replicate this entitlement position elsewhere in this corridor. You can only buy this one.

This offering is a package sale. The Train Station anchors Seitzland Village, a five-property portfolio assembled and restored by the late architectural artist Dave Keller. Supporting the commercial anchor are four residential structures that provide immediate and ongoing income: the Nicholas Seitz Stone House, an 1848 fieldstone home currently operating as a short-term rental; the Green House, a 1 bed / 1 bath Airbnb under renovation; the Original Seitzland Hotel, an approximately 2,200 sq ft building operating as a 2-unit long-term rental; and the Blue House, a structurally intact value-add property ready for redevelopment.

The customer base is already here. The Trail sees over 263,000 visits annually, with the heaviest concentration of users falling in the 55-65 age bracket - established, discretionary spenders with limited options to eat, drink, or shop between Glen Rock and New Freedom. The Northern Central Railway, operating adjacent to the property, logged over 20,000 passengers in 2025, up 15% year over year, with more than half arriving from outside York County.

Current ownership has completed the heavy lifting: acquisition, consolidation, zoning approvals, and structural restoration. The incoming buyer steps into a shovel-ready ecosystem with existing income in place and multiple paths to a high-revenue destination business.
#PAYK2101200

GLEN ROCK

12027 BALTIMORE STREET

None Beds

None Baths

12,543 Sq.Ft.

$2,999,999

MLS#: PAYK2101200

1 ... 376 377 378 379 380 ... 666
* Listings identified with the FMLS IDX logo come from FMLS and are held by brokerage firms other than the owner of this website. The listing brokerage is identified in any listing details. Information is deemed reliable but is not guaranteed. If you believe any FMLS listing contains material that infringes your copyrighted work please click here to review our DMCA policy and learn how to submit a takedown request. © 2024. First Multiple Listing Service, Inc.

Send a message

Message successfully sent.

Your message

What is 3 + 4 ?

Reason for contacting?

I agree to receive email communication and understand I can unsubscribe at any time.

I agree to be contacted by Charis Realty Group - Christine Issler, Broker via call, email, and text for real estate services. To opt out, you can reply 'stop' at any time or reply 'help' for assistance. You can also click the unsubscribe link in the emails. Message and data rates may apply. Message frequency may vary. Privacy Policy

Sign Out

Virtual Assistant

Would you like to take the next step with this property? We can help you schedule a showing or virtual tour, or send you more details.

Yes, I would like more information.

Thank You for Your Reply, One of Our Agents will contact you as soon as possible

No, maybe later.

Thank you, you can always contact me via email, phone number or through the contact form.

Realhub AI

Lucy - Your AI-Powered Realtor

Update Your Temporary Password

Personalize your search

Enter your email and we'll notify you immediately when new listings match what you're looking for.

or enter email address

Already have an account ? Login here

Continue your home search

I agree to receive communications and understand I can unsubscribe at any time.

I agree to be contacted by Charis Realty Group - Christine Issler, Broker via call, email, and text for real estate services. To opt out, you can reply 'stop' at any time or reply 'help' for assistance. You can also click the unsubscribe link in the emails. Message and data rates may apply. Message frequency may vary. Privacy Policy

Already have an account ? Login here

We use cookies

We use cookies primarily for analytics to enhance your experience. By accepting, you agree to our use of these cookies. You can manage your preferences or learn more about our cookies policy.
