Properties

Browse or get in touch to schedule a walkthrough.

  • Nearby me
Price range

Popular Features

Community Features

Association

Property Features

Waterfront

View

Exterior Features

Interior Features

Style

10000 properties match your criteria

Updated 1 minute ago

E-Alert name
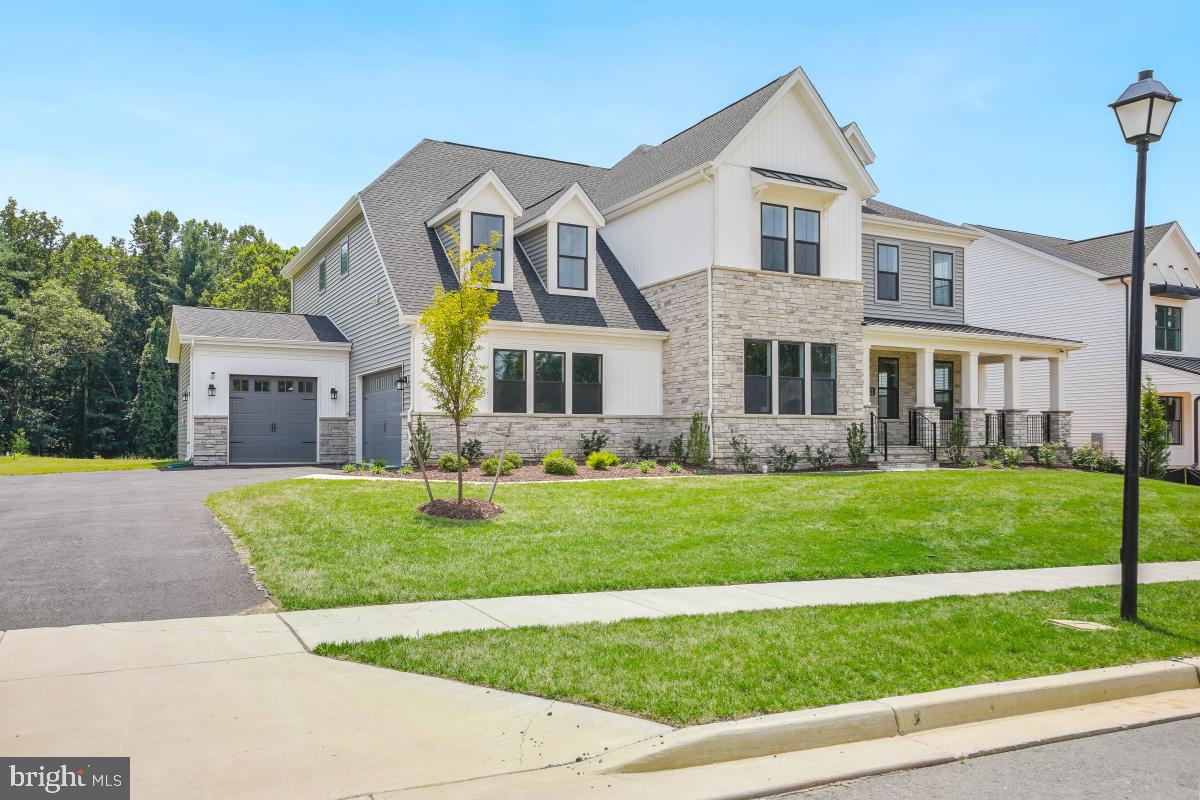
Brand New Luxury Custom Home | 6 Beds | 7.5 Baths | Four Finished Levels
This stunning, professionally customized 4-level luxury single-family home built by Toll Brother is the epitome of modern elegance and comfort. Boasting 6 spacious bedrooms and 7.5 designer bathrooms, every detail has been thoughtfully curated to deliver sophistication and style. Step into a grand foyer that sets the tone for the rest of the home, with soaring 12-foot ceilings on the main level and a breathtaking two-story family room that fills the space with natural light. The main kitchen is a culinary masterpiece, featuring top-of-the-line appliances, ceiling-height custom cabinetry, and impeccable finishes. A second (prep) kitchen sits conveniently nearby, perfect for entertaining or multi-generational living. An in-law suite on the main floor offers privacy and accessibility, located just off the secondary kitchen. Upstairs, a spacious recreation lounge on the second-floor landing provides an ideal retreat or play area. The luxurious primary suite is your private sanctuary—complete with a spa-like bathroom featuring a soaking tub, dual-entry walk-in shower, and expansive walk-in closets. Each additional bedroom is generously sized and comes with its own en-suite bath and walk-in closet, including a main-level bedroom suite. The partially  finished basement includes a wet bar, large recreation room, and 1 full bathroom, with walk-up stairs for easy outdoor access. Every inch of this residence showcases high-end finishes, custom craftsmanship, and designer-selected furnishings, which are available for purchase under a separate bill of sale. This home is more than just a place to live—it’s a lifestyle. Experience the pinnacle of modern living in a home built to impress.
#MDMC2244378

NORTH POTOMAC

12321 POTOMAC HUNT ROAD

6 Beds

7 Baths

7,902 Sq.Ft.

$3,150,000

MLS#: MDMC2244378

New on site 3 days ago
Classic residence with a striking combination of brick and stucco, steeply pitched rooflines, and distinctive chimneys, set amidst mature landscaping and lush grounds. A beautifully crafted arched wood entry door with divided-light glass panels and rich natural finishes creates a memorable sense of arrival.

Inside, a grand foyer introduces the home’s scale and architectural detail, with a fireplace serving as a focal point upon entry. To the left, a series of elegant living spaces unfolds, including a formal sitting room with fireplace and double French doors that open to a side patio, filling the room with natural light. Straight ahead, the formal dining room is anchored by its own fireplace and adjoins a sunlit sitting area with French doors leading to the rear patio, creating a seamless indoor-outdoor connection.

The butler’s pantry connects both the foyer and dining room and leads to the lower level. The kitchen is well-appointed with a large center island, DCS cooktop, double Wolf ovens, Sub-Zero refrigerator, and custom cabinetry. Adjacent to the kitchen, a casual dining and sitting area with fireplace opens to another patio through French doors, and provides access to the garage and additional storage. A powder room is discreetly located off the foyer beneath the main staircase.

Upstairs, the second level unfolds along a central hall, offering both privacy and flexibility. Just off the main hallway, a separate corridor creates a distinct bedroom wing, with two bedrooms, a full bath, and access to the third level all thoughtfully arranged off this space. An additional bedroom with its own full bath is positioned nearby, providing flexibility for guests or extended use. One of the secondary rooms features a fireplace, adding warmth and character.

A sitting area along the main hall offers a quiet retreat, while a private office is set at the end of the corridor. The primary suite is thoughtfully situated for privacy and includes its own fireplace and a spacious bath with a large soaking tub, creating a comfortable and secluded retreat.

The third level extends the living space further, offering a sitting area, full bath, expansive recreation or playroom, and an additional bedroom—well suited for guests, work, or flexible living arrangements.
#PAMC2194940

VILLANOVA

764 MOUNT MORO ROAD

7 Beds

4 Baths

6,966 Sq.Ft.

$3,150,000

MLS#: PAMC2194940
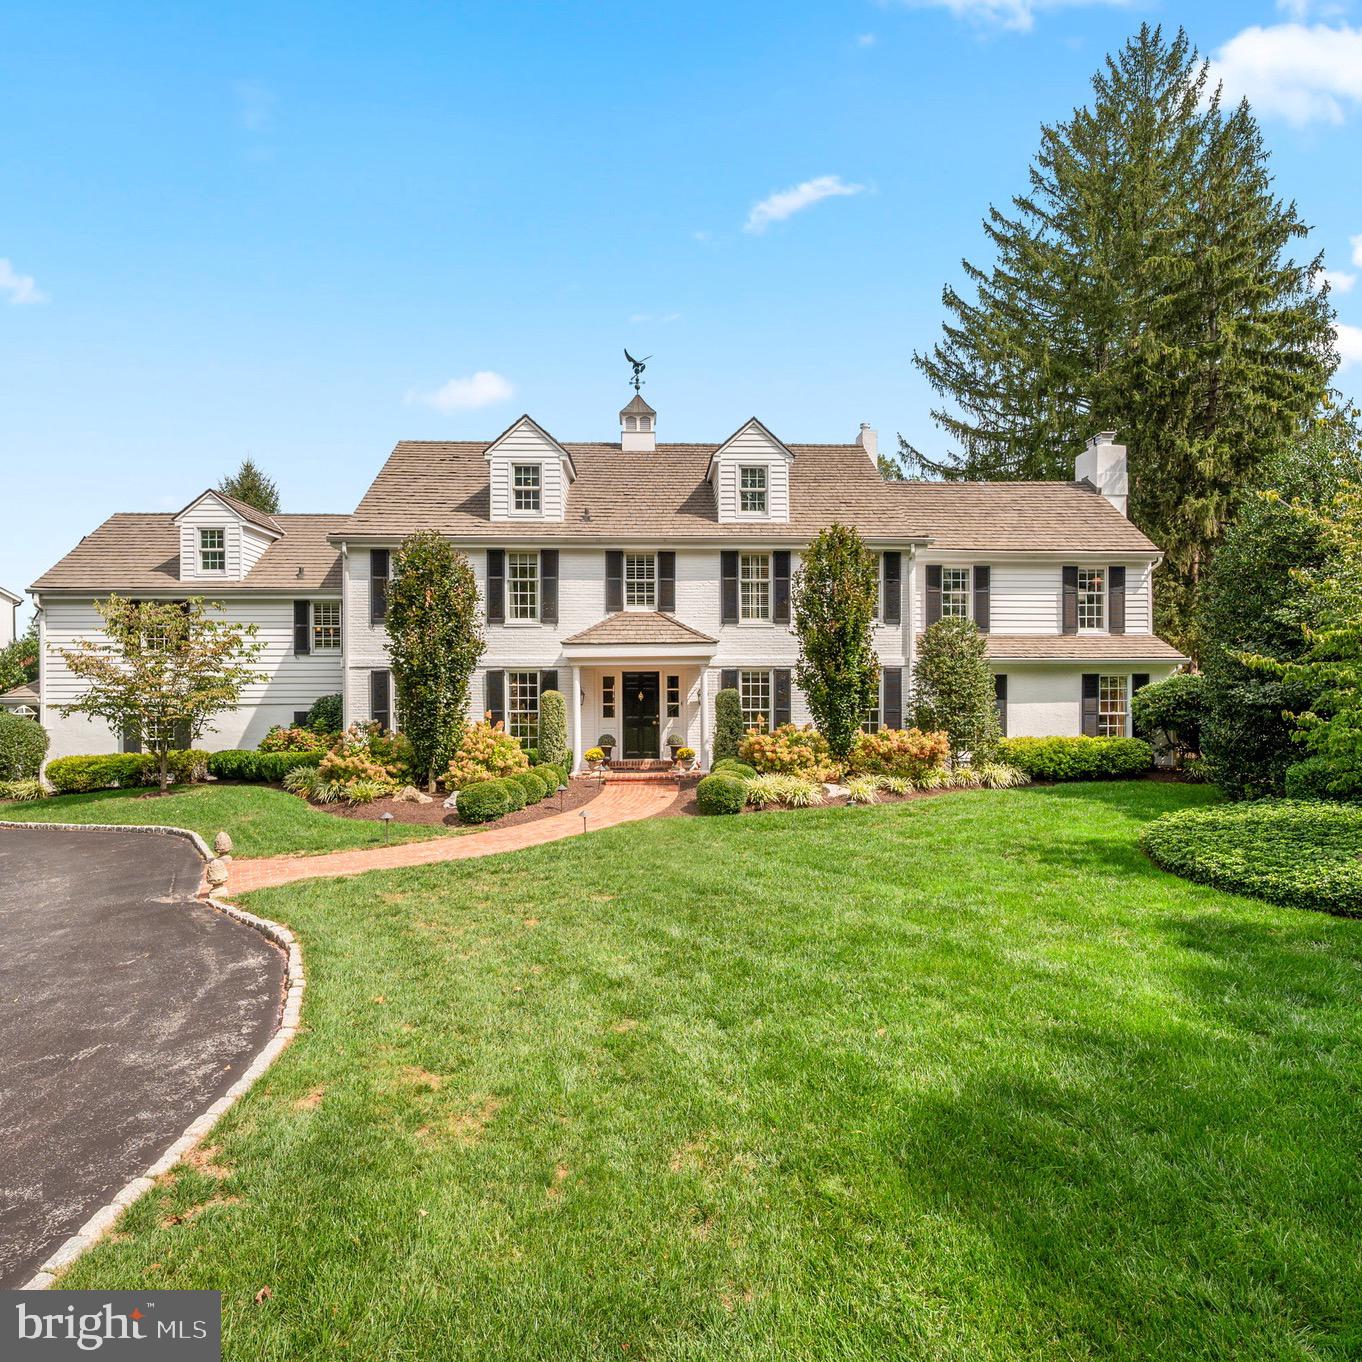
The curb appeal is just the beginning of your love affair with this stunning property! This spectacular three-story expanded Colonial sits on a private, beautifully landscaped 1.4-acre lot on a quiet Northside Villanova cul-de-sac. Warm, yet sophisticated, this "Forever house” is a rare opportunity, set on one of the most desirable lanes in Villanova.
Thoughtfully renovated from top to bottom, the home blends timeless elegance with modern luxury, offering space for both grand entertaining and everyday living. From the gourmet chef’s kitchen to a custom pub room, a wine cellar, and lush grounds with pool and spa—every space has been designed with comfort and style in mind.
Enter the property through stone pillars on either side of the circular drive. The first floor welcomes you with a gracious foyer featuring charming millwork and hand-pegged wood floors that flow into the fabulous eat-in kitchen, showcasing Halkett custom cabinetry, double-thick marble countertops, custom mosaic backsplash, 6-burner Wolf range with grill, separate Thermador refrigerator and freezer, wet bar with beverage frig, and a unique coffee bar pantry. The adjoining dining room is perfect for large gatherings, while the oversized family room connects to the elegant step-down living room with gas fireplace, crown moldings, French doors, and serene yard views.
Just off the kitchen is a mudroom with built-ins and garage access. A breezeway/sunroom leads to the custom pub room, paneled with reclaimed wood from a Chicago speakeasy, complete with electric fireplace, powder room, and French doors to the fire pit area and backyard—an entertainer’s dream. This versatile space could also function as a private office with its own entrance.
The finished lower level offers a 1,500-bottle temperature-controlled wine cellar, gym, laundry, and storage.
The second floor showcases the luxurious primary suite including a sitting area, gas fireplace, and two walk-in closets with brand-new custom cabinetry. The marble ensuite bath boasts heated floors, imported fixtures, television, custom cabinetry with charging station, and a private WC. Four additional bedrooms and four baths (three ensuite) complete this level, including a full in-law/guest suite featuring a kitchenette, sitting room, laundry, and spacious bedroom with full bath.
The third floor provides flexible living space with a great room, office, and an additional full bath. A game room offers abundant cabinet storage and access to a large walk-in attic storage.
Outdoor living shines with a large bluestone patio and awning-covered sitting and dining area overlooking the pool, spa with waterfall, and lush landscaping with hydrangeas, mature trees, and plenty of flat yard space for play, pets, or relaxation.
Located in the award-winning Lower Merion School District and close to many private schools, universities, country clubs, shopping, dining, and major highways to Philadelphia, New York, and beyond—this exceptional home offers convenience, luxury, and Main Line living at its best. 
Showings start Thursday the 18th. Schedule your private tour today!
#PAMC2154206

VILLANOVA

1115 RED ROSE LANE

6 Beds

6 Baths

7,841 Sq.Ft.

$3,150,000

MLS#: PAMC2154206
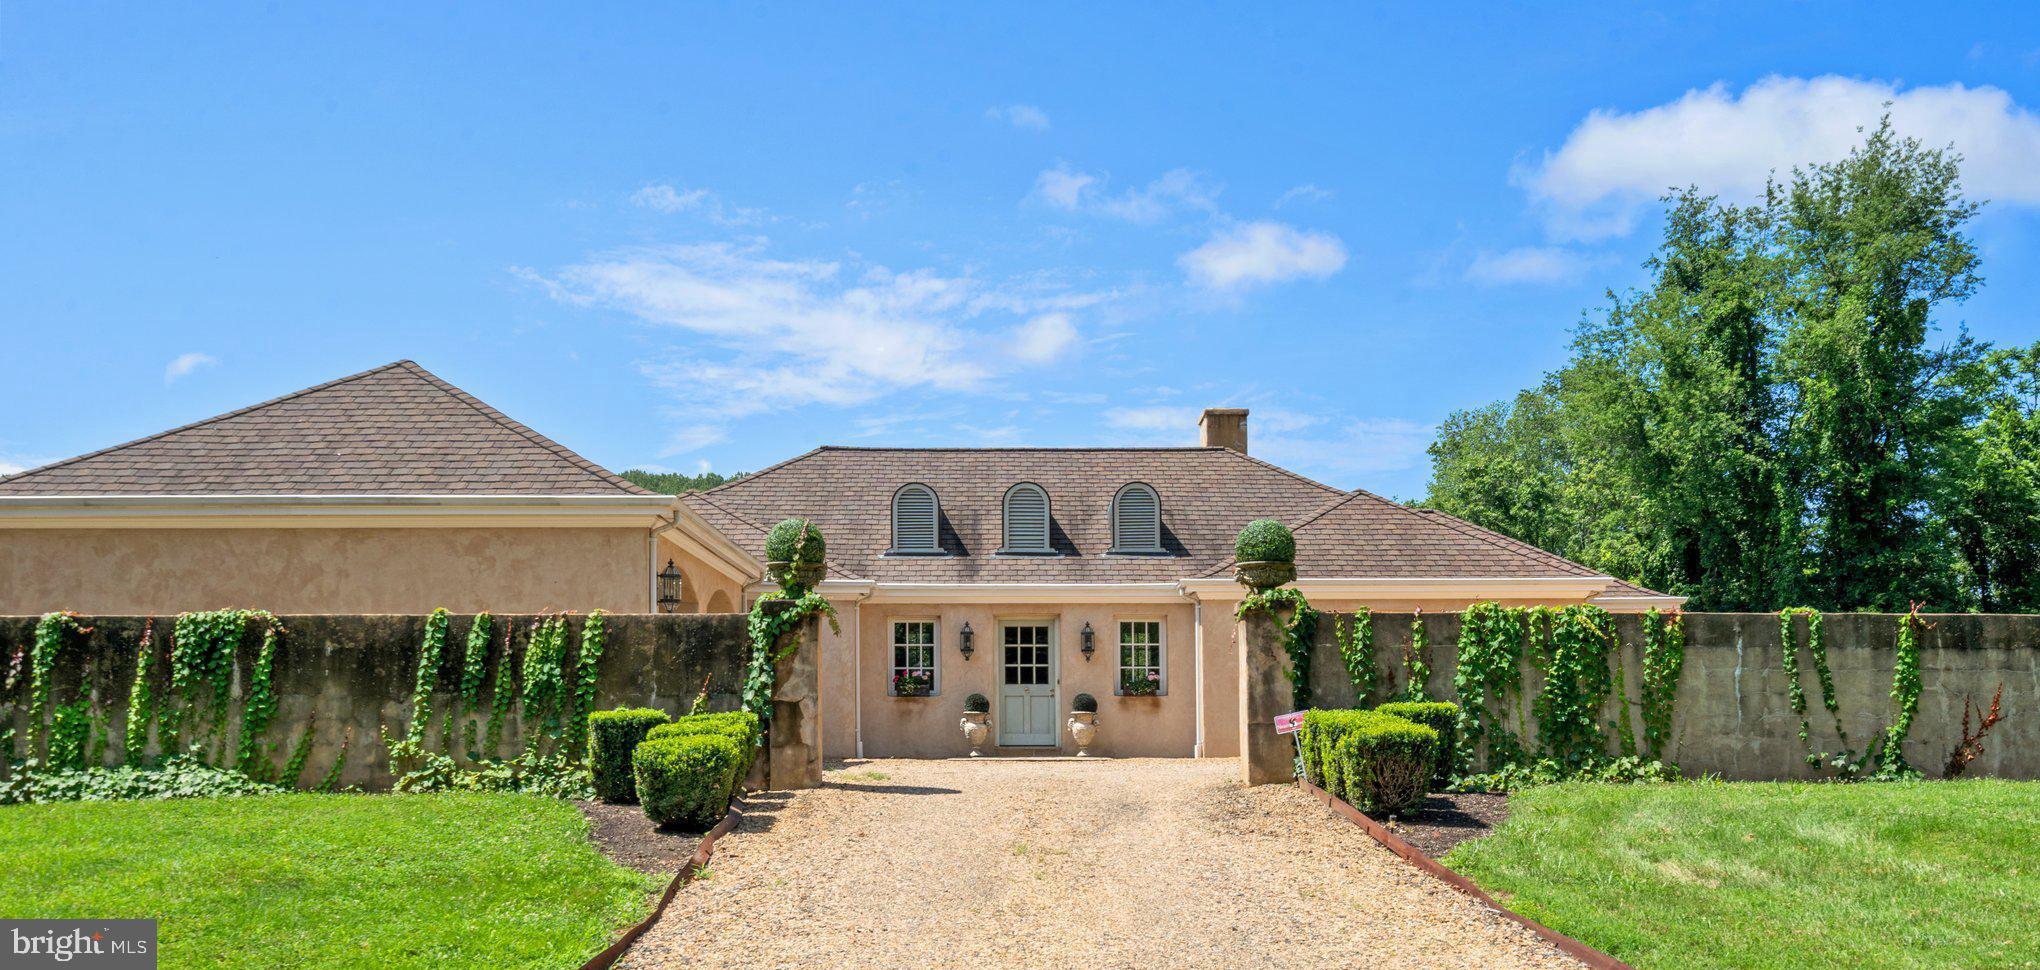
Improved price!!!! Priced below appraisal. Welcome to Morningstar Farm – a serene and sophisticated retreat nestled in the heart of Virginia’s famed horse country. This refined French Country estate, designed in a classic U-shape and arranged on a single level, is the creation of renowned architect, Rod Youngson, and  thoughtfully crafted by and for a well known interior designer. Set on 31.22 picturesque acres between Middleburg and The Plains, the property enjoys privacy along a winding gravel road, yet remains remarkably convenient—just minutes from Routes 66 and 50 and an easy drive to Dulles International Airport.   Very manageable design. Desirable, single level living. Floorplan optimal for entertaining. 
From the moment you enter the walled motor court, the home’s impeccable design is apparent. The home opens to a grand drawing room that serves as the heart of the home, seamlessly connected to the gourmet kitchen. Soaring ceilings are accented with antique hewn barn beams, while floors of imported limestone and pickled oak and a dramatic  fireplace with cast stone mantle add character and elegance. Three sets of French doors usher in natural light and open to a sweeping terrace, inviting the outdoors in.
The rooms in this exquisitely detailed home open to the beautifully landscaped grounds or one of two private courtyards. The layout offers two spacious bedroom suites located at opposite ends of the home, ensuring privacy and comfort. One suite features French doors and a luxurious en-suite bath, while the primary suite includes a large sitting area, spa-like bath with soaking tub and separate shower, and an expansive cedar-lined walk-in closet.  The cozy, paneled library sits next to the primary suite. The home boasts a radiant heating system for added comfort. 
The kitchen is a chef’s dream, anchored by a stunning Lacanche gas range with dual ovens, four burners, and a griddle. Custom cabinetry, artisanal countertops, and an adjacent sunlit morning room create an inviting space for intimate meals or casual entertaining.
A discreet mudroom/laundry area connects to the attached two-car garage and includes a wall of built-in storage closets—perfect for staging events or organizing daily life. Additional features include a second terrace for morning coffee with views of horses grazing, and a rear poolside terrace.
Outdoors, the living is just as impressive. A large swimming pool in the large entertaining space with built-in Straubel Stone gas grill, offers breathtaking views of the paddocks and foothills beyond. Mature landscaping, sweeping lawns, and manicured gardens wrap the home in natural beauty. There are large built-in storage closets for cushions and garden essentials.
For the horseman/horsewoman--the equestrian facilities are exceptional, designed for both serious riders and weekend enthusiasts. The property includes two stables: a main barn with seven stalls, tack room, bathroom, and laundry, and a second barn with a wash bay and three additional stalls. A 20x60 riding arena, five thoughtfully placed paddocks—each with electric hook-ups and run-in sheds—and blackboard fencing complete the picture. One barn includes a charming guest apartment, while the other houses a groom’s quarters/office space. The equestrian complex is built around a picturesque courtyard with charming porte cochere. This is a perfect hunt box, or base for mid Atlantic horse shows. 
Additional improvements include a large machine shed, shavings building, workshop, and covered parking area. Two generators provide reliable backup for all essential systems. The farm lies within the Orange County Hunt territory, offering direct ride-out access and a coveted location for equestrian pursuits.
Morningstar Farm is protected under a conservation easement with the Virginia Outdoors Foundation, ensuring its natural beauty for generations to come, and ensures reduced real estate taxes.
#VAFQ2017262

THE PLAINS

6289 COON TREE ROAD

2 Beds

2 Baths

3,528 Sq.Ft.

$3,150,000

MLS#: VAFQ2017262
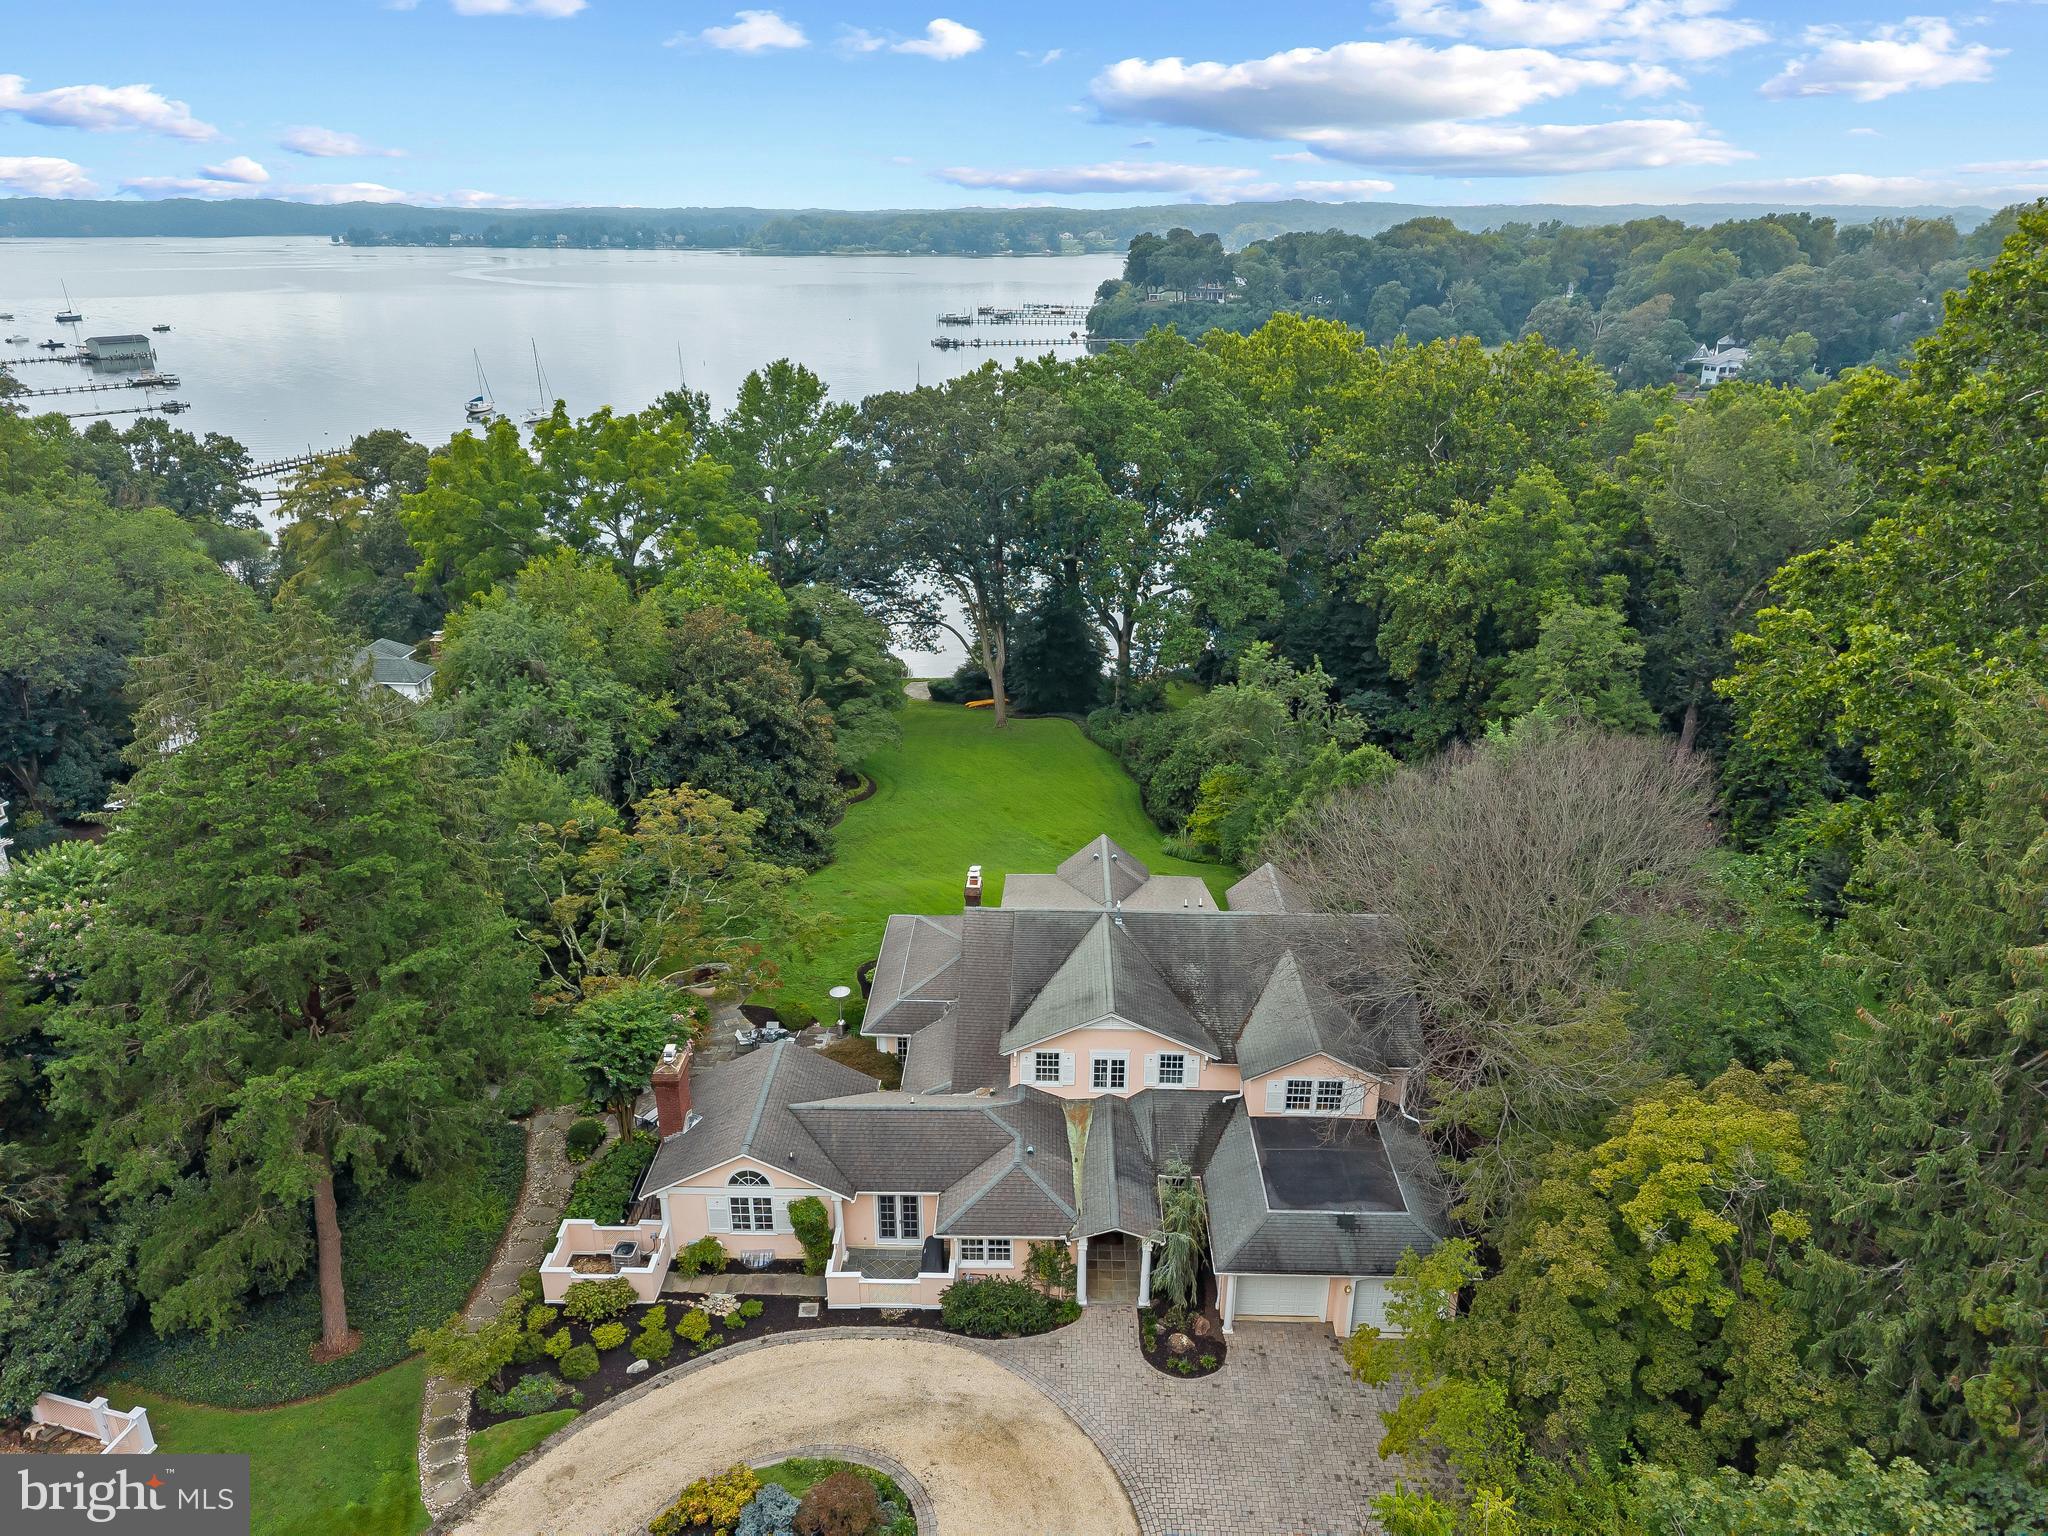
Located in the heart of Olde Severna Park, this water view home enjoys a prime location just steps from one of the area’s top private schools, local restaurants, shops, and the Baltimore–Annapolis Trail. The main level is designed for both everyday living and entertaining, with a formal living room that spans the back of the house and showcases views of Sullivan’s Cove. A sun-filled dining area, office/sunroom, and family room with fireplace and walls of windows create a warm and inviting flow, all with direct access to the stone patio featuring a tranquil water element. The gourmet kitchen with center island opens seamlessly to the family room for easy entertaining both inside and out. Enjoy the spacious waterside recreation room with an adjoining bonus room/potential bedroom, creating flexibility and convenience for multi-generation living.  Spacious laundry, mudroom with second refrigerator, and two-car garage complete the main level. Upstairs, the private primary suite offers a serene retreat with its own balcony overlooking the lush yard and water, a large custom walk-in closet, and a spa-inspired bath. Two additional bedrooms feature ensuite baths, while two more share a generous hall bath. The unfinished lower level adds excellent storage space with an extra laundry area and half bath. The stunning grounds offer multiple exterior entertaining areas including stone patio with water feature and waterfront stone patio for relaxing and watching the serene activity on Sullivans Cove. The detached 2 car garage and circular driveway add to the grandeur and functionality of the property. Olde Severna Park’s voluntary HOA provides access to a sandy beach, swimming area, community pier, and boat launch for kayaks and paddleboards, with boat slips available when available and the ability to moor a boat in Sullivan’s Cove. This home combines water-privileged living, an enviable location, and timeless appeal. Welcome Home!
#MDAA2123530

SEVERNA PARK

105 WATER STREET

6 Beds

4 Baths

6,357 Sq.Ft.

$3,150,000

MLS#: MDAA2123530
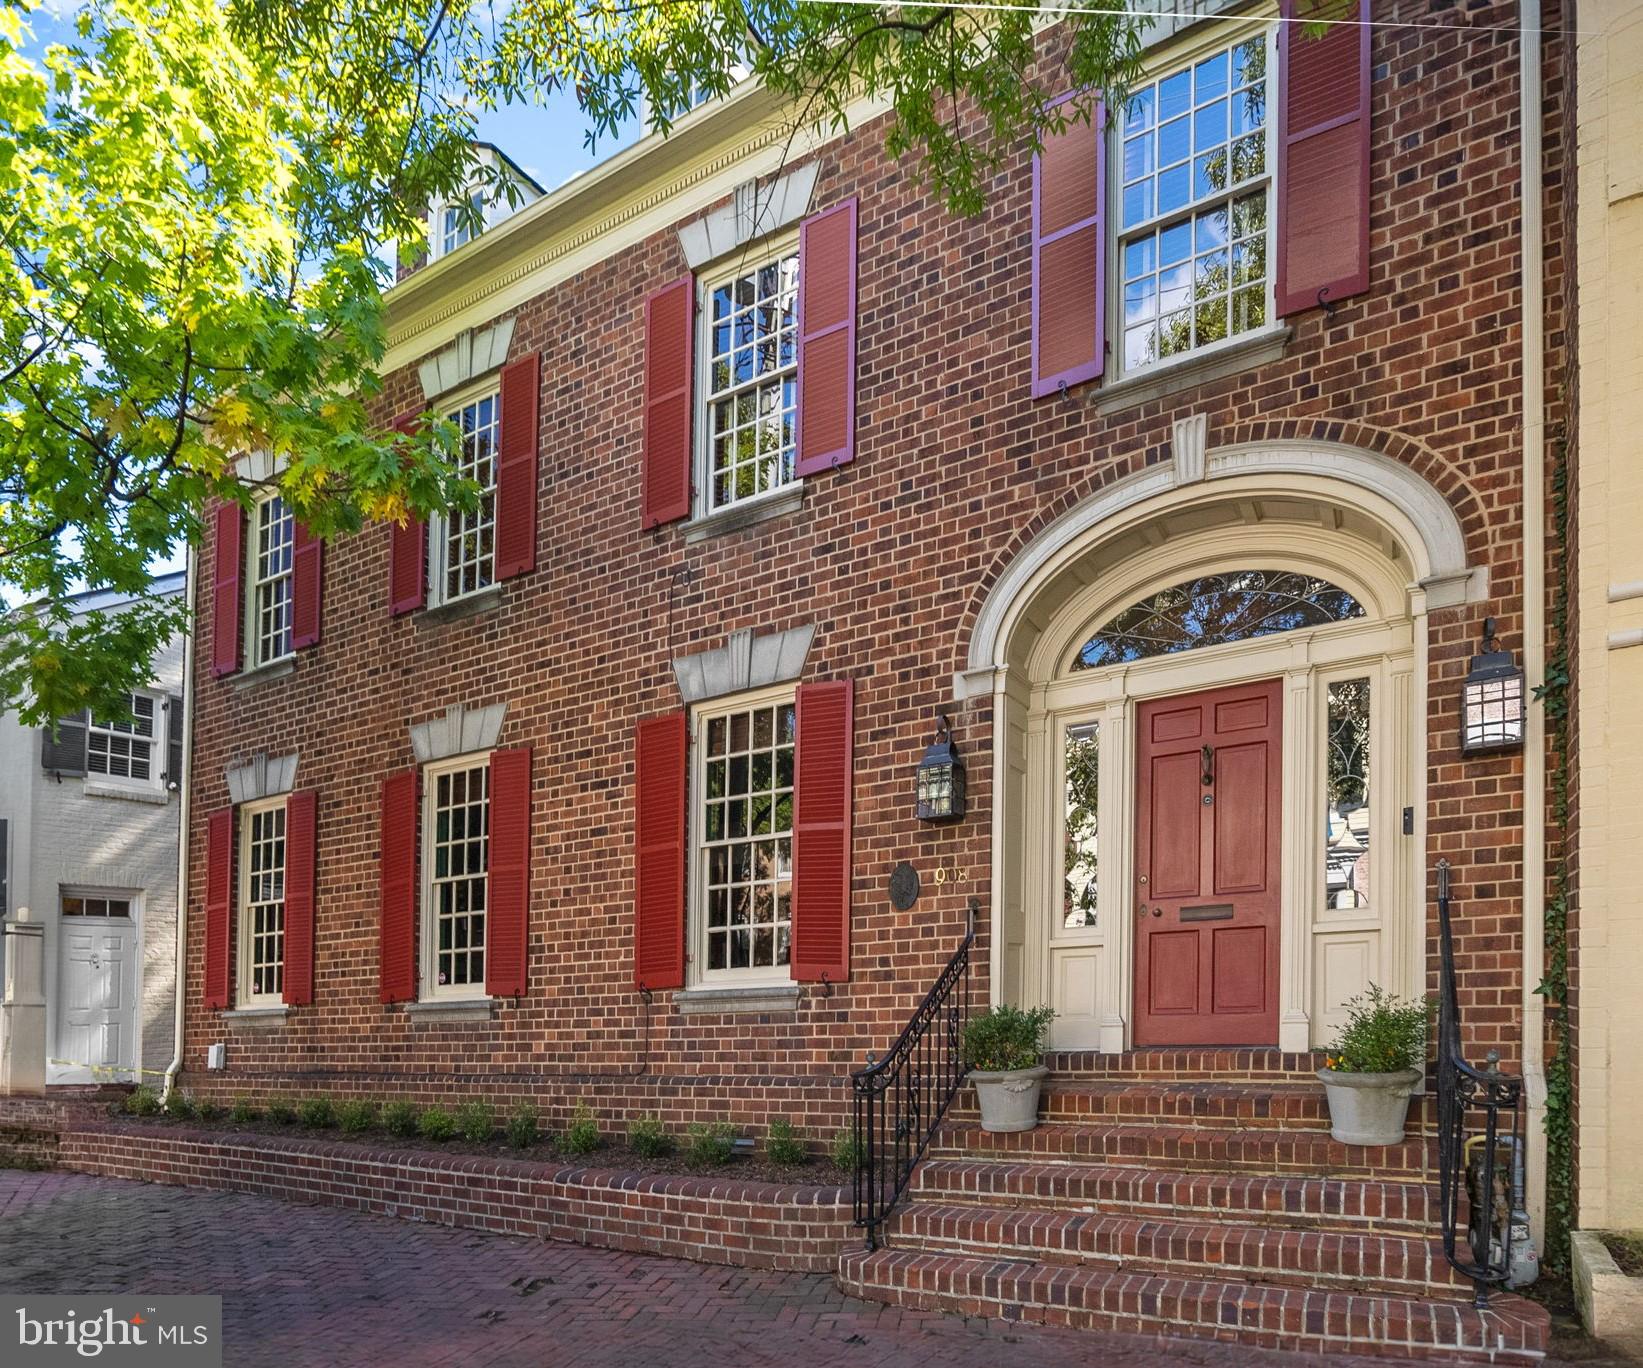
Welcome to 908 Cameron Street, an extraordinary end-unit townhouse in the heart of historic Old Town Alexandria. This 4-level, 5-bedroom, 3.5-bath residence seamlessly blends historic charm with contemporary comforts. Living here offers a rare opportunity to walk through history daily, surrounded by iconic landmarks like George Washington’s church and beautifully preserved buildings. Stepping out onto the sidewalk feels like stepping into the past, making this home an experience most people can only imagine. **The home features high ceilings, intricate moldings, and solid construction that evoke elegance. Grand, spacious rooms provide an ideal setting for entertaining, while the spectacular private outdoor space—a lush garden oasis—offers a peaceful retreat in the city's heart. The distinctive architecture of Old Town, with its unique patina, enhances the home’s atmosphere. **The opulent living and dining rooms flow seamlessly into one another, creating a warm and inviting space. Both rooms feature stunning marble-surrounded wood-burning fireplaces with lovely mantels, adding a sense of timeless beauty. The dining room is further enriched by unique built-in shelves, perfect for displaying cherished, one-of-a-kind pieces.
**The kitchen is a chef’s dream, equipped with top-of-the-line Miele and Bluestar appliances and premium finishes. It provides a sophisticated, almost European-style setting. Most of the major systems and appliances are less than five years old, ensuring comfort and ease of maintenance. Throughout the home, hardwood floors, crown moldings, arched doorways, historic paint colors, and thoughtful details balance traditional character with modern amenities. **The primary suite offers a serene retreat and a recently renovated ensuite bath. The top-level 5th bedroom/loft, used by the current owners as a studio or office space, provides excellent versatility and ample storage. Off-street parking for two cars adds convenience—an invaluable feature in Old Town. **Beyond the home itself, the location is unparalleled. Walk to nearby restaurants, bars, and shops, leaving the hassle of commuting or driving behind. 908 Cameron Street's unique blend of history and modern comforts makes for a truly distinctive living experience. **This home offers a rare opportunity to live surrounded by history while enjoying all the conveniences of life today in one of the most sought-after neighborhoods in the country.
#VAAX2036502

ALEXANDRIA

908 CAMERON STREET

5 Beds

3 Baths

4,183 Sq.Ft.

$3,150,000

MLS#: VAAX2036502
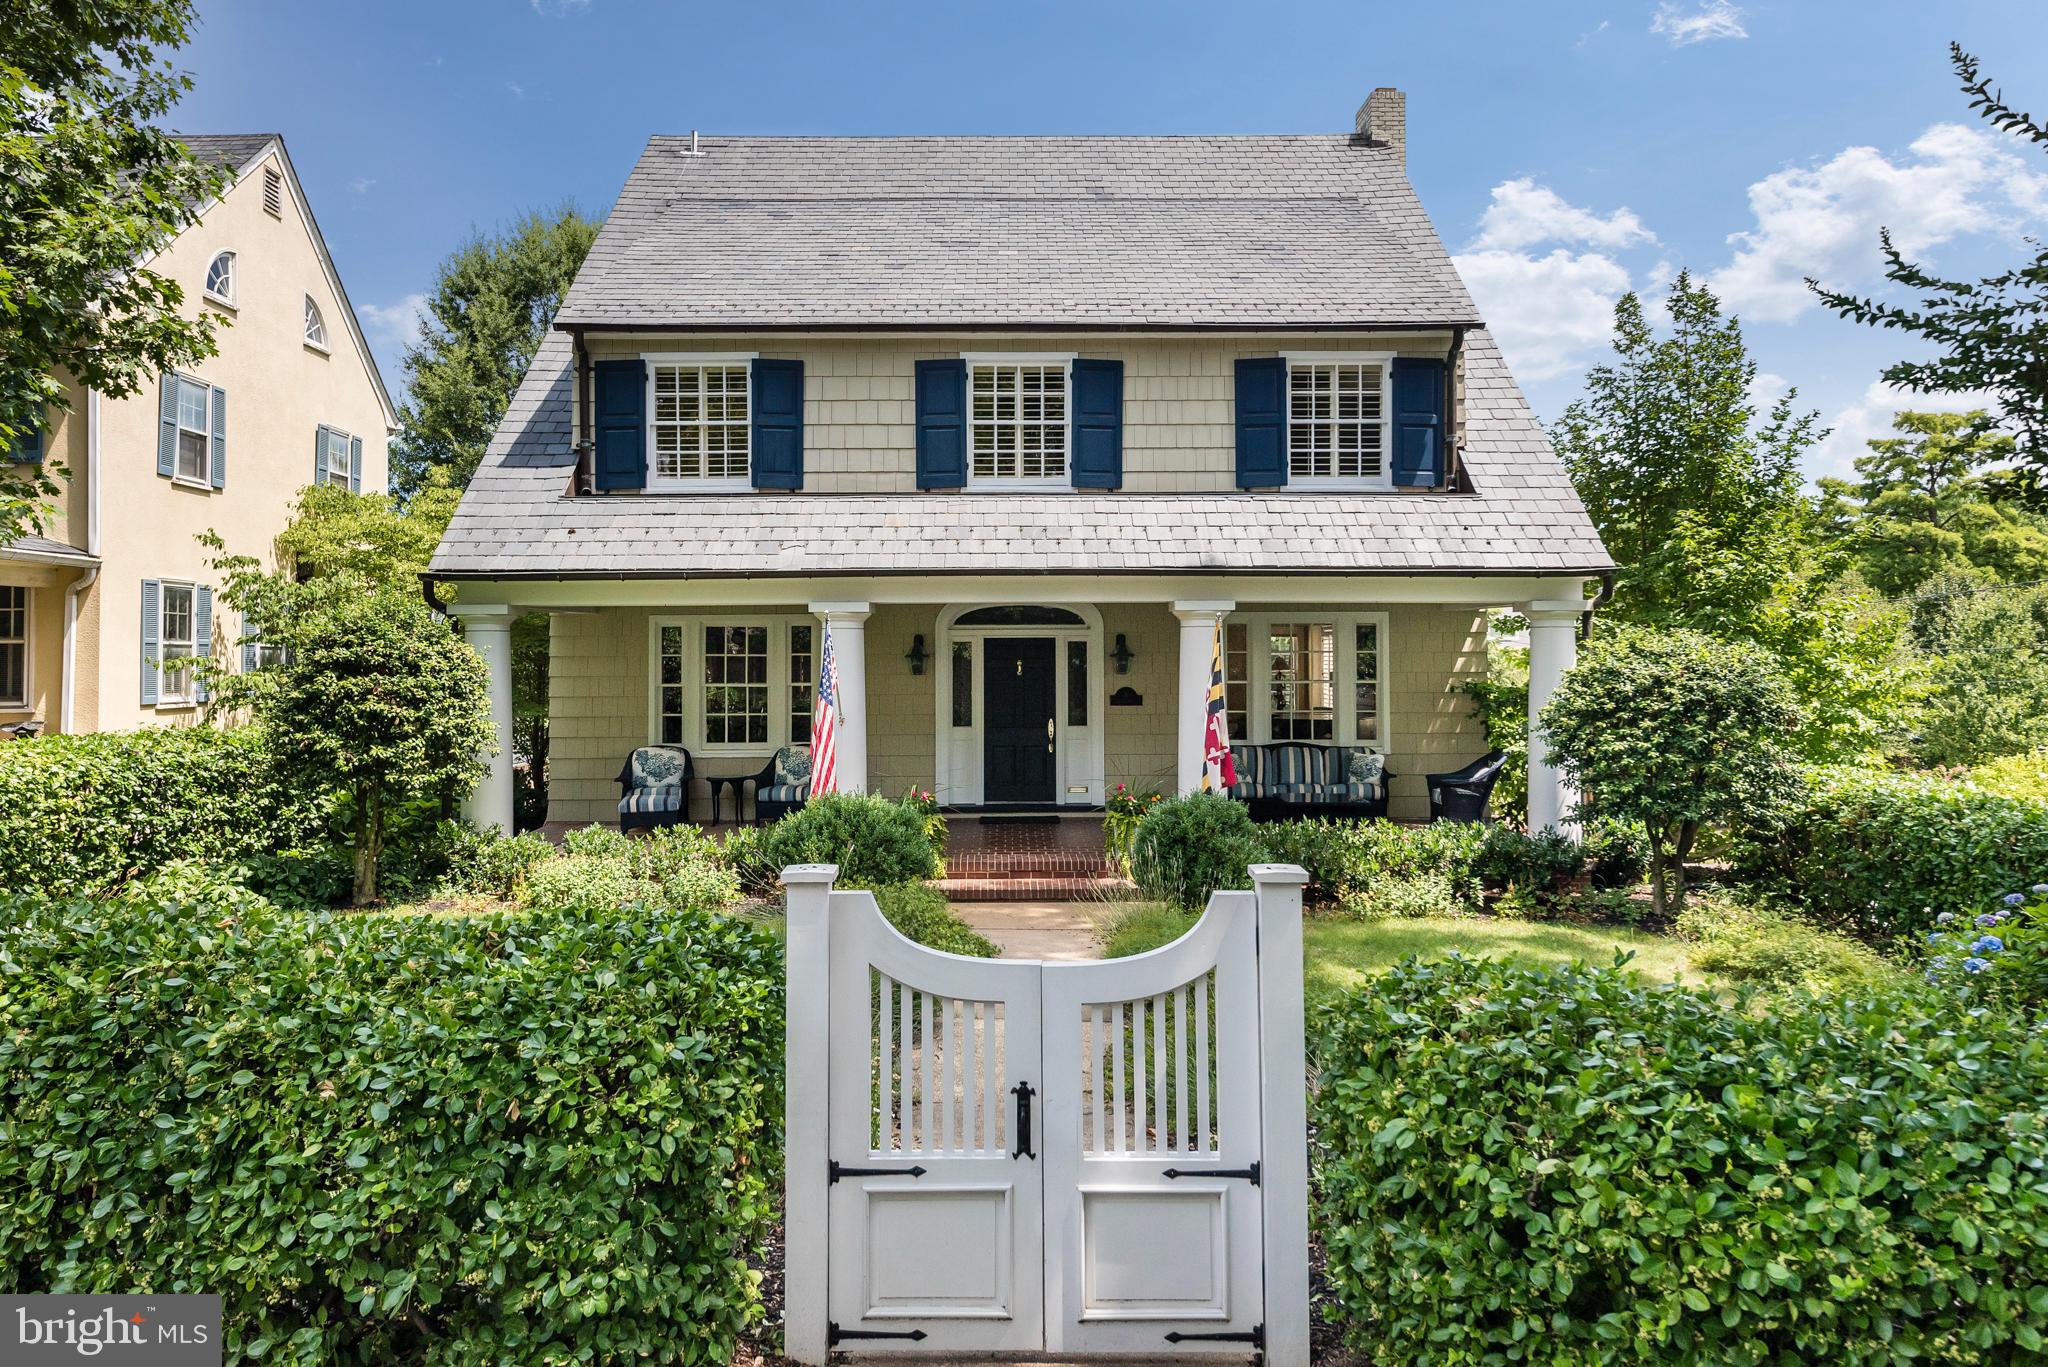
Meticulously maintained monument to flawless architecture, beauty, scale and proportion.  This 6000 square foot home has ALL of your "must haves;" Five Star Location (three blocks to Downtown), Open Concept, Garage plus Driveway, amazing outdoor spaces...unmistakably large front porch, spacious private ipe deck, slate patio and extensive hardscape and landscape. The arched leaded glass entryway opens into a charming vestibule with double french doors that then opens into a grand hallway and staircase. The first floor features original quarter sawn white oak hardwood floors, oversized windows, deep base molding, crown molding and sumptuously wide window and doorway trim.  The Center Hall is flanked by a generous sized Formal Dining Room and supersized Living Room.  At the end of the grand hallway is a large open Family Room, informal dining area and spacious Gourmet Kitchen featuring a 5' x 5' island, ceiling height cabinets, two sinks and plenty of counter space.  The second floor has four bedrooms with excellent closet space, two full baths; gorgeous custom stained ash floors and honed marble primary bath flooring.  The third floor is a wide open space with quarter sawn white oak floors, historic Palladian window and two quarter-round windows, plus newer dormer with a view of St. Anne's spire and the capitol dome perfect for office/studio (or convert to bedroom/s) with two walls of built-in storage, half bath and 250 sq. ft. of additional storage.  The Lower Level features two very large open rooms, full bathroom, storage/tool room and garage access complete with electric car charging plug and additional storage room.  Outside provides large spaces for relaxing or entertaining; the beautiful flowering trees and perennial plantings will delight the senses year round.  Downtown Annapolis ambiance and living that will exceed your highest expectations.  Listed by Owner/Agent.
#MDAA2081166

ANNAPOLIS

8 N ACTON PLACE

5 Beds

3 Baths

5,628 Sq.Ft.

$3,150,000

MLS#: MDAA2081166

Twin Notch Farm is a premier equestrian and wine country estate offering an extraordinary lifestyle on 21.69 scenic acres in the heart of Loudoun County. This luxurious property combines refined country living with award-winning vineyard production and upscale amenities for both relaxation and recreation. At the heart of the estate lies the Twin Notch Vineyard, home to nearly 12,000 hand-planted vines producing Merlot, Cabernet Franc, Petit Verdot, Petit Manseng, and Sauvignon Blanc. As the exclusive grower for Walsh Family Wine, the vineyard yields over 1,300 cases annually—including the acclaimed 2020 Twin Notch Red, which earned a Gold Medal at the 2023 Loudoun County Wine Awards.

The custom-built main residence is thoughtfully designed for modern living and entertaining. Highlights include a newly updated kitchen, a main-level bedroom and bath ideal for multigenerational needs, and a beautifully finished bonus space over the garage complete with a fireplace and full bath—perfect for a private office or media room. Outdoor living is elevated with a resort-style pool and spa, a screened-in porch with a stone fireplace, and a fully outfitted outdoor kitchen—all designed to capture the stunning vineyard and mountain views.

Additional features include a charming one-bedroom, one-bath guest house with den and a one-car garage, currently operating as a successful VBRO Rental, offering both versatility and income potential. Equestrian amenities abound with a six stall center aisle barn, two large turn-outs, 60' x 100' ring  and a five-bay machine shed with workshop, ideal for, hobby farming, or equipment storage.

Whether you’re looking to operate a boutique vineyard, enjoy a private retreat, or entertain in grand style, Twin Notch Farm offers a rare opportunity to embrace the very best of Virginia’s luxury wine and equestrian lifestyle.
#VALO2105746

PAEONIAN SPRINGS

40954 CANTER LANE

4 Beds

6 Baths

8,023 Sq.Ft.

$3,150,000

MLS#: VALO2105746
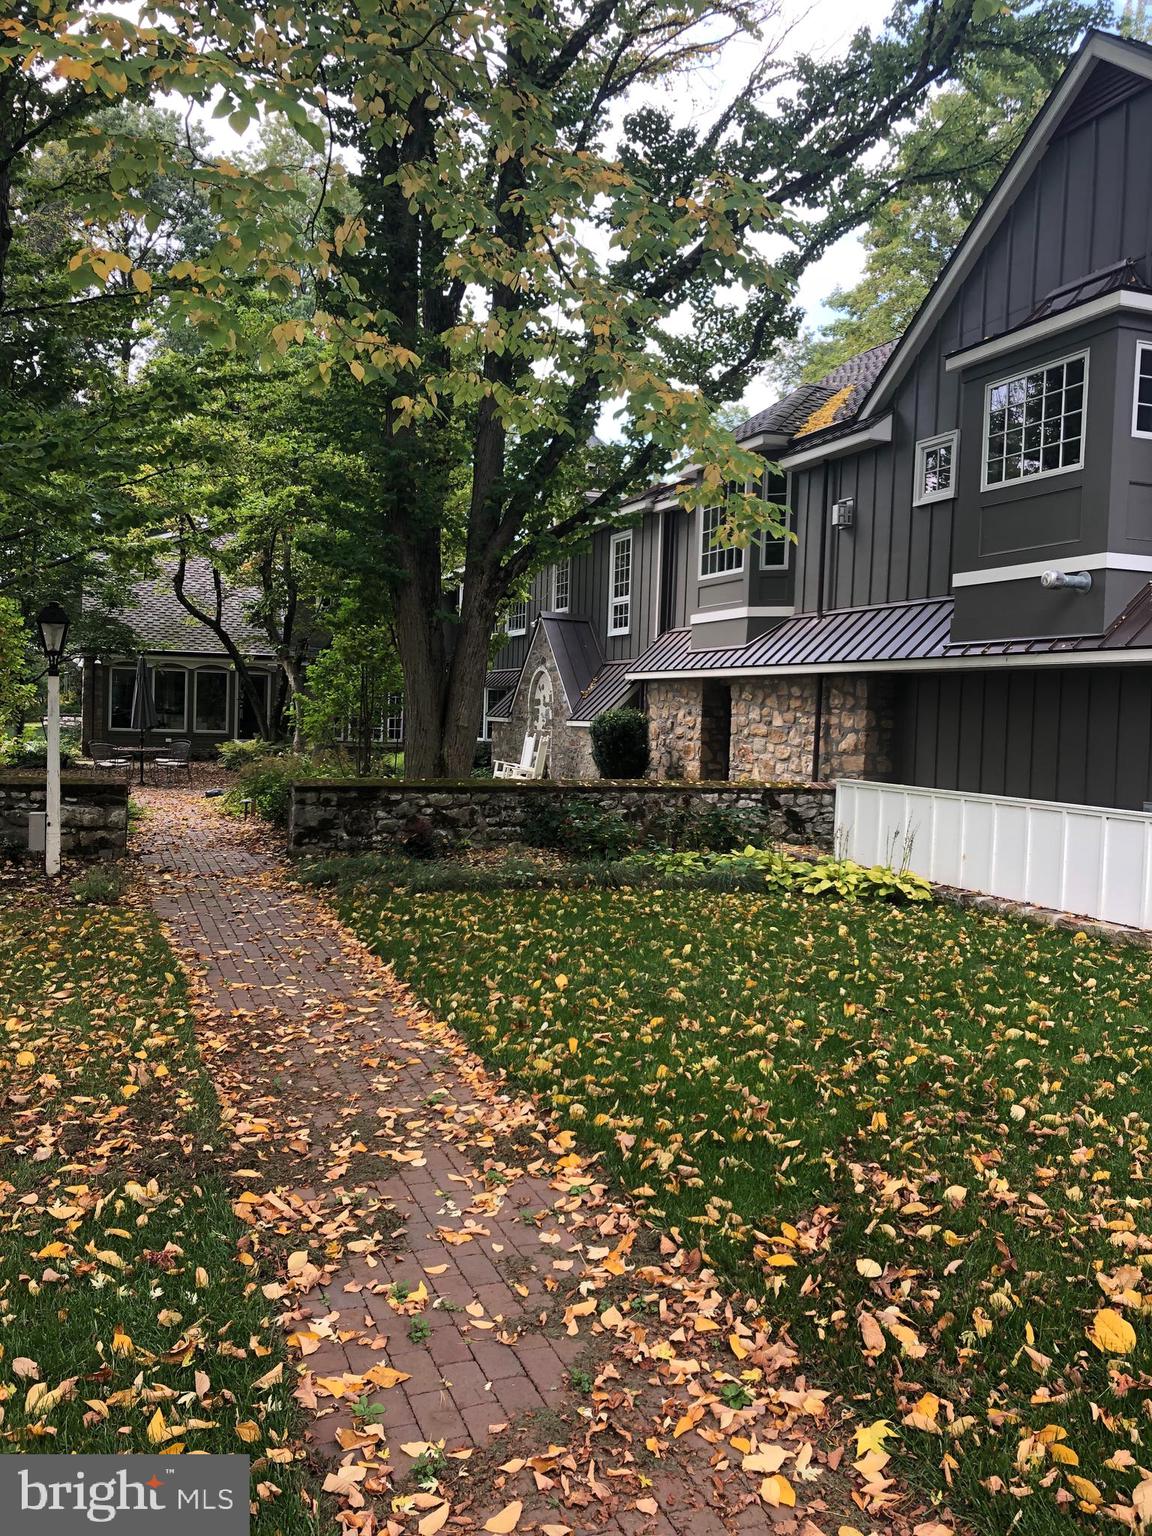
Sold Before Processing.  Includes adjacent 3 acre lot.
#PALH115186

BETHLEHEM

1814 SAUCON VALLEY ROAD

1 Beds

1 Baths

6,674 Sq.Ft.

$3,150,000

MLS#: PALH115186
None
#VAFX2311102

MCLEAN

7203 MATTHEW MILLS ROAD

5 Beds

5 Baths

4,944 Sq.Ft.

$3,150,000

MLS#: VAFX2311102
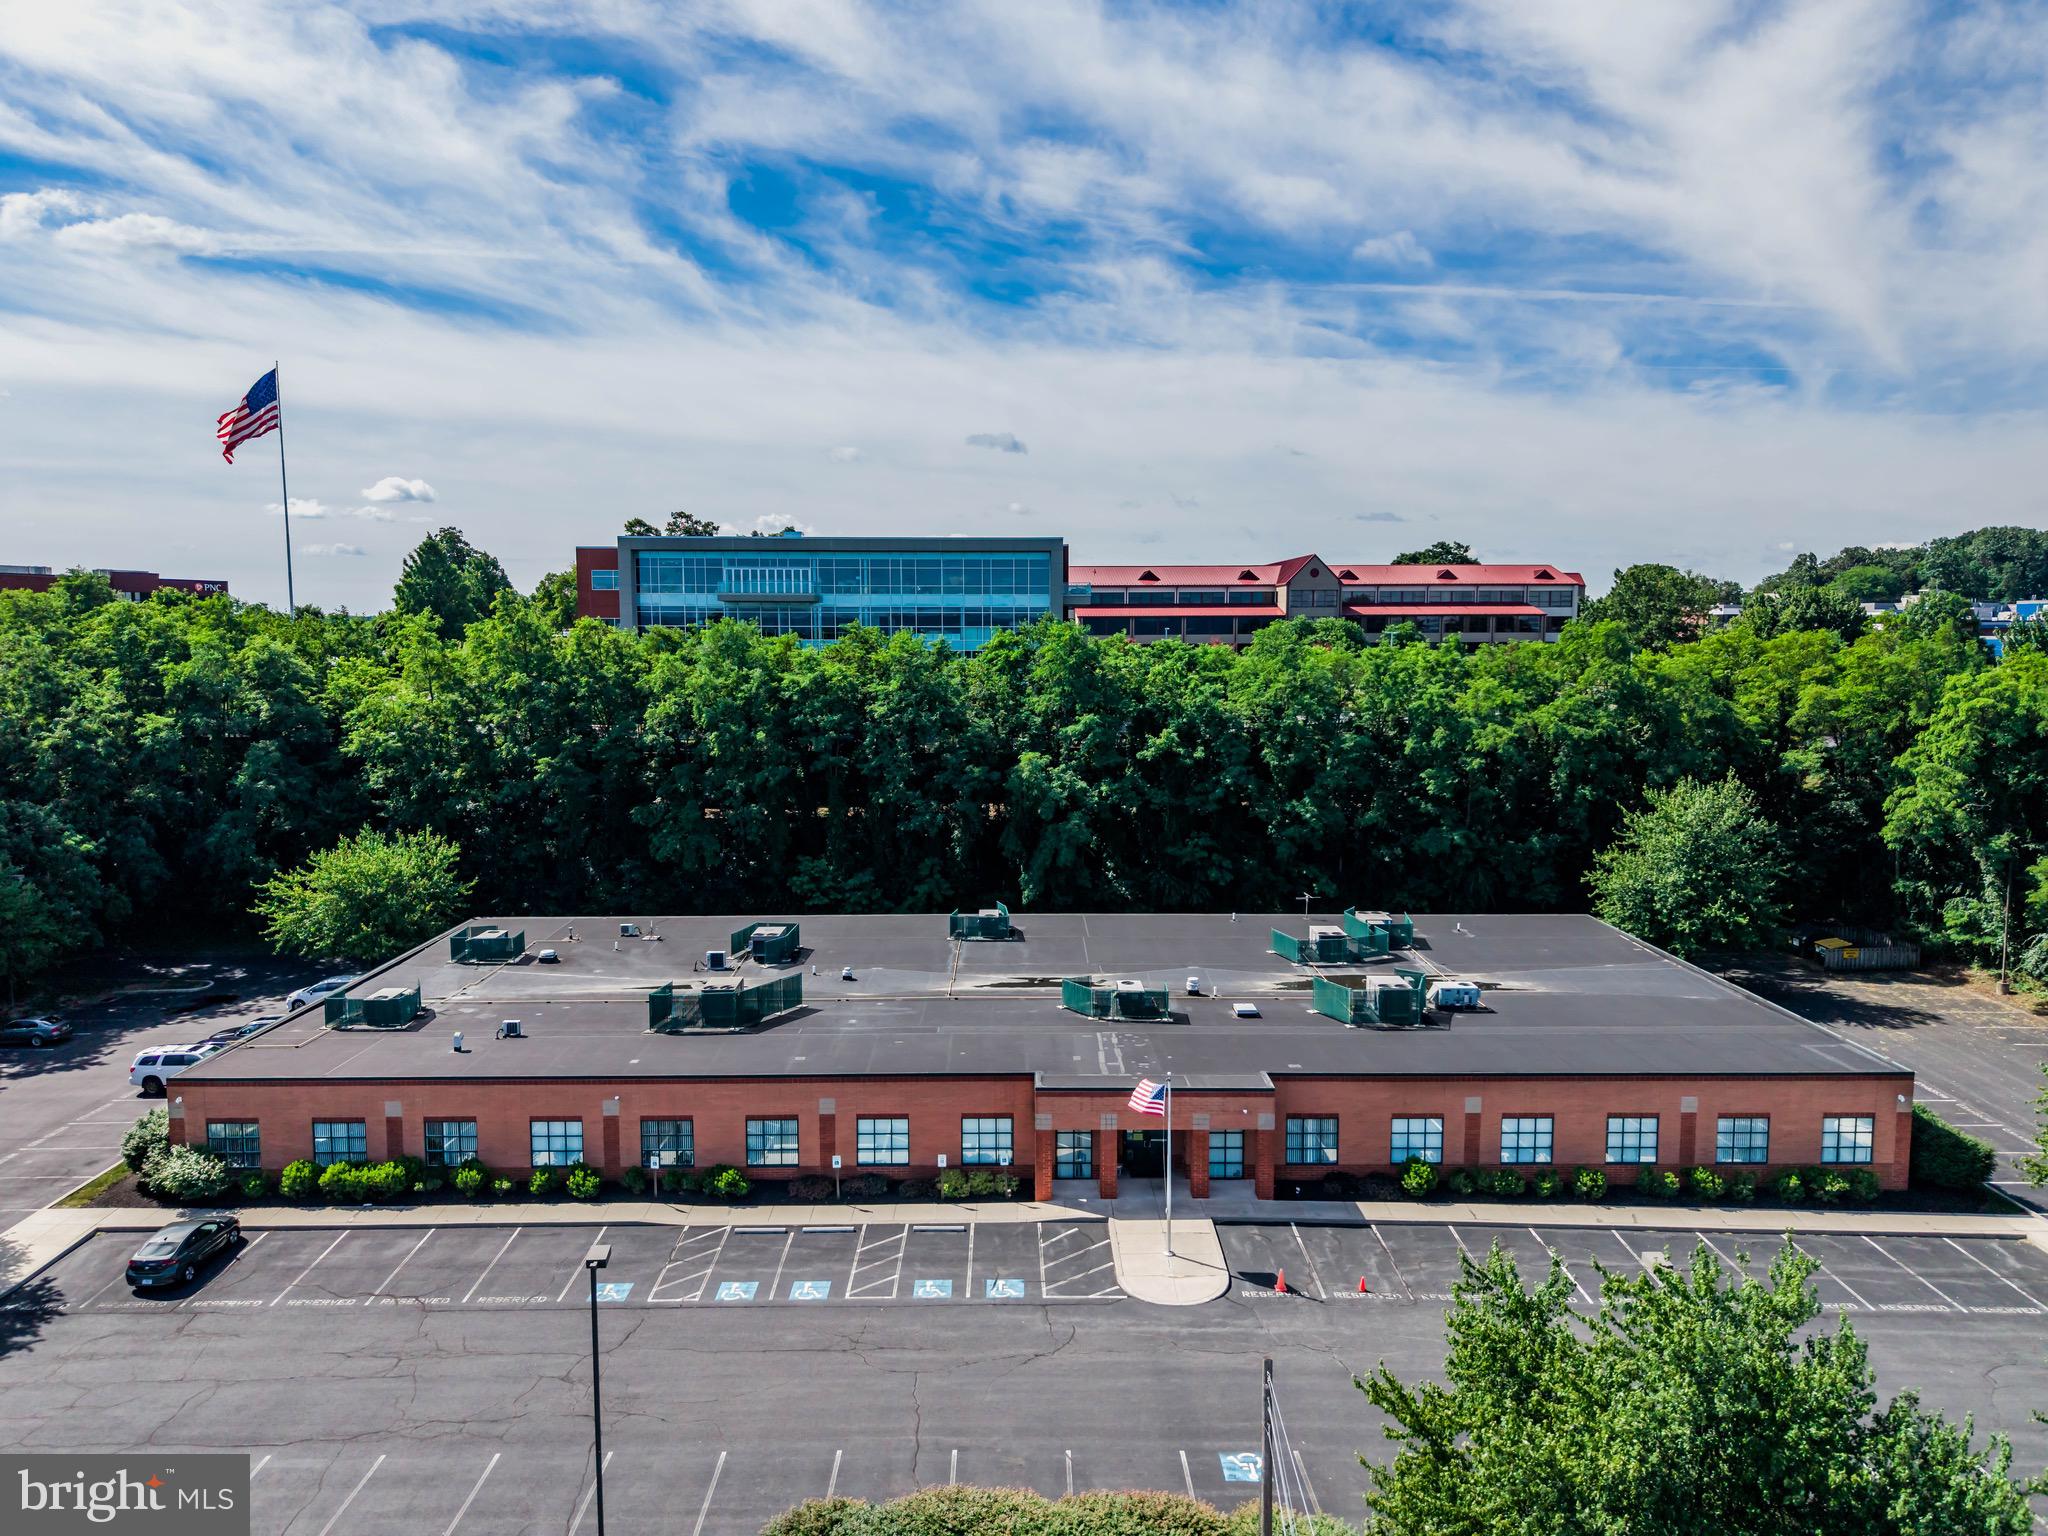
A rare opportunity to acquire a fully leased, single-tenant federal government investment housing the Harrisburg Military Entrance Processing Station (MEPS), the regional intake facility for all military service applicants across Central Pennsylvania. This 22,073 SF office building is 100% occupied by the United States Government (GSA) and has operated continuously as a MEPS facility since the building was purpose-built for the tenant.

MEPS stations are among the most mission-critical assets within the federal real estate portfolio. Operated by the United States Military Entrance Processing Command (USMEPCOM), each MEPS serves a defined multi-state recruiting catchment and is responsible for the medical, aptitude, and enlistment processing of every active-duty and reserve applicant in its region. Relocation of a MEPS is rare and operationally disruptive, which historically supports long-tenured occupancy and strong renewal probability.

The property is located within the Westport Business Center in Mechanicsburg, Cumberland County, along the West Shore of the Harrisburg MSA. Immediate access to US Route 15, the Pennsylvania Turnpike (I-76), Route 581, I-83, and I-81 places the asset at one of Central Pennsylvania's most transited commercial nodes, providing convenient access for applicants traveling from across the agency's Pennsylvania catchment. Harrisburg International Airport is approximately twenty minutes away, and downtown Harrisburg is less than four miles east.

This offering pairs the credit profile of the US Government (AAA/Aaa/AA+) with the operational stability of a purpose-built, mission-critical federal facility in one of Central Pennsylvania's most established commercial corridors.
#PACB2055602

MECHANICSBURG

4641 WESTPORT DRIVE

None Beds

None Baths

22,073 Sq.Ft.

$3,150,000

MLS#: PACB2055602

Quietly elegant, strong in character but with a simpatico for all its strikingly beautiful elements, this American Queen Anne style home is singularly, one of Doylestown borough’s finest residences. Inherent architectural qualities are faithful and true in their character & traditional period details. Winner of the Stewardship Award, this marvelous property enjoys a coveted location, environment and rests on a splendid, rare half-acre in a fine neighborhood & surroundings. Built at a time of outstanding craftsmanship, pride in workmanship and a sense of balance to its unique refinements, which are rare today & easily savored. Beautifully accented stone & brick trimmings, tall chimneys, slate, copper roofs & intricate woodwork make this “a house like no other!” With respect for the past, maintaining & making improvements that go well beyond exceptional, it’s plain to see the benefits of commitment given to this “Grand Dame”.  Much consideration and thought were made in its restoration and improvements. 10-foot ceilings, finely crafted woodwork, crown moldings, uncommon multipaned windows throughout + 4 finely accented fireplaces are only a few credits added to its personality. Exceptional pine floors, understated use of marble, stone, custom English lighting & plumbing fixtures & exquisite wall coverings contribute to understated aesthetics. Your first encounter is an inviting covered front porch. Fabricated with exceptional artistry, a solid mahogany door flanked by period gaslights is a portal opening to the foyer & stunning staircase enhanced by its striking newel post. Your eye is quickly drawn to a finely detailed pastel-leaded glass window and original panel doors throughout. The living room & banquet sized dining room with large bay window, oversized raised panel pocket doors add to the elegance. Bright & sunny, the adjacent breakfast area with built-in pantry is perfect for informal, relaxed dining. The kitchen with large center island has a definite European vibe with tall wrap around cabinetry complemented by arched glass pediments to display your pottery & memorabilia. Counters & backsplash are classic Correra marble. Appliances include Stainless Wolf Professional, Sub-Zero, and Asko. An adjacent family room with wrap around windows, exposed brick wall & heated honed stone floor includes a large French door looking on to a private side & rear yard oasis! The second floor provides an extraordinary suite of rooms, which includes a primary bedroom with a mantled fireplace, a sizeable walk-in closet with custom built-in storage. Indulge in the spectacular & luxurious marble bath offering a soaking tub, oversized shower & double vanity. An adjacent room with fireplace & built-in bookcase provides a potential additional bedroom. Convenient laundry room completes this floor. The third floor offers 3 spacious bedrooms with abundance of windows, a skylit sitting room, and a sensational bath. Detached guest suite/studio with full bath above the oversized 2 car garage enjoys same quality characteristics of the main residence. Inviting walkways, exceptional cut stone & brick serpentine walls, finely detailed artisan fencing surround & shelter the heated in-ground pool & spa. A whimsical gothic style children’s playhouse, gazebo, croquet court adds to the charm & mystique of this breathtaking, one-of-a-kind property. Neatly surrounded by mature trees, well planned professional landscaping, and perennial gardens to appreciate the ever-changing seasons. Enjoy the value of state-of-the-art wiring, plumbing, high efficiency zone heating and air conditioning. Natural gas for heating, pool, and generator. This spectacular home is located in fabulous Doylestown borough, an architectural feast with a myriad of striking 18th & 19th & early 20th century homes. Outstanding museums, a very active arts community, parks, restaurants & convenient shopping add to quality of life, making this one of America’s finest small towns!
#PABU2120608

DOYLESTOWN

261 MAPLE AVENUE

4 Beds

2 Baths

3,544 Sq.Ft.

$3,150,000

MLS#: PABU2120608
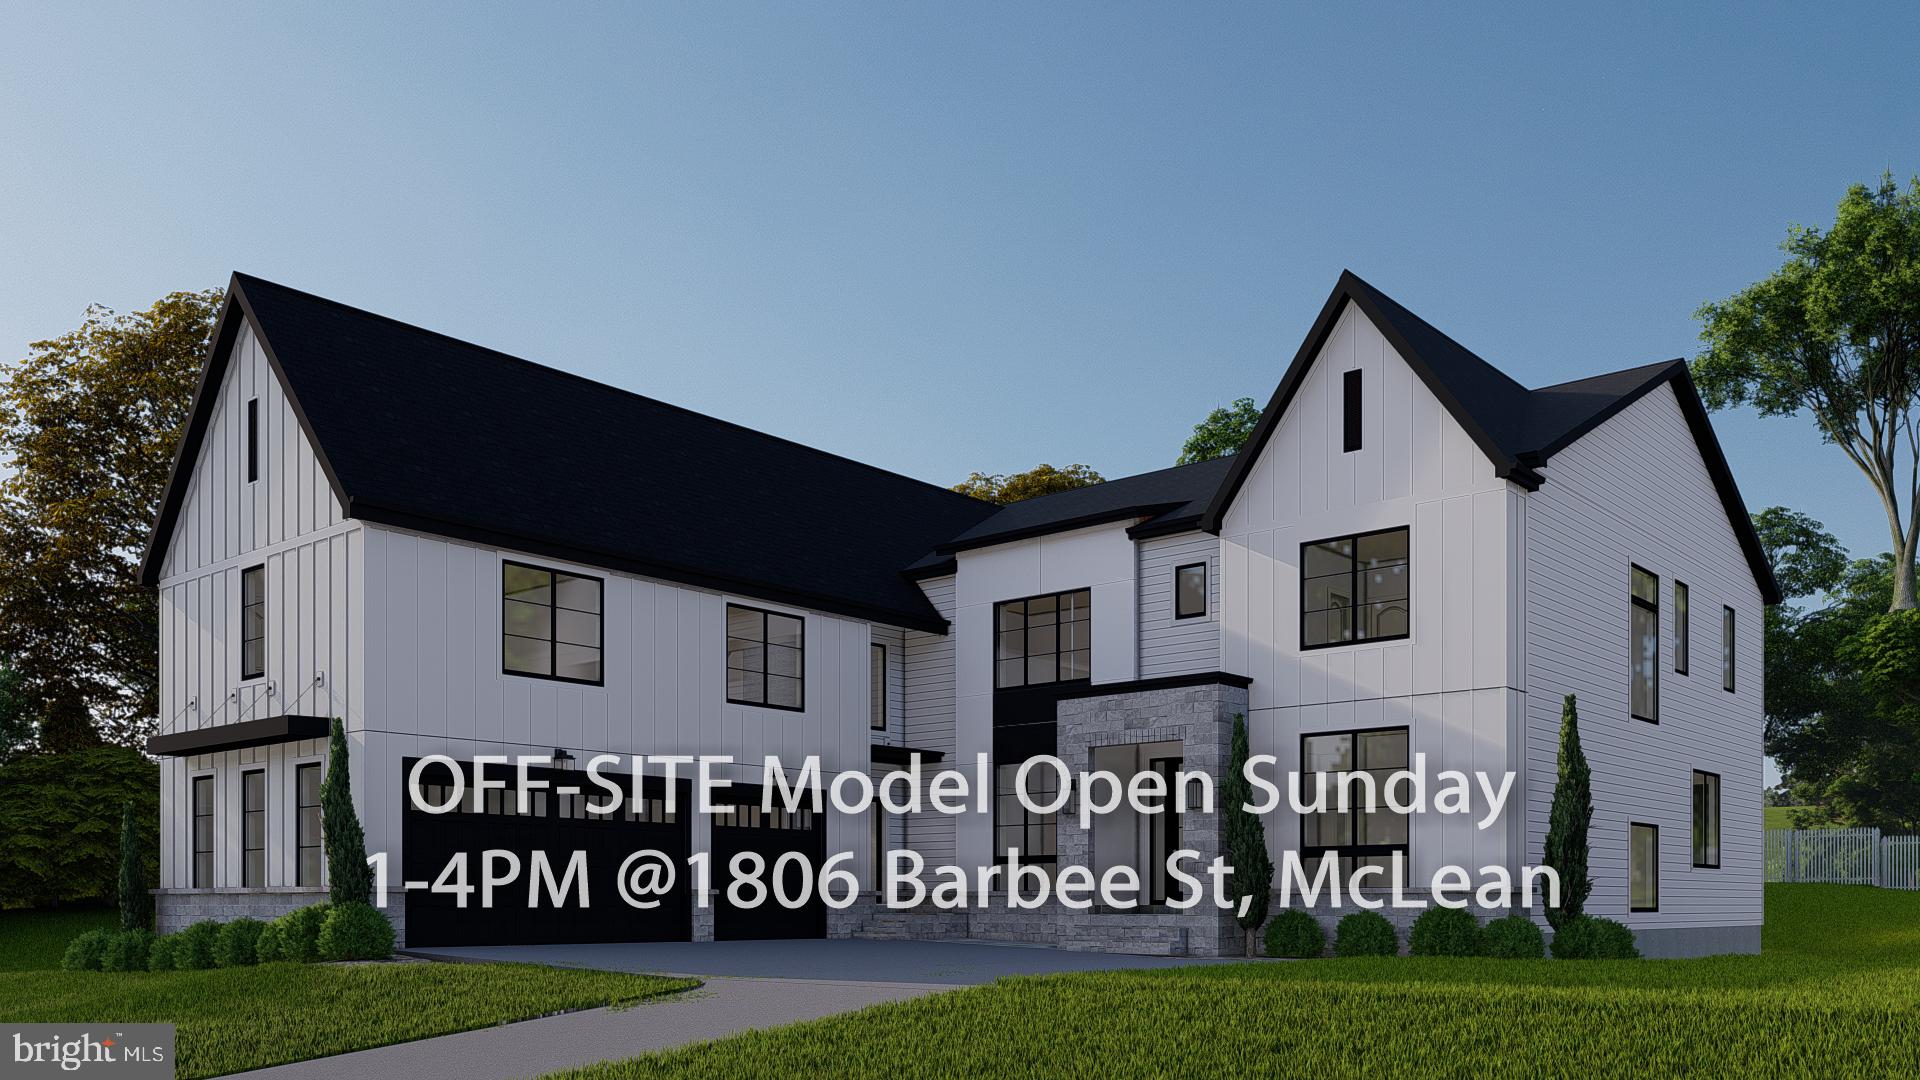
OFF SITE Model Home at 1806 Barbee St, Mc Lean, VA 22101.

Introducing 1628 Craig Ln, one of our most popular Lancaster Models. This remarkable 7-bedroom residence features private en-suite bathrooms and walk-in closets for every bedroom, offering exceptional comfort and privacy throughout.

The primary kitchen is a chef's dream, outfitted with top-of-the-line appliances, sophisticated countertops, and abundant storage. Designed for both everyday living and effortless entertaining, this home also includes a spacious deck, covered porch, a fully equipped spice kitchen with additional appliances including a dishwasher, a dedicated media room, and a designer basement wet bar. Builder's Signature Model Home Package specifications also include a deluxe finished basement featuring a bedroom, full bath, walk-in closet, expansive recreation room, with sauna and wine room available.

Ideally located near McLean High School and Kent Gardens Elementary, this home offers easy access to McLean High School Community Park and Kent Gardens Park. Enjoy being just minutes from Safeway, Cake Orbit, and the McLean Swim & Tennis Association, with a convenient commute via Dulles Access Road (267) and Old Dominion Drive. Situated on a spacious 0.41-acre homesite, this property offers both generous living space and the privacy that defines luxury living in one of McLean's most desirable neighborhoods.

Builder is offering an additional lender discount of 0.50% of the loan amount when using the builder's preferred lender and title company.

Whether you're looking to entertain guests or simply relax in your own private retreat, this home is thoughtfully designed to accommodate every lifestyle. Don't miss this exceptional opportunity to own a brand-new luxury residence in one of McLean's premier neighborhoods. Please feel free to contact us for further details.
#VAFX2327046

MCLEAN

1628 CRAIG LANE

7 Beds

6 Baths

8,062 Sq.Ft.

$3,150,000

MLS#: VAFX2327046

Welcome to this modern craftsman built by Stahl Homes in one of the most sought-after neighborhoods: Beulah Heights. With nearly 7,000 square feet over 3 levels, this stunning home features 6 bedrooms, 5 full bathrooms, 2 half baths, and garage parking for 3 cars on over half an acre- no detail was missed. Open floor plan includes large gourmet kitchen and oversized island, bar seating, breakfast nook, pantry, butler’s pantry with wine fridge, plus formal dining room. The family room has a gas fireplace and doors that open to the screened-in porch and the deck with a built-in gas grill.  Also on the main floor is the office with a separate entrance, an entry-level bedroom with full bath, and a mudroom with built-ins, sink, and laundry. Upstairs has 4 bedrooms, including the primary suite with dual walk-in closets and serene bath with double sinks and an oversized shower.  Also upstairs is another laundry room plus loft space. Lower Level has family room with gas fireplace and sliding glass doors that open to the backyard patio, game room and pool table, wet bar with Eurocave wine fridge and beverage fridge, dishwasher and island seating, a gym, ensuite bedroom, and tons of storage. Soaring ceilings, huge windows, tons of natural light, beautiful wood floors, and a newly-added elevator make this energy-efficient home the complete package. It is close to the Town of Vienna's events like Oktoberfest, mutliple trails and parks, and local highlights like Simply Social coffee house, Toby’s ice cream, Clarity Restaurant, and Caboose Brewery, plus Westwood Country Club and Wolf Trap National Park for the Performing Arts.
#VAFX2338826

VIENNA

500 DRUID HILL ROAD NE

6 Beds

5 Baths

6,980 Sq.Ft.

$3,149,999

MLS#: VAFX2338826
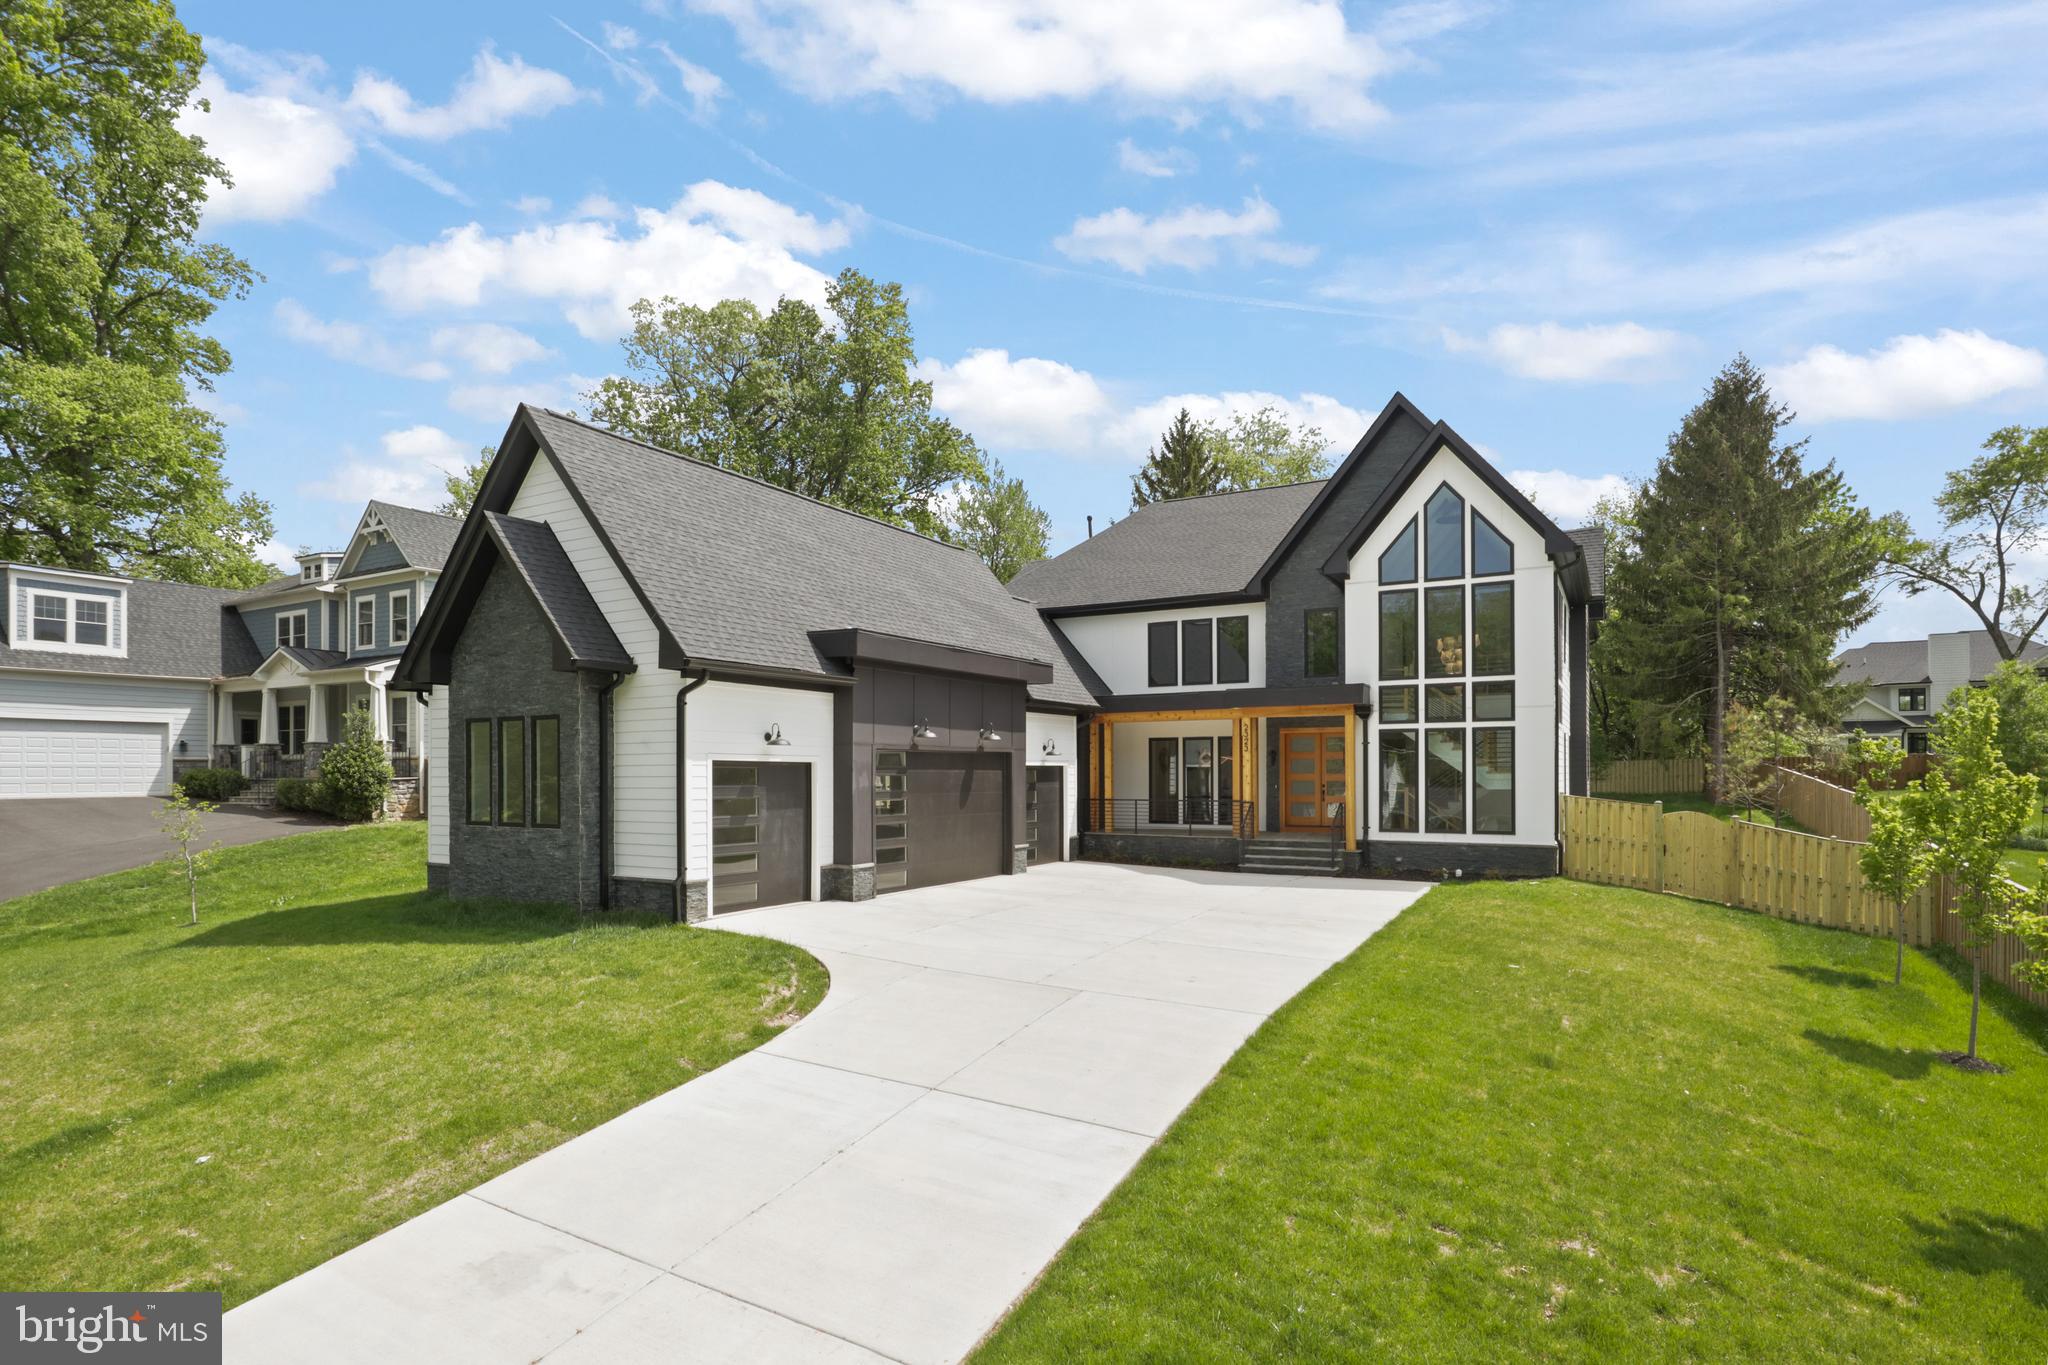
************ $50k PRICE IMPROVEMENT AND FENCE ADDED IN BACKYARD*************

Discover 2323 Stryker Ave in Vienna, Virginia—where modern luxury meets timeless craftsmanship in the heart of Fairfax County. Built by the esteemed LUKA Builders, this stunning Modern Craftsman estate is a true testament to superior design and meticulous attention to detail. Situated on a spacious half acre private lot, this home offers the ultimate in luxury living, featuring a 4-car garage and ample space for a pool.

With an impressive 6,034 square feet on the main and upper levels alone, and a total of 8,459 square feet, this residence is designed to impress at every turn.

Every detail has been thoughtfully curated for elegance and functionality. The gourmet kitchen is a chef’s dream, boasting an oversized island and top-of-the-line Jenn Air appliances. A separate prep kitchen, outfitted with GE appliances, adds even more convenience for seamless entertaining. The soaring 10-foot ceilings on the main level create an expansive, open ambiance, enhanced by striking ceiling details that add architectural depth. Throughout the home, stunning Red Oak flooring lends warmth and timeless beauty, elevating every space with its rich texture and durability.

This level also features a luxurious bedroom suite, a charming breakfast room, an elevator shaft for future accessibility, and a family room that extends effortlessly to a covered flagstone patio, perfect for indoor-outdoor living.

An open loft area adds versatility, leading to three generously sized bedrooms, each with walk-in closets and en-suite baths. The primary suite is a true retreat, designed with 20-foot vaulted ceilings and a double-sided gas fireplace, elegantly dividing the bedroom and sitting area. The spa-inspired primary bath is a sanctuary, featuring a steam shower, while the his-and-hers walk-in closets are outfitted with custom built-ins for refined organization. The 9-foot ceilings on this level further enhance the spaciousness.

Designed for entertainment and relaxation, the lower level boasts 9-foot ceilings and an expansive recreation room with a grand wet bar, perfect for hosting. A state-of-the-art gym and a theater room, prepped for a golf simulator, offer the ultimate lifestyle perks. An in-law suite with a full bath provides additional privacy and comfort.

Every inch of this home has been meticulously crafted to offer an unparalleled living experience—from its superior craftsmanship to its impeccable finishes, including exquisite Red Oak flooring throughout.

For a fully immersive experience, explore the home through the Matterport tour—VR-compatible for a next-level virtual walkthrough.
#VAFX2235816

VIENNA

2323 STRYKER AVENUE

7 Beds

6 Baths

8,496 Sq.Ft.

$3,149,888

MLS#: VAFX2235816

1 ... 357 358 359 360 361 ... 666
* Listings identified with the FMLS IDX logo come from FMLS and are held by brokerage firms other than the owner of this website. The listing brokerage is identified in any listing details. Information is deemed reliable but is not guaranteed. If you believe any FMLS listing contains material that infringes your copyrighted work please click here to review our DMCA policy and learn how to submit a takedown request. © 2024. First Multiple Listing Service, Inc.

Send a message

Message successfully sent.

Your message

What is 3 + 4 ?

Reason for contacting?

I agree to receive email communication and understand I can unsubscribe at any time.

I agree to be contacted by Charis Realty Group - Christine Issler, Broker via call, email, and text for real estate services. To opt out, you can reply 'stop' at any time or reply 'help' for assistance. You can also click the unsubscribe link in the emails. Message and data rates may apply. Message frequency may vary. Privacy Policy

Sign Out

Virtual Assistant

Would you like to take the next step with this property? We can help you schedule a showing or virtual tour, or send you more details.

Yes, I would like more information.

Thank You for Your Reply, One of Our Agents will contact you as soon as possible

No, maybe later.

Thank you, you can always contact me via email, phone number or through the contact form.

Realhub AI

Lucy - Your AI-Powered Realtor

Update Your Temporary Password

Personalize your search

Enter your email and we'll notify you immediately when new listings match what you're looking for.

or enter email address

Already have an account ? Login here

Continue your home search

I agree to receive communications and understand I can unsubscribe at any time.

I agree to be contacted by Charis Realty Group - Christine Issler, Broker via call, email, and text for real estate services. To opt out, you can reply 'stop' at any time or reply 'help' for assistance. You can also click the unsubscribe link in the emails. Message and data rates may apply. Message frequency may vary. Privacy Policy

Already have an account ? Login here

We use cookies

We use cookies primarily for analytics to enhance your experience. By accepting, you agree to our use of these cookies. You can manage your preferences or learn more about our cookies policy.
