Properties

Browse or get in touch to schedule a walkthrough.

  • Nearby me
Price range

Popular Features

Community Features

Association

Property Features

Waterfront

View

Exterior Features

Interior Features

Style

10000 properties match your criteria

Updated 1 minute ago

E-Alert name
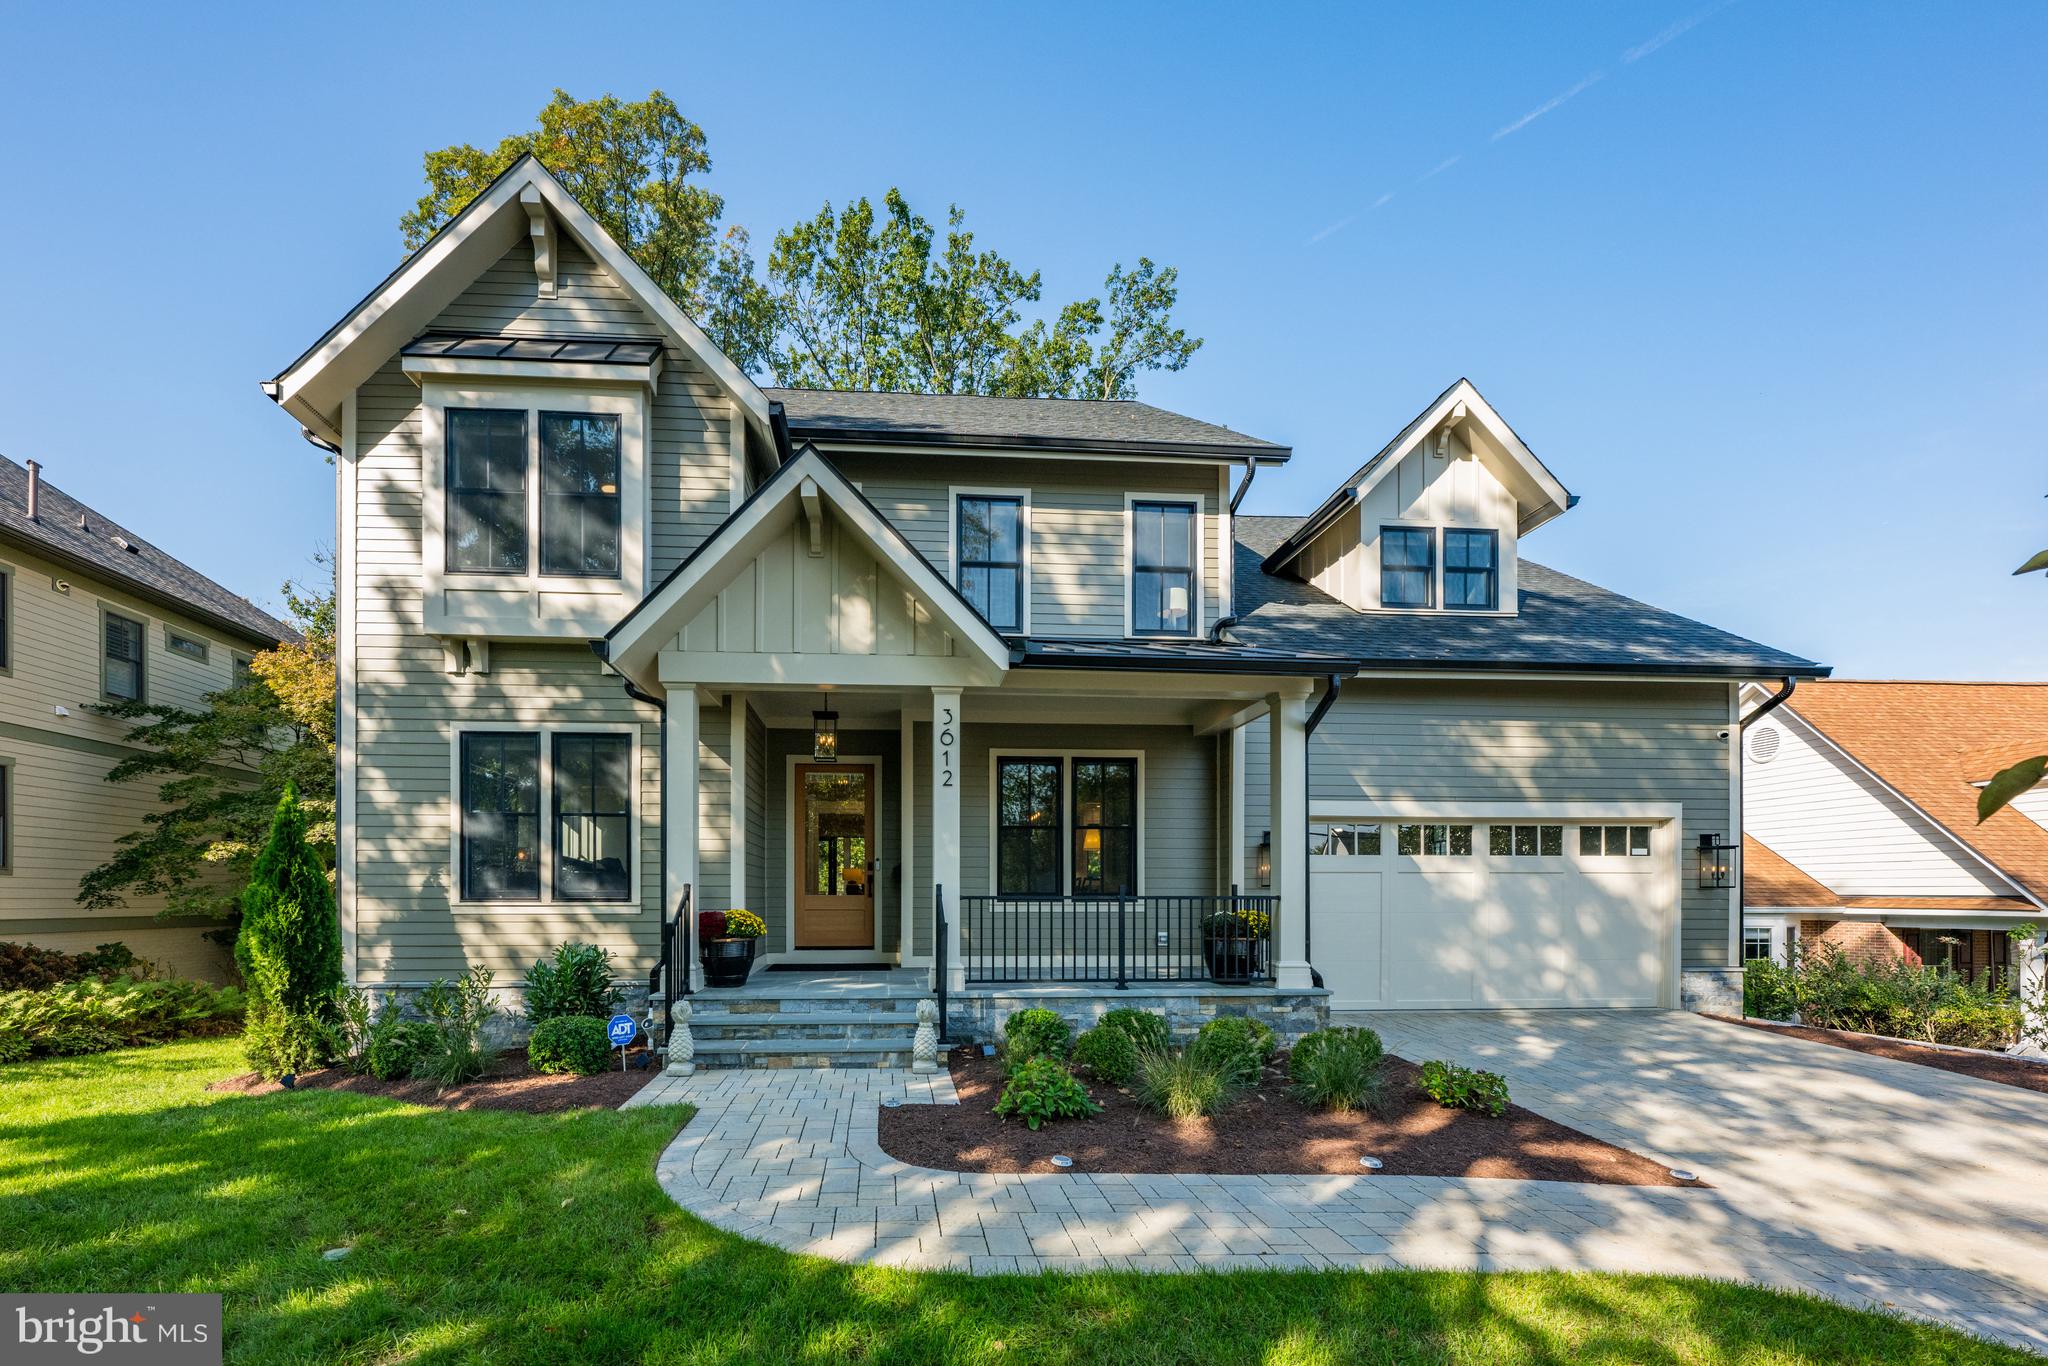
OPEN HOUSE CANCELLED - UNDER CONTRACT! Presenting a beautifully designed, over 6,065 SF home built in 2024 by Spring Street Development. This 2024 newly built home is well-sited on a rare (.43 acre) 18,583 square foot lot in Minor Hill, also in the coveted Discovery, Williamsburg, Yorktown school pyramid. The centerpiece of the home is the Screened Porch with vaulted ceiling, ceiling heaters, and a fan. Private views from the porch highlight the lawn, trees, and vibrant evening sunsets. All of the tall trees on the spacious lot have been recently professionally pruned and manicured under the direction of a certified arborist.
Luxury Details include new owner added over $116,000 in improvements since purchase, including $71,000 in Hunter Douglas remote controlled window treatments and many other newly added features. Builder included features on the MAIN LEVEL include: High ceilings, extensive insulation and energy efficient details, wood floors on three levels; Low E energy efficient windows; main level office with a private bathroom for additional guest space; traditional dining room with adjoining butler's pantry and fridge; family room provides gas fireplace and doors to the screened porch and grilling deck equipped with gas line; generous cabinets, ample quartzite countertops and prep sink in island, Wolf gas range and second wall oven, two Cove dishwashers, Subzero fridge, range hood vented to outside; walk in pantry off mudroom; powder room, and two car attached garage including 3 EV chargers.****UPPER LEVEL includes: ****The primary bedroom offers a tray ceiling with whimsical chandelier, two custom fitted, walk-in closets, and a coffee bar. The luxurious bathroom has a double vanity, soaking tub, large shower, heated floors, and linen storage. The second bedroom has a private bath and step in closet, and the third and fourth bedrooms also have En-suite baths****The large laundry room has cabinets and a folding area along with a linen closet in the hall. ****TOP FLOOR LEVEL FOUR features: A Loft/BR/Office with double closets, gleaming wood floors, and skylights. With a full bath, it may be used as another office, bedroom, teen retreat, or au pair space. ****Tall windows and high ceilings highlight the LOWER-LEVEL Recreation room with atrium doors to the gorgeous yard. Just outside on this level is an accessible gas line that can be used for heaters or a firepit. The nearly flat yard will accommodate a pool, and/or a sport court.  The wet bar has glass display shelves, an icemaker and full-size beverage and wine fridge. The fifth bedroom and bathroom provide private space for an in-law, au pair, or pampered guest. The flex room can be used as a gym, bedroom, office, or play space. ****Whether commuting from the bedroom to home office or anyplace in the DMV,  this home is centrally located for easy access to the Rosslyn-Ballston business corridor, National Airport, Amazon HQ2 at Pentagon and Crystal City, Tysons and the Dulles Tech Corridor and International Airport****Walk to elementary and middle schools***Near neighborhood shops and services****Spring Street Development is known for the quality and enduring value found in every home built in the last 20 years. ****This home exemplifies the finest in a close-in location, superior design and construction quality, in an exceptional setting. ***** Seller has qualified for the Arlington County Stormwater Utility Inspection allowing an automatic Stormwater Utility credit off of the 2025 real estate property tax bill.

HIGHLIGHTS OF EXCEPTIONAL FEATURES & AMMENITIES INCLUDE:
- 0.43 ACRE LOT 
- OVER 6,065 SQ. FT. SPECTACULAR INTERIOR SPACE
- BUILT NEW IN 2024 BY SPRING STREET DEVELOPMENT, WARRANTY UNTIL MAY 22, 2025. 
- VAST BACKYARD BEAUTIFULLY TREED AND PROFESSIONALLY LANDSCAPED
- SCREENED IN PORCH WITH CEILING HEATERS AND A FAN AND PRIVATE VIEWS 
- CENTRAL LOCATION IN NORTH ARLINGTON
- MOTIVATED SELLER
#VAAR2049302

ARLINGTON

3612 N ROCKINGHAM STREET

6 Beds

7 Baths

6,065 Sq.Ft.

$3,200,000

MLS#: VAAR2049302
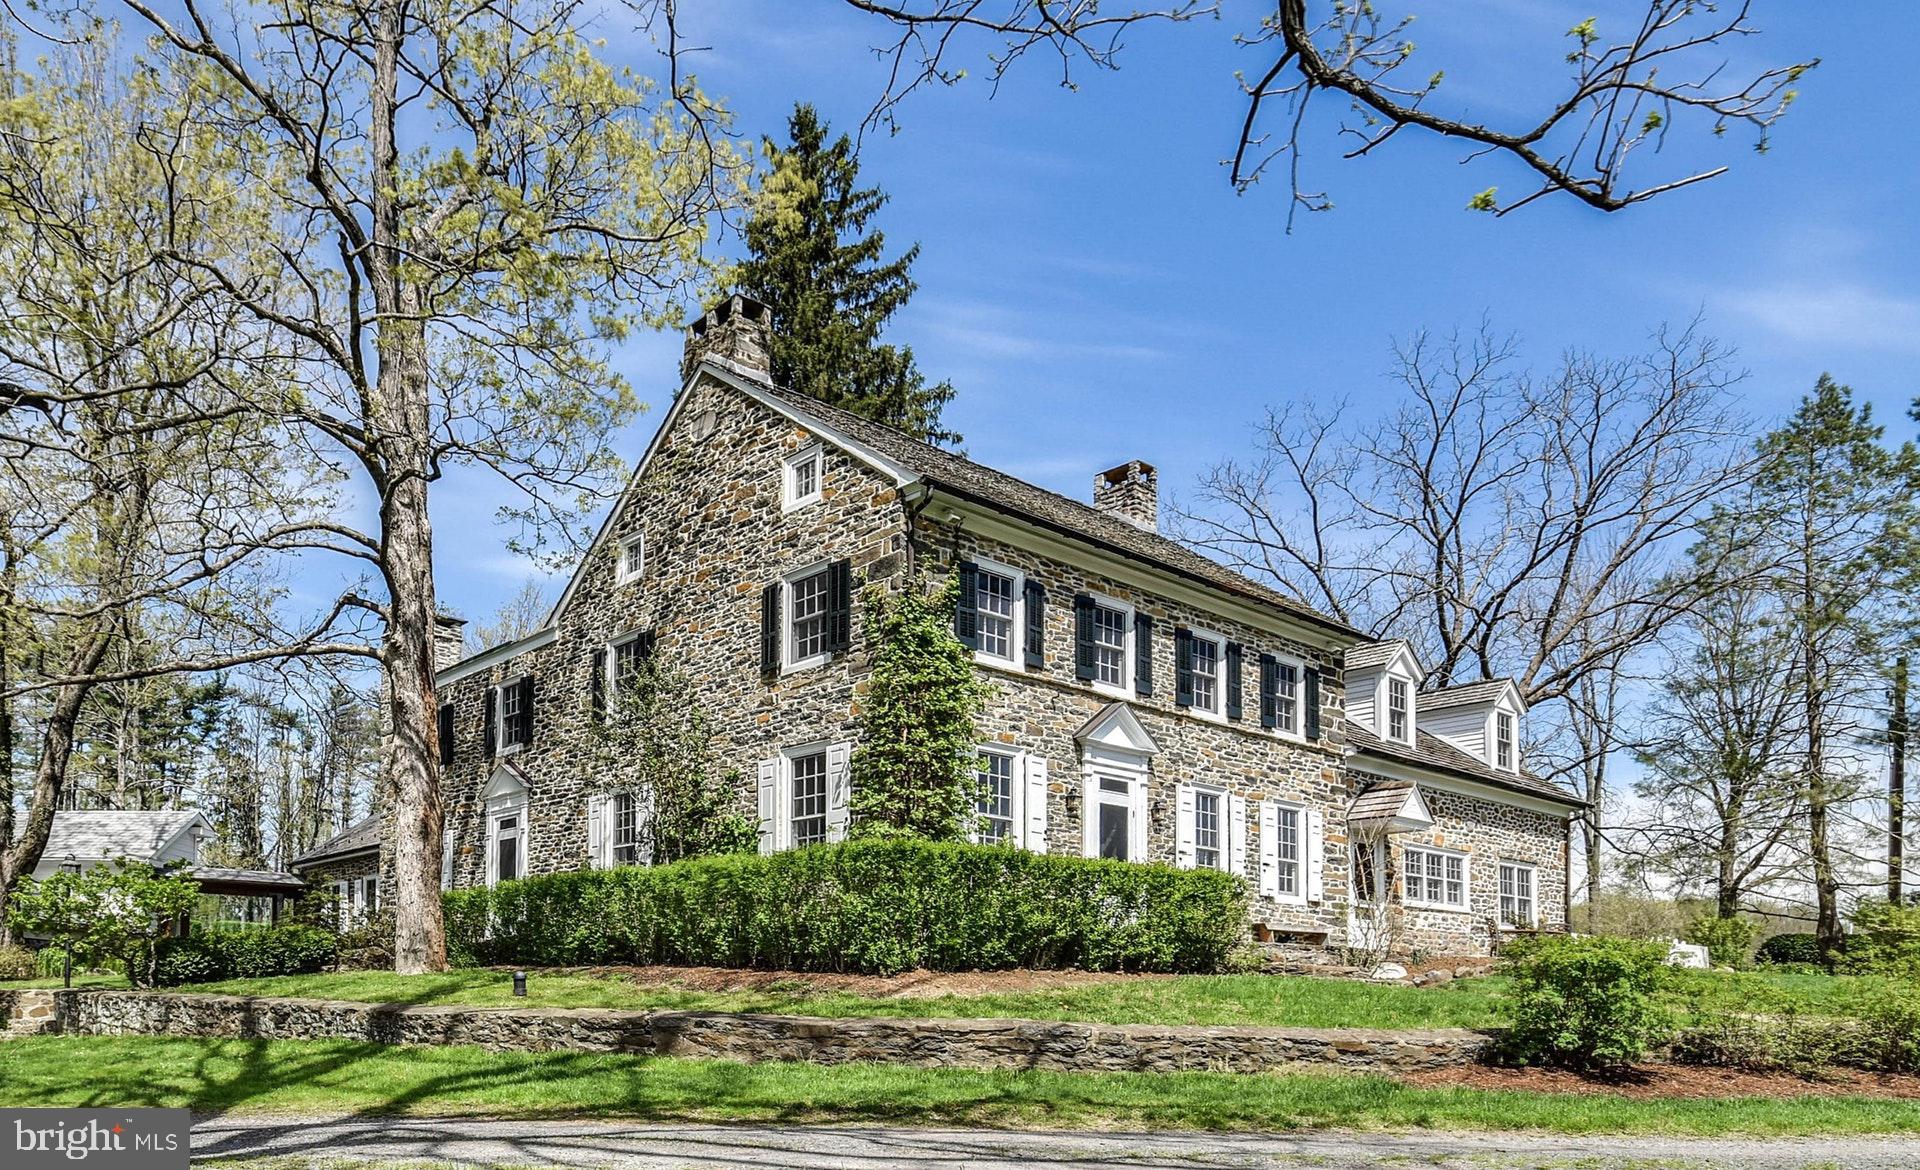
Visit 1115Strawntown3D for 3D walkthrough, and https://www.seetheproperty.com/u/277102 for photos, floorplans & more! The soul of a Bucks County gentleman's farm is evidenced at first approach, with a long, private drive and gated entry. Fulfilling & surpassing all expectations, the magical qualities of Strawntown Farm begin at introduction to the enchanting stone farmhouse, with a c.1754 origin, & homestead to Jacob & Enoch Strawn. Centered in a remarkable setting, the buildings are surrounded by their own 121 acres, adjacent to 100s of acres of preserved property, with over 5800 acres of state and county park lands nearby. In keeping with the role of a quintessential Bucks County farm, bucolic vistas grace every window... overlooking a classic red barn, adjoining fenced pastures & a large spring-fed pond with dock & stone springhouse. The original farmhouse has been appreciated & tended for generations, boasting vintage architectural antiquities such as exposed stone walls, 6 FPs, an original stone sink, pumpkin pine floors, beamed ceilings & deep windows w/old glass. A recent addition offers an exercise room with resistance pool. The living room, keeping room & family room all have period and walk-in fireplaces & the formal DR opens to a stunning kitchen/great room with custom cabinets, granite countertops, gourmet appliances & cozy fireplace. A private billiard room is tucked away on its own floor. On the 2nd floor the cathedral-ceilinged master bedroom suite has built-ins, walk-in closet & skylit master bath. 3 additional bedrooms & 2 baths complete the 2nd flr. Capturing a trifecta of classic PA farmland, pond, and magnificent barns, these spaces beckon you to while away an afternoon or to walk the acreage on starlit evenings. There is an orchard, raised garden beds, a greenhouse and extensive irrigation system. Multipurpose buildings are perfectly-positioned amidst the rolling acreage, overlooking vistas of manicured horse pastures. The bank barn has been restored, and offers 4 stalls, an adjacent 3 bay garage has a tack room, and the 80'x80' indoor riding arena opens to multiple pastures, dressage ring, run in sheds & miles of raised walking/riding paths. For the horse enthusiast, these facilities rival the best of the best. An authentic log cabin was moved from Ohio & renovated in 2012. This romantic getaway has a living room w/fireplace, vaulted beamed ceilings, keeping room & sleeping loft. Truly beyond the imagination and beckoning one to stay forever, Strawntown Farm is one of the jewels of Bucks County, serenely located in an exquisite and secluded setting with possible $ to buyer if preserved.
#PABU490178

QUAKERTOWN

1115 STRAWNTOWN ROAD

4 Beds

3 Baths

5,772 Sq.Ft.

$3,200,000

MLS#: PABU490178
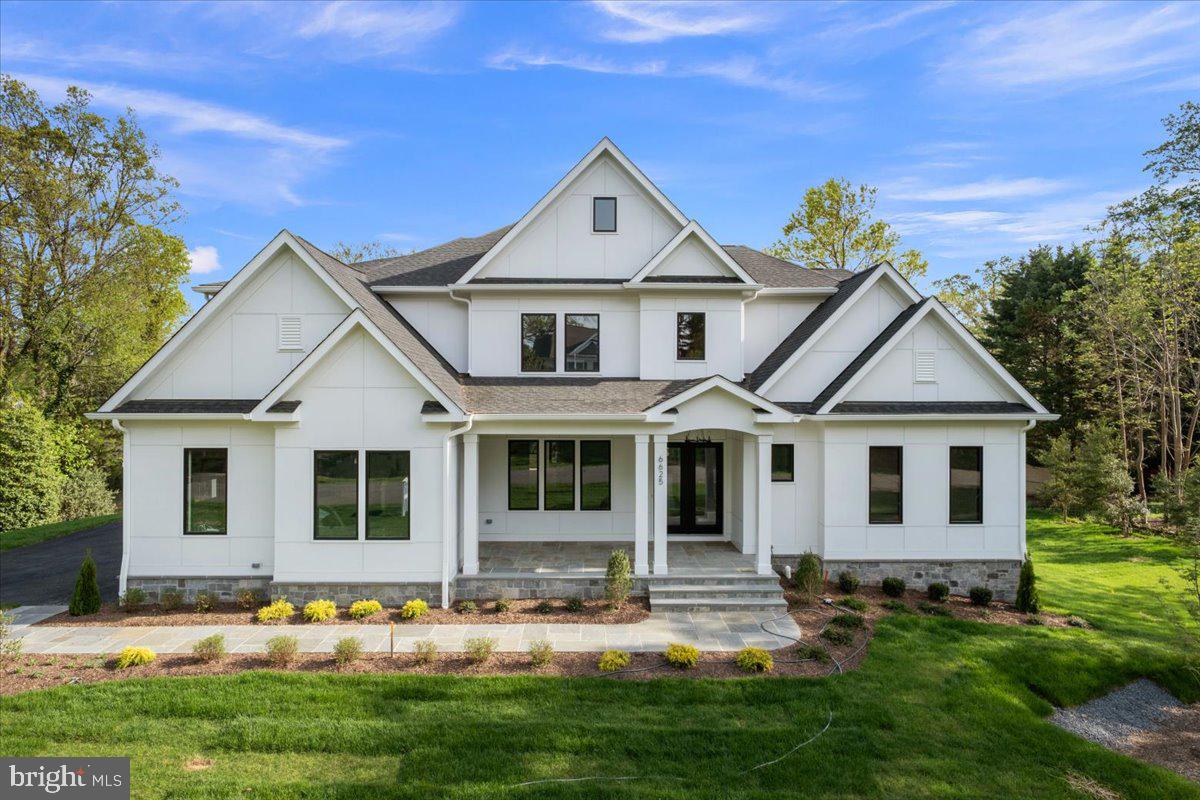
Still time to select options!  New 6BR/5.5BA custom home to be built by McLean-based, Focal Point Homes, expected completion Spring 2025. Walking distance to Haycock Elem. 0.63 acre lot on quiet street with  covered porch overlooking private backyard.  10' main level and 9' second level ceilings. McLean HS, Longfellow MS, Haycock Elem. Contact builder for more info!
#VAFX2198076

FALLS CHURCH

6625 BEACON LANE

6 Beds

5 Baths

8,130 Sq.Ft.

$3,200,000

MLS#: VAFX2198076
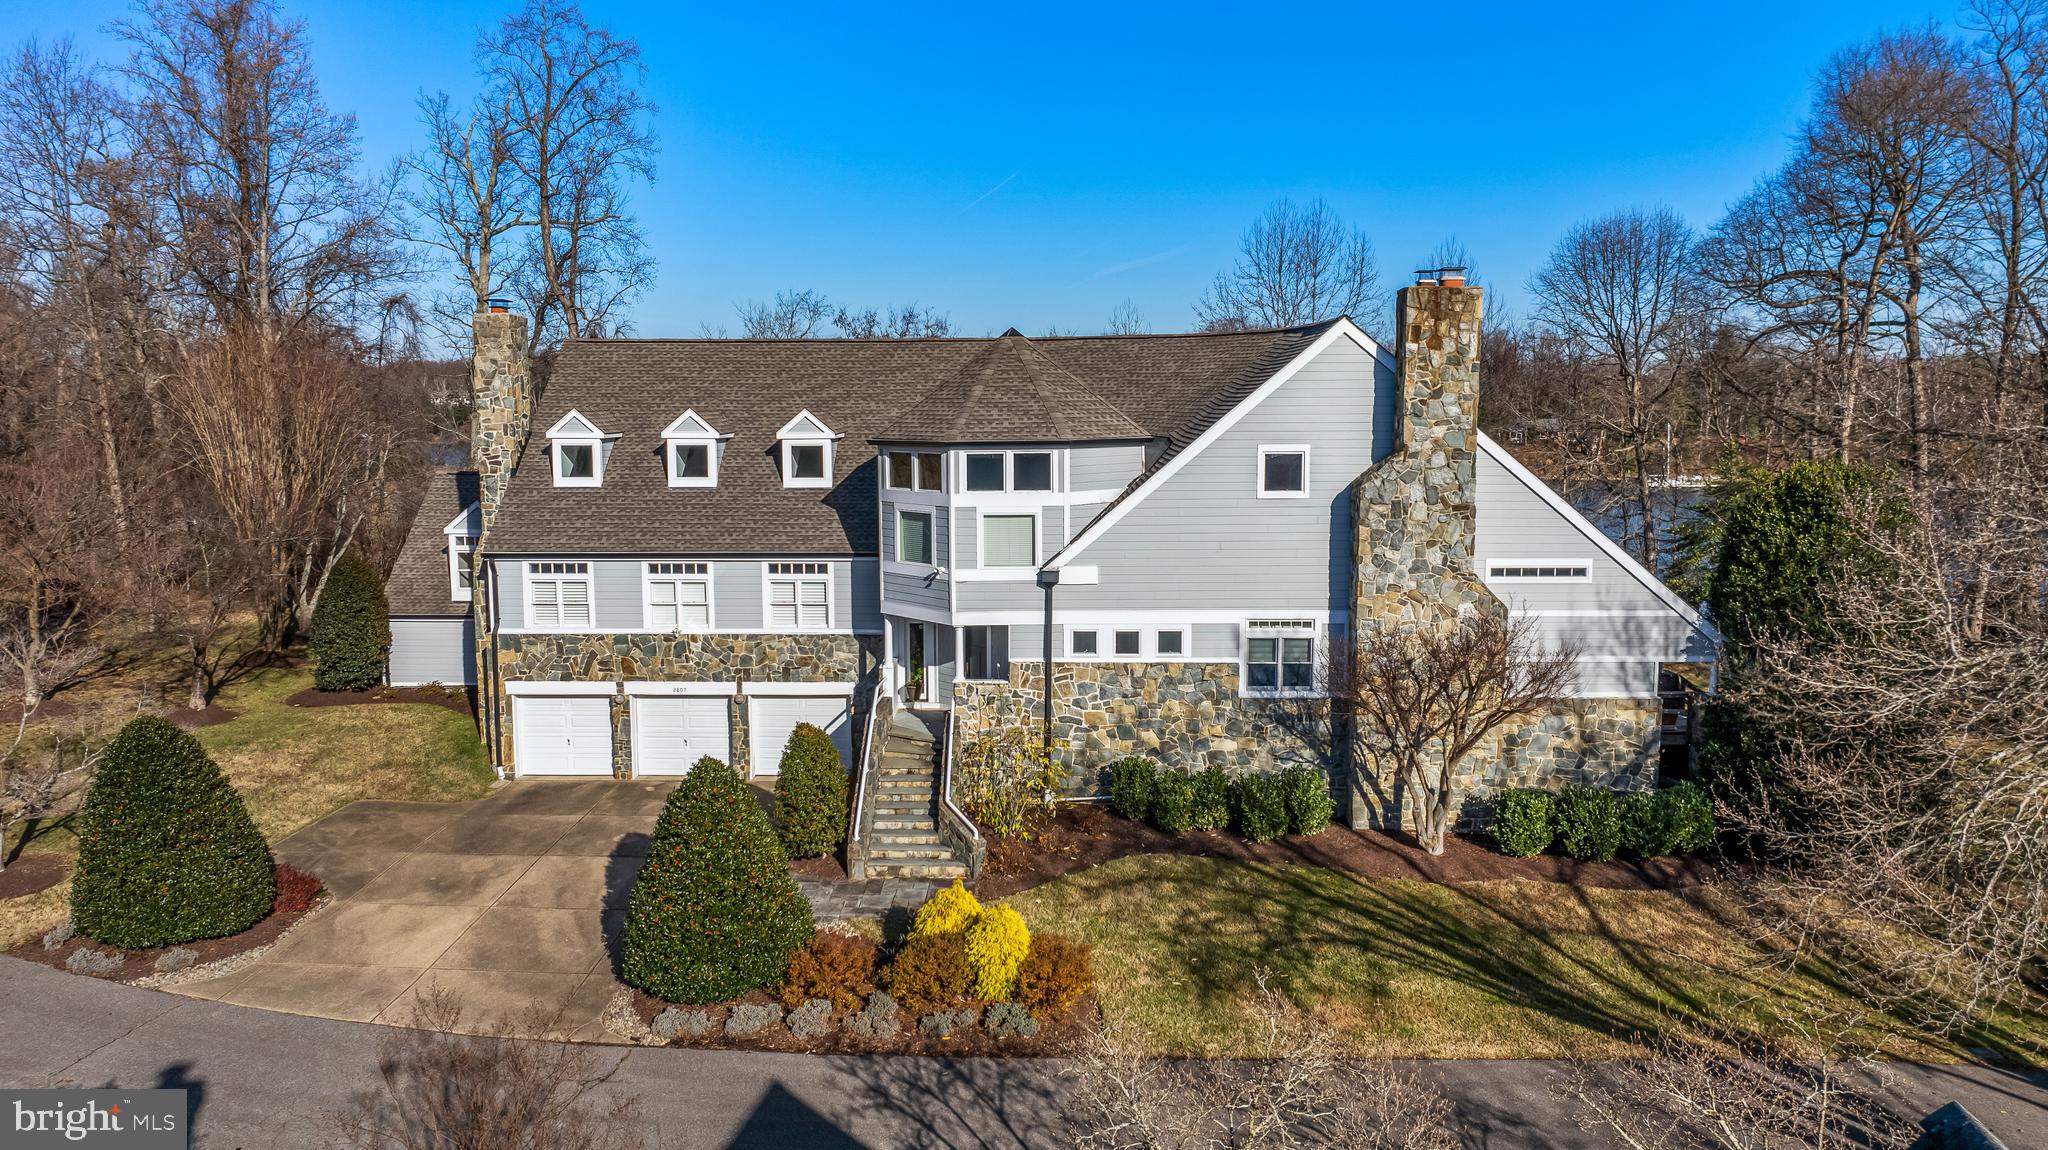
Spectacular waterfront property on the South River in the Poplar Point community w/ private pier with electrical service accommodating multiple boats (14-ft avg depth).  Remarkable design ingenuity and engineering virtuosity is displayed in this custom designed and built contemporary on the banks of the  South River. Built out from the 40-foot-on-center steel column, this distinctive architectural design features a soaring 28-foot wood planked main ceiling with exposed beams that crown the impressive main living spaces and boast walls of glass with water views. The recently renovated kitchen was impeccably designed to consider every need and "want" for the most discerning of chefs and boasts quartz countertops, fabulous cabinet/storage design, Wolf cooktop and double wall ovens plus a fabulous built-in banquette and dry bar. The dramatic Dining Room easily hosts your largest party next to an oversized fireplace and the tiered floor plan intentionally differentiates various gathering spaces, preserving both intimacy and openness. The Primary Suite features dual walk in closets, fireplace, wet bar and luxury bath.    Boasting major improvements such as: an architectural shingle roof, Hardie plank siding and bathroom and kitchen/dining room renovations. This home is an exemplification of expert engineering, function and breathtaking design. A remarkable specimen!
#MDAA2100842

EDGEWATER

2807 DEEPWATER TRAIL

5 Beds

4 Baths

8,063 Sq.Ft.

$3,200,000

MLS#: MDAA2100842

Former Manderbach Ford location on 7+ Acres!  Property includes 1)  27,345 SF Main Building consisting of a)  Showroom (5,318 SF), b)  Mechanics Shop (16,784 SF)  w/ 18' ceilings & 8 drive in doors and c)  Second Floor office/storage (5,243 SF);  2)  Detail Building w/ 6 overhead doors (3,922 SF); and 3)  Body Shop (7,665 SF) w/ 5bays & drivethru overhead doors.   C-3 Commercial Zoning with 586' frontage along 5th St. Hwy.  Acreage/ Buildings can be Divided.  100+ Car Parking.  Lease Possible.
#PABK326254

TEMPLE

4500 5TH STREET HIGHWAY

None Beds

None Baths

38,932 Sq.Ft.

$3,200,000

MLS#: PABK326254
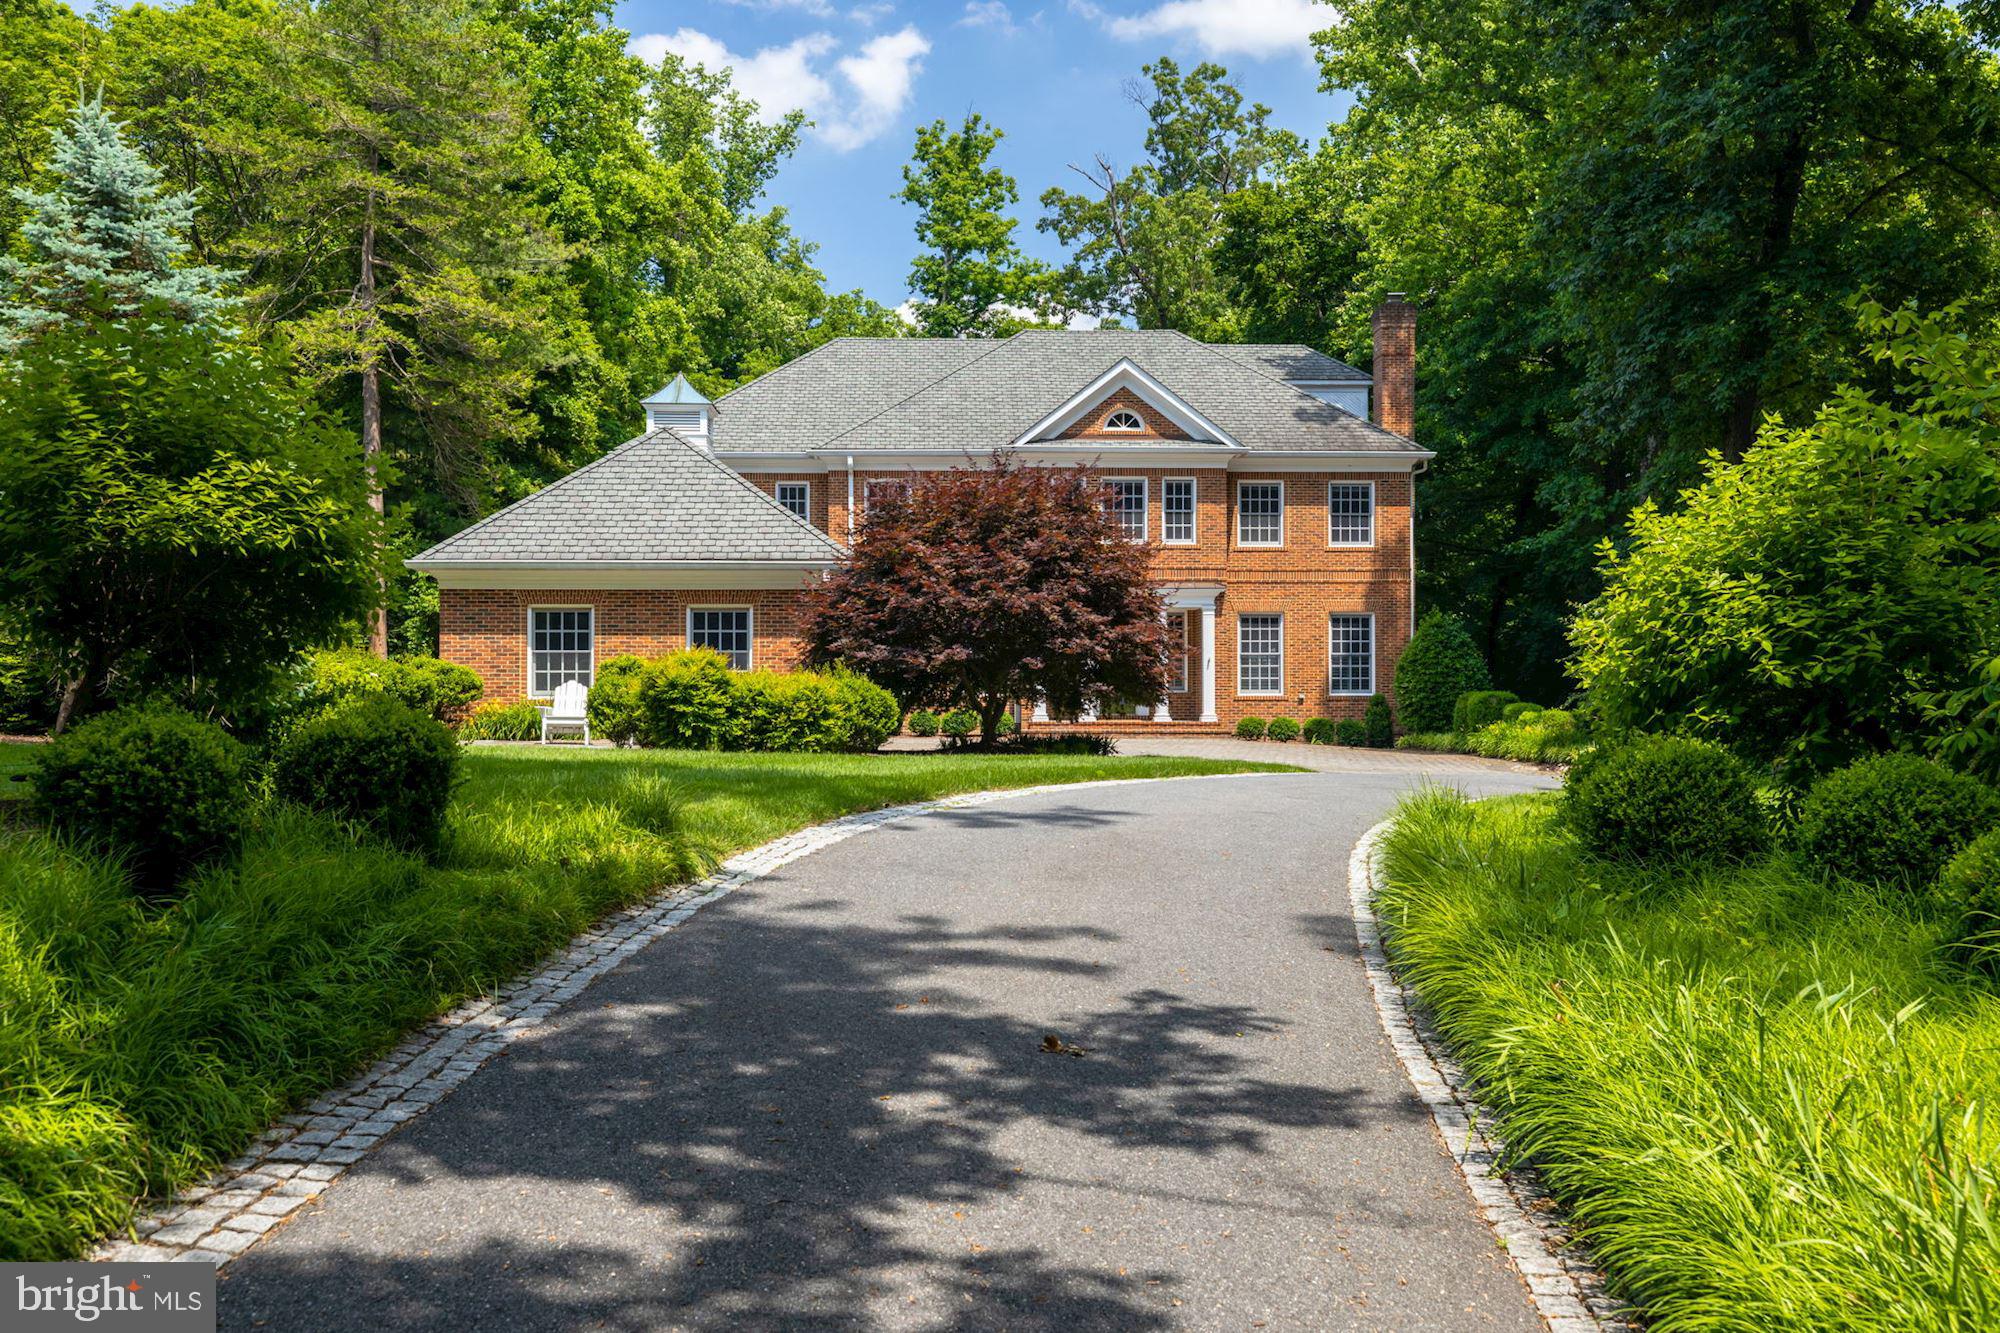
Stately 6  Bedroom 5 Full and 2 1/2 Bath brick Colonial beautifully sited on  expansive  lush private landscaped grounds offering a rarely available  opportunity for privacy, comfortable family living and gracious entertaining on .65 acres.    Approximately 6,800 sq ft of beautifully designed and freshly renovated living space with impressive features and exceptional finishes  on four finished floors.   Showcasing 10' ceilings,  hardwood floors, recessed lights, top of the line appliances and exceptional millwork throughout.   The generous proportions and welcoming floor plan with  sunlight throughout  provides a seamless flow  for the entire family.   Interior design done by Marika Meyer.   Enter into a grand Foyer with gorgeous open staircase, gracious Living Room,  delightful formal Dining Room, and stunning Family Room with fireplace and views of and access to the exterior terraces and gorgeous views of the perfectly landscaped grounds.  The first floor also features a spacious Home Office with custom built-ins, Powder Room, glistening modern gourmet Kitchen with center island for casual dining and sunny Breakfast Room, and walk-in Pantry.   Upstairs offers an expansive bright Primary Suite with fireplace, his/her Bathrooms connected by an oversized walk-in double shower,  several walk-in closets with custom built-ins,  and a generously sized second Office/Sitting Room with custom built-ins. The second floor also features three additional spacious Bedrooms, 2 connected by a Jack and Jill Bath and the fourth with en suite Bath, all with walk-in closets and custom built-ins.  This level  is completed by a sunny Landing area perfect for relaxing on the sofa and reading a book off the built-in bookshelves.   The third floor features an oversized Bedroom and en suite Full Bath with beautiful views of the trees.  Skylight.  The Lower Level with walk-out access to the back yard features another large Family Room with fireplace, a Powder Room, another  Bedroom and en suite Full Bath, fully outfitted home Gym, Wine Closet, Laundry Room, enormous storage and separate utility room.  Views throughout the house of the breathtaking lush private grounds measuring 0.65 acre!!   All within minutes  of the Metro and the wonderful dining and shopping that Bethesda has to offer.  Truly a special home!
#MDMC2056276

BETHESDA

6911 RADNOR ROAD

6 Beds

5 Baths

6,892 Sq.Ft.

$3,200,000

MLS#: MDMC2056276
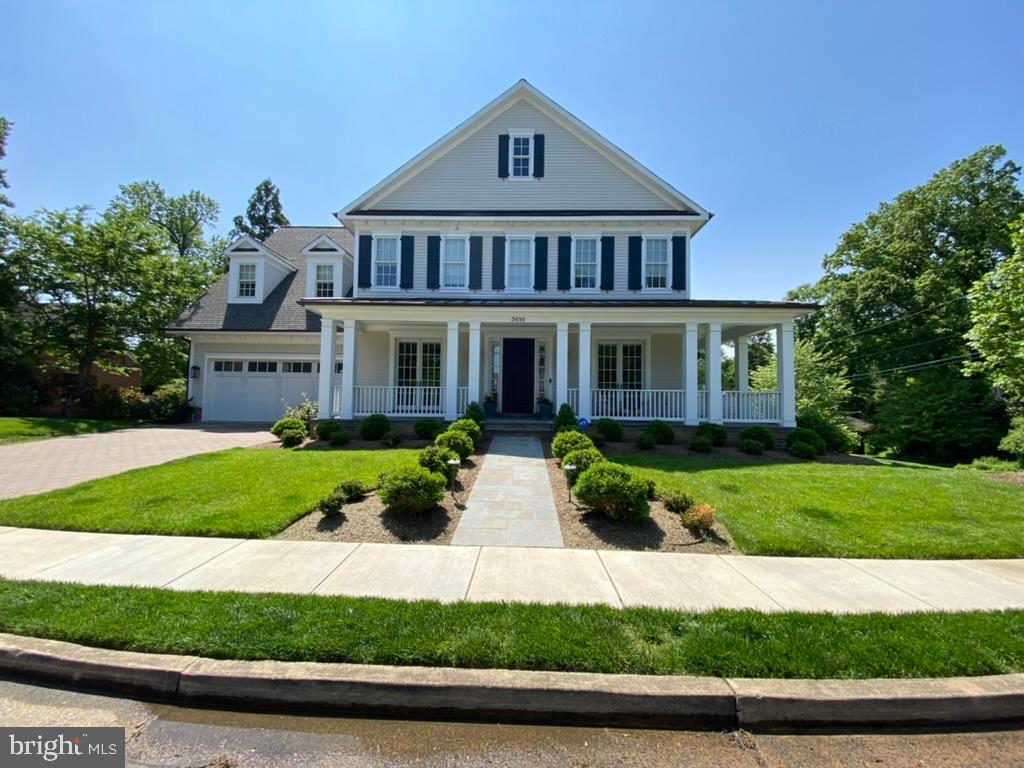
**Pending**3616 Roberts Lane is absolute perfection with its expert craftsmanship, traditional layout, and wonderful additions that complement the modern lifestyle. Newly built in 2019 by Whitestone Custom Homes, this residence offers 6 Bedrooms, 6 Full Baths, and 3 Half Baths. Perfectly situated on a level corner lot, this stunning center hall Colonial spans 7,300 square feet and rests on 0.35 acres in Bellevue Forest. The transitional floor plan dovetails beautifully with this home’s outdoor spaces. Each principal room has an adjoining outdoor space that is just as well-equipped as the interior rooms. Custom mill work, designer wallpaper, luxury lighting choices, custom window treatments, and even upgraded cabinet hardware all add to the meticulous nature in which this home has been re-imagined. Main level includes inviting foyer, front parlor/library, formal dining room, butlers pantry, eat-in kitchen, family room with gas fireplace, guest powder room, mudroom with second laundry, second full fridge, pantry and family powder room, office, porch with gas fireplace, deck and two coat closets.  Second level includes primary suite with coffee bar, two walk-in closets, luxury bath with heated floors, steam shower and soaking tub, packing suitcase room and attached to laundry room.  There are a total of 5 bedrooms up (including the primary) all with attached baths, plus a spacious laundry room and 4 hall closets. The walk out lower level has 6th bedroom with attached full bath, exercise room, rec room with 3rd gas fireplace, 3rd powder room, game room with a full bar, walk-in closet for future wine room, storage room and access to the backyard. House has electric car charger, elevator shaft that goes all three levels and a large exterior storage room under the porch. (**Photos are from prior listing)
#VAAR2031154

ARLINGTON

3616 ROBERTS LANE

6 Beds

6 Baths

7,279 Sq.Ft.

$3,200,000

MLS#: VAAR2031154
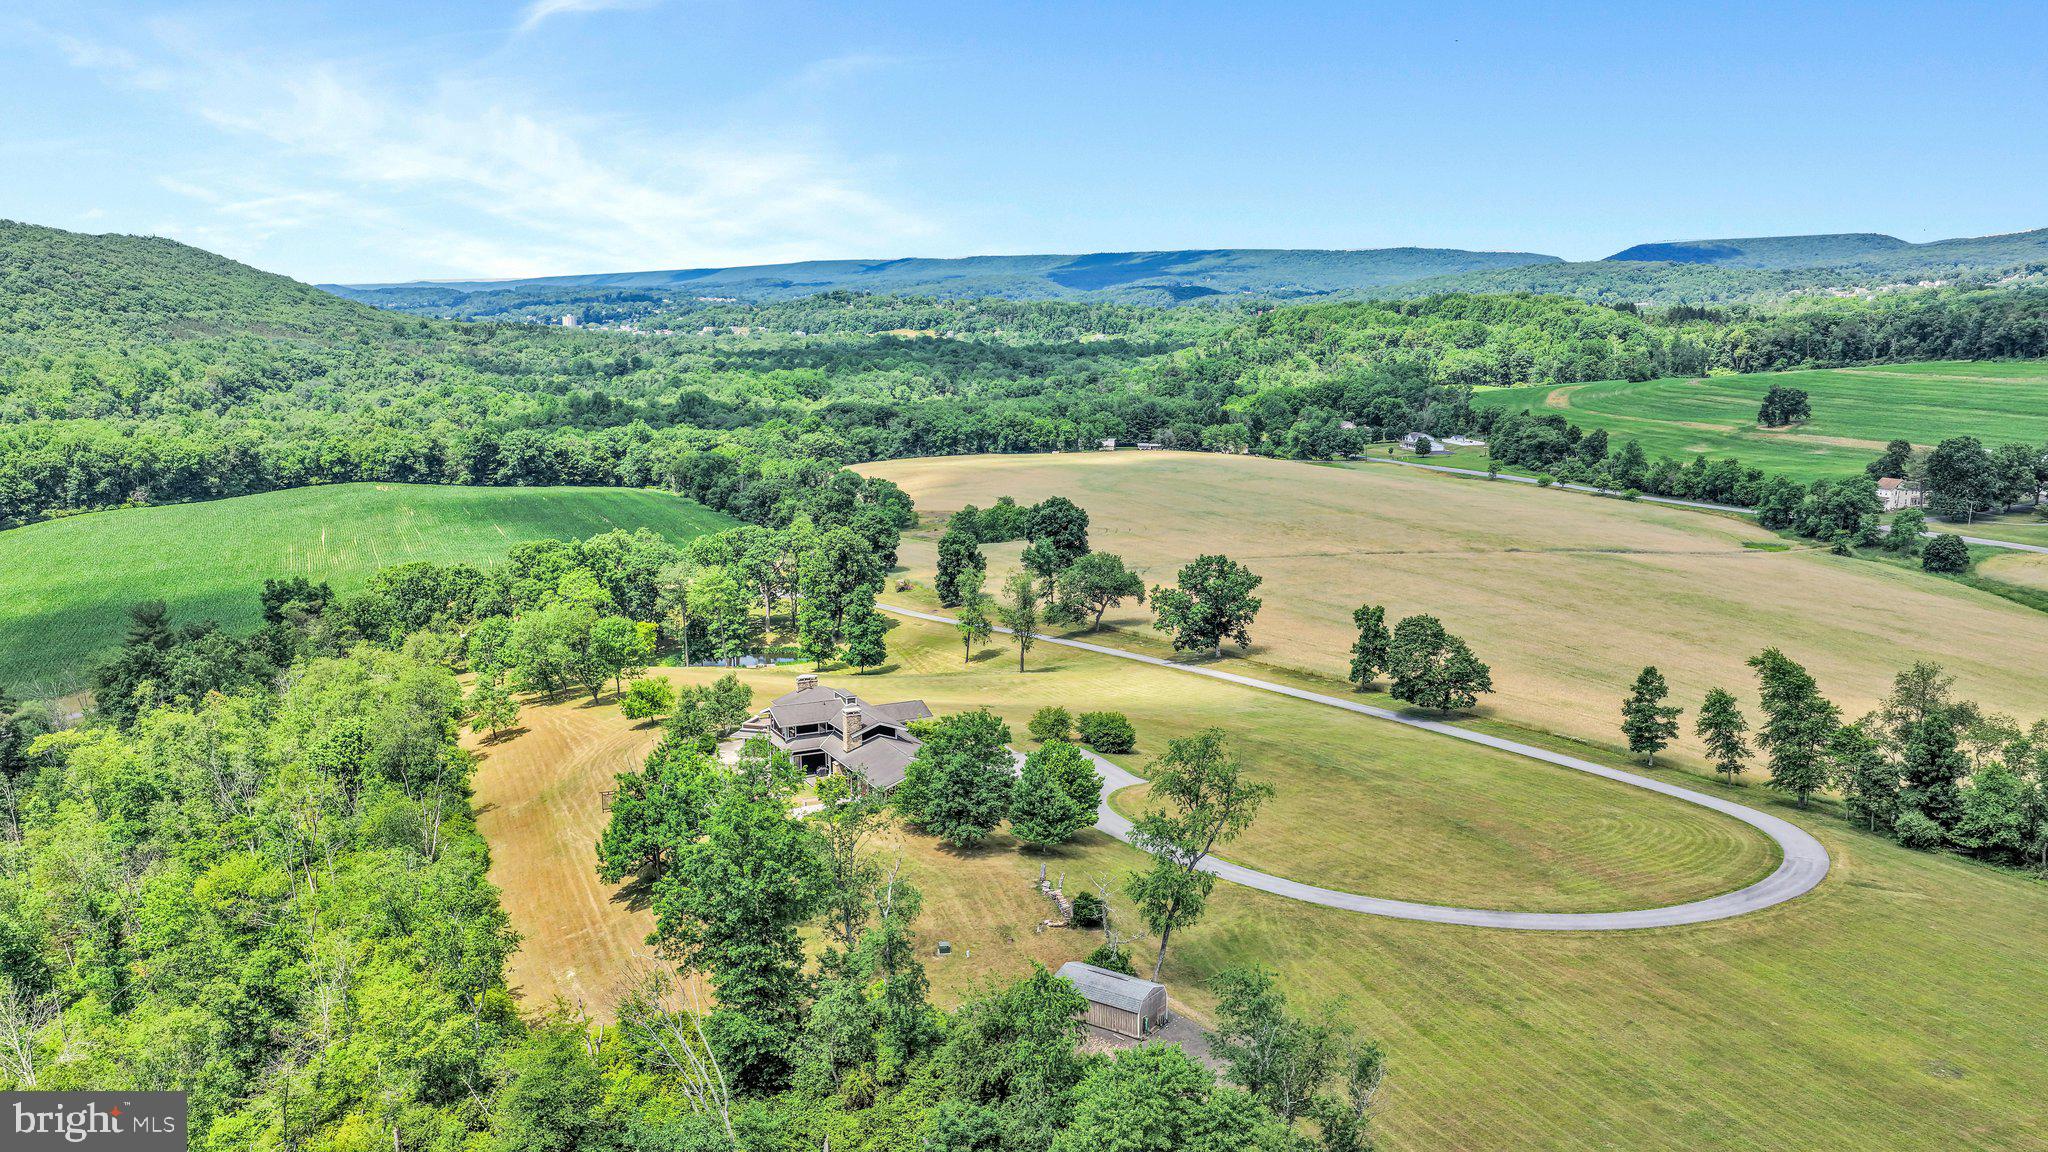
Welcome to your own private paradise! Tucked away at the end of a winding half-mile paved driveway, this extraordinary custom-built contemporary home sits on nearly 93 breathtaking acres in the Schuylkill Haven Area School District, including approximately 34 tillable acres. Surrounded by panoramic views, abundant wildlife, and complete privacy, this one-of-a-kind estate offers the perfect blend of luxury, recreation, and peaceful country living.

As you make your way up the scenic driveway, you’ll pass your own private pond, often visited by deer, wild turkey, and other wildlife, creating a truly unforgettable approach to the home.

This magnificent 6,000+ square-foot custom-built contemporary home welcomes you with an impressive foyer featuring soaring walls of glass that immediately showcase the spectacular views stretching for miles. Sliding glass doors lead to a covered patio featuring a stunning floor-to-ceiling stone, wood-burning fireplace—the perfect place to enjoy your morning coffee or unwind on crisp fall evenings while taking in the brilliant colors of the changing leaves across the countryside.

The breathtaking great room is the heart of the home, featuring soaring vaulted wood ceilings, recessed lighting, massive walls of glass, and a dramatic floor-to-ceiling stone wood-burning fireplace. A beautiful open staircase leads to the luxurious primary suite while maintaining the home’s open and inviting design.

The custom eat-in kitchen is designed for both everyday living and entertaining, offering beautiful custom cabinetry, granite countertops, a commercial-sized propane range with double ovens and a center griddle, and all appliances included. Whether preparing family dinners or hosting holiday gatherings, this kitchen is sure to impress.

The main level also features two spacious bedrooms, each with its own full bathroom, allowing family and guests to enjoy both comfort and privacy while taking in the incredible views from nearly every room.

The spectacular primary suite is a true retreat, complete with a spacious bedroom, an enormous walk-in closet featuring custom-built cabinetry and drawers, a luxurious en-suite bath, and private access to a low-maintenance Trex deck overlooking the breathtaking property.

Offering over 6,000 square feet of finished living space, this remarkable home features 3 bedrooms, 4.5 bathrooms, and the potential for additional bedrooms in the finished lower level. The lower level is equally impressive, featuring expansive walls of glass, a large family room, study, workout room, and an entertaining area complete with a bar—perfect for hosting family and friends.

Additional amenities include radiant floor heating, a whole-house Generac generator, an attached three-car garage, raised flower beds, and propane lines already installed on both outdoor patios to provide continuous fuel for your grills during cookouts and special occasions.

Outdoor enthusiasts will never want to leave. Hunt on your own land, fish in your private pond, explore nearly 93 acres of rolling countryside, or simply relax while taking in some of the most spectacular views the area has to offer. With approximately 34 tillable acres, the property also offers enough open, level ground for a potential private landing strip, making it an incredible opportunity for aviation enthusiasts (subject to applicable approvals and regulations).

Although you’ll feel miles away from everything, this incredible property is conveniently located just minutes from Route 61, shopping, restaurants, hiking trails, and bicycle trails.

This is more than a home—it’s a private estate where luxury, recreation, and nature come together. Opportunities like this are exceptionally rare. Schedule your private showing today before this one-of-a-kind masterpiece is gone!
#PASK2027992

LANDINGVILLE

76 ZEHNER LANE

3 Beds

4 Baths

6,416 Sq.Ft.

$3,200,000

MLS#: PASK2027992
None
#MDMC2241470

CHEVY CHASE

6805 MEADOW LANE

7 Beds

4 Baths

5,154 Sq.Ft.

$3,200,000

MLS#: MDMC2241470
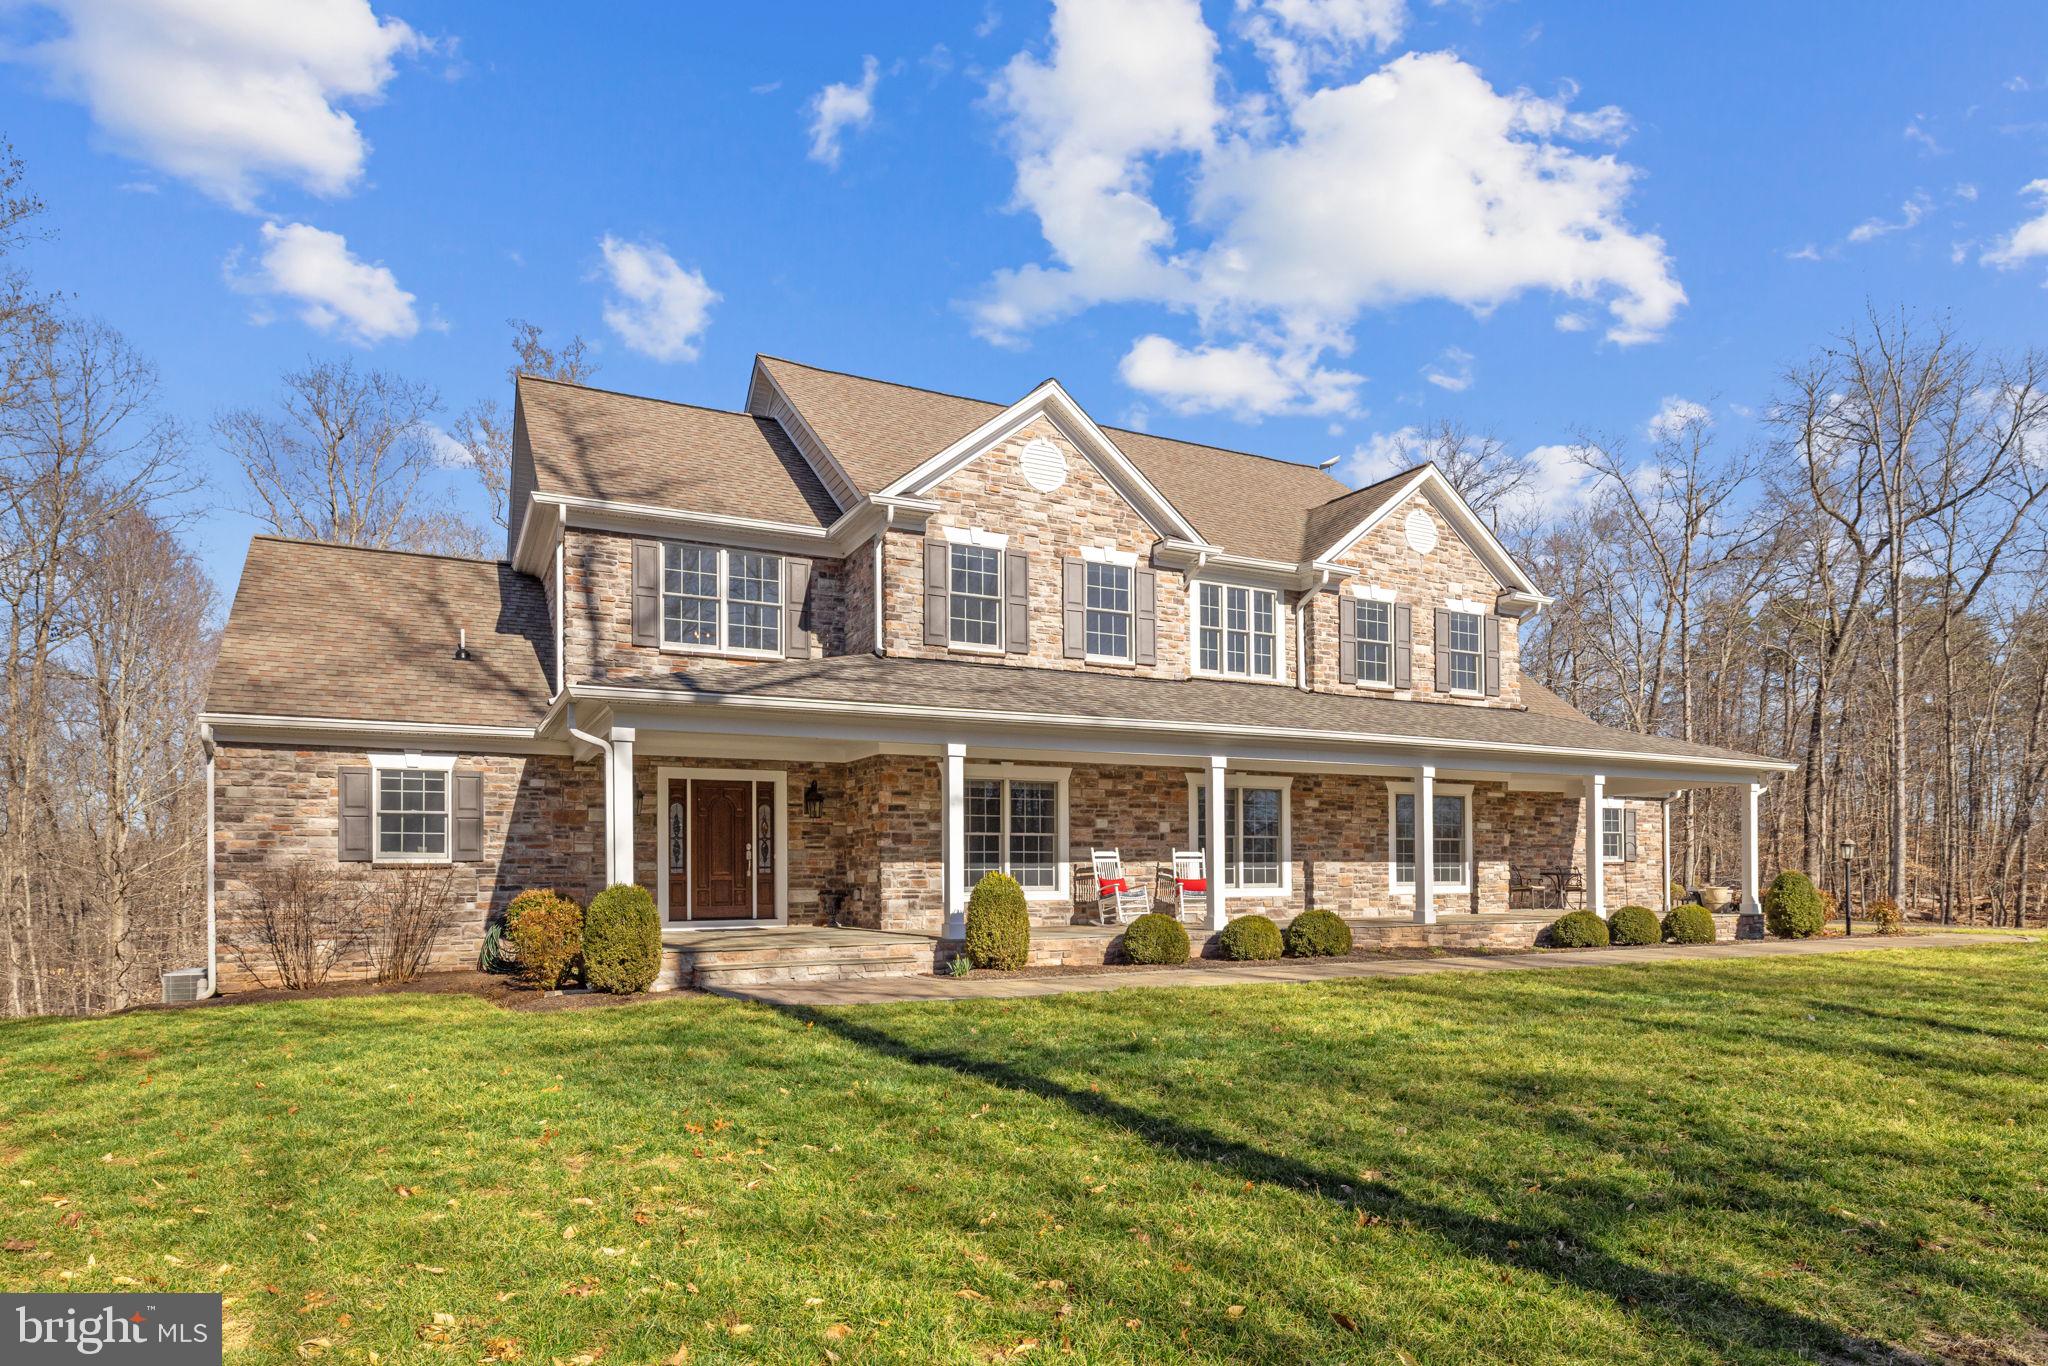
This substantial country estate offers the most supreme privacy in an area of thousands of acres of protected conservation land.  If your first choice is privacy, it doesn't get any better than this.  Situated on 78 acres, one drives through the impressive stone entrance, and a long, paved driveway takes you through your very own open countryside, through a row of trees, and again to open pasture.  After passing the impressive stable the drive winds up to a parklike setting and, completing the long-drive approach, to a particularly fine country house built to exacting specifications.  Built of stone and Hardie Plank, and approximately 6,500 sq. ft., the home features 10' ceilings.  Enter the manor-sized entry reception hall and your first glance features an elegant "good-morning" staircase.  Off the reception hall is a den with bookshelves, a full bath, and a bright sunroom.  It also leads into a large gathering room with massive pub beams and fireplace and then on into a sizeable, formal dining room.  A fully-fitted kitchen and a light-filled breakfast room looks out into the forest.  Beyond the oversized pantry, there is a spacious laundry room, a place for boots and coats, that leads to garaging for three cars equipped with automatic doors.  
Up the "good-morning" staircase leads to a comfortable sitting/piano room looking down into the entrance.  Follow an extra-wide hallway and one finds the primary suite with well-proportioned accommodations that include a lounge, bath, bed chamber, sunny sitting spaces and a king-sized walk-in closet.  Two other bedrooms, with 2 double closets each and a Jack and Jill bath complete this level.
Down the staircase to the lower level, one finds a TV area, a bedroom, full bath, and a first class, very spacious media/recreation room with lots of windows with remote control shades and a bar arrangement.  It opens to a stone patio.
From here it is a short walk to the stable with double doors at both ends, two stalls with space for others, a wash rack, 1/2 bath and laundry area.   Upstairs there is a multi-purpose area possibly for an exercise room, farm office, home business or lounge area, with full bath and features a deck with lovely views.
If you like a leisurely stroll or morning ride, there are what seems to be endless lovely, wooded trails for exercise or relaxation.  You can almost walk all day without leaving your own property, and the emphasis here is on privacy.  It's own little world with wildlife, bird watching and fresh country air.   There are homes nearby but none to be seen from your large, stone front porch.
This immaculate country home is located close to the historic, much-favored hamlet of Casanova, featuring a tiny, charming, U.S. post office, the ancient Weston House on the National Register, the 275 acre Weston Wildlife Conservation Site and the well-known Poplar Springs Resort and Spa.   
There is a partial-house generator and a small, fenced kitchen garden, 1000-gallon buried propane tank that conveys.   A security system.  Starlink equipment in the house conveys.  Stable is wired for Starlink but no equipment conveys.  Verify square footage and dimensions.   Dining room drapes do not convey.  Eleven closets.  Subject property in the Land Use tax program.
#VAFQ2019624

WARRENTON

8485 ROGUES ROAD

4 Beds

4 Baths

6,637 Sq.Ft.

$3,200,000

MLS#: VAFQ2019624
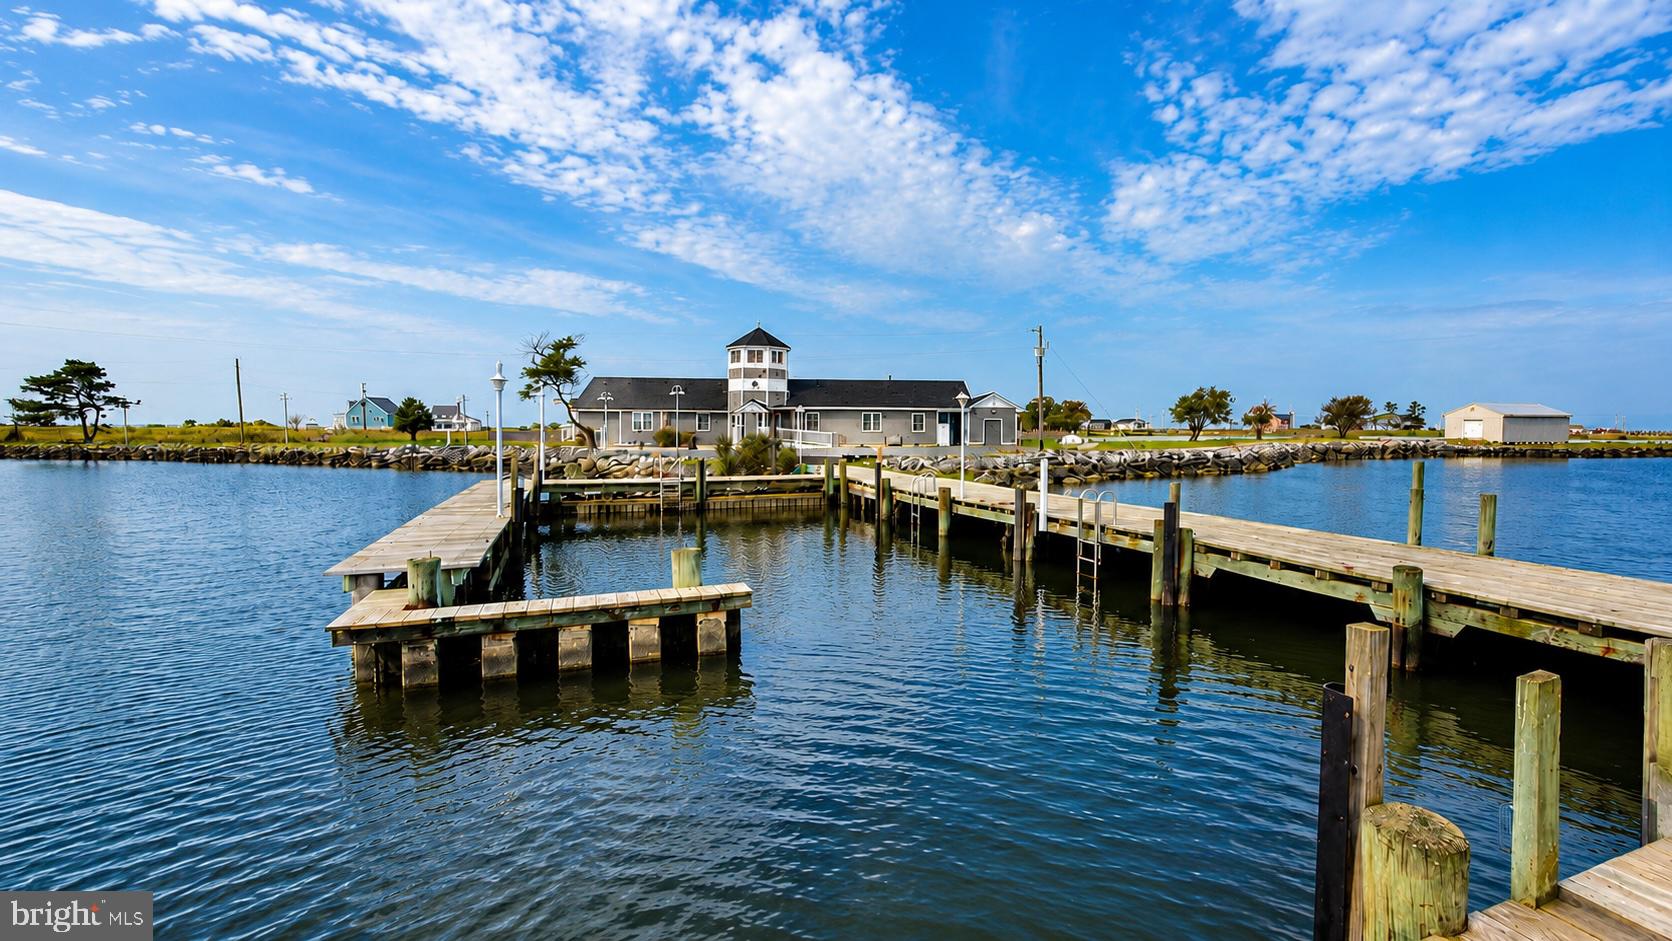
Looking for a business opportunity, want to expand your business? This exceptional property offers outstanding income and business potential, including opportunities for a private retreat, vacation rental, event or wedding venue, guided hunting and fishing, sporting clay, kayak, water sports experiences and other outdoor recreational offerings. Introducing Riverside Lodge, a one-of-a-kind private waterfront sporting estate on Maryland's Eastern Shore. Spanning 386+/- acres overlooking the Honga River and the Chesapeake Bay, this extraordinary retreat is anchored by a beautifully appointed 5 bedroom, 5.5 bath waterfront lodge designed for both entertaining and comfortable extended stays or full time residence. Surrounded by exceptional wildlife habitat, Riverside Lodge blends timeless Eastern Shore tradition with premier waterfowl hunting, Sika deer hunting, world-class fishing, boating, crabbing and breathtaking sunrises and sunsets on Hoopers Island. Along with several established blind sites, an offshore blind, inlets and ponds, the property also features a managed waterfowl impoundment with a dedicated well. 

Located in the heart of the Atlantic Flyway, Riverside Lodge offers exceptional opportunities to hunt a variety of migrating waterfowl including canvasbacks, bluebills, redheads, black ducks, mallards, teal, wood ducks, buffleheads and Canada geese. The surrounding waters of the Honga River and Chesapeake Bay offer world class fishing for striped bass (rockfish), red and black drum, cobia, speckled trout, bluefish, flounder, perch, spanish mackerel along with outstanding crabbing and oystering from your own shoreline.
#MDDO2012714

FISHING CREEK

1713 DOELLER ROAD

None Beds

None Baths

3,901 Sq.Ft.

$3,200,000

MLS#: MDDO2012714
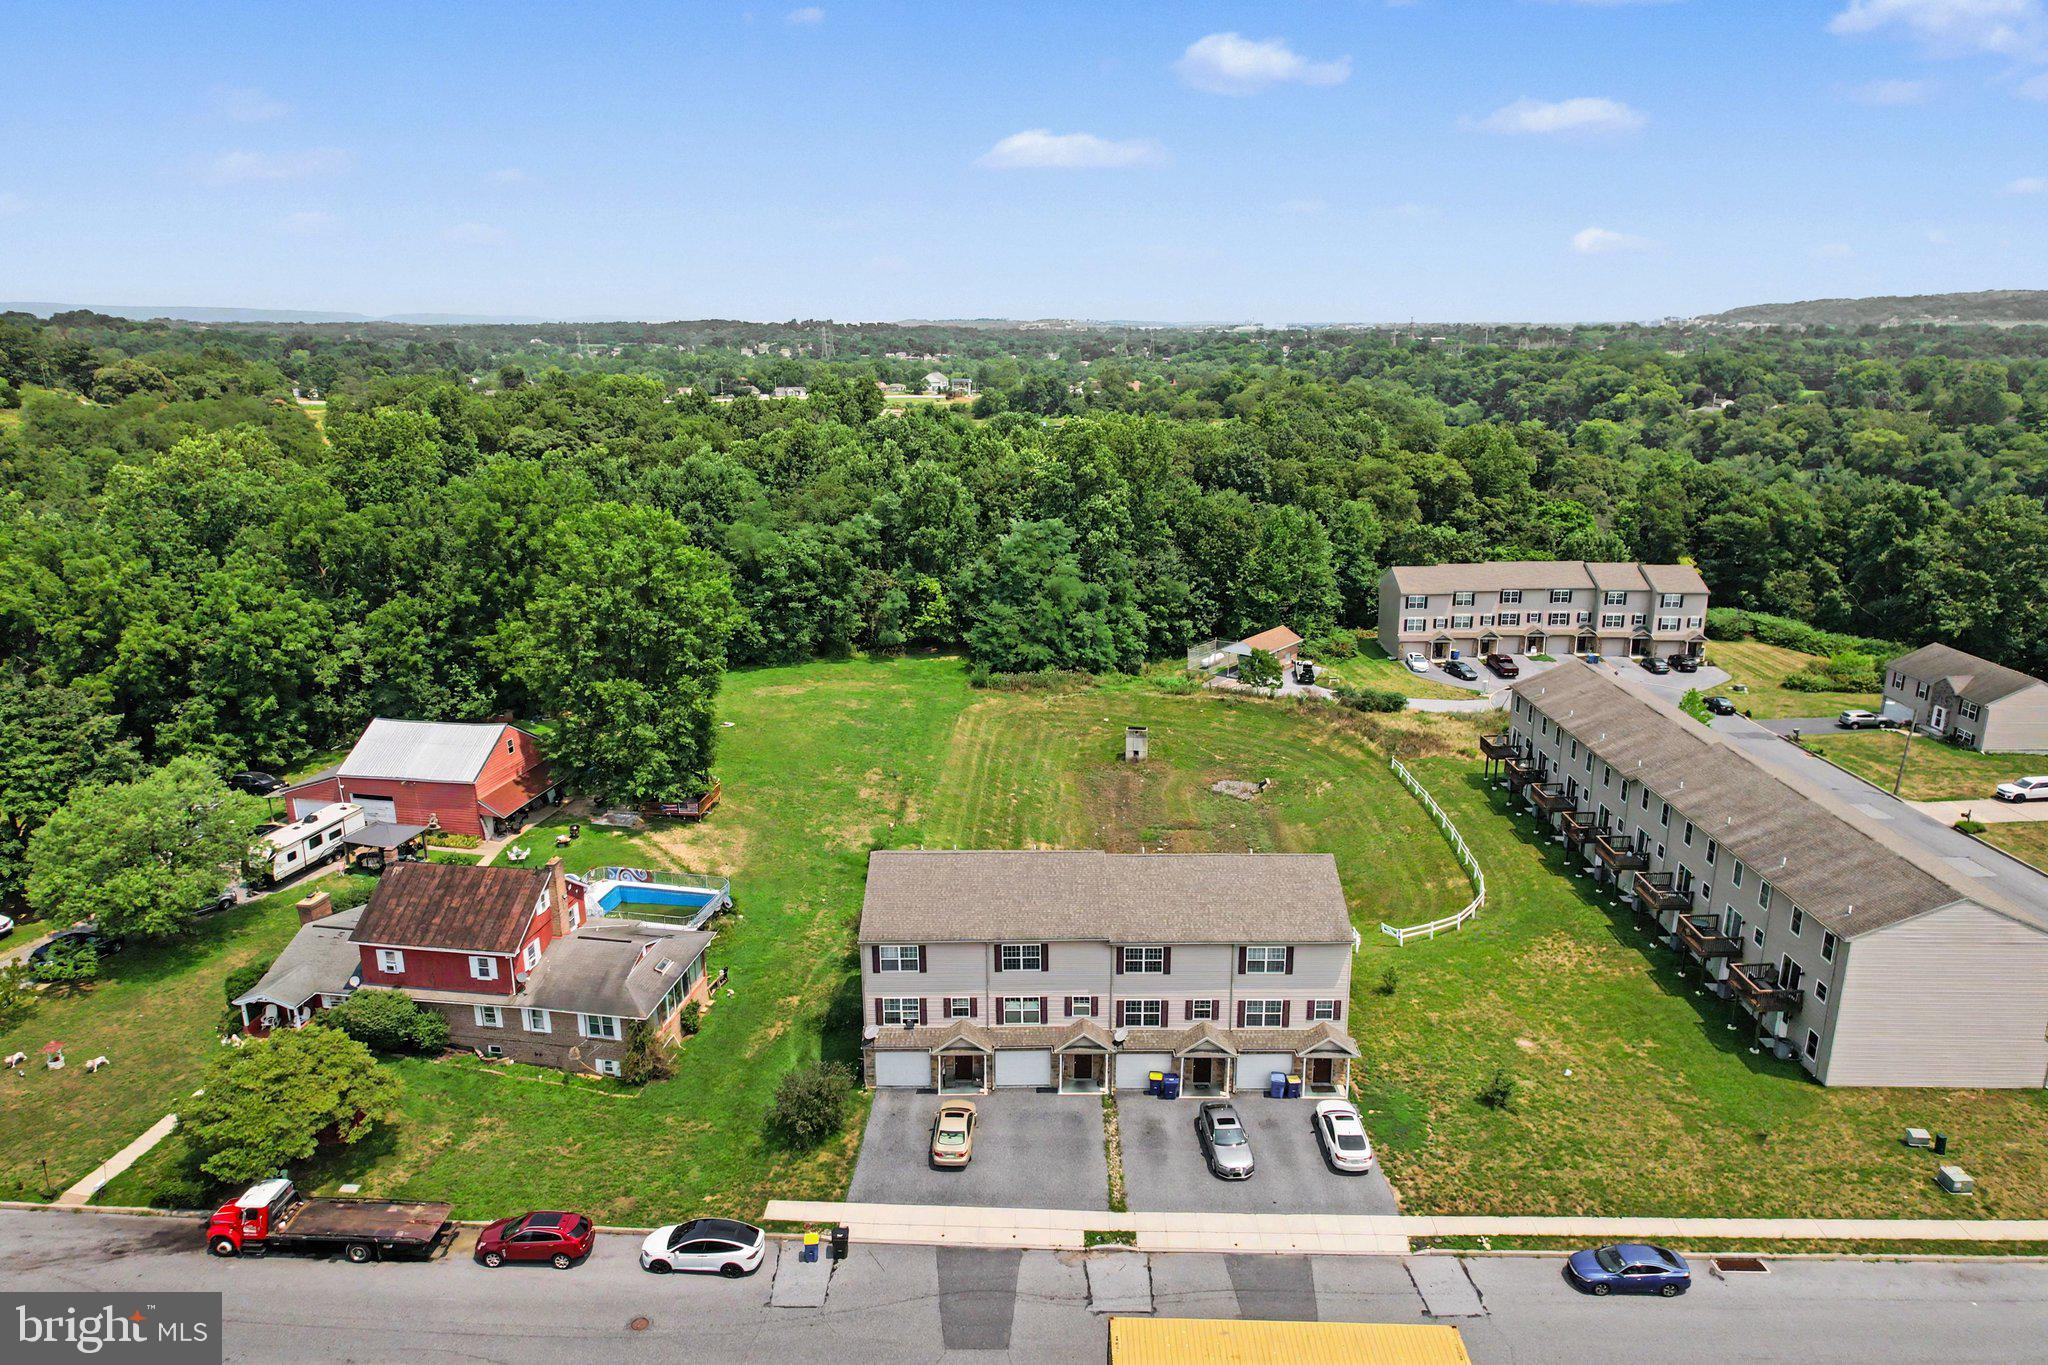
Discover a prime investment opportunity  with 12 townhomes built in 2018 in The Woodlands townhome cummunity  This community is close to both Harrisburg and Hershey.  All 12 units are leased.  4 units on 82nd St all have 2 bedrooms and 1 1/2 bathrooms and currently rent for $1,650. 8 units on Greg Dr all have 2 bedrooms and 2 full bathrooms and rent for $1,800.  See associated documents for profit and loss.  Spanning 0.83 acres, this property features durable vinyl siding and offers ample parking with both surface and 1 car garage for each unit.  The strategic location within a growing community enhances its appeal, making it an ideal choice for investors seeking steady rental income or future appreciation. Don't miss out on this chance to secure a valuable asset in a desirable area. Act now to capitalize on the growth potential!
#PADA2062354

HARRISBURG

804 S 82ND STREET

24 Beds

None Baths

1,806 Sq.Ft.

$3,200,000

MLS#: PADA2062354
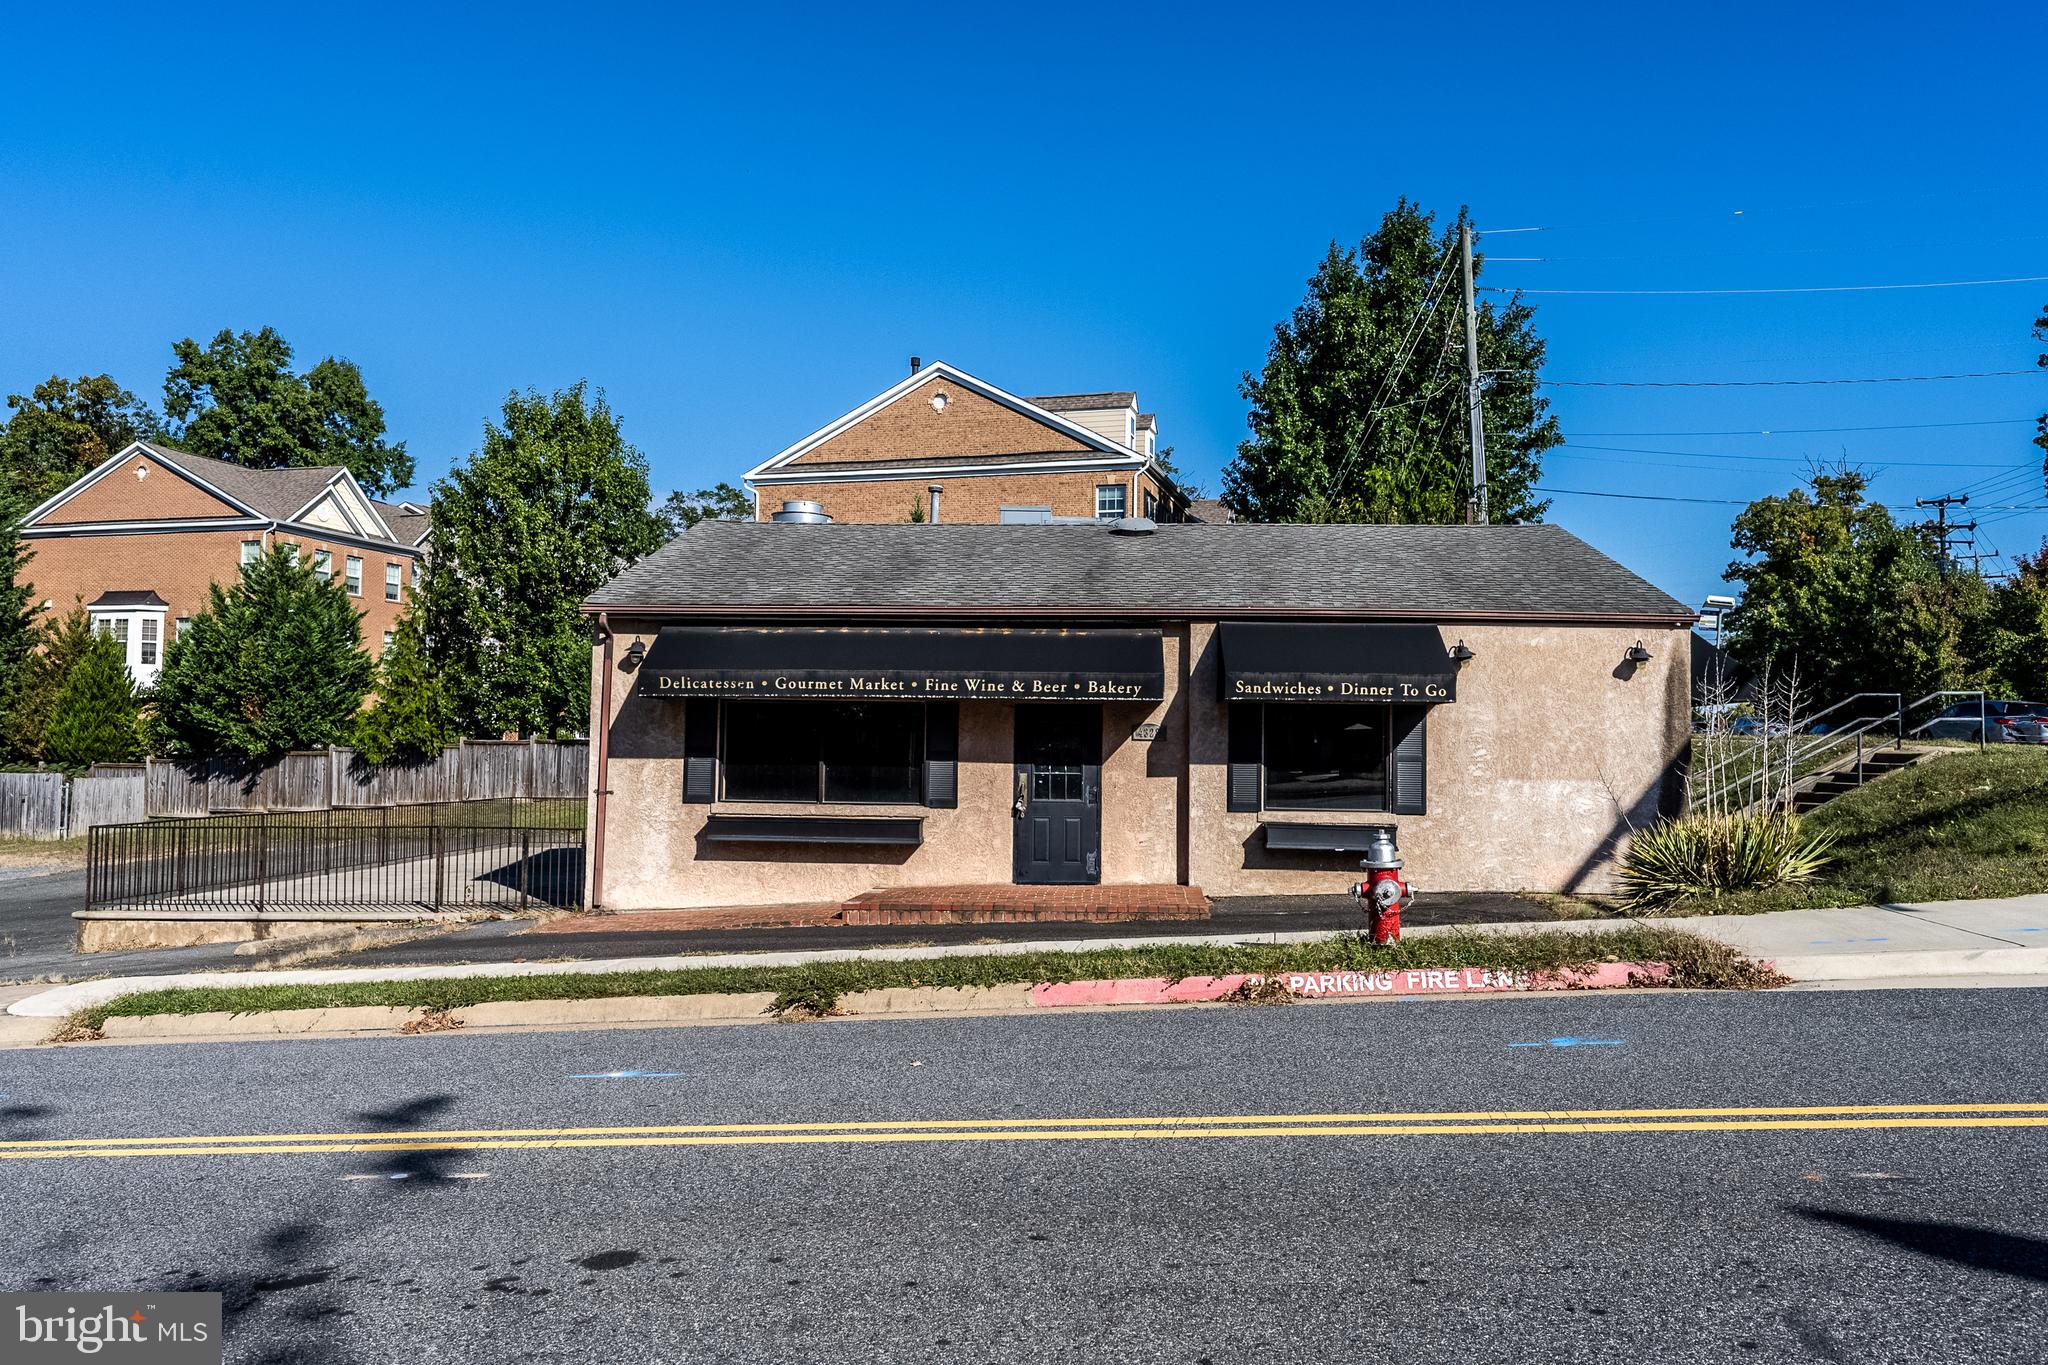
Seize the opportunity to own a high-visibility, free-standing commercial building in one of Fairfax City's most dynamic corridors! Located directly across from George Mason University and nestled within a thriving residential and retail community, this property offers unmatched exposure to both pedestrian and vehicle traffic.  Nearly 2000 sq. ft. with unfinished, dry basement ideal for storage.  Generous lot with approximately 30 parking spaces. Potential for expansion and includes existing patio or beer garden.  Versatile flexibility for retail, convenience store, casual dining, drive through, or service-based business. Previously used as a deli/convenience store.  Easy access from major roads and surrounded by pedestrian neighborhoods and the city’s vibrant residential development that's growing.  Whether you're launching a new concept or expanding an existing brand, this property offers the visibility, flexibility, and location to make your business thrive.  Building is as-is.  The true value lies in the 20,100 square foot lot and location.
#VAFC2007282

FAIRFAX

4328 CHAIN BRIDGE ROAD

None Beds

None Baths

1,945 Sq.Ft.

$3,200,000

MLS#: VAFC2007282
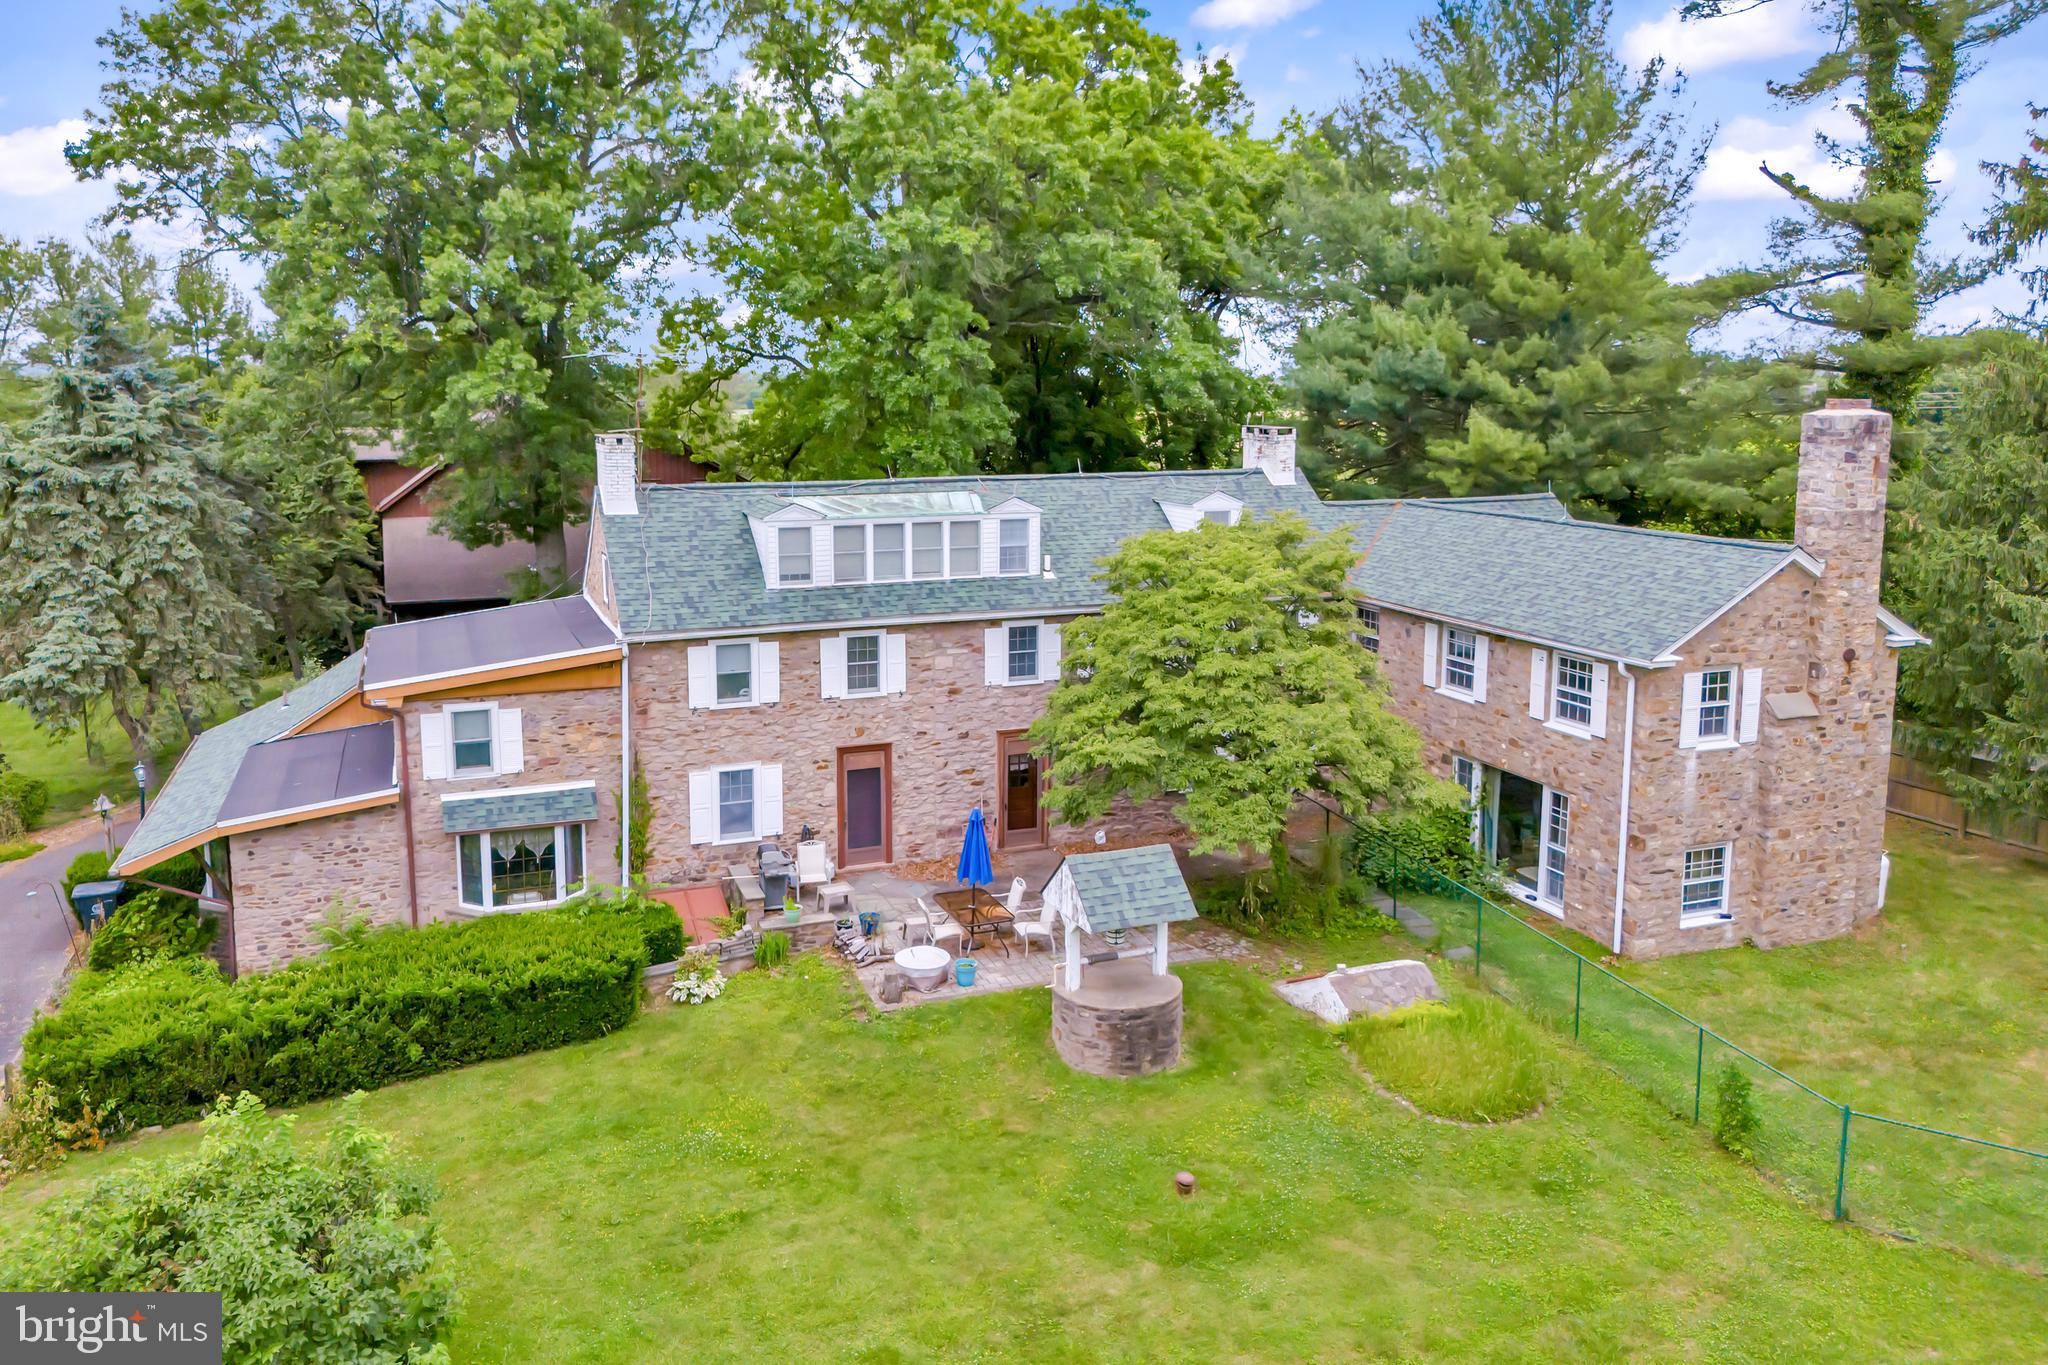
Property has been chosen as the Bucks County Designer House.  Discover a rare gem with this charming 1700s farmhouse, nestled on 14.70 acres of picturesque land. As you enter the gated estate, flanked by stone walls, a wishing well accents a sprawling yard a babbling brook flows by. This extraordinary property features two homes, offering a unique blend of historic character and modern flare. The beautiful 5000 sf main house features a welcoming front porch, 3 fireplaces, 6 bedrooms including a master suite with extensive closets and a built-in vanity, 6 bathrooms, hardwood floors or tiles throughout, a stunning majestic bar, a jacuzzi tub, and a huge picture window. 

The second house takes second place to no one!  Custom-designed in 1992, this impressive home combines the coziness of a 3-story stone fireplace with the perfect set up for entertaining guests.  Granite countertops gleam throughout the galley-style kitchen and bar.  Tigerwood flooring and travertine tiles cover most of the house.  The master bedroom has 2 walk-in closets and built-in cabinets/dressers.  The second bedroom has a loft area above built-in bookshelves.  There are 3 full bathrooms, including one with a steam shower and one with heated flooring. The finished walk-out basement includes a sauna and a spa room, with a hot tub that can accommodate 12 people.  Surrounding the house is multi-level Trex decking with a screened-in gazebo and built-in grilling area which has stainless steel cabinets and a gorgeous granite countertop.  The balcony off the master bedroom overlooks a newly renovated pool and patio, as well as a stunning koi pond with a waterfall! The kitchen featuring granite countertops, perfect for culinary enthusiasts, the living room is a cozy and inviting space centered around a stunning 2-story stone fireplace, open loft area and second floor bedroom with a balcony ideal for a home office, reading nook, or additional living space.

 Off the main house is a multi-level decking with a gazebo and built-in grilling area, all overlooking the pool so you can enjoy summer days lounging by your private pool.. The multi-level former barn, once used as a kennel, offers potential for various uses. The property also has a pole barn for additional storage or workspace to suit your needs. 

This unique property is a must-see! Schedule an appointment today to explore the incredible potential and charm of this historic estate. This estate is more than just a home; it's an opportunity to own a piece of history while creating your future.
#PABU2073186

IVYLAND

636 ALMSHOUSE ROAD

6 Beds

4 Baths

5,191 Sq.Ft.

$3,200,000

MLS#: PABU2073186
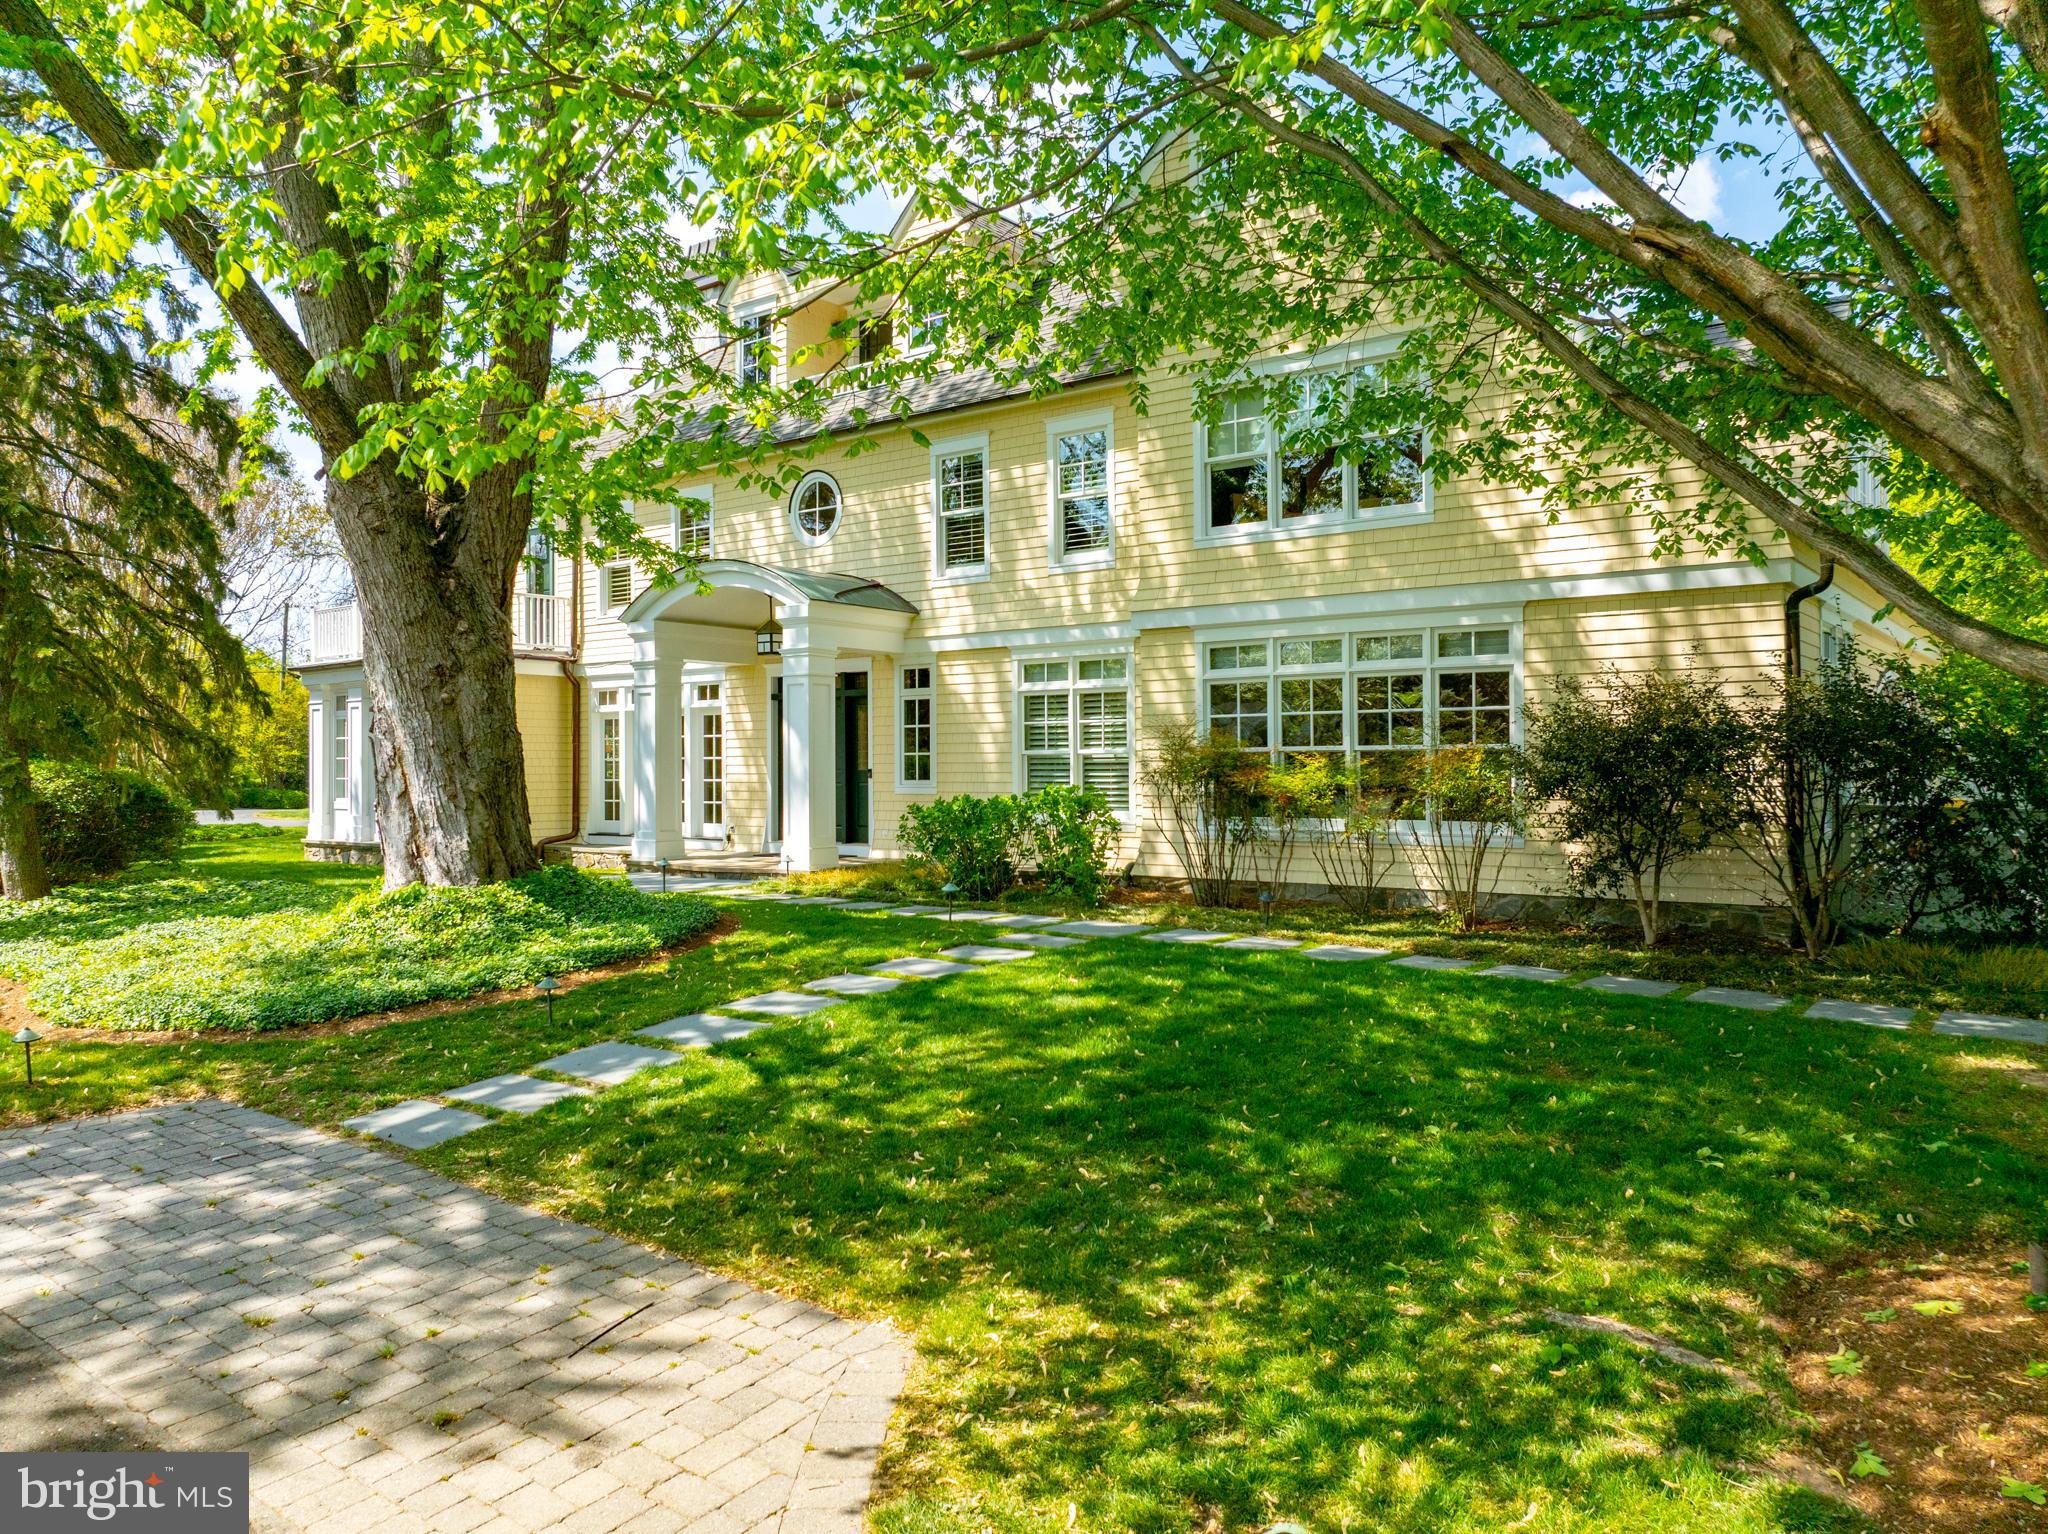
A coveted residence, beautiful grounds and lap pool located in Pendennis Mount offers a unique opportunity for any Buyer seeking a signature, spacious, elegant, shingle style home. This well maintained 5 Bedroom, 4 full, 2 half bath home was designed by Boggs and Partners Architects and built by Lundberg Builders in 2002. Boasting over 6500 sq. feet of living space, the interior is warm, well-proportioned, and beautifully detailed, easily accommodating large interior gatherings. Three sets of French Doors from the screened porch, dining room, and kitchen open the home to exquisite and magical exterior spaces. This private oasis within a wonderful neighborhood includes a large ipe veranda featuring a custom height pergola and stone planter, a bluestone patio, and intimate circular fire pit space, all perfect for entertaining. Bluestone paths lead to a lap pool (with fountains), hot tub, and a gathering spot between a pair of matching pool house structures. This space includes a fireplace and outdoor shower. Established specimen plantings and trees.
The home offers four finished levels of living space. An upper floor, featuring a pool table, bar, balcony and half bath, provides great space for watching sports or enjoying a “tree house” feel. The bedroom level includes a spacious primary suite with office, walk in closet, gas fireplace, and private bath, as well as three additional bedrooms, two full baths, laundry room and ample linen storage. The main level features wide plank mahogany floors, extensive millwork and built-in storage, coffered ceilings, and two fireplaces. This floor includes a bedroom suite, spacious living and family rooms, a gracious dining room, screened porch, custom eat-in kitchen, pantry, and mudroom. The lower level includes an exercise room, and recreation/TV space. Oversized, attached, two car garage. Fabulous location within Annapolis, minutes to downtown across the Naval Academy Bridge, dining, shopping, biking the B & A trail and easy access to Route 50.
#MDAA2143108

ANNAPOLIS

6 CHASE ROAD

5 Beds

4 Baths

6,607 Sq.Ft.

$3,200,000

MLS#: MDAA2143108

1 ... 346 347 348 349 350 ... 666
* Listings identified with the FMLS IDX logo come from FMLS and are held by brokerage firms other than the owner of this website. The listing brokerage is identified in any listing details. Information is deemed reliable but is not guaranteed. If you believe any FMLS listing contains material that infringes your copyrighted work please click here to review our DMCA policy and learn how to submit a takedown request. © 2024. First Multiple Listing Service, Inc.

Send a message

Message successfully sent.

Your message

What is 3 + 4 ?

Reason for contacting?

I agree to receive email communication and understand I can unsubscribe at any time.

I agree to be contacted by Charis Realty Group - Christine Issler, Broker via call, email, and text for real estate services. To opt out, you can reply 'stop' at any time or reply 'help' for assistance. You can also click the unsubscribe link in the emails. Message and data rates may apply. Message frequency may vary. Privacy Policy

Sign Out

Virtual Assistant

Would you like to take the next step with this property? We can help you schedule a showing or virtual tour, or send you more details.

Yes, I would like more information.

Thank You for Your Reply, One of Our Agents will contact you as soon as possible

No, maybe later.

Thank you, you can always contact me via email, phone number or through the contact form.

Realhub AI

Lucy - Your AI-Powered Realtor

Update Your Temporary Password

Personalize your search

Enter your email and we'll notify you immediately when new listings match what you're looking for.

or enter email address

Already have an account ? Login here

Continue your home search

I agree to receive communications and understand I can unsubscribe at any time.

I agree to be contacted by Charis Realty Group - Christine Issler, Broker via call, email, and text for real estate services. To opt out, you can reply 'stop' at any time or reply 'help' for assistance. You can also click the unsubscribe link in the emails. Message and data rates may apply. Message frequency may vary. Privacy Policy

Already have an account ? Login here

We use cookies

We use cookies primarily for analytics to enhance your experience. By accepting, you agree to our use of these cookies. You can manage your preferences or learn more about our cookies policy.
