Properties

Browse or get in touch to schedule a walkthrough.

  • Nearby me
Price range

Popular Features

Community Features

Association

Property Features

Waterfront

View

Exterior Features

Interior Features

Style

10000 properties match your criteria

Updated 1 minute ago

E-Alert name
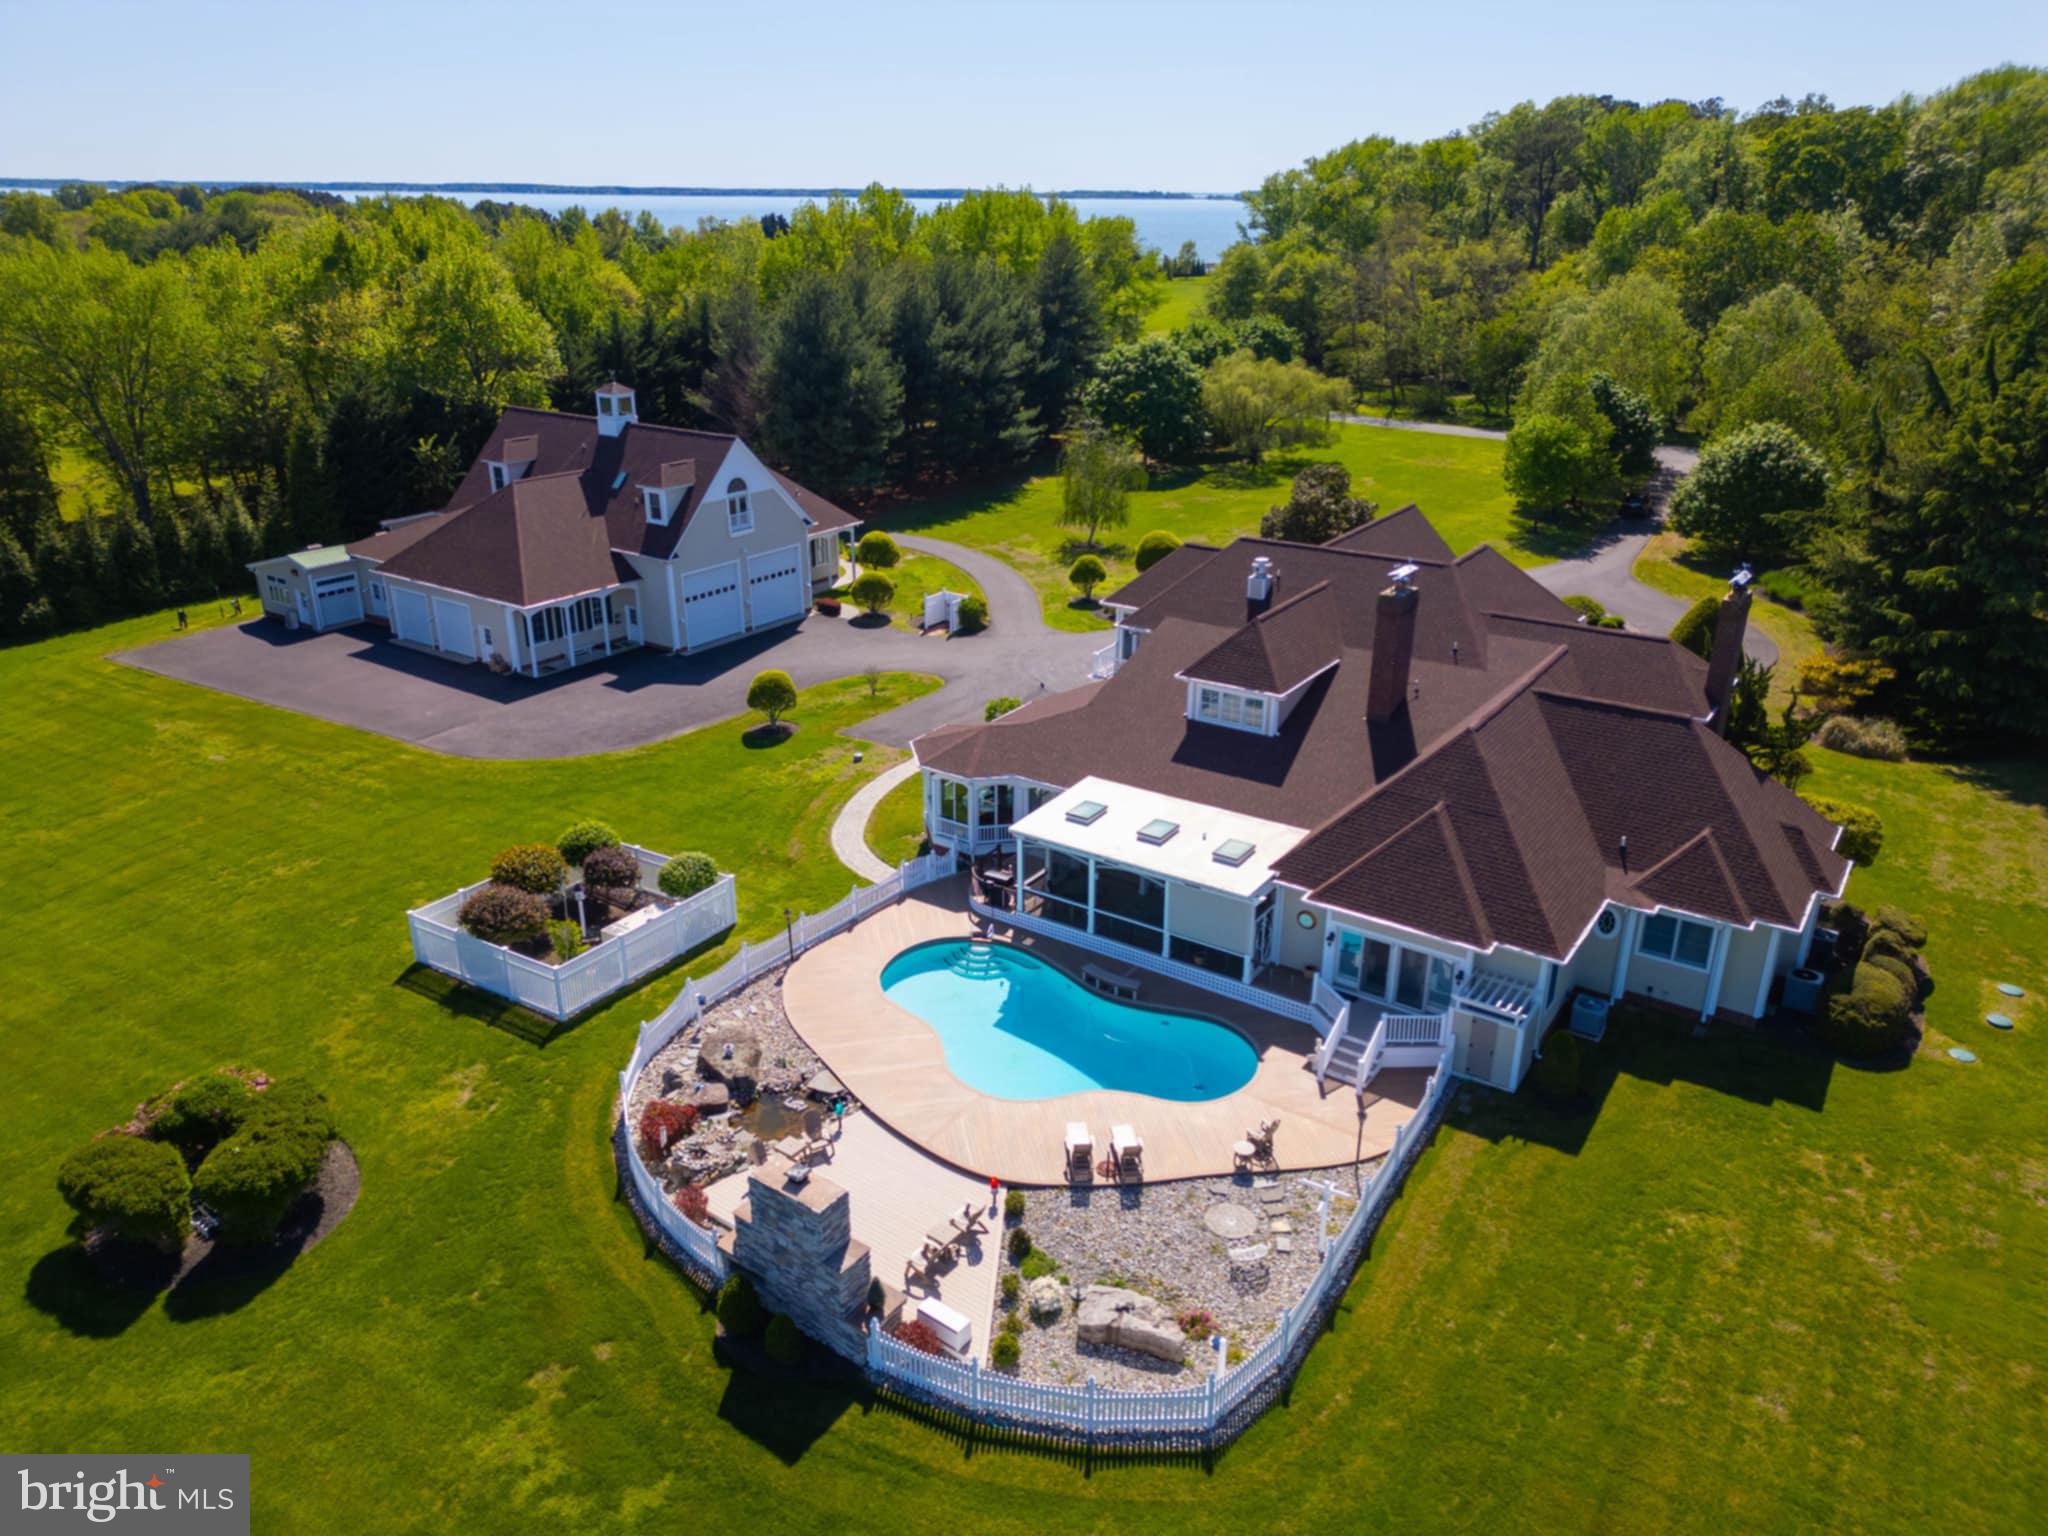
Reduced below replacement cost!!  This spectacular 5-1/2 acre, deep water Wye River estate has so much to offer that it's almost hard to know where to start. Designed and built by a family of custom home builders, the attention to detail and regular care exhibited over time will impress the most discriminating buyer. The main house was built for people that LOVED to entertain. The open floor plan invites everyone to pitch in and then carry meals to a sunny enclosed sunroom or back onto an awesome screened porch that overlooks a custom concrete pool with a stone outdoor fireplace. You'll be impressed with the kitchen as well with its high quality appliances and enormous butler's pantry. Like to craft? Then you'll find your dream craft room that shares space with a wonderful laundry room. The impressive entry leads to a more formal part of the home with a stunning formal dining room and a clubby den with its own gas fireplace. Beyond those rooms is a 1st floor main suite with an impressive dressing room for the lovers of clothing and accessories, a lovely main bath and ultimately, a breathtaking view of the Wye River. From the main suite, you can step out to the backyard pool or into the sun room.  Upstairs are 4 additional spacious bedrooms and 3 bathrooms. One of the most luxurious guest suites has a river view that is sure to captivate your guests. One is oversized and more private with its own entrance through the three car garage, perfect for staff.  Across the paved driveway is the building that makes this home particularly unique - a massive garage and shop sized to fit the largest RVs and boats. If you LOVE big garages, this one is for you! When your boats aren't stored indoors, the dock has two lifts and ample water depth to dock a substantial yacht. Got RV friends that like to visit? There is a dedicated RV pad with water, electric and sewer hookups. If longer term visits are in your mind, there is an awesome guest apartment above the garage that offers Wye River views that will have them talking long after they leave. Please allow ample time to visit this home. There is no shortage of wonderful things to see.
#MDQA2012248

QUEENSTOWN

3027 BENNETT POINT ROAD

5 Beds

4 Baths

9,478 Sq.Ft.

$3,395,000

MLS#: MDQA2012248
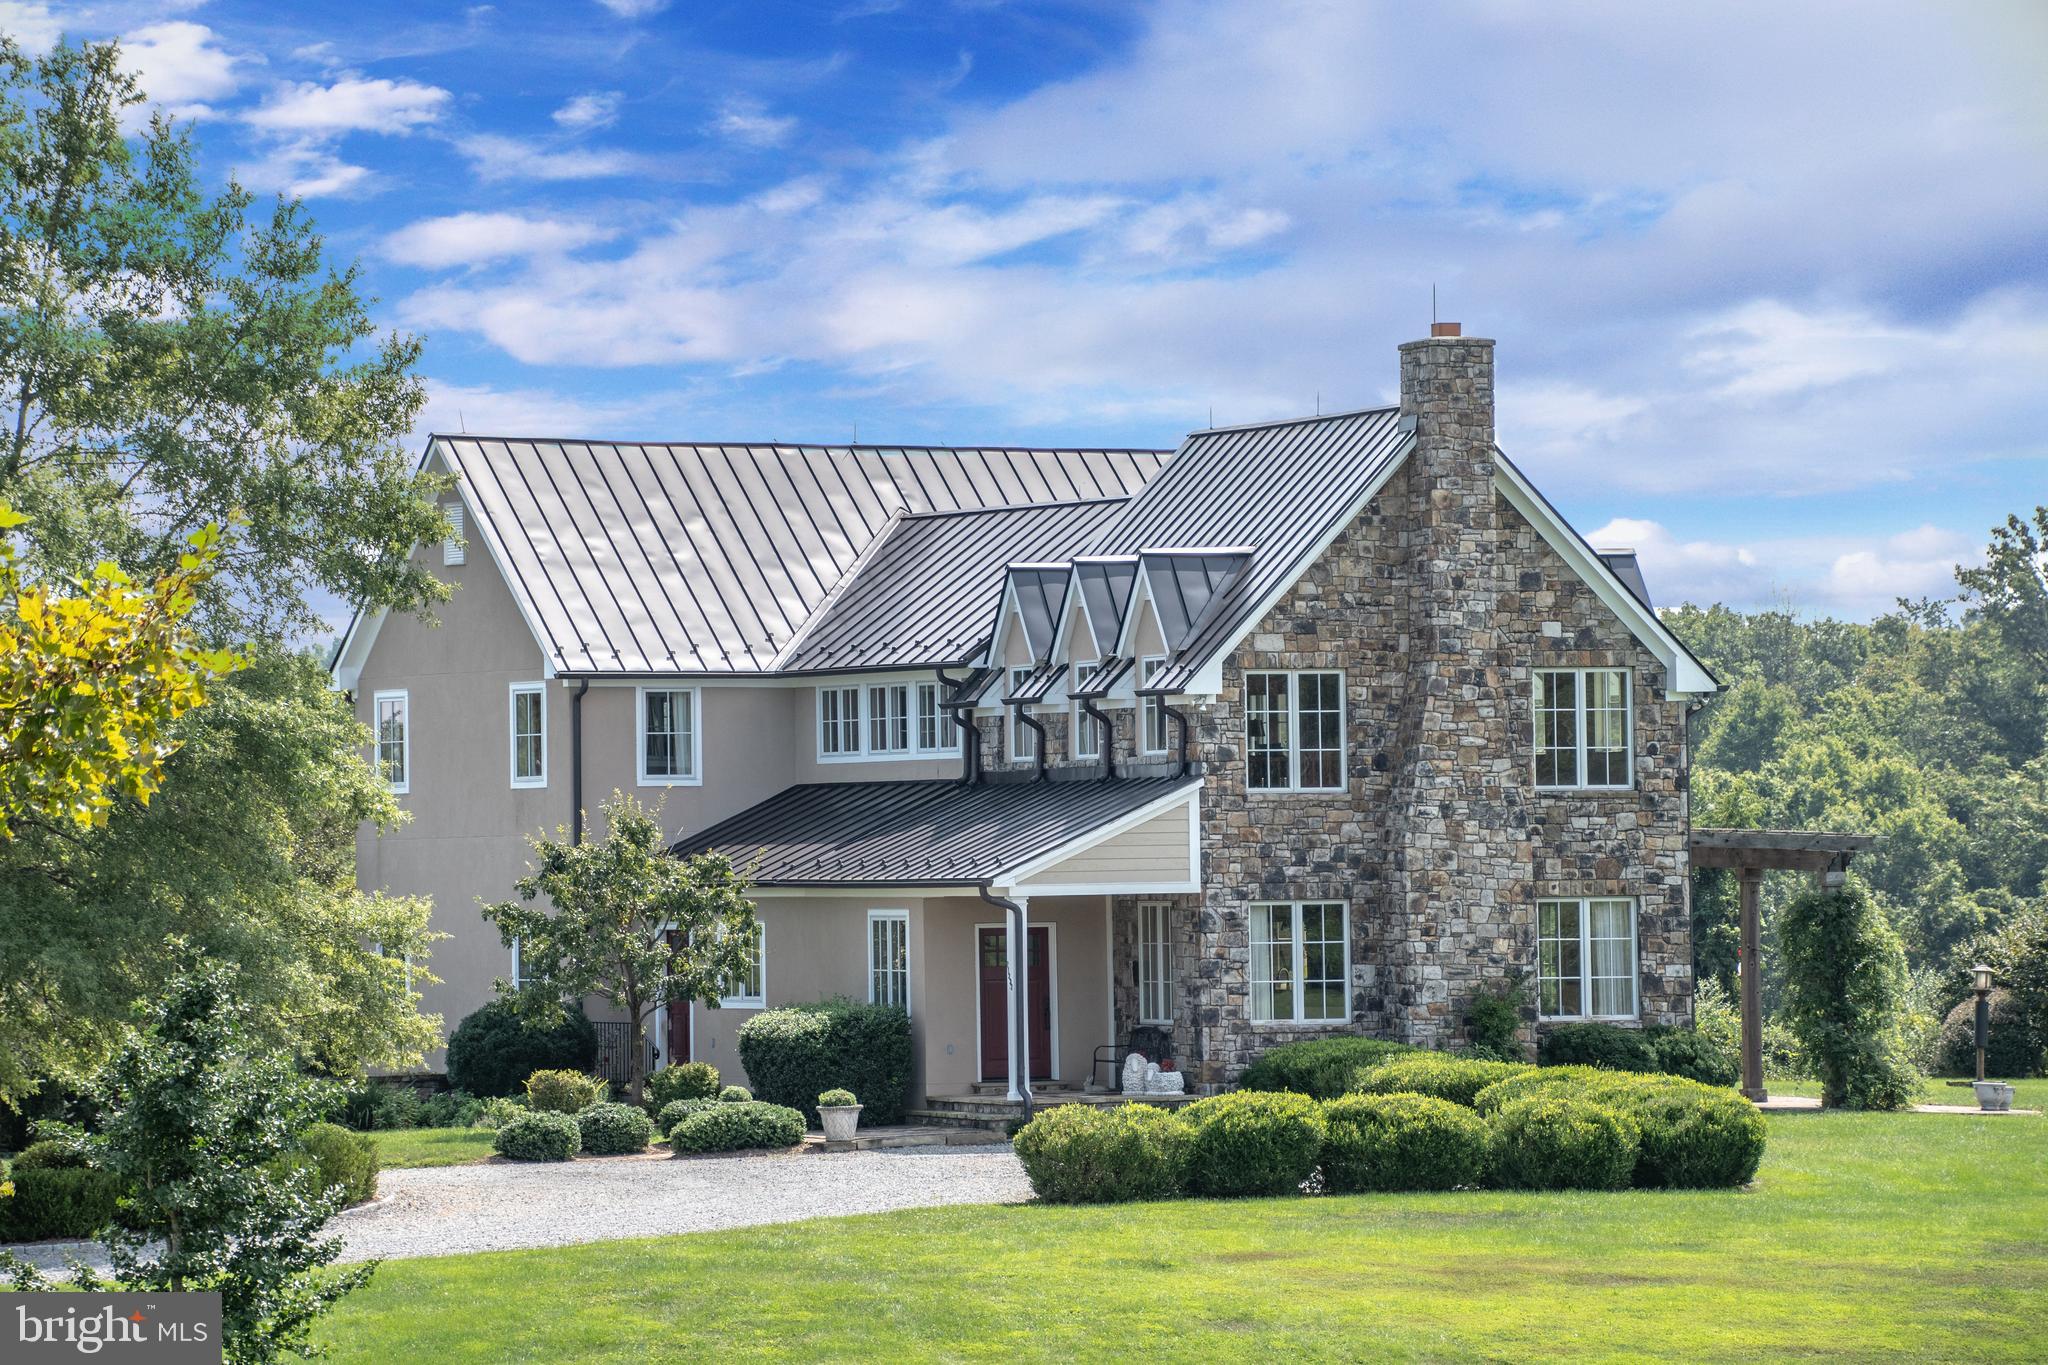
Good Home Farm, known for its name, sits in a storybook setting surrounded by large estate farms in the heart of horse country.  Located in the quaint village of Unison, this property is in the center of the Piedmont Hunt territory.  Having had only one owner in nearly 20 years, it's a rare opportunity to own this turnkey, private, premier equestrian estate.  Nestled to the back of 50+ acres sits a custom-built 3-bedroom, 4-bathroom stucco & stone home, constructed with extraordinary detail, quality, and charm.  The main level showcases a great room with wooden beams, Pella windows on three sides, and features a floor-to-ceiling stone wood-burning fireplace.  Gorgeous hardwood floors flow through the open kitchen, living, and dining area and throughout the main level.  Three sets of french doors open from the family room to an outside stone terrace off the back of the home where you will enjoy an abundance of wildlife.  You will see birds, butterflies, fox, deer, and wild turkey wander the trails in the woods down to the creek.  Just inside the french doors, is a gourmet kitchen with tons of cabinet space, top-of-the-line stainless steel appliances, and beams of natural light.  A large mudroom was perfectly placed with a sink and laundry, and a closet on each level was thoughtfully designated for space for an elevator, if needed.  On the main level is a grand primary suite, with a luxurious bath and walk-in closet.  Additionally, the primary suite has its own private room with a vaulted ceiling, great for an office, or tv room, with three walls of Pella windows and doors that lead out to a private side porch.  A common area sits at the top of the stairs on the upper level with built-in bookshelves, tons of light, french doors off the back, and stunning views in every direction!  Two very generous size bedrooms with high ceilings are on the upper level, each with their own full bath.  On the lower level you will find a storage area, a 2-car garage, and an additional room great for a gym or any hobby.  Down the tree lined driveway, sits an exquisite 4-stall elite equestrian facility. The stable features a wash-stall with heat lamps, grooming stall, feed room, utility room, and a tack room with a washer, mini-refrigerator, and a bathroom of its own.  Out the back of the stalls is a lean-to run-in shed, and paddock which can serve as a dry lot too.  Rubber tile pavers line the center aisle down to a 70x170 indoor riding arena with a manufactured bluestone base, and dust-free rubber tire footing with mirrors on each end.   One side of the indoor is open at the top for the perfect light and amount of air flow for the horse and rider.  Opposite the barn, on the right wing of the indoor is a farm workshop that was designed to easily be converted to additional stalls.  On the backside of the workshop is covered space ideal for housing farm equipment.  4-large paddocks surround the facility, each with 3-board fencing, run-in sheds, and auto waterers.  Fenced garden beds are just beyond the barn too.  The house and barn roofs were all replaced in 2016, the main home furnace was replaced in 2019, in addition to the heat pump and furnace on the upper level.  Good Home farm has lots of loving animals so all showings must be scheduled in advance with the listing agent.  This perfect all-weather indoor riding along with endless ride-out awaits you!  Make an appointment today, you won't be disappointed!
#VALO2066162

MIDDLEBURG

21232 UNISON ROAD

3 Beds

3 Baths

3,769 Sq.Ft.

$3,395,000

MLS#: VALO2066162
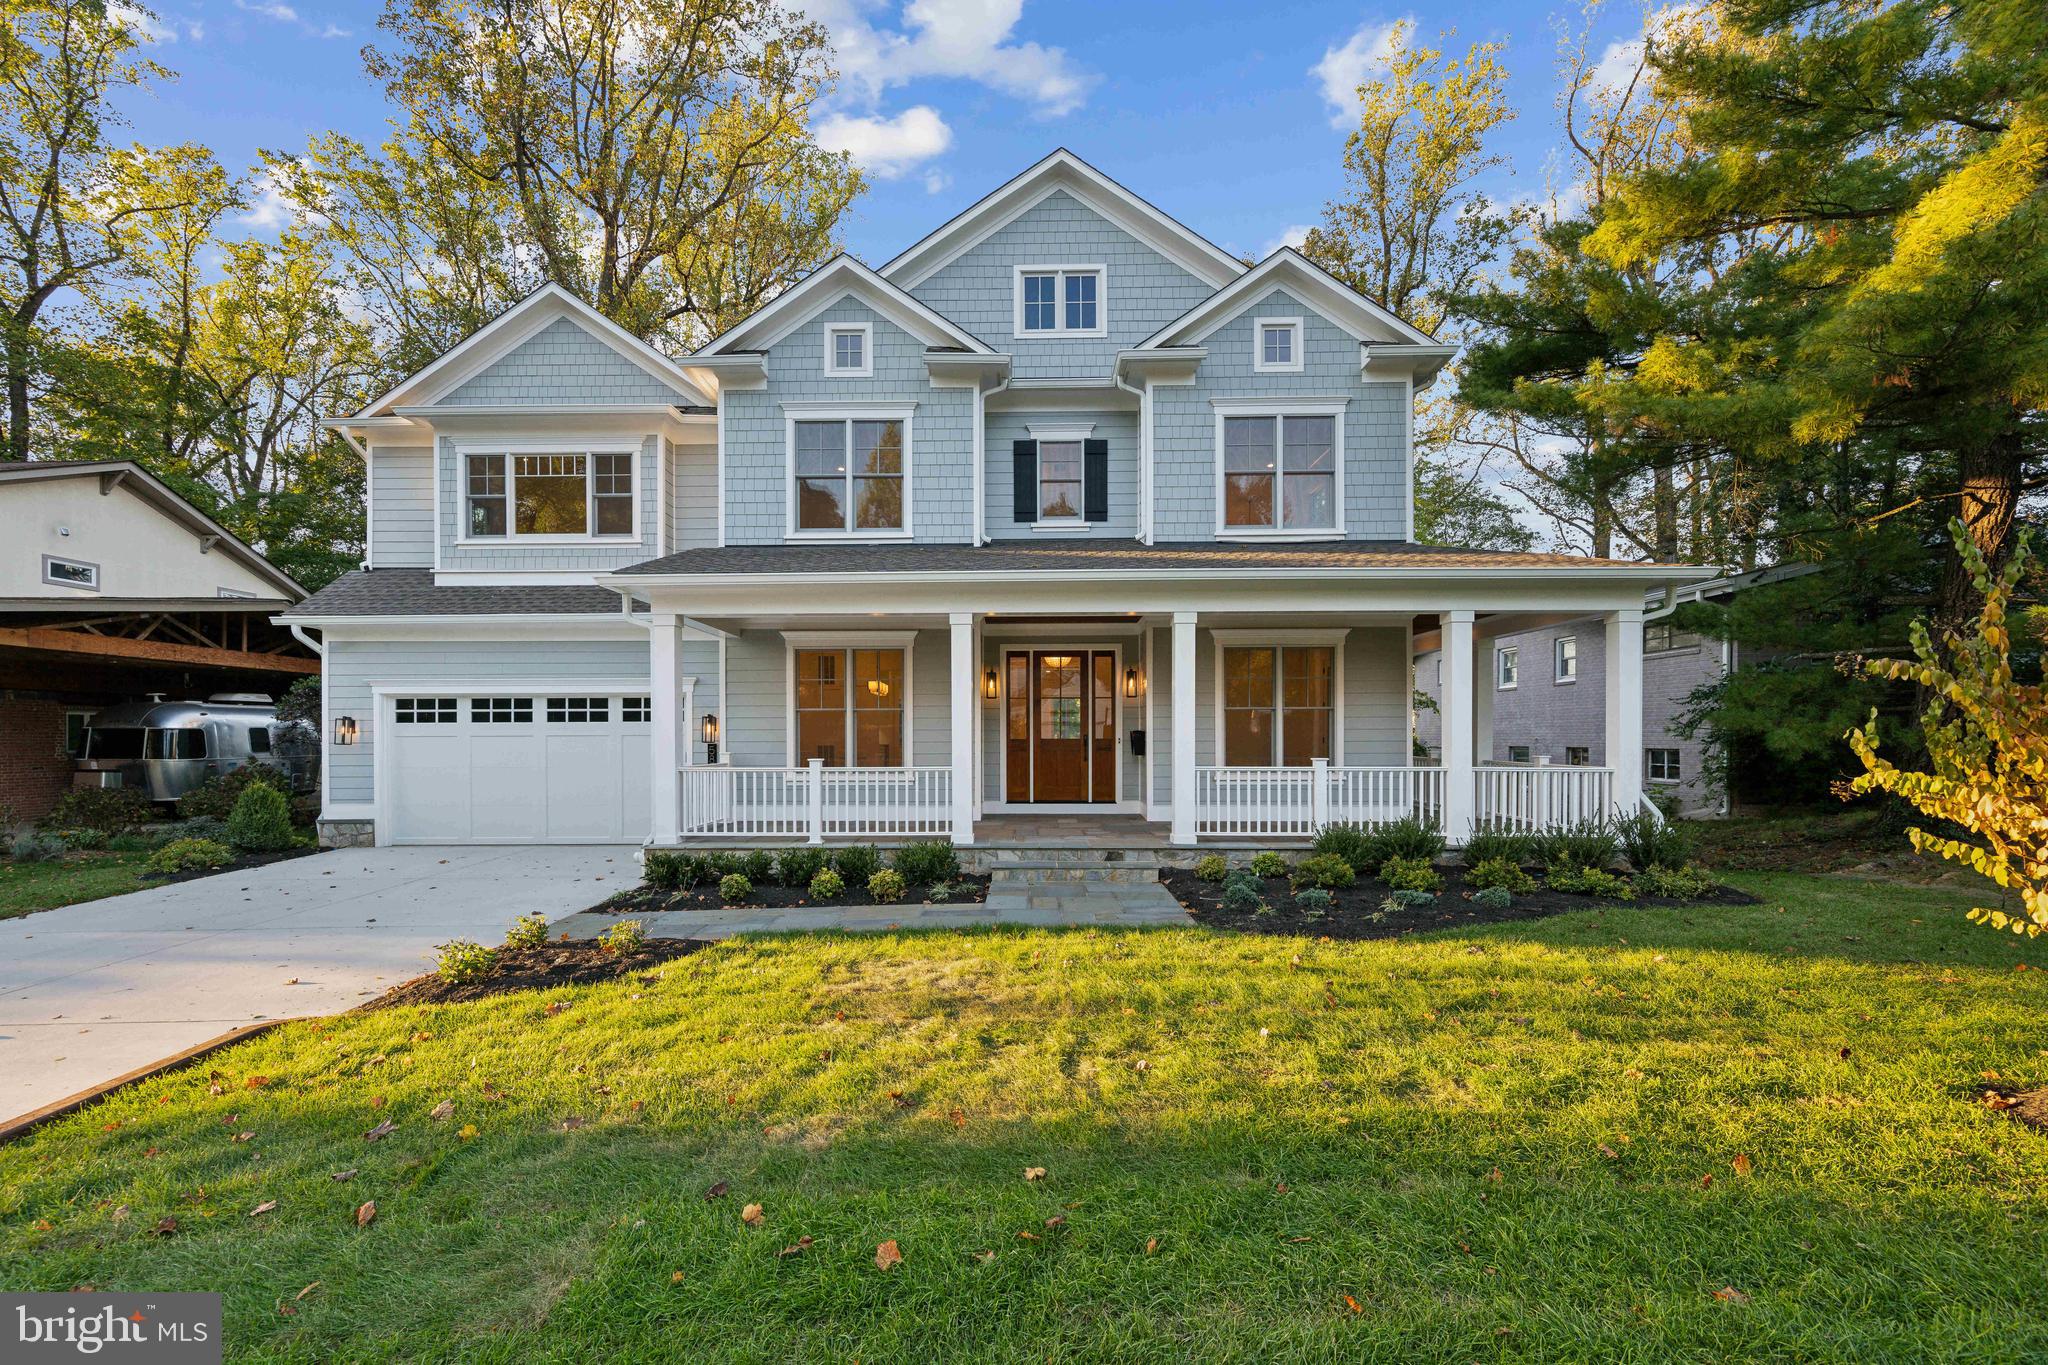
NEW PRICE! Construction is COMPLETE on this stunning new build from Mid-Atlantic Builders.  Sited on over 1/4 acre lot, mid-block, in the heart of Kenwood Park.  What makes this one special?  Oversized lot, walkout lower level & gracious floor plan.  Main level features covered porch,  wide entry hall, main level bedroom, formal living & dining, and gourmet kitchen and family room that open to screened porch & deck.  The upper level boasts 4 bedrooms plus loft or the option to have 5 bedrooms (see plans).  The walkout lower level has large rec room, additional bedroom suite and home gym.  Attached 2-car garage with mudroom entry.  Nearly 6,500 finished square feet on three levels with only the finest finishes.  Room for a pool.  Walkable to Whitman & Landon.
#MDMC2112124

BETHESDA

5801 LENOX ROAD

6 Beds

6 Baths

6,426 Sq.Ft.

$3,395,000

MLS#: MDMC2112124
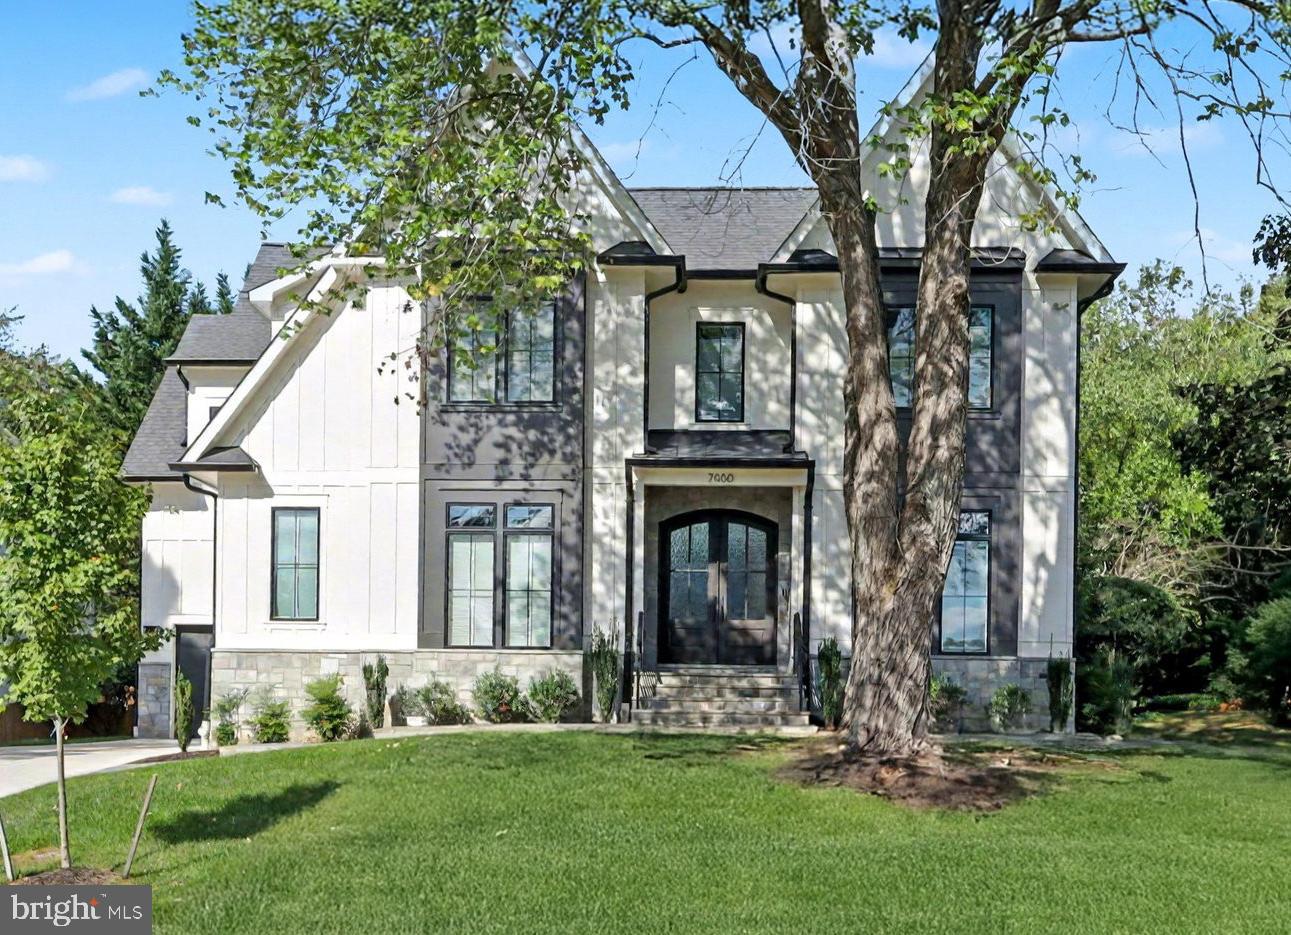
Discover 7000 Hector Road, a standout luxury home featuring over 7,500+ finished square feet, crafted by renowned builder Randhawa Inc. in McLean’s prestigious Broyhill-Langley Estates. This six-bedroom, seven-bath masterpiece seamlessly blends timeless architecture with modern comforts, exemplifying refined living in one of Northern Virginia’s premier neighborhoods. Set on a private, landscaped lot, this home offers custom elegance and tranquility. A flagstone walkway and double 8’ arched mahogany doors create a striking impression. Inside, 10’ ceilings, arched openings, custom woodwork, and wide-plank oak floors add sophistication. The main level features expansive living and dining spaces with ideal flow for daily use and entertaining. The chef’s kitchen features floor-to-ceiling cabinetry, a quartz waterfall island, a Sub-Zero 48” refrigerator, a Wolf 48” gas range with pot filler, and Brizo fixtures. A sunlit breakfast room opens to a private screened deck overlooking the backyard, accessible from both the breakfast room and the family room. The pass-through window from the screened deck connects to the wet bar with a Sub-Zero wine cooler. The adjacent family room features a coffered ceiling and a gas fireplace with a marble surround. Additional main-level highlights include a stylish powder room with herringbone marble floors and champagne bronze fixtures, an oversized mudroom with custom built-ins and a wash station designed for pets or outdoor gear, and a formal living room with an impressive feature wall that currently serves as a sophisticated office and sitting room. Upstairs, five ensuite bedrooms extend from a central family lounge. The owner’s suite features two custom walk-in closets, a gas fireplace, and a spa-like bathroom with heated flooring,  a contemporary wet room with a freestanding tub, and an oversized shower. Each bedroom and bath features custom closets, luxury tile, and designer fixtures. The finished lower level expands the living space with a large recreation room, a full wet bar featuring a marble island and a full-size refrigerator, a dedicated exercise room, an expansive media room, and a private guest suite. A three-car garage (split 2-car and 1-car bays), flexible living areas, and thoughtful circulation enhance daily convenience. Light streams through well-placed windows, and carefully chosen architectural details and fixtures showcase luxury throughout. Ideally located near downtown McLean, the McLean Community Center, the library, major commuter routes, and both top-ranked public (Churchill/Cooper/Langley) and private schools, this residence offers exceptional access without compromising privacy. 7000 Hector Road is a rare offering. It is a truly distinguished residence, providing privacy, craftsmanship, and luxury at every turn in one of McLean’s finest settings.
#VAFX2272638

MCLEAN

7000 HECTOR ROAD

6 Beds

6 Baths

7,771 Sq.Ft.

$3,395,000

MLS#: VAFX2272638
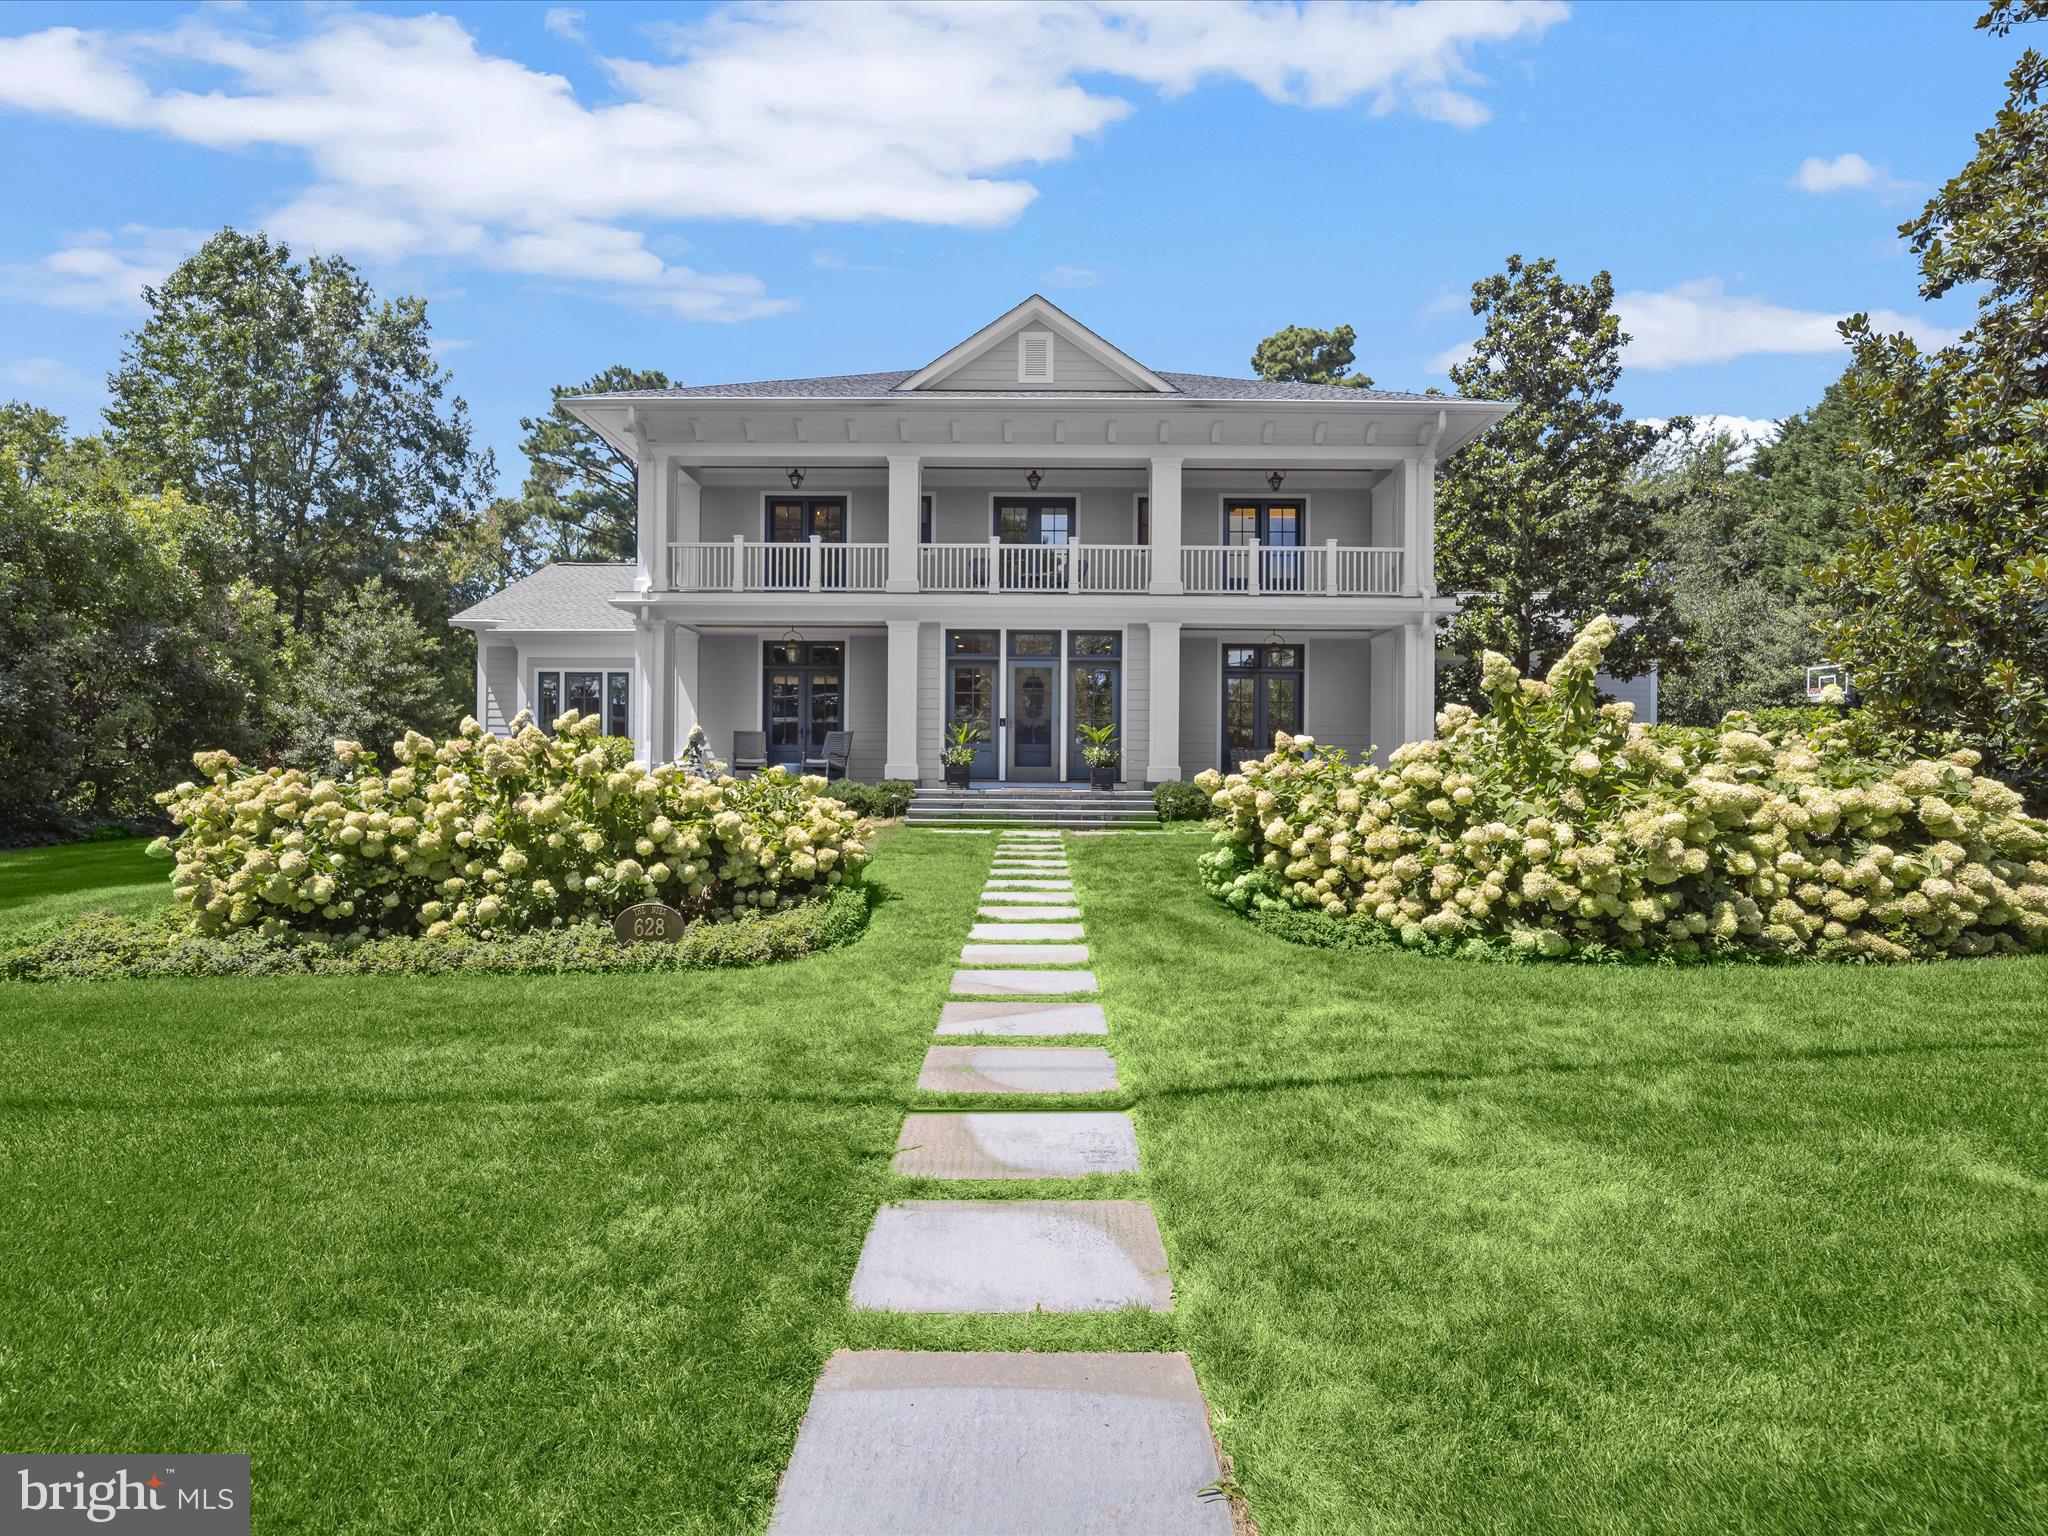
Welcome to 628 Ayrlie Water Road, an extraordinarily lovely 3,760 square foot turn-key house built in 2017. This beautifully built gem is located on a .84 level, gorgeously landscaped lot on a very pretty, quiet street across from the Chesapeake Bay, walking distance to both a private sandy beach on the Bay, and to the Gibson Island Club. From the first and second floors are Chesapeake Bay water views as well as spectacular sunrises every morning. The property is wooded in the back, and lined on both sides with plantings, creating extraordinary privacy in the back where there is an outdoor deck and outdoor fireplace and built-in grill. The backyard boasts a simply stunning, large lawn. From the property, one can take just a thirty second walk down the street to the private Gibson Island beach reserved for the use of homeowners. 
Designed by Vincent Greene Architects and built by Danny Plitt Construction, this special property provides an open-floor plan, boasts stunning interior design throughout, and has four en suite bedrooms.  The ceiling levels throughout are tall, and the ceiling designs are unique and attractive. Overlooking the private backyard is a large attractive glass porch with a stone paved floor, beadboard ceiling, propane fireplace and a stone paved exterior deck next to it, perfect for grilling and entertaining.  
With an outdoor porch on the front exterior of the house, one enters the front door to a nicely proportioned foyer with a den to the left and half bath to the right.  A simply delightful gourmet kitchen with plentiful cabinetry has an island with plentiful seating, top of the line appliances, and opens to a wonderful great room with an attractive wood burning fireplace. There is a large wine storage cabinet on the wall of the great room. Directly behind the kitchen is a butler pantry with a desk area, additional built-in cabinetry, a second sink and dishwasher and an extra refrigerator. Also located on the main level is a nicely sized en suite bedroom that could operate as a primary bedroom or guest suite. There is a mud/laundry room on the main level. 
Ascend to the second floor where barn doors at the top of the stairs slide open to a large entertainment room with an area for recreational activities and bunk beds. This room opens to a large Epay deck overlooking the beautiful backyard. An additional front deck spans the front of the house and can be accessed through two front bedrooms, one of which is the primary suite.  An additional bedroom tops off the second level.
Outside is a large oversized two car garage with dog shower (which could also be used to rinse pond and Bay floats) and an outside shower. With a charming front deck on either side of the front door, the house’s exterior is Hardie Plank or a similar material. This is a wonderful home with a great amount of curb appeal and high-end finishes. Move right on in without lifting a finger!  
Gibson Island is a private island within one hour of Washington, D.C. and Baltimore offering an absolutely extraordinary setting. Two thirds of the Island is undeveloped and is owned by the Gibson Island Corporation, the HOA.  There is no Bay Bridge crossing! On the Island is a 43-acre spring fed freshwater lake where one can enjoy non-motorized watercraft activities such as paddleboarding, canoeing, kayaking, fishing and swimming.  
The Island offers enormous privacy and security--there is an entry gatehouse staffed 24+Hours, and the Island is patrolled by the Gibson Island Police Force (GIPD).  The Corporation's Service Department offers yard maintenance and landscaping and other services for homeowners.  There is a full-service yacht yard.   The Island is a 20-minute drive to BWI Airport and the Amtrak Station.  There is a private country club (membership by invitation) offering yachting, fine dining year-round, an award-winning golf course, swimming, tennis, pickleball, croquet, skeet shooting, and more!  (c)
#MDAA2122930

GIBSON ISLAND

628 AYRLIE WATER ROAD

4 Beds

4 Baths

3,760 Sq.Ft.

$3,395,000

MLS#: MDAA2122930
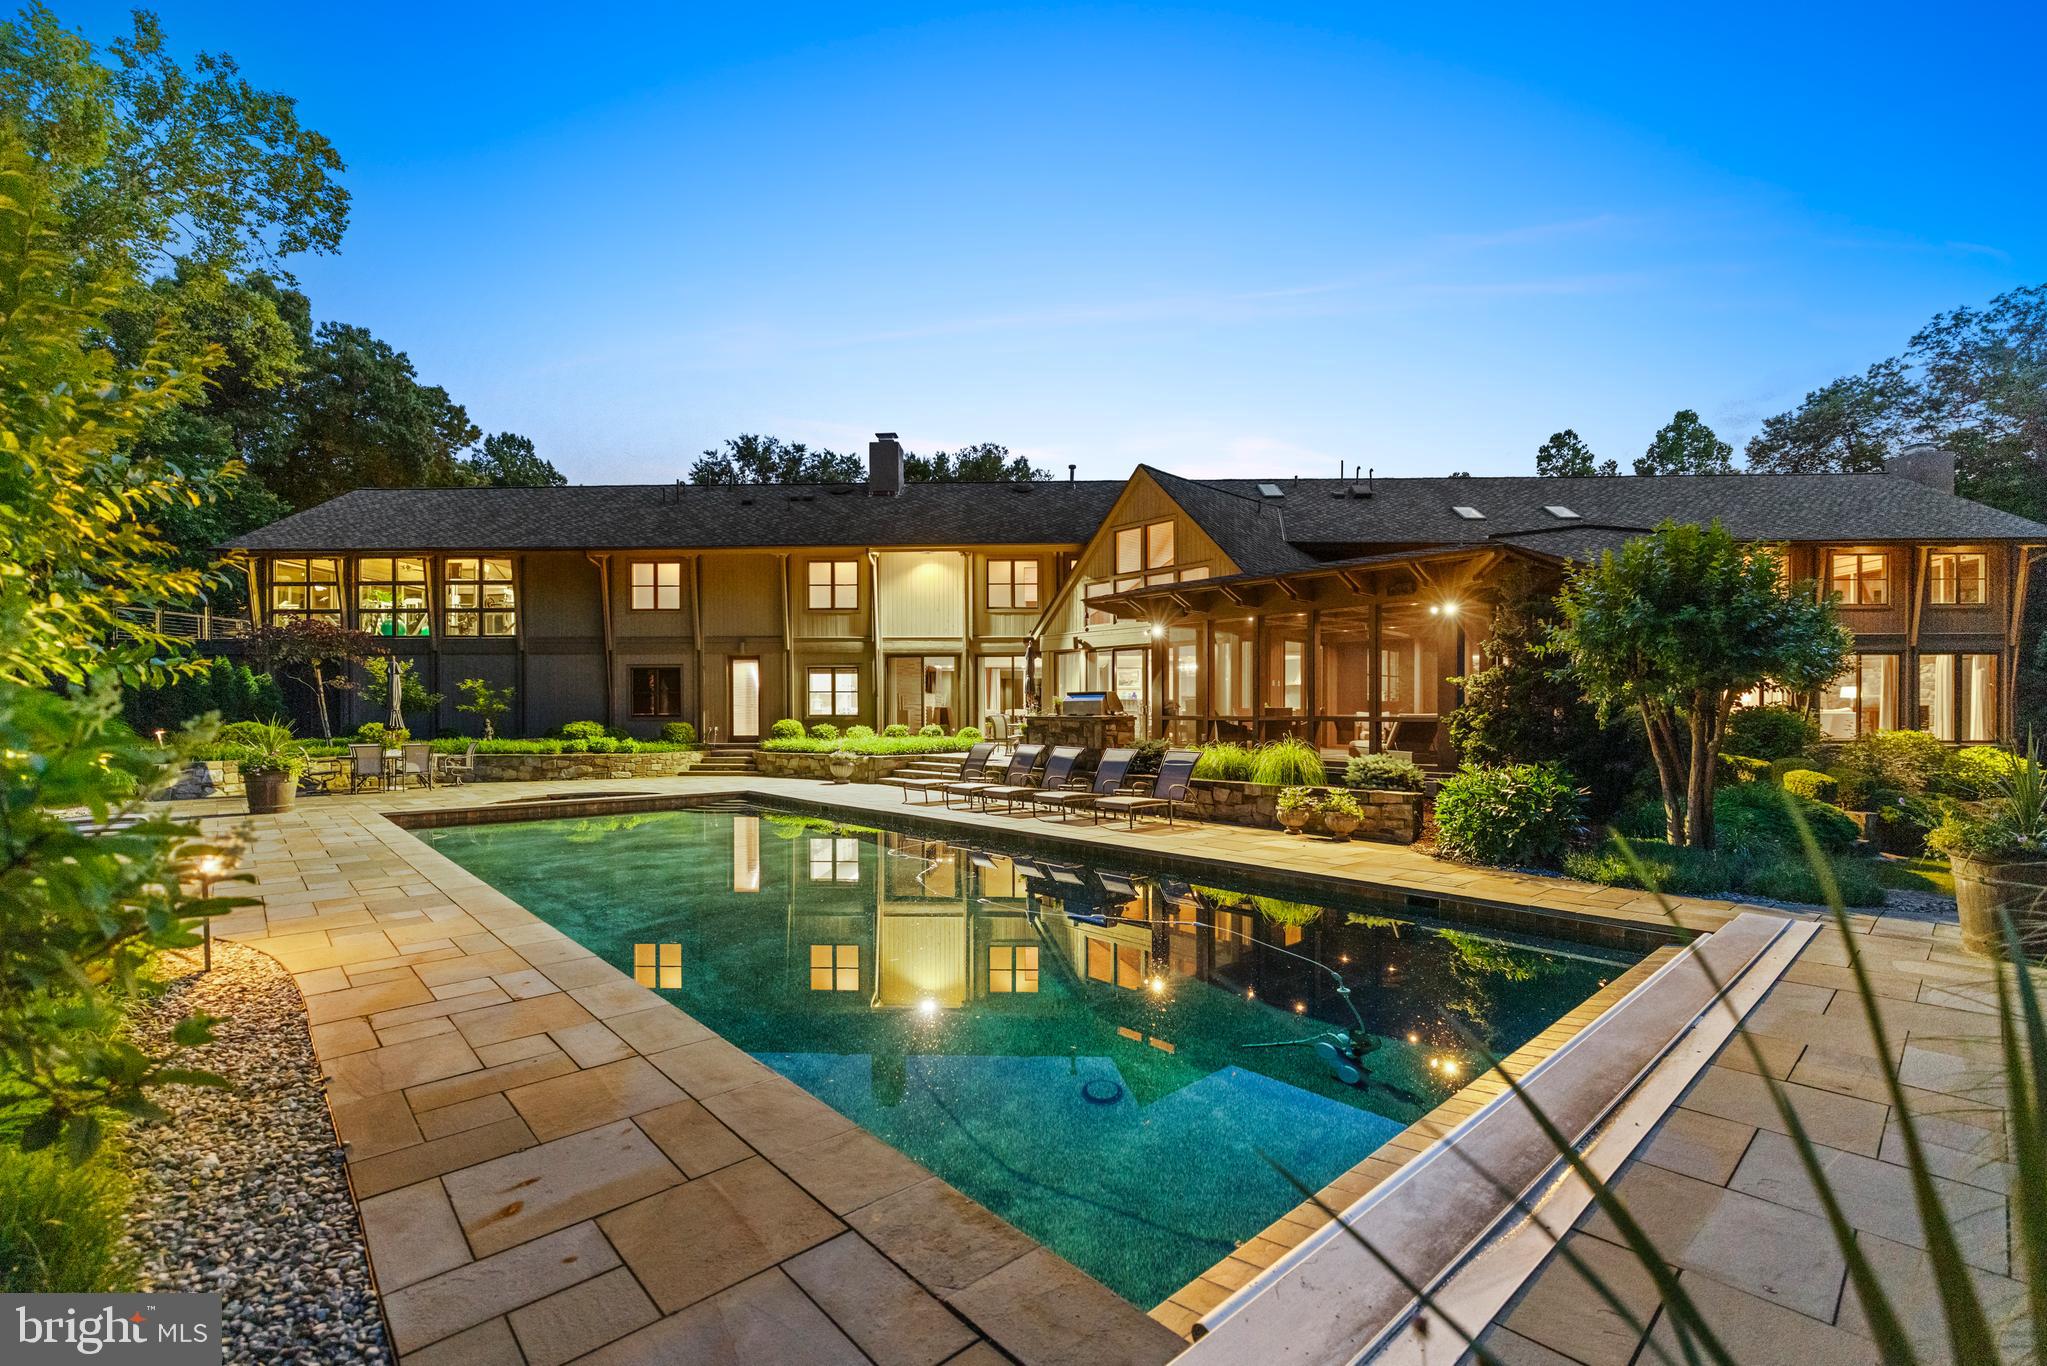
SELLERS WILL ACCEPT BACKUP OFFERS. PLEASE CONTACT LISTING AGENTS WITH QUESTIONS OR REQUESTS TO TOUR. Featured in the Washington Post, this architectural masterpiece elevates contemporary design to an entirely new level.  Evoking feelings of the finest western resort homes, this residence offers a stunning collaboration of wood, stone, glass and light. The luxurious custom home features an open floor plan, unparalleled finishes, main level primary wing with 2 private studies, newly renovated kitchen and baths, 900 sf fitness center, pool, spa, 6 car garage, private staff quarters, the list goes on and on...  With an impressive 11,000 sq. ft of living space on 2 private, professionally landscaped acres this home is truly special. An open floor plan offers a dramatic two-story great room with soaring beamed ceilings, wood burning fireplace, floor to ceiling windows, and spacious dining room overlooking manicured grounds. The newly renovated gourmet chef's kitchen features an expansive seated center island, premium appliances, and sun-filled breakfast area. Step into the family room with wood burning fireplace and walls of windows creating an inviting atmosphere for relaxation and entertainment. One of the highlights of the home is the serene screened porch perfect for unwinding at the end of the day. The main level primary wing features a luxurious primary suite with gas fireplace, private terrace and newly renovated spa bath as well as two offices providing a peaceful work from home space and quiet retreat. Upstairs you'll find 5 additional bedroom suites, renovated baths, a lounge area and show stopping 900 sf fitness center with private terrace. An expansive lower level offers a recreation room with game area, media area, craft and bonus rooms along with 3300sf of storage space. Entertain away in the backyard pool, spa, built in grill, playground, and generous yard surrounded by professionally landscaped grounds provide a delightful oasis. A private apartment over the garage offers the perfect quarters for inlaws, guests or staff.
Car enthusiasts will appreciate the 6-car garage ensuring your vehicles are housed in style. With meticulous attention to detail, this home offers a whole house generator, NEW and updated HVAC systems, updated water heaters and NEW roof. 
Don't miss the chance to live in unparalleled luxury combining the highest end post and beam construction and distinctive architecture with modern amenities. This home is truly special. Schedule your private showing today. 
Near Glenstone Museum, parks, hiking and biking trails and more.  
REGISTRATION FORM REQUIRED PRIOR TO SHOWING. PLEASE CONTACT CO-LISTING AGENT FOR FORM.
#MDMC2130084

POTOMAC

11807 FORUM HILL COURT

7 Beds

7 Baths

11,871 Sq.Ft.

$3,395,000

MLS#: MDMC2130084
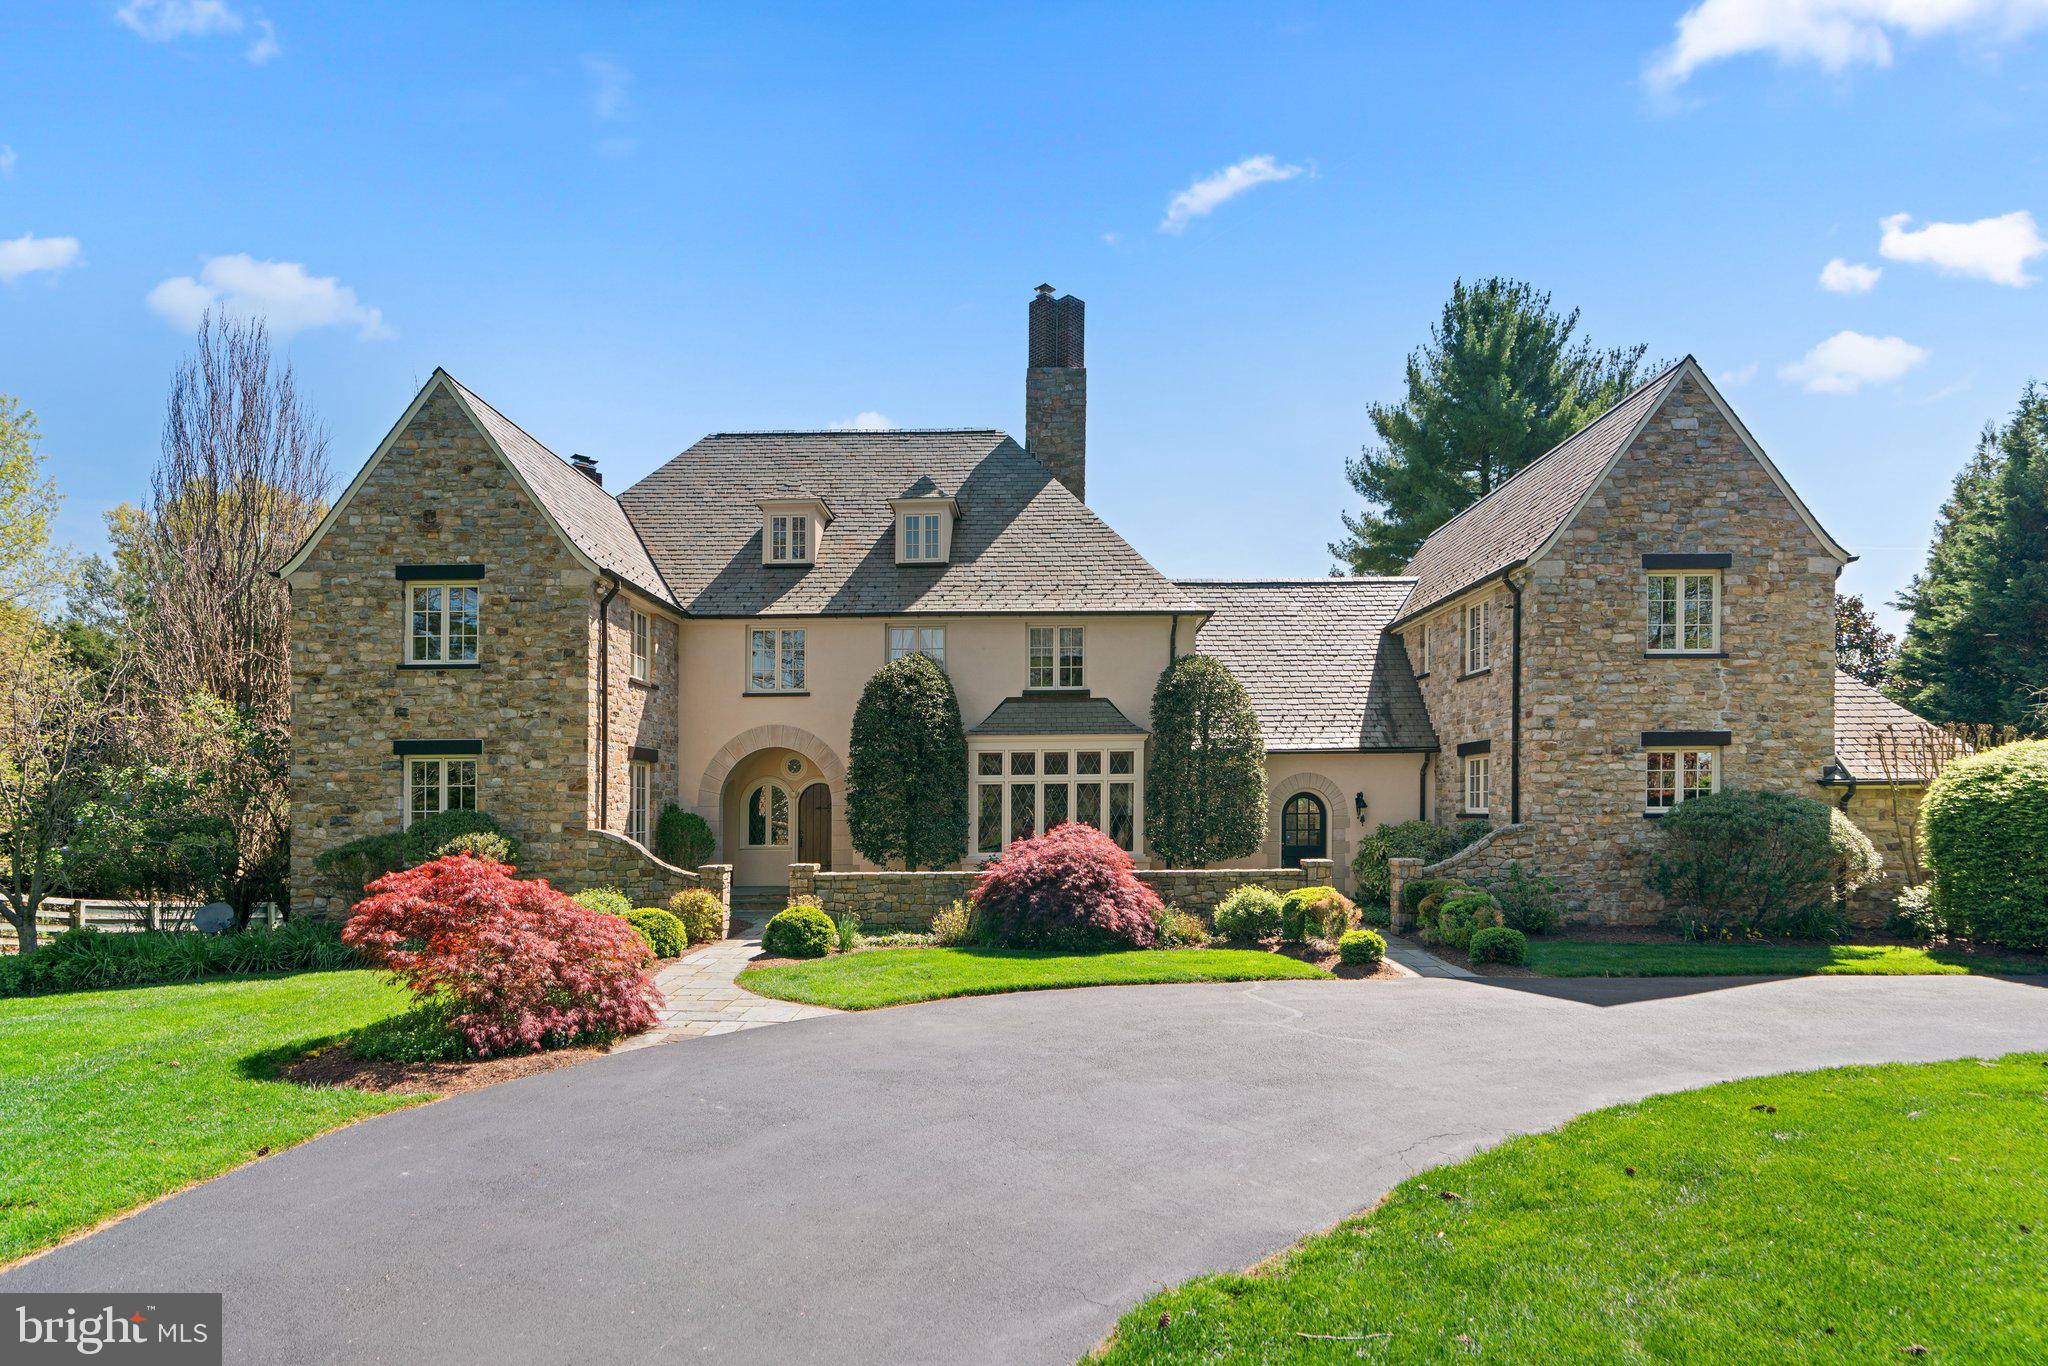
Nestled within the prestigious Highgate neighborhood, this captivating English Country estate sits on a meticulously maintained 2-acre lot, offering breathtaking panoramic views of rolling hills, a tranquil private pond, and the surrounding natural landscape. Crafted by the esteemed Brendan O’Neil, this remarkable home emanates character and charm, showcasing bespoke millwork, intricate moldings, and refined cherry and herringbone flooring throughout.
 
Upon entry into the inviting two-story foyer with decorative leaded glass windows and custom milled archways, discover a state-of-the-art kitchen seamlessly integrated with the adjacent family room, featuring a striking stone fireplace. The sun-drenched morning room beckons with its serene vistas, while a butler's pantry connects to the formal dining room, ideal for hosting gatherings. Completing the main level is a private home office with cherry-paneled walls, a formal living room, and a convenient mud/pet-room with front and rear entrances.
 
Ascending upstairs reveals the luxurious owner's suite boasting ample closet space, a dressing room, and a spa-inspired bathroom for indulgent relaxation. Additionally, a separate guest suite with its own entrance and multiple bedrooms with ensuite bathrooms ensure comfort and privacy for both residents and guests.
 
The lower level presents an entertainer's paradise, comprising a cozy media room, a well-appointed kitchenette/bar, an exercise room, a game room, a versatile guest room/den, and a rejuvenating steam shower in the full bathroom. An artist's studio and a walk-out to the expansive outdoors provide an idyllic space for creativity and leisure.
 
This meticulously designed estate epitomizes sophisticated country living, seamlessly blending luxury, comfort, and the splendor of nature.
#MDMC2124154

POTOMAC

10720 RED BARN LANE

6 Beds

5 Baths

9,023 Sq.Ft.

$3,395,000

MLS#: MDMC2124154
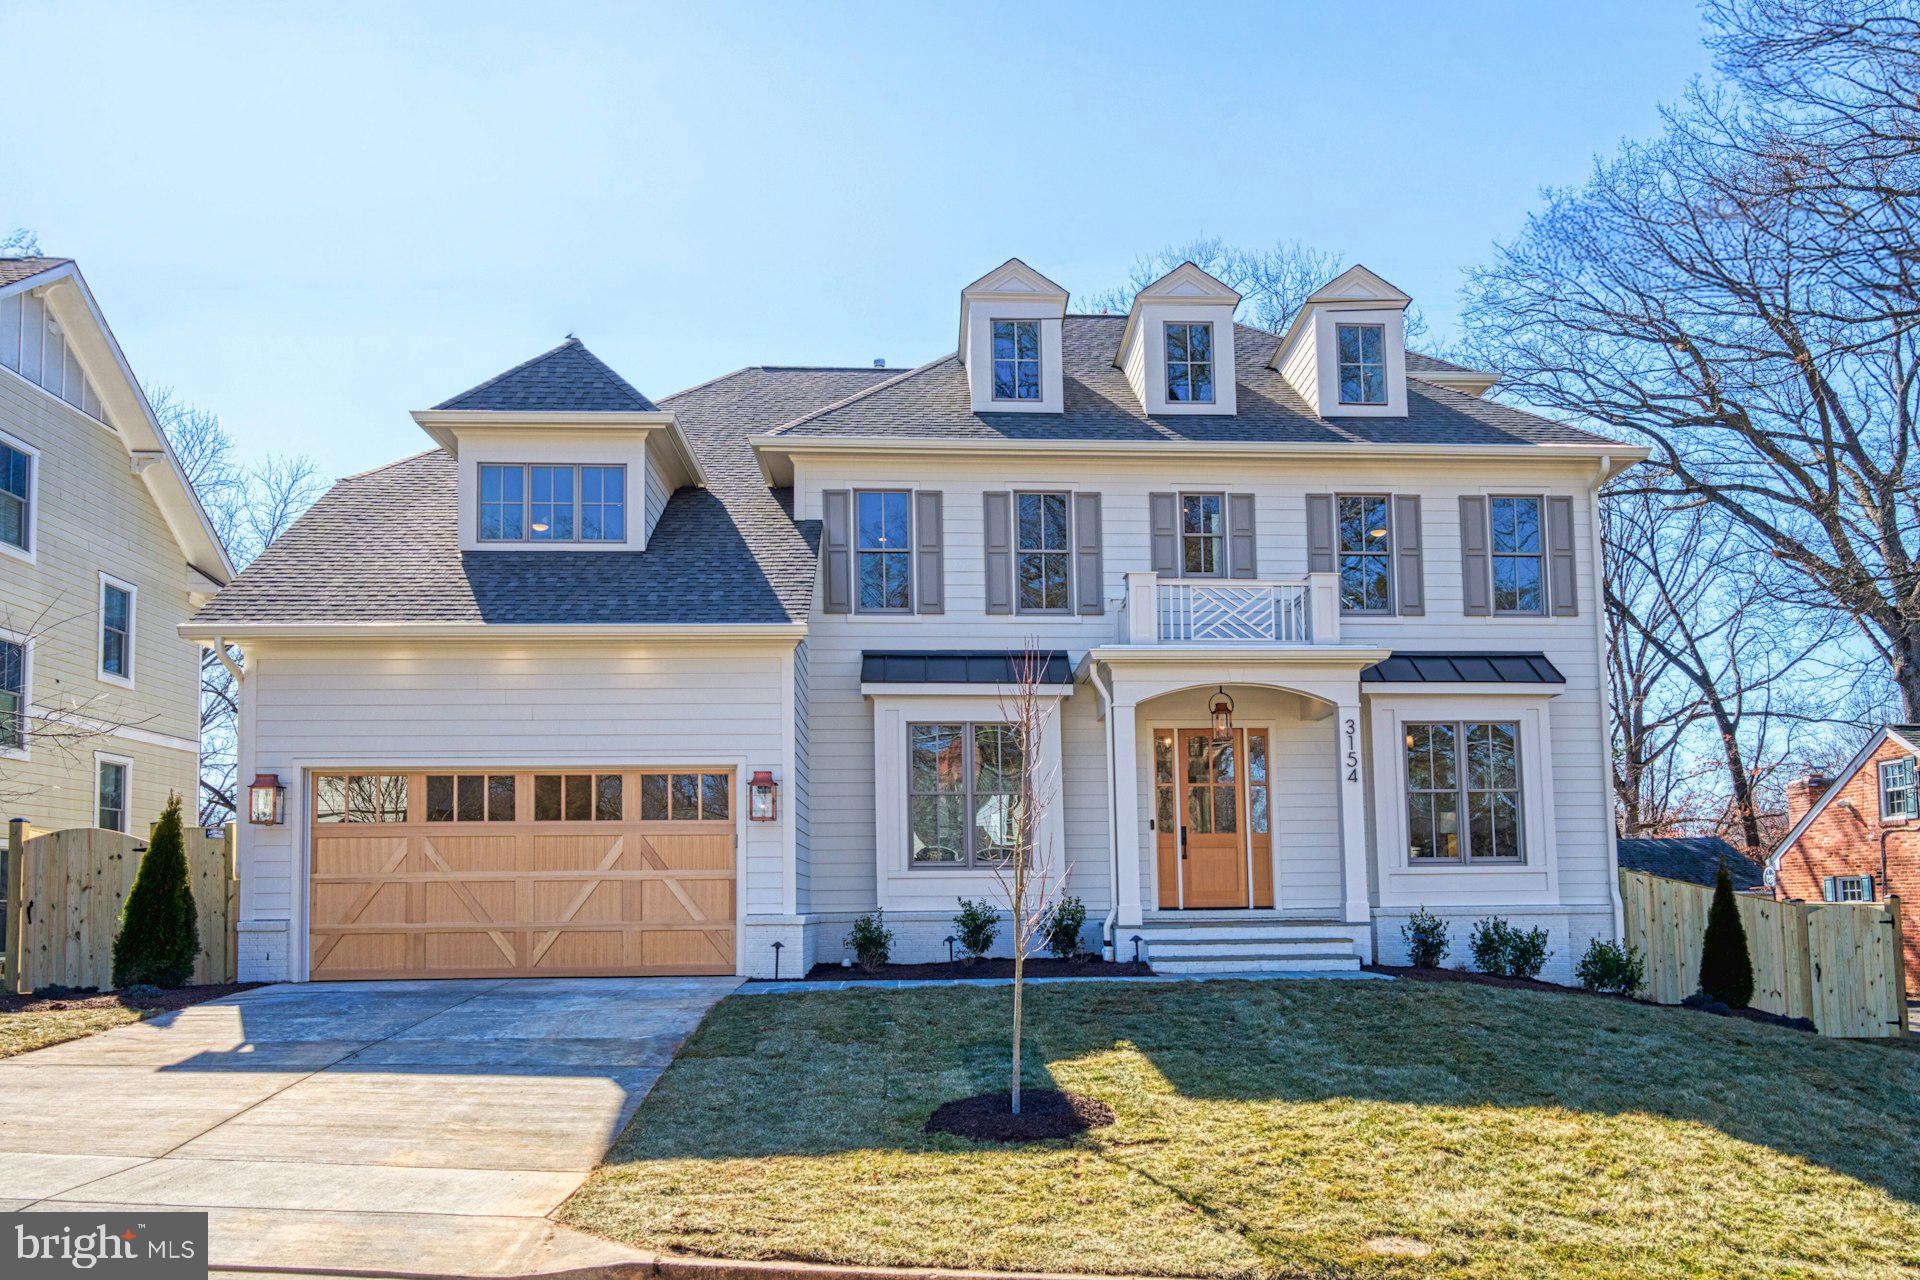
PRICE REDUCED!!! Nestled in the rolling hills of sought-after Bellevue Forest is another spectacular custom home by popular builder M-R CUSTOM HOMES. With nearly 6,700 finished square feet of living space on a 9,865 square foot lot, this home features 7 bedrooms, 7.5 bathrooms on 4 levels, including a main floor bedroom/study with full en suite bathroom. The home chef will love this home's showcase gourmet kitchen featuring a 48" Wolf gas range, 48" Sub Zero refrigerator, 30” Wolf microwave, Bosch dishwasher, huge island with 2 ½” quartz countertops, under-sink water filtration system, large walk-in pantry, and custom inset maple cabinetry. The beautiful kitchen is open to the family room with its 42” ventless gas fireplace, coffered ceiling, and with access to the screened porch. Gaze at the 6th hold of Washington Golf & Country club as you enjoy your morning coffee in the breakfast area or afternoon cocktail on the screened porch. A formal dining room with Butler’s pantry, a separate living room/library with French doors, a powder room, and a spacious mudroom with built-in cubbies and bench and designer tile complete the main level. 10’ ceilings on main level. 7” White Oak flooring throughout main and upper levels. Head upstairs to the luxurious primary suite with its his-and-hers large walk-in closets and a spa-like primary bath with double vanity, frameless heavy-glass enclosed shower, freestanding soaking tub, and heated floors. Three secondary bedrooms, all with full en-suite bathrooms, and a laundry room complete the upper level. The 3rd floor loft, with full en-suite bathroom, is ideal for a private office, guest suite, or au pair suite. The spacious basement features an expansive recreation room with Luxury Vinyl Plank (LVP) flooring, a wet bar, a bedroom with large walk-in closet, a full bathroom, an exercise room with rubber flooring, and a finished storage room. 9’ ceilings in upper level and lower levels. Loads of storage on every level. Ceiling mounted speakers in kitchen, dining room, family room, screened porch, primary bedroom and bath, and basement rec room. Ring/Nest doorbell. 3-season screened porch off the main level with its all-weather Trex flooring, skylights, ceiling fan, heaters, grill gas line, and stairs leading to the back yard make this home perfect for entertaining. 2-car garage with epoxy flooring and EV charger. Within a mile of Washington Golf and Tennis Club, Gulf Branch Nature Center, Zachary Taylor Park, Potomac Heritage Trail, and Donaldson Run Park/Marcey Park/Potomac Overlook Regional Park with their multitude of sports courts and nature trails. Close to Arlington shops, restaurants, and entertainment. JAMESTOWN ES, WILLIAMSBURG MS, YORKTOWN HS.
#VAAR2053590

ARLINGTON

3154 N QUINCY STREET

7 Beds

7 Baths

6,697 Sq.Ft.

$3,395,000

MLS#: VAAR2053590
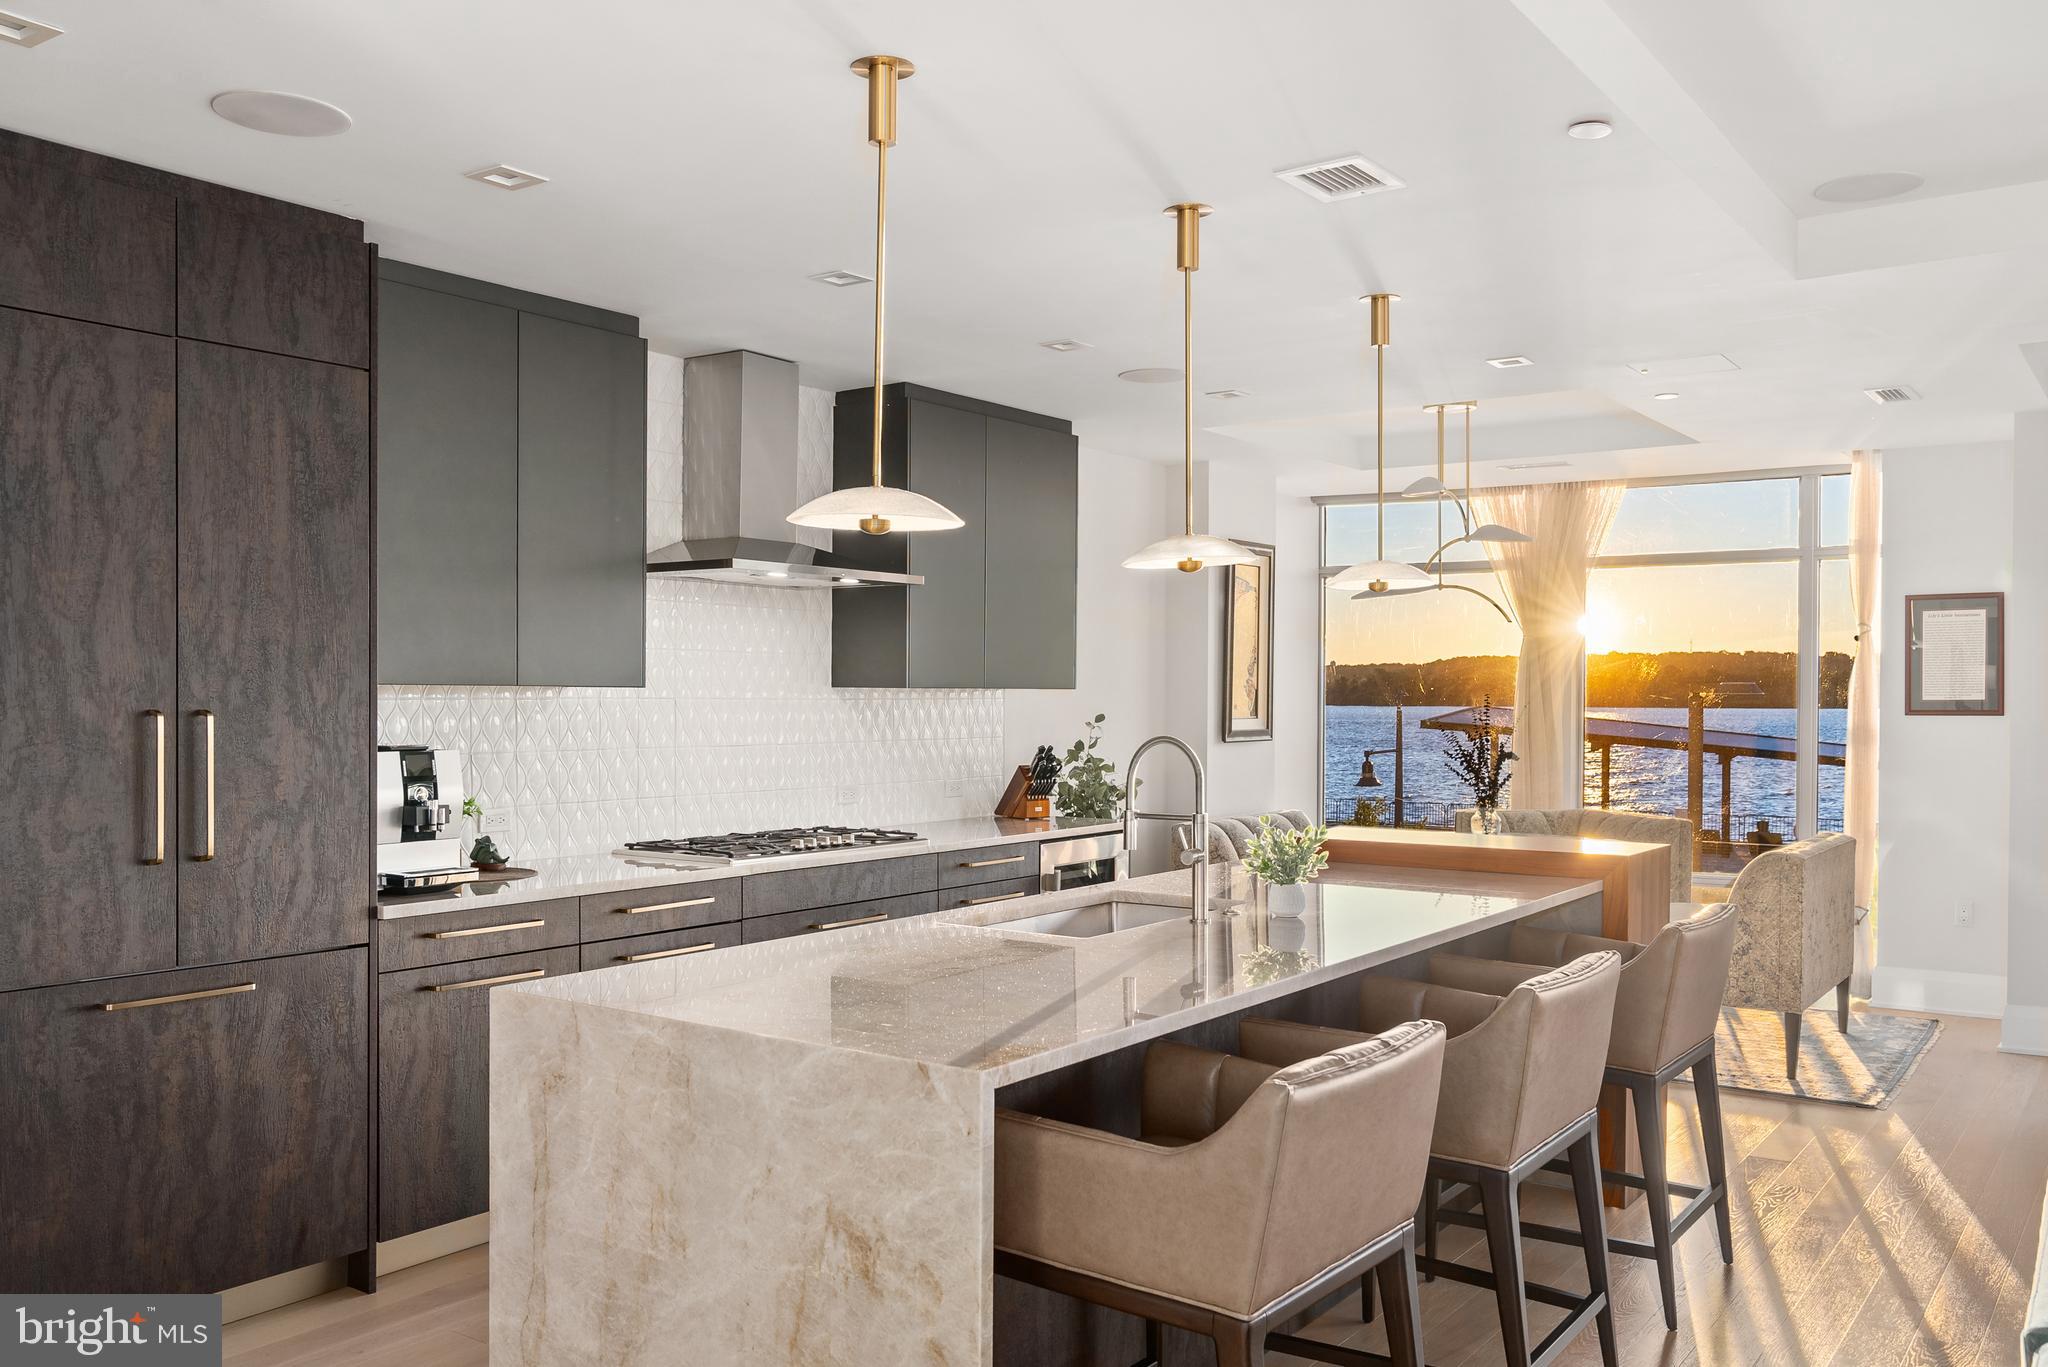
Luxurious riverfront condominium located in Robinson Landing in Old Town Alexandria. This 2-bedroom PLUS den, 2.5 bath unit has panoramic views of the Potomac River. Wake up to beautiful sunrises every morning and enjoy a warm cup of coffee from the luxurious kitchen featuring Snaidero cabinetry, top-of-the-line appliances and quartz center island. Outfitted with the best finishes throughout, spacious living areas, floor-to-ceiling windows with remote-controlled blinds, 2 garage spaces and storage unit. Located along Old Town's vibrant waterfront and just 2 blocks to the shops and restaurants of King Street, Robinson Landing offers concierge service, 24-hour on-site staff, fitness center, yoga studio, pet grooming spa, bicycle storage and workshop, elegant lobby, game room and resident lounge with Potomac River views. Work out in the building's gym while looking over the Potomac River, then grab a coffee at the one of the restaurants located on the promenade in front of the building. Take a stroll along the waterfront, dine on the pier, shop at the Farmers Market or enjoy a multitude of activities available in Old Town. Convenient to Reagan National Airport, Amazon's HQ2, Capitol Hill, the White House and all metro D.C. has to offer.
#VAAX2037342

ALEXANDRIA

310 STRAND STREET 204

2 Beds

2 Baths

2,413 Sq.Ft.

$3,395,000

MLS#: VAAX2037342

An exceptional commercial opportunity offering a fully equipped, multi-building contractor and operations complex on a well-appointed property in Cumberland County. Purpose-built across three structures with a stocked pond of approximately one acre, this property is designed for serious operational efficiency and is move-in ready for a wide range of commercial uses.

Constructed in 2019, the 6,000 SF (60'x100') contractor shop features 16' ceiling height, six bays with 14' doors, one drive-thru bay, mini-split HVAC, four private offices, a conference room, and a break room with kitchen. Security system installed.

Added in 2022, the high-clearance warehouse offers 20' ceiling height, one drive-thru bay with 16' clearance, four 16'x16' overhead doors, and six propane heaters. The warehouse is measured at 90'x200', 18,000 sqft and consists of steel construction.

Situated at the front of the property is a 1 acre fully stocked pond.

Rounding out the complex, the 22'x30' wash bay — also built in 2019 — is equipped with radiant floor heat, a soap system, accumulator boiler, and mini-split HVAC.

Supporting the entire property is a robust infrastructure package including insulated automatic doors throughout, buried well and sewer, a 1,000-gallon propane tank, and a Katolight backup generator (Model 230 | 440K BTU | Propane | 3-Phase | 240 Amps) ensuring uninterrupted operations.

This entire property is situated along State Route 997, approximately four miles from Pennsylvania Turnpike & Shippensburg Exit exchange - making it a superb location for your commercial business and truck routes.
#PACB2058214

NEWBURG

1655 MOUNTAIN ROAD

None Beds

None Baths

8,460 Sq.Ft.

$3,395,000

MLS#: PACB2058214

Four Chimneys Farm (FCF)
Located in one of the most prestigious equine areas in America. Whether it is Fox Hunting, Olympic training/eventing or just pleasure riding, Unionville, in the Brandywine Valley of Pennsylvania is an ideal equine environment. FCF is an architectural gem nestled in Southern Chester County.
Enter the property through a tree lined drive leading into a white gravel motor court to a U shaped courtyard framed by horse pastures, beautiful gardens and mature trees. 
The home, which was constructed in 1978 with reclaimed 18th century fieldstone and wooden beams from the original period farmhouse, is modeled after a French hunting lodge. An imported French mahogany door welcomes you into the 4,825 sq ft. homes’ entrance with antique random planked floors and a massive fireplace; one of 4 working fireplaces which inspired the name Four Chimneys Farm. The 30‘ stone interior walls and spectacular 30 foot beamed ceiling are a frame for the view of the patio and in ground pool and lush 50 acres. 
Adjacent to the great room is a modern kitchen with Viking Range, Sub Zero refrigerator, two dishwashers and two sinks. The kitchen also contains a mud room/sitting area and a breakfast bar. 
A second stunning stone fireplace is the centerpiece of a spacious dining room with a vaulted ceiling and views of both the courtyard and gardens. 
A wood paneled library offers a third fireplace and boasts a wet bar with a view of one of the most stunning weeping cherry trees.  
The first floor primary suite, with the forth fireplace, is a private retreat in itself. Relax by the fireplace, while taking in the expansive views. 
The primary bath features a large soaking tub, purposely placed within view of the horse fields, and a sizable glass shower with modern fixtures. 
Two dramatic spiral staircases lead to a second floor balcony, that connect two private guest wings with three bedrooms/two full baths-- all designed with classic marble for timeless appeal. Each bedroom commands unparalleled vistas of the surrounding countryside. 
The lower level of the house provides for practical office space, a wine cellar, storage and another half bath or a myriad of possibilities for a buyer. 
There is an oversized three car garage.
Upon leaving the residence, the horse facility is ready for the buyer to explore. 
The equestrian facility comprises 8 fields; each with a turn out shed and automatic waterer, an outdoor regulation sized sand dressage arena, a 70’ by 200’ indoor arena (office or apartment space) and a 13 stall barn. There is a finished tack room, a heated wash stall and an attached farm manager/groom apartment. A large tractor/horse trailer parking, hay pole barn completes this turnkey equine center, which has its own entrance and driveway. 
The barn and house are on separate utilities, allowing the equestrian center to be leased as a professional operation. The property is suitable for professional competitors, fox hunting enthusiasts or pleasure riders looking to enjoy direct access to thousands of acres of open space, including access to the adjacent Cheslen Preserve. 
In addition, the property is under ACT 319 (Chester County Clean & Green), as well as an easement through the Brandywine Conservancy, resulting in very low taxes ($12,000 for 2026/2027)for an estate of this size. 
A buyer has many options with this property; an Agricultural/Equine business, a vineyard, or maintain the unique privacy this
property offers. Allow your imagination to run wild!
Horse Events:
Cheshire Fox Hunt ( established in 1912)
Brandywine Polo
Pennsylvania Hunt Cup
Plantation Three Day Event
Devon Horse Show
Fairhill
New Bolton Veterinarian/University of Pennsylvania
Delaware Park
Attractions & Amenities:
Longwood Gardens
Brandywine River Museum
Winterthur
Hagley
Nemours
Top quality medical access
The farm is located in the  Unionville Chadds Ford School District-a short drive to regional railways and the Philadelphia Int
#PACT2136668

UNIONVILLE

1543 EMBREEVILLE ROAD

4 Beds

3 Baths

4,825 Sq.Ft.

$3,395,000

MLS#: PACT2136668
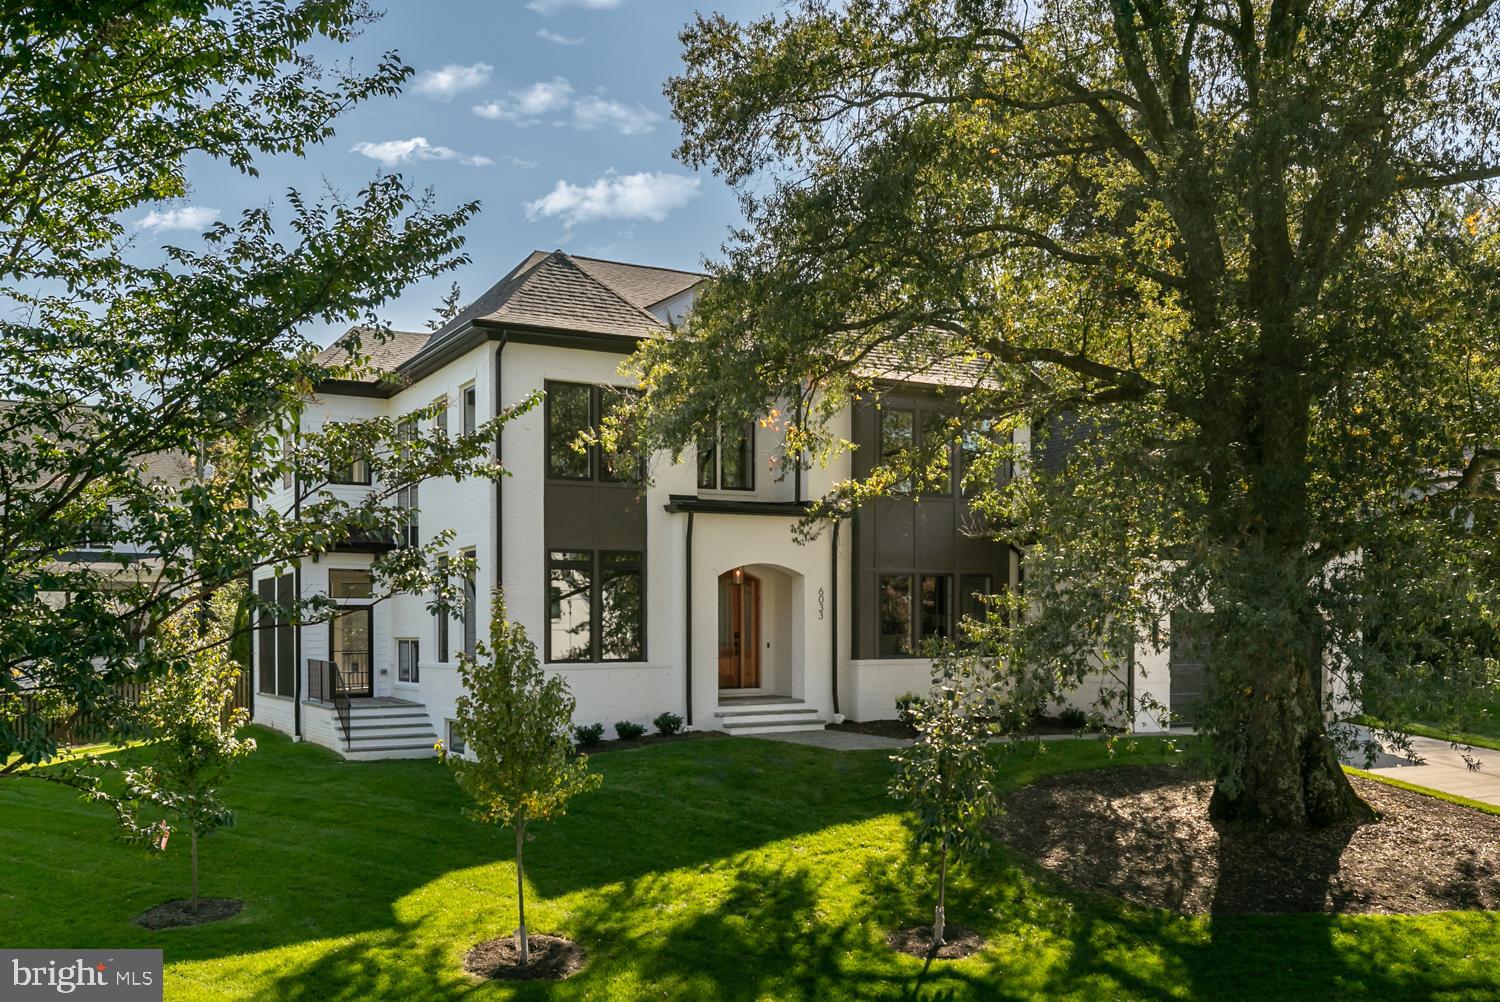
Now finished and ready to move in! Cherry Hill Custom Homes presents 6033 Corland Ct, a beautiful and timeless design in a quiet yet convenient McLean location. Prominently sited on a third of an acre in a cul-de-sac, this home features 6 bedrooms, 6 full bathrooms, and two powder rooms with 7,085 square feet of finished living space on three levels. The main level includes 10ft ceilings, gorgeous European White Oak engineered wood floors, a beautiful gourmet kitchen, Subzero/Bluestar appliances, frame-less custom cabinetry, and quartz countertops. Through the butler's pantry is a large formal dining room for an unforgettable dining experience. The great room with coffered ceiling and gas fireplace with tile surround is flanked by a large, screened porch overlooking the the spacious side yard. A private study with built-ins, a guest suite, and a mudroom with dog shower complete the main level. The upper level is highlighted by a luxurious primary suite with walk-in closet with built-ins and connectivity to the laundry room, a spa-like bathroom with heated floors, double vanities, stand-alone soaking tub, and heavy glass enclosed shower with dual shower heads, rain shower and handheld, three secondary en-suite bedrooms, and a loft area. The lower level includes a rec room with gas fireplace, full-sized wet bar with island, an exercise room, an additional bedroom with full bathroom, a media room, and a separate powder room. The home also has a built-in elevator shaft for optional conversion and irrigation system. Convenient to GW Parkway, Chesterbrook Shopping Center and all the shops and restaurants of downtown McLean. Chesterbrook ES/ Longfellow MS/ McLean HS.
#VAFX2105228

MCLEAN

6033 CORLAND COURT

6 Beds

6 Baths

7,085 Sq.Ft.

$3,395,000

MLS#: VAFX2105228
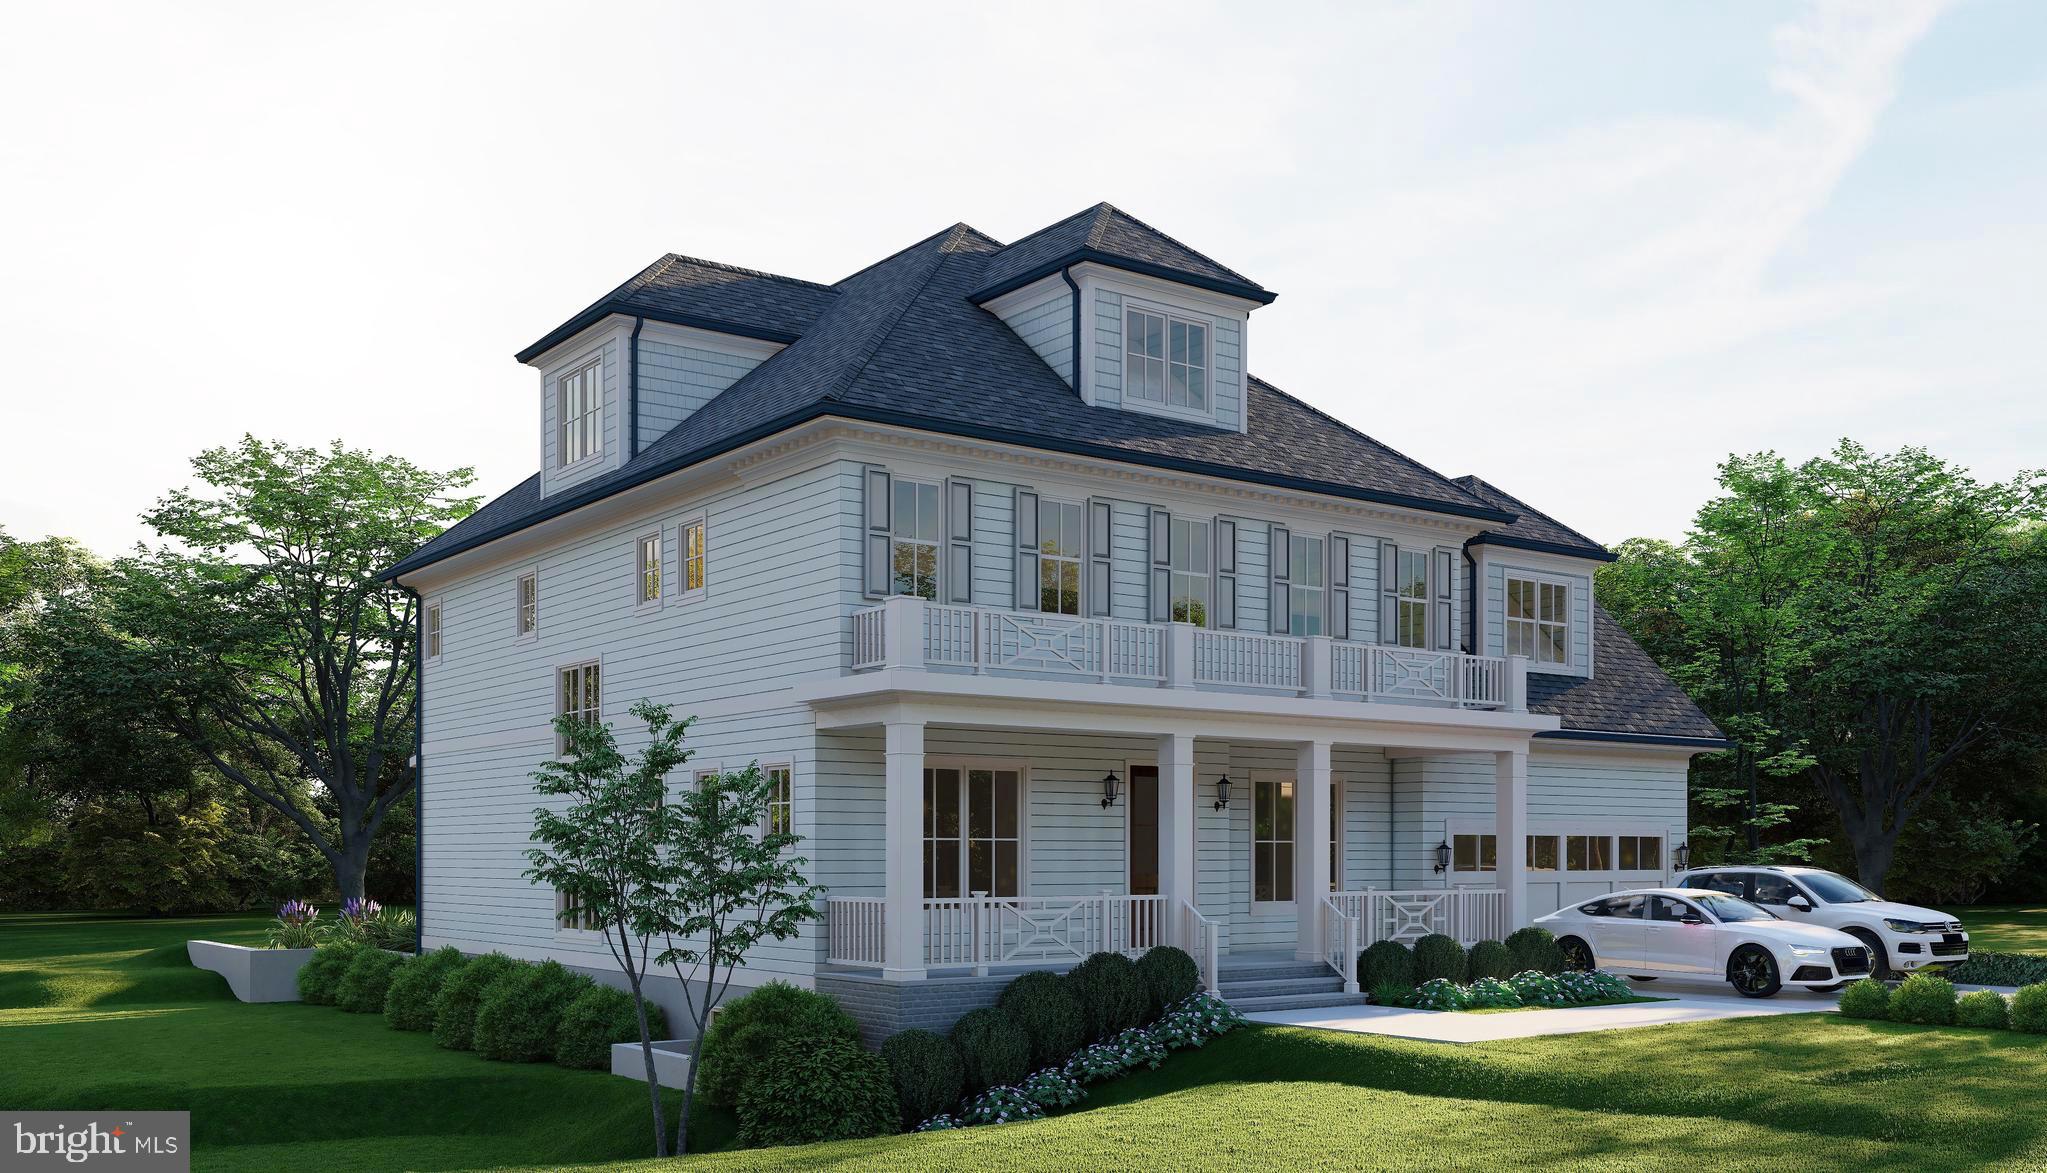
Open house will be held at a completed model home located at 5301 31st Road N, Arlington.  Delivery Spring-Summer 2025.  Contact listing agent to schedule a tour one of our amazing similar models.  Classic beauty meets functionality with the next groundbreaking Luxury Home from highly acclaimed Whitestone Custom Homes!  This Traditional Four-Square home boasts 4 levels with 7100 square feet of thoughtfully curated workmanship featuring 6 bedrooms, 6 full baths and 2 half baths. 4 Bedrooms on the upper level as well as a full 4th floor loft suite. A Sun-filled Study celebrates the art of working at home and the exquisite Gourmet Kitchen boasts chef's-grade Sub-Zero & Wolf Appliances, premium custom cabinetry and Quartz countertops, a large food Pantry, and an adjoining Breakfast Room. The Gourmet kitchen will open to a Sunny Family Room with coffered ceiling and fireplace and built ins. There is a well-appointed Butlers Pantry leading into a Formal Dining Room as well as the signature Whitestone screened-in dream porch with flagstone flooring, radiant overhead heaters, speakers and a charming outdoor stone & gas fireplace. The plan offers an Optional elevator and plenty of unique spaces. The Attached Garage feature ultra-quiet door openers and an electric-auto charging outlet. The Primary Retreat is spectacular, with an abundance of natural light, generous walk-in closets, and a sumptuous Master Bath with a heated floor. The Lower Level will absolutely impress with a well-appointed Recreation Room with Wet Bar, Spacious Exercise Room, Game Area, and a Bedroom Suite with full bath. There is a generous Storage Room with space for an optional Wine Cellar. The exterior facade includes Hardi-Plank clapboard siding, water table, CertainTeed Landmark 30-year architectural shingles, a generous oversized front porch accented by two Bevolo Gas Lanterns, and aluminum 1/2 round gutters & downspouts. There is a stone-paver driveway as well as an Outdoor Lighting Package, and the Premium landscaping is included and easily maintained by Underground Irrigation. Energy Saving Features include 2x6 framing for better structural rigidity and higher levels of insulation, Marvin premium windows and a Multi-zone High efficiency HVAC system.  This premier North Arlington property features a private large backyard and is just steps from Nottingham Elementary School, park & ballfield and offers an easy commute into Washington DC, Arlington business districts and Tysons Corner. There is direct access to two airports and the neighborhood is close to the outstanding Arlington schools, shopping areas and multiple parks. Whitestone Custom Homes is very well known in the community as the prolific go-to custom luxury home builder offering the very finest in quality construction, beautiful and creative designs and the highest level of customer service. Contact us to personalize this exciting new home.  There is still time to make choices.  Please call lister to arrange a visit to tour one of our finished homes and meet the builder!
#VAAR2046206

ARLINGTON

2933 N NOTTINGHAM STREET

6 Beds

6 Baths

7,122 Sq.Ft.

$3,395,000

MLS#: VAAR2046206
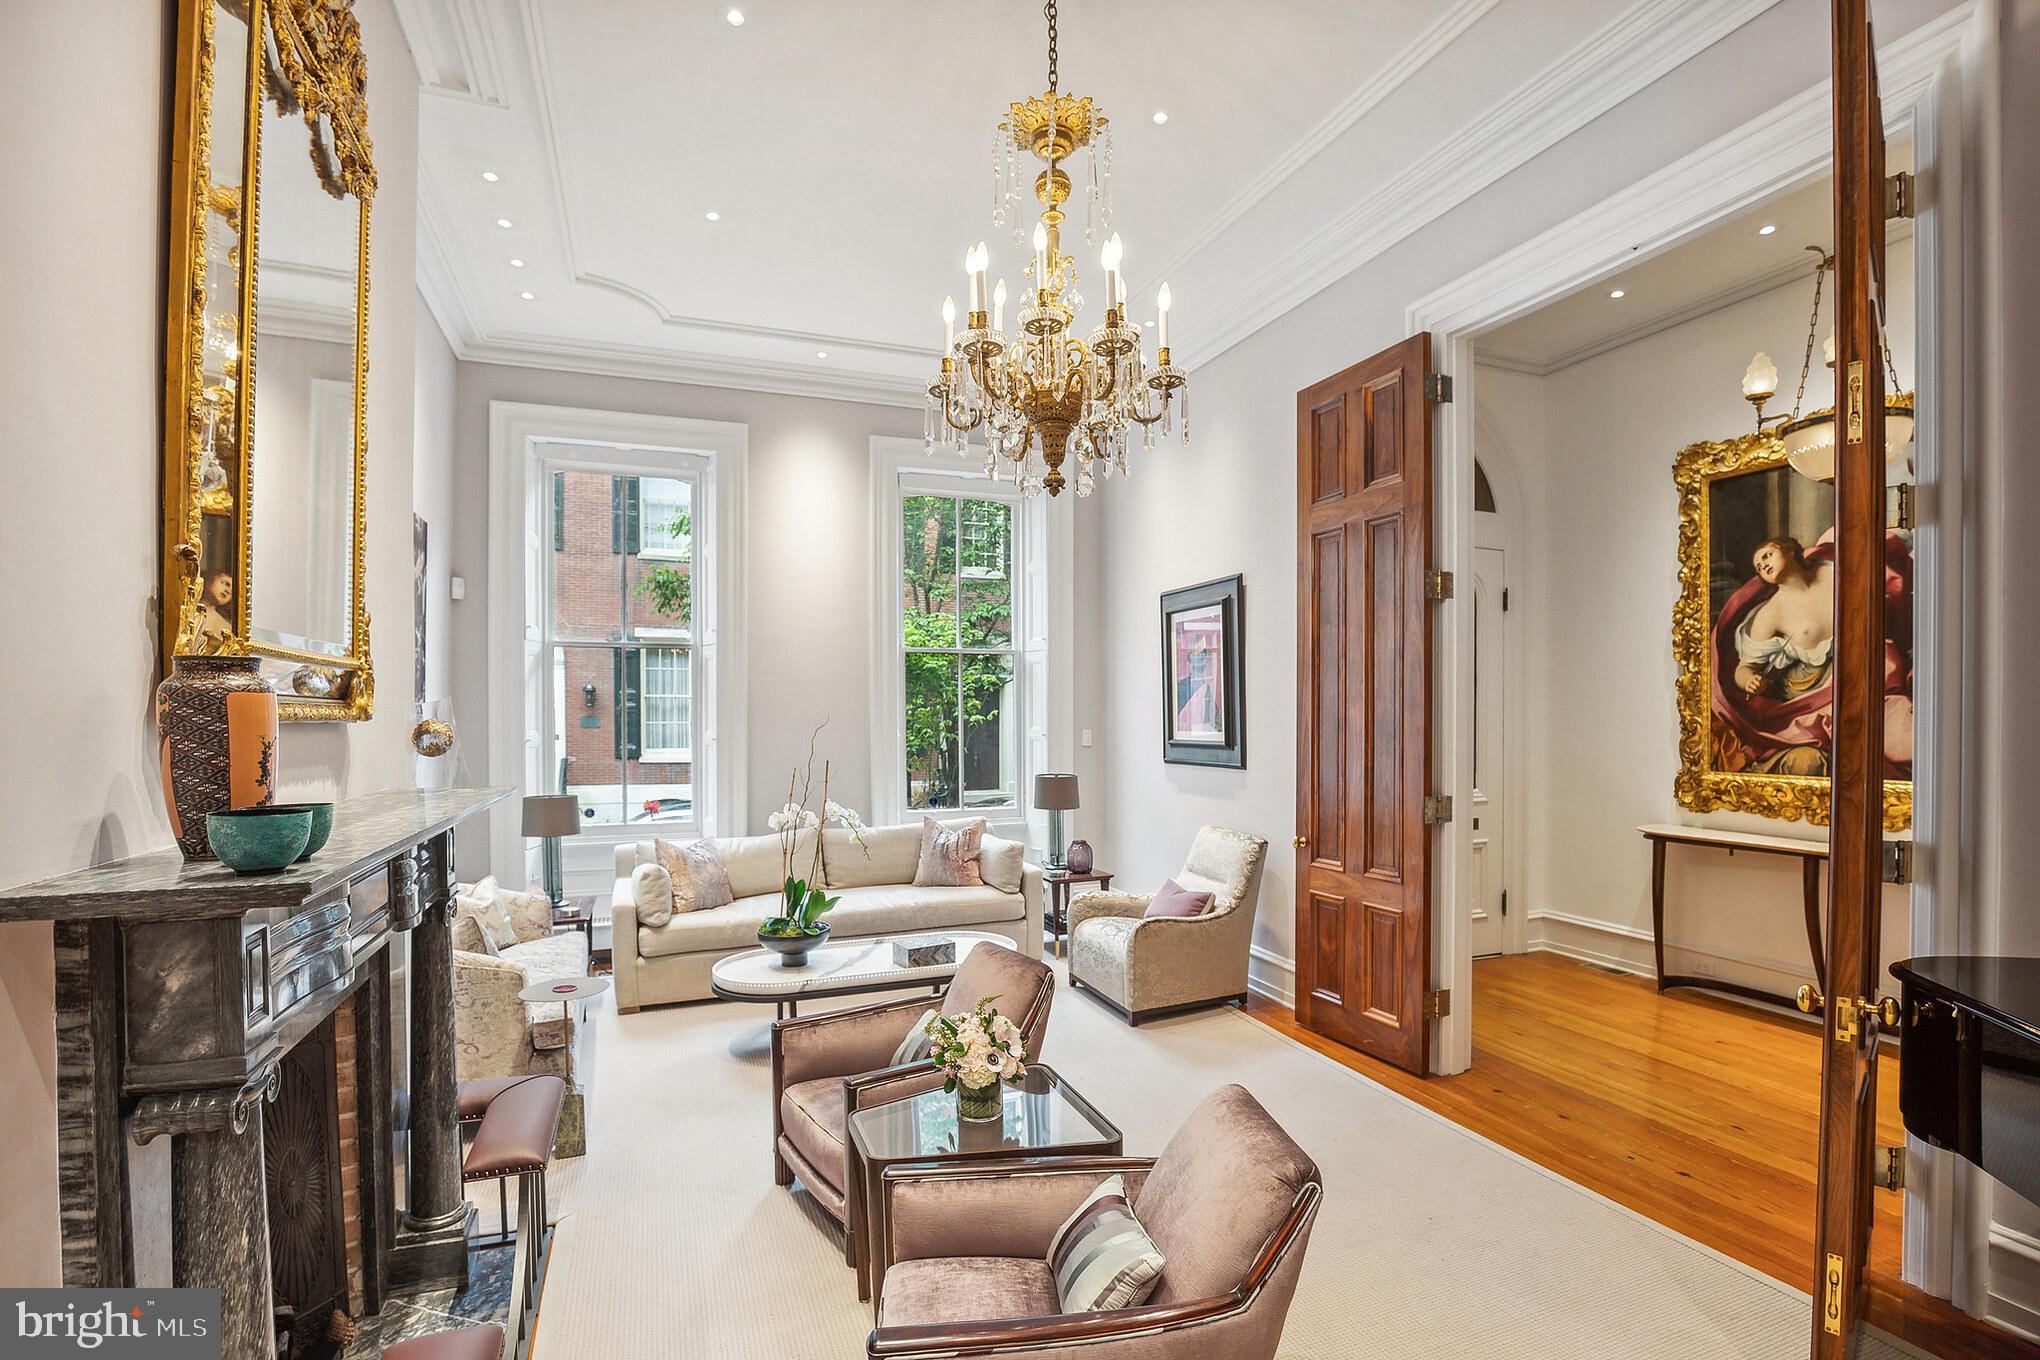
Situated on one of the most beautiful tree lined streets in Rittenhouse Square, 2017 Delancey is an elegant Federal Townhouse with two terraces and a GARAGE There is an additional PARKING space. The facade is beautiful with handsome entry doors leading to the 
27 ft. living room with 12 ft. high ceilings, magnificent French doors, gorgeous architectural details including crown molding. There are wide plank pine floors, a formal dining room (25 ft.) with a Pennsylvania Blue stone fireplace, (8 fireplaces in all) a light filled gourmet eat in kitchen with a skylight, three large windows and glass French doors which open to the first floor dining terrace. 
The wonderful primary suite with a Pennsylvania Blue fireplace is conveniently located on the second floor. The luxurious primary bath has two sinks, a soaking tub and a steam shower, generous closets. Adjacent to the primary suite is a large library/den with a fireplace, and bay windows leading to the second outdoor space, a lovely tranquil terrace. Two bedrooms each on the third and fourth floors. Finished lower level for gym/playroom, additional storage. A short walk to Rittenhouse Square, the wonderful neighborhood shopping and the fabulous innovative restaurants including Vernick, Parc, D’Angelos, Barclay Prime. Not to mention: The Bakeshop, Spread, Metropolitan & La Colombe. Please see the video and floor plan icons
#PAPH2370740

PHILADELPHIA

2017 DELANCEY STREET

5 Beds

3 Baths

5,615 Sq.Ft.

$3,395,000

MLS#: PAPH2370740
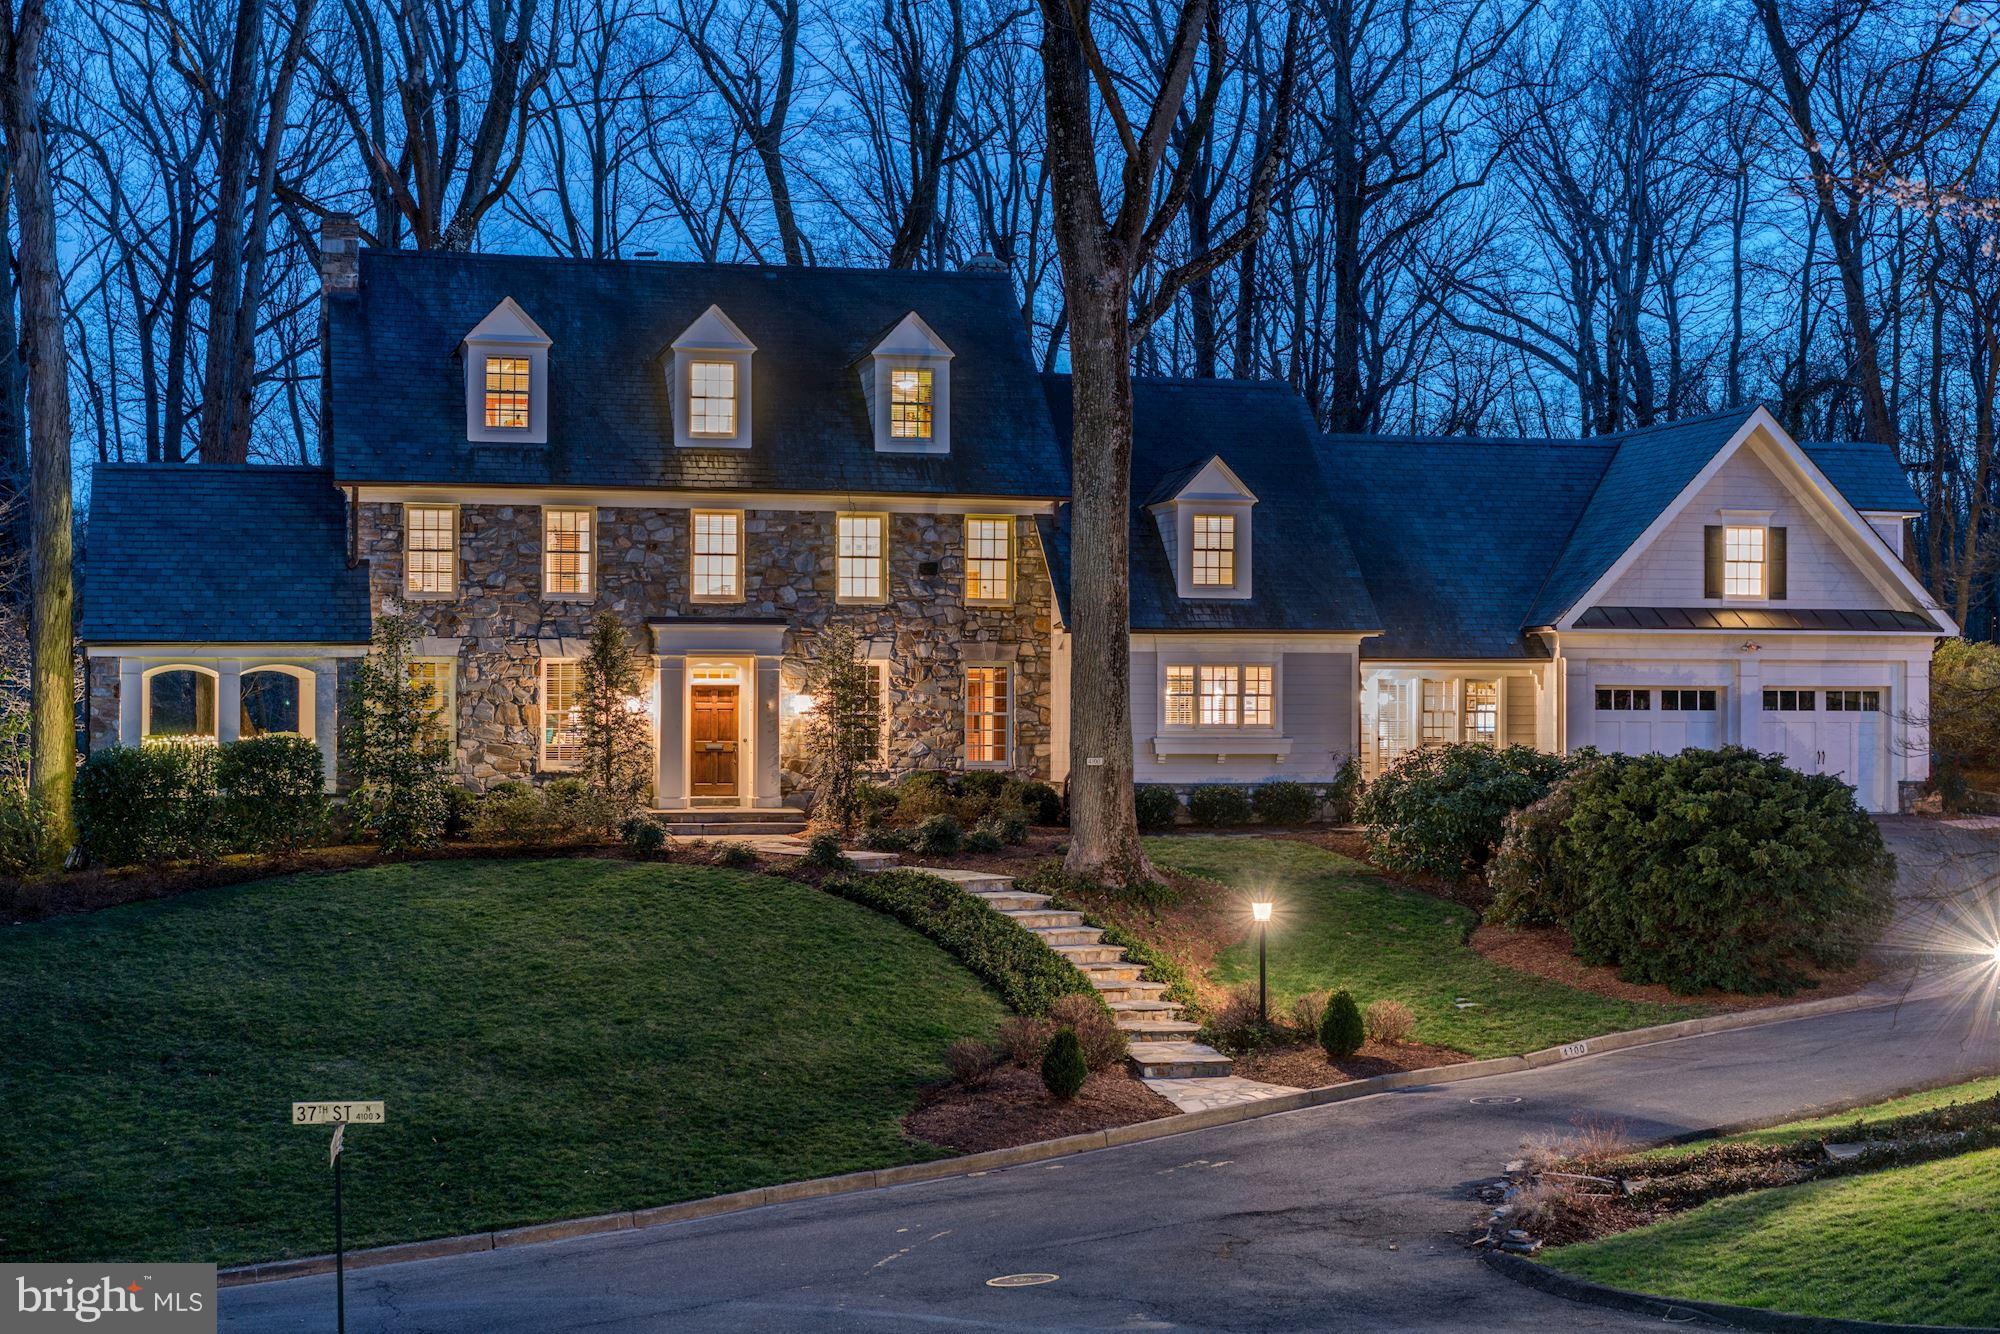
Private .65 acres surrounded by 33 acres of parkland. This exquisite home was expanded and totally remodeled in 2007. Beautiful addition w/gourmet kitchen opens to family room that leads to backyard w/ lighted sports court, batting cage, hot tub, and fire pit area. 6BR & 5BA upstairs. Property includes divided lot. One light to DC. Seldom is a property like this available in N. Arlington.
#1001209840

ARLINGTON

4100 37TH STREET N

6 Beds

6 Baths

6,800 Sq.Ft.

$3,395,000

MLS#: 1001209840

1 ... 318 319 320 321 322 ... 666
* Listings identified with the FMLS IDX logo come from FMLS and are held by brokerage firms other than the owner of this website. The listing brokerage is identified in any listing details. Information is deemed reliable but is not guaranteed. If you believe any FMLS listing contains material that infringes your copyrighted work please click here to review our DMCA policy and learn how to submit a takedown request. © 2024. First Multiple Listing Service, Inc.

Send a message

Message successfully sent.

Your message

What is 3 + 4 ?

Reason for contacting?

I agree to receive email communication and understand I can unsubscribe at any time.

I agree to be contacted by Charis Realty Group - Christine Issler, Broker via call, email, and text for real estate services. To opt out, you can reply 'stop' at any time or reply 'help' for assistance. You can also click the unsubscribe link in the emails. Message and data rates may apply. Message frequency may vary. Privacy Policy

Sign Out

Virtual Assistant

Would you like to take the next step with this property? We can help you schedule a showing or virtual tour, or send you more details.

Yes, I would like more information.

Thank You for Your Reply, One of Our Agents will contact you as soon as possible

No, maybe later.

Thank you, you can always contact me via email, phone number or through the contact form.

Realhub AI

Lucy - Your AI-Powered Realtor

Update Your Temporary Password

Personalize your search

Enter your email and we'll notify you immediately when new listings match what you're looking for.

or enter email address

Already have an account ? Login here

Continue your home search

I agree to receive communications and understand I can unsubscribe at any time.

I agree to be contacted by Charis Realty Group - Christine Issler, Broker via call, email, and text for real estate services. To opt out, you can reply 'stop' at any time or reply 'help' for assistance. You can also click the unsubscribe link in the emails. Message and data rates may apply. Message frequency may vary. Privacy Policy

Already have an account ? Login here

We use cookies

We use cookies primarily for analytics to enhance your experience. By accepting, you agree to our use of these cookies. You can manage your preferences or learn more about our cookies policy.
