Properties

Browse or get in touch to schedule a walkthrough.

  • Nearby me
Price range

Popular Features

Community Features

Association

Property Features

Waterfront

View

Exterior Features

Interior Features

Style

10000 properties match your criteria

Updated 1 minute ago

E-Alert name

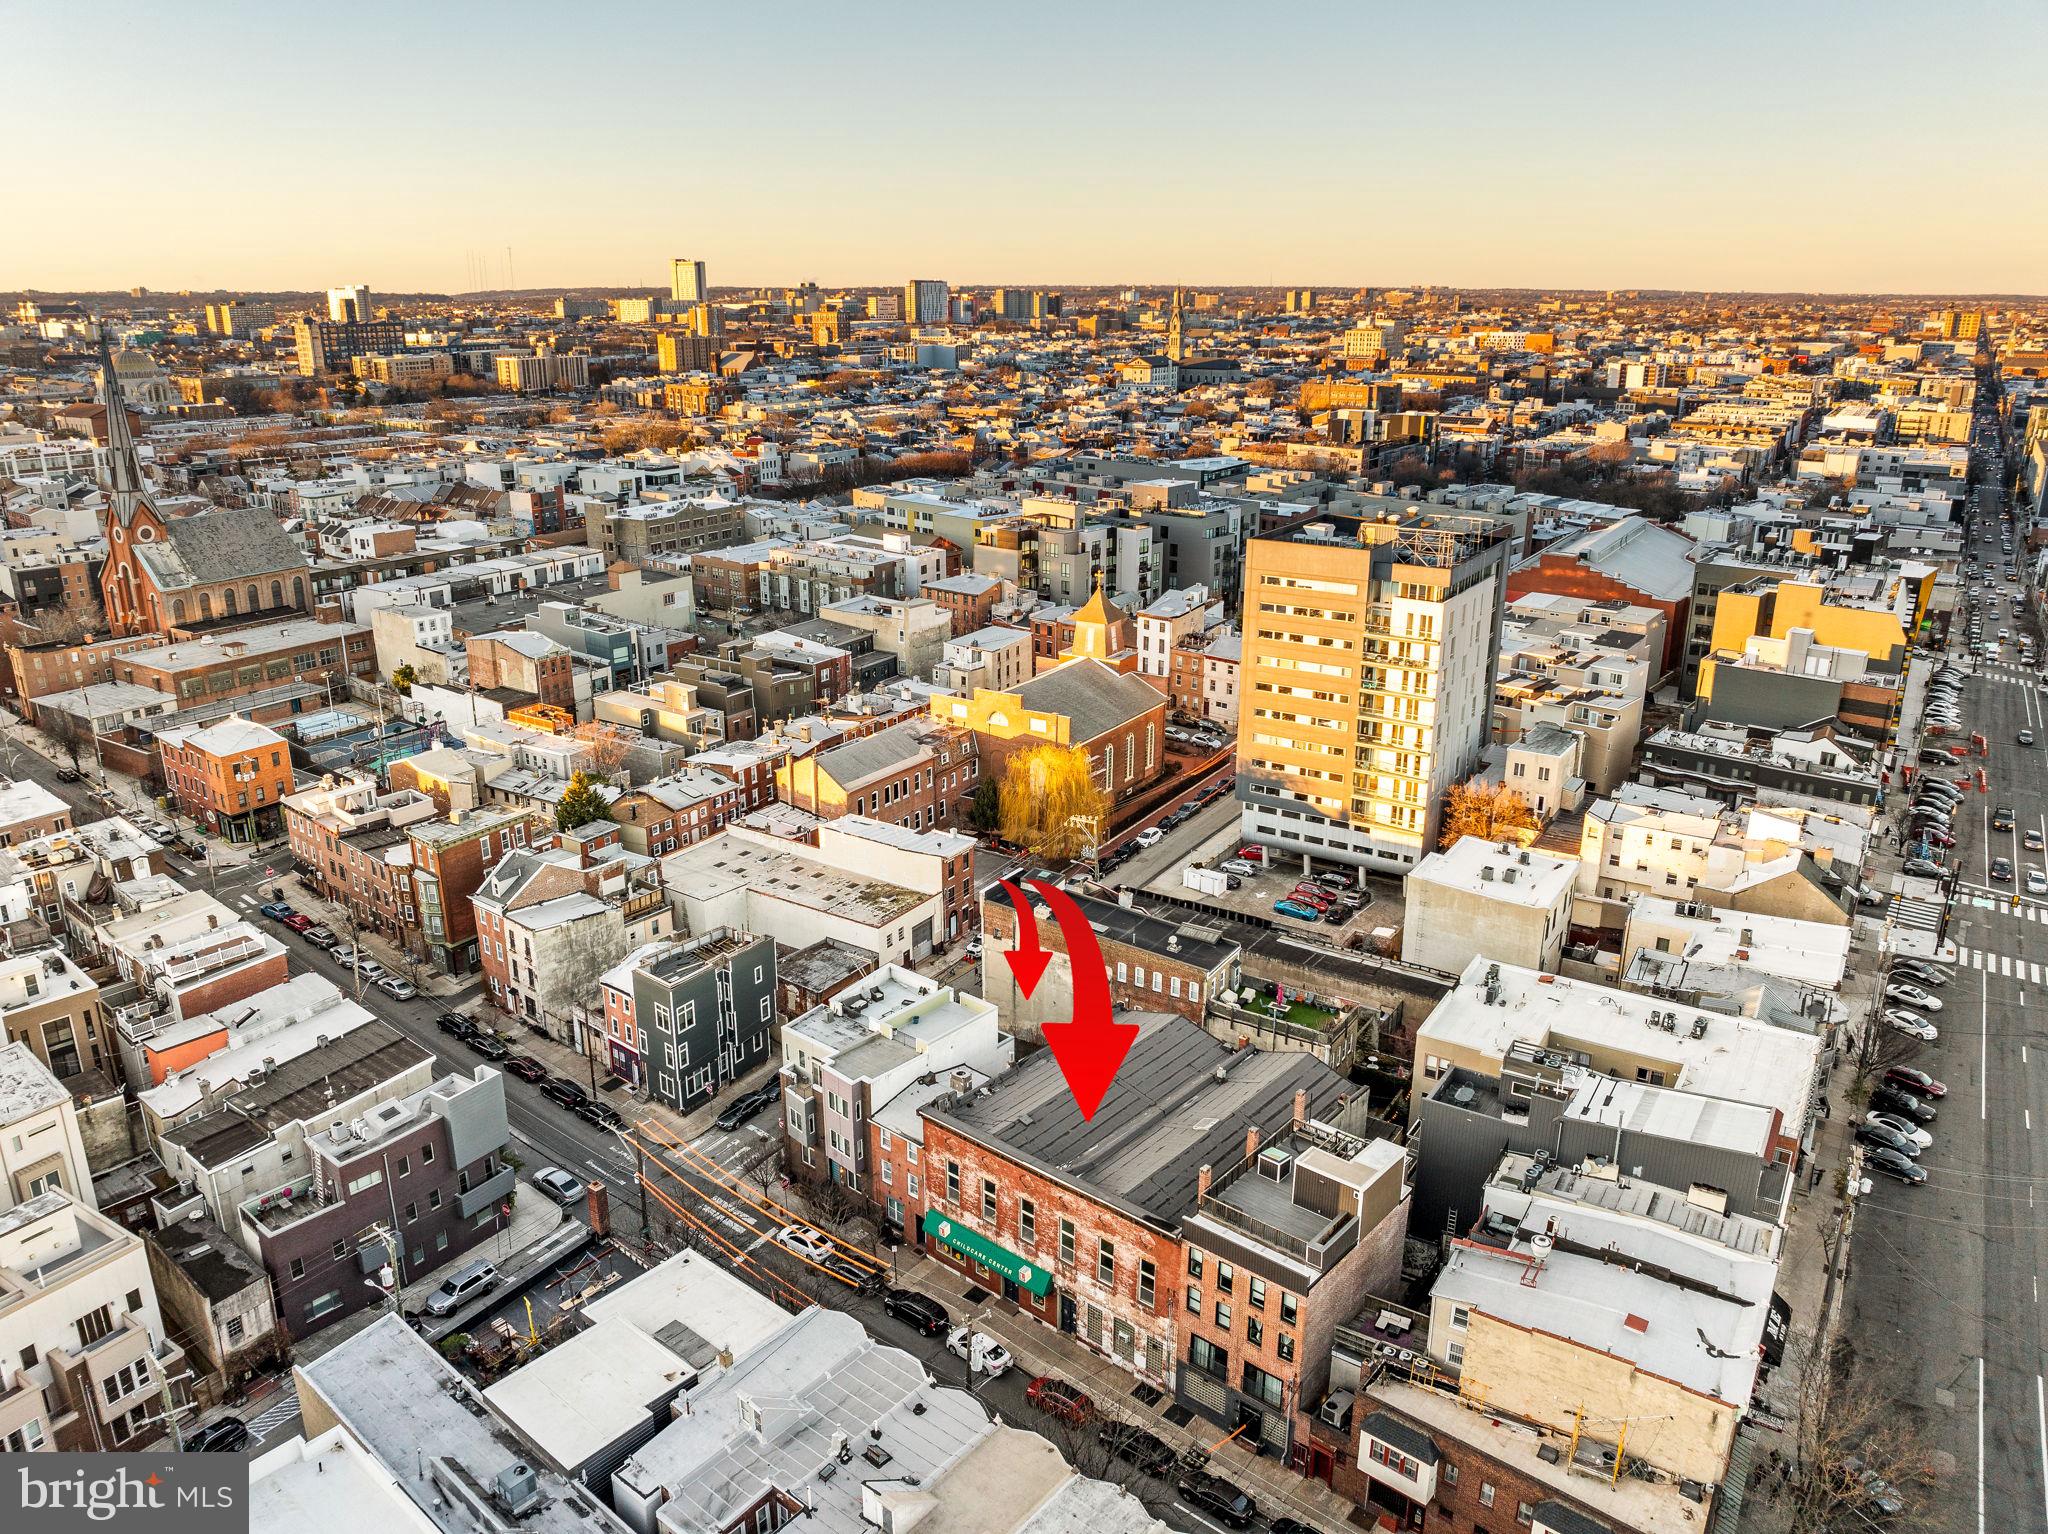
Iconic Easton arts building up for sale. Developed as a regional arts center by artist Karl Stirner, this property consists of approximately 40,000 sq ft. of mixed use space. Fabulous gallery space, artist workshops, business offices, photography studios, full fitness gym, fashion design space, and florist are a few of the tenants who occupy this amazing building. Within the building, there are two 3 bedroom residential apartments, and an efficiency apartment. The top floor penthouse apartment previously occupied by the owner is an amazing space that rivals Manhattan properties. Wide open spaces, personal galleries, views of the Delaware river and the mountains,. This is one of the most amazing apartments in Easton, and would make an exceptional owner occupant residence. The balance of that floor has been used as personal workshop and gallery space of the owner, but offers unbelievable potential for either residential or commercial space. The building has a full sprinkler system throughout, including the basement, all-floor fully serviced freight elevator, and several loading docks. Six off-street parking spaces plus the interior courtyard. City of Easton parking deck is less than one block away with dozens of fantastic local restaurants, stores, and the walking trail from downtown to College Hill named after Karl Stirner. This is an amazing property with untold potential.
#PANH2005912

EASTON

230 FERRY STREET

None Beds

None Baths

32,434 Sq.Ft.

$3,470,000

MLS#: PANH2005912

Please note these 2 contiguous properties are owned by 2 different owners.  20+/- acres in fast growing Loudoun location.  Currently zoned TR3UBF.  Willowsford, South Riding, Stone Ridge, minutes away. New county high school under construction next to property.  Currently improved by 2 residences,  2 ponds.  Northstar Blvd around corner.   Property sold in "AS IS" condition.
#VALO428068

ALDIE

25293 LIGHTRIDGE FARM ROAD

None Beds

None Baths

19.78 acres

$3,462,000

MLS#: VALO428068

Strategically positioned at the gateway to downtown New Hope, directly at the bridge connecting into Lambertville, this high-performing mixed-use asset presents a rare opportunity to acquire a stabilized, income-producing property in one of Bucks County’s most consistently sought-after markets. The offering consists of two well-located commercial storefronts supported by strong, long-term tenancy, complemented by six residential apartments and one rear cottage- all delivering reliable rental income. The asset benefits from diversified revenue streams, minimizing vacancy risk while providing dependable cash flow. Residential units are well maintained and attractive to the area’s strong renter base, supporting steady occupancy and market-driven rents. The commercial spaces enjoy exceptional visibility, consistent pedestrian traffic, and exposure to year-round tourism, ensuring continued tenant demand. Additional features include valuable off-street parking, efficient property layout, and a proven track record of full occupancy. Positioned steps from New Hope’s shops, dining, riverfront, and cultural attractions - and directly across from Lambertville - this location offers enduring appeal for both tenants and investors. With its steady performance, premium corner positioning, and long-term appreciation potential, 2–8 W Bridge Street represents an exceptional opportunity for investors seeking immediate income with future upside.
#PABU2114092

NEW HOPE

2-8 W BRIDGE STREET

None Beds

None Baths

N/A

$3,455,000

MLS#: PABU2114092

Magnificent estate living within walking distance to town shops and restaurants. Renovated to perfection with stunning Charles Owen landscaping and outdoor entertaining spaces, creating a wine country like retreat in the heart of Great Falls. This property checks all the boxes with terrific amenities! This stunning home is the perfect haven for relaxing and enjoyment indoors and out; with a Master Spa Suite, Pool, Hot Tub, Fitness Room, Billiards Room, Wet Bar, Wine Cellar and wine Tasting Room, Movie Room, and Art and Projects Room. Plenty of room for guests and spacious storage with built ins. To complete this stunning home is a Guest House and 4- Car Garage, Circular Driveway and fenced backyard.
#VAFX1162828

GREAT FALLS

606 DEERFIELD POND COURT

6 Beds

7 Baths

10,578 Sq.Ft.

$3,450,000

MLS#: VAFX1162828

LOCATION l LOCATION l LOCATION

WELCOME TO ELEVATED LIVING IN THE MOST SOUGHT AFTER 5 STAR RESIDENCES IN THE CAPITOL REGION!  TURNBERRY TOWER DELIVERS UNMATCHED LUXURY WITH 24-HOUR VALET, SECURITY, CONCIERGE, ALL SEASON POOL, MOVIE THEATER, STATE OF THE ART HEALTH CLUB WITH YOGA STUDIO AND COMMUNITY ROOM.  THIS SPECTACULAR 3 BEDROOM, 3.5 BATH RESIDENCE WITH PRIVATE ELEVATOR ON THE 23RD FLOOR OFFERS APPROX $300K+ OF STUNNING BESPOKE FINISHES THROUGHOUT.  FEATURES INCLUDE RENOVATED GOURMET KITCHEN, WOLF 6-BURNER GAS STOVE, SUB ZERO WITH CUSTOM CABINETRY AND COUNTERTOPS, CUSTOM BUILT INS AND DESIGNER LIGHTING THROUGHOUT.  GENEROUS RENOVATED LAUNDRY ROOM WITH AMPLE STORAGE, DESIGNER ACCENT ELECTRIC FIREPLACES IN LIVING ROOM AND PRIMARTY SUITE.  LOVELY CUSTOM TILED TERRACE TO ENJOY SWEEPING VIEWS OF DC SKYLINE AND THE KENNEDY CENTER AND MORNING SUNRISES.  2 CAR PARKING AND 2 SPACIOUS STORAGE ROOMS COMPLETE THIS SPECIAL OFFERING.  STEPS TO THE ROSSLYN METRO AND STEPS TO BIKE/JOGGING PATH ALONG THE POTOMAC, EASY ACCESS TO GEORGETOWN, GU, GW, NATIONAL MALL, MUSEUMS, KENNEDY CENTER.  QUICK ACCESS TO RONALD REAGAN NATIONAL/DCA.
#VAAR2057932

ARLINGTON

1881 N NASH STREET 2309

3 Beds

3 Baths

2,655 Sq.Ft.

$3,450,000

MLS#: VAAR2057932

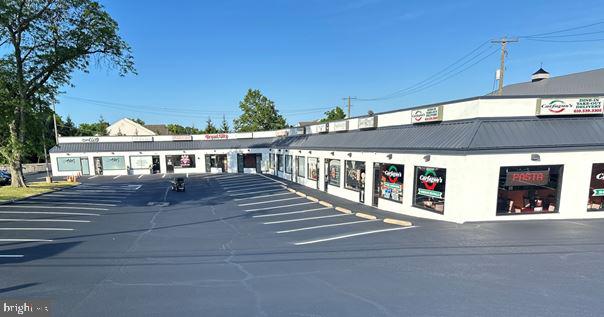
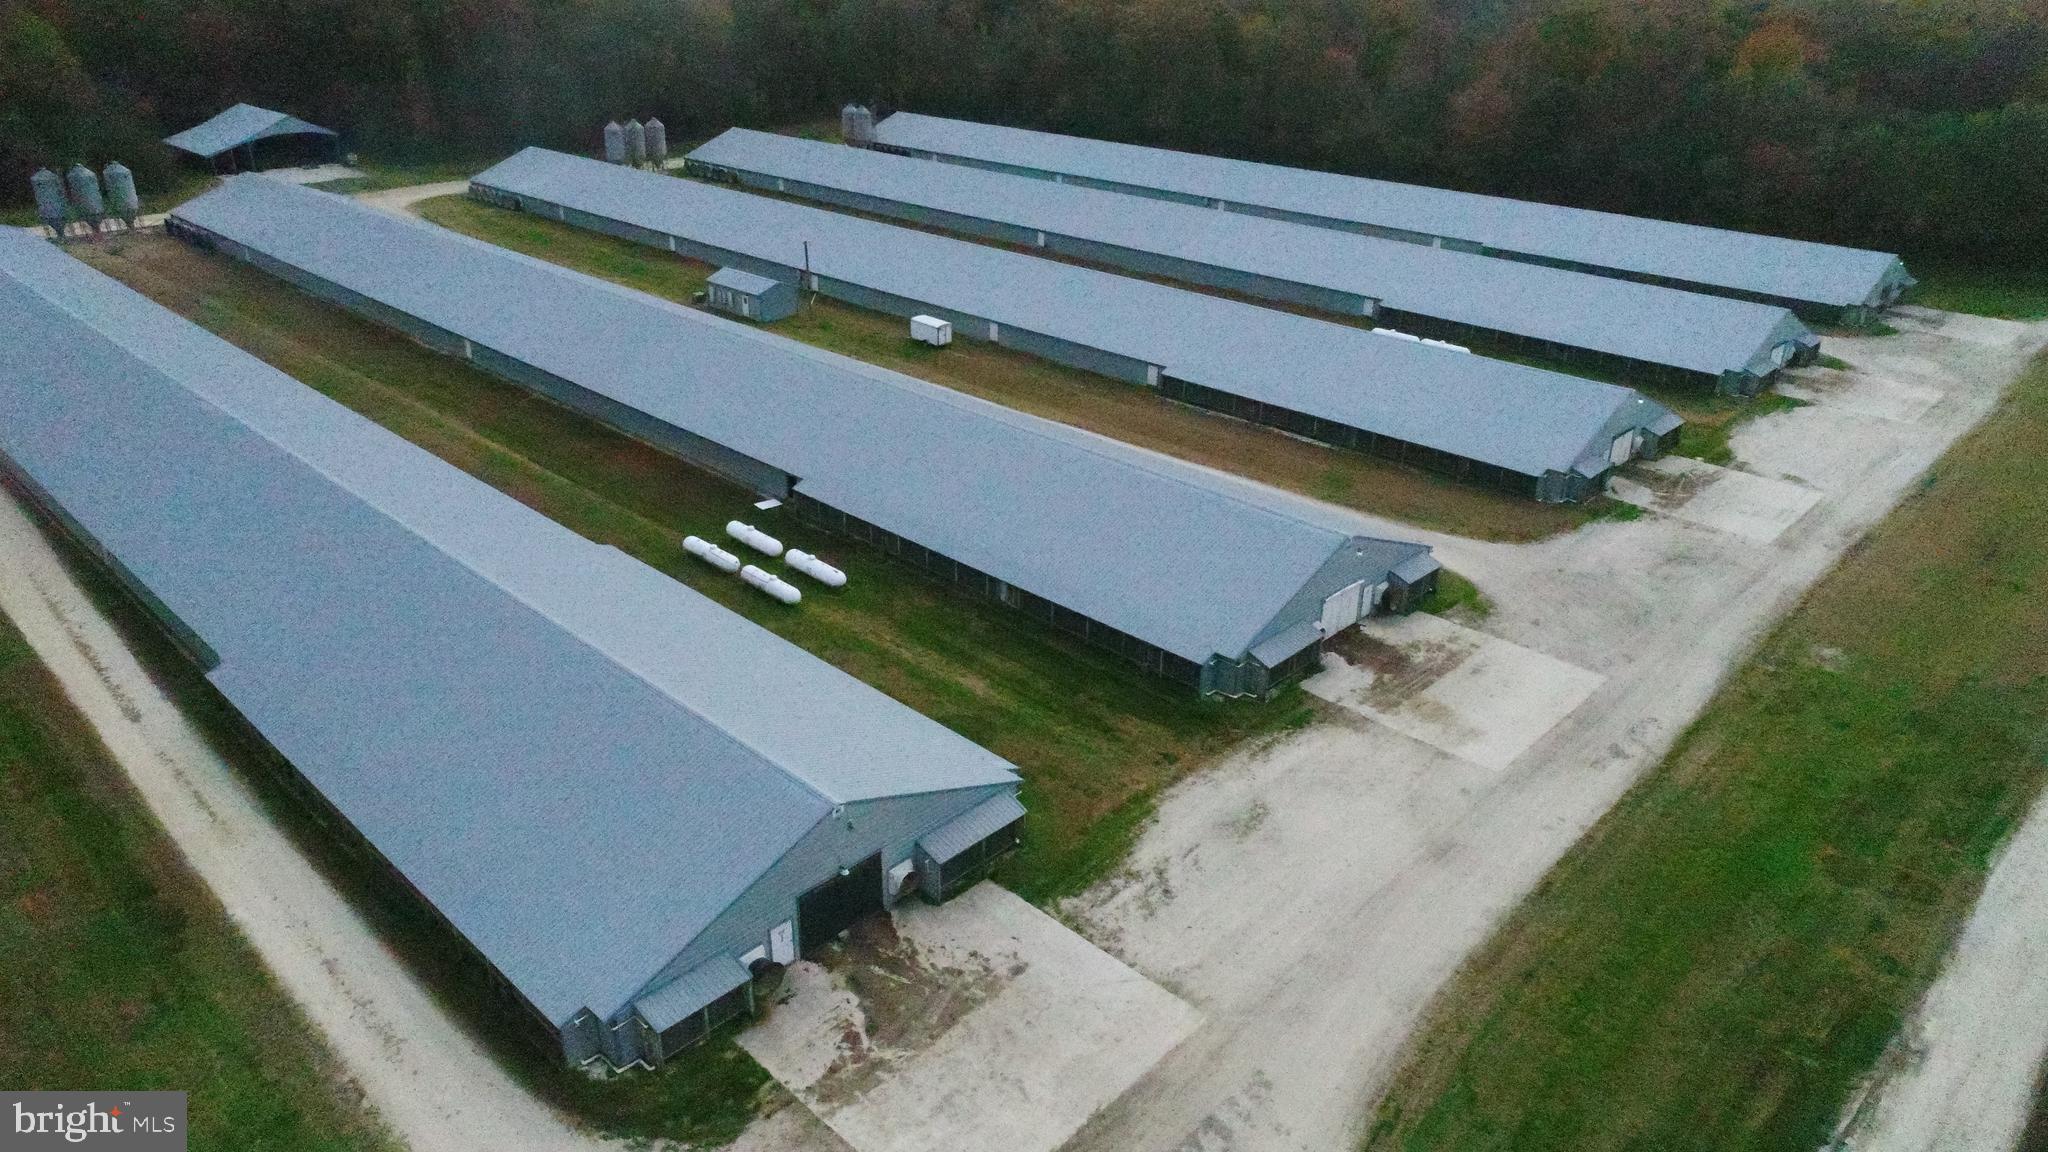
For Sale or Lease.  Like new, perma column constructed buildings built in 2011.  The buildings sit on 15.084 industrially zoned acres. The main building is approximately 24,000 square feet, with nineteen (19) drive in bays.   Two bays are truck wash  areas with recycled water system and heated floors.  The shop area has four drive in doors, and a parts delivery door.  All with heated floors.  Ceiling Height truck storage area 16'6', wash bays 16'6" , shop area 19'6" and 14'6" in parts room.  Main OHD's are 14' X 14'.
600 AMP three phase electric to main building.  200 amp service to office.
There is also a freestanding 2,500 square foot finished office building.  
Access Route State Route 61 from a traffic controlled intersection. 
The property is situated nicely between I-81 Frackville (approx. 18 Miles) and 1-78 Hamburg (approx. 7 Miles).  
Owners will consider leasing some or all areas of the yard and buildings.

Below is a link to aerial view.  

https://iframe.videodelivery.net/7944f11c911ddde980e09492aed639ea
#PASK2023086

ORWIGSBURG

1942 PAPPY'S LANE

None Beds

None Baths

26,500 Sq.Ft.

$3,450,000

MLS#: PASK2023086

McLean Schools (Haycock Elementary, Longfellow Middle, and McLean High School ). Ready for immediate occupancy, with no construction waits. Luxury Living on 0.73 Acres in McLean school district. 

Welcome to an extraordinary custom residence offering the perfect blend of elegance, comfort, and modern convenience. Situated on a private 0.73-acre lot, this nearly new home—completed in 2024—delivers 8,300 sq ft of meticulously maintained living space across three expansive levels.

✨ Exceptional Interior Features:

6 spacious bedrooms.

8 full bathrooms.

Main-level bedroom for added flexibility.

Almost brand new chef’s kitchen with premium finishes and high-end appliances.

Spacious spice kitchen for added functionality and convenience.

Walkout basement with abundant natural light.

Private elevator servicing all three floors.

South-facing living areas filled with natural light.

Every detail has been thoughtfully designed, offering refined finishes, soaring ceilings, and seamless flow for both everyday living and elegant entertaining.

🎬 Luxury Amenities:

Private movie theater;

Sauna;

Dedicated massage room;

Golf simulator;

4-car garage.

This home truly delivers a resort-style experience without ever leaving your doorstep.

🌳 Outdoor Excellence:

Fully fenced and gated yard.

Professionally landscaped grounds.

Expansive driveway.

Expansive outdoor living space ideal for gatherings.

Generous space to design and build your dream pool.

Located in a prime area of Falls Church, this stunning property offers privacy, sophistication, and unmatched comfort—all within close proximity to top conveniences, commuter routes, and dining.

Experience elevated living at 6621 Haycock Rd.
Luxury, space, and thoughtful design come together in this remarkable offering.
#VAFX2291174

FALLS CHURCH

6621 HAYCOCK ROAD

6 Beds

6 Baths

8,200 Sq.Ft.

$3,450,000

MLS#: VAFX2291174

Located at the top of Brookside Drive in the heart of the desirable Kenwood Neighborhood in Chevy Chase,  6420 Brookside Drive is a historic colonial style home, set gracefully back from the street on a rare, private and spacious .59 acre lot.
The EXTERIOR has an expansive front yard, flagstone walkway, cobblestone bordered driveway, extensive rear terrace for entertaining, covered patio space and level side yard appropriately sized for pool or court installation. The grounds include mature plantings of dogwood and Japanese maple trees, a 70 x 36 ft enclosed side yard and gravel walking paths at the rear of the property. Classic rear-facing garage and driveway area provide a hidden gem of additional private recreation space.
The MAIN LEVEL features a paneled living room with wood burning fireplace,  dining room with french doors leading to terrace, light filled den, powder room and kitchen that opens to a grand family room with vaulted ceiling, built-ins  and a wood burning fireplace.  Historic features of the home have been carefully preserved. The floor plan is ideal for entertaining on any scale. Access to the 2 car garage is on the main level. Two staircases to the upper level.
The UPPER LEVEL has 4 bedrooms, including the primary with en suite bath and several closets. There are two additional full baths on this level to serve the additional 3 bedrooms.  Hardwood floors throughout.
The LOWER LEVEL has  2,000 square feet of multipurpose recreation room/ gym space and entertainment area with a wall of storage closets,  a half bath, laundry room and a private office/potential bedroom with large fireplace and built-ins, which exits to the side yard.
Light-filled unfinished attic space offers extra storage and/or future expansion potential.
This home provides the best of both worlds with private living surrounded by nature, including the renowned Kenwood cherry blossom trees,  and the urban convenience of close proximity to restaurants, shopping and the Capital Crescent Trail.
#MDMC2214608

CHEVY CHASE

6420 BROOKSIDE DRIVE

5 Beds

3 Baths

5,398 Sq.Ft.

$3,450,000

MLS#: MDMC2214608

Elegant gated estate in sought-after Gladwyne, masterfully designed by renowned architects Peter Batchler alongside architectural designer, Christina Waters, offering exceptional craftsmanship, scale, and versatility. A grand two-story marble foyer with a sweeping curved staircase makes a striking first impression and opens to the spectacular great room, highlighted by soaring ceilings, a Heat & Glo gas fireplace, and custom built-ins with a lighted display and media center. This impressive space flows seamlessly into the chef’s kitchen, featuring rich custom cabinetry, an oversized center island with seating, and top-of-the-line stainless steel appliances, including a Thermador cooktop, a new refrigerator, double dishwashers, wall ovens, and a Sub-Zero wine and beverage refrigerator. A sun-drenched breakfast area with built-in bench seating overlooks the serene, private grounds. The stunning sunroom serves as a true indoor-outdoor retreat, complete with multiple seating areas, a dining space, hurricane-rated windows, and a full indoor grilling kitchen perfect for year-round entertaining, all with picturesque views of the lush backyard. The formal dining room, adorned with elegant crown molding, is ideal for hosting and is complemented by a well-appointed butler’s pantry. Additional main level highlights include a richly detailed home office with custom built-ins, two powder rooms, multiple pantry closets, and a spacious, well-equipped laundry room. The luxurious first-floor primary suite offers a private sanctuary, complete with a Heat & Glo gas fireplace, custom built-ins, and an expansive, professionally outfitted walk-in closet. The spa-inspired primary bath features dual vanities, separate water closets, a soaking tub, and an oversized glass-enclosed shower. The second level offers two generously sized bedroom suites with ensuite baths, along with two additional bedrooms connected by a Jack-and-Jill bathroom. A standout feature is the fully self-contained one-bedroom apartment with both private exterior access and interior connectivity, ideal for an au pair, in-law suite, or extended guests, complete with a living area, full kitchen, separate bedroom, full bath, and its own laundry. The finished walkout lower level provides exceptional additional living space, including a large media and recreation room, fitness area, full bathroom, a private office with exterior access, and abundant storage. Additional features include an elevator servicing all levels, a full-house generator and an oversized four-car garage, three HVAC systems with six zones, and beautifully manicured, private grounds. Ideally located just minutes from the Village of Gladwyne with convenient access to Center City Philadelphia, major roadways, premier shopping and dining, and situated within the highly acclaimed Lower Merion School District, this extraordinary estate offers refined Main Line living at its finest.
#PAMC2177178

GLADWYNE

420 WILLIAMSON ROAD

6 Beds

6 Baths

8,725 Sq.Ft.

$3,450,000

MLS#: PAMC2177178

Classic residence with a striking combination of brick and stucco, steeply pitched rooflines, and distinctive chimneys, set amidst mature landscaping and lush grounds. A beautifully crafted arched wood entry door with divided-light glass panels and rich natural finishes creates a memorable sense of arrival.

Inside, a grand foyer introduces the home’s scale and architectural detail, with a fireplace serving as a focal point upon entry. To the left, a series of elegant living spaces unfolds, including a formal sitting room with fireplace and double French doors that open to a side patio, filling the room with natural light. Straight ahead, the formal dining room is anchored by its own fireplace and adjoins a sunlit sitting area with French doors leading to the rear patio, creating a seamless indoor-outdoor connection.

The butler’s pantry connects both the foyer and dining room and leads to the lower level. The kitchen is well-appointed with a large center island, DCS cooktop, double Wolf ovens, Sub-Zero refrigerator, and custom cabinetry. Adjacent to the kitchen, a casual dining and sitting area with fireplace opens to another patio through French doors, and provides access to the garage and additional storage. A powder room is discreetly located off the foyer beneath the main staircase.

Upstairs, the second level unfolds along a central hall, offering both privacy and flexibility. Just off the main hallway, a separate corridor creates a distinct bedroom wing, with two bedrooms, a full bath, and access to the third level all thoughtfully arranged off this space. An additional bedroom with its own full bath is positioned nearby, providing flexibility for guests or extended use. One of the secondary rooms features a fireplace, adding warmth and character.

A sitting area along the main hall offers a quiet retreat, while a private office is set at the end of the corridor. The primary suite is thoughtfully situated for privacy and includes its own fireplace and a spacious bath with a large soaking tub, creating a comfortable and secluded retreat.

The third level extends the living space further, offering a sitting area, full bath, expansive recreation or playroom, and an additional bedroom—well suited for guests, work, or flexible living arrangements.
#PAMC2170844

VILLANOVA

764 MOUNT MORO ROAD

7 Beds

4 Baths

6,966 Sq.Ft.

$3,450,000

MLS#: PAMC2170844

Handsome facade + lovely, luminous interior w/spacious rooms, tall windows + rich architectural detailing. Generous LR, handsome library, very lg FR, eat-in kit open to DR. 2nd lvl - Beautiful master ste + 4 add'l BR's w/en suite BA's. Top floor BR/BA + plentiful storage. Fin LL w/lg rec room, storage, BR + BA. Pool. All contracts subject to seller finding home of choice.
#1002324243

CHEVY CHASE

111 MELROSE STREET E

7 Beds

7 Baths

8,000 Sq.Ft.

$3,450,000

MLS#: 1002324243

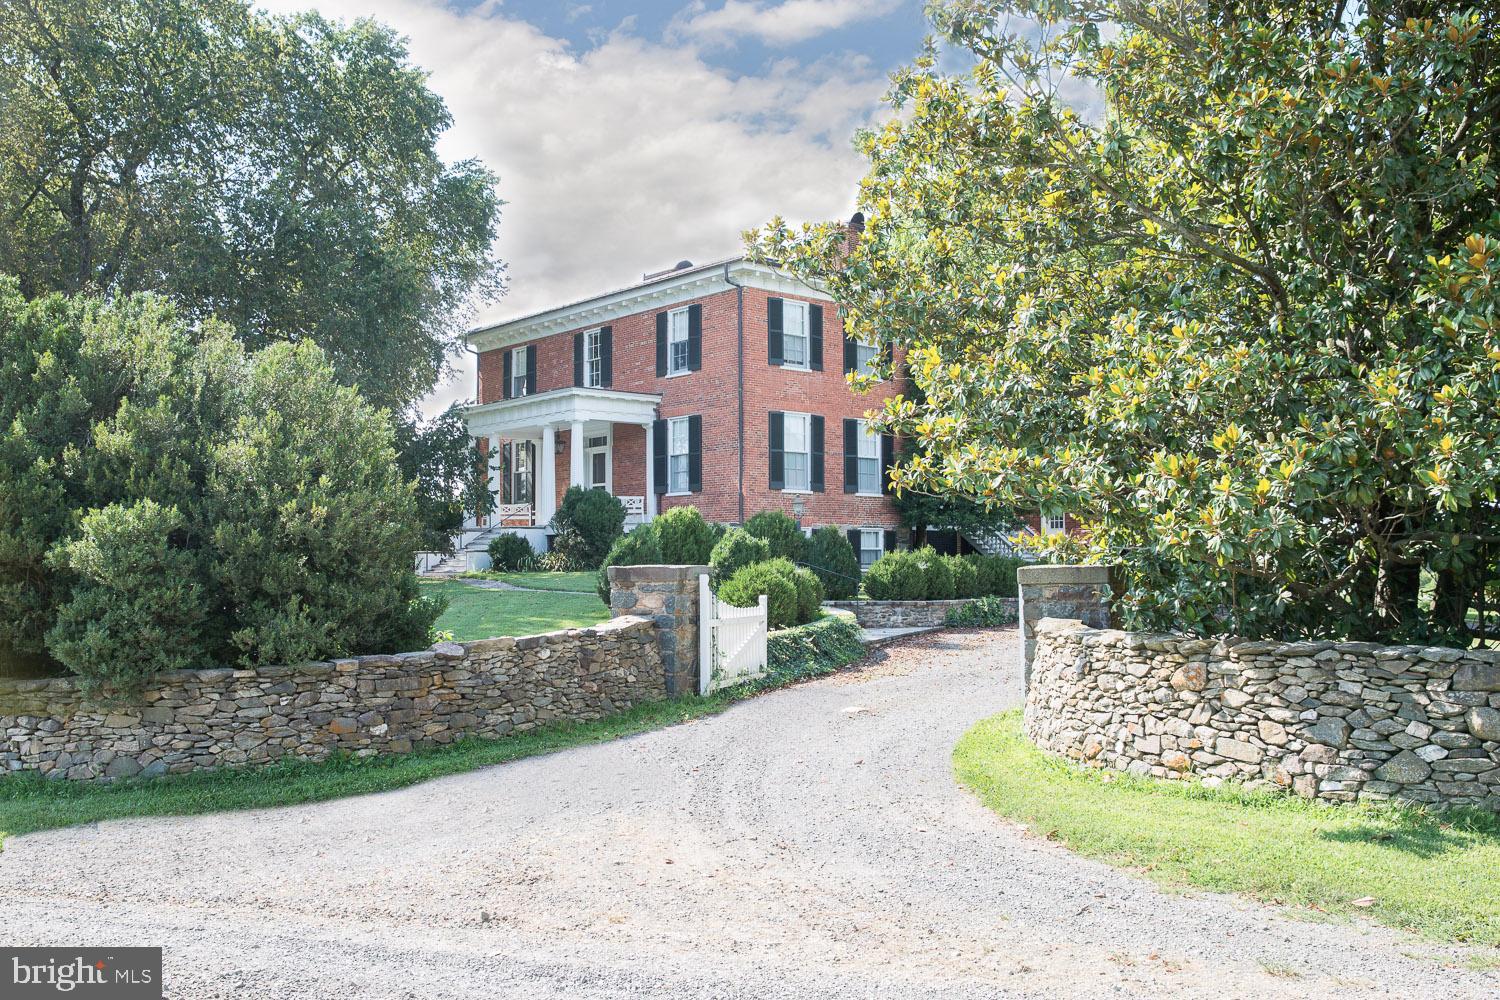
Welcome to Williams House, a historically significant estate home built in 1902. Located in the heart of the Greenspring Valley, with incredible access mere minutes from 695, this is truly a one of a kind property. Privately situated on over 15 acres, the home boasts oversized rooms and elegant entertaining spaces. Breathtaking turn of the century craftsmanship combined with all of the modern elements of todays living. Perched high on a hill enjoy picturesque views of the Greenspring Valley below. Remarkable outdoor gathering spaces for friends and family.  Impeccably updated and maintained. Gym, pool & pool house.  Tenant/guest house with separate entrance. Southern charm defined.
#MDBC2058152

OWINGS MILLS

10600 PARK HEIGHTS AVENUE

6 Beds

5 Baths

7,439 Sq.Ft.

$3,450,000

MLS#: MDBC2058152

Majestic in its architecture and remarkable in its appointments, 3109 Whimbrell Court is the essence of refined in a remarkable setting!  This spectacular Sagatov-built home, on an extraordinary lot, has become a true Oakton Oasis. The exquisite hand-pillowed natural fieldstone exterior,  monumental interior millwork and  resort style amenities are beyond compare.  Custom. Classic.  Captivating.  Take note of the natural light coming in through the Lincoln windows and doors.  The view from front to back is enticing.  It, truly, lures you in. From the mahogany entry door,  through the grand foyer and into the family room,  it's all about flow and sight lines.  Open the french doors in the family room or kitchen to reach the essence of privacy, relaxation and fun for all.  Gather around the rectangular pool or enjoy some time in the pavilion next to the fireplace.  The kids can enjoy the play set while you refine your golf game at the putting green.  It is  paradise inside and out . There are many reasons to want Whimbrell.  Here are a few to get you started: Ten foot ceilings, hardwood floors and cherry paneled study on the main level. Stunning Chef's Kitchen outfitted with furniture quality Royal Cabinet storage plus Wolf, SubZero and Miele appliances.  Heart of the House family room with fireplace and built-in cabinetry.  Seriously sumptuous owner's suite with four walk-in closets, fireplace, hardwood floors and glowing marble bath. Lower Level with zones for movie watching, wine tasting, billiards or working out. Bedroom level laundry center with two washers and dryers, loads of counter space and cabinet storage. Four car garage. Ipe Deck.  Flagstone patios. When it comes to luxury, the desire is in the details.  The details are here.  They are incomparable.  More than Wonderful, Whimbrell Court.
#VAFX2052034

OAKTON

3109 WHIMBRELL COURT

5 Beds

5 Baths

9,150 Sq.Ft.

$3,450,000

MLS#: VAFX2052034

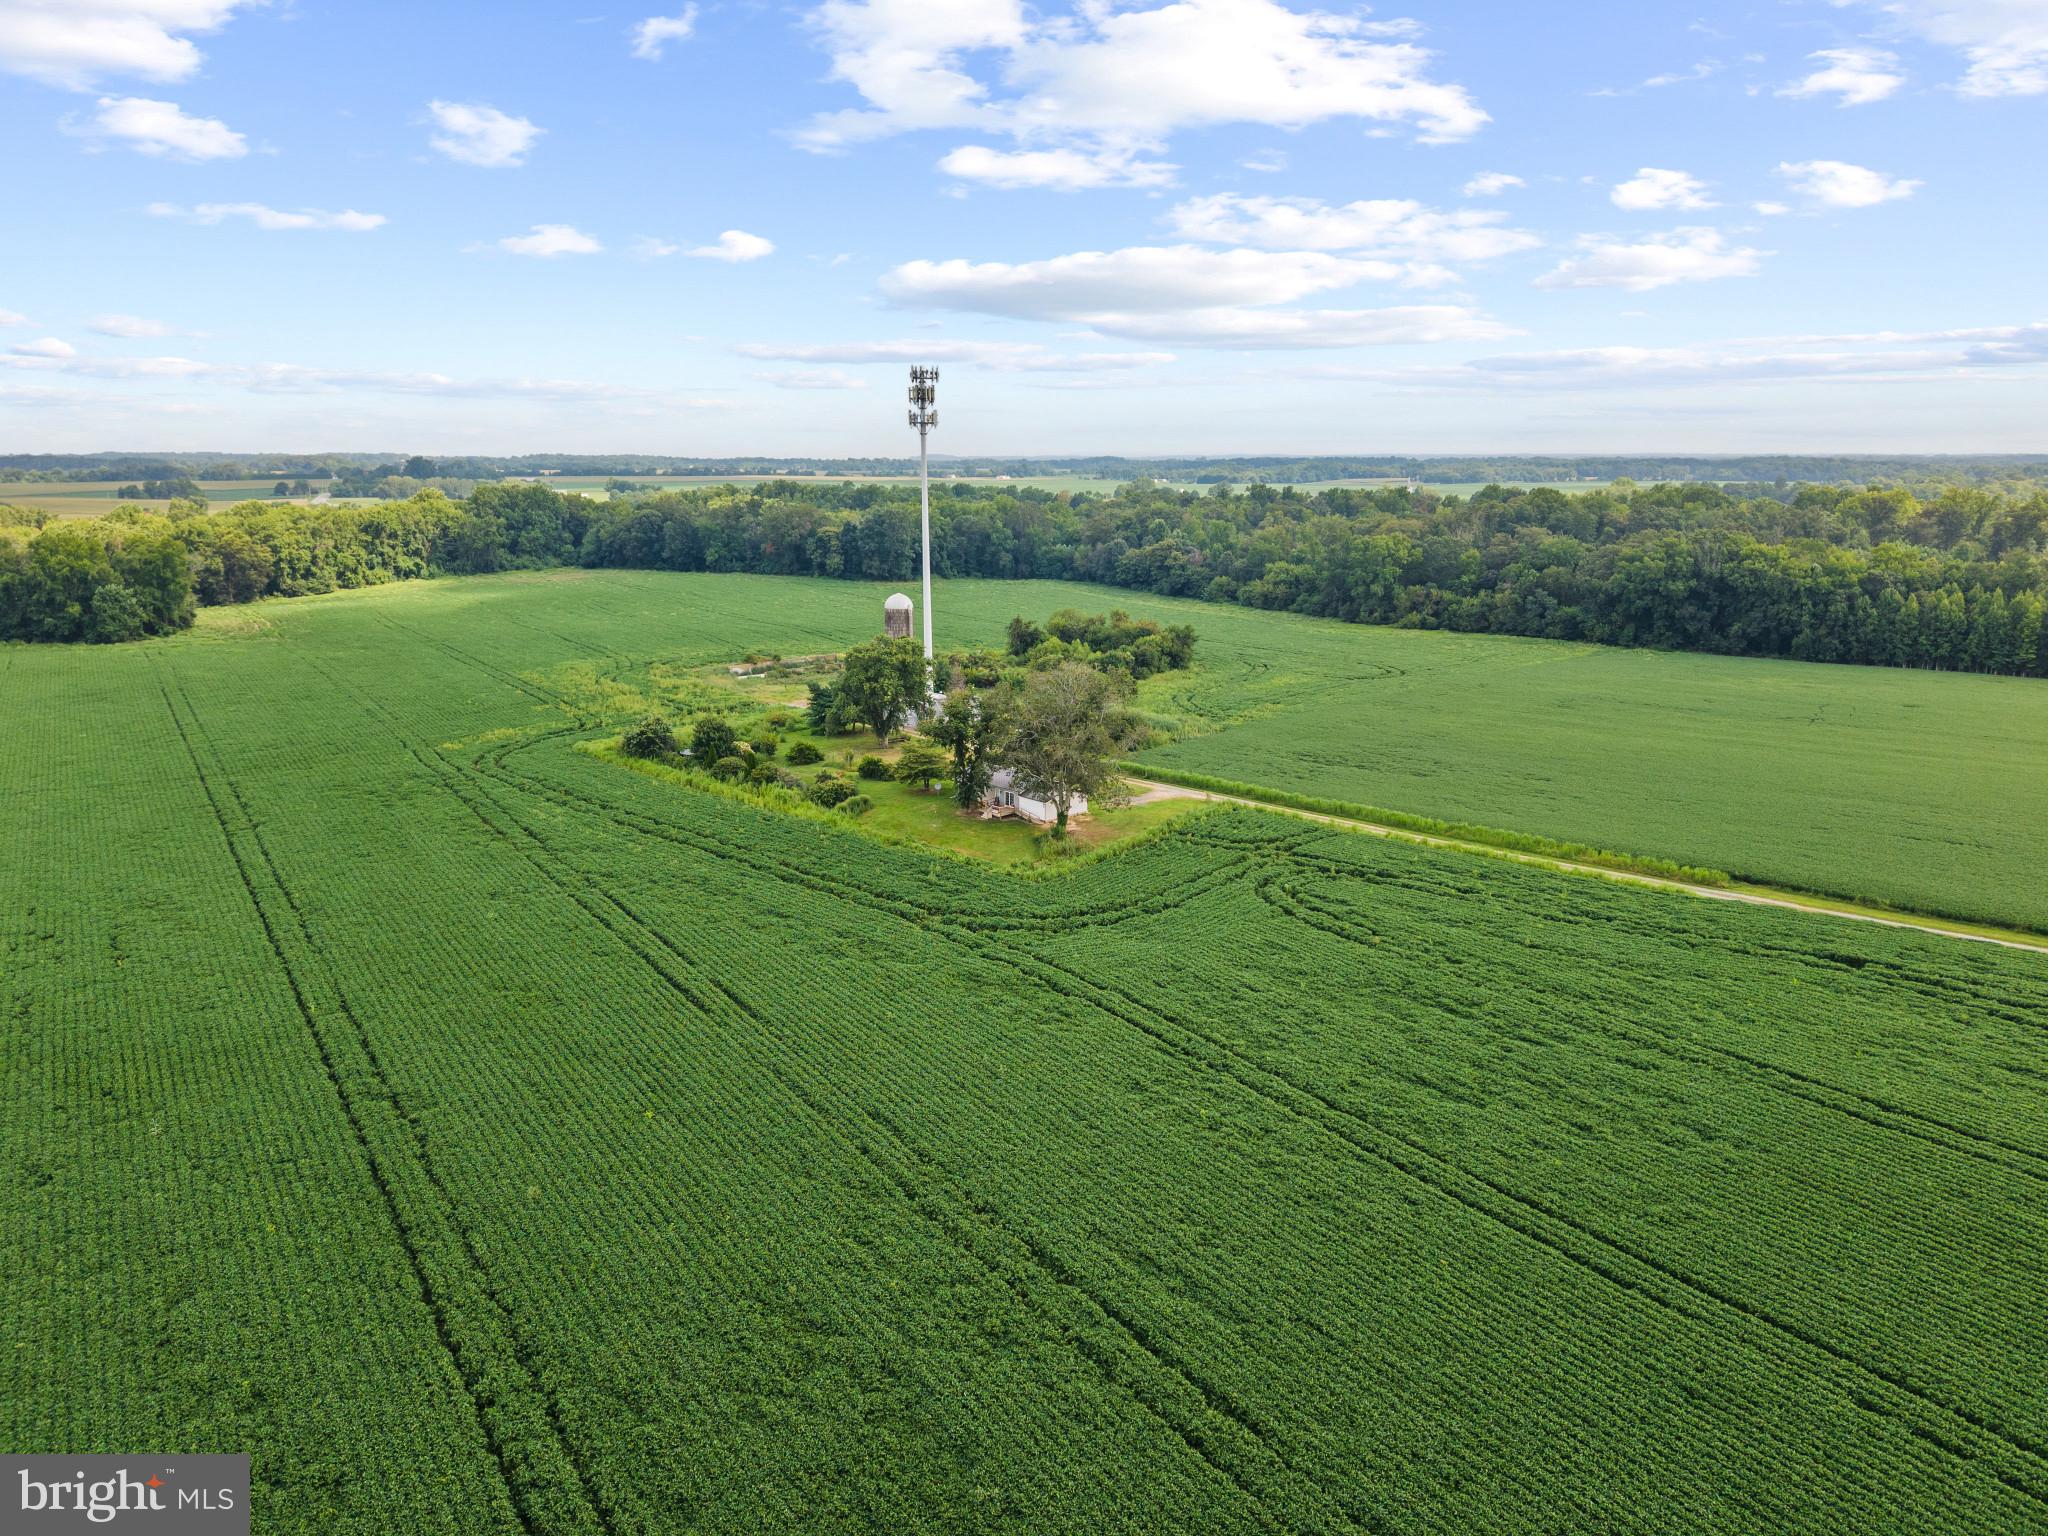
356 acre farm in three parcels of 279 and 15.4 acres sold separately or as a whole.   In agricultural production under ag lease (year to year) and in land use.  Not Conservation Easement.  16 by right potential lots per Fauquier County.  Long frontage on Rt 28 at Midland.  approximately 50 acres in the Midland Service District planned R-1, one acre lots.  Backs to Crockett Park and Germantown Lake with the 15 acre parcel possibly a lake view building lot.   Property is a portion of the 1100 acre historic Germantown Settlement and a small area of remnant structures and graves remain.   Listed on the National Register.

Multiple possible uses - agriculture, residential, investment, etc.    In land use taxation.

Main corpus of the farm is in crop production with some areas wooded.  Portions fenced for cattle historically.  Licking Run bisects the property and creates opportunities for possible ecosystem service development of wetlands, stream restoration or nutrient reduction.  Stream is below the Germantown dam and a dam inundation zone exists downstream.
#VAFQ2009468

BEALETON

5028 CATLETT ROAD RT 28

None Beds

None Baths

279.0 acres

$3,450,000

MLS#: VAFQ2009468

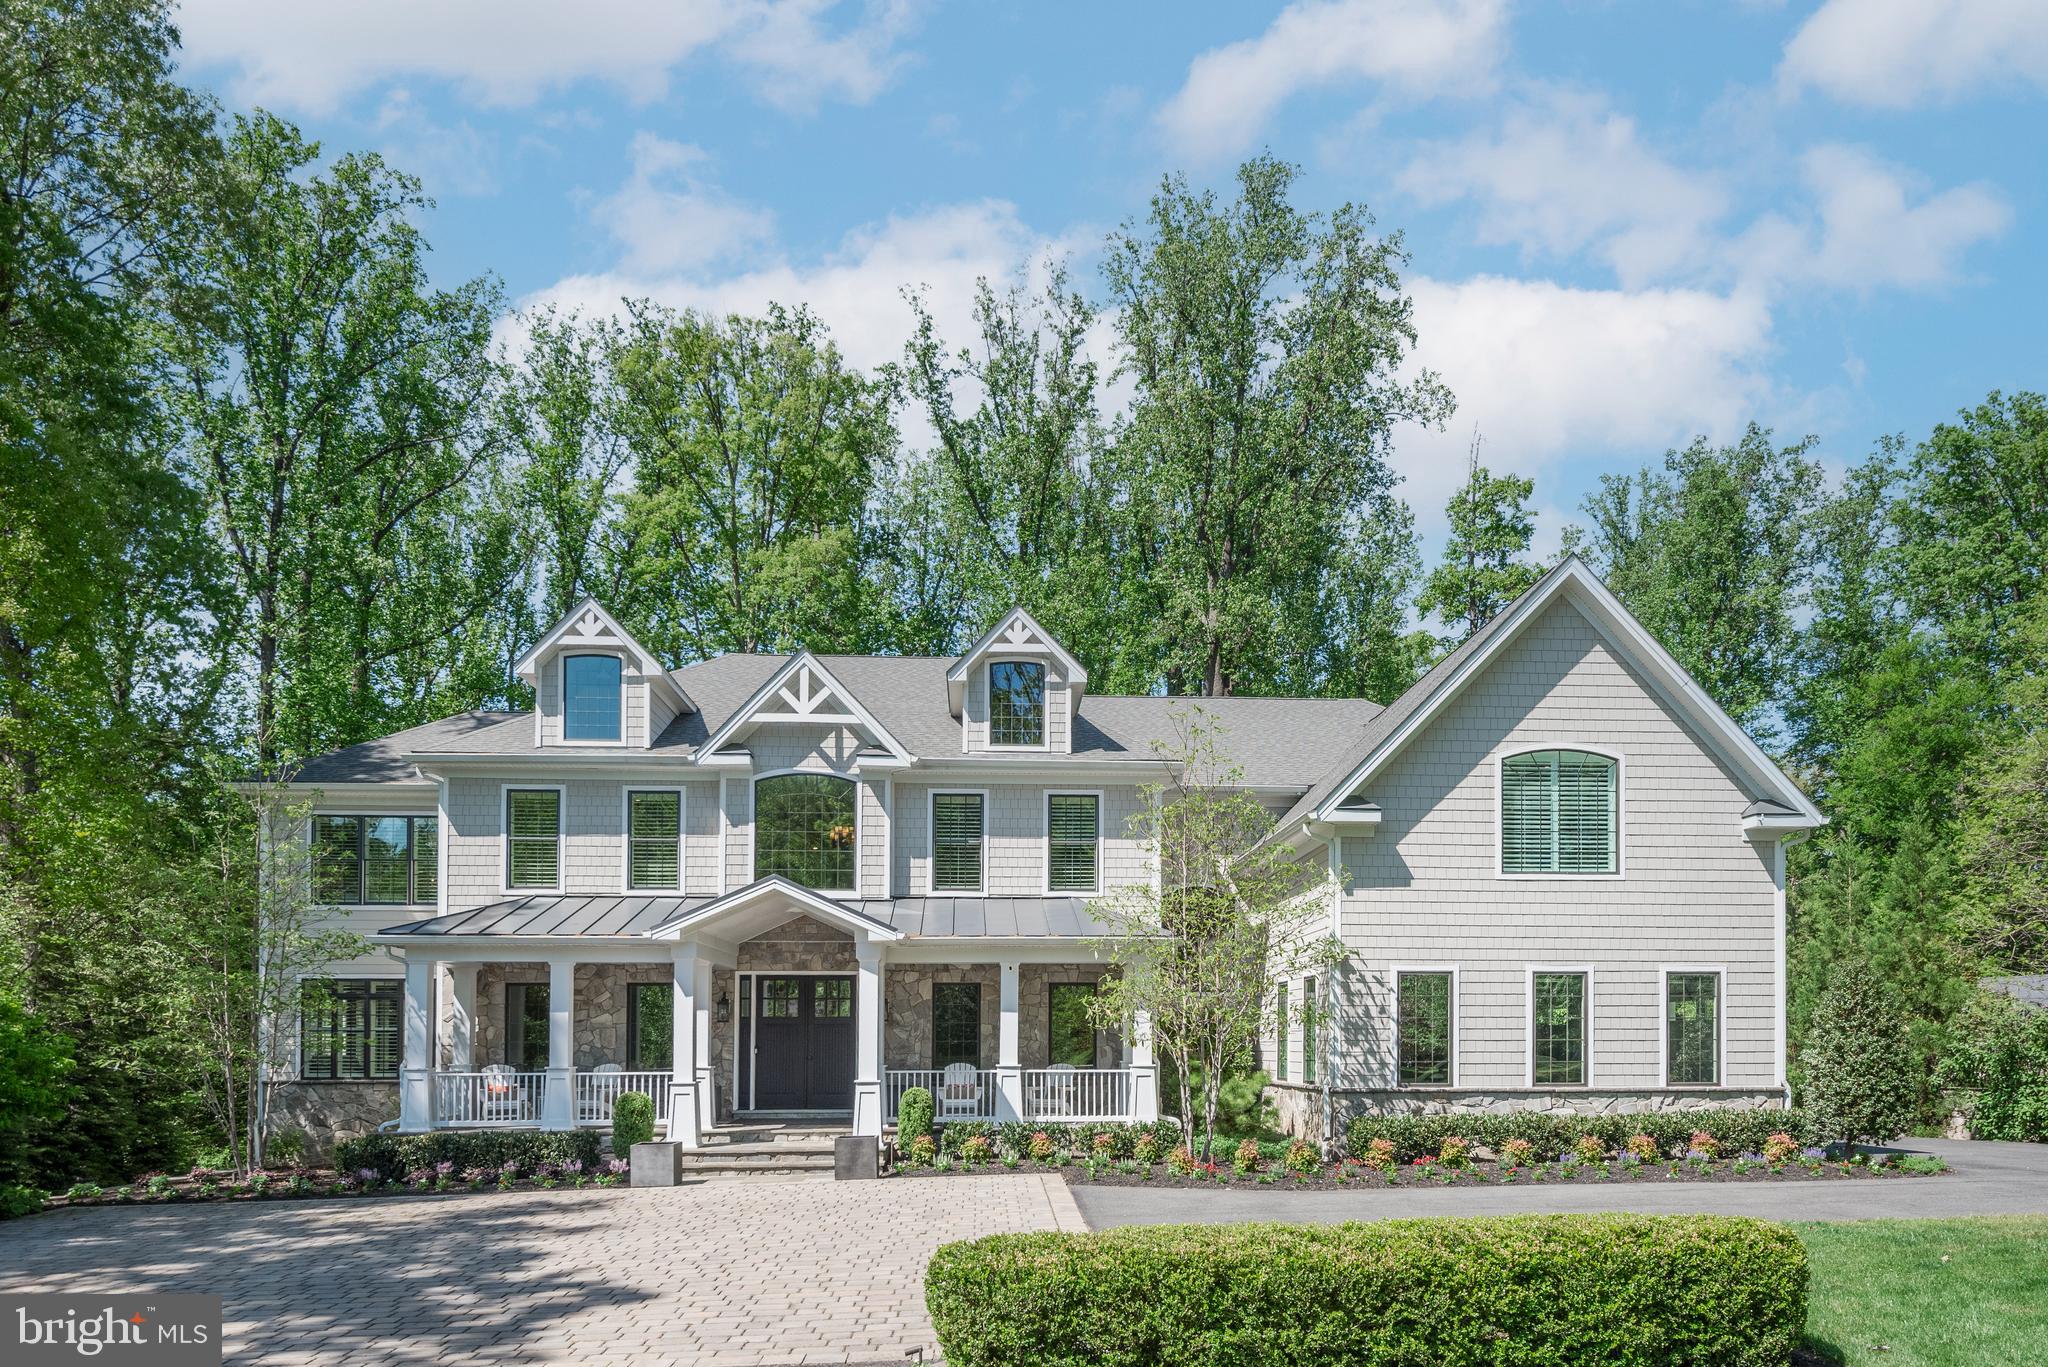
Stunning French Colonial featuring magnificent foyer, 2-story family room w/ coffered ceiling, wonderful master suite, gourmet kitchen, and superb finishes throughout.   A truly exceptional lot with stunning pool and hardscaping in Langley Forest!  Additional features include breakfast room, sun room, media room, exercise room.  4-Car Garage. A must see! .
#1003537418

MCLEAN

6718 BENJAMIN STREET

7 Beds

7 Baths

N/A

$3,450,000

MLS#: 1003537418

1 ... 297 298 299 300 301 ... 666
* Listings identified with the FMLS IDX logo come from FMLS and are held by brokerage firms other than the owner of this website. The listing brokerage is identified in any listing details. Information is deemed reliable but is not guaranteed. If you believe any FMLS listing contains material that infringes your copyrighted work please click here to review our DMCA policy and learn how to submit a takedown request. © 2024. First Multiple Listing Service, Inc.
 - property

Send a message

Message successfully sent.

Your message

What is 3 + 4 ?

Reason for contacting?

I agree to receive email communication and understand I can unsubscribe at any time.

I agree to be contacted by Charis Realty Group via call, email, and text for real estate services. To opt out, you can reply 'stop' at any time or reply 'help' for assistance. You can also click the unsubscribe link in the emails. Message and data rates may apply. Message frequency may vary. Privacy Policy

Sign Out

Virtual Assistant

Would you like to take the next step with this property? We can help you schedule a showing or virtual tour, or send you more details.

Yes, I would like more information.

Thank You for Your Reply, One of Our Agents will contact you as soon as possible

No, maybe later.

Thank you, you can always contact me via email, phone number or through the contact form.

Realhub AI

Lucy - Your AI-Powered Realtor

Update Your Temporary Password

Personalize your search

Enter your email and we'll notify you immediately when new listings match what you're looking for.

or enter email address

Already have an account ? Login here

Continue your home search

I agree to receive communications and understand I can unsubscribe at any time.

I agree to be contacted by Charis Realty Group via call, email, and text for real estate services. To opt out, you can reply 'stop' at any time or reply 'help' for assistance. You can also click the unsubscribe link in the emails. Message and data rates may apply. Message frequency may vary. Privacy Policy

Already have an account ? Login here

We use cookies

We use cookies primarily for analytics to enhance your experience. By accepting, you agree to our use of these cookies. You can manage your preferences or learn more about our cookies policy.