Properties

Browse or get in touch to schedule a walkthrough.

  • Nearby me
Price range

Popular Features

Community Features

Association

Property Features

Waterfront

View

Exterior Features

Interior Features

Style

10000 properties match your criteria

Updated 1 minute ago

E-Alert name
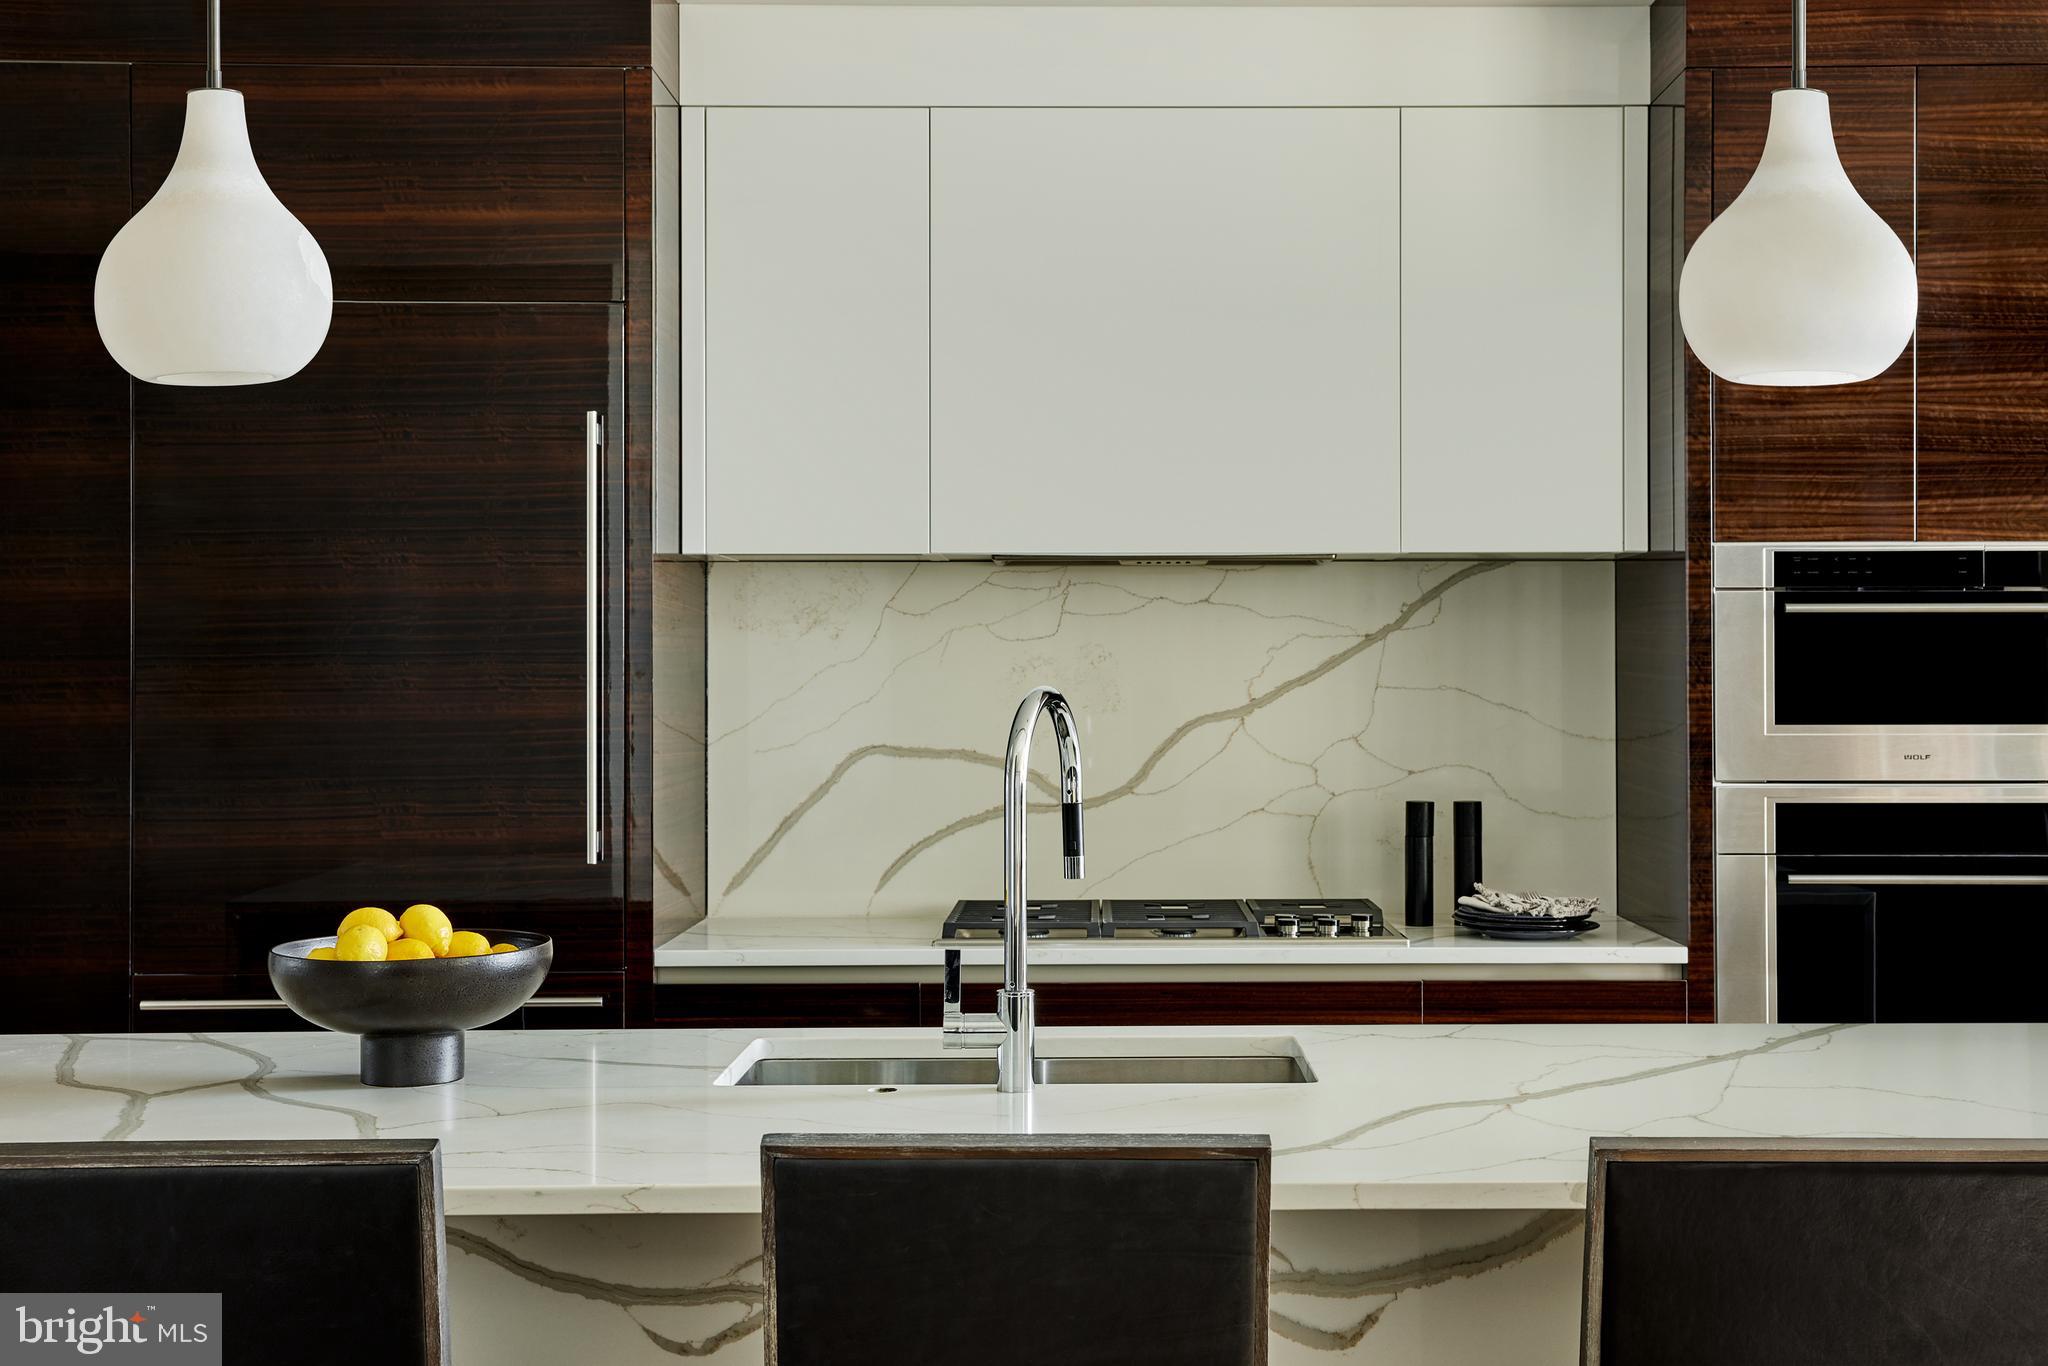
Parc Somerset's south facing B Floorplan, with top of the line finishes, two balconies, and an open floorplan providing spacious room sizes throughout.  A total of 3600 square feet offers a spacious living room with fireplace, dining room with seating for 12-16,  a formal library with elegant built-ins and a mastersuite with his/her baths, double walk in closets, and built in linen storage.  The guest bedroom overlooks the garden and outdoor art and includes an ensuite bath.  A stunning kitchen and library were both renovated in 2016 with custom built ins and lighting.   Located on the guest suite side of this floorplan you will find a large full size laundry room with sink and cabinetry.

 Additionally two car assigned parking in the garage and a large storage unit convey with this unit.   Parc Somerset is a full service building with gated entryway/guardhouse, doorman, front desk and onsite management and engineers.   Two city blocks to the Friendship Heights metro, and the best of shopping and restaurants as well.  The Somerset house clubhouse offers a state of the art gym, indoor and outdoor pools and outdoor tennis courts and is accessible directly from the Parc Somerset building.
A one of a kind community in sought after Chevy Chase, Maryland.
#MDMC2074912

CHEVY CHASE

5630 WISCONSIN AVENUE 302

2 Beds

3 Baths

3,400 Sq.Ft.

$3,546,000

MLS#: MDMC2074912

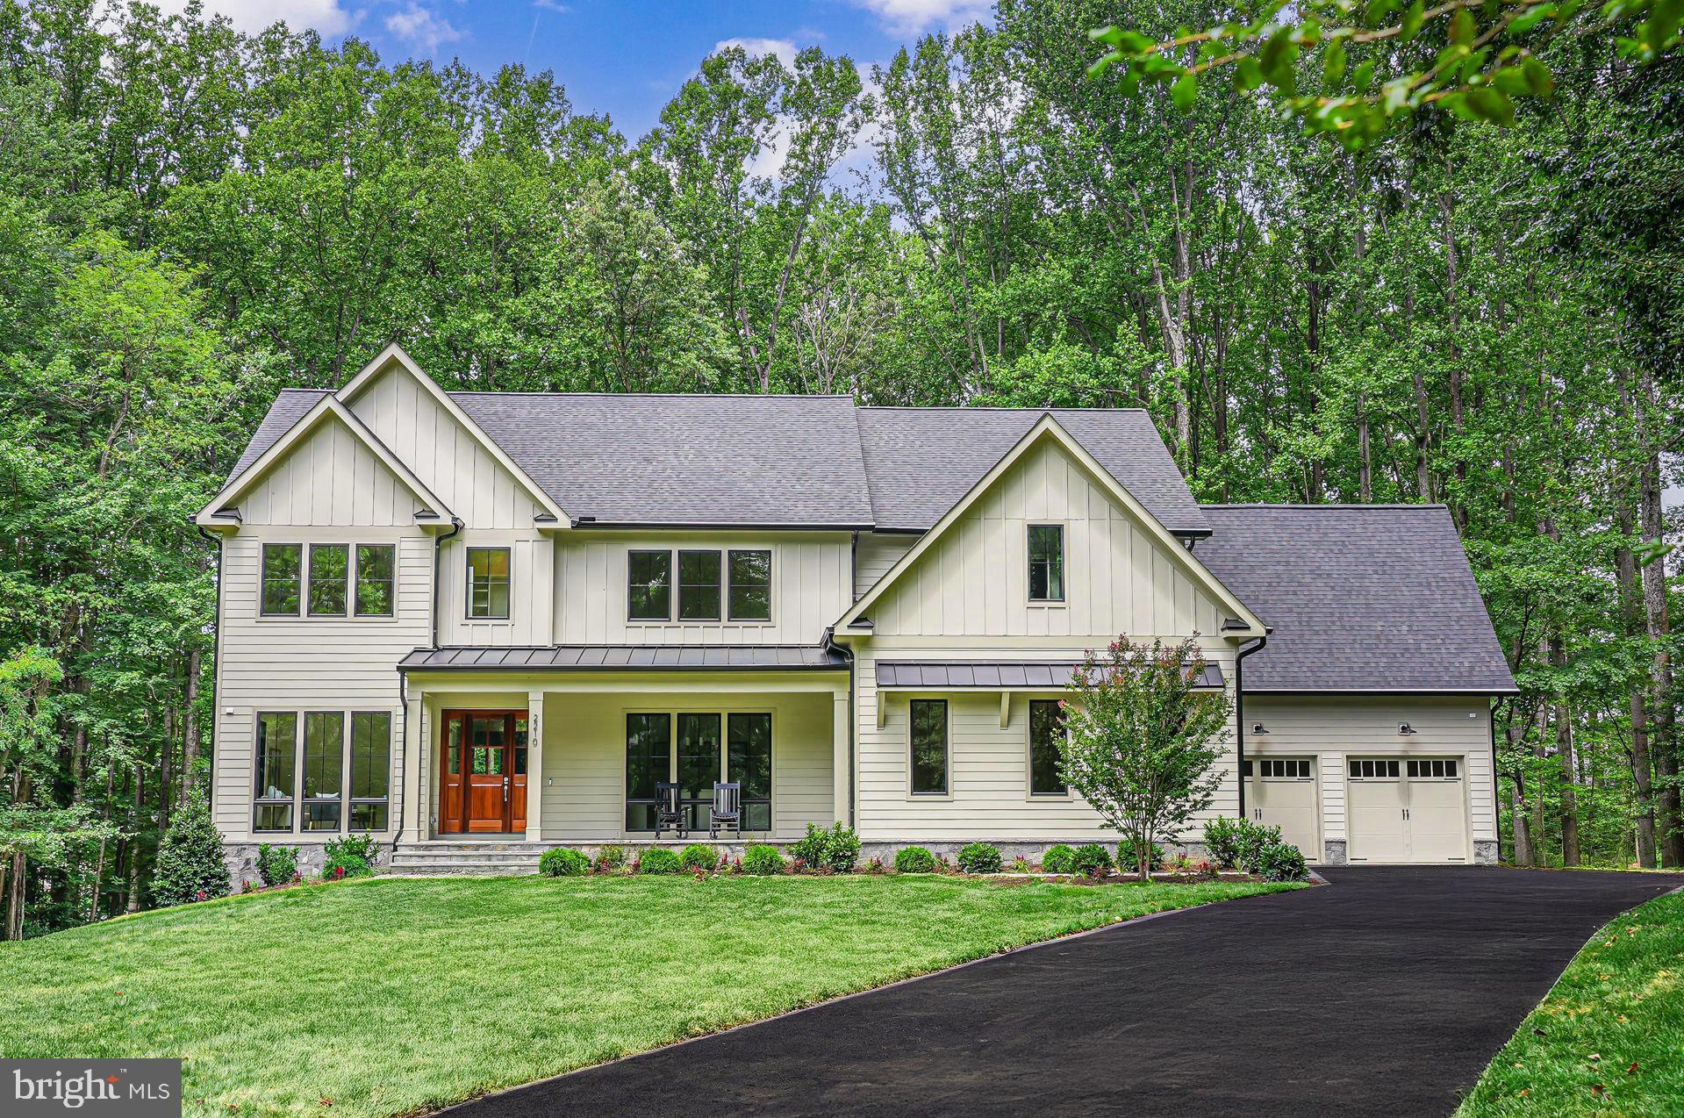
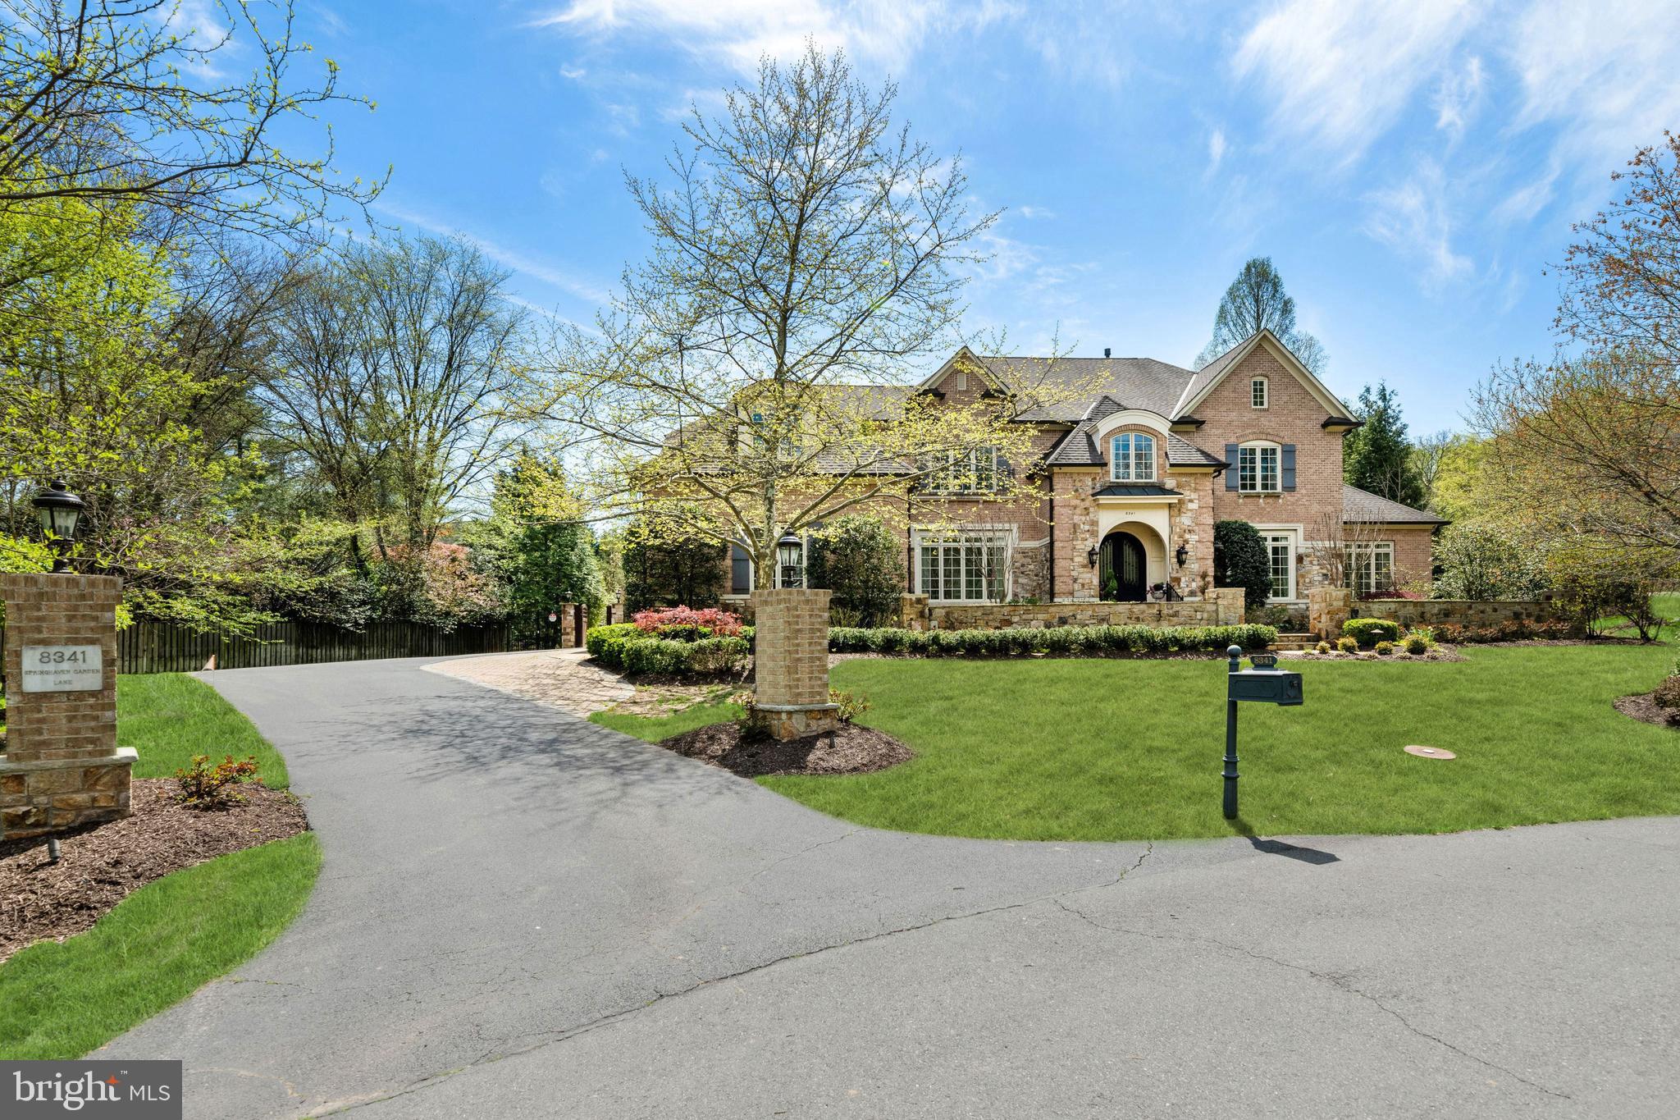
Award Winning Property in Sought After Neighborhood of Woodlea Mill.  Stone and Stucco Home with Slate Roof combines Timeless Style, Ageless Bespoke Craftsmanship and Modern Floor Plan that flows easily between Beautiful Outdoor Living on Premium Lot and Gracious Interiors. Natural Gas Lanterns welcome you into Spacious Foyer from which all Main Level Rooms radiate.  Stunning Paneled Library features separate Courtyard entrance though French Door and Custom Bookcase.  Living Room contains one of Five Masonry Fireplaces with gas inserts found in the home and connects through Cased Openings and polished Inlaid Wood Floors to Formal Dining.  Well Designed Kitchen and Keeping Room craved by Buyers are surrounded by light filled windows and open into a Family Room anchored by an Oversized Stone Fireplace with Two Story Views of Outdoor Living Area by Surrounds Landscape Architecture Featured on the Cover of Home & Design and Awarded the Outdoor Living Area Grand Award.  This Magical Space is comprised of a 20x40 Saltwater Pool and Spa with Natural Boulder Design, Fully Equipped Outdoor Kitchen and Stone Fireplace beneath Maintenance Free Pergola, Extensive Professional Landscaping and Hardscaping plus a Wonderful Level Lawn for Parties or Play.  Well Designed Back Area of Home includes a 2nd Office, Pantry and Well Designed Mudroom/Laundry with Full Bath easily accessed by Pool Users.  Tranquil Master Suite contains Sitting Area with Fireplace, Bath featuring Double Vanities and Walk-in Shower and a Huge Room Size Closet with Built-ins.  Three Additional Ensuite Bedrooms with Walk-in Closets complete the Upper Level.  Iconic Stone Grotto Wine Tasting Room with 500+ Bottle Wine Cellar set the tone for a Lower Level focused on Entertaining.  A Texan Custom Built Wood Bar and Bookcase with Crafted Ironwork Detailing centers the Great Room.  Ensuite Guest Suite, Exercise Room with Steam Shower Bath, Theatre Area and Playroom are included here.
#VAFX1188650

MCLEAN

1159 ORLO DRIVE

5 Beds

7 Baths

9,098 Sq.Ft.

$3,545,000

MLS#: VAFX1188650

Prime parcel of agricultural land being farmed for 50+ years offered "as is".  Current zoning is residential and commercial for future development potential.  Public water and public sewer with capacity nearby.
#PACT534560

NOTTINGHAM

475 W CHRISTINE ROAD

None Beds

None Baths

101.0 acres

$3,535,000

MLS#: PACT534560

Lancaster County brewery and restaurant for sale, Spring House Brewing, featuring a 2018-renovated +/-24,000 SF building on 2.3 Acres. Situated in a vibrant, sought-after area, this property offers ample on-site parking and neighborhood access. With a blend of historic charm and modern amenities, this property presents an exceptional opportunity that includes real estate, business assets, and brewer's license. Real Estate only also available for sale - see Agent for details.
#PALA2084728

LANCASTER

209 HAZEL STREET

None Beds

None Baths

24,000 Sq.Ft.

$3,525,000

MLS#: PALA2084728

Perched atop Brush Mountain on 20+ private acres, this exceptional French Country manor offers sweeping views of Blacksburg just minutes from Virginia Tech. Thoughtfully designed with refined craftsmanship throughout, the home blends elegance and functionality. The gourmet kitchen and formal living areas provide an ideal setting for entertaining, while a well-appointed private office supports everyday business needs. The expansive primary suite features dual fireplaces, a sitting area, generous closet space, and a spa-like bath with air tub and radiant heated floors. Climate-controlled garages, complete with workshop, storage, and dedicated office space, make this property a rare opportunity—perfect for the discerning buyer or automotive enthusiast.
#VAMV2000060

BLACKSBURG

4255 FORTRESS DRIVE

4 Beds

5 Baths

13,391 Sq.Ft.

$3,525,000

MLS#: VAMV2000060

'AS IS' ESTATE SALE      DO NOT ENTER PROPERTY WITHOUT LISTING AGENT
#VAFX1172658

MCLEAN

6000 RANLEIGH MANOR DRIVE

5 Beds

5 Baths

6,088 Sq.Ft.

$3,500,000

MLS#: VAFX1172658

Prominently positioned on a private one-acre parcel in McLean, 6511 W Langley Ln is a breathtaking, custom-built estate of palatial scale and luxury detail. Meticulously designed and thoughtfully curated, the home’s open floor plan is precisely planned out with generous proportions, phenomenal finishes, and a lengthy list of amenities. The expansive 13,500 SF property offers 7 BR, 7 BA, 2 HB, an Elevator, Wine Cellar and 3-car Garage + driveway parking. All 4 finished levels of this McLean estate have been flawlessly designed to offer a seamless blend of functionality and large-scale living. This includes vast entertaining spaces, numerous guest quarters, ample outdoor living spaces and expansive storage areas. Lush, south-facing lawns and gardens surround the rear of the sprawling estate, providing ultimate privacy. 
The grand Foyer is a stunning welcome to this unforgettable home, catching your eye with its soaring 18’ ceilings, 3-story window, gleaming marble floors and grand staircase. The notable entry opens to the formal Dining and Living Rooms separated by columned archways and complete with a gas fireplace and balcony. The Gourmet Kitchen is outfitted to suit nearly every caliber chef with luxury stainless steel appliances, large island, walk-in pantry and custom cabinetry. Appliances include Sub-Zero refrigerator, 2 Wolf Ranges, 2 Wolf Wall Ovens, Wine Fridge, 3 sinks, and 2 dishwashers. The oversized Family Room is conveniently located adjacent to the Chef’s Kitchen and offers direct access to the Main Level’s Patio, Screened Porch, and Terrace for idyllic al fresco dining and entertaining. 
Accessible by the elevator or grand staircase, the residence’s Second Level features 5 en-suite Bedrooms, including the enviable Primary Suite. The extensive Primary Suite boasts a Sitting Room, Dressing Room, Wet Bar, 3 Walk-In Closets, Gas Fireplace, Private Balcony and Spa Bath complete with marble flooring, a large soaking tub, dual vanities, 2 towel warmers and a marble shower. 
The Third Level has vaulted ceilings throughout and features an additional Guest Suite with Wet Bar, Bonus Room with Skylight and Office space. The sprawling Lower-Level showcases something for everyone with a Recreation Room, Office, Exercise Room, Laundry Room, Stone Wine Cellar, Second Kitchen and ample storage space. A large, covered terrace is accessible from the Lower Level and also features a gas fireplace.
#VAFX2114236

MCLEAN

6511 W LANGLEY LANE

7 Beds

7 Baths

10,100 Sq.Ft.

$3,500,000

MLS#: VAFX2114236

This is the sale of 600, 620 & 630 Norland Avenue with a combined space of 37,837 square footage. Buildings are leased to the Dept. of Aging,  Assistance Welfare, and Career Link.  The back building containing 3049 square feet was leased to Parole & Probation but is currently vacant. Public water, sewer, and natural gas. Zoned DCN ( Distributive Commercial Neighborhood). NEW ROOF (2022) on 620 Norland. See Associated Docs for additional info.
#PAFL180410

CHAMBERSBURG

600, 620 & 630 NORLAND AVENUE

None Beds

None Baths

37,837 Sq.Ft.

$3,500,000

MLS#: PAFL180410

This is for Sold purposes.  Property was originally listed on 04/22/2022 and SOLD on 06/23/2025.
#VAFV2035170

WINCHESTER

0 GREENWOOD ROAD

None Beds

None Baths

68.27 acres

$3,500,000

MLS#: VAFV2035170

Sited on an idyllic five acres, this lovely custom home is handsomely presented at the end of a large circular drive * Sit on the back terrace and enjoy sweeping views of the expansive yard with tennis court, gazebo, cabana, pool and patio framed in towering trees * Designed with a European flair this richly appointed house is perfect for both large functions or smaller intimate gatherings
#1003689411

GREAT FALLS

530 INNSBRUCK AVENUE

5 Beds

7 Baths

10,313 Sq.Ft.

$3,500,000

MLS#: 1003689411

Sales price includes land located at 3627 Anton Farms Road, Parcel #3030040.04.
#MDBC2069990

PIKESVILLE

3629 ANTON FARMS ROAD

8 Beds

7 Baths

7,728 Sq.Ft.

$3,500,000

MLS#: MDBC2069990

Prime investment opportunity! This 28-room motel, situated in the highly desirable 75th Street ocean block, is an exceptional find in the heart of Ocean City. Surrounded by a variety of popular restaurants, shops, and entertainment options, this property is perfectly positioned to attract tourists and vacationers. Ideal location, just steps from the beach, offering guests easy access to the ocean and nearby attractions. The property features plenty of parking, a rare and valuable asset in this busy resort area. With its manageable size and efficient layout, this motel is well-suited for first-time buyers or seasoned hospitality operators. Whether you're looking to expand your real estate portfolio or dive into the hospitality industry, this motel is a fantastic opportunity with great income potential. Don’t miss the chance to own a piece of Ocean City’s thriving vacation market!
#MDWO2027834

OCEAN CITY

7500 COASTAL HIGHWAY

None Beds

None Baths

15,828 Sq.Ft.

$3,500,000

MLS#: MDWO2027834

Operating Business - do not disturb occupant
#VAPW2074668

MANASSAS

8104 CENTREVILLE ROAD

None Beds

None Baths

11,000 Sq.Ft.

$3,500,000

MLS#: VAPW2074668

The Crown Jewel of Avenel!  The most Spectacular Views and Sunsets  of the TPC Golf Course at Avenel!

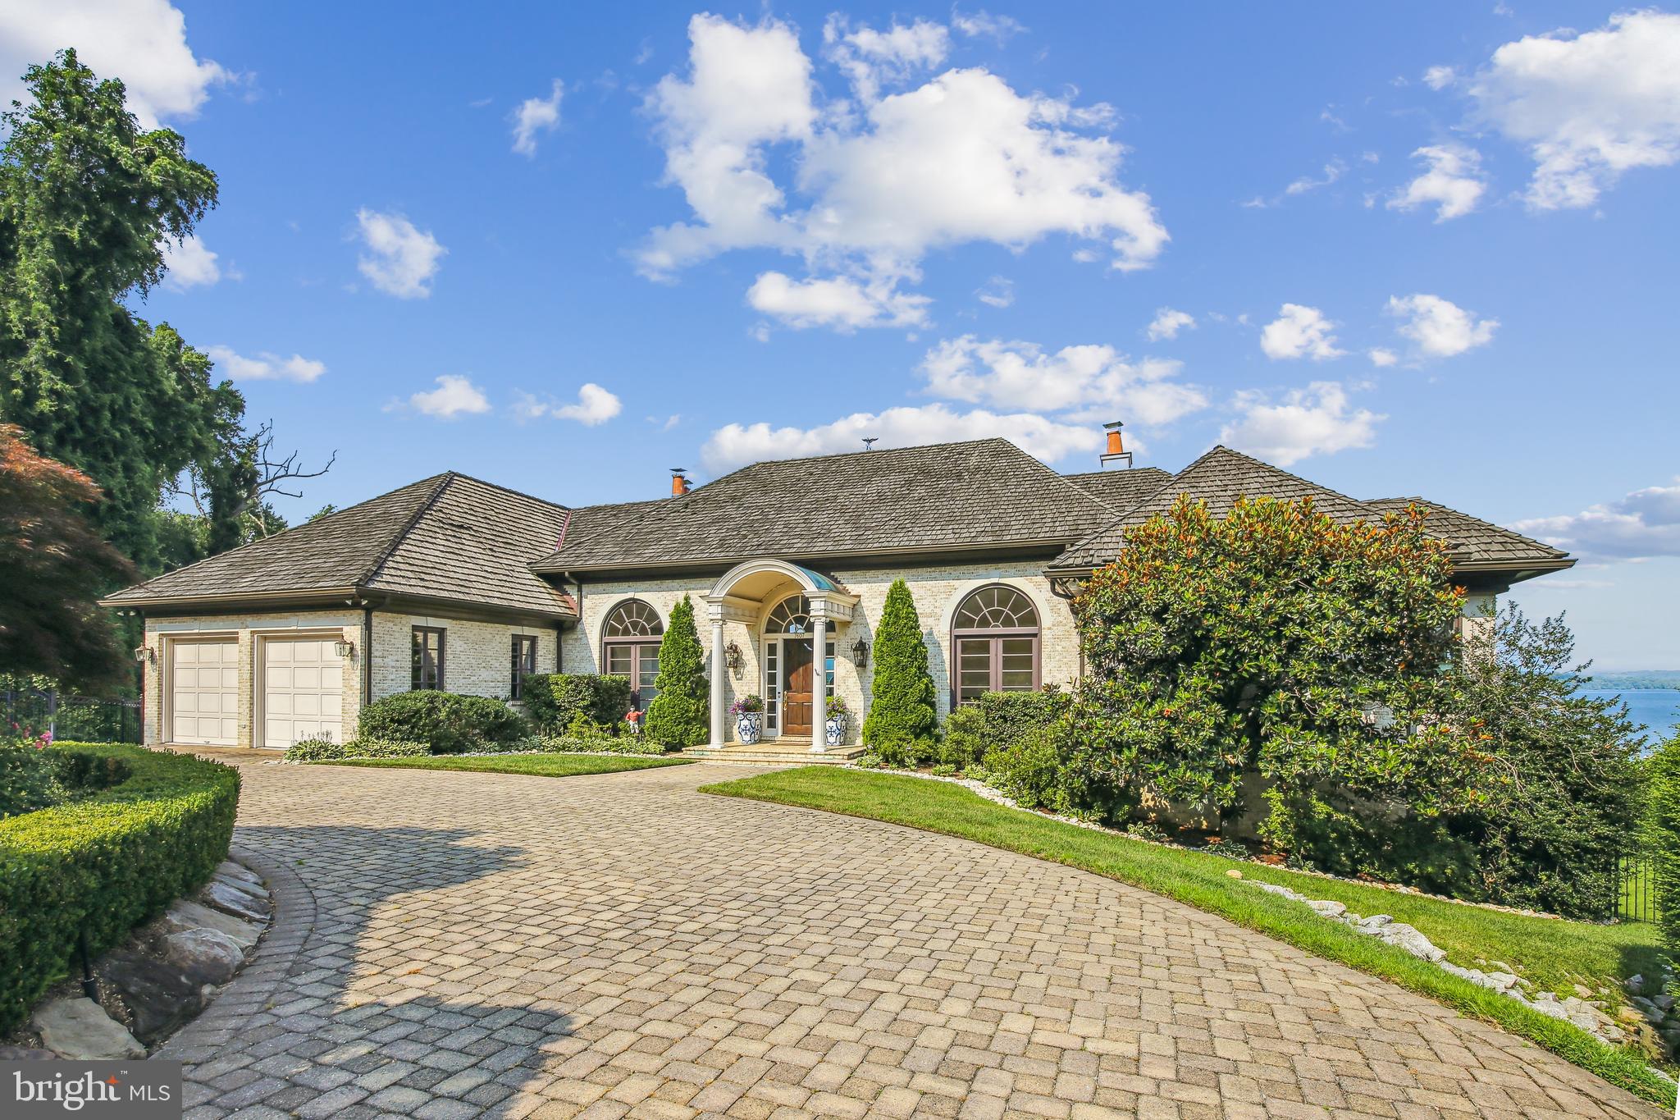
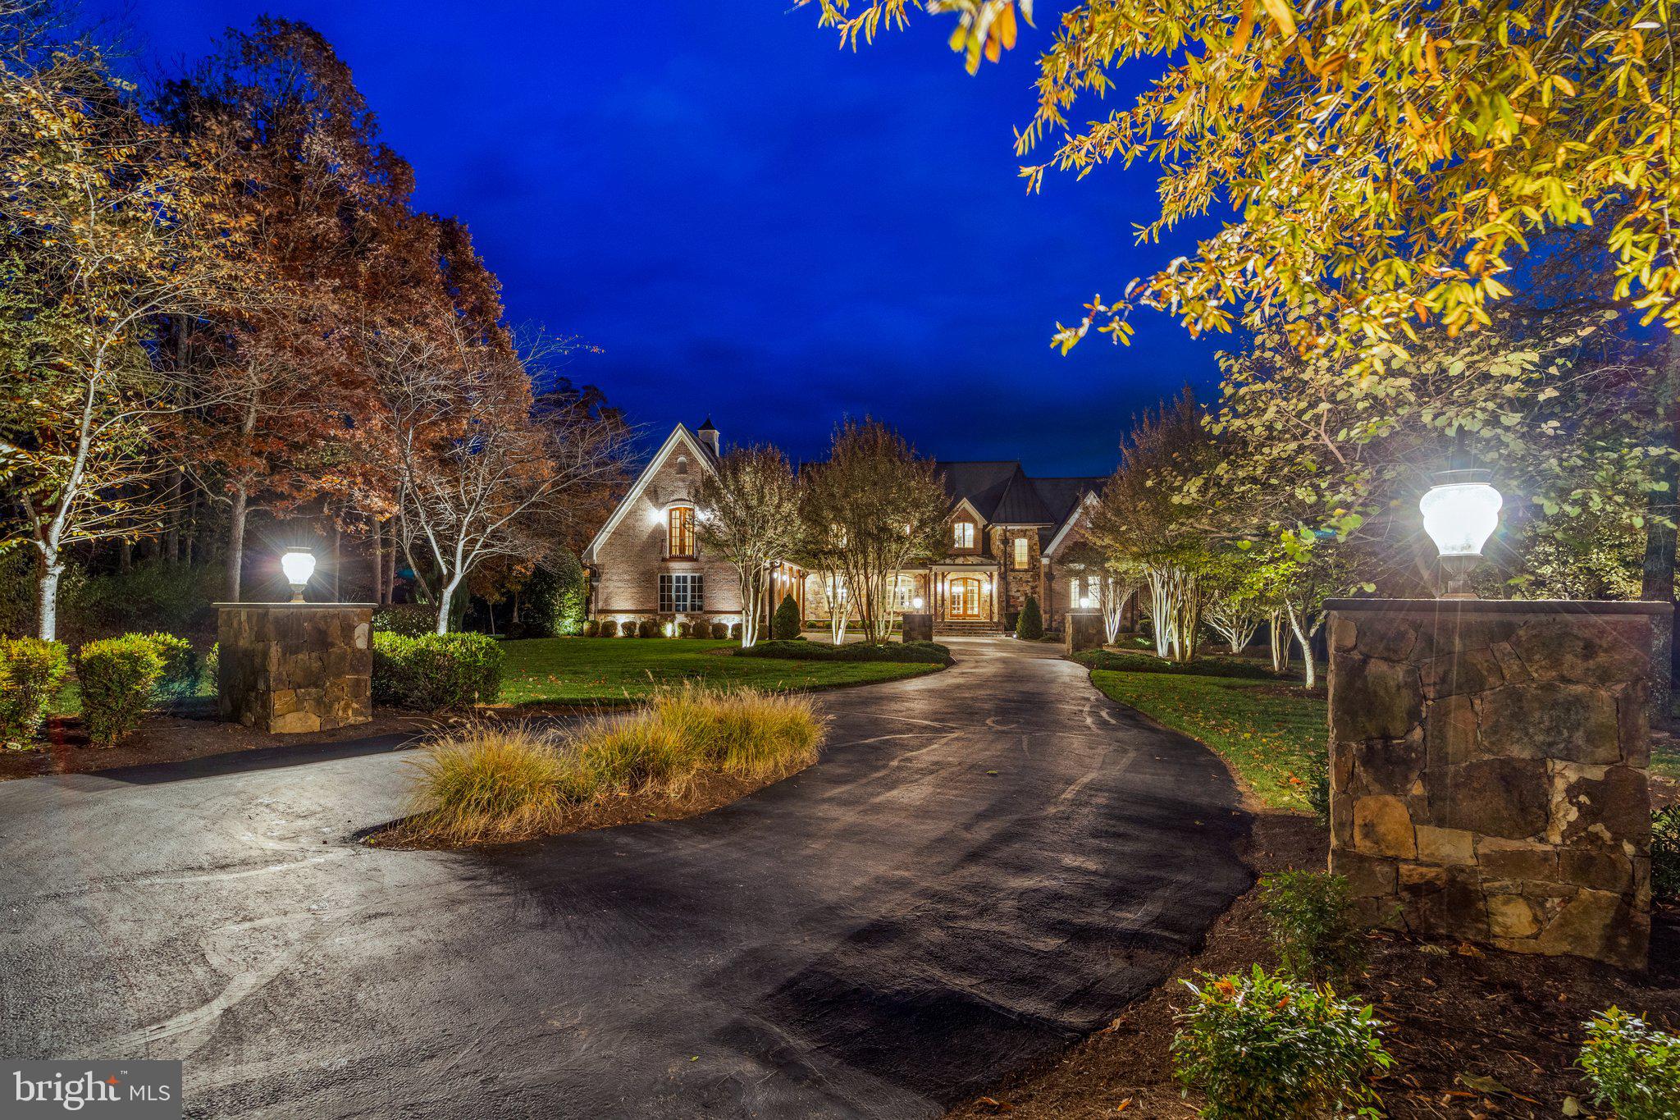
Offered for sale for the first time since its creation, 10 Beman Woods Court is undoubtedly Avenel's crown jewel. This custom estate was designed and developed on three and a third lots, strategically located at the turn of the 17th and 18th fairways of the TPC  Golf Course at Avenel.. The residence overlooks the 17th green and acres of lush fairways and a glistening pond.  Welcome home to unsurpassed, breathtaking views and sunsets from virtually every room and level of the residence. 

The owners and developer, Natelli Homes, designed the residence with the utmost attention to detail. Extra care in the siting of the home required the builder to construct several decks to be able to refine the views before deciding on the final siting and outline of the perimeter of the residence.
Constructed of top of the line materials and state of the art finishes, no detail was overlooked.

The exterior brick was laid with grout work that includes a grape vine effect hand crafted in the grout lines. Additional exterior features include custom pavers for the circular drive and motor court, designer landscaping, a flagstone patio, and a beautiful slate roof with snow birds and lightning rods. 

The interior finishes are in impeccable condition. Stunning hardwood floors throughout, custom millwork and trim, custom windows and doors, and elegant lighting are just a sample of the fine features included in the residence. There is a "surprise" in every room.

The welcoming entry foyer with sidelights and transoms opens to a spectacular view of the two-story living room with panoramic vistas of the golf course and pond.  The spacious living room with fireplace and double french doors lead to the flagstone patio and outdoor entertaining area with a remote-controlled awning. A remarkable mahogany paneled library to the right of the living room includes custom cabinetry, ample room for a partner's desk, conference table and all with breathtaking views of the 17th green, fairways, pond, and spectacular sunsets. Entertain in style in the oversized dining room, warm and inviting family room with alcove, fireplace, automatic shades and adjacent sun-room. This side of the house also opens to a flagstone patio with awning. The high ceilings, extra tall windows, transoms and doors all provide for a light filled residence, bringing the outdoors in throughout the home.   A cook's delight is found in the expansive kitchen complete with a breakfast room and pantry.  

Views from almost every room on the second level are equally breathtaking. The dreamy primary suite includes an alcoved sitting room looking out high over the 17th green, rolling fairways and pond. Additional features include multiple wardrobe and closet areas, a fireplace and sumptuous white marble primary bath with jacuzzi tub, shower, and wide vanity with double sinks.  Three additional spacious guest bedrooms with ensuite baths are located on this level.  A total of 5 bedrooms, 4 full baths with a large and spacious laundry complete the second level of the residence.

From the family room on the main level, venture down the staircase to the daylight walkout lower level entertaining area.  The wow factors continue with a double family room area, a custom wet bar (mini-Cheers bar), fireplace, pool table and table tennis room, game room, gym, sauna, steam shower, full bath and powder room.  No details were overlooked in designing the lower level which includes a huge storage room with access from two sides. The lower level outside entrance allows guests to navigate through the lush garden to the main level patio.

Additionally, the 3 car garage with motor court and circular drive provides ample space to park 12 cars.
Avenel provides full landscape maintenance, private surveillance,  swim & tennis club.
#MDMC2119430

POTOMAC

10 BEMAN WOODS COURT

5 Beds

5 Baths

9,241 Sq.Ft.

$3,500,000

MLS#: MDMC2119430

One of the most noteworthy properties to come on the market in a generation, this exceptional residence is nestled in the enviable environs of the country club's private golf community. Gracefully positioned in the middle of 13 acres, the home sits amidst mature landscaping and perennial gardens,  in a setting graciously embellished by time. The property is reminiscent of the stunning country homes of the British Isles, surrounded by fields of green, enticing one to walk the acreage and stroll the lane.  A re-imagined antique classic, the house is executed with exceptional craftsmanship. The timeless design is a blend of classic details with contemporary spaces, creating an ambiance that bespeaks sophistication without formality. Well-hidden down a long drive, the approach opens to a special retreat that is perfectly private. Pastoral views surround the house and include a handsome lawn with stately pines, an open field and a rear copse of hardwoods. At the far end of the lawn is a playhouse, designed to reflect the main house, enticing young and old to explore. The acreage is made up of specimen plantings and impressive hardscaping.  Formerly the nursery property for Bethlehem Steel, there is a stately old world feel, and a whimsical, inviting ambience.  At the center of all, the bespoke design captures an elegance one would expect in a quintessential Saucon Valley estate property, where exquisite craftsmanship and detailed execution define each room.  Offering custom millwork, moldings, doors, locks, and hardware, there are 7 fireplaces and a bounty of nine-over-six windows for great natural light. The main entry hall is flanked by an intimate formal dining room and a beamed keeping room with a colonial brick fireplace, historic Bethlehem brick, antique barn board walls, and superb views. The foyer is also entrance to an expansive formal living room with fireplace, accommodating multiple seating areas and accessing a large bluestone patio and adjacent den with fireplace. Throughout its history, the home has hosted significant gatherings with ease. A family room addition boasts a trussed, vaulted ceiling, built-in desk and bookcases, a custom bar, and tall windows with stunning views. There are antiqued wood floors, walls of built-ins, wide window seats, beamed ceilings, and attention to detail like no other, throughout every floor. A back hallway, with Jerusalem stone, leads to a side terrace and a luxurious 1st floor master bedroom suite with fireplace, Jerusalem stone bath and large dressing area and cedar closet.   This first floor master suite offers a high ceiling, fireplace, built-ins, window seating, and access to a private bluestone terrace with landscaped gardens and vistas of the acreage beyond.  On the second floor there is a second master suite with fireplace, and an additional 3 bedrooms, one with fireplace, and 3 full baths. Finally, as further complement to this classic estate, the guest house is enchanting on a misty morning and as fireflies gather at night. It offers character-filled living spaces for overflow guests and family, boasting kitchen, living room with fireplace, garage and bedroom suite.  In this field of dreams, only the abundant wildlife breaks the stillness. Includes 6.6 acre lot.
#PANH104332

BETHLEHEM

SAUCON VALLEY

5 Beds

4 Baths

6,425 Sq.Ft.

$3,500,000

MLS#: PANH104332

1 ... 278 279 280 281 282 ... 666
* Listings identified with the FMLS IDX logo come from FMLS and are held by brokerage firms other than the owner of this website. The listing brokerage is identified in any listing details. Information is deemed reliable but is not guaranteed. If you believe any FMLS listing contains material that infringes your copyrighted work please click here to review our DMCA policy and learn how to submit a takedown request. © 2024. First Multiple Listing Service, Inc.
 - property

Send a message

Message successfully sent.

Your message

What is 3 + 4 ?

Reason for contacting?

I agree to receive email communication and understand I can unsubscribe at any time.

I agree to be contacted by Charis Realty Group via call, email, and text for real estate services. To opt out, you can reply 'stop' at any time or reply 'help' for assistance. You can also click the unsubscribe link in the emails. Message and data rates may apply. Message frequency may vary. Privacy Policy

Sign Out

Virtual Assistant

Would you like to take the next step with this property? We can help you schedule a showing or virtual tour, or send you more details.

Yes, I would like more information.

Thank You for Your Reply, One of Our Agents will contact you as soon as possible

No, maybe later.

Thank you, you can always contact me via email, phone number or through the contact form.

Realhub AI

Lucy - Your AI-Powered Realtor

Update Your Temporary Password

Personalize your search

Enter your email and we'll notify you immediately when new listings match what you're looking for.

or enter email address

Already have an account ? Login here

Continue your home search

I agree to receive communications and understand I can unsubscribe at any time.

I agree to be contacted by Charis Realty Group via call, email, and text for real estate services. To opt out, you can reply 'stop' at any time or reply 'help' for assistance. You can also click the unsubscribe link in the emails. Message and data rates may apply. Message frequency may vary. Privacy Policy

Already have an account ? Login here

We use cookies

We use cookies primarily for analytics to enhance your experience. By accepting, you agree to our use of these cookies. You can manage your preferences or learn more about our cookies policy.