Properties

Browse or get in touch to schedule a walkthrough.

  • Nearby me
Price range

Popular Features

Community Features

Association

Property Features

Waterfront

View

Exterior Features

Interior Features

Style

10000 properties match your criteria

Updated 1 minute ago

E-Alert name
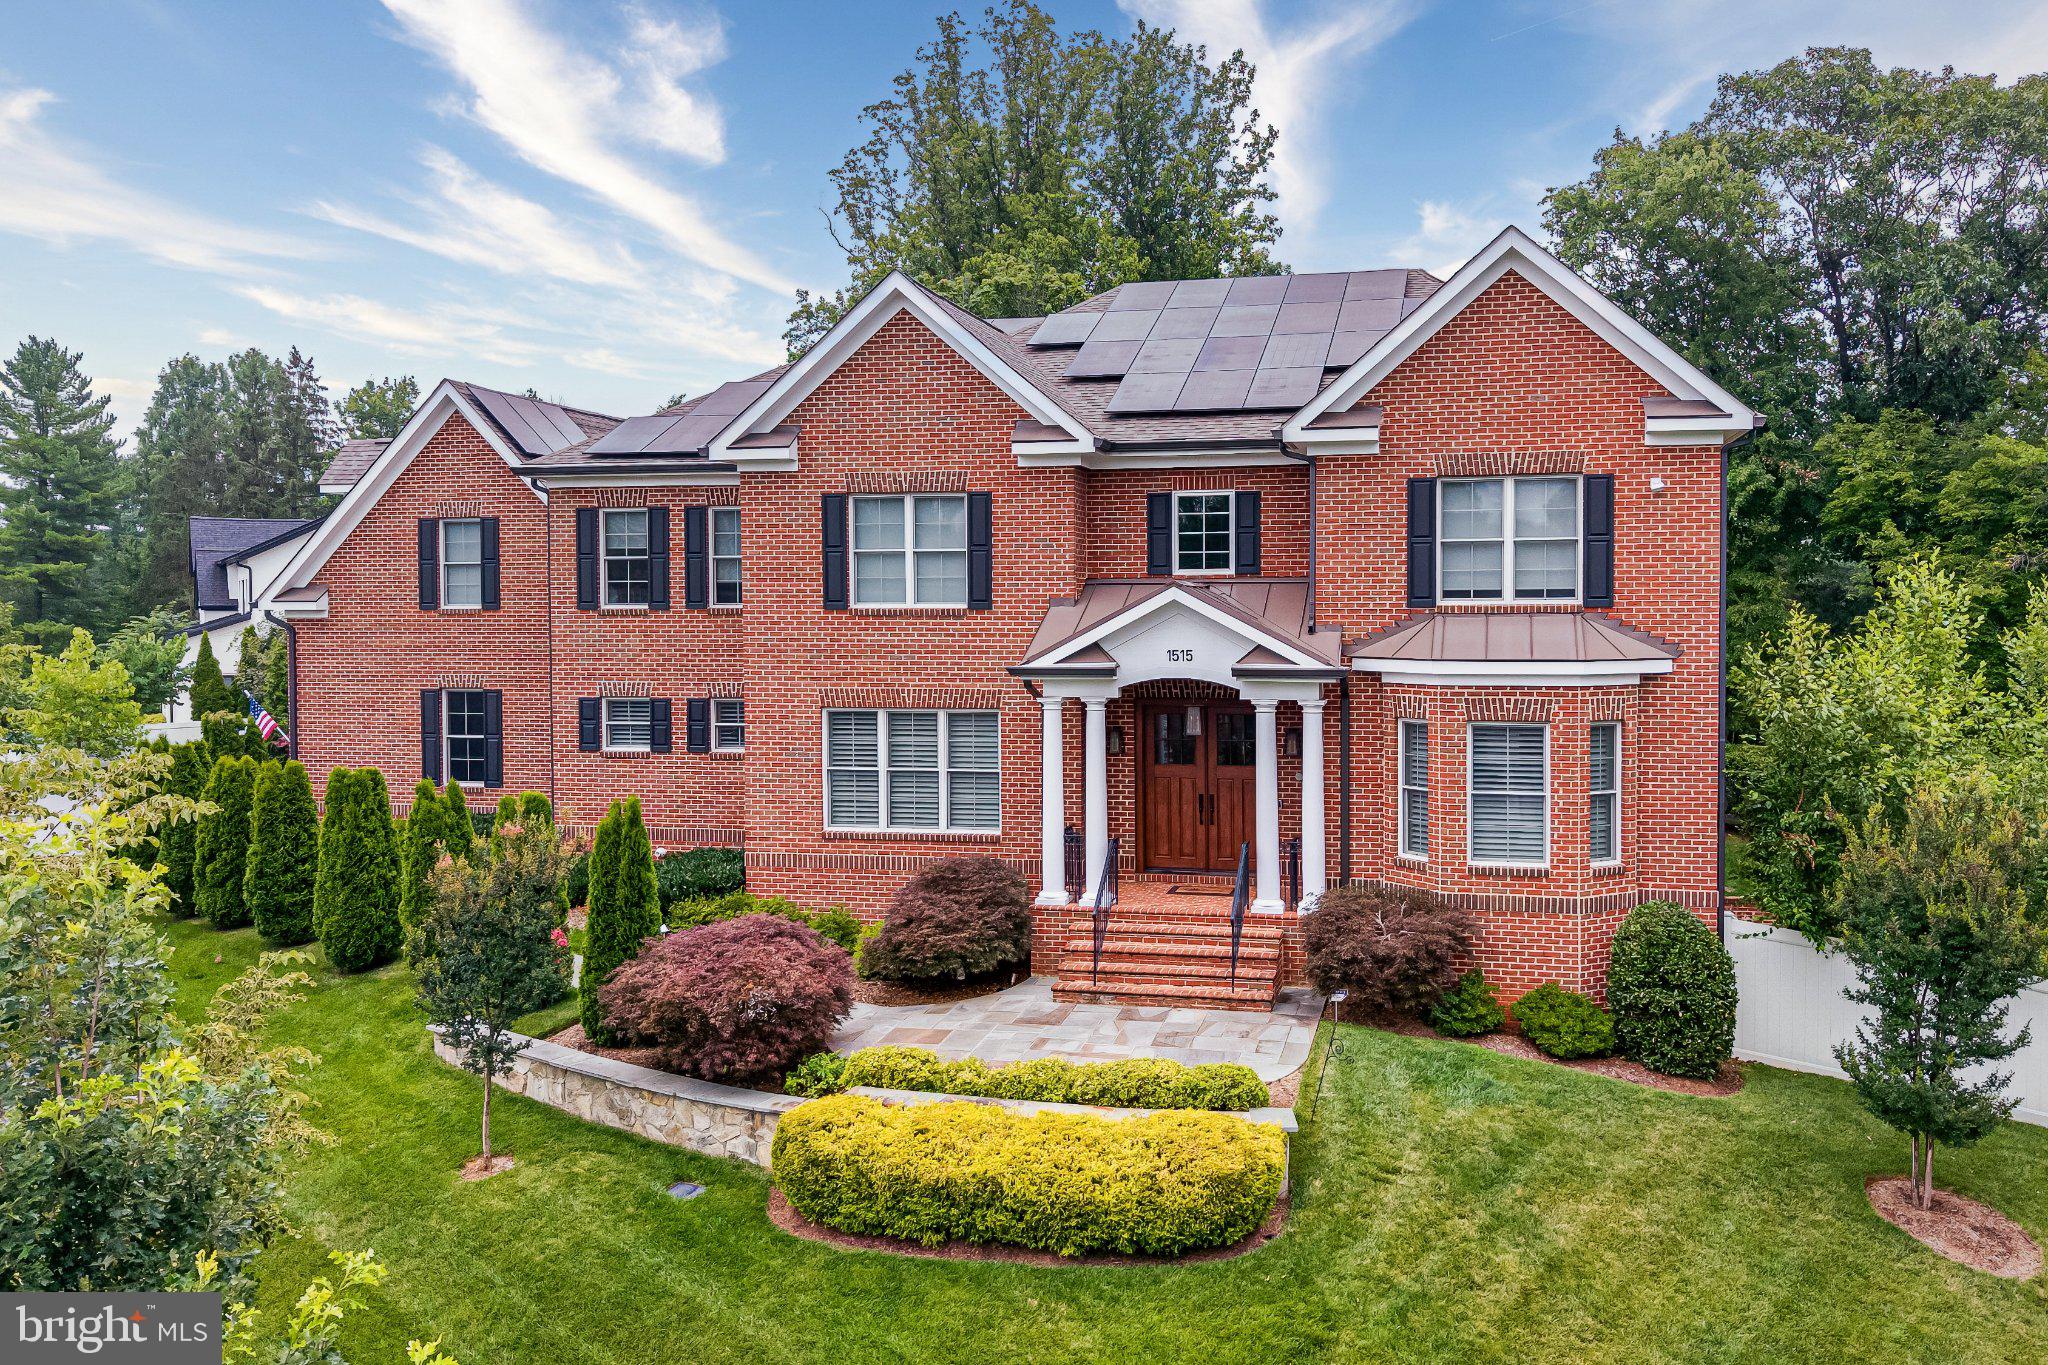
Exceptional all-brick estate on a private 0.57-acre lot in sought-after Brookhaven. Built in 2020, this 6BR/6.2BA home offers 8,634 square feet of beautifully designed living space with 10-foot ceilings on the main and upper levels, blending timeless elegance with resort-style outdoor living.

The spectacular backyard is the highlight of the property. Enjoy a heated in-ground pool with an automatic cover, a year-round hot tub, expansive paver patio, and a screened porch featuring a gas fireplace and built-in grill—creating an ideal setting for entertaining or relaxing in complete privacy. The luxurious primary suite overlooks the backyard oasis from its private walkout balcony and features a spa-inspired bath with a steam shower, soaking tub, heated towel warmer, and Toto smart toilet.

Inside, the chef's kitchen is equipped with premium Thermador appliances, including a 6-burner gas cooktop, oversized island, and butler's pantry, opening to a coffered-ceiling family room with one of the home's four fireplaces. Formal living and dining rooms provide elegant entertaining spaces, while a main-level bedroom with an en-suite bath offers flexibility for guests, an office, or multigenerational living. The fully finished walkout lower level adds generous recreation and entertaining space.

Nearly $600,000 in upgrades since 2020 includes the pool and outdoor living spaces, solar with Enphase battery backup and SPAN smart panels, whole-home water treatment, and an integrated smart-home system with app-controlled lighting, locks, cameras, and water monitoring.

Completing the home is a three-car garage and an unbeatable location in the highly sought-after Franklin Sherman, Longfellow, and McLean High School pyramid. Offering like-new construction, exceptional craftsmanship, and one of the area's finest private backyards, this is a rare opportunity to own a truly turnkey luxury home.
#VAFX2327694

MCLEAN

1515 BROOKHAVEN DRIVE

6 Beds

4 Baths

8,537 Sq.Ft.

$3,750,000

MLS#: VAFX2327694

Exceptional opportunity to own 207.75 acres with naturally fed water springs in the heart of Virginia's rapidly growing northern Shenandoah Valley. Located on Rest Church Road in Clear Brook, VA, this expansive property offers a rare combination of productive farmland, long-term investment potential, and strategic development possibilities.
With abundant acreage and a desirable location providing convenient access to major transportation corridors, the property presents an outstanding opportunity for agricultural operations, estate ownership, residential or mixed-use development (subject to approvals), or future technology and infrastructure projects, including potential data center investment.
The land offers open fields, scenic views, and the flexibility to support a wide variety of uses. Whether you're expanding an existing farming operation, assembling land for future development, or seeking a large tract in a high-growth area, this property delivers exceptional potential.
Opportunities of this size and location are increasingly rare. Bring your vision and explore the possibilities this remarkable 207.75-acre tract has to offer. Buyer to verify zoning, permitted uses, utilities, and all development potential with the appropriate local authorities.
#VAFV2043878

CLEAR BROOK

Lot 15 REST CHURCH ROAD

None Beds

None Baths

207.75 acres

$3,750,000

MLS#: VAFV2043878
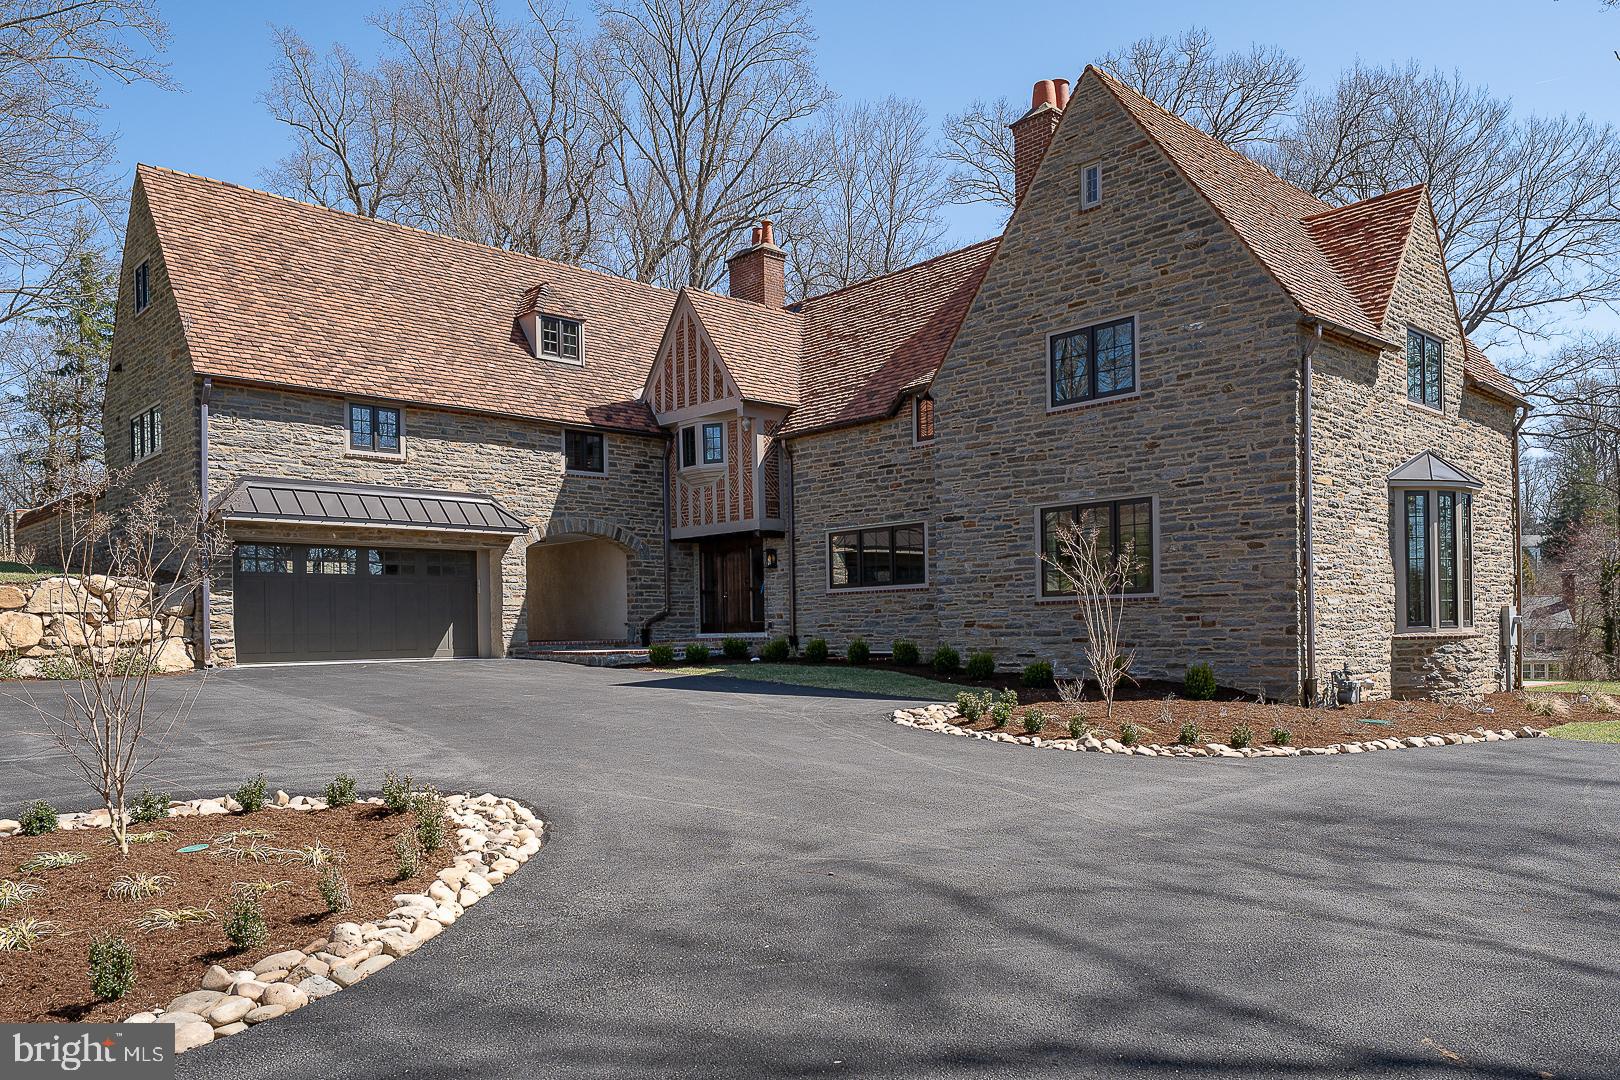
Welcome to Okehampton, a rare and extraordinary Villanova estate built in the architectural vernacular of the Gloucestershire Cotswolds in 1931 by Herbert S. Casey, the first President of the Radnor Historical Society. Thoughtfully restored over a meticulous three-year renovation by Top Notch Custom Homes, this landmark residence has been returned to its original grandeur while seamlessly incorporating today’s most desirable modern amenities.  Set on a private 1.36-acre lot in the heart of Villanova, the home beautifully blends old-world craftsmanship with refined new finishes. Exterior features include original Pennsylvania fieldstone, a restored Ludowici tile roof with new copper valleys and flashings, Hardie plank siding and standing-seam metal roofing on additions, massive brick chimneys, copper gutters and downspouts, and painted Boral trim surrounding new Andersen Architectural Series dark bronze casement windows.  The home was fully gutted to the studs, with interior spaces reimagined and expanded to create a well-balanced floor plan ideal for both everyday living and elegant entertaining. Extensive improvements include new interior framing; wire mesh and masonry stucco on basement walls; closed-cell spray foam insulation throughout; new 320-amp underground electrical service with new wiring and subpanels; all new plumbing supply, drain, and sewer lines; four high-efficiency Bryant HVAC systems with Honeywell WiFi thermostats plus a mini-split; new natural gas and water services; underground drainage tied to all downspouts; and professional basement waterproofing with interior drainage systems and dual sump pumps.  Offering 5,938 square feet of luxurious above-grade living space, the home features five bedrooms, four full and one-half baths, a two-car garage pre-wired for an electric vehicle charger, and ample driveway parking for five additional vehicles without obstructing garage access. Outdoor highlights include a stunning stone courtyard with soaring stone privacy walls and brick accents, stone steps leading to the front yard, and impeccably manicured landscape beds with Belgian block borders.  The grounds were thoughtfully landscaped with perennial plantings, mulched beds on all sides of the home, Green Giant arborvitaes for privacy, and sodded front, side, and partial rear yards. Significant care was taken to preserve original architectural details, including restored doors, exposed wood beams, slate hallway floors and steps, brick flooring, exposed stone walls, deep windowsills, and a beautifully reconstructed staircase with white oak treads, iron spindles, and a brass handrail.  This move-in-ready masterpiece is ideally located near major commuter routes, premier private schools, Aronimink Golf Club, Overbrook Country Club, shopping, dining, and is part of the highly regarded Radnor School District.  A truly exceptional home where historic elegance meets modern perfection.  Seller is a licensed real estate broker and agent has a financial interest in the property.
#PADE2108330

VILLANOVA

201 S SPRING MILL ROAD

5 Beds

4 Baths

5,938 Sq.Ft.

$3,750,000

MLS#: PADE2108330

Turnkey 120,000 Bird Poultry Operation on 13.46 Acres — Snyder/Union County Line

A rare chance to step into the layer market with infrastructure already in place. This 13.46-acre poultry farm on the border of Snyder and Union Counties combines two income-producing layer barns, a farmhouse with real potential, and roughly 7 acres of flat tillable ground — all in the heart of the Central Susquehanna Valley's productive agricultural countryside.

The centerpiece is a newer 50x200 layer house built by Rebels Construction and completed in September 2025, designed for 70,000 birds and outfitted with Alaso egg handling and conveyor systems, Metzler egg pack, and two 28-ton feed bins. The second barn is a 40x450 deep-pit A-frame layer house with capacity for 50,000 birds, featuring a packing room, 18x40 cooler, Chore-Time electronics, new egg belts, and two 25-ton feed bins. Both barns were in operation until February 2026, and a 380 kW standby diesel generator is able to power both houses. Two wells on the property support the infrastructure, and additional outbuildings include a barn with a steer feedlot and two Harvestore silos — room to diversify beyond eggs.

The 2,600 sq. ft. three-bedroom farmhouse offers good bones and generously sized rooms. It will need some attention, but the potential is there for a buyer willing to put in the work — restore it as the heart of a working family farm or hold it as part of the investment.

The setting is hard to beat: rolling countryside dominated by working farms and open fields, yet Selinsgrove and Lewisburg are both within convenient reach. With easy access to Route 304 and US 15, the location pairs a strong agricultural community with excellent regional connectivity.

Whether you're an established producer looking to expand, an investor targeting the layer market, or a family seeking a working farm with income potential, this property delivers the land, the infrastructure, and the location to make it happen.
#PASY2002818

WINFIELD

7439 COUNTY LINE ROAD

3 Beds

1 Baths

1,000 Sq.Ft.

$3,750,000

MLS#: PASY2002818

Holly Point on prestigious World Farm Road offers an unparalleled waterfront lifestyle. This charming three bedroom, two and a half bath Eastern Shore Cape Cod features an open floorplan, a main-floor primary suite, two ensuite bedrooms and a loft area on the second floor, and breathtaking, broad views across Island Creek. Outdoor amenities include an oversized waterside pool and a deep-water dock with 6 feet MLW.
Additionally, the property boasts private guest quarters situated above a detached garage, ensuring ample space for visitors. Located in a highly desirable, protected shoreline setting, this rare gem requires no flood insurance.
#MDTA2014204

OXFORD

4471 WORLD FARM ROAD

4 Beds

4 Baths

3,806 Sq.Ft.

$3,750,000

MLS#: MDTA2014204
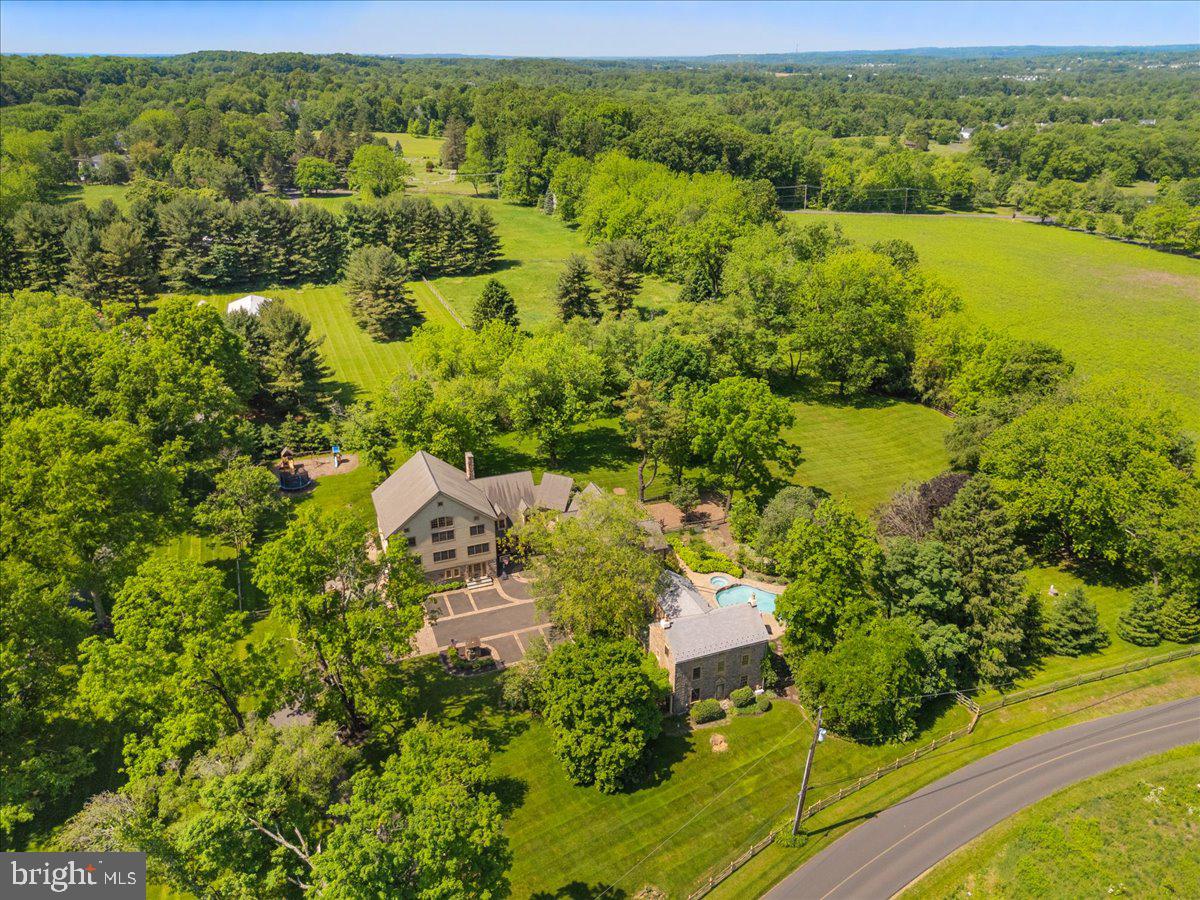
Briarcroft | A Historic Barn Estate on 4.83 Acres.
Experience timeless charm where a circa-1831 stone farmhouse is seamlessly paired with a fully converted, multi-level historic barn.

Perfect for multigenerational living or dual-family use, the home offers 8 bedrooms, 9 baths, and exceptional indoor/outdoor amenities including a chef’s kitchen, theater, dual garages, and a stunning atrium-style barn with exposed beams and a stone fireplace.

Enjoy a heated pool, hot tub, pool house with bar, pergola patio, Zuri deck, firepit garden, and advanced security and audio systems. A rare opportunity for barn-style living with modern luxury—

Enter first through the stone-house wing, featuring a stunning see-through stone fireplace and French doors leading to a pool and patio. Enjoy a cozy loft office, a chef's kitchen, dining room, and a sitting room with a fireplace. The farmhouse offers four bedrooms, 2.5 baths, and laundry facilities. A vine-draped pergola, heated pool, hot tub, and a pool lounge with a full bathroom and bar complete this perfect retreat.

The heart of Briarcroft is the extraordinary converted barn wing, which boasts a luminous, atrium-like expanse spanned by four levels of exposed post-and-beam craftsmanship. In the open-concept living and dining area, a dramatic floor-to-ceiling stone fireplace sets a luxurious tone. The accompanying kitchen spares no amenities, highlighting dual dishwashers, a Wolf cooktop, two ovens, and two sinks. A finished basement—complete with a half bath and exits on three sides—adds yet another layer of versatility. Above, the barn’s upper stories reveal a serene primary bedroom, an indulgent ensuite with multiple shower heads and a clawfoot tub, plus additional living quarters.
#PABU2091772

DOYLESTOWN

3468 HOLICONG ROAD

8 Beds

7 Baths

10,400 Sq.Ft.

$3,750,000

MLS#: PABU2091772

Beyond a winding drive framed by mature trees, 6464 Old Carversville Road unfolds as a private Bucks County retreat where timeless architecture, exceptional craftsmanship, and thoughtful design exist in perfect harmony. Set on nearly 6.75 secluded acres along one of Solebury Township's most coveted country roads, this remarkable estate offers an experience that is as tranquil as it is sophisticated. 
Every room has been carefully curated to create warmth, elegance, and effortless livability. Sunlight streams through walls of windows, inviting the surrounding landscape into every space. Four fireplaces on the first-floor anchor gracious gathering rooms, while richly appointed living and dining areas flow seamlessly into an expansive chef's kitchen designed for both intimate family moments and memorable entertaining.

The home's extraordinary spa retreat is unlike anything else in the region—a true destination within the residence itself. Wrapped in handcrafted stonework and warmed by heated ceramic floors, it features a beautifully reimagined spa with a custom copper waterfall, integrated refrigeration, and a serene atmosphere that transforms everyday living into a luxury resort experience. Just beyond, inviting patios, mature gardens, and beautifully illuminated grounds create an enchanting setting from sunrise through evening.

Upstairs, the primary suite is a true private retreat—a place designed for quiet mornings and peaceful evenings. Anchored by its own inviting fireplace, the suite is bathed in natural light through newly installed windows and framed by custom plantation shutters that capture the surrounding countryside. The beautifully refreshed spa-inspired bath offers a calming escape, blending timeless finishes with modern comfort to create a sanctuary that feels both elegant and restorative. Spacious secondary bedrooms provide exceptional accommodations for family and guests, each thoughtfully updated with designer lighting and custom finishes.

The current owners have invested extensively in elevating both the beauty and performance of the estate. Since 2020, nearly every room has been enhanced with custom lighting, designer wallpapers, plantation shutters, new windows, premium finishes, and carefully selected architectural details. Major improvements include a new cedar roof on the house and carport, full-house generator, copper roofing and gutters, Azek trim, extensive landscaping and drainage, landscape lighting, aluminum fencing, two underground propane tanks, updated HVAC systems, security enhancements, and significant mechanical upgrades—ensuring the home is as dependable as it is beautiful. The detached barn has also been refreshed with stained wood flooring, updated electrical service, and finished loft space, complementing the property's impressive ten-car garage capacity. 

Rarely does a home balance refined luxury with genuine comfort so effortlessly. Here, every improvement has been made with intention, every finish selected with care, and every space designed to embrace the beauty of its natural surroundings. This is more than an exceptional residence—it is a private country estate where elegance feels effortless and every season brings a new chapter to enjoy.
#PABU2128202

CARVERSVILLE

6464 OLD CARVERSVILLE ROAD

4 Beds

4 Baths

7,285 Sq.Ft.

$3,750,000

MLS#: PABU2128202

New on site 3 days ago
Coming soon
Set on five wooded acres along one of Clifton's most exclusive communities, is this new custom contemporary estate offers over 13,000 square feet across three finished levels, built for entertaining and multigenerational living. A long tree lined drive framed by stone pillars leads to the home and its 4 car garage. An oversized wood pivot door opens to wide plank oak floors and a custom floating staircase with open oak treads. The two story family room centers on a floor to ceiling double sided gas fireplace, a coffered ceiling and a wall of glass doors to the rear deck, with an open gallery above. The kitchen features a full Thermador appliance package, custom two tone cabinetry, a waterfall island with seating for six and a walk in pantry. A separate scullery off the kitchen keeps prep and cleanup out of sight. You have two options for the primary suite: a main level owners retreat or a second owners suite on the upper level, each with a spa style bath and custom walk in closet. Three more ensuite bedrooms complete the upper level. There are two laundry rooms, one on the main level and one upstairs. The walkout lower level adds a theater room, a fitness area and a private guest suite with a walk in closet and full bath, and opens to a covered stone patio beneath the deck. You'll find tray ceilings with LED cove lighting and black framed windows throughout, plus a full length composite deck overlooking the private rear lawn. The home is designed for a future elevator, and the lot has room and wiring ready for a pool. Set up for a car charger and wired for all you technology gadgets! Floor plan and finish details coming soon!
#VAFX2345042

CLIFTON

5947 DOYLE ROAD

6 Beds

6 Baths

13,064 Sq.Ft.

$3,750,000

MLS#: VAFX2345042
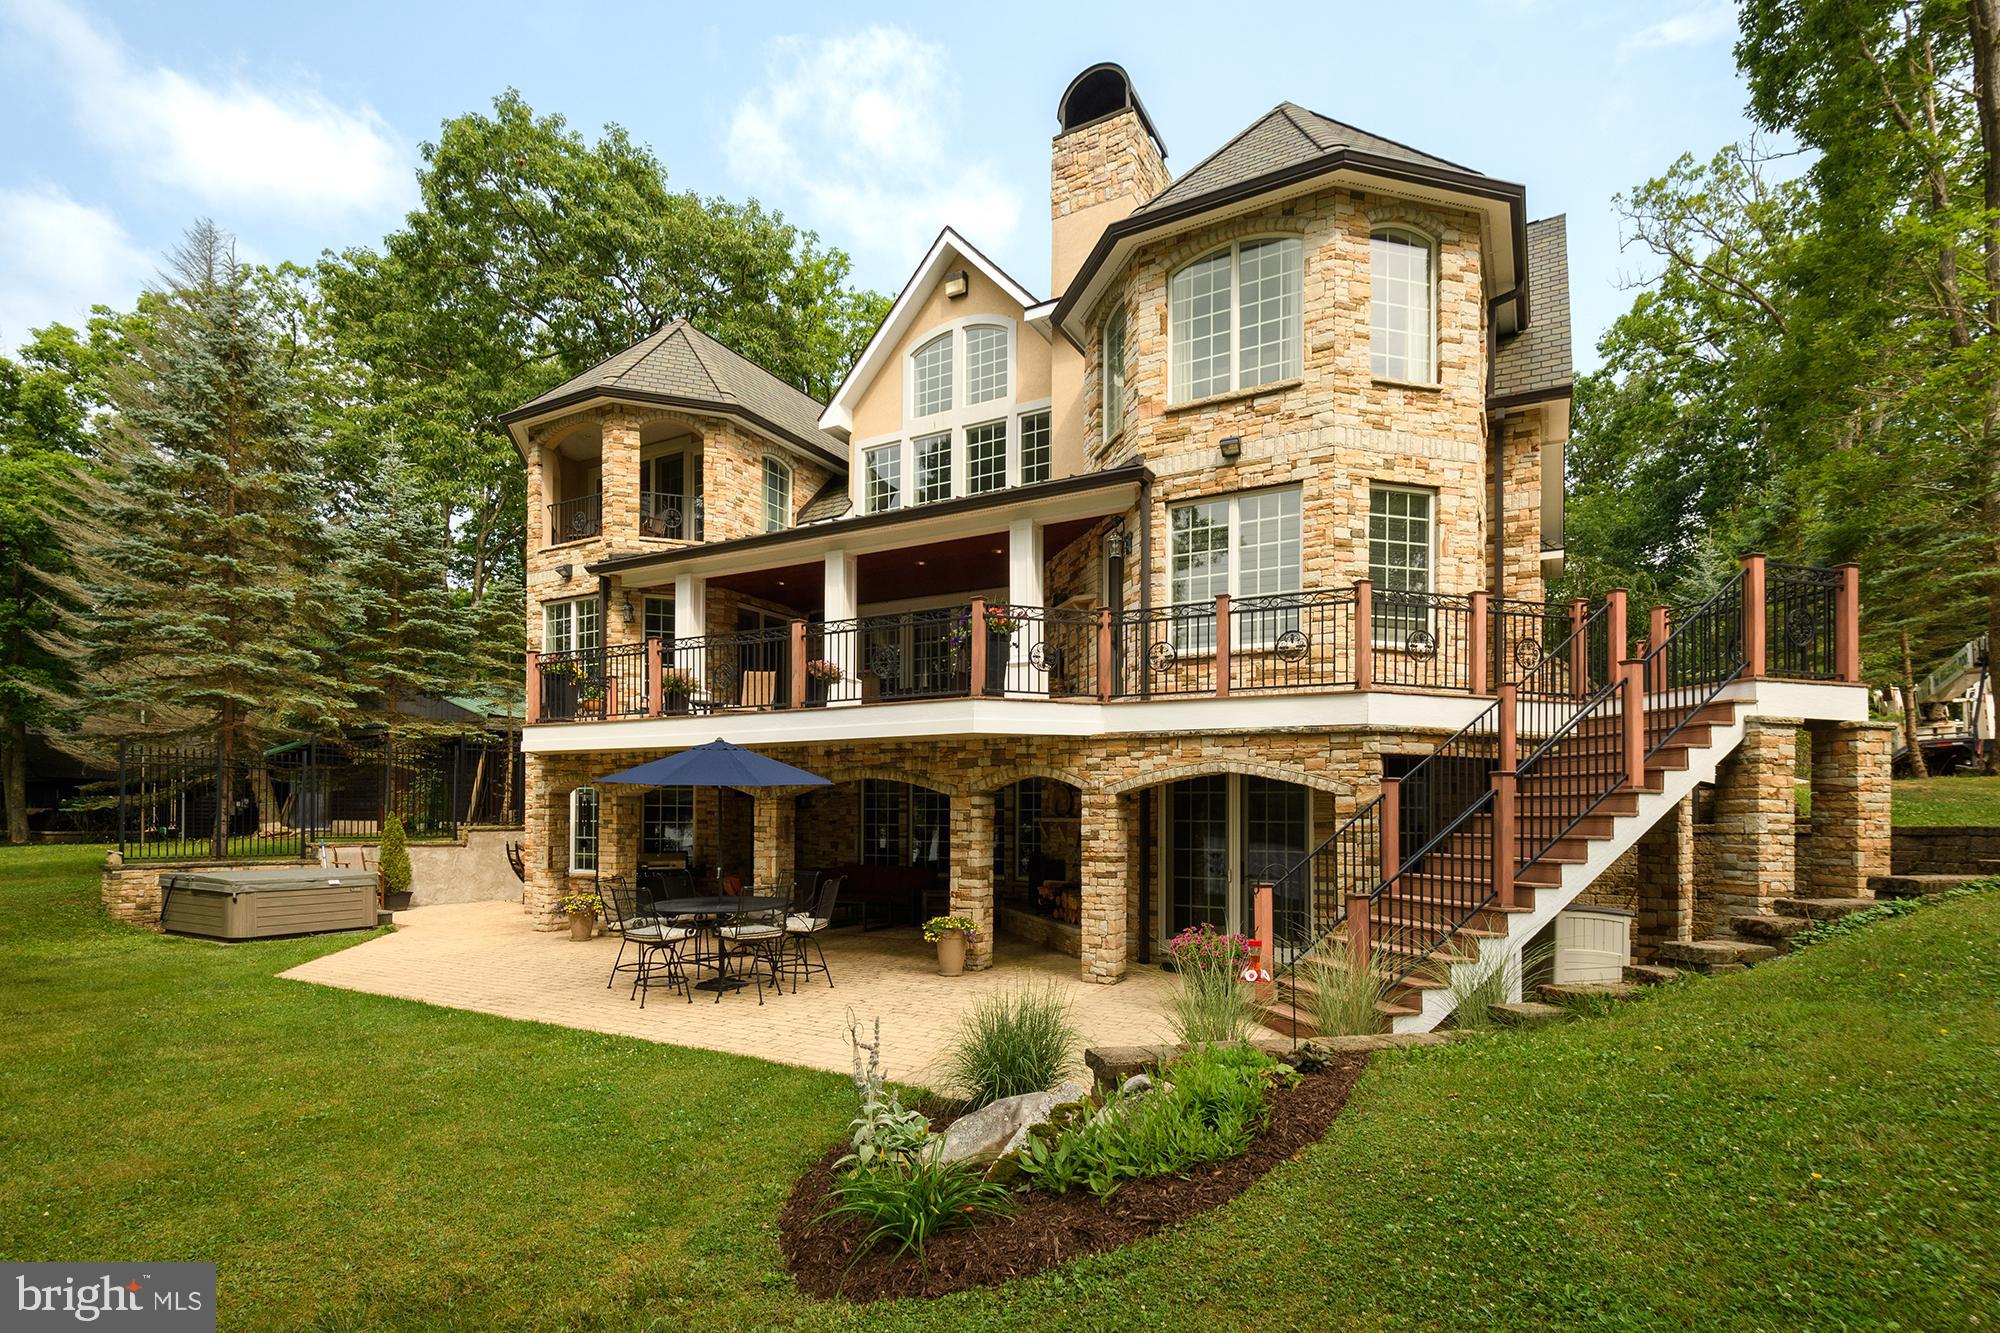
This extraordinary lakefront gem will truly take your breath away from the moment you pull in. The maintenance free stone and stucco exterior offers beauty while requiring very little upkeep. Upon entering the home, you will see that no detail was left undone. The stunning floor-to-ceiling stone fireplace, beautiful kitchen with an impressive island, granite counters, and a Viking gas range make the kitchen area every chef's dream.  Two staircases or an elevator allow you easy access to the upper or lower level. The upstairs space includes a great loft, gorgeous master suite with a gas wall fireplace, private balcony, stunning master bath and an oversized walk-in closet. The lower level is the perfect area for enjoying time with family and friends, boasting another living room with a fireplace, bar area, pool table, workout room and a sauna. The lakeviews from almost every room are just one more great feature this home has to offer. The attached four car garage with work space has a carriage house above it, providing an additional living area. If all this isn't enough, walk outside to a lakefront deck, patio, hot tub and two outdoor fireplaces. The home also offers a type A dock slip, level front yard and views for miles!! The home is also in close proximity to activities, restaurants and entertainment. This lakefront masterpiece will not last long, call today for a preview!
#MDGA2006874

OAKLAND

2276 PARADISE POINT ROAD

8 Beds

5 Baths

8,453 Sq.Ft.

$3,750,000

MLS#: MDGA2006874
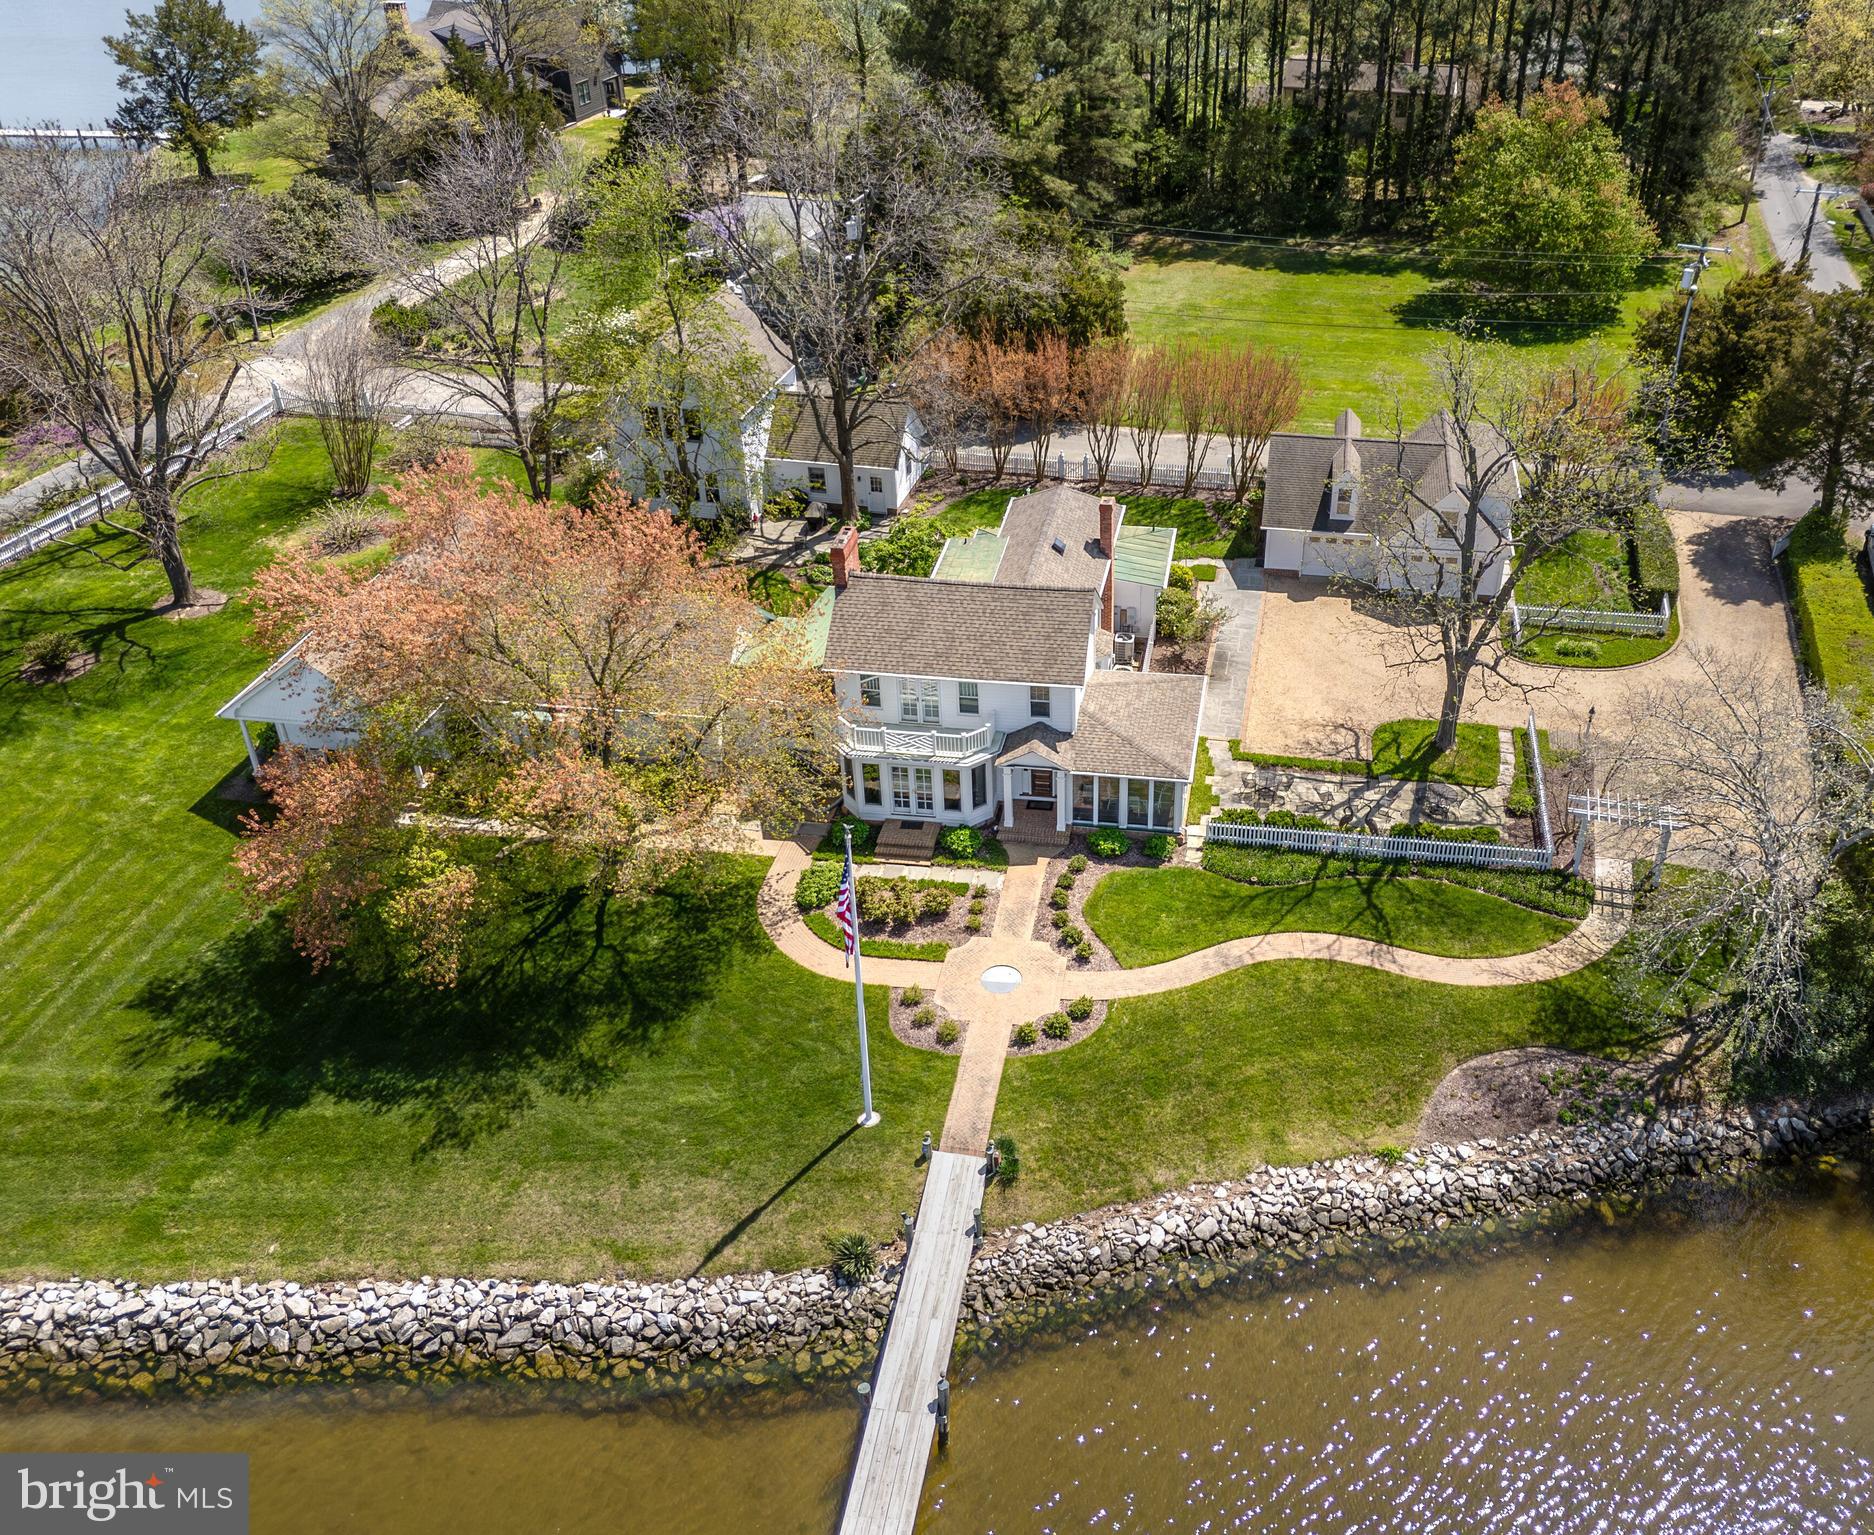
One of the most unique properties on Maryland’s Eastern Shore, ‘Swan Pointe’ offers the most commanding broad view of Oxford’s vibrant harbor on Town Creek. The property includes the main house and three garage bays in two accessory buildings, all situated on approximately one acre with beautiful landscaping, broad lawns, patios and porches, and mature shade trees, all on city water and sewer. A total of six full and two half baths among the three buildings. Ample off street parking and plenty of room for expansion make this property as unique as the town of Oxford where it is located.
#MDTA2007572

OXFORD

101 EAST STREET

4 Beds

5 Baths

5,644 Sq.Ft.

$3,750,000

MLS#: MDTA2007572
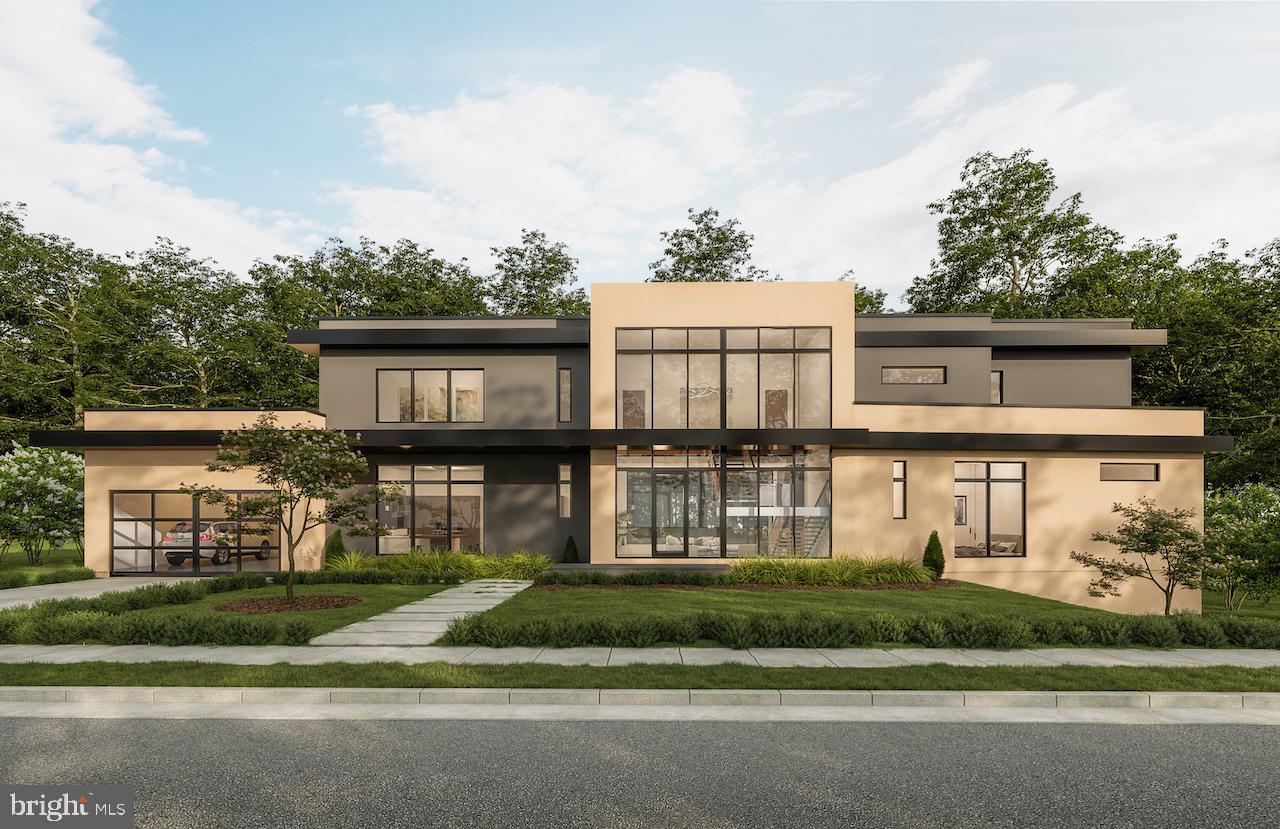
Delivery Spring 2022. Located in the River Crest Neighborhood of Arlington this Modern Oasis borders the Gulf Branch Trail that leads to Potomac River. The large lot looks directly into heavily wooded parkland, creek and no neighbor on the right side. Enjoy your privacy without giving up the perks of a city.  New Home is being built on an existing foundation. This 9000+/- sqft home features the main level owners suite and upper level owners suite. Captivating views of parkland and serene sound of nature make this home one of the most desirable homes that is being built today.   Designed by the renowned architect W.C. Ralston and built by Boutique Home Builder Vine Custom Homes, this home offers many lifestyle features.   This modern home offers inspiring spaces and an exceptional amount of light with its large windows. New home built on an existing foundation!   Owner/Realtor/Related Party
#VAAR2004056

ARLINGTON

3632 36TH ROAD N

6 Beds

6 Baths

8,825 Sq.Ft.

$3,750,000

MLS#: VAAR2004056
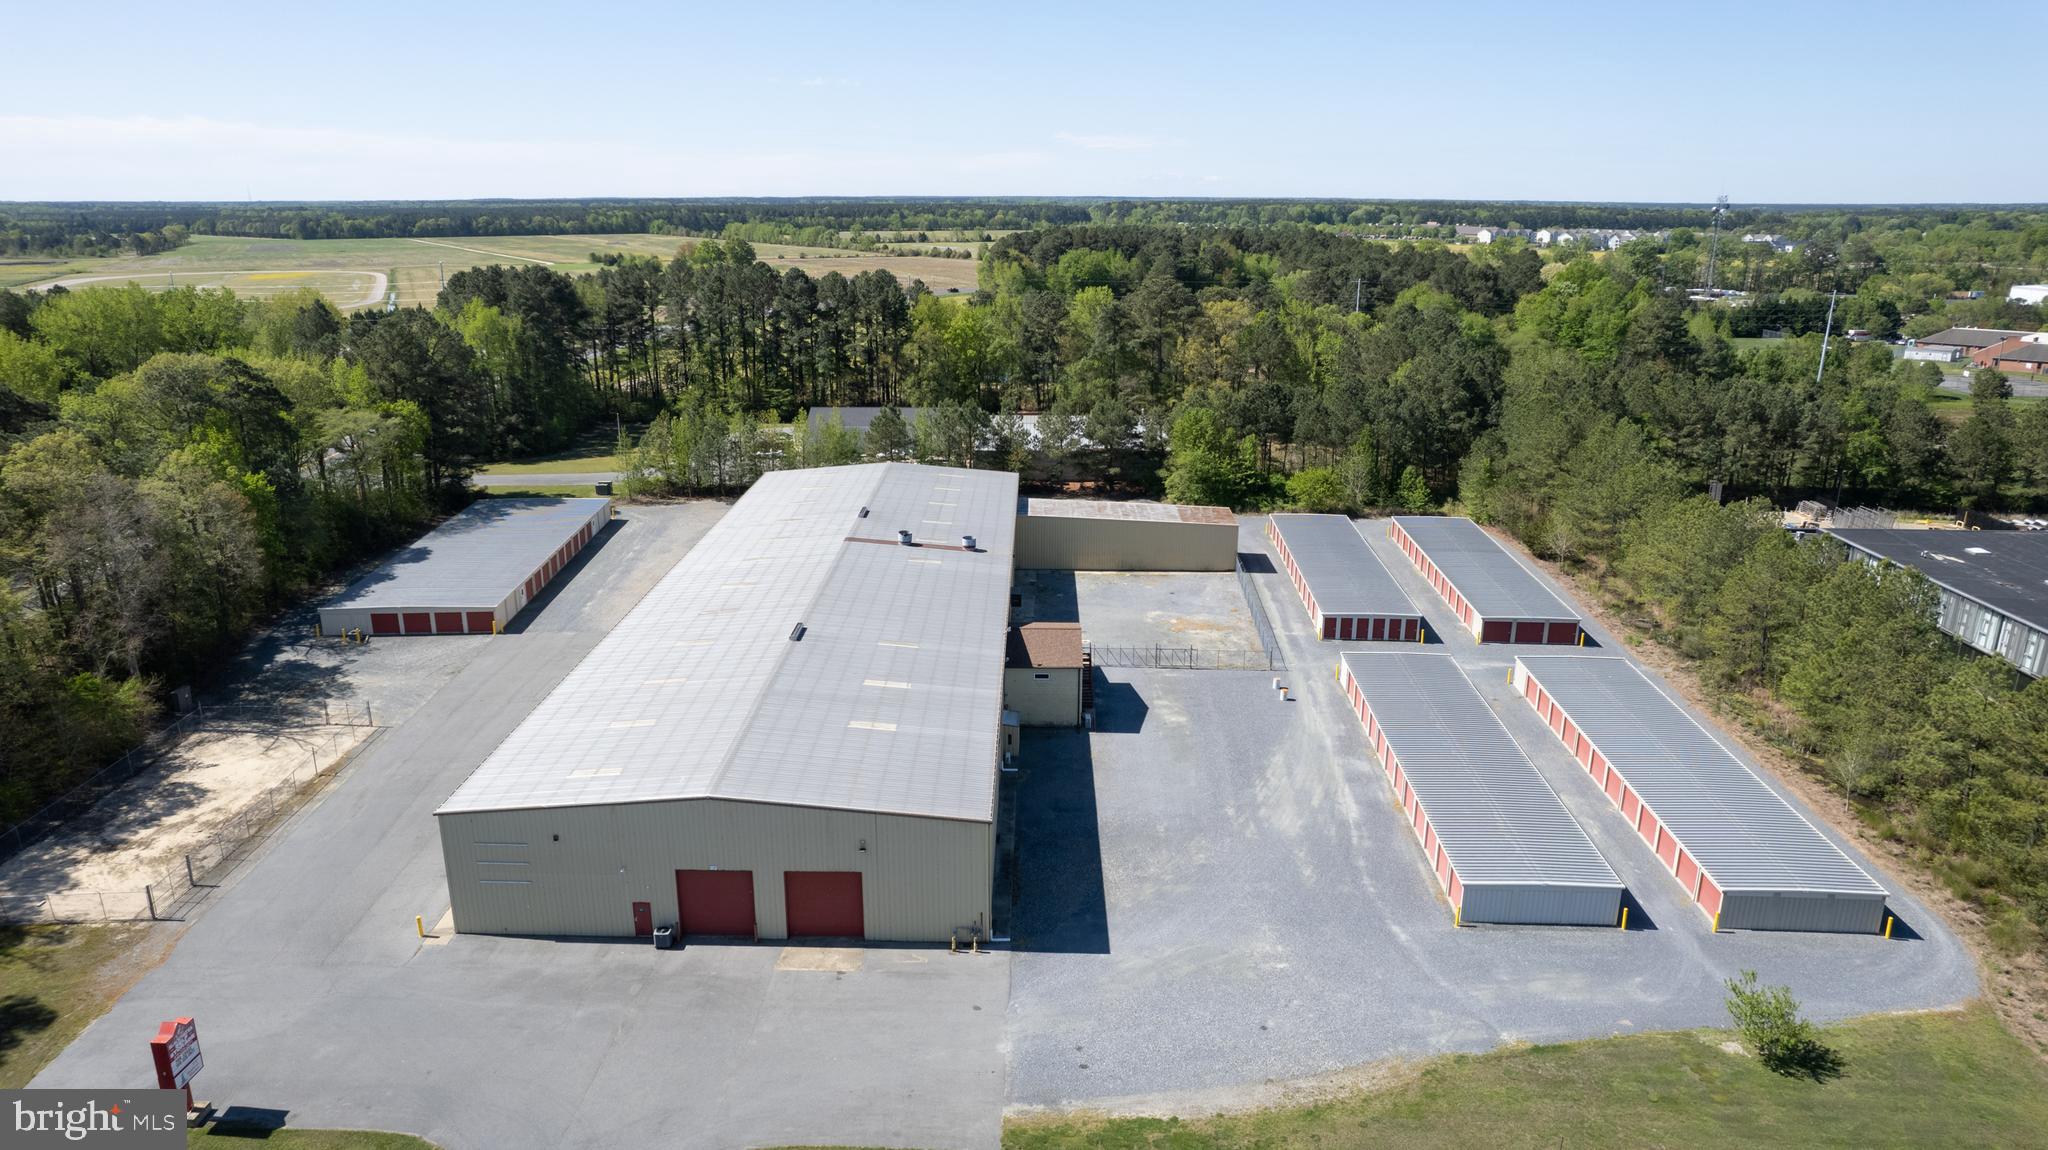
Cambridge - income producing property on 5 +/- acres.  Improvements include a 30,000+/- sq. ft. warehouse/industrial building currently configured into 3 spaces plus a retail showroom (Fire Marshall approved), fully sprinkled, upstairs offices  plus a fenced yard area. Recent bathroom, roof  and HVAC upgrades.  LED lights throughout.  Owner's office features heated floors.
 Additional improvements include  (4) 130' x 30'  mini storage buildings plus a 150' x 55' climate controlled mini storage building, and (4) contractor units running at 95%  to 98% occupancy.  There is an additional fenced storage yard on the property.  Nice signage and recent upgrades to the parking lot.
Just off Rt. 50 on the corner of Rt.16S and Chesapeake Drive.
#MDDO2007168

CAMBRIDGE

837 CHESAPEAKE DRIVE

None Beds

None Baths

56,677 Sq.Ft.

$3,750,000

MLS#: MDDO2007168
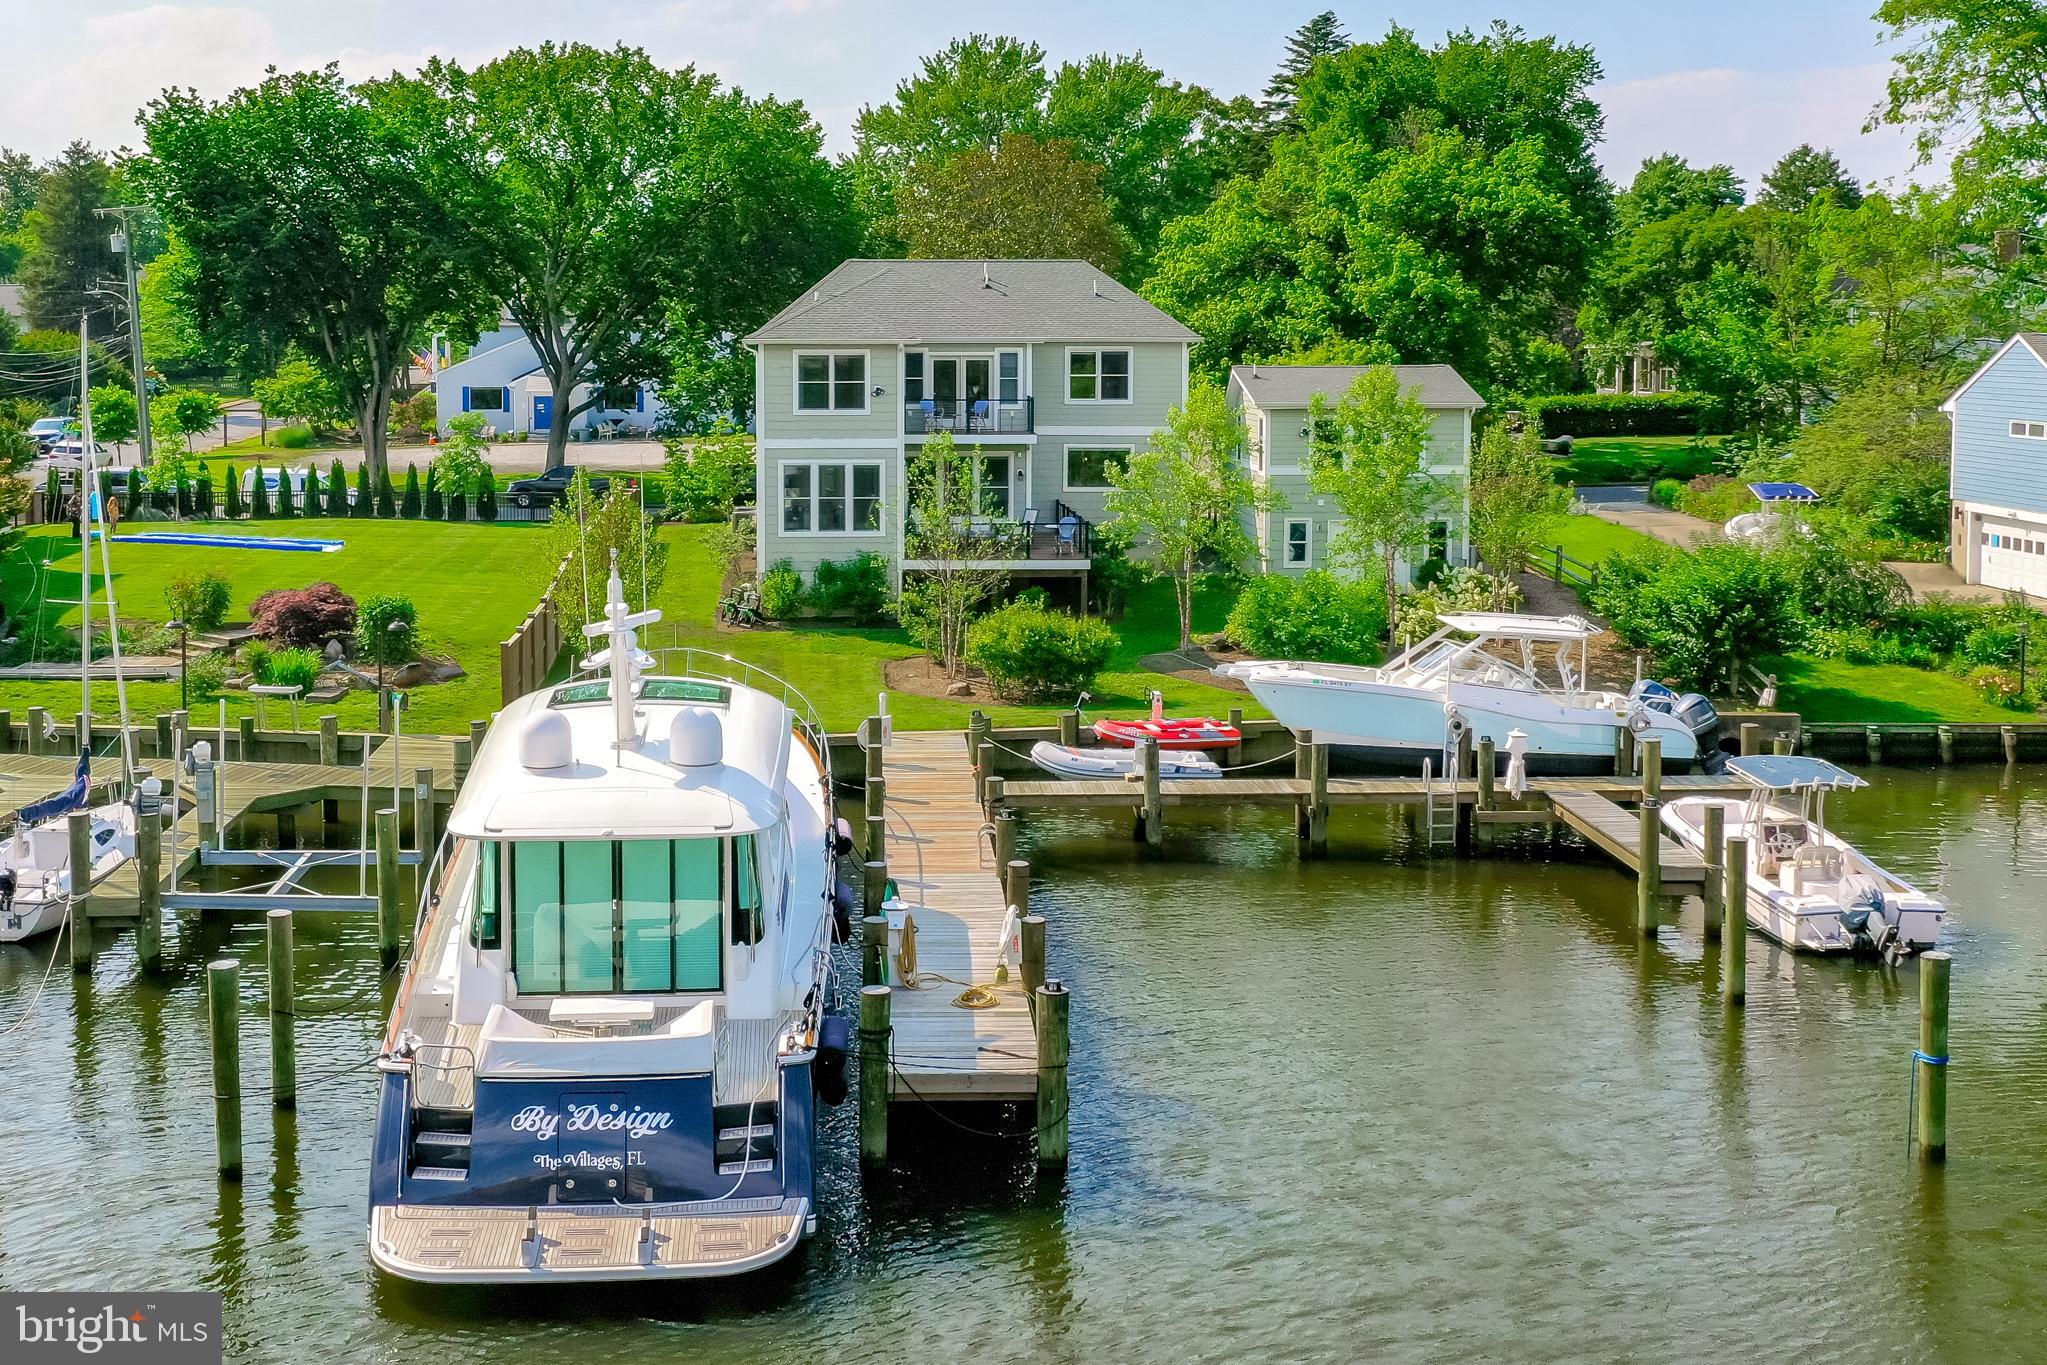
A boater's delight in the heart of Eastport! This incredible 2018 Craftsman style home in Eastport offers 79 feet of water frontage, new, raised bulkhead (2021) and completely reconfigured FIVE SLIP, 70-foot, deep water pier by Dan Lerian (2021) on protected Back Creek. Situated on .23 flat acres, you're just steps away from your pier with endless activities on the water. The pier has held a 44ft sailboat and 66 ft Sabre comfortably. The spacious eat-in kitchen and open floor plan on the main level with two living rooms and easy access to the rear deck allow for seamless entertaining and views from almost every room. To complete the main level, the room just off of the foyer can be used as an office, music room, or playroom. The configuration of this home can work for families of many sizes. With 3 to 4 bedrooms upstairs, a complete 2-level au pair or in-law suite above the detached garage with a separate entrance, and a fully finished lower level with walk out to the waterfront, the options are numerous. The owner's suite on the upper level offers views from the bedroom with balcony as well as the stunning primary bath and office. This home has achieved spacious yet cozy throughout. Tax records are incorrect, the home offers 3200 square feet above grade. 

Walk to everything Eastport has to offer! Enjoy the live music at the non-political Eastport Democratic Club, swim or play tennis at Safe Harbour Marina, stroll to the many pubs and restaurants like Davis' Pub, Forward Brewing, Boatyard, Baker's & Co. and many more. Welcome Home!
#MDAA2051348

ANNAPOLIS

717 CHESTER AVENUE

4 Beds

5 Baths

4,573 Sq.Ft.

$3,750,000

MLS#: MDAA2051348
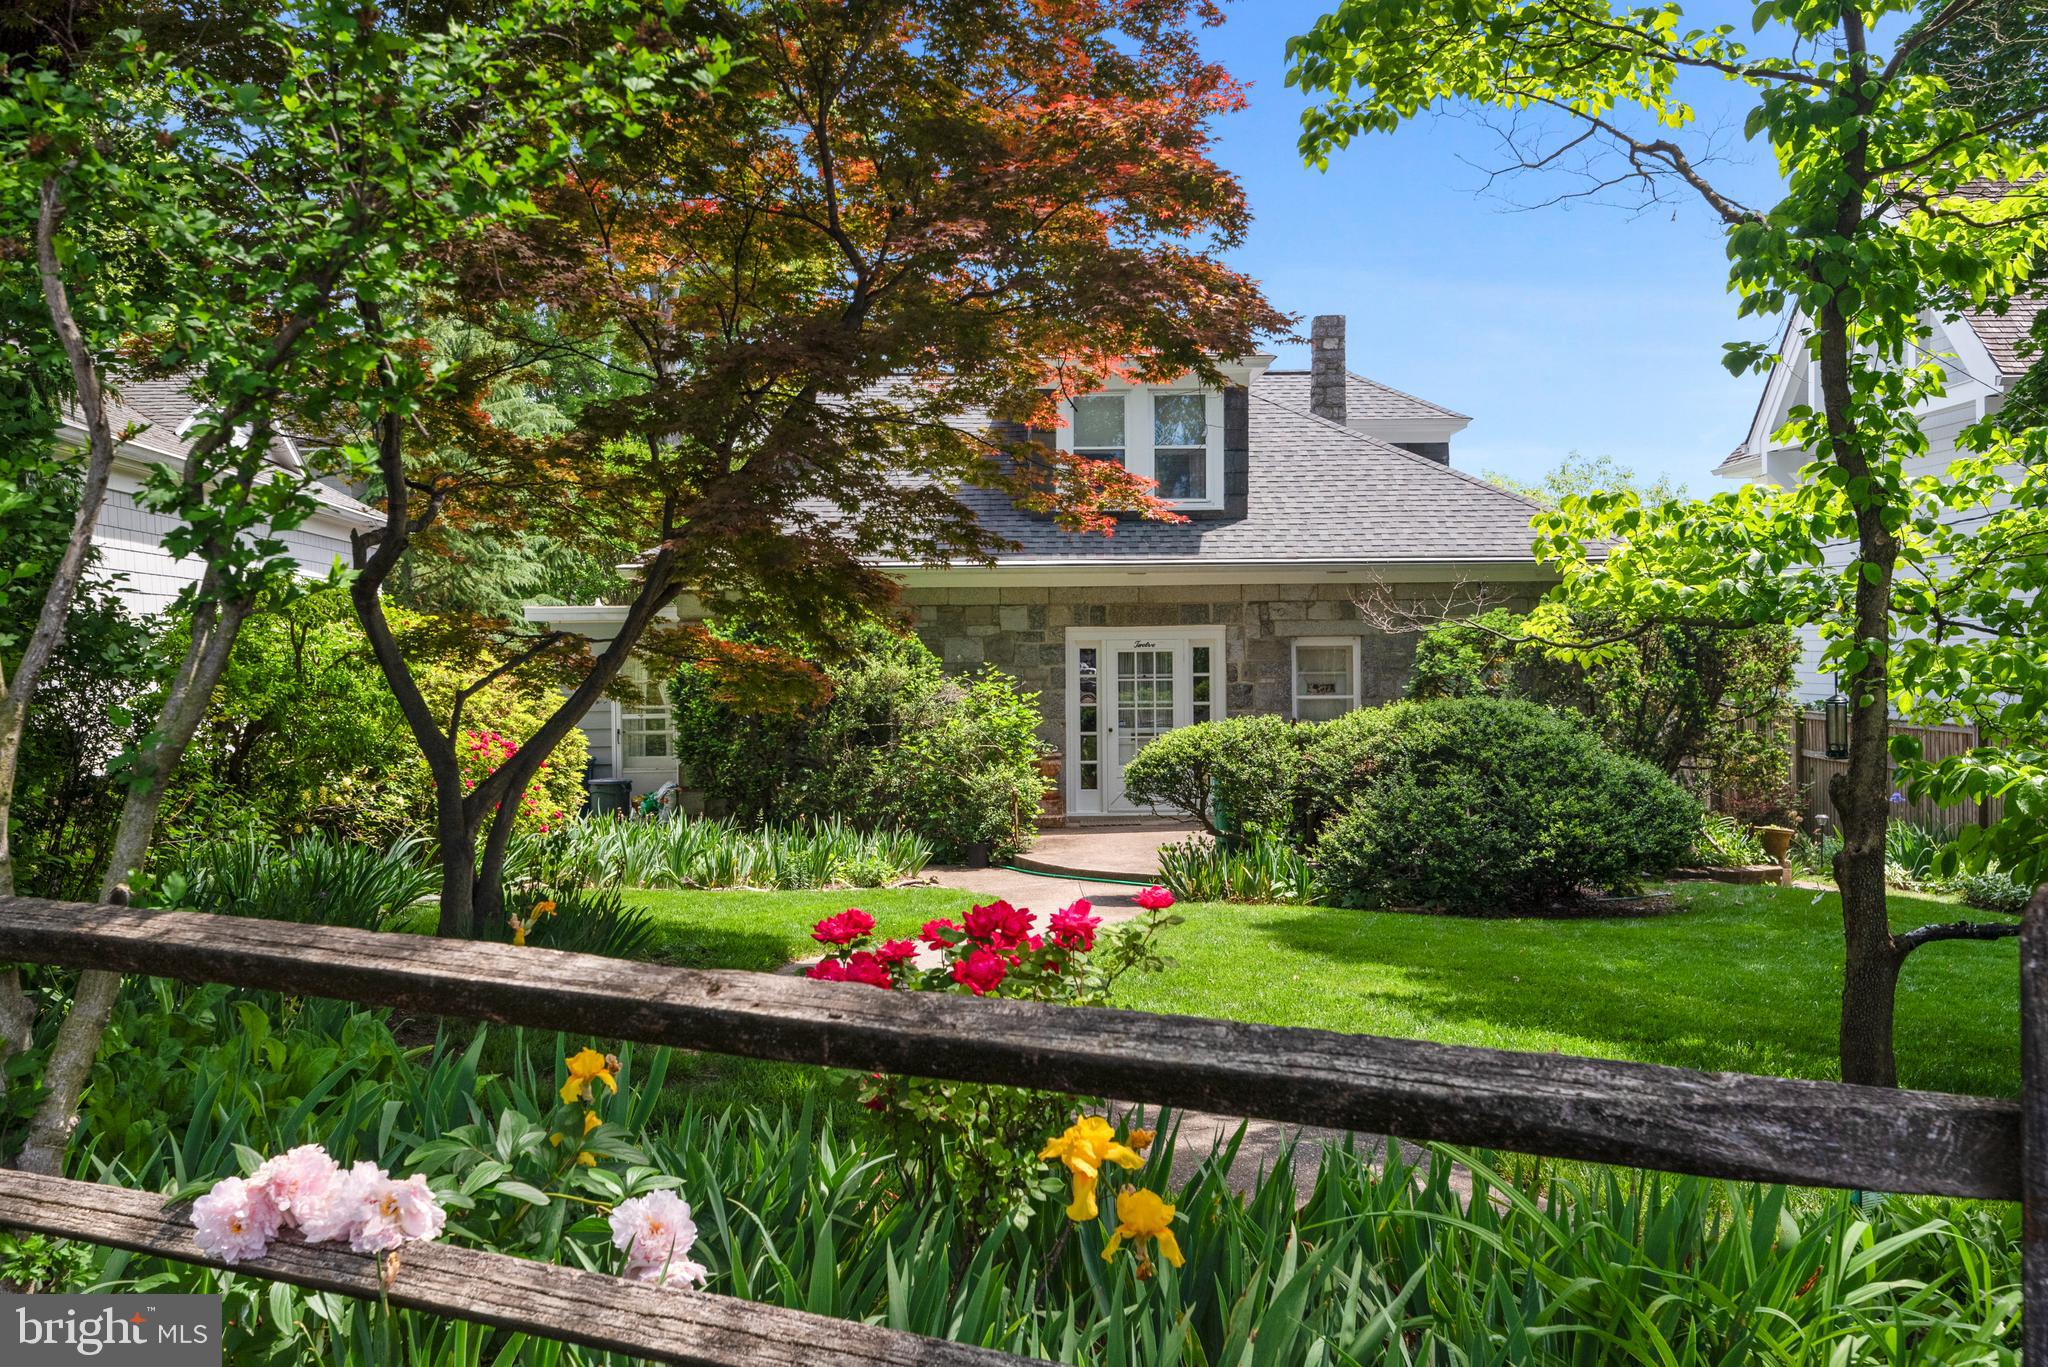
Discover a waterfront retreat unlike any other at 12 Spa View Circle. This remarkable 1910 Cape Cod residence, with a stone front granite exterior, stands as a testament to quality and character and offers a one-of-a-kind opportunity. Surrounded by some of the best waterfront properties in Annapolis and nestled on an elevated, picturesque .30-acre lot with 89 feet of waterfrontage along Spa Creek, this distinguished site boasts breathtaking views and unparalleled potential. Sold "as is," the property presents an opportunity for renovation allowing you to build your dream waterfront escape. A private deep-water pier, convenient parking for two cars and a serene street setting embodies the best of waterfront living in Annapolis. This is the opportunity to transform this home into your own waterfront sanctuary
#MDAA2082394

ANNAPOLIS

12 SPA VIEW CIRCLE

5 Beds

3 Baths

4,473 Sq.Ft.

$3,750,000

MLS#: MDAA2082394
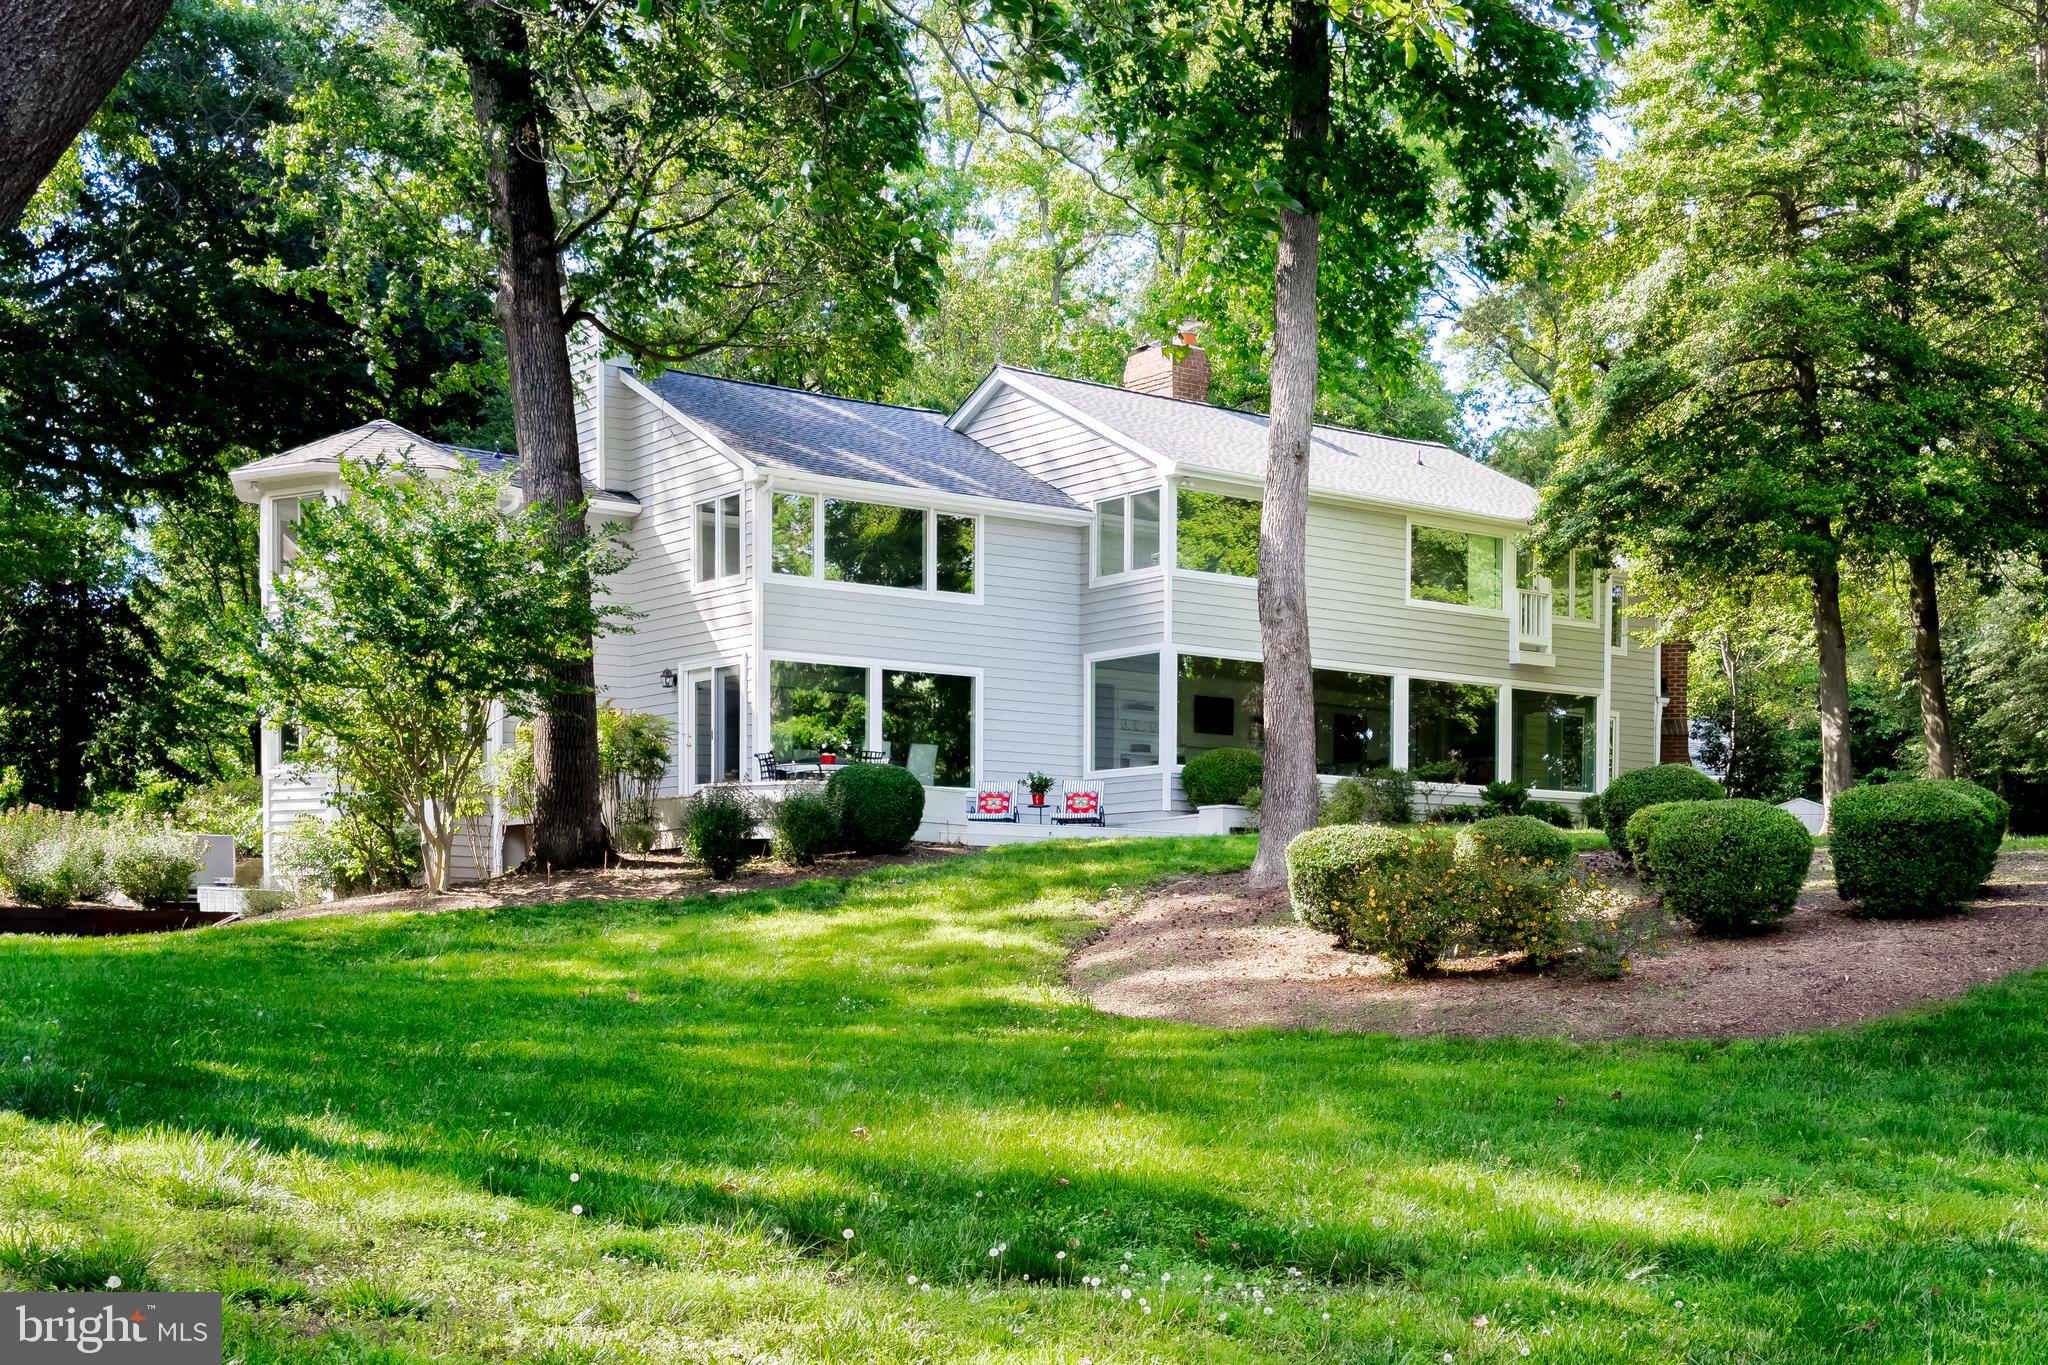
Move right in and enjoy private and serene waterfront living on nearly 4 acres along Meredith Creek. This unique property provides protected, deep water access with 8-foot MLW at the end of the pier, and has  accommodated a 65-foot yacht. The waterfront includes a rare covered boathouse and two boat lifts, enhancing your boating and water sports experience. The property, surrounded by mature trees, is reached by a long private drive and features 534 feet of gently sloping shoreline and  easy access to the pier and waterfront.  The spacious 6,300+ square foot home includes 5 bedrooms and 5.5 baths, making it ideal for both family living and entertaining. Recent renovations completed in 2023-2024  include a high-end chef’s kitchen with marble counters, a luxurious primary suite with marble flooring, refinished hardwood floors, and completely updated bathrooms. Most windows have been replaced, and a new roof has been installed. The home’s layout, with generously sized rooms, emphasizes comfort and entertaining, with a spacious outdoor deck offering panoramic  creek views.  The finished basement features  two large recreation rooms, a full bath and utility spaces.  A large mudroom with a utility sink and abundant storage sits conveniently next to the covered portico. The property also includes garage parking for 4 cars and a circular driveway that accommodates additional guest parking. A pool permit is approved, allowing future expansion. Nestled off a quiet country road with no road noise, this property provides easy access to Route 50, combining the tranquility of waterfront living with the convenience of nearby commuting routes. This home blends luxury, privacy, and ease of access, making it an exceptional retreat on the water.
#MDAA2086918

ANNAPOLIS

1879 WHITEHALL ROAD

5 Beds

5 Baths

6,321 Sq.Ft.

$3,750,000

MLS#: MDAA2086918

1 ... 274 275 276 277 278 ... 666
* Listings identified with the FMLS IDX logo come from FMLS and are held by brokerage firms other than the owner of this website. The listing brokerage is identified in any listing details. Information is deemed reliable but is not guaranteed. If you believe any FMLS listing contains material that infringes your copyrighted work please click here to review our DMCA policy and learn how to submit a takedown request. © 2024. First Multiple Listing Service, Inc.

Send a message

Message successfully sent.

Your message

What is 3 + 4 ?

Reason for contacting?

I agree to receive email communication and understand I can unsubscribe at any time.

I agree to be contacted by Charis Realty Group - Christine Issler, Broker via call, email, and text for real estate services. To opt out, you can reply 'stop' at any time or reply 'help' for assistance. You can also click the unsubscribe link in the emails. Message and data rates may apply. Message frequency may vary. Privacy Policy

Sign Out

Virtual Assistant

Would you like to take the next step with this property? We can help you schedule a showing or virtual tour, or send you more details.

Yes, I would like more information.

Thank You for Your Reply, One of Our Agents will contact you as soon as possible

No, maybe later.

Thank you, you can always contact me via email, phone number or through the contact form.

Realhub AI

Lucy - Your AI-Powered Realtor

Update Your Temporary Password

Personalize your search

Enter your email and we'll notify you immediately when new listings match what you're looking for.

or enter email address

Already have an account ? Login here

Continue your home search

I agree to receive communications and understand I can unsubscribe at any time.

I agree to be contacted by Charis Realty Group - Christine Issler, Broker via call, email, and text for real estate services. To opt out, you can reply 'stop' at any time or reply 'help' for assistance. You can also click the unsubscribe link in the emails. Message and data rates may apply. Message frequency may vary. Privacy Policy

Already have an account ? Login here

We use cookies

We use cookies primarily for analytics to enhance your experience. By accepting, you agree to our use of these cookies. You can manage your preferences or learn more about our cookies policy.
