Properties

Browse or get in touch to schedule a walkthrough.

  • Nearby me
Price range

Popular Features

Community Features

Association

Property Features

Waterfront

View

Exterior Features

Interior Features

Style

10000 properties match your criteria

Updated 1 minute ago

E-Alert name

Nestled in the beautiful Hidden Estates Community you'll find this absolutely magnificent, one-of-a-kind, newly constructed European Contemporary featuring over 15,000 interior square feet and over 6,000 square feet of exterior entertaining space. Designed with symmetry in mind, the exterior architecture of this home includes an elegant balance of stucco, stone and cedar. Majestic two-story floor to ceiling windows and skylights let in an abundance of natural light with extensive outdoor spaces that can be accessed via custom accordion doors for indoor/outdoor enjoyment. Upon entry, the impressive foyer opens up to the central floating staircases. The foyer leads to a stunning open concept gourmet kitchen featuring Hacker cabinets, integrated Miele appliances, Grohe fixtures, and Silestone countertops. A formal dining room, family room, and sitting room with accordion doors open up to two different outdoor areas for 180-degree indoor/outdoor entertaining. Main floor also includes a formal living room, office and half bath. This contemporary floor plan includes 10-foot ceilings throughout, soft Ivory Italian Iris tile on the main and lower levels with engineered 9-inch-wide plank White Oak hardwoods on upper level for an all-around polished and modern atmosphere. The upper level includes a decorative skylight feature with colorful LED surround providing an open and airy space that separates the six bedroom suites. All bedrooms feature custom walk-in closets complete with organizers, ensuite bathrooms with Duravit vanities and commodes, frameless glass showers with elegant Grohe fixtures, backlit mirrors, and Italian Iris tile. Upper level also includes a dedicated laundry room with built in cabinets, sink and raised front loading washer and dryer. An entertainer's dream, the lower level is decked out with a 1000+ bottle wine cellar, wet bar, fitness room, music room, dedicated art room and movie theater with Nappa leather seating. Car enthusiasts look no further; this 7-8 car garage has gorgeous cedar doors, epoxy flooring, a colorful LED lit car showroom as well as a large utility room with space for storage. Additional features include Savant Audio Visual system, security system, TPL roof, color coordinated LED indoor/outdoor built-in lighting, and geothermal heating and cooling systems. For your furry friends, a dedicated dog wash room with elevated bath. There are also four opulent cantilevered balconies, a circular driveway for ample parking, and 2.24 acres with space for luxury pool or sport court. This is a unique gem that you won't find anywhere else in the area!!
#VAFX2118022

OAKTON

10300 CONEJO LANE

6 Beds

7 Baths

13,239 Sq.Ft.

$5,999,900

MLS#: VAFX2118022

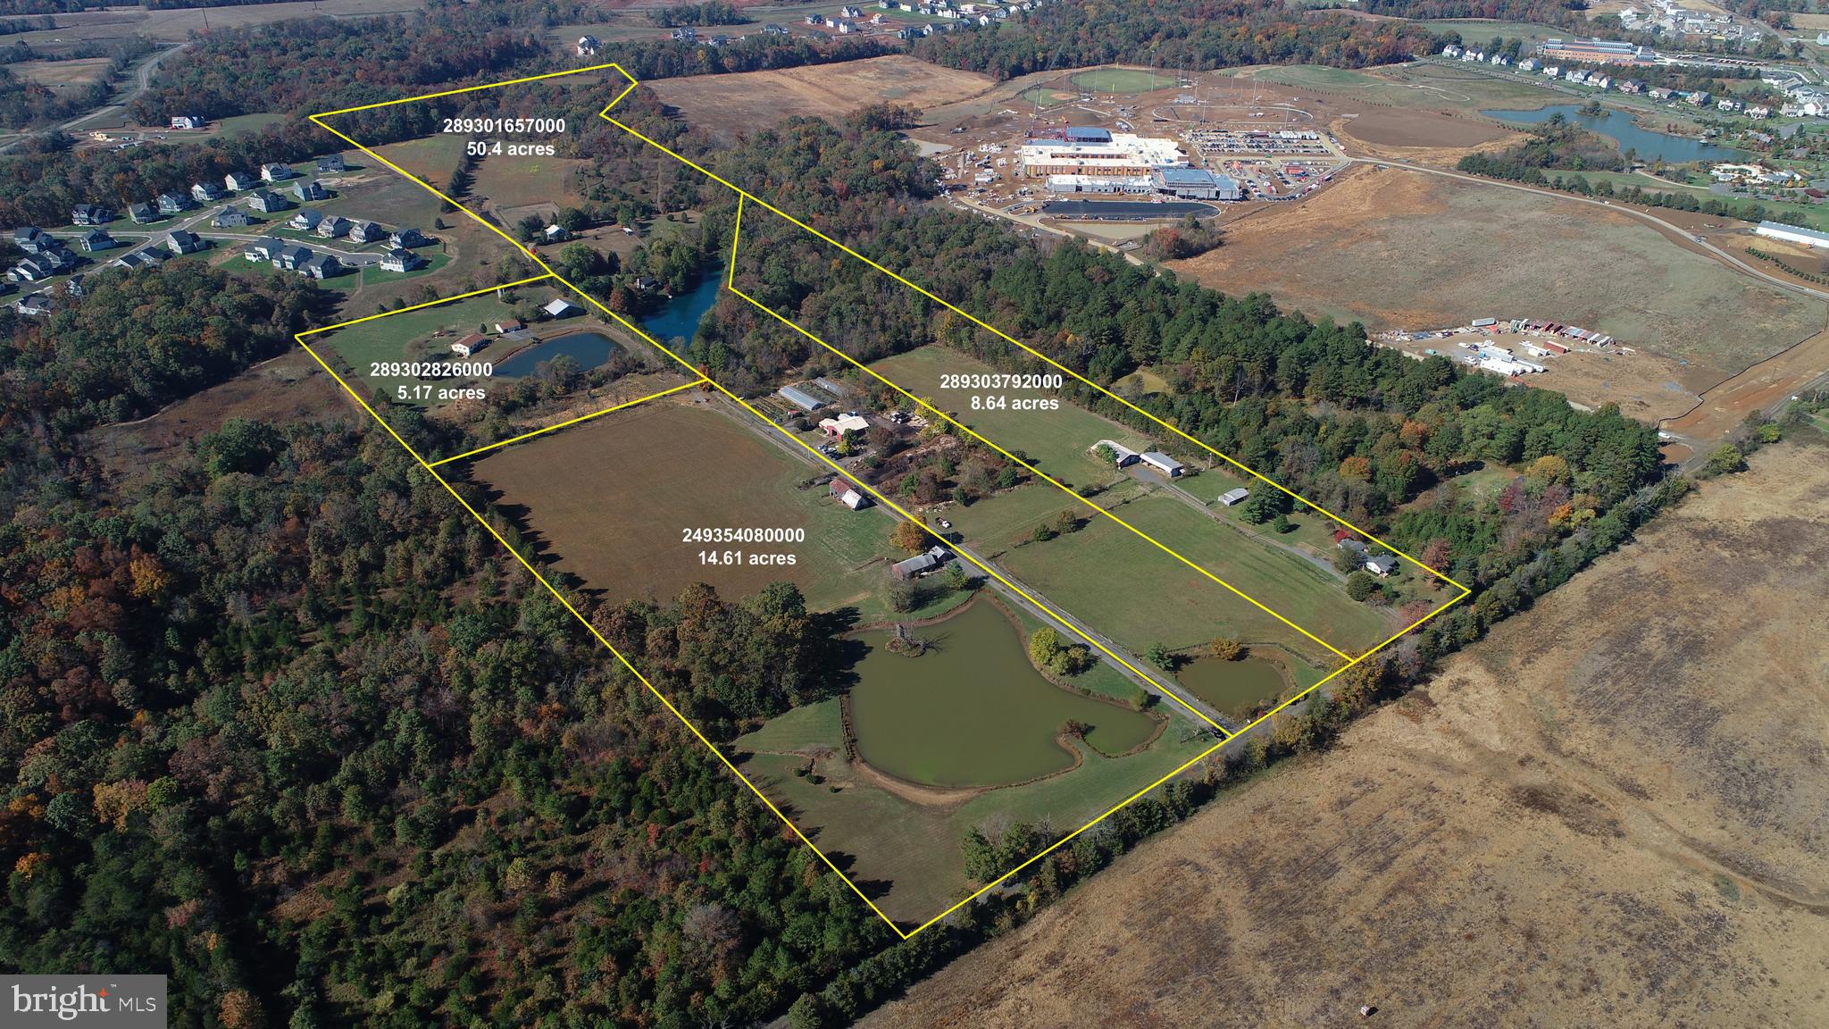
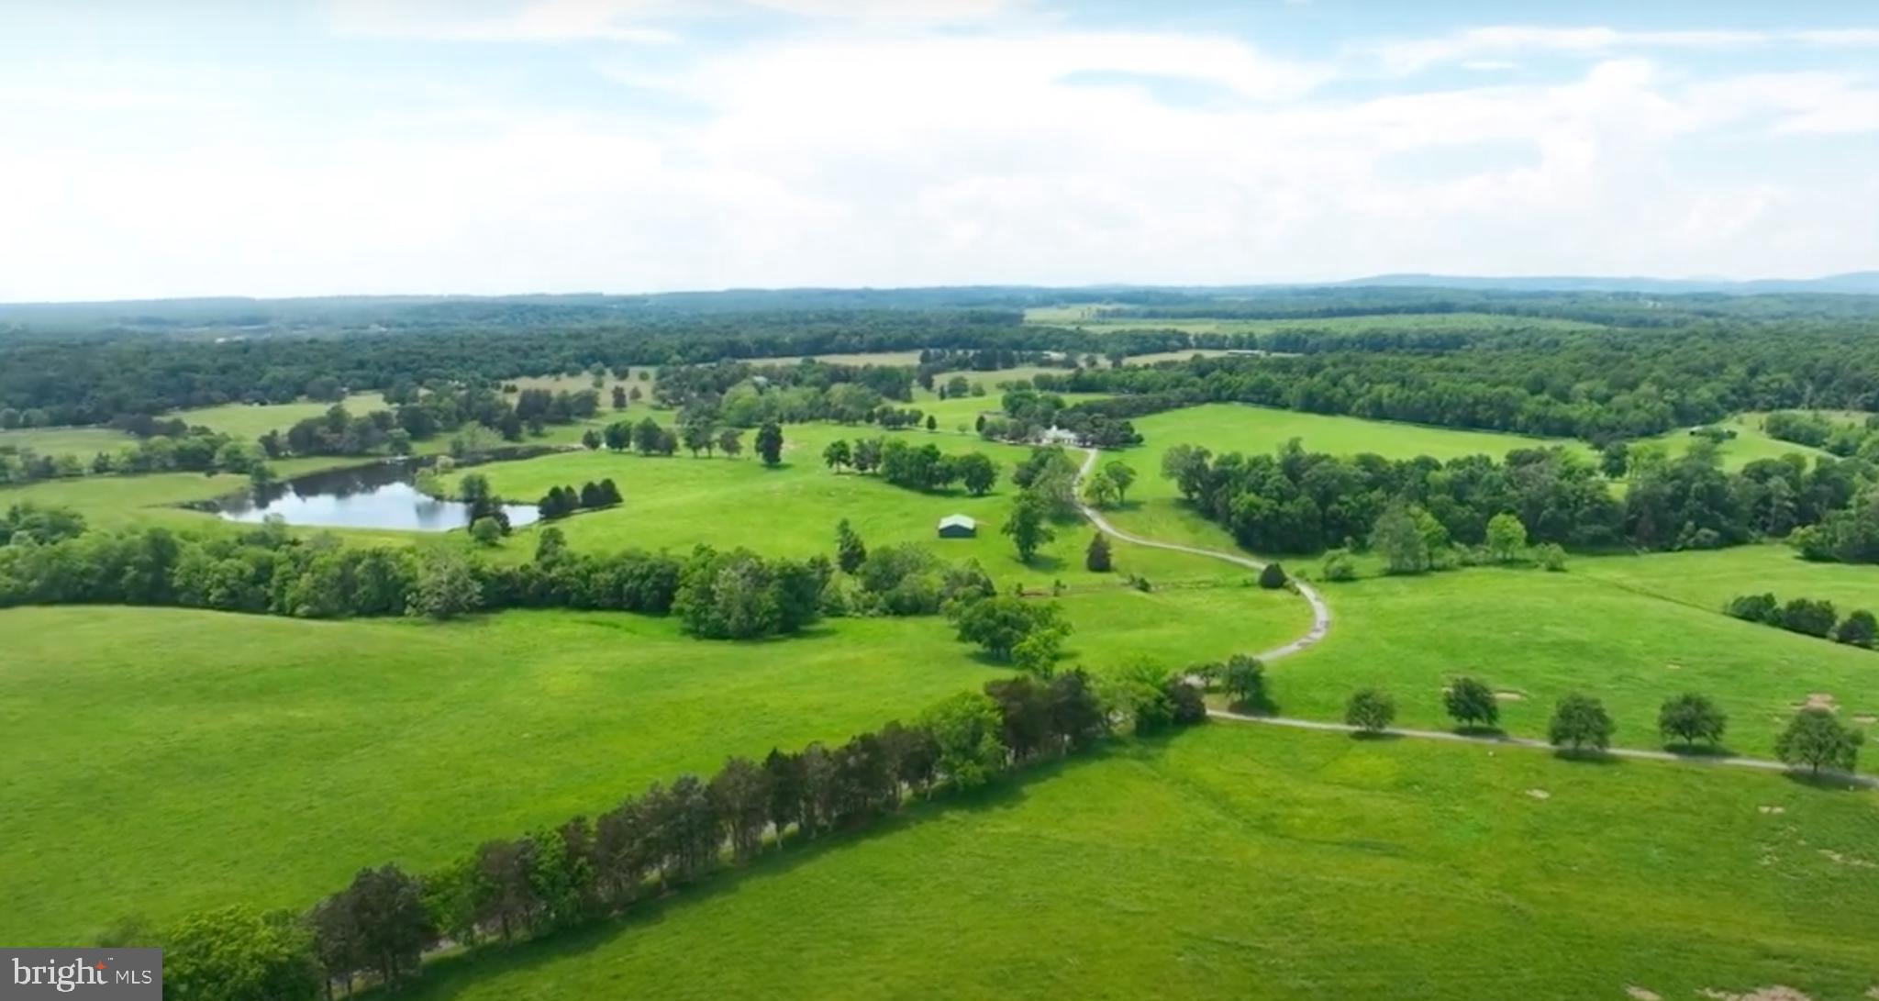
Rarely is such a large farm available in Chester County!  This 173+/- acres farm is set in a region known for its strong preservation efforts with over 30,000+ contiguous acres under permanent protection. The farm has enjoyed many purposes over the years including a country retreat, horse-training facility along with producing bountiful crops from its many rich, fertile fields.  Regardless of the purpose, the views and quality of life are magnificent over the gently rolling hills in the Chester County countryside.
 The original home was built in 1880 and was renovated, and expanded, in 1985. It features 5 bedrooms, 2 full baths and 2 powder rooms providing ample space for a large family or guests. Enter the home through a welcoming foyer with curved staircase and glass windows. The spacious and comfortable living room is designed with built-in bookcases, perfect for displaying art pieces, and features wood flooring, marble fireplace, dental work details, floor-to-ceiling windows and pocket doors. To complete the entertaining area there is a 4-season room overlooking the pool outside with an open ceiling of exposed beams and peg construction, and glass sliders to the pool outside. This area also includes a convenient bar area and a powder room. The kitchen is equipped with double ovens, stainless steel counters and its own fireplace. There are numerous closets and pantry spaces for storage convenience and a separate entrance with a charming office/mudroom with quaint fireplace.  A greenhouse alcove with a slate floor is an attractive feature for plant enthusiasts and links the dining area to the kitchen. The lower level has a brick floor and a spiral staircase previously used as an entertainment and dining area. It also houses a vault or large safe for added security. Attached to the main home, is a nanny/in-law suite with 2 bedrooms, living room and kitchenette.  The home is ready for further updates and the personal touch of a new owner.
 A 3 bedroom, 2 bath carriage house is also on the property and is nicely, yet conveniently, sited. There is a country kitchen with eating area, dining room, living room and mudroom with washer/dryer and bath.
For the hobbyist or horse enthusiast there is an impressive facility of barn and equipment buildings, fenced pastures and exercise rings. The barn currently includes 16 large (14x14’), as well as large foaling stalls (20x20’) and has a wonderful loft with ventilation and storage space. Other amenities within the barn include a tack room, wash stall, and a grooming area with washer-dryer setup. An attached large turnout shed, and hay/equipment shed, provide additional convenience for horse care and other farm needs.   Designed for optimal care and maintenance of vehicles and equipment, there is a large 2 bay garage for tractors and/or vans, plus, there is a 3-bay garage (with 3 added stalls on the far side).  Convenient to the barn and these buildings, there are 7 pastures with newer split rail fencing.
Additional features of the property: Act 319 for preferential taxes; property currently produces almost $90,000 annual income; primarily tillable acres with some woodlands, property flanked by 3 country roads; the very original homestead ruins still exist on far hill; in Cheshire Hunt countryside; and conveniently located to new shopping areas, major arteries, Parkesburg Train Station and the Chester County Airport (private). THE BENEFITS OF THE CONSERVATION EASEMENT WILL BE AVAILABLE TO THE BUYER.  (Please discuss details with agents as this can be very financially beneficial to the Buyer plus the Buyer could further plan the use of the property.)
#PACT2050506

COATESVILLE

415 FIVE POINTS ROAD

5 Beds

2 Baths

5,092 Sq.Ft.

$5,999,000

MLS#: PACT2050506

The most beautiful home on the most sought-after street in the City of Alexandria is available for the first time in over a decade. 

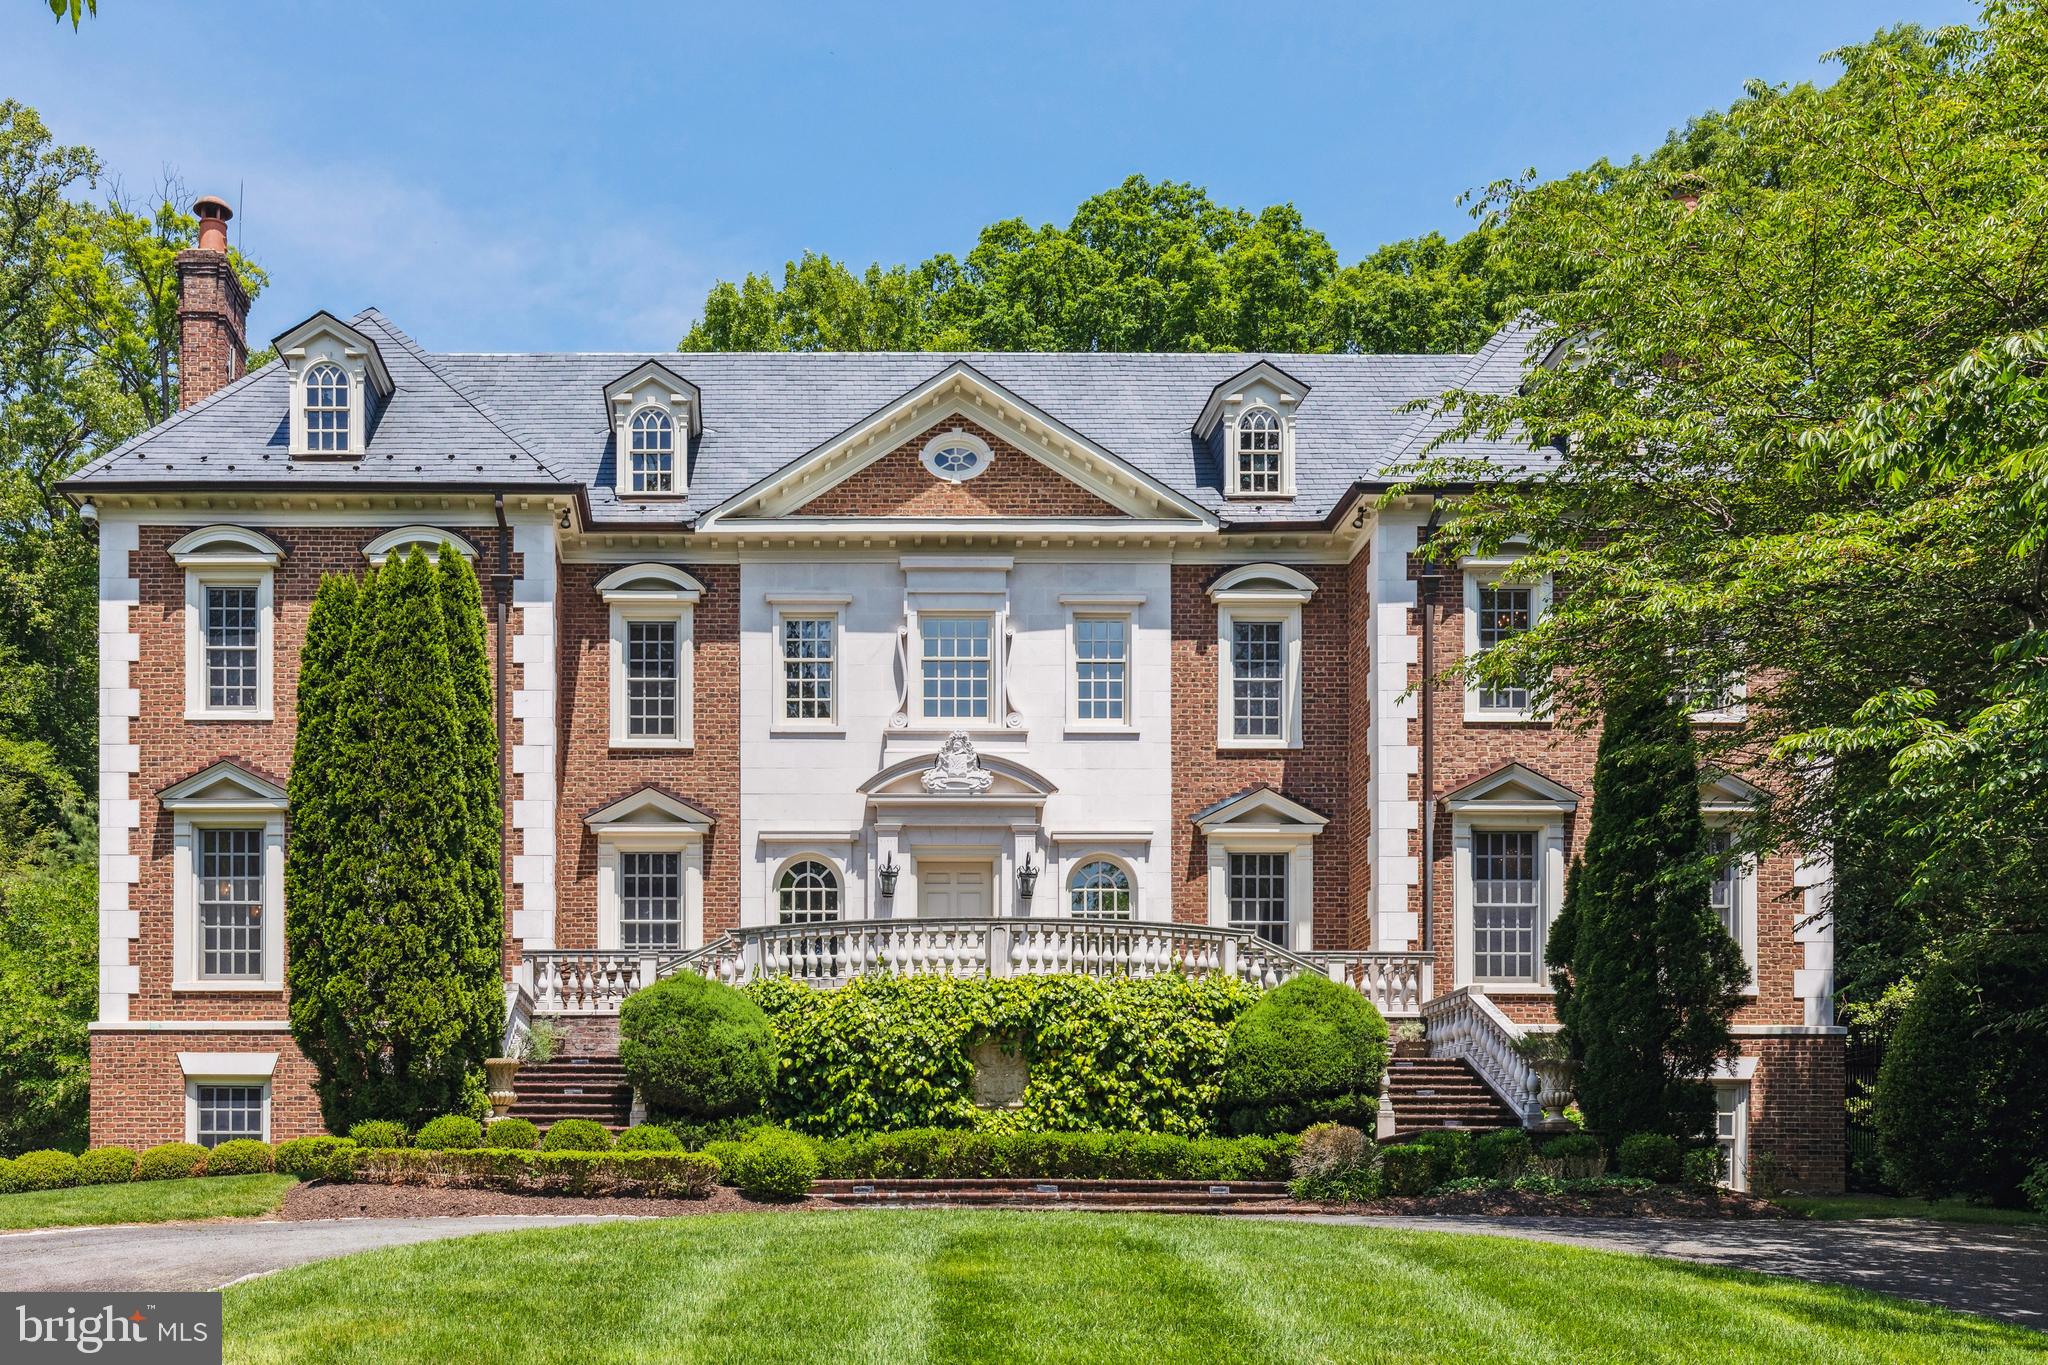
Welcome to 408 Lloyds Lane! This distinguished 8,700+ square foot brick Colonial with a handsome slate roof has been meticulously renovated and expanded by the current owners to create an exceptional indoor-outdoor sanctuary. The three-quarter acre lot bursts with refinement and delight, inviting both relaxation and recreation. A welcoming brick walkway leads to the beautiful entry and adds to the semi-circular pea gravel Motor Court that accommodates up to 9 vehicles. Private, fully fenced and boasting mature hardwoods and ornamental trees, the property offers an inground swimming pool with separate spa, a Tennis/Sports Court, professionally landscaped Gardens, flagstone Terraces and fieldstone retaining walls. A charming Pool House with Half-Bath and Kitchenette completes the outdoor ensemble. 

Inside, the elegant Main Residence features a gracious Entry and generous Living Room with gas fireplace. A spectacular south-facing Family Room and adjoining Kitchen, both filled with natural light all day, overlook and open wide to the rear terraces. They also lead to the Informal and Formal Dining areas, a handsome Wet Bar and a sensational two story Screened Porch with swing and impressive full height fieldstone fireplace. A welcoming Den and private Office may also be found on this level. They are situated on opposite ends of the home, as are two Powder Rooms. A Garage and Mud Room are added amenities.

Upstairs are five Bedrooms. The sumptuous Primary Suite with gas fireplace sets a luxurious tone with two Walk-in closets and a handsome marble Bathroom with heated floors and a steam shower. Four additional Bedrooms and 3 Bathrooms on this level add privacy and comfort for everyone. The “piece de resistance” is an expansive Family Room with French doors that open to a generous balcony overlooking the gardens, tennis court and swimming pool. Presently enjoyed as an Exercise Room, this sun-filled and vaulted ceiling space invites a variety of uses.

The Lower Level, too, features fun. There are two large Recreation/Game Rooms as well as a Wet Bar, and 6th Bedroom with an En Suite Bathroom. One half Bathroom plus a Laundry suite with adjoining Sitting area and fireplace complete this unparalleled home.
#VAAX2035928

ALEXANDRIA

408 LLOYDS LANE

6 Beds

5 Baths

8,750 Sq.Ft.

$5,999,000

MLS#: VAAX2035928

Indulge in the epitome of opulence with the award-winning Château, an awe-inspiring 10,000 square foot, two-story residence nestled in the heart of Buck's County. The award-winning Château, part of World's Best projects, received commendation in The International Property Awards 20th Anniversary issue. This French-styled, all hand-cut stone home stands as a testament to architectural excellence and sophistication. Renowned for its award-winning design, this French-style stone haven seamlessly blends old-world charm with modern luxury, featuring hardwood and marble floors, and two stunning limestone staircases adorned with custom-made brass iron railings. With ceiling heights soaring at 22 feet or more, adorned with intricate luxury crown moldings and decadent arches, The Château seamlessly blends old-world charm with modern elegance. This 4-bedroom, 4.5-bathroom masterpiece presents a main-level primary suite that redefines opulence. The primary bathroom in this suite is a luxurious sanctuary, boasting a bird's-eye ceiling, custom cabinetry, a hand custom sculpted marble tub, and a marble shower. The heart of this residence is the chef's kitchen, a culinary haven with handcrafted solid wood cabinetry. Additional grand spaces include a formal parlour, an elegant dining room, and a conservatory with glass, steel doors that open off the grand hallway, creating an inviting flow of space. Throughout the home, fireplaces with intricate designs serve as focal points, adding warmth and sophistication. Equally impressive is the exterior, showcasing a 65-foot fireplace crafted from stone, brick and bluestone, adorned with a decorative fleur-de-lis design, creating a captivating focal point that adds both charm and warmth to your outdoor haven. Outside, The Château beckons with an in-ground saltwater heated pool, surrounded by meticulously landscaped gardens. It's an idyllic setting for year-round enjoyment and entertaining. This is not just a home; it's a masterpiece waiting to be experienced.
#PABU2061158

NEW HOPE

5965 PIDCOCK CREEK ROAD

4 Beds

4 Baths

9,770 Sq.Ft.

$5,999,000

MLS#: PABU2061158

A stunning new construction stone estate with a sophisticated modern edge, privately set on more than two bucolic acres (2.12 acres/double lot) in the coveted Northside Bryn Mawr neighborhood. Offering approximately 7000 square feet+- across two expansive levels — not including the walk-out lower level (additional 3100 square feet)— this exceptional residence showcases thoughtfully curated designer finishes throughout.

Highlights include soaring 10-foot ceilings, a dramatic floating staircase, wide-plank hardwood floors, and exquisite natural marble and stone selections. Designed for both luxurious living and effortless entertaining, the home features a first-floor lounge, media/playroom, and a fully equipped back kitchen. Second level complete with 5 bedrooms each with their own ensuite baths as well as an additional bonus room (family lounge, rec space). 
Optional elevator feature. 
The property also includes a 4-car garage with a private apartment, studio or guest suite above (or 6th Bed). 
Exceptional outdoor possibilities abound, with plenty of room for a pool, pool house, and tennis court, creating the ultimate Main Line retreat.
#PAMC2180060

BRYN MAWR

846-850 MT PLEASANT ROAD

5 Beds

5 Baths

7,000 Sq.Ft.

$5,998,000

MLS#: PAMC2180060

Everything you can imagine and more has been done to this home to please even the most discerning buyer. Custom-built to the highest standards, the interior has undergone extensive renovations and changes in the last two years to create an open floor plan for today’s more informal lifestyle. 

The exterior is a perfect introduction to the meticulous attention to detail that you will find inside. Extensive landscaping with mature hedges and trees as well as special lighting features throughout the two acres provide a wonderful backdrop for the circular driveway with four-car, side-entry heated  garage.  
The  dramatic two-story foyer with curved staircase with custom-designed railing, balcony overlook and a beautifully designed Niermann Weeks chandelier. Light streams in from multiple sets of oversized French doors. An additional set of three French doors, one of which leads  to a three- sided, covered loggia with wood-burning fireplace. This is a perfect place to enjoy views of the private backyard with swimming pool, pavilion, and multiple patios.  

A traditional living room and dining and dining room and adjacent butler’s pantry provide the perfect space for more formal entertaining.  

Major renovations have transformed the back of the house, which also overlooks the backyard, into an open, informal area combining a wonderful kitchen with a large center island, informal curved eating space, and family room. The kitchen has new white lacquered cabinets with thick marble countertops and custom backsplash,  and Wolf and Subzero appliances. A  huge marble island provides more counter space and storage as well as space for stools. The adjacent  curved breakfast area  opens  to the family room with its wood burning fireplace and a large screen TV niche above. Beautifully crafted built-ins with cabinets below and open glass display  shelves add extra storage space.  

Also on the first floor is a completely paneled cherry  library with matching built-in cabinetry and wood-burning fireplace. The adjacent lounge is a quiet place to kick back and relax. The new wet bar has a large wine cooler and two beverage refrigerators. This area could also be used as a first-floor billiards room.  Completing this level are two powder rooms, large laundry room and walk-in pantry.  

The upper level features four bedrooms, each with its own ensuite bathroom. The large Primary Bedroom was thoughtfully configured with curved  alcove with wonderful  views of the spectacular backyard and pool as well as a  private deck also overlooking the backyard. Loads of built-ins and closet space, a coffee bar and computer area make this Primary Bedroom special. The Ensuite marble  bathroom features  heated floors, an oversized shower with multiple shower heads, aerated free standing oval tub, two vanities with mirrors and sconces above. The guest room features a built-in bed with drawers below,  an upholstered headboard and matching built-in nightstands. The additional two bedrooms as well as the guest bedroom have outstanding marble bathrooms.  Great additional space can be found in the lower level. The large gym has excellent space for a variety of machines, a mirrored wall with two inset televisions, and a glass wall overlooking the recreation room. There is plenty of additional space for the current billiards area, recreation room, and a large room with arched entries for a future climate-controlled wine room. The home theater is state-of-the-art” with stadium seating and elevated platform with a huge screen. An additional wet bar is ideal for serving refreshments. Finally, the lower level also offers two bedrooms with two ensuite  full bathrooms, powder room and large storage space . 

Additional special features- include an elevator to all three levels with iron gate, multiple fireplaces, a combination of marble and white oak flooring, solid core doors throughout, and magnificent custom woodwork.
#MDMC2122700

POTOMAC

9837 AVENEL FARM DRIVE

6 Beds

6 Baths

15,000 Sq.Ft.

$5,998,000

MLS#: MDMC2122700

Classic Annapolis, mint condition,  waterfront home built in 1948 sits on over an acre along the Severn River in the sought after community of Wardour.  Enjoy the ultimate  Annapolis life style with  entertaining spaces that include waterside pool, outdoor kitchen and dining, large deck embraced by boxwoods, crape myrtles, hydrangeas and gently sloping lawn to your private pier with 3 deep water slips, 2 lifts,  85 feet of water frontage,  boat storage cabana, and quaint potting shed. Significant improvements have recently been made to this coastal waterfront home that offers 5 bedrooms and 6.5 baths  including a redesigned owner's suite.  Kitchen with fireplace and adjacent family  room, formal dining and living rooms, plus library/office with built-ins. The walkout lower level includes a 2nd family room, bedroom, full bath, wine cellar for over 2500 bottles and Swedish sauna. The Amish built two-car garage has a spacious private studio/office above with  full bath and balcony overlooking the pool and the Severn River.
#MDAA2053320

ANNAPOLIS

220 WARDOUR DRIVE

5 Beds

5 Baths

5,337 Sq.Ft.

$5,998,000

MLS#: MDAA2053320

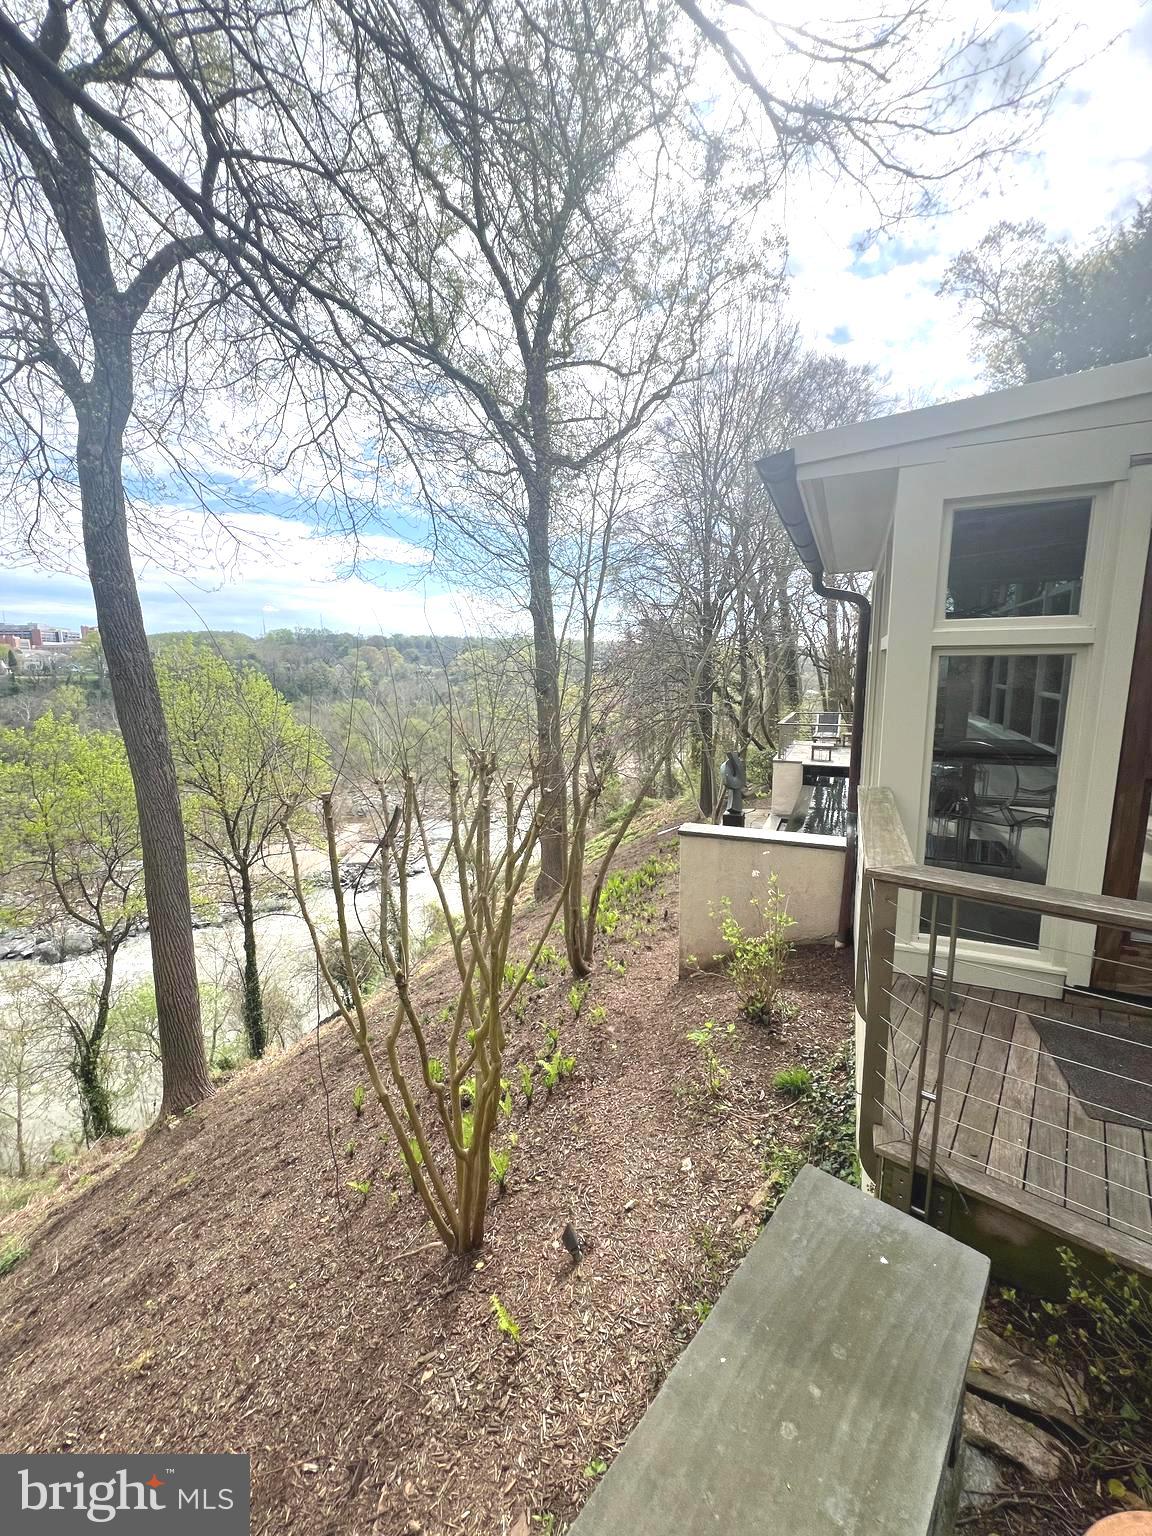
RINGSIDE -- so named because its first owners said from this location on the DC/MD line they could sit back and watch the goings on in Washington.  Beautifully sited on 2.7 acres overlooking the reservoir, this is a special property in every way.  Accessed by a long winding private drive, this iconic modern house has fabulous views, terraces, lovely grounds, a pool and a tennis court.  The rooms are spacious and most have water views.  You will feel that you have gone many miles into the country but instead you will have arrived there in minutes.
#MDMC721698

BETHESDA

5216 ABINGDON ROAD

6 Beds

6 Baths

6,476 Sq.Ft.

$5,995,000

MLS#: MDMC721698

Cherry Hill Custom Homes presents 8912 Gallant Green Drive. This one of a kind property boasts 1.42 acres on a quiet street in Woodside Estates, and includes a pool and spa.  The gorgeous all-brick transitional design features 6 bedrooms, 6 full bathrooms, and three powder rooms with 8,594 square feet of finished living space over three levels, dual staircases, and an attached four car garage, and an elevator servicing all three floors. The main level includes 10ft ceilings, beautiful European White Oak wood floors, a gourmet kitchen with paneled Thermador appliances, quartz countertops, and frame-less custom cabinetry, a pantry with additional refrigerator, a main level guest suite, a breakfast nook and an elegant formal dining room. A great room with coffered ceiling and gas fireplace is flanked by a large screened porch with heaters and a fireplace with stone surround and a grilling deck. A private sitting room and a mudroom with  built-in cubbies complete the main level living spaces. The upper level is highlighted by a luxurious owner's suite with gas fireplace, walk-in closet with built-ins, a spa-like bathroom with heated floors, double vanities, stand-alone soaking tub, heavy glass enclosed shower and a private laundry room separate from the main laundry room. The lower level features a spacious rec room with wet bar and a gas fireplace with flanking built-ins, a separate powder room, an exercise room, and an additional bedroom with full bathroom. The in-ground pool and spa is the star of this spacious yard with over 400 feet of depth and a built-in irrigation system, with plenty of room for sport or tennis court.  The natural gas heated saltwater pool is 18'x38' and ranges in depth from 3.5' to 7' and the spa is 8'x8'. The pool features beautiful Tundra Grey Marble decking, underwater lights, automatic pool cover, deck mounted water jet fountains, and automated controls. Convenient to Tysons, McLean, Spring Hill Rec Center, and much more.
#VAFX2231658

MCLEAN

8912 GALLANT GREEN DRIVE

6 Beds

6 Baths

8,594 Sq.Ft.

$5,995,000

MLS#: VAFX2231658

Cherry Hill Custom Homes presents this beautiful all-brick transitional design currently under construction in Clearview Manor. This home features 6 bedrooms, 6 full bathrooms, and 3 powder rooms with 8,545 square feet of finished living space over three levels, a three-car attached garage, dual staircases, an elevator, and a swimming pool and spa with surrounding hardscape. The main level includes 10ft ceilings, gorgeous wide-plank engineered white oak wood floors, a beautiful gourmet kitchen with frame-less custom cabinetry and quartz countertops and a rear prep kitchen/pantry. The kitchen connects to a great room with coffered ceiling and gas fireplace with tile surround and a spacious morning room. The screened porch with gas fireplace and stone surround provides an amazing outdoor living space overlooking the deep and flat, professionally landscaped backyard. An elegant formal dining room with butler's pantry, a main level guest suite/private study, and a mudroom with built-in cubbies complete the main level living spaces. The upper level is highlighted by a luxurious primary suite with a gas fireplace, a spacious walk-in closet with built-ins, and a spa-like bathroom with heated floors, double vanities, stand-alone soaking tub, and heavy glass enclosed shower. The walk-up lower level includes a recreation room with a walk- behind wet bar, a large exercise room with rubber flooring, an en-suite bedroom, and a separate powder room. Convenient to GW Parkway, McLean, Tysons, and much more. Delivery September 2026. Interior photos are from another home recently built by Cherry Hill Custom Homes. Actual finishes may differ from what you see in the listing photos. Still time to choose finishes. Contact the listing agent to walk the lot, to see a finished product, or to meet with the builder.
#VAFX2286896

MCLEAN

6126 STONEHAM LANE

6 Beds

6 Baths

8,545 Sq.Ft.

$5,995,000

MLS#: VAFX2286896

See listing MDTA2012146 which includes an adjacent 37+-acre waterfront parcel which has a sandy beach and offers additional opportunity, with approvals in place for a seven-bedroom main residence and a three-bedroom guest house.  

"Bolton Farm", available for the first time in over two decades, is an exceptional offering of rare privacy, including a renovated manor house, historic guest house, new four stall horse barn, pool and tennis.  Originally known as Quaker Kemp Farm, dating back to 1790, this remarkable 76+-acre waterfront estate has breathtaking western views across the Chesapeake Bay. A gated entrance and mature tree-lined drive create a gracious approach to the main residence while highlighting the property’s stunning water views, natural beauty with mature landscaping and specimen trees. 

The generous porch-front manor house blends classic architecture with relaxed coastal style with newly updated kitchen and baths.  The expansive waterside living room features brick flooring and floor-to-ceiling windows and French doors that flood the space with natural light and showcase stunning water views. A formal living room and dining room sit adjacent, seamlessly connecting the rooms.   The well-appointed kitchen and family rooms include a large center island, breakfast area, wet bar, high-end stainless appliances, built-ins and fireplace. A waterside screened porch extends the living space outdoors, perfect for dining and relaxation. The main floor also offers a guest or owners suite with an en-suite marble bath. The paneled mudroom and powder room complete this floor. 

Upstairs, the hall landing provides access to the generous primary suite which includes built-ins and a beautifully appointed en-suite marble bath. Two additional bedrooms are connected by a renovated bath.  The oversized fourth bedroom suite includes a sitting room, en-suite bath and stunning views.  This floor is completed with a laundry room.  The third floor provides two additional guest bedrooms and a shared full bath.  The lower-level basement offers excellent storage.  

The charming brick guest house, circa, 1790 has two-bedrooms featuring a new cedar shake roof, center hall, high ceilings, wood floors, moldings, full kitchen and renovated bath.  
 
The Equestrian and agricultural amenities include a new four-stall barn with loft game room, fenced pastures, a wooded forest, two equipment barns, and a greenhouse/garden shed. Meandering paths connect the main house, guest house, and barns. The property includes a parcel across from the main entrance to ensure additional privacy.  

The outdoor features give the farm the opportunity for large family occasions with numerous areas to gather and enjoy the stunning sunsets.  Features include a waterside pool, covered pavilion, private tennis court, two ponds, a pier and hiking trails throughout the expansive grounds.  
 
With nearly 4,000 feet of riprapped shoreline, “Bolton Farm” represents a rare offering on Maryland’s Eastern Shore.
#MDTA2014564

WITTMAN

8612 TILGHMAN ISLAND ROAD

8 Beds

5 Baths

9,051 Sq.Ft.

$5,995,000

MLS#: MDTA2014564

Wilderness Estate- This quintessential Eastern Shore farm is located along the Choptank River in Trappe, Maryland. Comprised of 47± acres, with original structures that are impeccably well-kept and improved with modern amenities, The Wilderness provides a unique opportunity to enjoy the best of the Eastern Shore.  Surrounded by open space and preserved farmland with proximity to Oxford, Easton, Cambridge, and St. Michaels, The Wilderness is sure to please the discerning buyer.  
Sited among large waterfront estates, The Wilderness enjoys privacy and a commanding presence with old-growth trees, broad southerly views, and deep water.  The scope of improvements includes the primary residence, waterside guest cottage, beach house, pool, pier, tennis court, early 20th-century barn, and a host of accessory structures for life on the farm.  Visit the virtual tour for an inside look.

The main house has great historical significance not only for the original owner’s grandson who lived there and served two terms as the Governor of Maryland but also for its place in the development of Maryland’s domestic architecture, as noted on two markers from the Maryland Bicentennial Commission and the Maryland Historical Society. 
The smaller and original of the two brick wings dates from the late 18th century and the larger wing from the early 19th century. The house’s architecture is unusual in that the 19th-century wings telescope up, instead of down, from the original wing. The white brick, black shutters, and historical olive green trim color are a serene palette against the house’s majestic specimen trees around the property, including a gigantic Sycamore that was at one time, the largest of its species in Maryland. 
The long white gravel drive under the sheltering canopy of mature trees passes by the barn and other outbuildings then curves around the front of the house. Brick steps lead up to the front porch of the early 19th century wing opening into a gracious foyer and stair hall with an elegant elliptical arch that rests on pilasters at the side walls to separate the public from private areas of the house. A French door at the rear of the foyer frames a vista of the lawn and Choptank River. To the side of the foyer are two identical parlors at the front and rear corners of the house. Both rooms have magnificent fireplace mantles and surround; one is a 1740 hand-carved mantel by noted English artisan woodcarver Grinnling Gibbons and the other is a 1780 mantel surrounded by the famous English architect and artisan, Robert Adam. 
The main floor of the 18th-century wing contains a spacious living room, dining room, original kitchen, and larger kitchen, pantry, two powder rooms, and a stunning sunroom connecting to a terrace along the rear of the house overlooking the Choptank River. Part of this wing was the final addition to the original home.
The second floor of the 19th-century wing contains two bedrooms over the two parlors below with fireplaces and walk-in closets and two baths. The 18th-century wing and later addition contain an artist’s studio with cabinetry and sink that has a myriad uses– TV room, arts and crafts room. The primary suite is located at the rear corner of this wing. It has a fireplace flanked by single windows and another window on the rear wall for panoramic views of the mature landscape and the Choptank River. Two baths complete the suite, with one bath off a hall for access from the art studio. 
Two stairs access the attic level; one in the 18th-century wing leads to two bedrooms and one bath. The main stair in the 19th-century wing leads to a large game room and another cozy bedroom ensuite.
#MDTA2013522

TRAPPE

27293 SOUTHSIDE ISLAND CREEK ROAD

6 Beds

4 Baths

9,566 Sq.Ft.

$5,995,000

MLS#: MDTA2013522

Elegant waterfront home resting on the banks of the Chesapeake Bay nestled in a bucolic setting with stunning sunset views just minutes from the Bay Bridge. Experience a rare blend of elegance, privacy, and panoramic Chesapeake Bay views from this extraordinary 19-acre waterfront estate. This stunning residence is designed for both refined living and effortless entertaining, with a thoughtfully curated layout and resort-style amenities throughout. The heart of the home is a striking architectural masterpiece featuring gracefully curved walls of windows at both ends of this sprawling home, framing breathtaking water vistas and filling the interior with natural light. The gourmet kitchen serves as the central hub, perfectly positioned between expansive living spaces ideal for gathering or relaxing. A main-level ensuite bedroom offers convenience and comfort, and a second ensuite bedroom directly above links to the extraordinary catwalk that overlooks the soaring living room below and provides access to the balconies overlooking the yard and the Bay.  Head upstairs of the main home to experience the luxurious primary suite. A true sanctuary this suite is complete with a grand sitting room/office area with fireplace, soaring ceilings, a private balcony, and a spacious screened-in deck where you can soak in the sweeping views of the Bay. A guest bedroom with an elegant bath and a well-placed laundry room complete this floor. The uppermost level features a generous walk-in closet, full bath, and two versatile bedroom areas. Step outside into your personal paradise! The resort-style pool area is accented by exquisite hardscaping, offering multiple areas for lounging, entertaining, and dining al fresco. A sunken fire pit sets the stage for magical evenings under the stars. The separate pool house is a fully equipped guest retreat with a kitchen, living area, bedroom, and full bath. The private pier is equipped with a boat lift, multiple slips and is a quick 15-mile cruise by boat to St. Michael's or the Annapolis harbor. Additional special features include a private studio space/detached garage currently used as a gym, a fairy-tale tree-lined driveway leading to a two-car attached garage, and a stately car court. With its unparalleled setting, inspired design, and luxurious amenities, this Chesapeake Bay estate is truly one-of-a-kind — a place where every day feels like a getaway. Welcome Home!
#MDQA2013774

STEVENSVILLE

7680 KENT POINT ROAD

6 Beds

5 Baths

8,017 Sq.Ft.

$5,995,000

MLS#: MDQA2013774

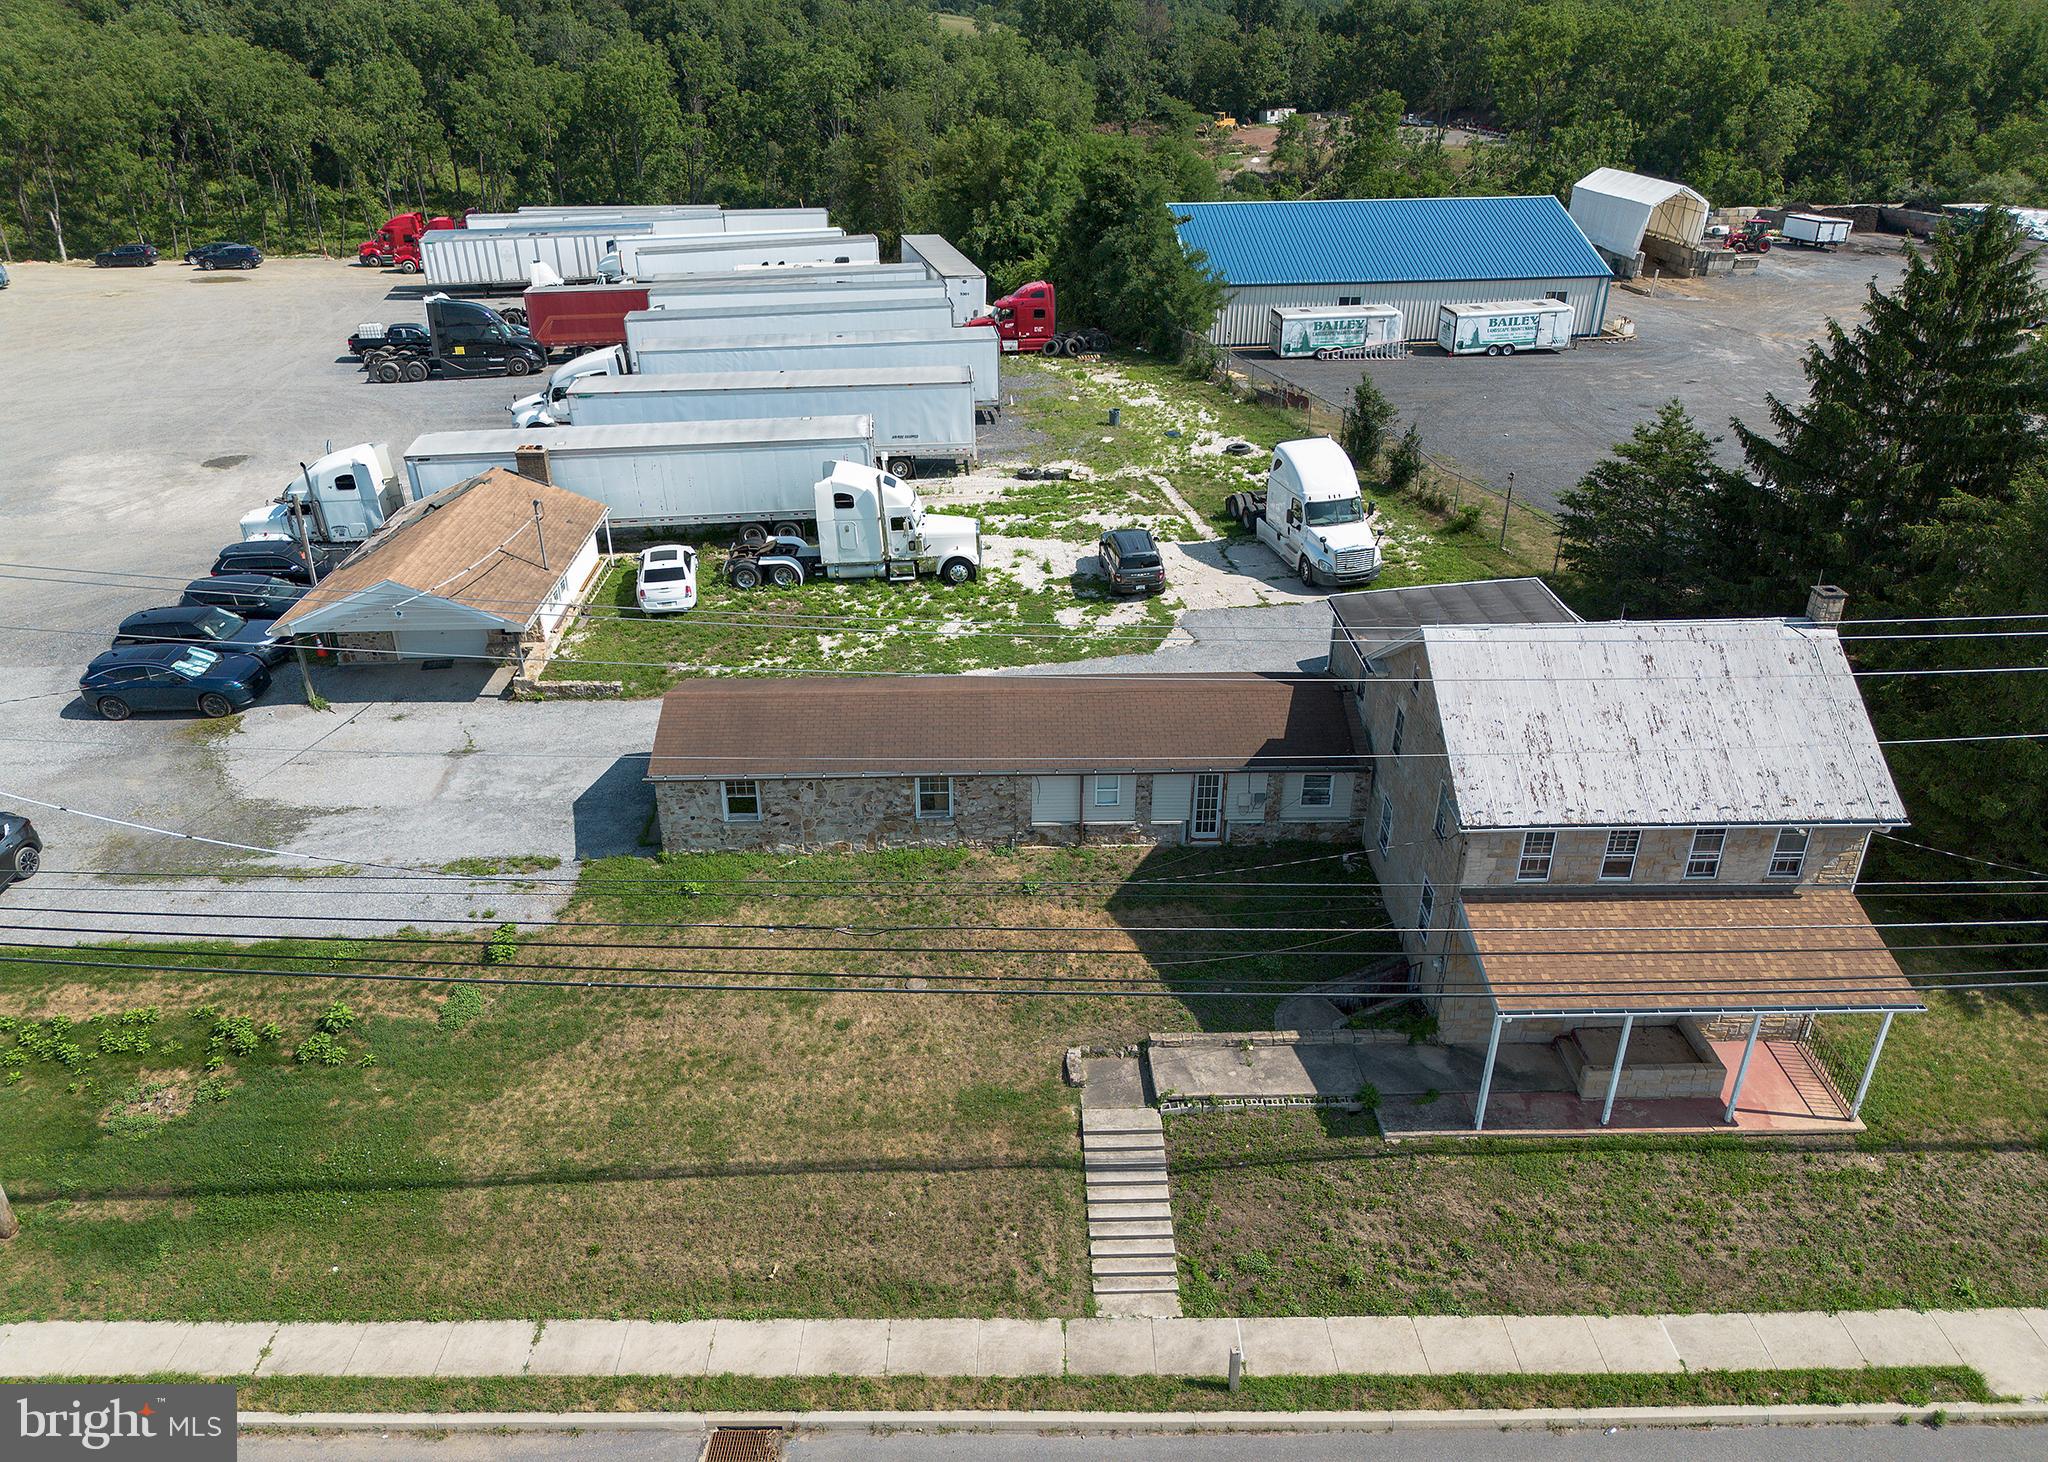
A-1 Glass building and outside storage yard.
#VAPW2111348

MANASSAS

7278 CENTREVILLE ROAD

None Beds

None Baths

14,720 Sq.Ft.

$5,995,000

MLS#: VAPW2111348

Just minutes from Great Falls Village, this gated Mediterranean estate sits on 5.5 private acres and has been extensively renovated from top to bottom. It's turnkey and is ready to be enjoyed from day one. 
The open floor plan creates a natural flow between living spaces, making it ideal for multigenerational living, hosting , or simply enjoying the spaciousness of your surroundings.
 At the heart of the home is a spectacular family room filled with natural light from floor-to-ceiling windows. A soaring stone fireplace anchors the space, while the brand-new chef's kitchen brings everyone together with top-of-the-line Miele appliances, a café-style gas range, quartz countertops, and custom cabinetry. The main level also features one of two luxurious primary suites, formal living and dining rooms, and a beautifully renovated sunroom that feels like a private escape. It's the perfect spot to take in the views year-round. A thoughtfully designed laundry and mudroom offers custom storage and everyday functionality. Upstairs, the second primary suite serves as a true retreat, accompanied by four additional en suite bedrooms. Each bedroom offers walk-in closets and beautifully redesigned bathrooms featuring full slab marble showers, custom vanities, and finishes inspired by luxury spa resorts. The walk-out lower level expands the home's lifestyle appeal with a private theater, expansive recreation space, full bath, and a large fitness room that could easily serve as a seventh bedroom. Extensive storage ensures there's room for everything. Outside is where this property truly shines. Spend summer days by the heated saltwater pool, enjoy a game on the newly constructed basketball court, relax by the pond, or host outdoor dinners and celebrations on the flagstone patio. The grounds create a setting that feels worlds away while remaining just minutes from everything. The circular driveway accommodates more than 25 vehicles in addition to the three-car garage, making entertaining effortless. Major improvements include six new HVAC systems, new roof insulation, new bathrooms, new kitchen , a partial generator, and a newly paved driveway. Located less than a mile from Great Falls Village, you'll enjoy easy access to local restaurants, coffee shops, grocery stores, and everyday conveniences, while remaining just minutes from Tysons, Route 7, and I-495. Offering exceptional privacy, resort-style amenities, and extensive renovations throughout, this is a rare opportunity to own one of Great Falls' most impressive estates. The property also offers an assumable loan with a 2.25% interest rate. Contact listing agent for details. Square footage is deemed reliable but not guaranteed.
#VAFX2289016

GREAT FALLS

9500 GEORGETOWN PIKE

6 Beds

7 Baths

12,932 Sq.Ft.

$5,995,000

MLS#: VAFX2289016

1 ... 159 160 161 162 163 ... 666
* Listings identified with the FMLS IDX logo come from FMLS and are held by brokerage firms other than the owner of this website. The listing brokerage is identified in any listing details. Information is deemed reliable but is not guaranteed. If you believe any FMLS listing contains material that infringes your copyrighted work please click here to review our DMCA policy and learn how to submit a takedown request. © 2024. First Multiple Listing Service, Inc.
 - property

Send a message

Message successfully sent.

Your message

What is 3 + 4 ?

Reason for contacting?

I agree to receive email communication and understand I can unsubscribe at any time.

I agree to be contacted by Charis Realty Group via call, email, and text for real estate services. To opt out, you can reply 'stop' at any time or reply 'help' for assistance. You can also click the unsubscribe link in the emails. Message and data rates may apply. Message frequency may vary. Privacy Policy

Sign Out

Virtual Assistant

Would you like to take the next step with this property? We can help you schedule a showing or virtual tour, or send you more details.

Yes, I would like more information.

Thank You for Your Reply, One of Our Agents will contact you as soon as possible

No, maybe later.

Thank you, you can always contact me via email, phone number or through the contact form.

Realhub AI

Lucy - Your AI-Powered Realtor

Update Your Temporary Password

Personalize your search

Enter your email and we'll notify you immediately when new listings match what you're looking for.

or enter email address

Already have an account ? Login here

Continue your home search

I agree to receive communications and understand I can unsubscribe at any time.

I agree to be contacted by Charis Realty Group via call, email, and text for real estate services. To opt out, you can reply 'stop' at any time or reply 'help' for assistance. You can also click the unsubscribe link in the emails. Message and data rates may apply. Message frequency may vary. Privacy Policy

Already have an account ? Login here

We use cookies

We use cookies primarily for analytics to enhance your experience. By accepting, you agree to our use of these cookies. You can manage your preferences or learn more about our cookies policy.