Properties

Browse or get in touch to schedule a walkthrough.

  • Nearby me
Price range

Popular Features

Community Features

Association

Property Features

Waterfront

View

Exterior Features

Interior Features

Style

1509512 properties match your criteria

Updated 1 minute ago

E-Alert name
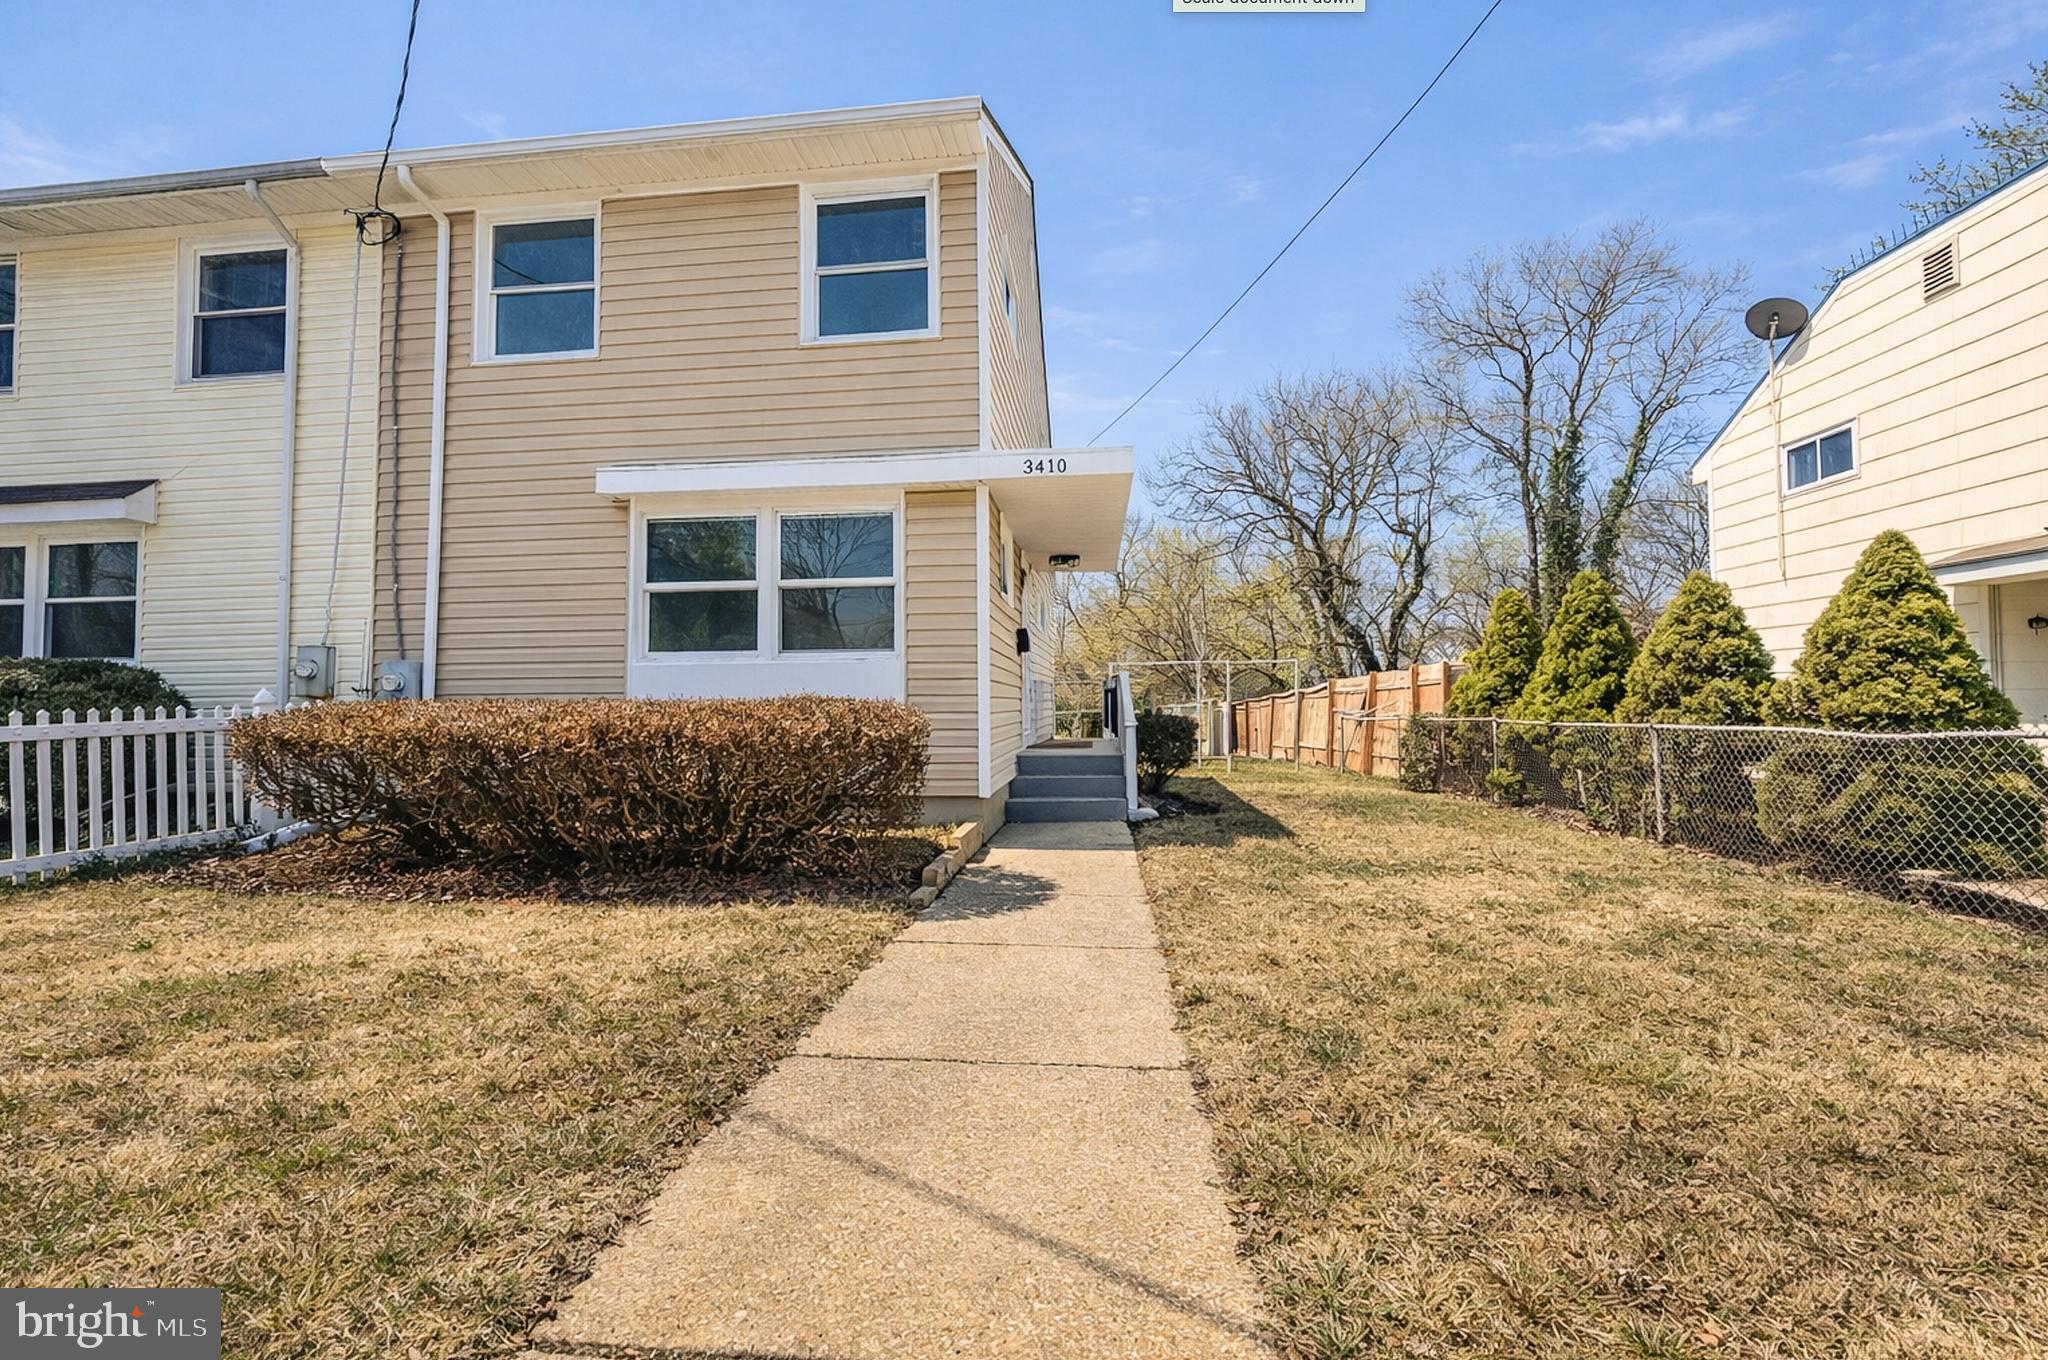
Potential short sale. Sale and settlement are subject to approval by the seller’s mortgage lender(s). Buyers should allow additional time for the approval process. Welcome to this beautifully maintained semi-detached home located in the sought-after Connecticut Ave Estates community of Silver Spring. Extensively updated in recent years, the home features modern upgrades throughout including updated flooring, custom kitchen cabinetry, quartz countertops, stainless steel appliances, newer roof and windows, and renovated bathrooms with custom tile and stylish vanities.

The open and inviting floor plan is filled with natural light and offers spacious bedrooms and comfortable living areas ideal for both everyday living and entertaining. Enjoy outdoor living with a large fully fenced backyard, storage shed, and side and rear porches.

Conveniently located near public transportation, major commuter routes, shopping, dining, parks, and entertainment. Move-in ready and ready for its next owner!
#MDMC2218906

SILVER SPRING

3410 EMBRY STREET

3 Beds

1 Baths

1,008 Sq.Ft.

$360,000

MLS#: MDMC2218906

Peaceful setting, nearly an acre, and move-in ready! This well-maintained 2-bedroom, 2-full-bath home offers a wonderful combination of privacy, usable space, and opportunity, all on just under an acre with a detached 2-car garage. Inside, you’ll find a freshly painted interior, engineered hardwood flooring through the kitchen and hallway, and newer carpet in the spacious living room and bedrooms. The eat-in kitchen offers plenty of table space and opens through sliding glass doors to the rear yard and large deck—perfect for enjoying the quiet, private setting.

The upper level features two comfortable bedrooms, a full bath, and a large living room just off the kitchen. Downstairs, the finished lower level provides even more living space with a generously sized recreation room, a second full bath, and a bonus room that could easily be enclosed to create a third bedroom. The septic system is approved for a 3-bedroom home.

Lovingly maintained by its original owner, this home shows beautifully and is ready for its next chapter. While some exterior maintenance and updating will allow the new owner to make it their own, the interior is clean, comfortable, and truly move-in ready. Add in the detached 2-car garage, nearly one-acre lot, and peaceful surroundings, and this is a fantastic opportunity to enjoy a little more space and privacy while still calling Frederick County home.
#MDFR2089052

WOODSBORO

10652 DORCUS ROAD

2 Beds

2 Baths

1,892 Sq.Ft.

$349,900

MLS#: MDFR2089052

New on site 2 days ago
Open house
Welcome to 4104 Bennington Place W, a spacious and beautifully updated retreat nestled in the charming town of Jefferson, Maryland. Offering 4 bedrooms, 3.5 bathrooms, and an exceptional indoor-outdoor lifestyle, this move-in-ready home seamlessly combines refined comfort with endless entertainment possibilities. Step inside to discover a bright, welcoming main level featuring rich hickory hardwood flooring, modern recessed lighting, and a neutral color palette that complements any decor. The heart of the living area is anchored by a cozy gas fireplace, perfect for unwinding on cool evenings, while the kitchen comes equipped with high-performance appliances, including an LG refrigerator and oven. Fresh updates continue throughout the residence, featuring all-new carpet throughout and brand-new luxury vinyl plank (LVP) flooring extending across both the upper level and the finished basement.

Major home systems provide exceptional efficiency, comfort, and low-maintenance peace of mind, featuring a high-efficiency 19 SEER HVAC system with a variable-speed compressor, whole-house humidifier, and UV light air purification, alongside maintenance-free composite exterior door and window trim, R-17 insulated garage doors, and a roof, water heater, and HVAC system all approximately 10 years old.

Outside, the fully fenced backyard opens to a beautiful oasis designed for relaxation and gatherings. Center stage is the heated in-ground pool with a premium quartz finish, reaching depths of up to 6 feet and enhanced by vibrant LED lights for night swims, alongside an automated Polaris vacuum system for easy maintenance. Grounding the outdoor space is a dedicated garden with raised beds ready for seasonal planting, as well as a practical shed for extra storage. Beautifully finished inside and out, 4104 Bennington Place W is the ultimate place to call home!
#MDFR2091488

JEFFERSON

4104 BENNINGTON PLACE W

4 Beds

3 Baths

2,818 Sq.Ft.

$660,000

MLS#: MDFR2091488
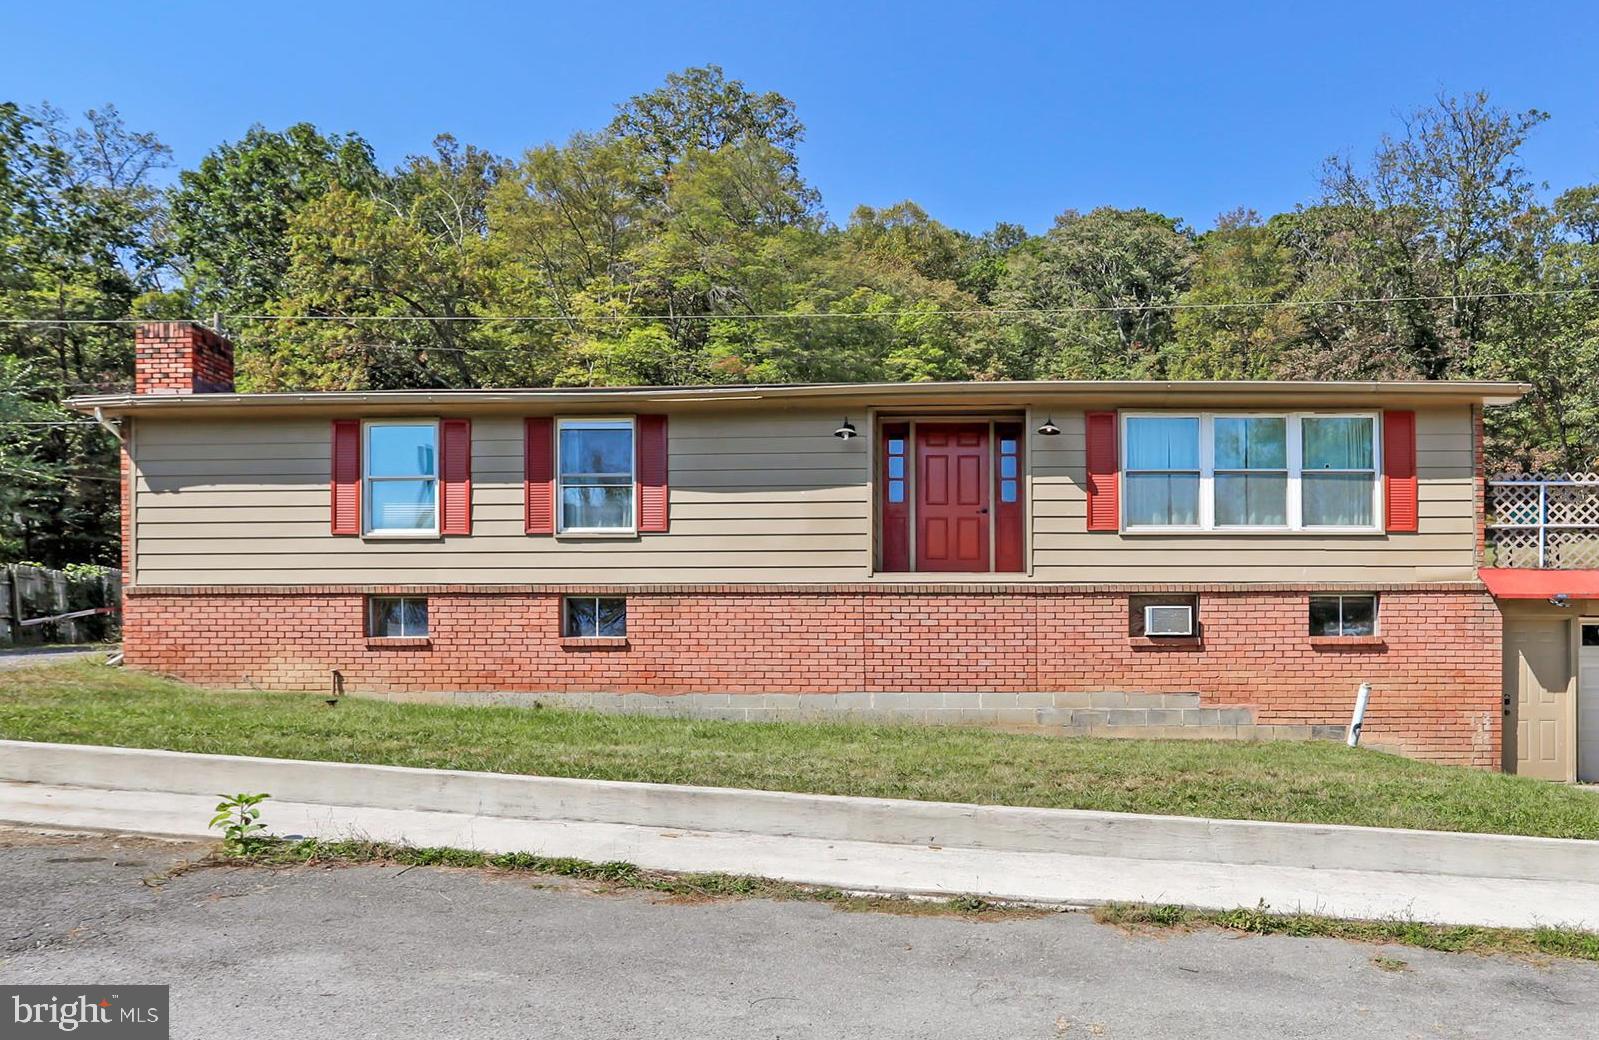
Charming 3-Bedroom Home with Updates & Great Outdoor Space – Convenient to I-68

Welcome to 12303 McMullen Hwy SW, Cumberland, MD! This well-maintained 3-bedroom, 1.5-bath home offers comfortable living, modern updates, and a highly convenient location just minutes from I-68, shopping, dining, and nearby amenities.

Step inside to a bright layout featuring an updated kitchen, modernized bathrooms, and a cozy sunroom perfect as a reading nook, office space, or additional living area. The home includes a full basement providing excellent storage, workshop potential, or room to finish for additional living space.

Enjoy outdoor living on the rear patio, ideal for grilling, relaxing, or entertaining. The property offers off-street parking.

Whether you're searching for your first home, downsizing, or investing, this property checks all the boxes with updates, convenience, and charm. Schedule your tour today!
#MDAL2012624

CUMBERLAND

12303 MCMULLEN HIGHWAY SW

3 Beds

1 Baths

1,512 Sq.Ft.

$155,000

MLS#: MDAL2012624

Open house
✨A FRESH OPPORTUNITY — BACK ON THE MARKET!✨
BE PREPARED TO BE AMAZED!  

Discover this one-of-a-kind, move-in-ready historic treasure, where timeless character meets modern luxury. Newly renovated with a thoughtful blend of original craftsmanship and contemporary comforts, featuring rich handcrafted original woodwork, crown molding, built- in cabinets, this distinctive residence offers a truly exceptional opportunity.  

EXPERIENCE THE PEACE OF MIND WITH THOUGHTFUL UPDATED AND BUYER INCENTIVE PACKAGE: Home warranty for 12 months, buyer closing cost assistance and flexible move in date. 

Updated electrical, updated plumbing, new metal roof and gutters, New central air HVAC system, new water heater, New updated windows, New Maintenance-Free Trex porch decking, New Luxury Vinyl Planking floors and freshly painted throughout to complement the character of the home. 

Situated on a desirable corner lot, offers extra outdoor space and landscaped for exceptional curb appeal. Inside, enjoy a spacious living room, inviting dining room, stylish kitchen and a built-in butler's pantry, convenient main-level laundry, and half bath.  Enjoy a thoughtfully designed everyday entry/mudroom, offering a convenient place to organize shoes, coats, and daily essentials while keeping the rest of the home beautifully organized. Upstairs, you'll find two comfortable bedrooms and a full bathroom, two linen closets and two large walk-in closets. all finished in a clean contemporary style.   Abundant natural light creates a bright, welcoming atmosphere throughout, while the charming covered front porch offers the perfect spot for morning coffee or relaxing evenings.  This beautifully renovated home blends timeless character with thoughtful updates and valuable buyer incentives, creating a unique opportunity you won’t want to miss! 🏡

NOTE: ALL INCENTIVES ARE SUBJECT TO SELLER APPROVAL BASED ON FULL-PRICE OFFER WITH WRITEEN AGREEMENT. SEE THE DOCUMENTS FOR A COMPLETE LIST OF UPDATES.
#MDAL2016054

CUMBERLAND

120 W SECOND STREET

2 Beds

1 Baths

1,516 Sq.Ft.

$199,900

MLS#: MDAL2016054

Headline: Charming 1914 Colonial with Exceptional Outbuildings on 1 Acre

Discover the perfect blend of historic charm and versatile space. Situated on nearly an acre of land, this 1,540 sq. ft. colonial is ready for its next chapter. You’ll love the nice size kitchen, complete with a functional island and stainless steel appliances, providing a great space to cook and entertain.

While this home offers 4 bedrooms and 2 baths and a detached 2-car garage, the true standout features are the grounds: property highlights include a historic school building and several additional outdoor structures, offering incredible potential for a home business, artist studio, or hobby farm. Major infrastructure updates are already complete, including a new septic system and roof installed within the last three years. The home is a sturdy foundation for your renovation goals. Whether you’re looking to embrace a classic architectural style or need room to grow your projects, this property provides the space and history to do both. There is also an attic with floor for storage.
#MDFR2088904

KEYMAR

12109 WOODSBORO PIKE

4 Beds

2 Baths

1,540 Sq.Ft.

$349,900

MLS#: MDFR2088904

Nestled in a peaceful setting surrounded by lush greenery, this charming home at 9605 Stewartown Rd offers a serene retreat with thoughtful upgrades throughout. Step inside to discover fresh carpeting and an adorable kitchen equipped with a new refrigerator. The main level includes a full bathroom featuring a newly installed toilet, while the finished basement houses the second full bathroom alongside additional living space, ensuring convenience for multi-level living.
Adding incredible value and privacy, this listing includes an adjoining .92-acre parcel of land (Tax ID: 160900775112) directly connected to the property- potentially sub-dividable into two buildable lots. The wooded acreage features a picturesque creek meandering through the trees, creating a quiet sanctuary for outdoor enthusiasts and nature lovers while remaining close to all the conveniences of Montgomery Village. Plus, this parcel of land has the added benefit of access to public sewer! The possibilities here are endless: build your dream home on the private, wooded lot while living comfortably on-site, fully renovate the existing home and keep the back acre for ultimate privacy, or create a custom multi-family compound. Bring your vision—the choice is yours!
#MDMC2261066

MONTGOMERY VILLAGE

9605 STEWARTOWN ROAD NE

2 Beds

2 Baths

872 Sq.Ft.

$599,900

MLS#: MDMC2261066
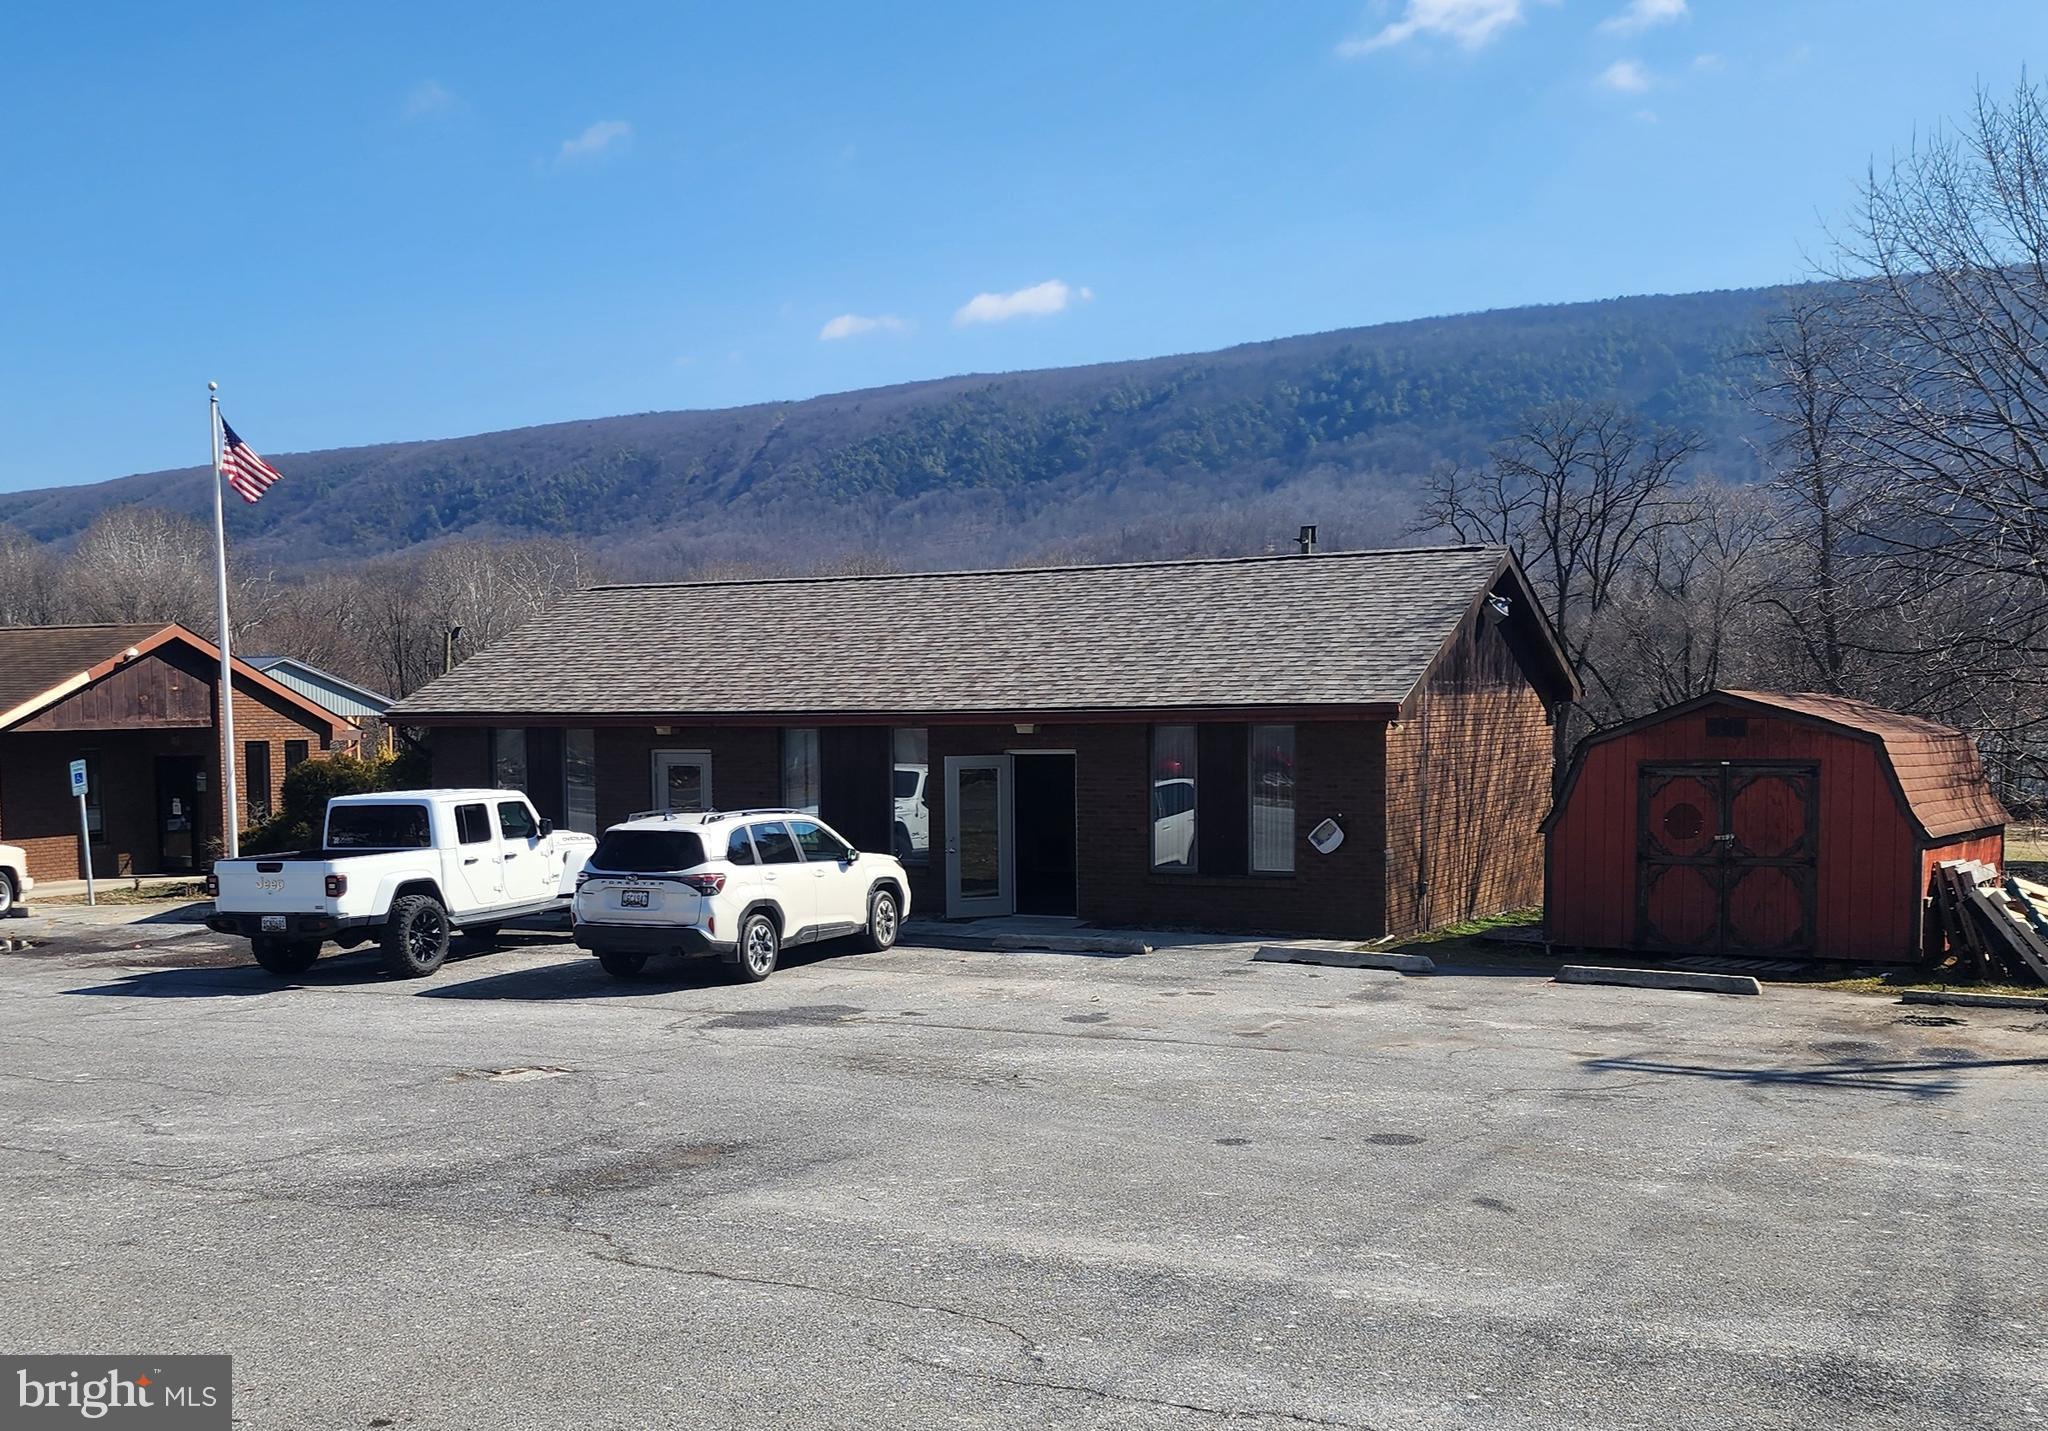
Prime Commercial Office/Retail Space – Ellerslie, MD Excellent opportunity for your business! This attractive office space is located in a high-traffic location, offering great visibility beside the Post Office and easy access for customers. Property Features: High-visibility corner location, Paved parking lot directly in front of the entrance,Convenient access from major roadway,Ideal for small businesses.
#MDAL2015220

ELLERSLIE

14212 ELLERSLIE ROAD

None Beds

None Baths

1,196 Sq.Ft.

$150,000

MLS#: MDAL2015220

🔥 INCREDIBLE OPPORTUNITY — WATERFRONT ACREAGE AVAILABLE! 🔥 Build Your Dream — 20‑Acre Waterfront Lots on the Susquehanna River! Welcome to one of Susquehanna County’s most unique and desirable land offerings—a stunning 115‑acre farm with rolling hills, wooded trails, rich history, and well over 2,000 ft. of Susquehanna River frontage. The seller will subdivide to create your perfect 20‑acre waterfront lot, and more acreage is available/negotiable. Every lot retains direct river rights—a rare chance to secure your own slice of riverfront paradise. Enjoy fishing, boating, hunting, farming, or simply the peace and quiet of country life. The property is enrolled in Clean & Green, and all OGMs convey—with an active lease rolling into 2025 and a 5‑year extension available. With subdivision potential for 20+ lots, this is a rare chance to create a family compound, investment portfolio, or private retreat along one of Pennsylvania’s most scenic waterways. Opportunities like this don’t come twice. Schedule your private tour today! This listing is for a 20-acre lot the seller will subdivide from the whole property.
#PASU2000214

SUSQUEHANNA

020 STATE LINE ROAD

None Beds

None Baths

20.0 acres

$299,000

MLS#: PASU2000214

Townhome living at it's finest.   This end unit offers a fully open floor plan on its main level with a large kitchen,  gourmet island, family room and dining room that opens onto a  20x12 deck.    The upper floor has 3 bedrooms, 2 full baths and the laundry room.  The finished lower level offers a full bath so the space can be used as a 4th bedroom.  Located  in Jefferson Place community with east access to all major commuter routes and minutes from downtown Frederick.
#MDFR2024168

FREDERICK

6329 POSEY STREET

3 Beds

3 Baths

2,394 Sq.Ft.

$2,800

MLS#: MDFR2024168

Welcome home to sought-after Randolph Hills. New floors, upscale renovated kitchen with stainless steel appliances, made-to-order soft close cabinets, and gas cooking. An updated bathroom, gorgeous solid oak floors, energy-efficient dual-pane windows with custom wood trim and window treatments. The lower level contains an oversized Family Room with a tile floor and a half bath. A separate workbench, utility, and laundry area with new (2020) front-loading washer and dryer set completes the downstairs. Custom landscaping, large backyard, and newly-built 12'x16' shed. This house faces a wooded boulevard, with Rock Creek Park trails at the end of the block. You are only minutes from the White Flint or Strathmore Metro stations, Ride-on bus service at the top of the street, and a convenient walk to MARC station at Garrett Park. Minutes to Harris Teeter, Whole Foods, Pike & Rose shopping district, and many more local retailers. This a truly great place to live.
#MDMC2043118

ROCKVILLE

4801 BOILING BROOK PARKWAY

3 Beds

1 Baths

2,080 Sq.Ft.

$2,750

MLS#: MDMC2043118
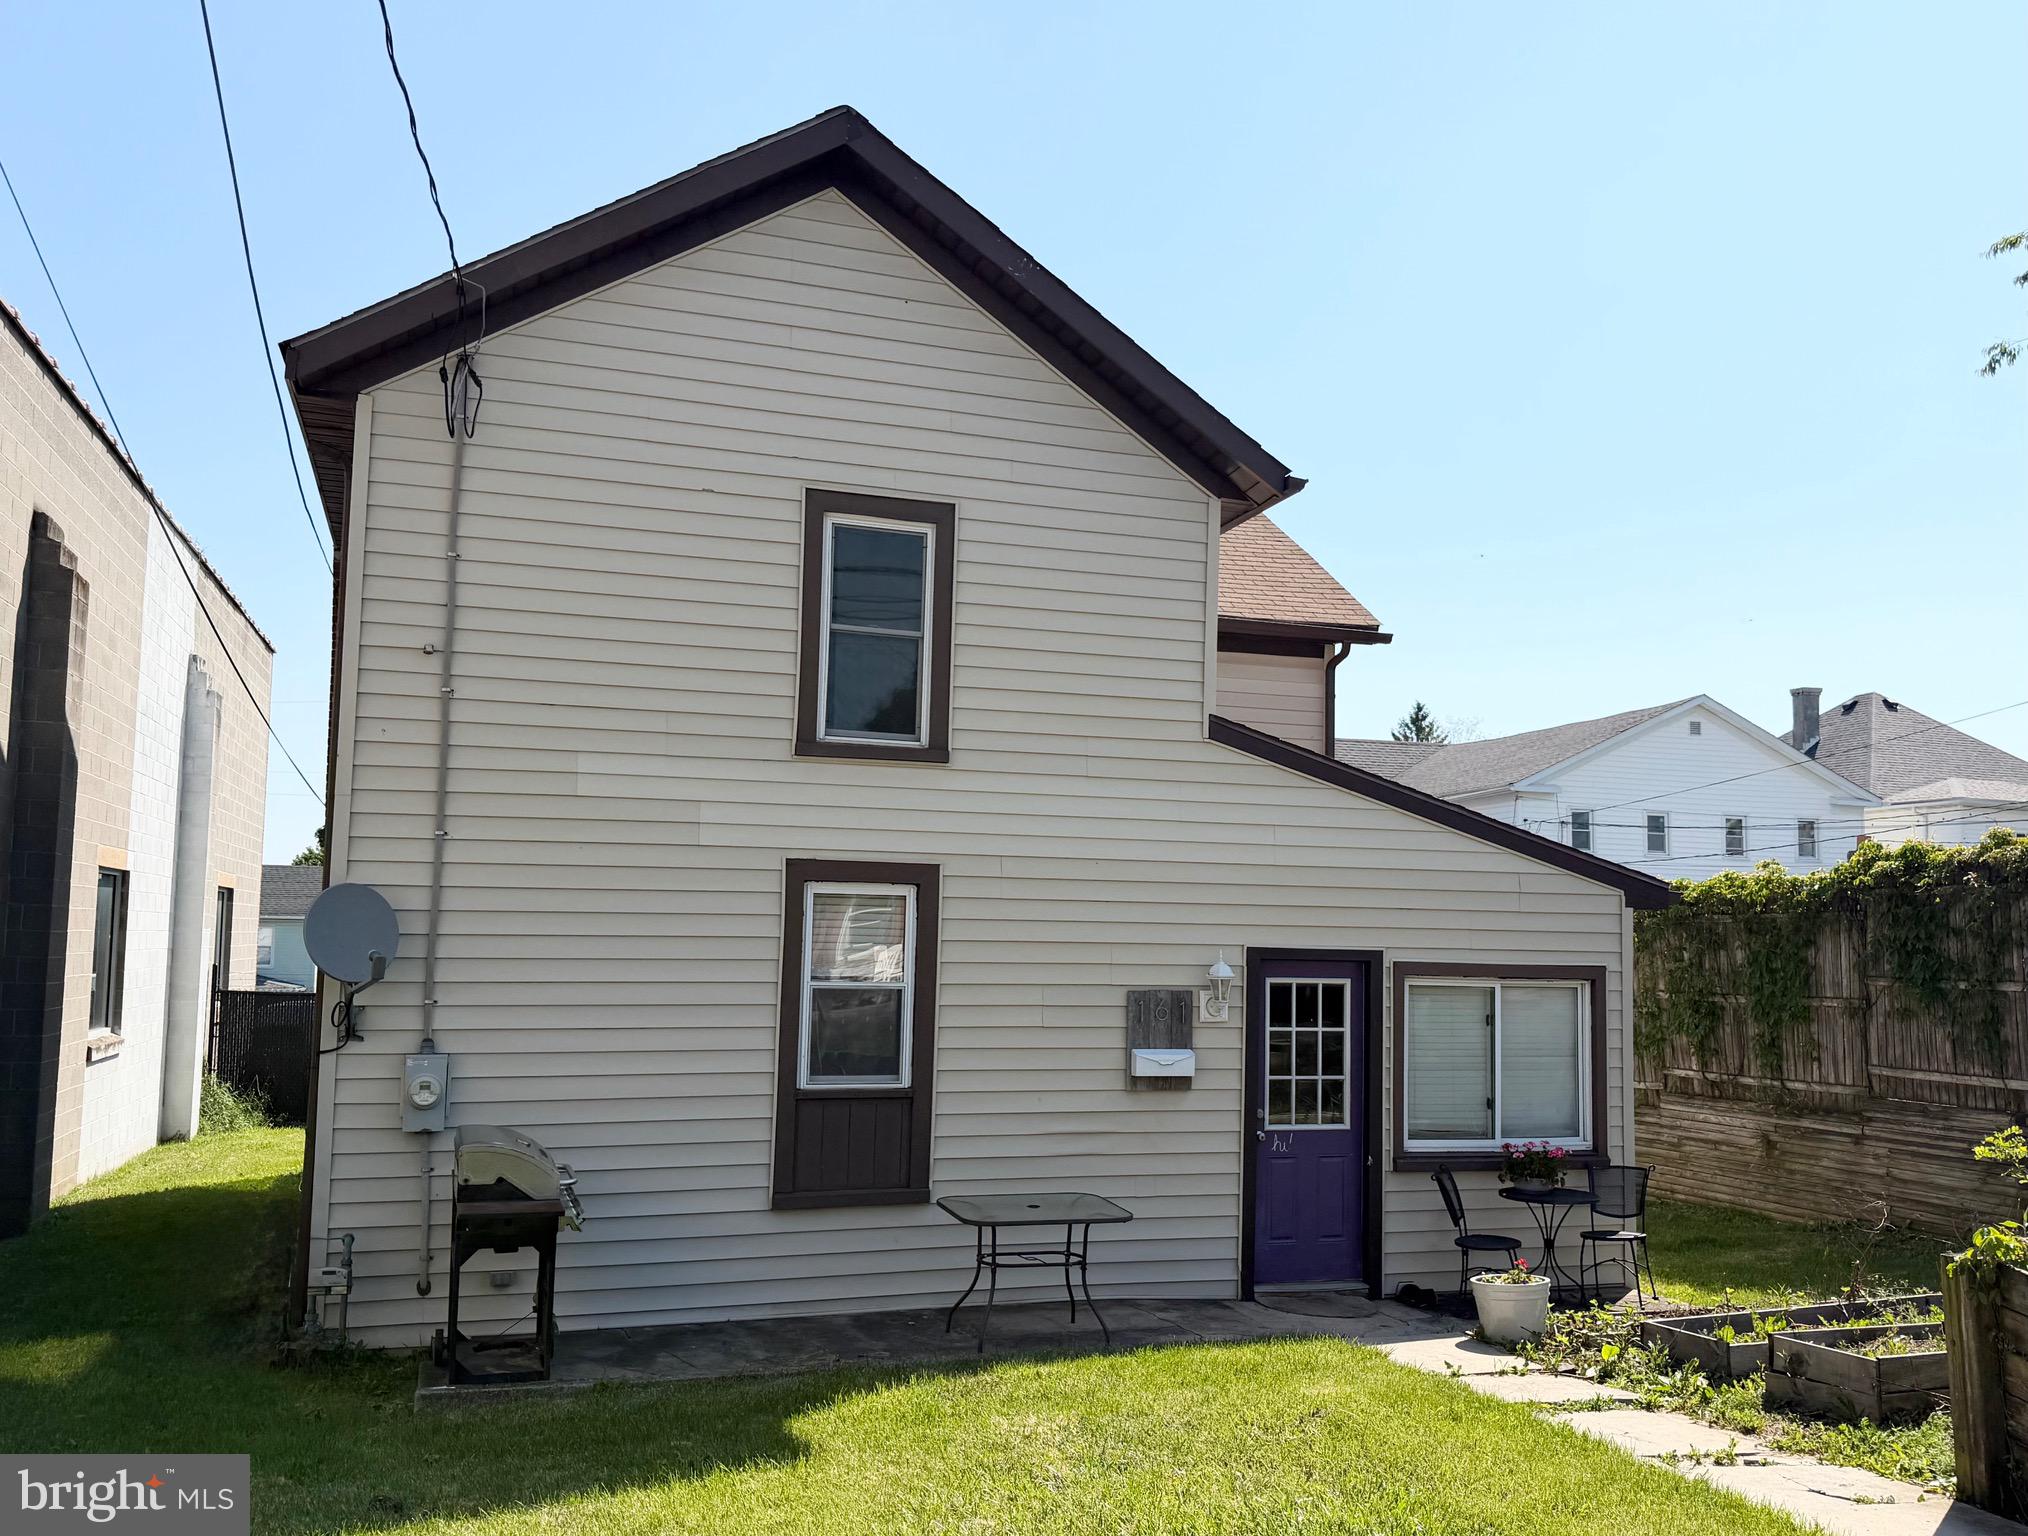
This house has main character energy. ✨

Walk through the door and boom — custom mudroom/laundry combo with built-in benches, hooks, and storage ready to handle  real life without looking boring. The main-level full bath brings the personality too with custom tile work and a vanity you definitely won’t find in a big box store.

The kitchen? Equal parts functional and funky. Spacious layout, butcher block island, new stainless dishwasher + oven/range, and seriously cool custom concrete/glass countertops that deserve their own fan club. Tons of cabinet space and outlets exactly where you actually need them.

Original hardwood floors steal the show in the bright living and dining rooms, giving all the warm old-house charm without the old-house sadness. 😎

Upstairs, the primary bedroom finally solves the classic “where do I put my clothes?” dilemma with custom built-in closets. All three bedrooms have their own unique vibe and character — absolutely zero cookie-cutter selections here. The upstairs bath keeps the cool factor going with custom tile surround and a brand new vanity.

All walls have been converted to drywall.  Fresh paint, great light, cool details everywhere, and located within walking distance to all the best Frostburg perks — shopping, restaurants, parks, coffee runs, and whatever else your little downtown heart desires.
#MDAL2014714

FROSTBURG

161 W MECHANIC STREET

3 Beds

2 Baths

1,420 Sq.Ft.

$165,000

MLS#: MDAL2014714
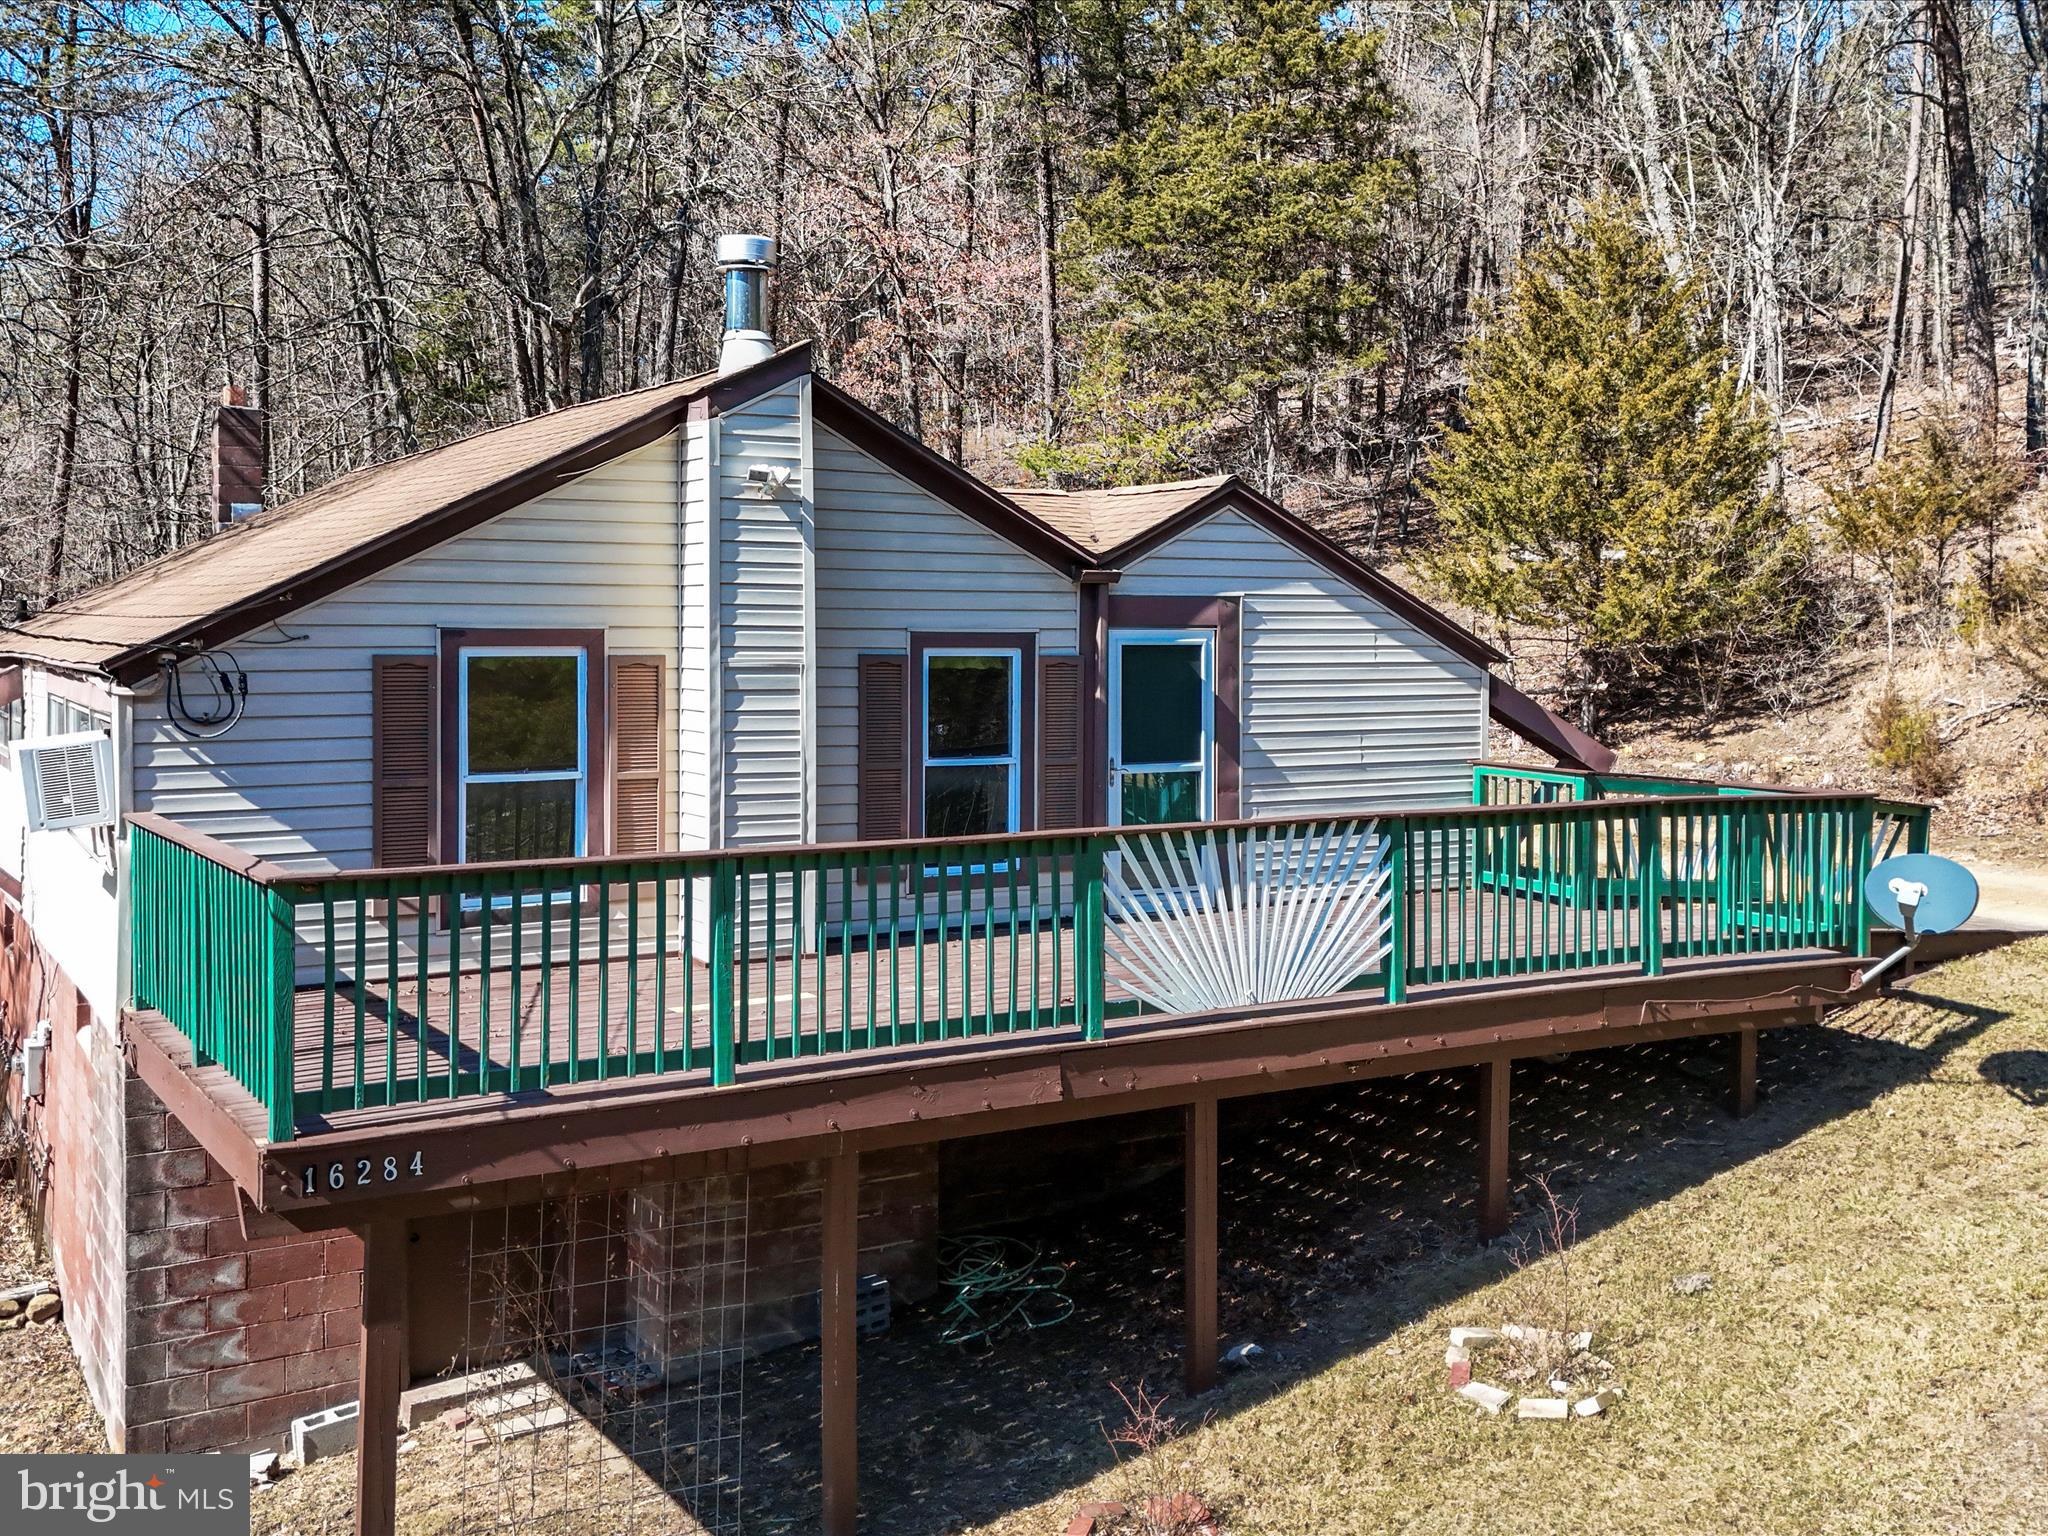
This charming mountain cabin, secluded among the trees near the Cacapon River is perfect for a weekend retreat or full-time living. Set on 2 private acres, this inviting getaway features nearly 1,000 sq. ft. of living space with 3 bedrooms and 1 bath. The cozy living room has a wood stove and is bathed in sunlight that streams through large windows, while cathedral ceilings with exposed wood beams add to its rustic character. The spacious eat-in kitchen is ideal for gathering. Outside, a welcoming front porch and a large, private back deck provide the perfect spots for grilling, entertaining, or unwinding by a fire pit. The property also boasts an established perennial flower garden, a fenced vegetable garden, and a tool shed. While not directly on the water, the home includes deeded access to the Cacapon River, offering easy opportunities for outdoor recreation.  With low property taxes and a peaceful, nature-filled setting, this mountain escape is a place where every day feels like a vacation. And with spring just around the corner, now is the perfect time to secure your own retreat and watch the landscape come to life with blooming flowers, fresh greenery, and endless outdoor adventures. Motivated seller- schedule your showing today!!
#WVMO2005658

GREAT CACAPON

16284 CACAPON ROAD

3 Beds

1 Baths

996 Sq.Ft.

$199,000

MLS#: WVMO2005658
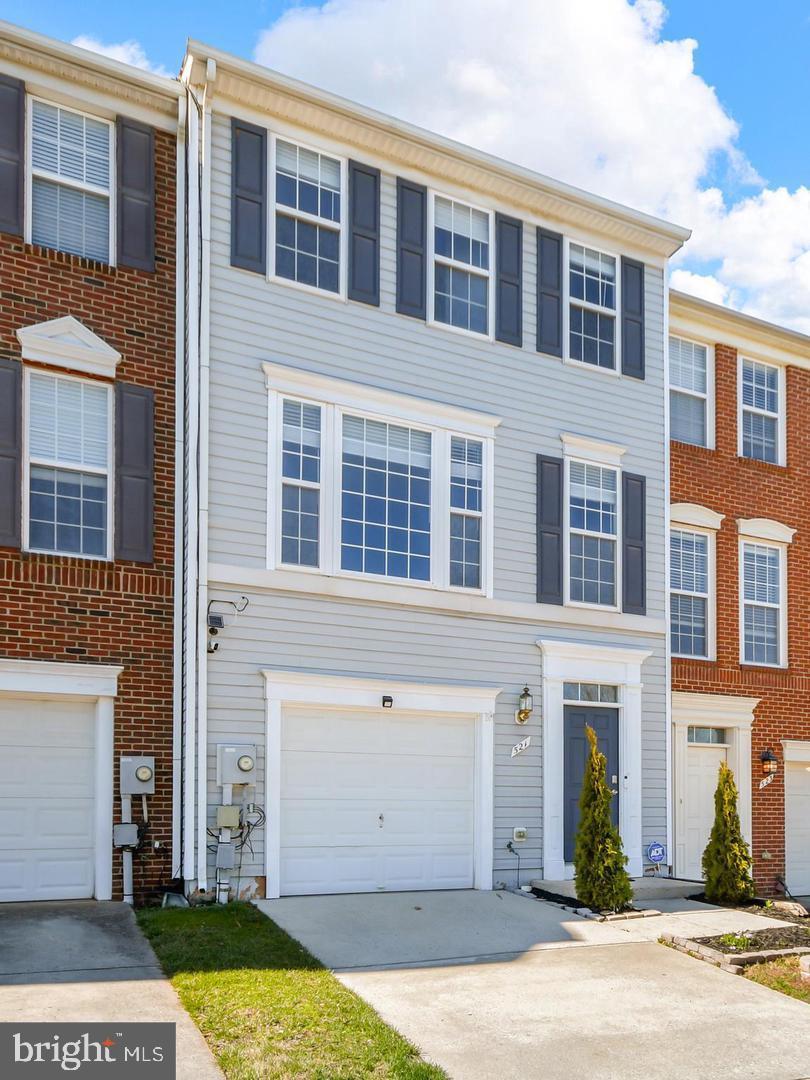
Step into this stunning 3-bedroom, 2.5-bathroom sanctuary in the heart of Frederick. Designed with a bright, open-concept layout, the main level seamlessly connects the airy living spaces—perfect for hosting lively dinner parties or enjoying quiet evenings. The chef’s kitchen serves as the home's centerpiece, featuring gleaming countertops and ample cabinetry.

Retreat to the expansive primary suite, complete with a private ensuite and a generous walk-in closet. Two additional sun-drenched bedrooms offer versatile space for guests or a home office. With an attached garage and a prime location just minutes from Frederick’s best schools, shopping, and dining, this home offers the lifestyle you’ve been looking for. Your dream home is waiting.
#MDFR2076468

FREDERICK

521 SYLVAN COURT

3 Beds

2 Baths

2,052 Sq.Ft.

$2,700

MLS#: MDFR2076468
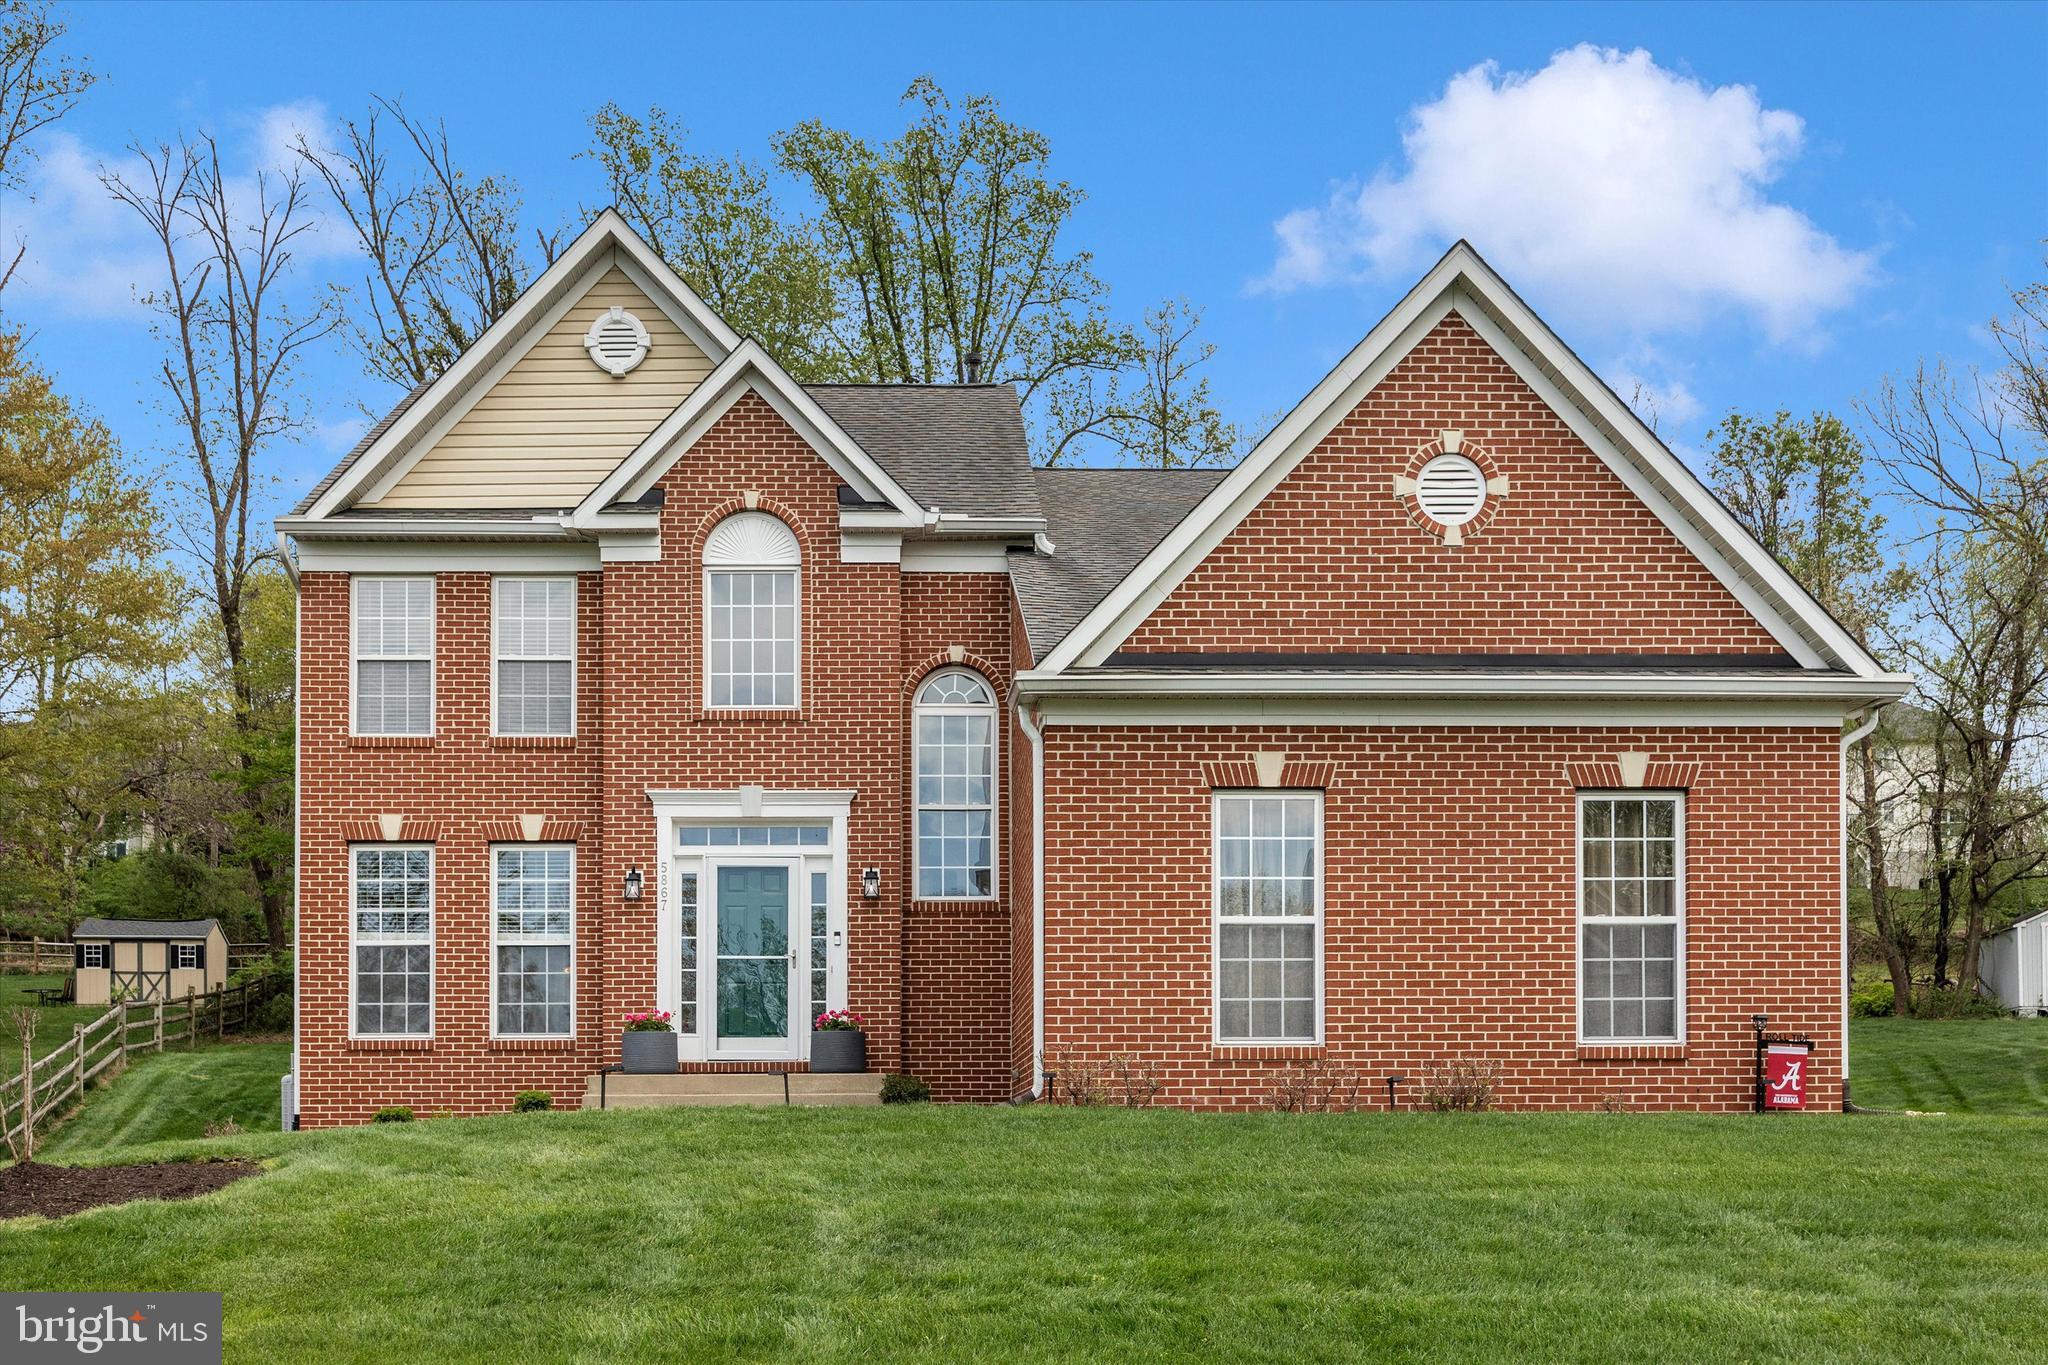
Offer Deadline has been set for Tuesday, April 21st, at 6:00 pm.   Welcome to this beautifully maintained 4-bedroom, 3.5-bath home in the highly sought-after River Oaks neighborhood. Featuring newer LVP flooring, newer carpet, and fresh paint throughout, this home offers both comfort and style. The spacious first floor offers a formal living room, formal dining room, and a large kitchen, along with a private first-floor office—perfect for working from home—a bright morning room ideal for casual dining, and a relaxing screened-in porch for enjoying the outdoors. The fully finished basement provides additional living space while still offering plenty of storage. The luxurious primary suite boasts a fully updated ensuite bath, a comfortable sitting room, and two walk-in closets. Conveniently located near major commuter routes and just minutes from downtown Frederick, this home combines suburban charm with easy access to shopping, dining, and entertainment. Situated within the desirable Oakdale High School feeder pattern, this is an exceptional opportunity you won’t want to miss.
#MDFR2079502

FREDERICK

5867 WINTER OAKS PLACE

4 Beds

3 Baths

3,305 Sq.Ft.

$749,900

MLS#: MDFR2079502

1 ... 112 113 114 115 116 ... 666
* Listings identified with the FMLS IDX logo come from FMLS and are held by brokerage firms other than the owner of this website. The listing brokerage is identified in any listing details. Information is deemed reliable but is not guaranteed. If you believe any FMLS listing contains material that infringes your copyrighted work please review our DMCA policy and learn how to submit a takedown request. © 2024. First Multiple Listing Service, Inc.

Send a message

Message successfully sent.

Your message

What is 3 + 4 ?

Reason for contacting?

I agree to receive email communication and understand I can unsubscribe at any time.

I agree to be contacted by Charis Realty Group - Christine Issler, Broker via call, email, and text for real estate services. To opt out, you can reply 'stop' at any time or reply 'help' for assistance. You can also click the unsubscribe link in the emails. Message and data rates may apply. Message frequency may vary. Privacy Policy

Sign Out

Virtual Assistant

Would you like to take the next step with this property? We can help you schedule a showing or virtual tour, or send you more details.

Yes, I would like more information.

Thank You for Your Reply, One of Our Agents will contact you as soon as possible

No, maybe later.

Thank you, you can always contact me via email, phone number or through the contact form.

Realhub AI

Lucy - Your AI-Powered Realtor

Update Your Temporary Password

Personalize your search

Enter your email and we'll notify you immediately when new listings match what you're looking for.

or enter email address

Already have an account ? Login here

Continue your home search

I agree to receive communications and understand I can unsubscribe at any time.

I agree to be contacted by Charis Realty Group - Christine Issler, Broker via call, email, and text for real estate services. To opt out, you can reply 'stop' at any time or reply 'help' for assistance. You can also click the unsubscribe link in the emails. Message and data rates may apply. Message frequency may vary. Privacy Policy

Already have an account ? Login here

We use cookies

We use cookies primarily for analytics to enhance your experience. By accepting, you agree to our use of these cookies. You can manage your preferences or learn more about our cookies policy.
