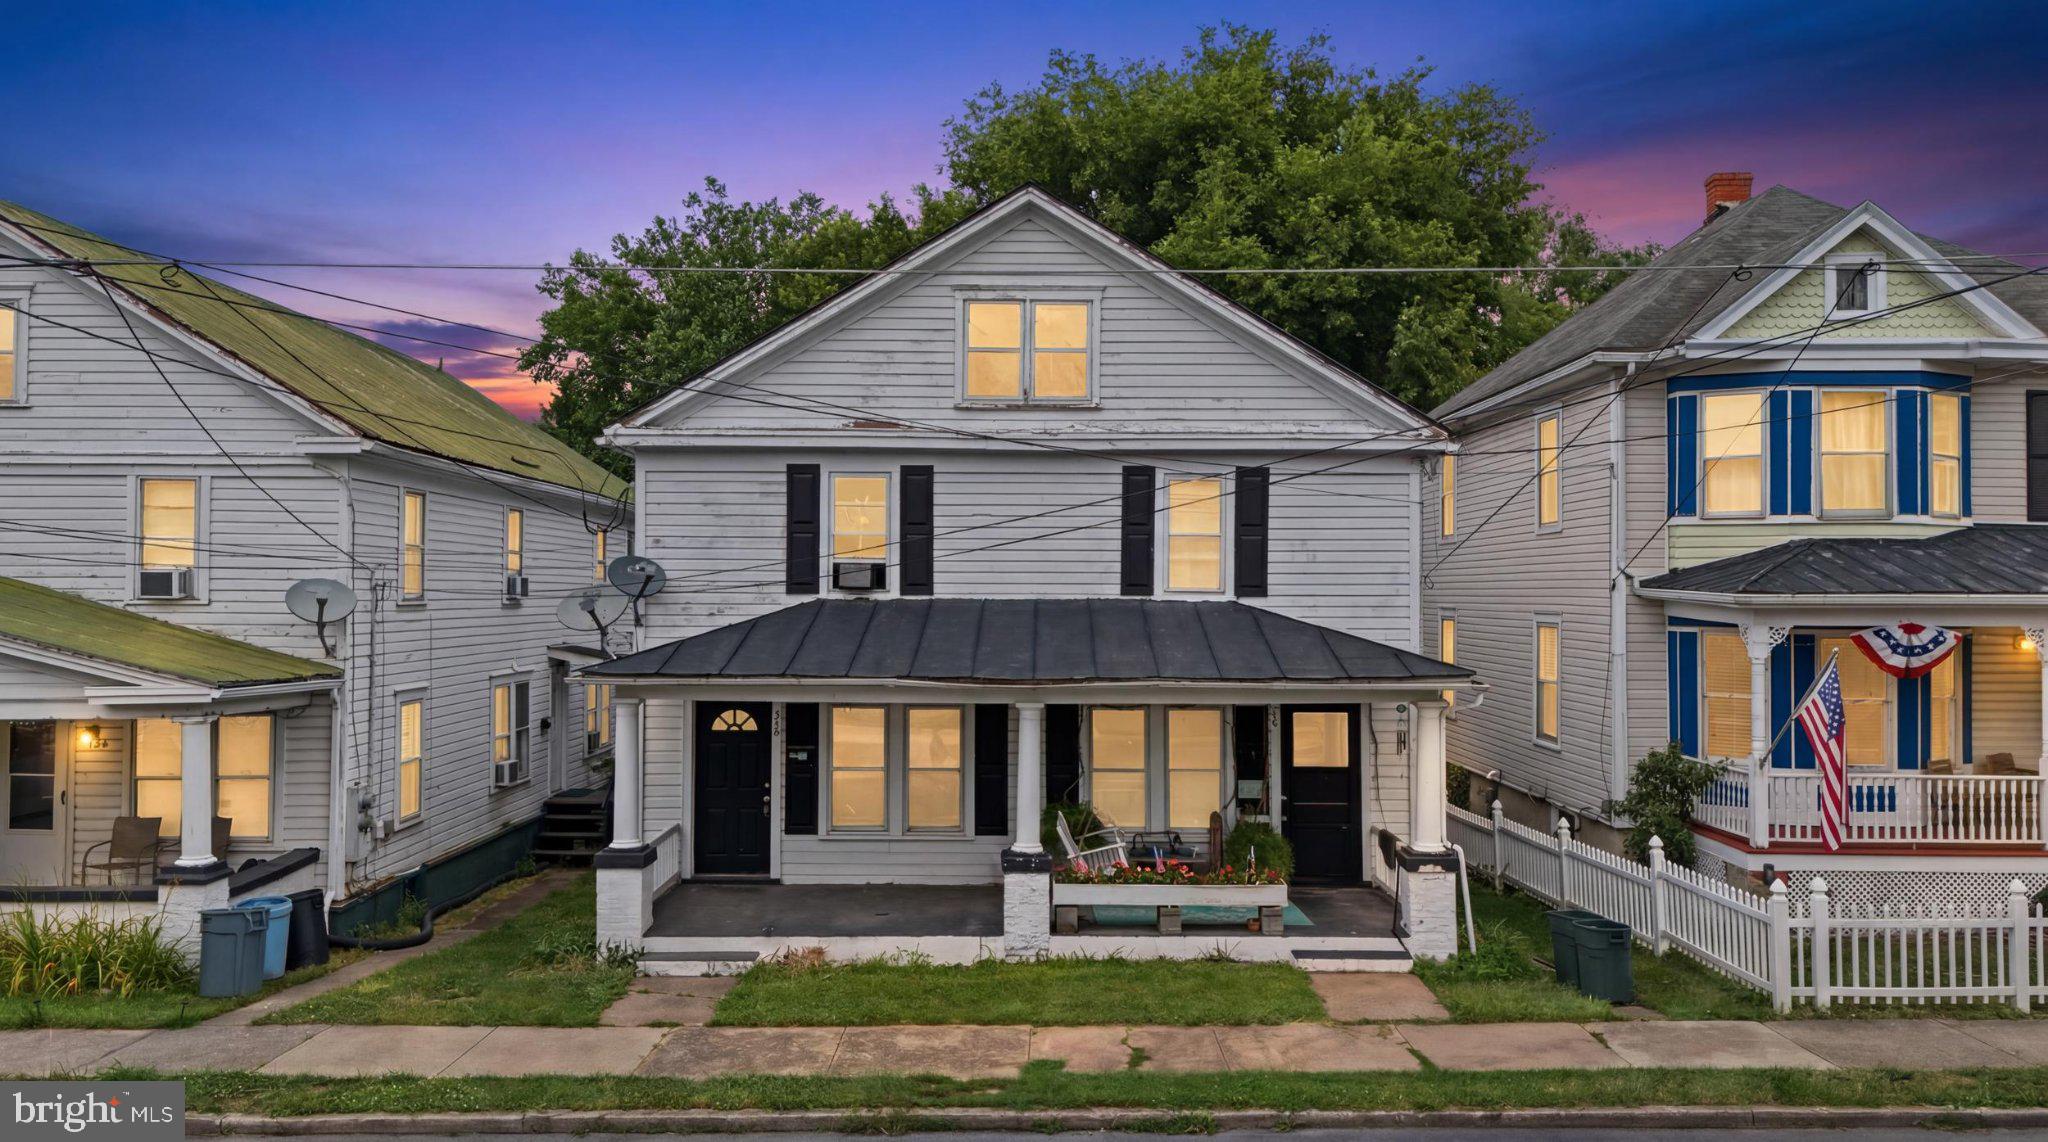
MARTINSBURG community

MARTINSBURG Real Estate

Explore properties and local insights in MARTINSBURG.

About MARTINSBURG

About MARTINSBURG

Discover Martinsburg, WV: Your Ideal Community and Real Estate Hub

Welcome to Martinsburg, West Virginia, a vibrant and welcoming community that seamlessly combines rich history with modern living. Whether you’re a first-time homebuyer or a seasoned investor, Martinsburg offers a diverse array of real estate options tailored to your needs.

Why Choose Martinsburg?

Martinsburg boasts a unique blend of historical charm and contemporary conveniences. Here are some compelling reasons to consider this thriving city as your home:

  • Affordable Housing: Enjoy a variety of real estate options, from cozy single-family homes to luxurious townhouses.
  • Rich History: Experience a community steeped in heritage, reflected in its well-preserved architecture and historical sites.
  • Growing Economy: With a burgeoning job market and numerous business opportunities, Martinsburg is an excellent place for career growth.

Community Features

Excellent Schools

Martinsburg is served by award-winning schools that prioritize education and community involvement. The local education system offers:

  • Quality Teachers: Dedicated professionals committed to student success.
  • Extracurricular Activities: A range of programs that foster personal development and teamwork.

Vibrant Downtown Area

Explore the heart of Martinsburg, where you’ll find:

  • Local Shops: Unique boutiques that add character to your shopping experience.
  • Dining Options: From casual cafes to fine dining, there’s something to satisfy every palate.

Outdoor Activities

Connect with nature in and around Martinsburg:

  • Parks and Recreation: Numerous parks for hiking, picnicking, and sports.
  • Water Activities: Enjoy fishing and boating on the nearby Potomac River.

Real Estate Market Insights

Martinsburg’s real estate market is competitive yet affordable, making it an attractive option for buyers. Key insights include:

  • Average Home Prices: Below the national average, offering significant value.
  • Market Trends: An upward trend in home values, indicating a strong investment opportunity.

Types of Properties Available

  1. Single-Family Homes: Perfect for families seeking space and comfort.
  2. Condos and Townhouses: Low-maintenance living for busy professionals.
  3. Commercial Properties: Opportunities for retail and office spaces to start or expand your business.

Connect with Us

Ready to make Martinsburg your new home? We’re here to help you navigate the real estate market.

Join the Martinsburg community and find your dream home today!

MARTINSBURG community

332

# of Listings

3

Avg # of Bedrooms

$250

Avg. $ / Sq.Ft.

$483,271

Med. List Price

9

Open Houses Today

15

Open Houses · Next 7 Days

Community totals. Selected price ranges apply to the listings below.

Homes for Sale in MARTINSBURG

332 Properties Found. Page 13 of 23.

New on site 1 day ago
Open house
Great Home move in ready .Very nice Upscale Kitchen with stainless steel appliances and wonderful Granite Counters.
Upgraded flooring throughout the home. Fenced backyard and you will just love the best move in ready new rancher in martinsburg.
Ask about 100 percent loans to make this great home easy to buy. Hurry while this very nice home lasts.
#WVBE2055928

MARTINSBURG

112 EQUINOX WAY E

3 Beds

2 Baths

1,600 Sq.Ft.

$325,000

MLS#: WVBE2055928

The City of Martinsburg’s newest upscale, affordable townhomes starting from the mid $200’s **UP TO $12,500 IN CLOSING COST ASSISTANCE FOR PRIMARY RESIDENCE WITH USE OF APPROVED LENDER AND TITLE!** BRAND NEW PHASE - THE GALLERY TOWNHOMES! This three-level end unit townhome features a fully finished basement rec room with a full bathroom. The open-concept main level boasts a spectacular kitchen island, upgraded cabinets, quartz countertops, and stainless-steel appliances, plus a bright living area and powder room. You'll find a primary retreat with a free standing tub, stand up tiled shower with seat, dual vanity, hall bath with single vanity and shower/tub combination, linen closet and a laundry area upstairs. Experience the perfect blend of modern convenience and security with a video doorbell, keyless entry, and a smart garage door app — giving you peace of mind, wherever you are. The Gallery is conveniently located within minutes of I-81, Main Street Martinsburg, and the train station. Enjoy dining, shopping, and entertainment while staying connected to Northern Virginia and Western Maryland. Don’t miss your chance to call The Gallery your home—schedule your tour today!  *Photos may not be of actual home. Photos may be of similar home/floorplan if home is under construction or if this is a base price listing.
#WVBE2054768

MARTINSBURG

HOMESITE 637 WAKITA DRIVE

3 Beds

3 Baths

1,901 Sq.Ft.

$322,990

MLS#: WVBE2054768

New on site 3 days ago
This charming ranch-style home in the Creekside neighborhood offers a perfect blend of comfort and functionality. With 1,104 sq. ft. , this inviting residence features three spacious bedrooms and two full bathrooms, including a walk-in shower. The heart of the home is the eat-in kitchen, equipped with stainless steel appliances, a built-in microwave, and table space, seamlessly flowing into the family room-ideal for gatherings. Step outside to enjoy the expansive 0.35-acre lot, complete with a front and rear yard, perfect for outdoor relaxation. The deck and patio provide wonderful spaces for entertaining or enjoying evenings. An attached garage offers convenience and additional storage. With its traditional floor plan and cozy ambiance, this home is ready to create lasting memories. Experience the privacy of a fenced yard and the charm of a no-thru street, making this property a true retreat. Don't miss the opportunity to make this delightful home yours!
#WVBE2056046

MARTINSBURG

64 KONCER DRIVE

3 Beds

2 Baths

1,105 Sq.Ft.

$318,000

MLS#: WVBE2056046

New on site 3 days ago
A Home with History, Charm, and Endless Possibilities!
Here is your opportunity to own a piece of local history in the highly sought-after Tuscarora area of Berkeley County! Formerly the Tuscarora Presbyterian Church Manse, this charming brick Cape Cod offers 4 bedrooms, 1½ baths, and a wonderfully versatile floor plan with room to make it your own.

Step inside and discover the possibilities! The spacious kitchen offers abundant cabinetry and meal preparation space, while the adjoining dining area, with views of Tuscarora Creek, would make a delightful morning room to enjoy your coffee and the changing seasons. The current living room features a brick fireplace with a woodstove insert, creating a warm and inviting atmosphere. Prefer a formal dining room? This space could easily serve that purpose! Two main-level bedrooms offer flexibility for sleeping quarters, home offices, a hobby room, or whatever suits your lifestyle.

The former breezeway provides a cozy retreat for reading, relaxing, or simply enjoying a quiet moment. One of the home's most impressive features is the enormous 25' x 25' family room, formerly a two-car garage and now finished as living space. Imagine the possibilities for entertaining, recreation, hobbies, or even exploring the potential for an in-law suite!

Upstairs, you'll find two generously sized bedrooms featuring charming dormer spaces, closets, and built-in storage cubbies. These inviting rooms offer character and cozy retreats. The unfinished basement provides additional storage space or the opportunity for future expansion.

Outside, the attached carport offers sheltered parking or could be transformed into a covered outdoor living area for relaxing and entertaining. Best of all, this property is unrestricted and located outside of a subdivision, offering the freedom and flexibility that can be so difficult to find.

With its rich history, charming architectural details, flexible living spaces, and desirable Tuscarora location, this property is just waiting for someone with imagination and vision to bring its next chapter to life. Come explore the possibilities and make this historic charmer your own!
#WVBE2055924

MARTINSBURG

8278 TUSCARORA PIKE

4 Beds

1 Baths

2,000 Sq.Ft.

$318,000

MLS#: WVBE2055924

END OF YEAR DELIVERY! The City of Martinsburg’s newest upscale, affordable townhomes starting from the mid $200’s  *NOW OFFERING UP TO $12,500 IN FLEX CASH FOR PRIMARY RESIDENCE WITH USE OF APPROVED LENDER AND TITLE.**
The York II! The largest townhome available in The Gallery Subdivision, featuring a luxurious freestanding tub. This three-level interior unit townhome features a fully finished basement with a full bathroom. The home includes an 8-foot sunroom extension on all three levels, providing a larger rec room, an expanded dining area, and a spacious primary bedroom with a huge walk-in closet. The open-concept main level boasts a spectacular 8 foot kitchen island, upgraded cabinets, quartz countertops, and stainless-steel appliances, plus a bright living area and powder room. You'll find a primary retreat with ensuite bath, stand up tiled shower, freestanding luxury bath tub, dual vanity with quartz countertops, hall bath with single vanity and shower/tub combination, linen closet and a laundry area upstairs. Experience the perfect blend of modern convenience and security with a video doorbell, keyless entry, and a smart garage door app — giving you peace of mind, wherever you are. The Gallery is conveniently located within minutes of I-81, Main Street Martinsburg, and the train station. Enjoy dining, shopping, and entertainment while staying connected to Northern Virginia and Western Maryland. Don’t miss your chance to call The Gallery your home—schedule your tour today! *Photos may not be of actual home. Photos may be of similar home/floorplan if home is under construction or if this is a base price listing.
#WVBE2054770

MARTINSBURG

HOMESITE 639 WAKITA DRIVE

3 Beds

3 Baths

2,088 Sq.Ft.

$316,990

MLS#: WVBE2054770

Year Built:  1998

New Roof:  December 2022

New HVAC: 2023

Unfinished Full Walkout Basement (framed out & prewired for 3rd Bed/Bath); live 100 amp subpanel

HOA Fee:  2026: $852/year ($71/month)

Rare opportunity to own an impeccably maintained brick-front villa nestled in the highly desirable and quiet Stonebridge Golf Community! This rare triplex center-unit combines a surprisingly spacious footprint with premium, high-ticket updates, offering absolute peace of mind. Enjoy a newer roof (December 2022) with 30-year architectural shingles and a recently replaced HVAC system (2023)—completely eliminating the costly infrastructure worries typical of other homes.

Inside, the main level features an ideal 1,552 sq ft semi-open plan layout (living room/kitchen), 2 spacious bedrooms, and 2 full bathrooms, highlighted by recently refreshed, high-quality engineered natural wood veneer flooring. The entry hall leads into a spectacular main living area and kitchen boasting soaring 12-foot high ceilings and an inviting corner ventless gas fireplace complete with a sleek, black granite mantel shelf and ceramic logs. This entire living space is flooded with natural light from a striking double-row window design—including a dramatic detached transom window above the front door and two upper windows stacked above the rear deck door and window. Both bedrooms have been recently custom-painted and offer generous footprints. The primary retreat is an impressive 15' x 17' with a beautiful 10-foot vaulted ceiling, an en-suite bathroom with a separate soaking tub and shower featuring glass shower doors, and a separate  5' x 7.5' walk-in closet with custom built-in shelving and a double-door entry. The sunny guest bedroom measures a spacious 12'2" x 11'8", featuring a full-size closet along the wall and two corner windows perfectly positioned to catch the gorgeous morning sun. The adjacent guest bath also features a tub with a glass shower door. The functional kitchen is anchored by a premium stainless steel LG "ThinQ" refrigerator and a dependable Bosch dishwasher. Right off the rear stairs and the hall by the guest bedroom, a separate pass-through laundry room with double upper oak cabinets and a matching Bosch washer and dryer set leads directly to the spacious attached garage.

The outdoor spaces are a spectacular, multi-level hidden bonus. Upstairs, the expansive 12' x 24' rear deck features a serene, newly refreshed oasis with a custom privacy screen on one side. A secret but priceless bonus are the breathtaking sunset views year-round and the story-book view across the private neighboring gentleman’s farm and grounds. Below the deck, a beautifully paved lower patio matches the premium Techo-Bloc hardscaping of the extended front walkway and patio area. This rear sanctuary comes complete with a gorgeous custom planter, a keyhole vegetable garden, an established blackberry trellis, and a thriving 2-year-old fig tree. Parking and storage are effortless with a driveway that can accommodate up to 4 cars in a pinch, plus the attached 2-car garage equipped with some built-in wire utility shelving and a single main garage door.

Right off the rear stairs and the hall by the guest bedroom, a separate pass-through laundry room with double upper oak cabinets and a matching Bosch washer and dryer set leads directly to the spacious attached garage. An elegant two-flight staircase anchored by a classic oak banister and comfortable carpeted steps leads downstairs to the ultimate value-add: a massive, unfinished full walkout basement. Doubling your footprint with an additional 1,552 sq ft, it features a single sliding glass door leading directly out to the lower Techo-Bloc patio. This bonus space comes already framed and pre-wired for a 3rd bedroom and 3rd bathroom, complete with a live 100-amp subpanel. Instantly build massive equity by finishing this space out into a 3,100+ sq ft footprint!
#WVBE2055568

MARTINSBURG

39 AUGUSTA LANE

2 Beds

2 Baths

1,552 Sq.Ft.

$314,500

MLS#: WVBE2055568

New on site 3 days ago
Discover living in this beautifully refreshed split foyer home nestled in the desirable Sycamore Village. Recently updated, this residence seamlessly blends luxury with comfort, offering an inviting atmosphere for all who enter. The kitchen is a chef's dream, featuring a spacious island, stainless steel appliances, and ample table space. New luxury vinyl plank flooring flows throughout, complemented by plush carpeting in the bedrooms, creating a warm and welcoming ambiance. Retreat to the oversized primary suite, complete with a full bath, offering a serene escape at the end of the day. Additional features include ceiling fans for year-round comfort, a water treatment system for peace of mind, and thoughtfully designed window blinds that enhance privacy and style. Outside, enjoy the tranquility of your deck and porch, perfect for morning coffee or evening relaxation. The attached two-car garage provides convenience and security, while the well-maintained exterior adds to the home's curb appeal. This property is not just a house; it's a lifestyle. Experience the perfect blend of luxury and comfort in a community that feels like home. Additional improvements include newer roof, stainless appliances, newly painted interior and exterior shuts to compliment new front door.  Simpli Safe security system in place as well.  Owners are original owners whom have taken great care of this home for a new home owner.
#WVBE2055996

MARTINSBURG

107 BINNS COURT

3 Beds

2 Baths

1,384 Sq.Ft.

$314,500

MLS#: WVBE2055996

PRICE REDUCED!! Nestled in the highly desirable Martinsburg Station community, this exquisite townhouse offers a perfect blend of classic elegance and comfortable living. Built by Toll Brothers, this exceptionally well appointed home boasts 2,098 square feet of thoughtfully designed space, ideal for those seeking a refined lifestyle. Step inside to discover a warm and inviting atmosphere, enhanced by engineered wood and plush carpet flooring that flows seamlessly throughout the home. The ground level features an easy-entry garage and a great room perfect for an expansive home office, gym, or play area.  The heart of the residence is the spacious open-concept kitchen, dining, and living area, perfect for both casual meals and entertaining guests. The kitchen features granite countertops, rich hardwood cabinetry, and upgraded stainless steel appliances. The thoughtful layout ensures that cooking and socializing go hand in hand, making it a delightful space for culinary enthusiasts. The main level also includes a cozy breakfast area, where morning light filters through the real wood window blinds, creating a serene spot to enjoy your coffee.  Enjoy the fresh mountain air as you step onto the brand new Trex deck overlooking the fully fenced, private back yard. Retreat to the upper level, where three generously sized bedrooms await. The primary suite is a true sanctuary, featuring an en-suite bathroom designed for relaxation. Each bedroom is designed with comfort in mind, providing a peaceful haven for rest and rejuvenation. This home also features high-end lighting fixtures and a water softener.  An exclusive lifestyle with access to a wealth of community amenities awaits. Enjoy sunny days at the outdoor pool, engage in friendly matches at the tennis and pickleball courts, or take leisurely strolls along the jogging/walking paths. The community center and clubhouse provide additional spaces for gatherings and activities, fostering a sense of belonging. Parking is a breeze with an attached garage, private driveway, and nearby overflow parking for guests. The low-maintenance exterior allows you to spend more time enjoying your home and less time on upkeep. Experience the perfect blend of luxury and comfort in this stunning townhouse, where every detail has been carefully considered to create a welcoming environment. Embrace a lifestyle of ease and sophistication in your new dream home today.
#WVBE2053362

MARTINSBURG

410 KLEE DRIVE

3 Beds

2 Baths

2,098 Sq.Ft.

$314,000

MLS#: WVBE2053362

This charming Colonial twin home, built in 1920 and effectively improved in 2022, making it an attractive investment opportunity. With each unit featuring a 3 bedrooms and 1 baths, the 2,460 sq. ft. Interior highlights include new carpet and LVP flooring, an attic for additional storage, and convenient in-unit laundry facilities. Unit 732 has new HVAC system,  The exterior boasts a low-maintenance vinyl siding, a welcoming porch, and a patio area, ideal for outdoor relaxation. The lot, measuring 0.08 acres, features sidewalks and street lights, enhancing the neighborhood's appeal. Enjoy city views from the property, adding to its charm. With no HOA fees and on-street parking available, this property presents a low-cost entry point for investors. The average condition of the home, combined with its recent renovations, positions it well for rental income, live one side and rent the second half of the duplex. This property is a prime candidate for those looking to capitalize on the growing demand for residential rentals in urban areas.
#WVBE2052408

MARTINSBURG

730 W JOHN STREET

6 Beds

2 Baths

2,460 Sq.Ft.

$309,990

MLS#: WVBE2052408

Open house
Spring deliveries available.  New 2 Bedroom, 2 Full bath villas offering 1342 sqft of living space.  Home features open floor plan with vinyl plank flooring in main living areas, kitchen with island, granite countertops, stainless steel appliances, and pantry, and spacious primary bedroom with full bath and walk in closets.  Home comes with a rear covered patio, stone accents on front, and 2 car garage all included.  Still time to select colors, stop by our Model Home at 84 Barrier Reef to see finishes.  Photos are similar construction
#WVBE2054344

MARTINSBURG

1342 BARRIER REEF DRIVE

2 Beds

2 Baths

1,342 Sq.Ft.

$309,900

MLS#: WVBE2054344

Enjoy easy one-level living in this updated home, filled with abundant natural light! The spacious kitchen offers ample cabinetry and opens to the dining area, creating a welcoming space for everyday living and entertaining. The primary suite features a walk-in closet and private en-suite bath, while two additional bedrooms and a full hall bath provide comfortable accommodations for family or guests.

Elegant crown molding and chair rail add timeless character and classic finishing touches throughout the home.

Step outside to the large L-shaped deck overlooking the beautifully landscaped 0.238-acre lot, perfect for relaxing or enjoying outdoor gatherings. Additional highlights include a detached garage, two storage buildings, cable readiness, and all appliances conveying.

Just unpack and enjoy the comfort, convenience, and charm this lovely home has to offer!
#WVBE2052480

MARTINSBURG

65 LIVE OAK COURT

3 Beds

2 Baths

1,396 Sq.Ft.

$309,000

MLS#: WVBE2052480

End unit Townhomes available.  The next phase is now under roof and will be ready for early Spring Delivery  Similar construction is available to view.  Brand New Townhomes in The Communities of Burwell!   Feature-rich living without the extra cost.  Discover the perfect blend of comfort, style, and convenience in these beautiful new townhomes offering 1,875 sq. ft. of thoughtfully designed living space. The open main level welcomes you with luxury vinyl plank flooring, a spacious family room extension, and a stunning kitchen featuring granite countertops, stainless steel appliances, and a large island with bar seating—ideal for entertaining or everyday living.  Upstairs, the impressive primary suite showcases vaulted ceilings, a generous walk-in closet, and a full bath featuring  a tile shower with bench seat and glass door. Two additional upstairs bedrooms provide plenty of space for family, guests, or a home office. The finished lower level includes a fourth bedroom and full bath, offering flexible options for your lifestyle.  A brick-accented exterior, 1-car garage with opener, 10x12 rear deck, and concrete driveway complete the package—enhanced by ample overflow parking just steps away for added convenience. Ideally situated just minutes from I-81, shopping, grocery stores, and popular restaurants, The Communities of Burwell offers both modern living and everyday ease.  Stop by our Model in The Communities of Burwell located at 84 Barrier Reef to take a tour.  Photos are of similar construction.
#WVBE2055706

MARTINSBURG

K45 GUATEMALA DRIVE

4 Beds

3 Baths

1,875 Sq.Ft.

$307,000

MLS#: WVBE2055706

New construction 3 level Townhomes with approx 1875 sqft of living space. Features include a spacious 21 ft Family Room on main level and Kitchen with full breakfast bar, a separate center island, and an additional coffee bar all with granite countertops, stainless steel appliances, and pantry closet.  Upstairs, the impressive primary suite showcases vaulted ceilings, a generous walk-in closet, and a full bath with a tile shower, built in bench seat and glass door. Two additional upstairs bedrooms provide plenty of space for family, guests, or a home office.  The fully finished lower level provides a 4th bedroom and full 3rd bath.  Home has a 1-car garage with opener and concrete driveway to complete the package—enhanced by ample overflow parking just steps away for added convenience.  Stop by our model home at 84 Barrier Reef to see finishes and take a tour.
#WVBE2055708

MARTINSBURG

K47 GUATEMALA DRIVE

4 Beds

3 Baths

1,875 Sq.Ft.

$302,000

MLS#: WVBE2055708

Welcome Home to this well maintained 3-bedroom, 2-bath home featuring your own summer oasis in the backyard! Inside, enjoy beautiful hardwood floors, updated flooring throughout, and plenty of natural light. The updated kitchen and bathrooms add to the home’s comfort and appeal.
Spend sunny days lounging poolside on the expansive deck, perfect for relaxing or entertaining. The large, fenced backyard offers plenty of space to enjoy the outdoors, while a spacious storage shed provides room for tools, equipment, and seasonal items.
Conveniently located close to shopping, restaurants, and recreational activities, this home combines everyday comfort with outdoor fun!
#WVBE2054628

MARTINSBURG

65 MOONLIGHT LANE

3 Beds

2 Baths

1,400 Sq.Ft.

$299,999

MLS#: WVBE2054628

Enjoy the peace and privacy of country living in the Woodcrest neighborhood, with no HOA and a total of 1.04 acres! This inviting ranch-style home includes the primary 0.52-acre lot plus an adjoining 0.52-acre parcel, offering extra room to spread out, relax, and enjoy the outdoors. The additional parcel presents an exciting opportunity for the new owner to explore building an additional home or selling the lot separately, subject to applicable zoning, subdivision, and building requirements.

The main level offers three spacious bedrooms and two full bathrooms, with a comfortable blend of hardwood, carpet, and vinyl flooring. The eat-in kitchen features double ovens, a built-in microwave, and a dishwasher, while the separate formal dining room provides additional space for entertaining. A welcoming living room completes the main level, creating a functional layout for everyday living and gatherings.

The partially finished basement adds even more versatility, featuring a family room with a wood stove, a bonus room, a convenient quarter bath, a dedicated laundry room and plenty of storage space. Direct access to the built-in two-car garage adds everyday convenience.

Step outside and discover a backyard filled with natural beauty and seasonal color. Rhododendrons frame the front porch, while bleeding hearts, hydrangeas, and snapdragons add charm along the front walkway. In the backyard, a butterfly bush attracts an abundance of pollinators, while three peony bushes bring beautiful blooms in the spring and gladioli add vibrant color throughout the summer. Three pear trees grow toward the back of the property, with two dogwood trees marking the transition between the lawn and wooded area. The spacious 10x30 composite deck provides the perfect spot to relax and take in the peaceful surroundings, with additional storage tucked conveniently underneath. A large paved driveway offers ample parking, and the HVAC system was installed in 2019.

With no HOA, over an acre of land, a built-in two-car garage, and the added flexibility of an adjoining parcel, this property offers a wonderful combination of comfort, privacy, and opportunity.

Opportunities like this are worth a closer look! Whether you're searching for a home with room to grow, a beautiful outdoor setting to enjoy through the seasons, or the potential to build on or sell the additional lot, this property deserves a spot at the top of your list. Schedule your private showing today and discover all the possibilities this unique property has to offer!
#WVBE2054668

MARTINSBURG

2086 EAGLE SCHOOL ROAD

3 Beds

2 Baths

1,960 Sq.Ft.

$299,990

MLS#: WVBE2054668

1 ... 11 12 13 14 15 ... 23

properties found. properties found. Page of .

Send a message

Message successfully sent.

Your message

What is 3 + 4 ?

Reason for contacting?

I agree to receive email communication and understand I can unsubscribe at any time.

I agree to be contacted by Charis Realty Group - Christine Issler, Broker via call, email, and text for real estate services. To opt out, you can reply 'stop' at any time or reply 'help' for assistance. You can also click the unsubscribe link in the emails. Message and data rates may apply. Message frequency may vary. Privacy Policy

Sign Out

Virtual Assistant

Would you like to take the next step with this property? We can help you schedule a showing or virtual tour, or send you more details.

Yes, I would like more information.

Thank You for Your Reply, One of Our Agents will contact you as soon as possible

No, maybe later.

Thank you, you can always contact me via email, phone number or through the contact form.

Realhub AI

Lucy - Your AI-Powered Realtor

Update Your Temporary Password

Personalize your search

Enter your email and we'll notify you immediately when new listings match what you're looking for.

or enter email address

Already have an account ? Login here

Continue your home search

I agree to receive communications and understand I can unsubscribe at any time.

I agree to be contacted by Charis Realty Group - Christine Issler, Broker via call, email, and text for real estate services. To opt out, you can reply 'stop' at any time or reply 'help' for assistance. You can also click the unsubscribe link in the emails. Message and data rates may apply. Message frequency may vary. Privacy Policy

Already have an account ? Login here

We use cookies

We use cookies for analytics and to enhance your experience. By accepting, you agree to analytics and marketing cookies. Small functional cookies that count viewed properties and time on site are used regardless of your choice. You can manage your preferences or learn more about our cookies policy.