HOWARD COUNTY community

HOWARD COUNTY Real Estate

Explore properties and local insights in HOWARD COUNTY.

About HOWARD COUNTY

About HOWARD COUNTY

Discover Howard County, MD Real Estate

Welcome to Howard County, Maryland — Where Innovation, Education, and Quality of Life Converge!

Perfectly positioned in the heart of the Baltimore-Washington corridor, Howard County is consistently ranked as one of the best places to live in the United States. From the award-winning "planned city" of Columbia to the historic charm of Ellicott City and the luxury estates of Clarksville, Howard County offers a sophisticated lifestyle that seamlessly blends suburban convenience with rolling green hills and modern urban energy. 

Why Choose Howard County, MD for Your Next Home?

Howard County is a premier destination for those who refuse to compromise. It is a community defined by its world-class schools, thriving economy, and a commitment to open space. Whether you are looking for a walkable village center, a quiet wooded retreat, or a high-end luxury community, Howard County provides an unparalleled environment for families and professionals alike. 

Top Features of Howard County Real Estate

  • Diverse Housing Portfolio: From sleek, modern condos in Downtown Columbia to majestic custom estates in Clarksville and Fulton. 
  • The "Columbia Way": Access to a unique system of interconnected villages, walking paths, and community centers designed by Jim Rouse. 
  • Historic & Character Homes: Stately Victorian and colonial properties in the winding hills of Historic Ellicott City and Savage. 
  • Luxury Living: Prestigious golf course communities like Turf Valley and the exclusive, expansive lots of West Friendship. 

Benefits of Living in Howard County

1. Nationally Ranked Education

The Howard County Public School System (HCPSS) is a major draw for residents, consistently ranking as the #1 school district in Maryland. With a heavy emphasis on STEM, the arts, and college readiness, Howard County schools provide a world-class foundation for the next generation. 

2. The "Happiest" Communities in America

Columbia is frequently named the "Happiest City in America" by WalletHub (including 2026!) and ranks among the safest and best places to raise a family. This spirit of inclusion, diversity, and wellness permeates the entire county.

3. Premier Cultural & Social Hubs

Life in Howard County is never dull.

  • Merriweather Post Pavilion: Catch a show at one of the top-rated outdoor amphitheaters in the world. 
  • The Mall in Columbia: A premier shopping and dining destination featuring upscale brands and trendy eateries. 
  • Historic Main Streets: Explore the eclectic boutiques and farm-to-table dining in Ellicott City and Savage Mill. 

4. 12,000+ Acres of Parkland

Outdoor lovers enjoy a massive network of green space. Explore the iconic Centennial Park, paddle across Lake Kittamaqundi, or hike the rugged trails of Patapsco Valley State Park. With over 200 miles of trails, Howard County is a playground for cyclists and runners. 

5. Strategic Economic Powerhouse

Located minutes from Fort Meade, NSA, and Johns Hopkins Applied Physics Lab, Howard County is a hub for defense, technology, and healthcare. Its central location offers effortless commutes to both Baltimore and Washington, D.C. 

Explore Available Properties

Howard County real estate accommodates every vision of "home":

  • Contemporary Townhomes in vibrant hubs like Maple Lawn. 
  • Spacious Single-Family Homes in established, tree-lined neighborhoods. 
  • Custom Luxury Estates on multi-acre lots in the rural west. 

Invest in Howard County, MD Real Estate Today

With one of the strongest economies in the Mid-Atlantic and a housing market that remains a gold standard for value and demand, Howard County is more than a place to live—it’s a smart investment in your future.

Ready to find your dream home in Maryland’s premier county? Contact a local expert on the Charis Realty Group team for personalized guidance and the latest market insights! 

HOWARD COUNTY community

611

# of Listings

3

Avg # of Bedrooms

$264

Avg. $ / Sq.Ft.

$685,236

Med. List Price

0

Open Houses Today

15

Open Houses · Next 7 Days

Community totals. Selected price ranges apply to the listings below.

Homes for Sale in HOWARD COUNTY

611 Properties Found. Page 19 of 41.

Nestled in the prestigious Dockside community, this exquisite end-of-row townhouse offers a luxurious lifestyle defined by stunning lake views and an array of high-end amenities. With 1,950 square feet of meticulously maintained living space, this residence is a perfect blend of elegance and comfort, ideal for those who appreciate the finer things in life. As you step inside, you are greeted by a warm and inviting atmosphere, enhanced by the classic Colonial and Federal architectural styles. The home features four spacious bedrooms and three and a half bathrooms, providing ample space for relaxation and entertaining. The fully finished basement, complete with an outside entrance, offers additional living space that can be tailored to your needs, whether it be a home theater, gym, or guest suite. The heart of this home is its breathtaking views of Lake Elkhorn, which can be enjoyed from the expansive balcony and deck. Imagine sipping your morning coffee while basking in the serene beauty of the water, or hosting evening gatherings with friends against the backdrop of a stunning sunset. The outdoor spaces are perfect for both quiet reflection and lively social events. The Dockside community is a haven for those who enjoy an active lifestyle. With amenities that include a community pool, tennis courts, and a variety of recreational facilities such as basketball courts, soccer fields, and walking trails, there is something for everyone. The nearby boat dock and ramp provide easy access to the lake, making it simple to indulge in water activities at your leisure. This property is not just a home; it's a lifestyle. The association takes care of common area maintenance, management, snow removal, and trash services, allowing you to focus on enjoying your surroundings. The community center and clubhouse serve as gathering spots for residents, fostering a sense of camaraderie and connection. With its prime location, luxurious features, and breathtaking views, this townhouse in Dockside is more than just a residence; it's an invitation to experience a life of comfort, elegance, and leisure. Embrace the opportunity to make this exceptional property your new home, where every day feels like a retreat.
#MDHW2074728

COLUMBIA

7262 DOCKSIDE LANE

4 Beds

3 Baths

1,950 Sq.Ft.

$589,999

MLS#: MDHW2074728

Open house
Nestled in a serene setting within the Centennial High School district, this beautifully renovated Colonial-style home offers a rare combination of modern updates, comfortable living space, and a peaceful wooded setting. Completely renovated in 2026, the home has been extensively updated from top to bottom with modern materials, systems, and finishes.

The extensive renovation includes a brand-new roof and gutter system, new energy-efficient windows and doors, new HVAC system, new water heater, updated plumbing and electrical wiring, new vinyl flooring, new walls and interior finishes, fresh paint throughout, a completely updated kitchen, new stainless steel appliances, and renovated bathrooms. All applicable renovation work was completed with required county permits and inspections.

With over 1,500 square feet of thoughtfully designed living space, the home features a traditional and functional floor plan with comfortable living and dining areas. The brand-new kitchen offers modern cabinetry, stainless steel appliances, and a spacious pantry, providing a stylish and functional space for everyday cooking and entertaining.

The upper level features one primary bedroom, two additional bedrooms, and a full bathroom. Abundant natural light enters through the brand-new windows, creating a bright and inviting atmosphere.

The partially finished basement provides additional flexible space that can be used as a home office, playroom, recreation area, or storage. A full bathroom is also located in the basement.

Situated on a 0.52-acre lot surrounded by mature trees and woods, the property offers a peaceful and private setting with plenty of outdoor space for gardening, entertaining, or simply enjoying nature. A detached garage provides additional convenience, and the driveway accommodates up to three vehicles.

Move-in ready and extensively renovated throughout, this home offers the feel of a brand-new residence while retaining the charm of a Colonial-style design. Conveniently located in the Centennial High School district, this is a property you will not want to miss!
#MDHW2074682

ELLICOTT CITY

3436 ROGERS AVENUE

4 Beds

2 Baths

1,652 Sq.Ft.

$589,000

MLS#: MDHW2074682

LIMITED TIME! BUILDER OFFERING A 2/1 BUYDOWN and $5000 in seller concessions on any settlement before 12/31/2026.
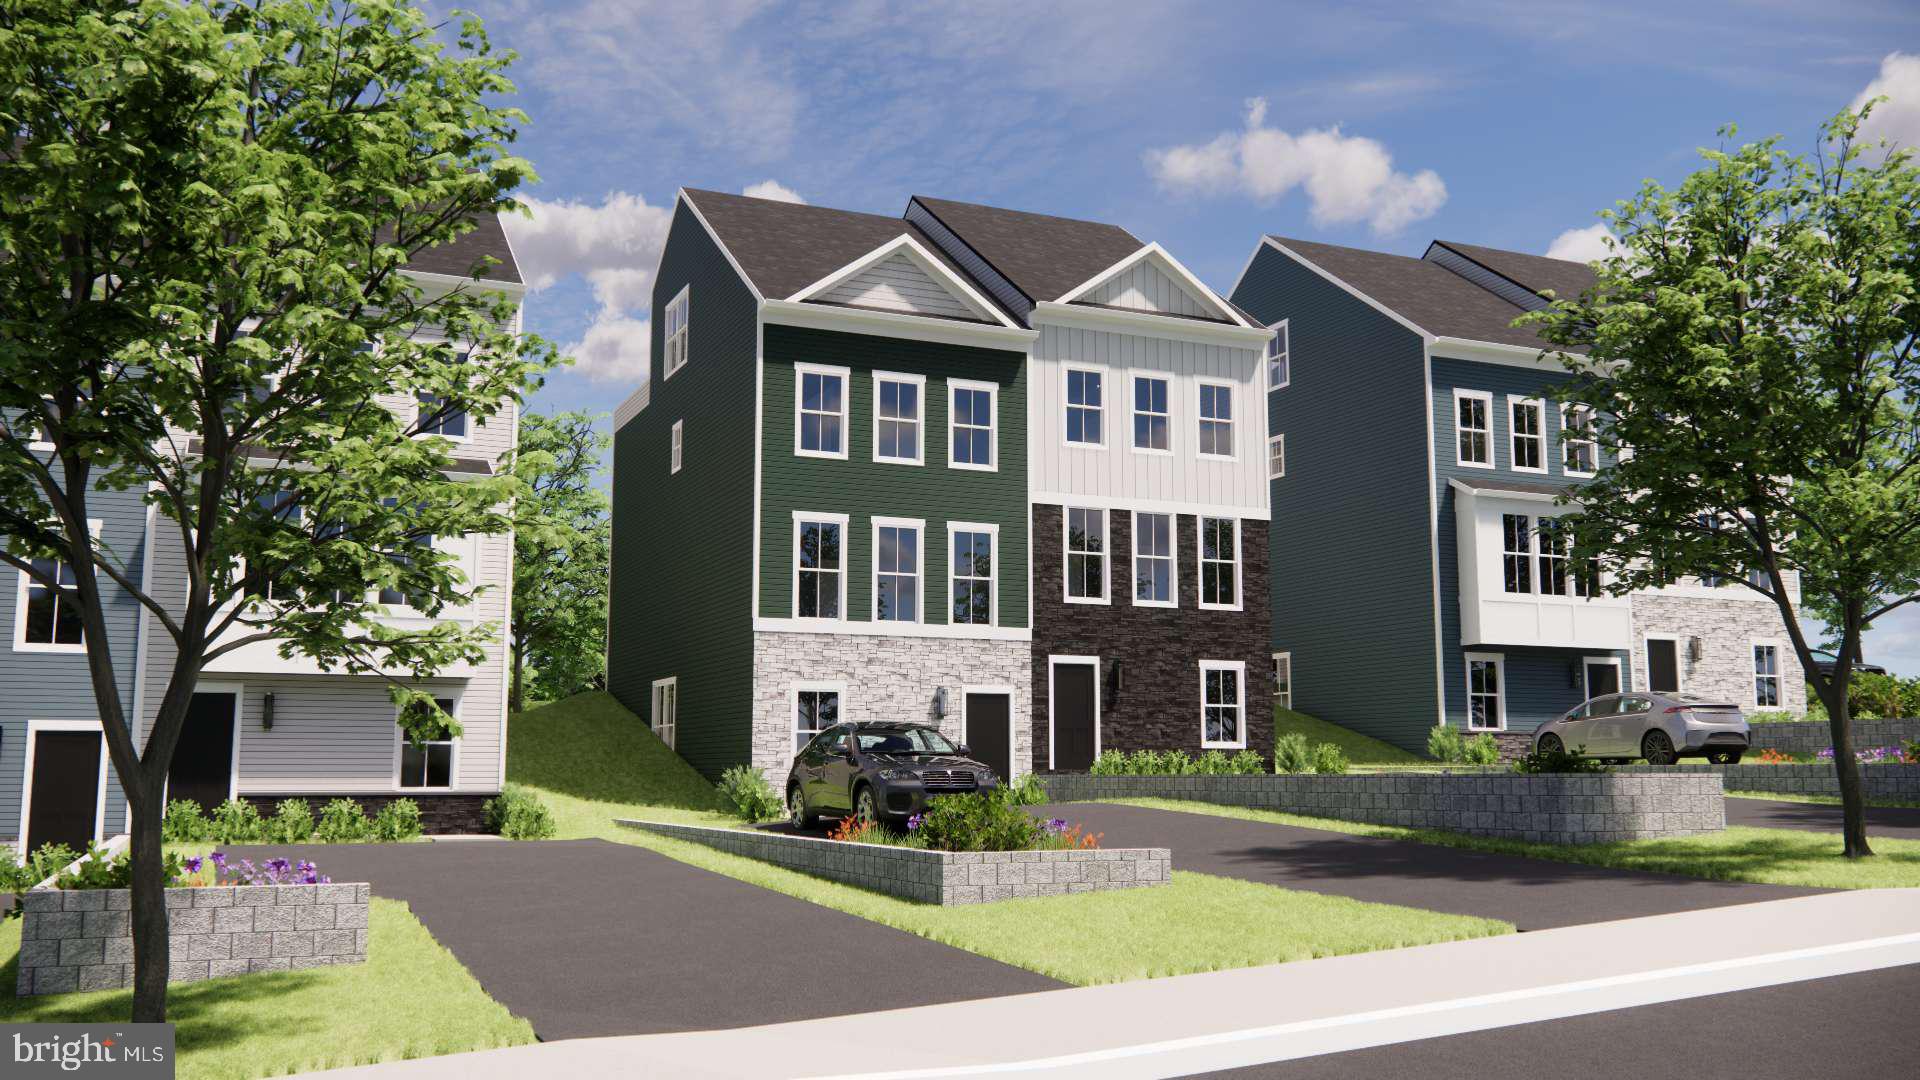
NOW SELLING at Elkridge Run by PDR Homes — a rare opportunity to own new construction in Howard County’s only duplex-style community where every home is an end unit. Built by local builder PDR Homes, this thoughtfully designed Scottsdale model offers four finished levels, 4 bedrooms, 3 full baths, 2 half baths, and 2,283 square feet of modern living space with designer-selected finishes throughout.

The open-concept main level features a gourmet kitchen with upgraded GE stainless steel appliances, wall oven/microwave combination, cooktop with hood vent, quartz countertops, oversized center island, pendant lighting, warm Simply Ecru LVP flooring, white Mission cabinetry with brushed gold hardware, and a stylish taupe subway tile backsplash. Brushed nickel hardware and plumbing fixtures continue throughout the home for a clean, cohesive look.

Upstairs, the spacious owner’s suite includes a walk-in closet and spa-inspired bath with upgraded Ivory Sterlina tile. The finished lower level includes a private 4th bedroom and full bath ideal for guests, multigenerational living, or home office flexibility. The fourth-level loft opens to a private rooftop terrace with an additional powder room — perfect for entertaining, relaxing, or working from home.

The exterior showcases a modern design with partial stone accents, adding character and curb appeal. Conveniently located near major commuter routes, shopping, dining, and everyday conveniences throughout Howard County.  Photos are representative and may reflect optional features or renderings.  - Builder is offering $15,000 in seller help with preferred lenders.
#MDHW2068336

ELKRIDGE

6941 LINDEN AVENUE

4 Beds

3 Baths

2,283 Sq.Ft.

$586,040

MLS#: MDHW2068336

**WHAT A FIND IN ELKRIDGE!** Space, privacy, a fantastic location, and a backyard that absolutely steals the show! Welcome to 6154 Downs Ridge Court, offering 4 bedrooms, 3 full baths, over 2,500 finished square feet, and a 2-car garage, all tucked away on a cul-de-sac in Howard County!

Let's talk about that YARD! Backing to trees with mature landscaping, privacy fencing, a spacious patio, and a hot tub, this outdoor space is something special! There's plenty of room for entertaining, outdoor activities, gardening, or just relaxing and enjoying the privacy. You'll love having a backyard that feels like your own little escape!

Inside, you'll find fresh paint, hardwood flooring on the main level, and a spacious kitchen with granite countertops, stainless steel appliances, a tile backsplash, a center island, and plenty of cabinet space. The living and dining areas offer comfortable spaces to gather, while the flexible floor plan provides room for just about everything!

Upstairs, you'll find generously sized bedrooms, including a primary suite with its own full bathroom. The finished lower levels offer even more possibilities, including a fourth bedroom, a third full bathroom, additional living space, and plenty of storage. Whether you need room for guests, a home office, hobbies, or potential in-law accommodations, there's space to make it work!

Additional features include an attached 2-car garage with insulated doors, and a convenient location close to shopping, dining, parks, and major commuter routes.

With immediate occupancy available, there's still time to spend the holidays in your new home! Come see why this one is worth a look!
#MDHW2075438

ELKRIDGE

6154 DOWNS RIDGE COURT

4 Beds

3 Baths

2,536 Sq.Ft.

$585,000

MLS#: MDHW2075438

New on site 4 days ago
Discover the appeal of this spacious four-level split home in Ellicott City! Offering 3 bedrooms and 2.5 baths, this inviting residence features wood floors and a versatile layout with plenty of room to relax and entertain. The lower-level recreation room provides a welcoming gathering space, complete with a fireplace that adds warmth and character. Enjoy outdoor dining, entertaining, or quiet evenings on the large deck overlooking the backyard. A storage shed offers convenient additional space for tools, equipment, and seasonal items. Located in Howard County and served by the highly regarded Howard County Public School System, this home offers a wonderful combination of space, functionality, and location!
#MDHW2076074

ELLICOTT CITY

2993 BROOKWOOD ROAD

3 Beds

2 Baths

2,322 Sq.Ft.

$585,000

MLS#: MDHW2076074

Beautiful end-of-row brick front townhome nestled in a desirable community, offering a bright and spacious open floor plan with hardwood flooring and recessed lighting highlighting the sun-filled living and dining areas.  The chef's kitchen features a breakfast bar, granite countertops, and stainless steel appliances, and seamlessly opens to the adjoining family room. Sliding door access to the deck provides the perfect setting for outdoor dining and relaxation. Upstairs, retreat to the spacious primary bedroom suite boasting a soaring vaulted ceiling, walk-in closet, and private en suite full bathroom with dual vanity. Three additional bedrooms, a full hall bathroom, and a conveniently located laundry area complete the upper level. The finished entry level features a versatile walkout recreation room, a full bathroom, and direct access to the expansive patio and privacy-fenced backyard.  An attached two-car garage completes this level, offering added convenience and ample parking. Ideally situated near major commuter routes with easy access to an abundance of shopping, dining, and entertainment options. Offering the perfect combination of space, comfort, and convenience, this beautiful end-of-row townhome is ready to welcome you home!  (some photos have been virtually enhanced)
#MDHW2072788

SAVAGE

8759 LINCOLN STREET U

4 Beds

3 Baths

2,720 Sq.Ft.

$580,000

MLS#: MDHW2072788

Nestled in the serene community of Riverwalk, this exquisite end-of-row townhouse offers a harmonious blend of luxury and comfort, perfect for those seeking an elevated lifestyle. Built in 2014, this Colonial-style residence boasts a meticulously maintained exterior with charming shake and vinyl siding and elegant landscaping that invites you in. Step inside to discover a spacious 2,000 square feet of thoughtfully designed living space. The open floor plan seamlessly connects the gourmet kitchen, complete with upgraded countertops, an island, and a cozy eat-in area, to the inviting dining and living spaces. Crown moldings and recessed lighting enhance the ambiance, while large windows bathe the interior in natural light, creating a warm and welcoming atmosphere. The heart of the home features high-end appliances, including a built-in microwave, gas oven/range, and a dishwasher, making culinary endeavors a delight. The pantry provides ample storage, ensuring that everything you need is at your fingertips. The main level also includes a convenient half bath, perfect for guests. Retreat to the upper level, where three generously sized bedrooms await. The primary suite is a true sanctuary, featuring a luxurious soaking tub and a walk-in closet that caters to your storage needs. Two additional bedrooms share a well-appointed full bath, ensuring comfort for all. The lower level offers a finished family room with a walkout entrance, providing endless possibilities for a home gym, office, or entertainment space. With garage access  this area is both functional and inviting. Outside, enjoy the tranquility of your private deck, perfect for morning coffee or evening gatherings. The level lot features well-maintained landscaping and side yards, enhancing the outdoor experience. The views of the courtyard and surrounding trees create a peaceful retreat right at home. Additional features include a monitored security system, smoke detectors, and a sprinkler system for added peace of mind. The attached two-car garage and concrete driveway provide ample parking, while the community amenities, including common grounds and maintenance services, ensure a low-maintenance lifestyle. This property is not just a home; it's a lifestyle choice that offers comfort, elegance, and a sense of community. Experience the best of Riverwalk living in this exceptional townhouse, where every detail has been crafted for your enjoyment.
#MDHW2074230

LAUREL

9397 ROCK RIPPLE LANE

3 Beds

2 Baths

2,000 Sq.Ft.

$579,999

MLS#: MDHW2074230

Sophisticated brick front town home ideally located on a cul de sac in the sought after community of Emerson will meet your needs for style and modern living. Tucked away in this well appointed community offering club house, pool, tot lots and green space, you'd never realize you are just minutes from shopping, restaurants and major commuter routes. Thoughtfully designed main level offers living/dining combo accented with crown moulding and wide plank hardwood flooring, an adjacent family room off the kitchen & sunroom/breakfast space with access to private newly resurfaced deck backing to trees. The kitchen will delight your inner chef offering plenty 42" cabinetry, abundant counter space, center isle with seating and a suite of stainless steel appliances to include an updated French door refrigerator  & Bosch dishwasher ('25). The bedroom level offers an expansive primary suite with vaulted ceilings, large walk-in closet and private bath with double sinks, jetted soaking tub and separate shower. Second bedroom offers large walk-in closet and both additional bedrooms feature vaulted ceilings. Convenient laundry center is also located on this level equipped with front load washer & dryer updated in 2024.
Walkout lower level is fully finished with plenty of windows and access to rear private patio area plus additional finished storage areas.  Two car garage offers additional storage shelving and EV charger. New architectural shingle roof in 2023, HVAC replaced in 2020. Worry free and move in ready!
#MDHW2074208

LAUREL

9962 FRAGRANT LILIES WAY

3 Beds

2 Baths

2,838 Sq.Ft.

$579,900

MLS#: MDHW2074208

PRICE IMPROVEMENT!! 
Welcome to 10124 Pasture Gate Lane, your opportunity to call one of Columbia’s most established communities home! Located in sought-after Wild Lake and just a short walk from the lake, this classic Columbia-style home offers 3 bedrooms, 2.5 baths, generous living space, and plenty of opportunity to make it your own with a few updates to bathroom and kitchen.

Inside, natural light fills the home, highlighted by an open staircase and large window. The main level features a formal living room, spacious kitchen, separate dining area, and family room, with access to the rear deck and spacious backyard. Upstairs are three bedrooms and two full baths, including a primary suite with private bath and generous storage, plus skylights and access to upper-level balcony space. Newer Roof and HVAC.

The lower level offers flexible space for recreation, a home office, fitness area, hobbies, or storage, along with laundry and exterior access. Home Warranty Included!!

And then there’s the location! Enjoy everything Columbia has to offer, with Wild Lake, shopping, dining, trails, the Columbia Lakefront, The Mall in Columbia, and Merriweather District all nearby. Convenient access to Routes 29, 32 and I-95 makes getting to Baltimore, Washington, D.C., and surrounding areas easy.
Classic Columbia. A fantastic location.
#MDHW2072786

COLUMBIA

10124 PASTURE GATE LANE

3 Beds

2 Baths

2,279 Sq.Ft.

$575,000

MLS#: MDHW2072786

Welcome to 2970 Jennings Chapel Road, a charming home set on almost an acre in Woodbine. Surrounded by mature trees and an expansive lawn, this property offers a peaceful setting with plenty of space to enjoy both indoors and out.

A covered front porch welcomes you into a bright and inviting interior filled with natural light. The main level features comfortable living and dining spaces along with a spacious kitchen offering abundant cabinetry, generous counter space and a large peninsula with seating—creating an easy gathering place for meals, conversation and entertaining. The primary bedroom and two secondary bedrooms are on this floor. 

The home’s flexible layout provides a variety of ways to use the space, while the upper level adds even more versatility with charming architectural details and room for an office, playroom, hobby space, guest area or cozy retreat.

Step outside and enjoy almost an acre of usable yard framed by mature trees. There’s room for gardens, outdoor games, gatherings around a fire pit or simply relaxing and enjoying the surroundings. The patio is ready for grilling and outdoor dining, while the covered front porch is an ideal spot for morning coffee or winding down at the end of the day.

From quiet mornings on the porch to summer evenings in the backyard, 2970 Jennings Chapel Road offers the space and setting to enjoy a slower pace of life while remaining convenient to the surrounding Woodbine area. Full of character and possibilities, this is a home ready for its next chapter.
#MDHW2073368

WOODBINE

2970 JENNINGS CHAPEL ROAD

4 Beds

1 Baths

1,346 Sq.Ft.

$575,000

MLS#: MDHW2073368

OPEN HOUSE: SUN, NOV. 1ST: 1-3:30PM. AMAZING VALUE--PRICE SLASHED! NEW ROOF & gutter shields; new disposal; new sink in upstairs bathroom, new carpet on top level and freshly painted!! In-law suite potential on main level!  You will love this sunny, 3-4 BR, 2.5 BA, 2-car garage END-UNIT townhome just a stone's throw to the Shipley's Grant Shopping Center and 1.5 blocks to the pool and club house! Boasting 9-ft ceilings, floor-to-ceiling windows, new hall bath sink, new disposal, recessed lighting throughout, bedroom-level full-size laundry, one of the longest decks in the neighborhood and 3 fully finished levels, this 2009,  Bozzuto-built residence does not disappoint! Hardwood floors span  the main living level and carpet that was installed in December 2025 are in the bedrooms. All bathrooms are very roomy with designer lighting fixtures, ceramic tile flooring and tubs and showers. The lower level is a full walk-out and has lots of light and a possible 4th bedroom and office or additional family room.  The 2-car garage is in the rear of the house and additional parking for guests is available for free in the shopping center next door.  Unique features include the queen-size 2nd and 3rd bedrooms which also easily hold a desk and/or dresser, Samsung washer (2021) , very wide hardwood staircases, throughout,  HVAC located in garage, Whirlpool microwave (2026), Samsung refrigerator-freezer with exterior water and ice door and icemaker (2019), 42" high wood kitchen cabinetry, gorgeous designer tile backsplash highlights the  many granite counters throughout the kitchen, island for seating and kitchen prep in addition to the large table-space area with designer light fixture; 2 pantry closets, lazy Susan cabinet, and spacious front porch!  All wall TVs will convey! The Shipley's Grant community is full of amenities: fitness center, 2 pools, 2 club houses, tot lot, playground, walking and jogging paths. The shopping center sports a drive-through Starbucks and many restaurants, spa, and boutique shops.  Best of all you are around the corner from beltway access to Rte 100, I-95, I-495, Rte 50 and Baltimore is only 20 minutes away! Everything you need is here--look no further!
#MDHW2075302

ELLICOTT CITY

5846 DONOVAN LANE

3 Beds

2 Baths

2,224 Sq.Ft.

$575,000

MLS#: MDHW2075302

Four levels of beautifully refreshed living. Two outdoor escapes. One exceptional opportunity in Howard County’s Oxford Square. Welcome to 7130 Banbury Drive, a brick-front, end-of-group townhome where sunlit interiors, brand-new paint and carpeting, and a private rooftop deck create an inviting backdrop for your next chapter. Step inside and picture an easy Sunday morning, sunlight spilling across the main level’s luxury vinyl plank flooring as you settle into the family room, finished with recessed lighting and window treatments. The gourmet kitchen draws everyone together around a striking dual-height island, where morning coffee transitions naturally into appetizers and conversation. Custom 42-inch snow-white cabinetry, granite countertops, stainless steel appliances, gas cooking, pendant lighting, and a walk-in pantry bring beauty and practicality to the heart of the home. The adjoining dining area opens to a private deck, inviting summer barbecues, leisurely outdoor meals, and a quiet breath of fresh air between the day’s demands. A conveniently placed powder room completes this level. Upstairs, the owner’s retreat offers a calming place to recharge, with crown molding, plush new carpeting, two closets, and an en suite bath featuring a granite-topped vanity, snow-white cabinetry, a walk-in shower with tiled seating, and a private water closet. A second bedroom on this level pairs a wainscoting accent wall and window treatments with its own full en suite bath and tub/shower combination. Continue to the fourth level, where a versatile recreation space opens to the rooftop deck—your setting for golden-hour conversations, an evening beneath the stars, or a peaceful start above the everyday. A third bedroom with a walk-in closet and a beautifully updated full bath with a tub/shower combination adds flexibility for guests or the way you choose to live. The lower level extends the possibilities with additional recreation space for movie nights, a home office, or your favorite pursuits, complemented by a full bath with a walk-in shower and built-in seating, plus the laundry room. A rear-loading one-car garage and full one-car driveway provide convenient off-street parking. Beyond your door, Oxford Square’s community center, fitness center, swimming pool, and walking trails make it easy to build recreation and connection into your routine. Enjoy convenient access to Route 100, I-95, the Baltimore-Washington Parkway, and the Dorsey MARC station, with BWI Airport, Arundel Mills shopping and dining, NSA, and Fort Meade within easy reach. From coffee on the kitchen-level deck to evenings on the rooftop, this is a home that gives every part of your day a place to shine.
#MDHW2074106

HANOVER

7130 BANBURY DRIVE

3 Beds

4 Baths

2,654 Sq.Ft.

$570,000

MLS#: MDHW2074106

Completely renovated 3-bedroom, 3-bath home in Columbia offering stylish updates and flexible living space throughout. The main level features an open floor plan with new flooring, recessed lighting, and abundant natural light. The bright living room flows seamlessly into the beautifully updated kitchen, complete with an oversized center island, stainless steel appliances, quartz countertops, a glass tile backsplash, and adjoining dining area. The main level also includes a spacious primary bedroom with a private updated bathroom, two additional bedrooms, and a beautifully renovated hall bathroom with a tiled shower.

The fully finished lower level offers even more living space with a large recreation room featuring an electric fireplace and sliding glass doors leading to the rear patio. A full bathroom, laundry area, and two additional bonus rooms provide excellent options for home offices, a gym, guest space, or hobbies. Outside, enjoy a large .20-acre lot, patio, and driveway with off-street parking. Conveniently located near shopping, public transportation, and major commuter routes.
#MDHW2072652

COLUMBIA

5369 HESPERUS DRIVE

3 Beds

3 Baths

2,400 Sq.Ft.

$570,000

MLS#: MDHW2072652

Court Ordered Trustee Sale. All offers are subject to court ratification. Anticipated Settlement 60-90 Days. Due to nature of sale, Trustee prefers Charter Title. Home sold as-is with no repairs, contingencies, inspections, etc. Conduct all due diligence prior to submitting any offers. Trustee exempt from most if not all statutorily required disclosures.
#MDHW2074704

COLUMBIA

9464 SOHAP LANE

4 Beds

2 Baths

2,232 Sq.Ft.

$570,000

MLS#: MDHW2074704

Beautiful like new 4 level TH in Oxford Square community- main level bedroom/Study with private bath, open main level with hardwood, gourmet kitchen with ss appliances, upgraded cabinets, granite, huge island, eat in kitchen and Living Room-- 3rd level with beautiful Owners Suite that has lovely upgraded bath with double sinks, large shower and separate water closet-- En Suite 3rd bedroom-- 4th level boasts another bedroom and bath and a den/ family room opening to a rooftop deck. This home is freshly painted, has new carpet and is ready to move in! attached garage with large driveway for ease in parking. Walk to schools, coffee shop-- close to 95, 100 and major roads.
#MDHW2074510

HANOVER

7096 BANBURY DRIVE

4 Beds

4 Baths

2,654 Sq.Ft.

$570,000

MLS#: MDHW2074510

1 ... 17 18 19 20 21 ... 41

properties found. properties found. Page of .

Send a message

Message successfully sent.

Your message

What is 3 + 4 ?

Reason for contacting?

I agree to receive email communication and understand I can unsubscribe at any time.

I agree to be contacted by Charis Realty Group - Christine Issler, Broker via call, email, and text for real estate services. To opt out, you can reply 'stop' at any time or reply 'help' for assistance. You can also click the unsubscribe link in the emails. Message and data rates may apply. Message frequency may vary. Privacy Policy

Sign Out

Virtual Assistant

Would you like to take the next step with this property? We can help you schedule a showing or virtual tour, or send you more details.

Yes, I would like more information.

Thank You for Your Reply, One of Our Agents will contact you as soon as possible

No, maybe later.

Thank you, you can always contact me via email, phone number or through the contact form.

Realhub AI

Lucy - Your AI-Powered Realtor

Update Your Temporary Password

Personalize your search

Enter your email and we'll notify you immediately when new listings match what you're looking for.

or enter email address

Already have an account ? Login here

Continue your home search

I agree to receive communications and understand I can unsubscribe at any time.

I agree to be contacted by Charis Realty Group - Christine Issler, Broker via call, email, and text for real estate services. To opt out, you can reply 'stop' at any time or reply 'help' for assistance. You can also click the unsubscribe link in the emails. Message and data rates may apply. Message frequency may vary. Privacy Policy

Already have an account ? Login here

We use cookies

We use cookies primarily for analytics to enhance your experience. By accepting, you agree to our use of these cookies. You can manage your preferences or learn more about our cookies policy.