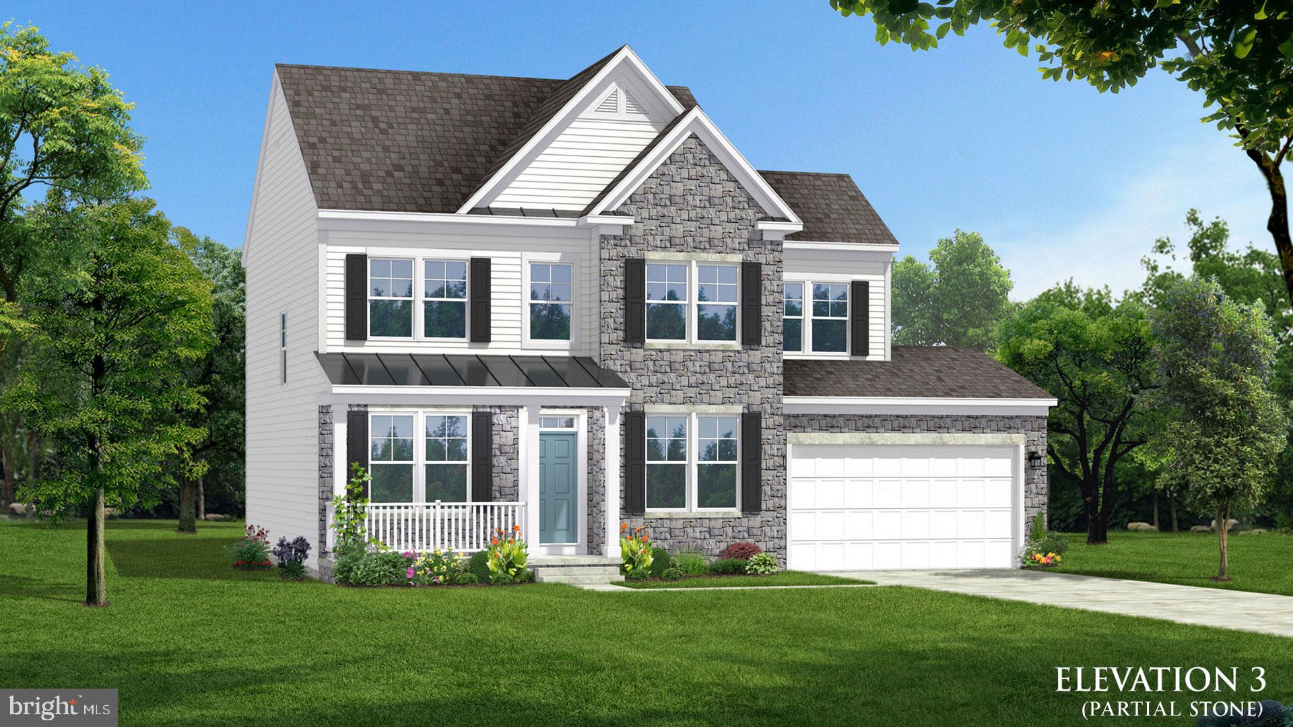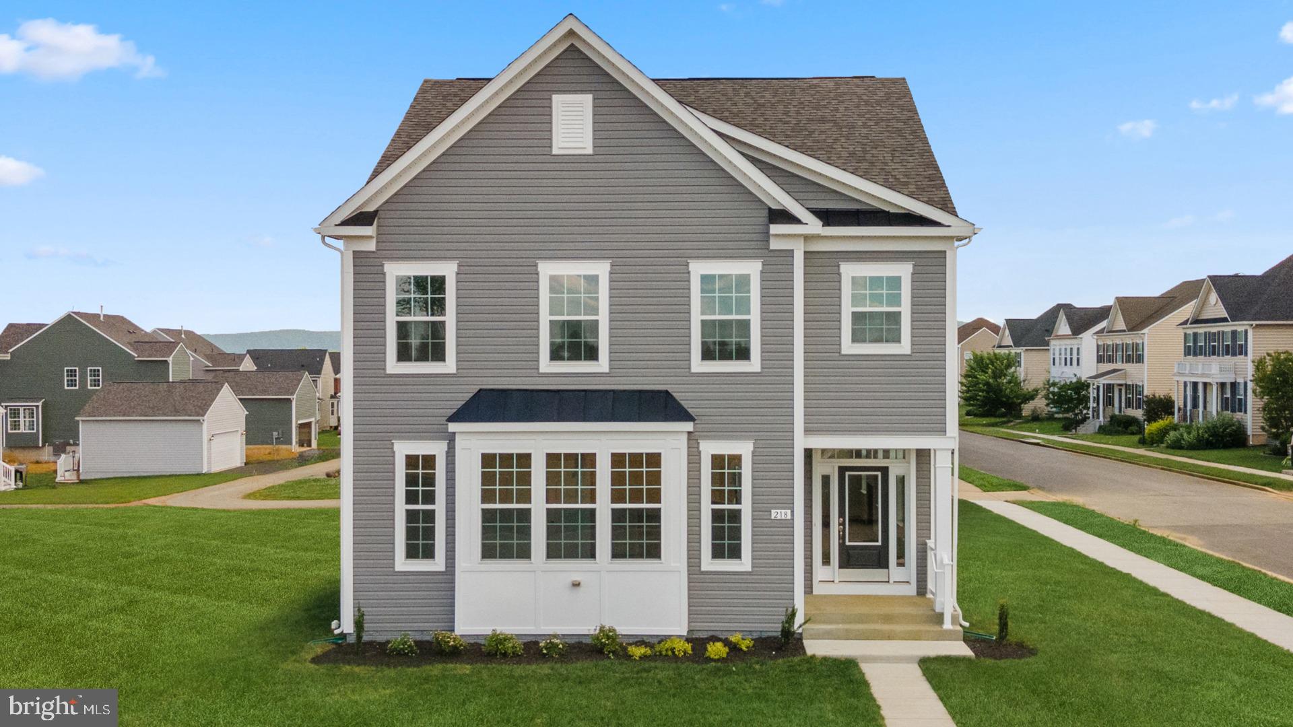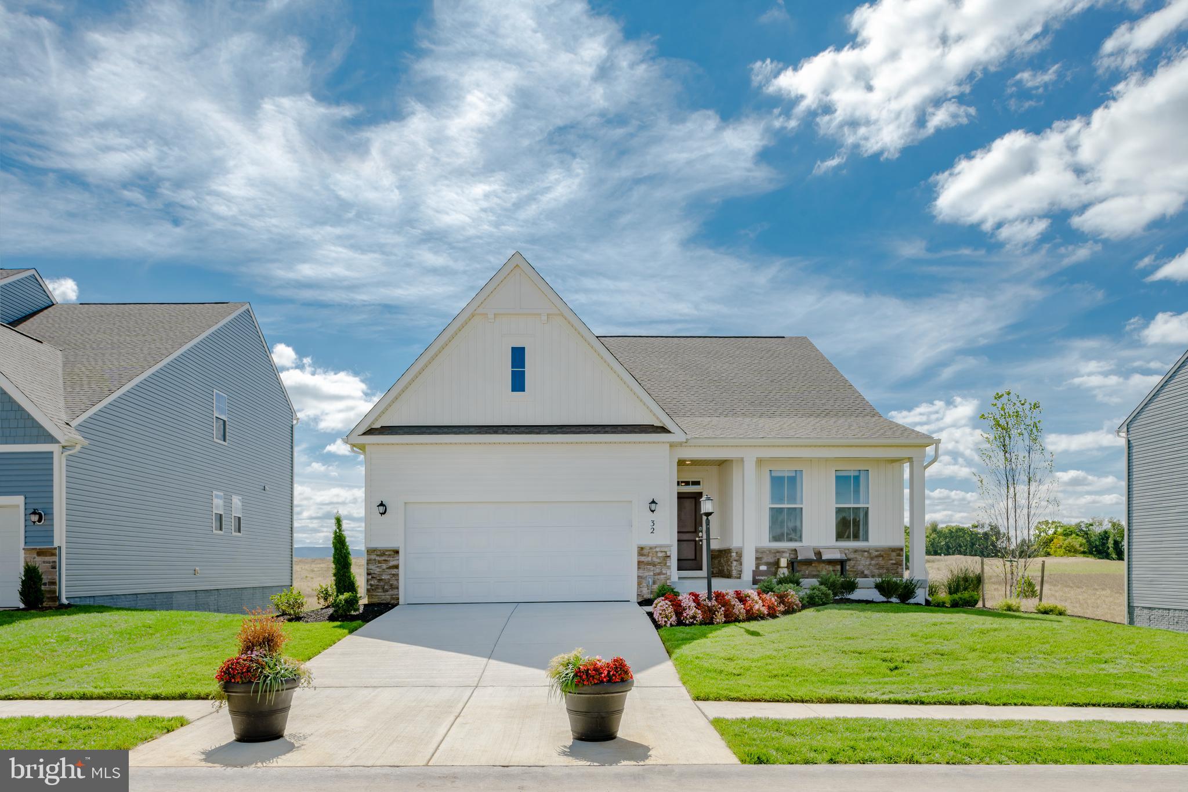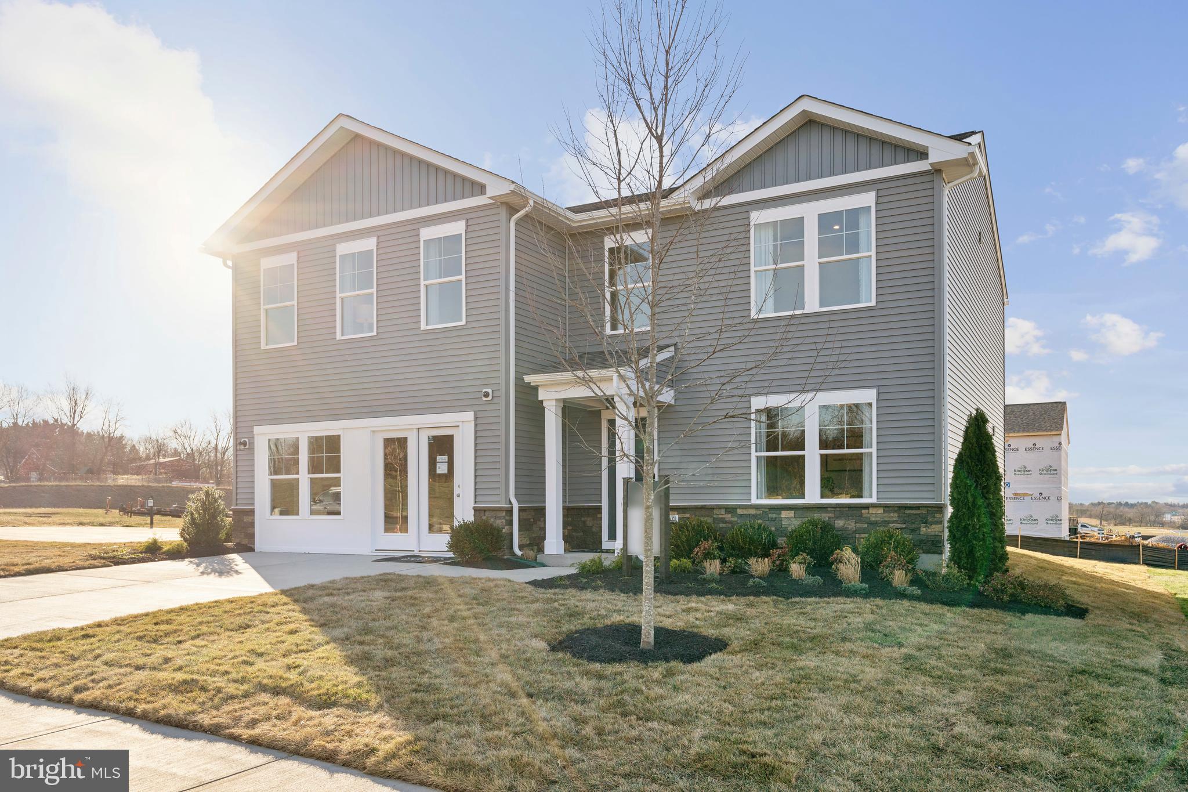
One of the most popular communities provided by {{page_data.agentName}}

CHARLESTOWN

One of the most popular communities provided by Charis Realty Group

CHARLESTOWN

About CHARLESTOWN

Discover Charlestown, WV: Your Ideal Real Estate Destination

Welcome to Charlestown, West Virginia, a vibrant community that offers a unique blend of small-town charm and convenient modern amenities. If you’re searching for your next home or investment property, you’ve come to the right place!

Why Choose Charlestown?

Charlestown, nestled in the heart of the Eastern Panhandle, boasts a thriving real estate market with a range of options to suit every budget.

Key Features of Charlestown

  • Affordable Housing: Enjoy a variety of homes from charming bungalows to spacious family houses, often at lower prices compared to nearby urban centers.
  • Excellent Schools: The area is served by top-rated schools, making it an ideal location for families.
  • Rich History: Explore the local heritage, with historical sites that reflect the town’s unique past.
  • Community-Oriented: Charlestown hosts numerous community events and festivals that foster a strong sense of belonging.

Amenities and Lifestyle

Living in Charlestown means you’ll have access to a plethora of amenities:

  • Parks and Recreation: Numerous parks and outdoor spaces are perfect for family outings, picnics, and recreational activities.
  • Shopping and Dining: Enjoy local shops, boutiques, and a variety of dining options that cater to every taste.
  • Convenient Location: Situated close to major highways, making commuting to nearby cities like Washington, D.C., and Baltimore easy.

Investing in Charlestown Real Estate

Investing in Charlestown real estate is a wise choice. With a growing community and increasing property values, now is the perfect time to find your dream home or investment property.

Steps to Get Started

  1. Research Listings: Check out current properties available on Realtor.com or Zillow.
  2. Contact a Local Agent: Partner with a knowledgeable real estate agent who specializes in the Charlestown area.
  3. Visit Open Houses: Experience the charm of various neighborhoods firsthand by attending open houses.

Join the Charlestown Community

Don’t miss out on the opportunity to be part of this incredible community. Whether you’re looking to settle down, invest, or find a vacation home, Charlestown, WV has something for everyone.

Ready to Make Your Move?

For personalized advice and support, contact us today! Let us help you discover all that Charlestown has to offer.


Charlestown is not just a place to live; it’s a place to grow, thrive, and become part of a welcoming community. Start your real estate journey today in beautiful Charlestown, West Virginia!

One of the most popular communities provided by Charis Realty Group
125
# of Listings
3
Avg # of Bedrooms
$258
Avg. $ / Sq.Ft.
$618,556
Med. List Price

Browse CHARLESTOWN Real Estate Listings

125 Properties Found. Page 5 of 9.

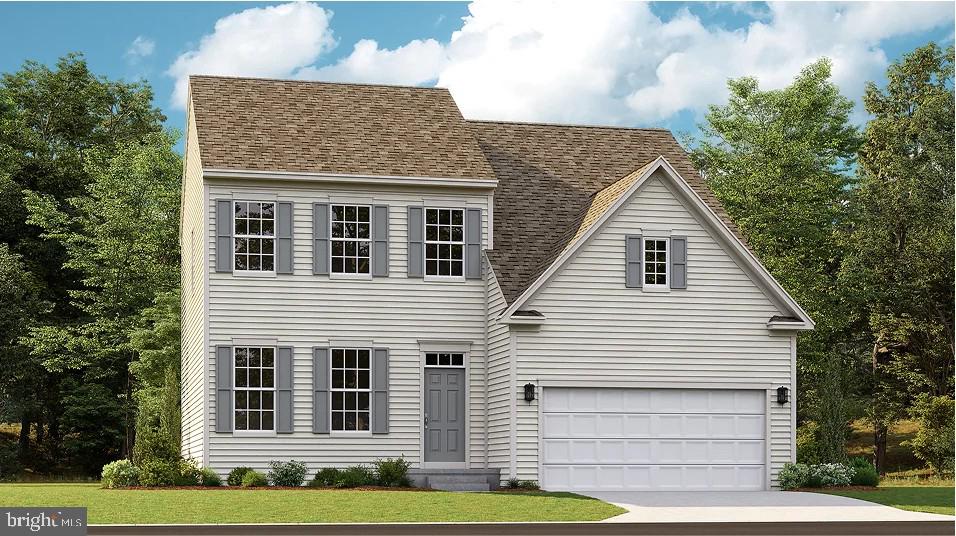
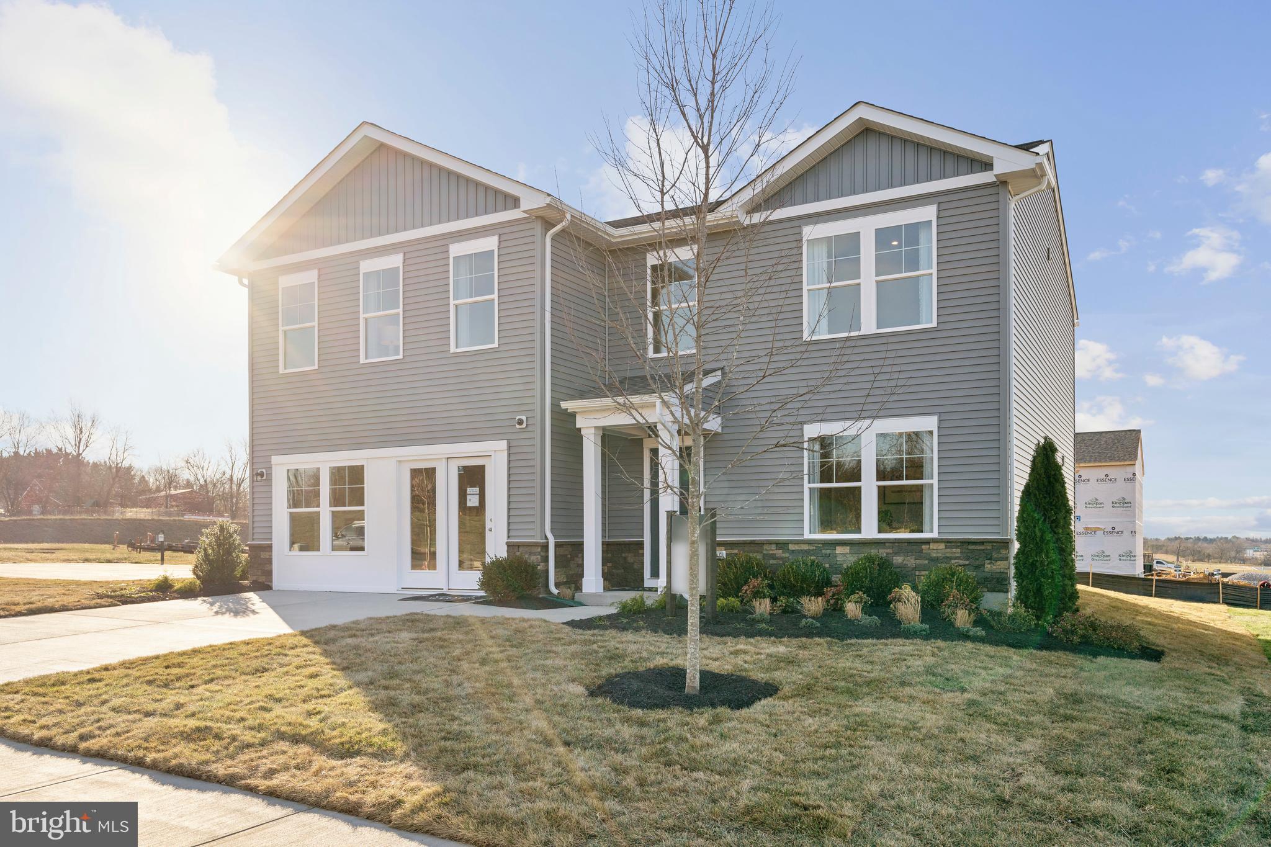
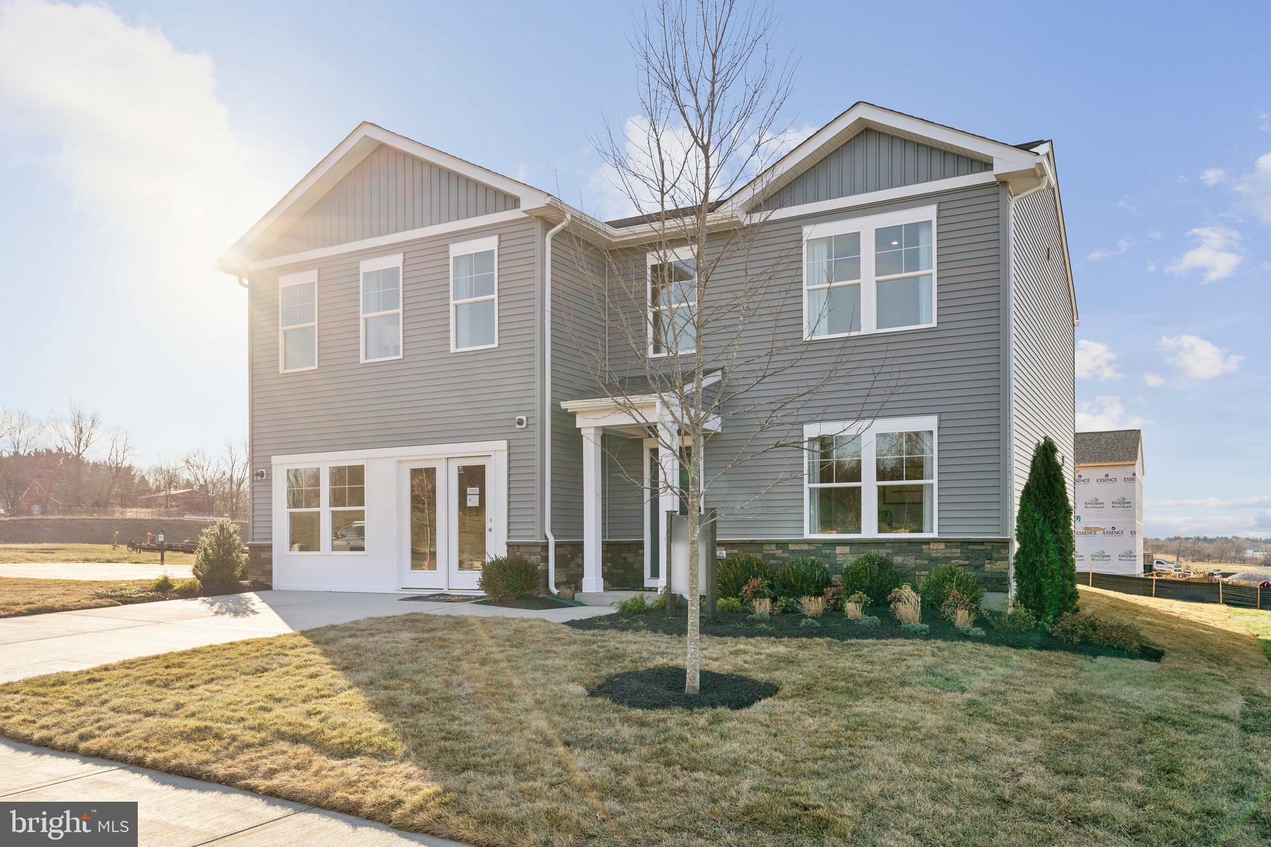
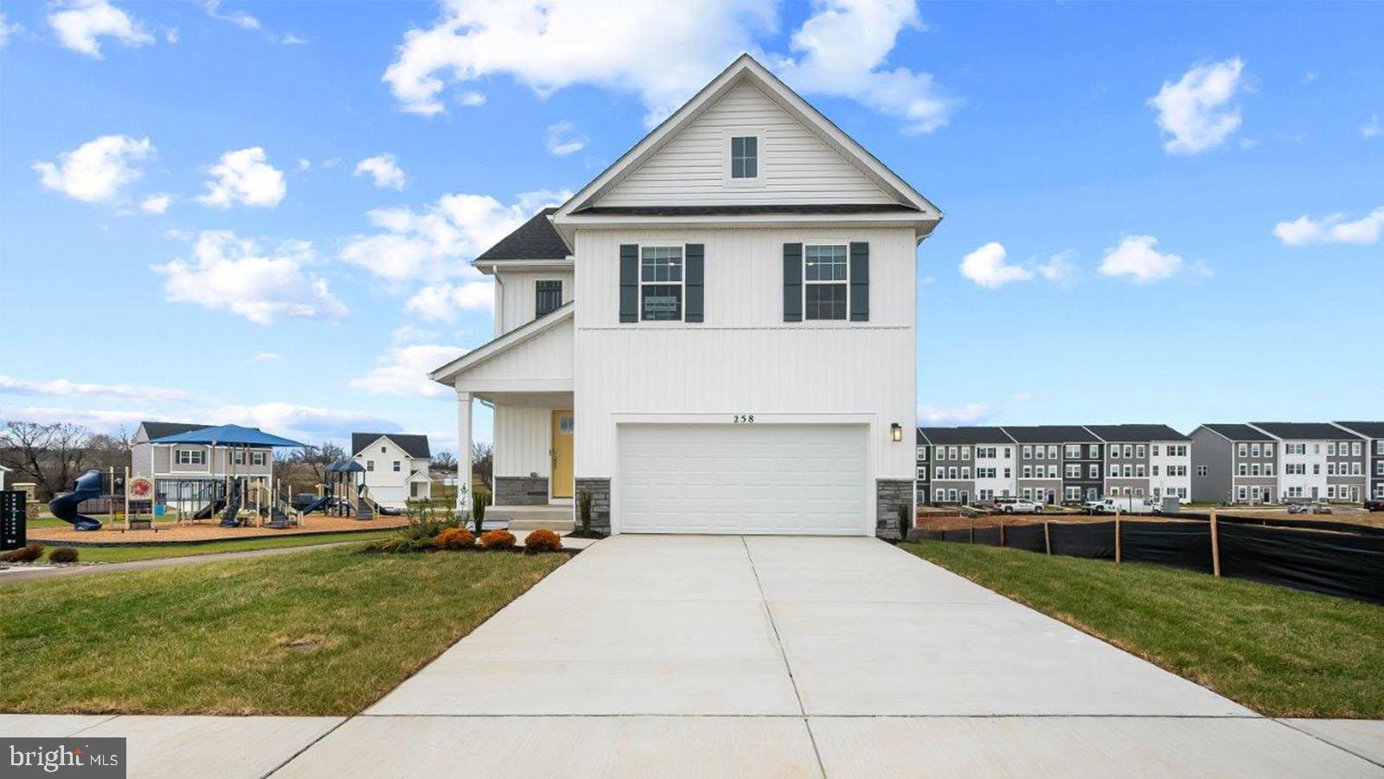
DECEMBER DELIVERY!!! Welcome to Riverpointe, Charles Town's newest community! This beautiful two-story Pine Colonial offers 1,953 sq. ft. of well-designed living space with 4 bedrooms, 2.5 baths, and a 2-car garage.
The open-concept main level features a spacious family room, and a modern kitchen complete with stainless steel appliances, quartz countertops, and a large eating area—perfect for everyday living and entertaining.
Upstairs, the primary suite is filled with natural light and includes a walk-in closet plus a private bath with dual vanity. Three additional bedrooms provide plenty of space for family and guests.  Some features may vary. Schedule your private tour today!
#WVJF2025624

CHARLES TOWN

211 ECLIPSE STREET

4 Beds

2 Baths

1,953 Sq.Ft.

$449,490

MLS#: WVJF2025624

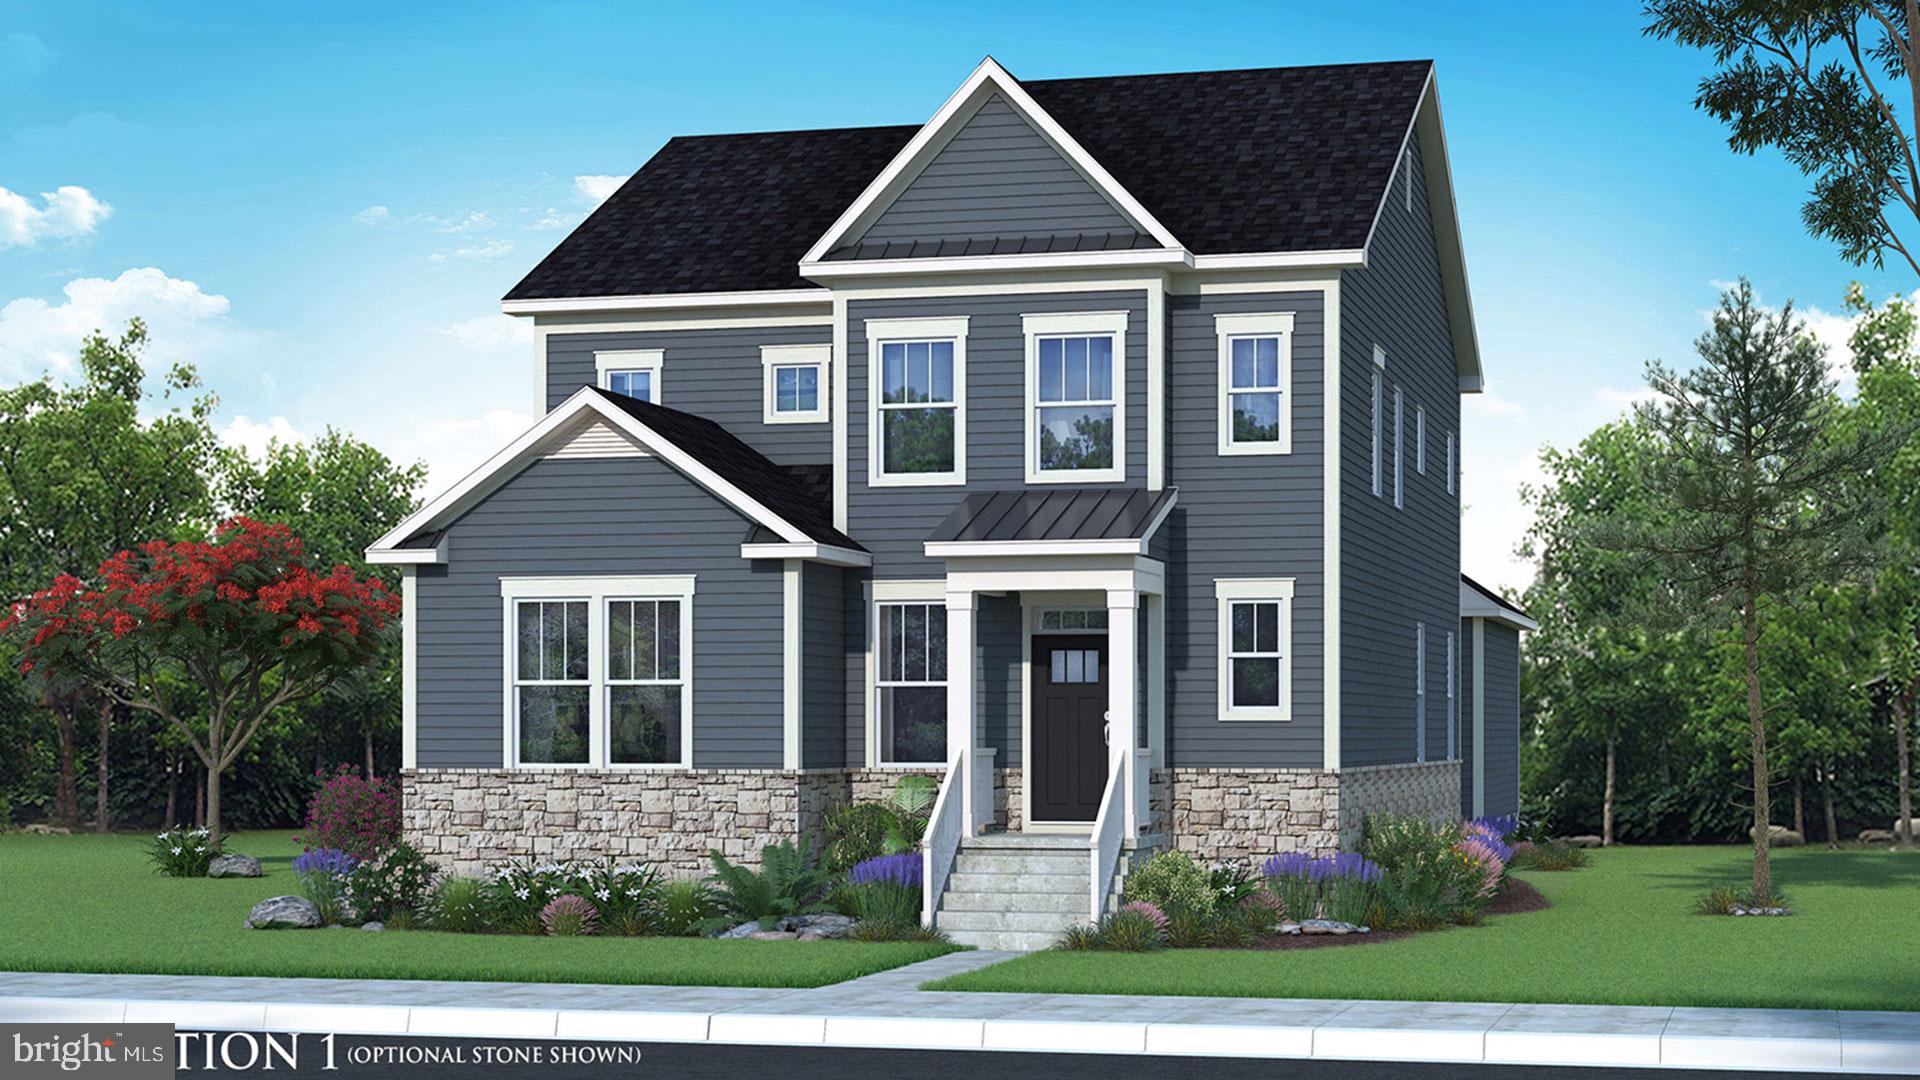
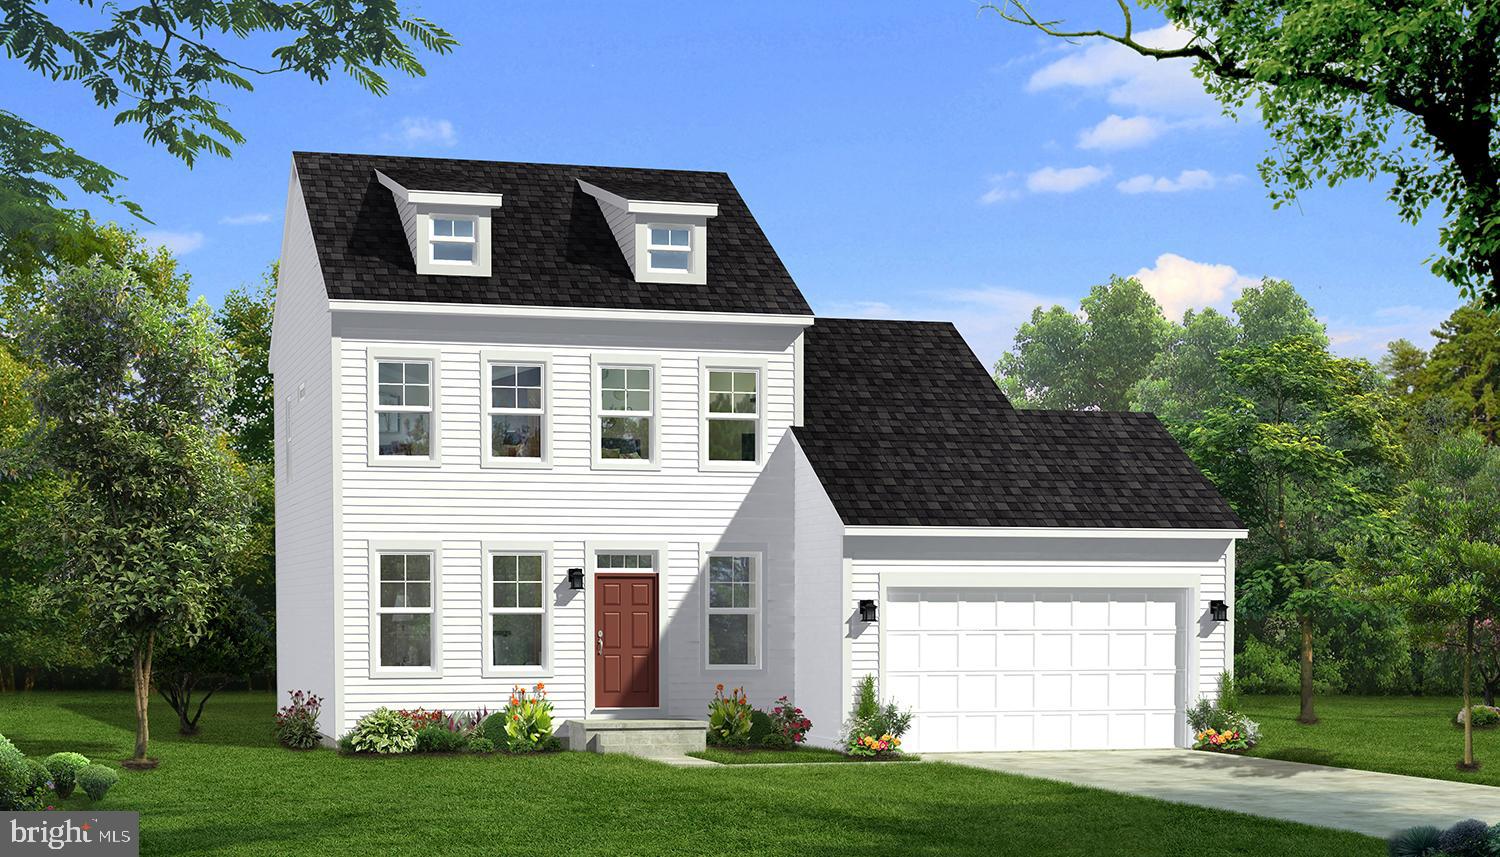
The only community within historic Charles Town with resort style amenities! Welcome to Huntfield, the only community in Historic Charlestown with resort-style amenities! Raymore II — First-floor primary retreat! Starting at just over 2,352 sq. ft. and expandable to nearly 4,000 sq. ft., this plan delivers flexible, well thought living. The main level showcases a true primary suite on the first floor, a bright open family room anchored by a large kitchen with island and breakfast area, mudroom access, and a convenient powder room. Upstairs a generous loft overlooks the family room and provides room for relaxation or a home office, plus secondary bedrooms and baths; the layout also allows adding up to two additional bedrooms. An optional finished lower level creates even more living space. Optional rear detached garage available for added privacy and a secluded backyard courtyard. Come tour the design options and choose the configuration that fits your lifestyle. *Photos may not be of actual home. Photos may be of similar home/floorplan if home is under construction or if this is a base price listing.
#WVJF2021702

CHARLES TOWN

TBB PROSPECT HILL BOULEVARD RAYMORE II

4 Beds

3 Baths

2,352 Sq.Ft.

$444,990

MLS#: WVJF2021702

UNDER CONSTRUCTION, EXPECTED DELIVERY NOVEMBER 2026! 
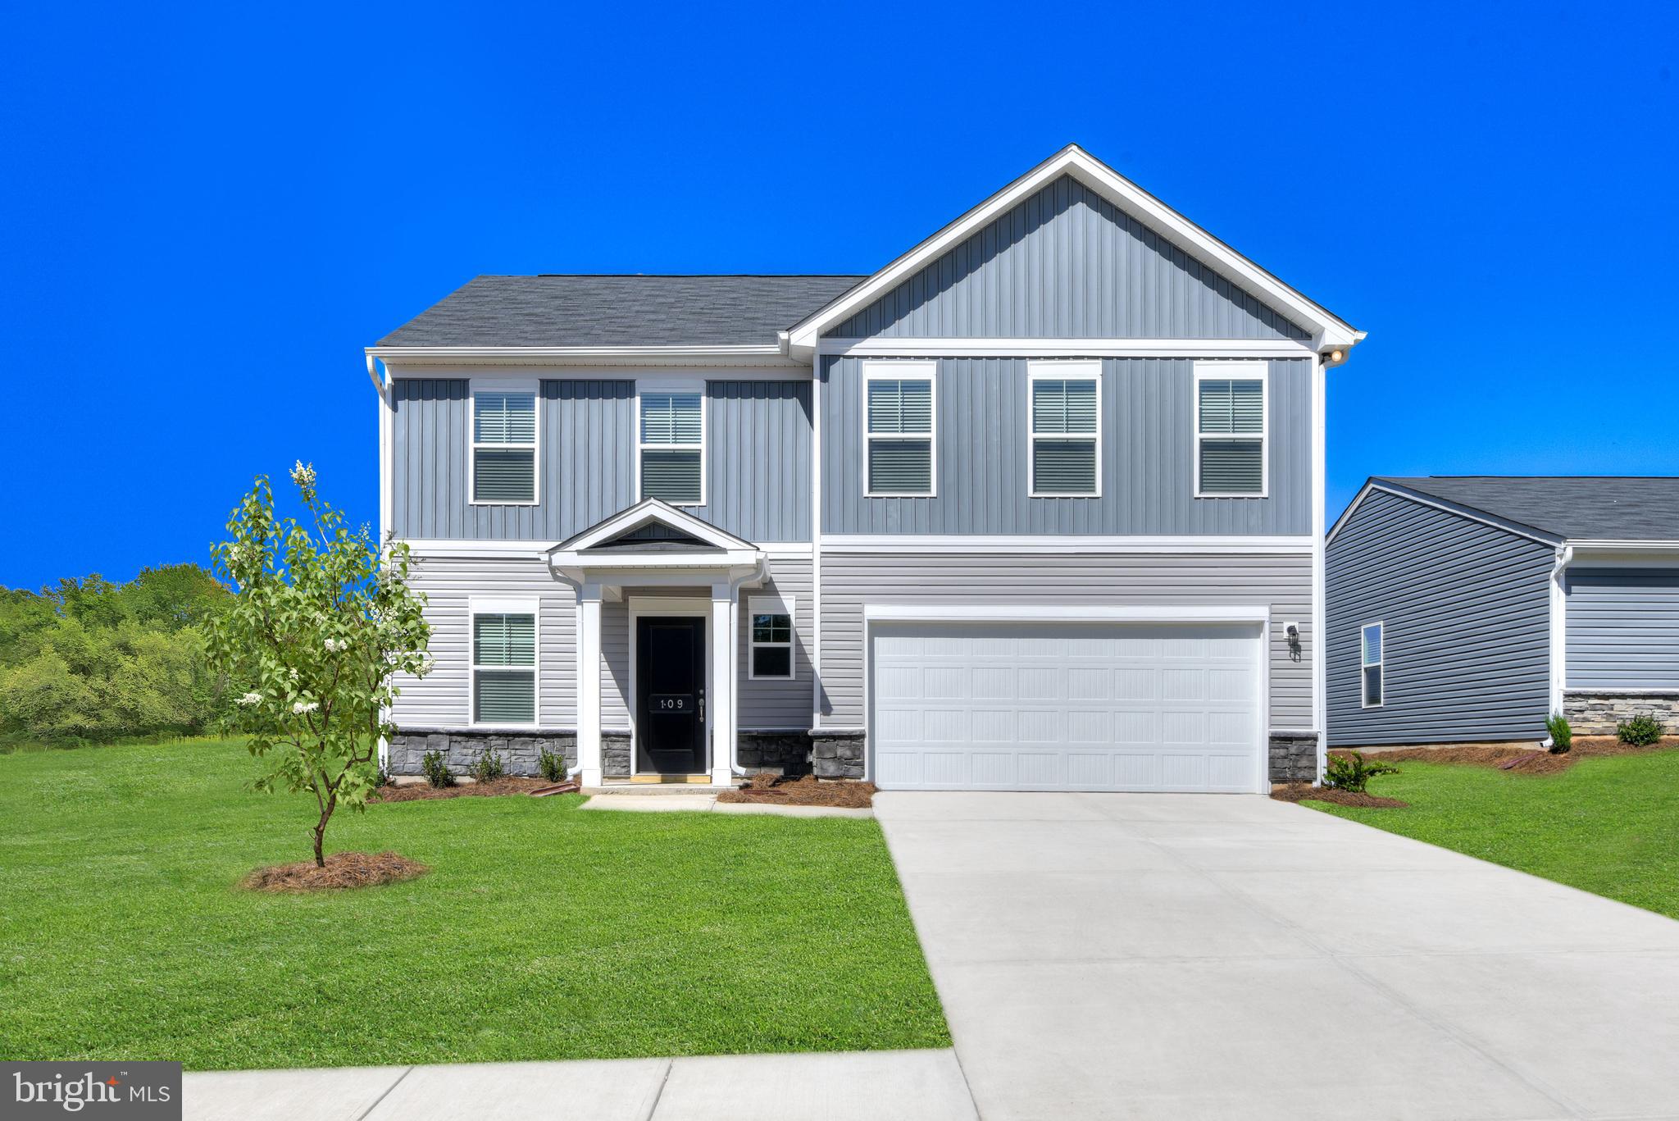
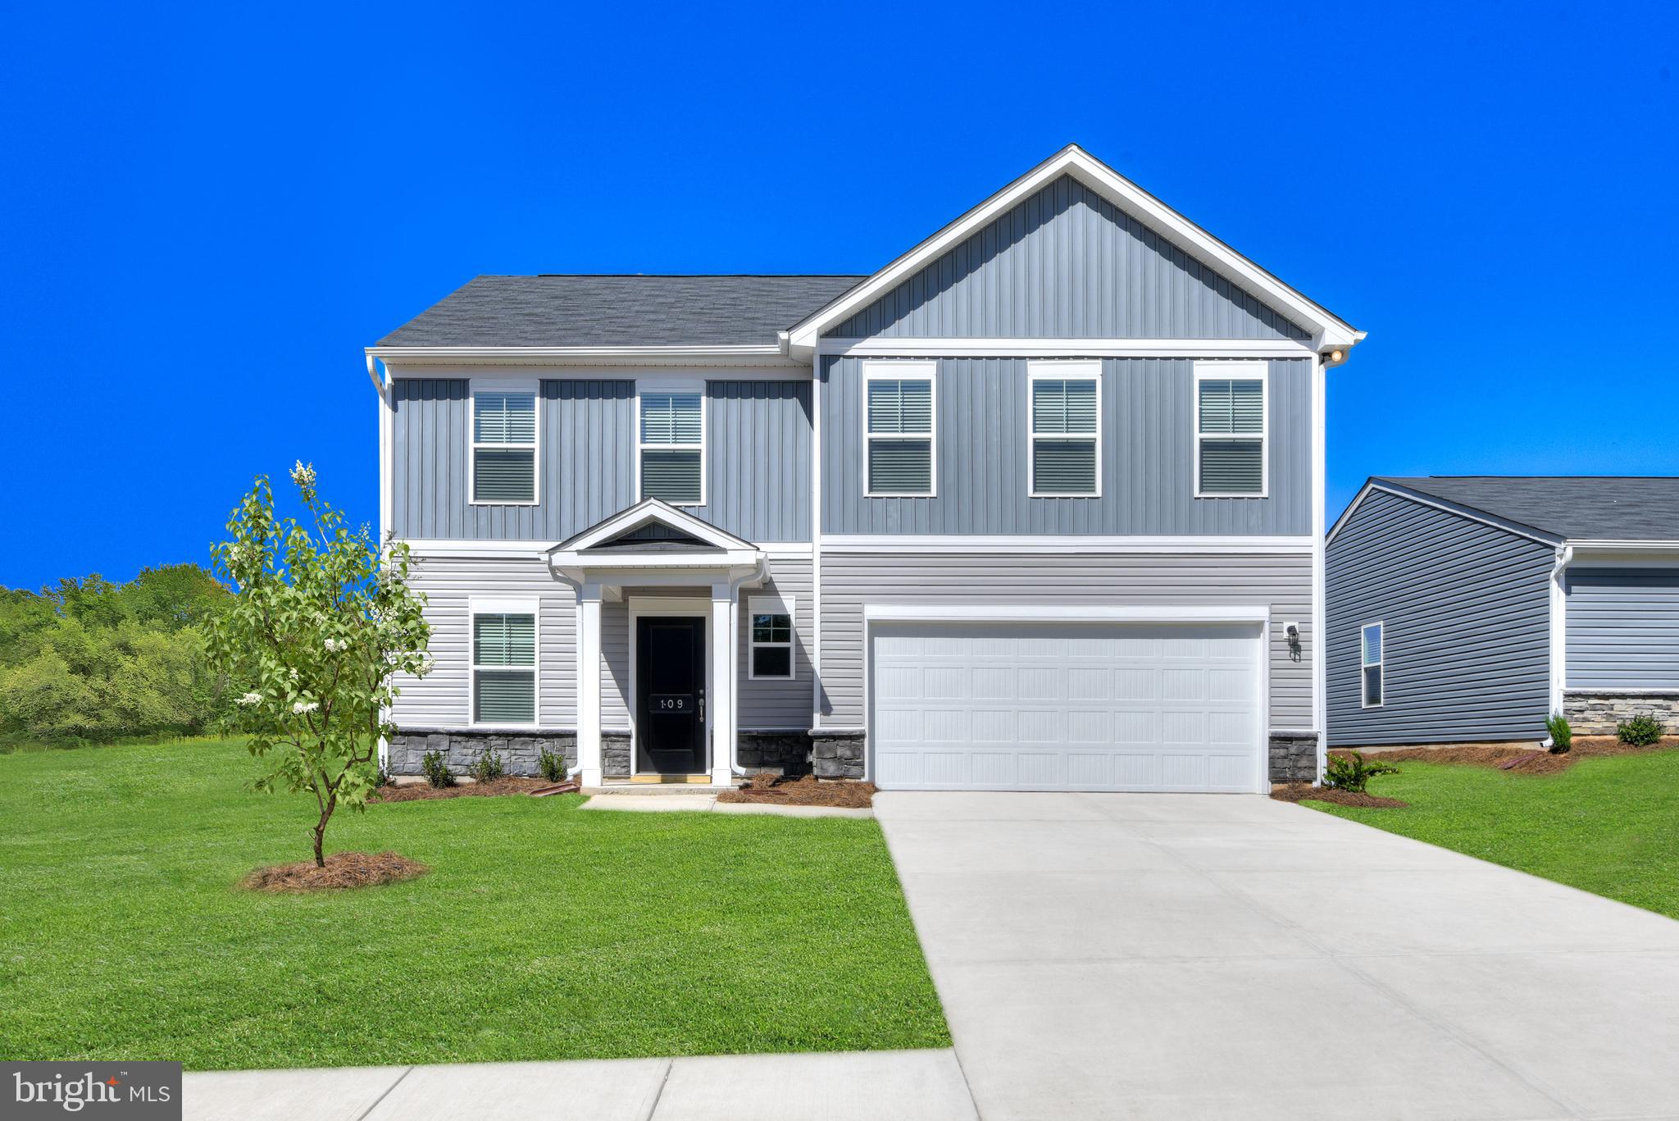
This beautifully designed two-story home offers the perfect blend of modern style and everyday comfort. The open-concept main level seamlessly connects the spacious Great Room, breakfast area, and versatile kitchen, creating an ideal space for entertaining and daily living. A formal living room just off the foyer provides additional flexibility for hosting guests, working from home, or enjoying a quiet retreat.
Upstairs, you'll find four generously sized bedrooms, including a luxurious owner's suite designed for relaxation and privacy. Located in the charming city of Charles Town, WV, this home offers convenient access to shopping, dining, outdoor recreation, the scenic beauty of the Shenandoah Valley, and the area's rich historic attractions. Commuters will appreciate the Duffields MARC Station, located just eight miles away, providing easy access to major employment centers throughout the region.
#WVJF2025008

CHARLES TOWN

1059 BARKSDALE DRIVE

4 Beds

2 Baths

2,229 Sq.Ft.

$444,990

MLS#: WVJF2025008

STONE SPRING – NEW UPTON MODEL NOW RELEASED!
Your New Home Starts Here. 
More Space, More Value!  Experience worry-free homeownership at Essence at Stone Spring by Stanley Martin, a thoughtfully designed community where small-town charm meets modern convenience — all at an exceptional value. List price includes all options and upgrades.
Welcome to The Upton, a stylish and spacious 4-bedroom, 2.5-bath home offering thoughtfully designed two-level living ideal for today’s lifestyle.
The open-concept main level features luxury vinyl plank flooring and a gourmet kitchen with quartz countertops, stainless steel GE appliances, and a large center island that flows seamlessly into the dining and family rooms — perfect for entertaining or everyday living. A main-level flex room provides an ideal space for a home office or study.
Upstairs, all four bedrooms include walk-in closets for generous storage. A versatile loft offers endless possibilities as a second office, game room, media lounge, or homework area. A convenient upstairs laundry room adds everyday efficiency. Stanley Martin’s superior energy-efficient construction helps reduce monthly utility costs while enhancing year-round comfort.
Enjoy the Stone Spring lifestyle with exceptional convenience:
✔ Walk to Starbucks and the community dog park
✔ Only 6 miles to historic Harpers Ferry for hiking, dining, and outdoor recreation
✔ Minutes to Harpers Ferry Brewing
✔ Close to Hollywood Casino at Charles Town Races
✔ Just 30 minutes to Leesburg, VA
✔ Easy access to Jefferson County Memorial Park
📍 Sales Office Open Daily
Monday, Thursday, Friday & Saturday: 10 AM – 5 PM
Sunday: 12 PM – 5 PM
Closed Tuesday & Wednesday
Model homes may be toured during closed hours using Stanley Martin’s Self-Guided Tour option. Scan the QR code posted on the sales office door to receive access instructions.
Don’t miss this move-in ready opportunity — schedule your tour today!
#WVJF2024194

CHARLES TOWN

35 FORTUNA ROAD

4 Beds

2 Baths

2,400 Sq.Ft.

$443,990

MLS#: WVJF2024194

STONE SPRING – NEW UPTON MODEL NOW RELEASED!
Your New Home Starts Here. 
More Space, More Value!  Experience worry-free homeownership at Essence at Stone Spring by Stanley Martin, a thoughtfully designed community where small-town charm meets modern convenience — all at an exceptional value. List price includes all options and upgrades.
Welcome to The Upton, a stylish and spacious 4-bedroom, 2.5-bath home offering thoughtfully designed two-level living ideal for today’s lifestyle.
The open-concept main level features luxury vinyl plank flooring and a gourmet kitchen with quartz countertops, stainless steel GE appliances, and a large center island that flows seamlessly into the dining and family rooms — perfect for entertaining or everyday living. A main-level flex room provides an ideal space for a home office or study.
Upstairs, all four bedrooms include walk-in closets for generous storage. A versatile loft offers endless possibilities as a second office, game room, media lounge, or homework area. A convenient upstairs laundry room adds everyday efficiency. Stanley Martin’s superior energy-efficient construction helps reduce monthly utility costs while enhancing year-round comfort.
Enjoy the Stone Spring lifestyle with exceptional convenience:
✔ Walk to Starbucks and the community dog park
✔ Only 6 miles to historic Harpers Ferry for hiking, dining, and outdoor recreation
✔ Minutes to Harpers Ferry Brewing
✔ Close to Hollywood Casino at Charles Town Races
✔ Just 30 minutes to Leesburg, VA
✔ Easy access to Jefferson County Memorial Park
📍 Sales Office Open Daily
Monday, Thursday, Friday & Saturday: 10 AM – 5 PM
Sunday: 12 PM – 5 PM
Closed Tuesday & Wednesday
Model homes may be toured during closed hours using Stanley Martin’s Self-Guided Tour option. Scan the QR code posted on the sales office door to receive access instructions.
Don’t miss this move-in ready opportunity — schedule your tour today!
#WVJF2024196

CHARLES TOWN

47 FORTUNA ROAD

4 Beds

2 Baths

2,400 Sq.Ft.

$441,990

MLS#: WVJF2024196

The only community within historic Charles Town with resort style amenities!
**UP TO $12,500 CLOSING COST ASSISTANCE AVAILABLE ON SELECT HOMES, FOR PRIMARY RESIDENCE WITH USE OF APPROVED LENDER AND TITLE!**
ATTACHED 2 CAR GARAGE INCLUDED!!! The stunning Newbury II design boasts a practical 2-car garage, providing you with the convenience and security you need for your vehicle. The spacious kitchen with an optional island offers a perfect setting for indulging in breakfast in the adjacent area or lounging in the comfortable family room. Additionally, you'll have the flexibility to add a morning room, study, or fireplace, depending on your preferences. The primary suite is designed with your comfort and convenience in mind, featuring two walk-in closets, a dual vanity, and a pleasant seated shower. For those who desire more space, a four-foot rear extension is available, allowing you to create the perfect oasis. The upper-level laundry is easily accessible, which is an added convenience for your daily routine. Finally, you have the option to customize the lower level according to your specific needs, giving you the flexibility to personalize your dream space. With all these amazing features, this home is an excellent space for anyone looking for a comfortable and stunning home. *Photos may not be of actual home. Photos may be of similar home/floorplan if home is under construction or if this is a base price listing.
#WVJF2021052

CHARLES TOWN

TBB MARQUEE FARM ROAD NEWBURY II

4 Beds

2 Baths

1,939 Sq.Ft.

$439,990

MLS#: WVJF2021052

The only community within historic Charles Town with resort style amenities!
**UP TO $20,000 CLOSING COST ASSISTANCE AVAILABLE ON SELECT HOMES, FOR PRIMARY RESIDENCE WITH USE OF APPROVED LENDER AND TITLE!**
Welcome to Huntfield! The Wesley II is a thoughtfully designed floor plan offering new single-family homes in the Huntfield community of Charles Town, WV. This home features an inviting open-concept layout highlighted by a spacious kitchen with a large center island—perfect for everyday living and entertaining. The primary suite provides a relaxing retreat with a soaking tub, dual vanity, seated shower, and a generous walk-in closet. Homebuyers can further personalize the Wesley II with a variety of optional upgrades, including a mud room, guest room, expanded primary retreat, or fireplace. *Photos may not be of actual home. Photos may be of similar home/floorplan if home is under construction or if this is a base price listing. AGENT REGISTRATION REQUIRED.
#WVJF2021740

CHARLES TOWN

TBB PROSPECT HILL BOULEVARD WESLEY II

4 Beds

2 Baths

2,696 Sq.Ft.

$439,990

MLS#: WVJF2021740

New on site 1 day ago
Welcome to this beautifully renovated ranch-style home in the highly desirable Crosswinds community. Thoughtful upgrades completed over the past several years have created a warm and inviting home filled with convenience, character, and custom finishes. Hardwood flooring flows throughout the main living areas and into the stunning custom kitchen featuring elevated quartz countertops, beautiful cabinetry, industrial farmhouse-style sconces, and stylish board-and-batten details. The spacious primary suite includes a beautifully remodeled ensuite bathroom, while the updated secondary bathroom provides added comfort and convenience. Custom built-ins, recessed lighting, and carefully selected finishes add welcoming touches throughout the home. Step outside to enjoy dining, entertaining, or relaxing on the Trex deck. The partially finished walkout basement offers valuable additional living space while leaving plenty of opportunity to customize it to fit your needs. A dedicated workshop and storage area includes generous counter space, LVP flooring, and room for tools, hobbies, and projects. Multiple neighborhood parks and a community greenspace located just outside the front door provide even more space to enjoy. With extensive renovations, versatile living areas, and custom details throughout, this move-in-ready home is a true Crosswinds treasure.
#WVJF2025744

CHARLES TOWN

219 CROSSWINDS DRIVE

4 Beds

3 Baths

2,348 Sq.Ft.

$439,000

MLS#: WVJF2025744

EXPECTED DELIVERY SEPTEMBER 2026! Welcome home to this beautifully designed single-story residence offering 3 bedrooms, 2 bathrooms, and 1,810 square feet of thoughtfully planned living space. The open-concept floor plan seamlessly connects the spacious Great Room, gourmet kitchen, and breakfast nook—creating the perfect setting for everyday living and entertaining. The kitchen features elegant White Ornamental granite countertops, ample cabinetry, and a large island for gathering with family and friends.
   The versatile breakfast nook provides the perfect space for casual dining and can easily be used as a cozy home office, homework station, or hobby area while remaining connected to the heart of the home. A formal dining room just off the foyer offers an elegant setting for holiday meals and special occasions.
    The luxurious owner's suite is privately situated on one side of the home and features a spacious walk-in closet and en-suite bath. Two secondary bedrooms and a full bath are located on the opposite side of the home, providing comfort and privacy for family members or guests.
   Additional highlights include a convenient laundry room, covered front porch, and attached two-car garage. With its functional layout, modern finishes, and flexible living spaces, this home is designed to fit today's lifestyle.
   Located in the charming city of Charles Town, WV, this home offers convenient access to shopping, dining, outdoor recreation, the scenic beauty of the Shenandoah Valley, and the area's rich historic attractions. Commuters will appreciate the Duffields MARC Station, located just eight miles away, providing easy access to major employment centers throughout the region.
#WVJF2025578

CHARLES TOWN

1026 BARKSDALE DRIVE HS 71

3 Beds

2 Baths

1,810 Sq.Ft.

$434,990

MLS#: WVJF2025578

STONE SPRING – NEW MELROSE MODEL NOW RELEASED!
Your New Home Starts Here. 
Discover worry-free homeownership at Essence at Stone Spring by Stanley Martin, where small-town charm meets modern convenience — all at an exceptional value. Best of all, list price includes all options and upgrades.
Welcome to The Melrose, a beautifully designed 4-bedroom, 2.5-bath home offering stylish and functional living across two thoughtfully crafted levels.
The open-concept main level features luxury vinyl plank flooring and a gourmet kitchen complete with quartz countertops, stainless steel GE appliances, and a large center island that flows seamlessly into the dining and family rooms — ideal for entertaining and everyday living. A versatile main-level flex room provides the perfect space for a home office, study, or playroom.
Upstairs, all four bedrooms feature spacious walk-in closets, providing generous storage. A convenient upstairs laundry room adds everyday ease and efficiency. Stanley Martin’s advanced energy-efficient construction helps reduce monthly utility costs while enhancing comfort year-round.
Enjoy the Stone Spring lifestyle with unbeatable convenience:
✔ Walk to Starbucks and the community dog park
✔ Only 6 miles to historic Harpers Ferry for hiking, dining, and outdoor recreation
✔ Minutes to Harpers Ferry Brewing
✔ Close to Hollywood Casino at Charles Town Races
✔ Just 30 minutes to Leesburg, VA
✔ Easy access to Jefferson County Memorial Park
📍 Sales Office Open Daily
Monday, Thursday, Friday & Saturday: 10 AM – 5 PM
Sunday: 12 PM – 5 PM
Closed Tuesday & Wednesday 
Model homes are available for self-guided tours during closed hours. Simply scan the QR code posted on the sales office door to receive your access instructions.
Don’t miss this move-in ready opportunity — schedule your tour today!
#WVJF2024180

CHARLES TOWN

24 FORTUNA ROAD

4 Beds

2 Baths

2,210 Sq.Ft.

$429,990

MLS#: WVJF2024180

STONE SPRING – NEW MELROSE MODEL NOW RELEASED!
Your New Home Starts Here. 
Discover worry-free homeownership at Essence at Stone Spring by Stanley Martin, where small-town charm meets modern convenience — all at an exceptional value. Best of all, list price includes all options and upgrades.
Welcome to The Melrose, a beautifully designed 4-bedroom, 2.5-bath home offering stylish and functional living across two thoughtfully crafted levels.
The open-concept main level features luxury vinyl plank flooring and a gourmet kitchen complete with quartz countertops, stainless steel GE appliances, and a large center island that flows seamlessly into the dining and family rooms — ideal for entertaining and everyday living. A versatile main-level flex room provides the perfect space for a home office, study, or playroom.
Upstairs, all four bedrooms feature spacious walk-in closets, providing generous storage. A convenient upstairs laundry room adds everyday ease and efficiency. Stanley Martin’s advanced energy-efficient construction helps reduce monthly utility costs while enhancing comfort year-round.
Enjoy the Stone Spring lifestyle with unbeatable convenience:
✔ Walk to Starbucks and the community dog park
✔ Only 6 miles to historic Harpers Ferry for hiking, dining, and outdoor recreation
✔ Minutes to Harpers Ferry Brewing
✔ Close to Hollywood Casino at Charles Town Races
✔ Just 30 minutes to Leesburg, VA
✔ Easy access to Jefferson County Memorial Park
📍 Sales Office Open Daily
Monday, Thursday, Friday & Saturday: 10 AM – 5 PM
Sunday: 12 PM – 5 PM
Closed Tuesday & Wednesday 
Model homes are available for self-guided tours during closed hours. Simply scan the QR code posted on the sales office door to receive your access instructions.
Don’t miss this move-in ready opportunity — schedule your tour today!
#WVJF2024188

CHARLES TOWN

48 PATTERSON ROAD

4 Beds

2 Baths

2,210 Sq.Ft.

$429,990

MLS#: WVJF2024188

The only community within historic Charles Town with resort style amenities!
**UP TO $12,500 CLOSING COST ASSISTANCE FOR PRIMARY RESIDENCE WITH USE OF APPROVED LENDER AND TITLE!**
ATTACHED 2 CAR GARAGE INCLUDED!!! Live the Huntfield lifestyle in Charles Town's largest planned community ideally situated along the rolling hills of the Blue Ridge Mountains! The Cypress II is a popular floorplan with 4 Bedrooms, 2.5 Baths, 2 car garage and a full, unfinished basement.  Open concept kitchen with optional island opens to breakfast area and family room. Optional features available include a Study, morning room, and fireplace. Four foot rear extension available. Primary suite with generous walk-in closet, dual vanity, and oversized shower. Laundry is located on the bedroom level. Numerous additional options are available to personalize your new home including the ability to expand up to 3200+ sq. ft. Finished basement options available.  *Photos may not be of actual home. Photos may be of similar home/floorplan if home is under construction or if this is a base price listing.
#WVJF2021050

CHARLES TOWN

TBB MARQUEE FARM ROAD CYPRESS II

4 Beds

2 Baths

1,747 Sq.Ft.

$429,990

MLS#: WVJF2021050

STONE SPRING – NEW MELROSE MODEL NOW RELEASED!
Your New Home Starts Here. 
Discover worry-free homeownership at Essence at Stone Spring by Stanley Martin, where small-town charm meets modern convenience — all at an exceptional value. Best of all, list price includes all options and upgrades.
Welcome to The Melrose, a beautifully designed 4-bedroom, 2.5-bath home offering stylish and functional living across two thoughtfully crafted levels.
The open-concept main level features luxury vinyl plank flooring and a gourmet kitchen complete with quartz countertops, stainless steel GE appliances, and a large center island that flows seamlessly into the dining and family rooms — ideal for entertaining and everyday living. A versatile main-level flex room provides the perfect space for a home office, study, or playroom.
Upstairs, all four bedrooms feature spacious walk-in closets, providing generous storage. A convenient upstairs laundry room adds everyday ease and efficiency. Stanley Martin’s advanced energy-efficient construction helps reduce monthly utility costs while enhancing comfort year-round.
Enjoy the Stone Spring lifestyle with unbeatable convenience:
✔ Walk to Starbucks and the community dog park
✔ Only 6 miles to historic Harpers Ferry for hiking, dining, and outdoor recreation
✔ Minutes to Harpers Ferry Brewing
✔ Close to Hollywood Casino at Charles Town Races
✔ Just 30 minutes to Leesburg, VA
✔ Easy access to Jefferson County Memorial Park
📍 Sales Office Open Daily
Monday, Thursday, Friday & Saturday: 10 AM – 5 PM
Sunday: 12 PM – 5 PM
Closed Tuesday & Wednesday 
Model homes are available for self-guided tours during closed hours. Simply scan the QR code posted on the sales office door to receive your access instructions.
Don’t miss this move-in ready opportunity — schedule your tour today!
#WVJF2025086

CHARLES TOWN

55 FORTUNA ROAD

4 Beds

2 Baths

2,210 Sq.Ft.

$429,990

MLS#: WVJF2025086

Welcome to this immaculate one-owner colonial home located in the desirable Huntfield community! This beautifully maintained residence features a freshly painted interior and a wonderful open floor plan that maximizes space and comfort. You’ll find exquisite hardwood floors and elegant ceramic tile throughout, adding a touch of sophistication. The spacious layout boasts three well-appointed bedrooms, each with walk-in closets, providing ample storage. Upstairs, you'll find two full baths for convenience, while a half bath on the main level is perfect for guests. Step outside to enjoy a private backyard, complete with a charming patio, ideal for entertaining or relaxing amidst mature trees. Additionally, a detached garage offers extra storage and parking options.  Tennis courts, playground areas and a community pool coming soon! The unfinished basement presents a fantastic opportunity for the new owner to customize the space to their taste and needs. Don’t miss your chance to make this exceptional property your new home!
#WVJF2024714

CHARLES TOWN

58 BATTLEFIELD DRIVE

3 Beds

2 Baths

1,974 Sq.Ft.

$429,900

MLS#: WVJF2024714

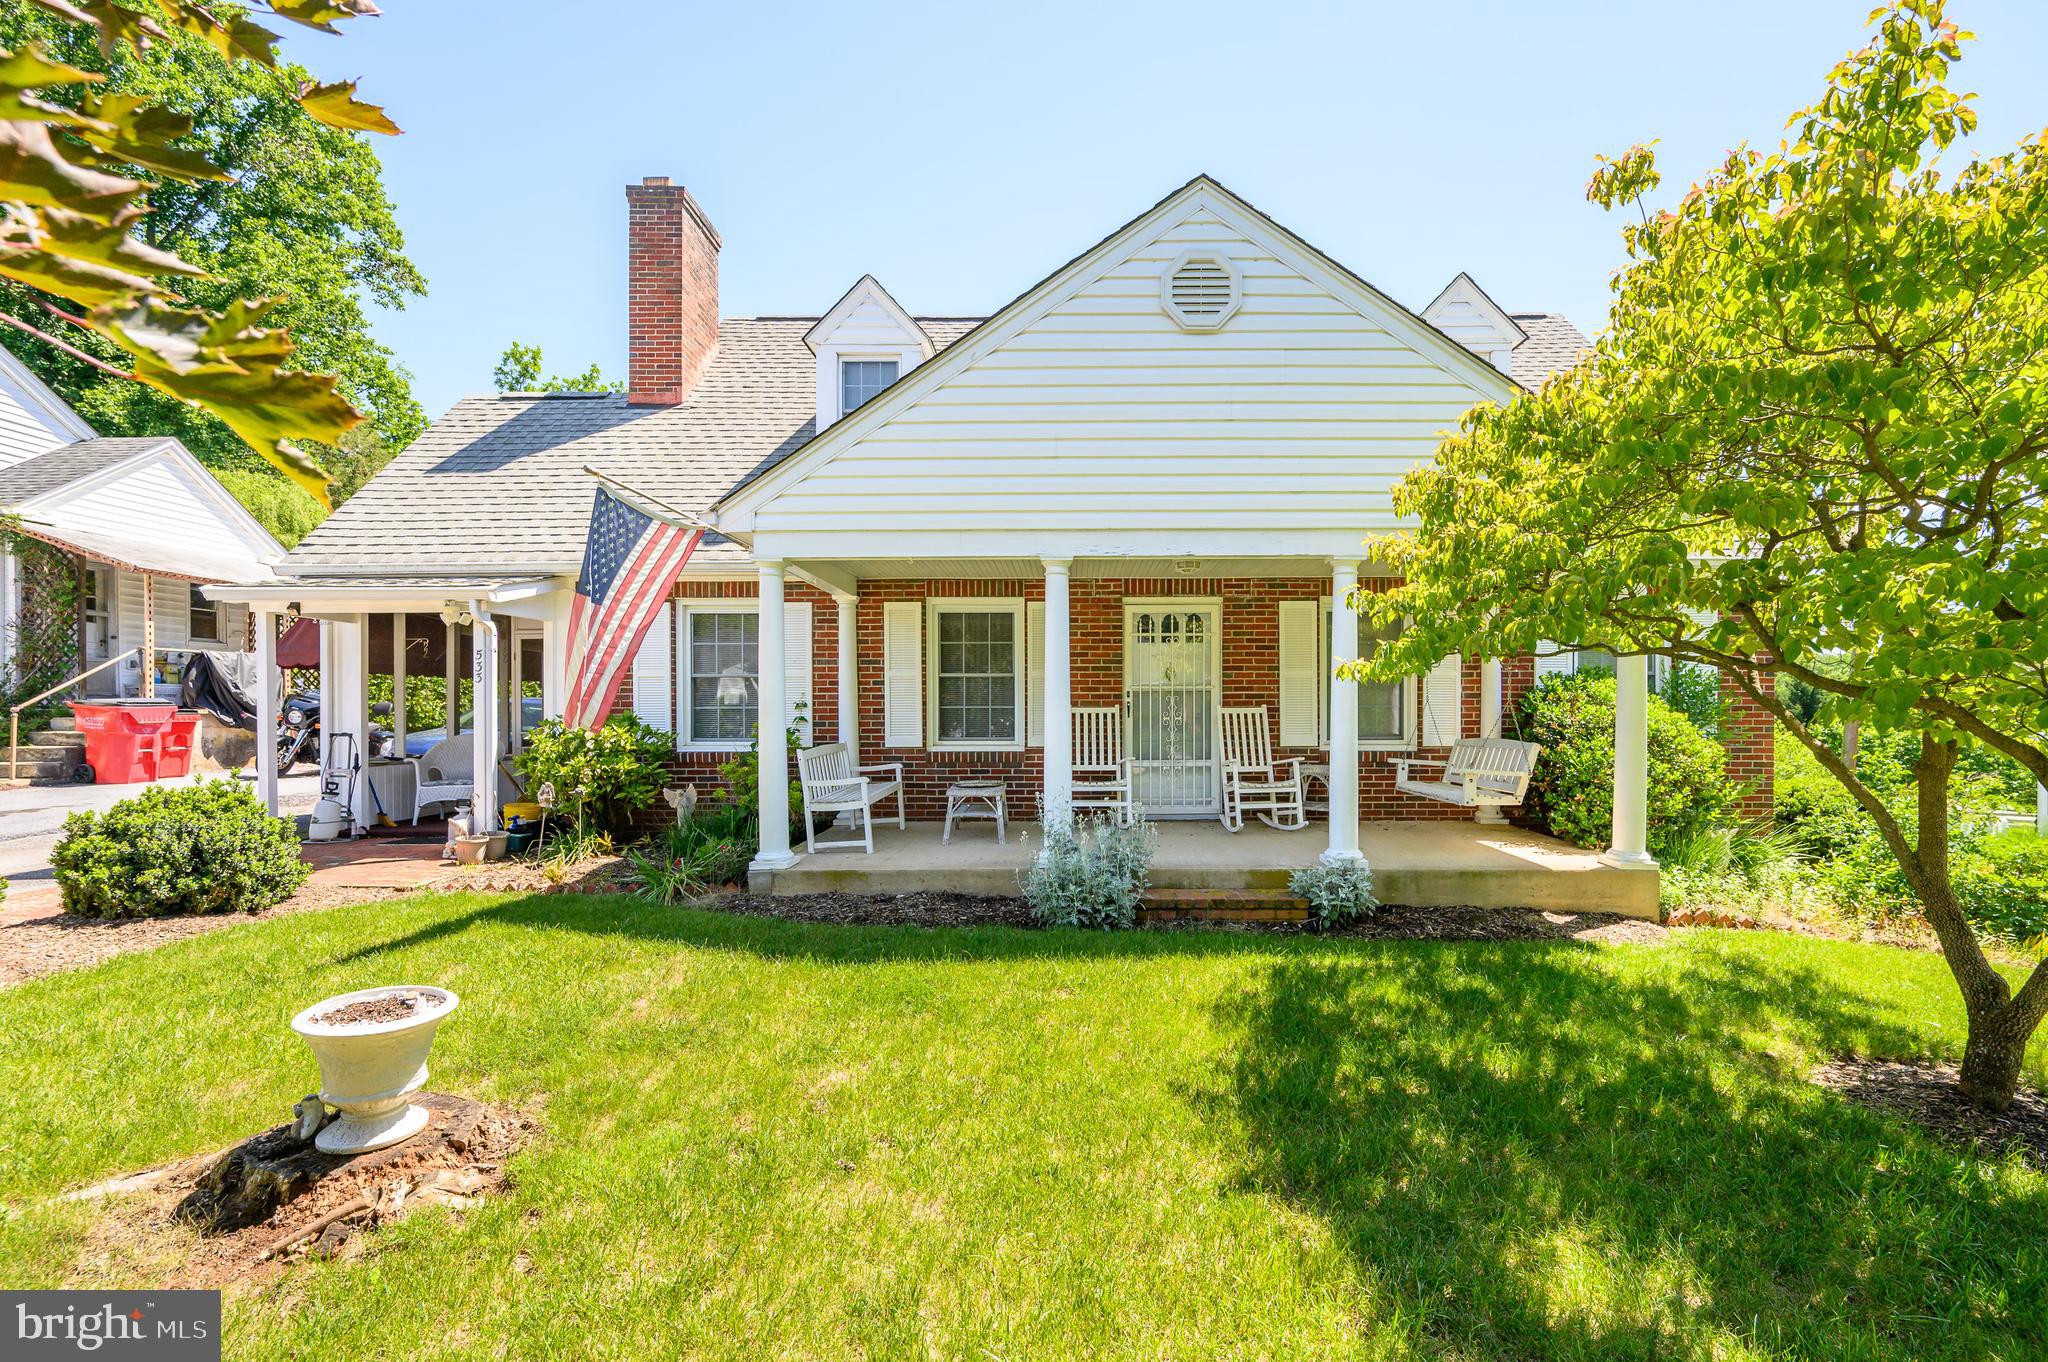
Discover the perfect blend of comfort and convenience in this charming brick cape cod, located on one of the most desirable streets in Charles Town. First floor features living room w/ wood fireplace, spacious family room, dining room and kitchen.  There are two (2) bedrooms, full bathroom, and laundry room to complete the lower level.  Upstairs has two (2) bedrooms which is ideal for an office, craft room or all-purpose room.   The unfinished walkout basement has exceptional flexibility and could be converted to a recreation room or workshop  and has great storage.  Amenities include solid hardwood floors throughout, crown molding and Walkin closets.  Enjoy the comfort of the screened side porch and brick patio off the back porch.  The fenced back yard surrounds the mature shrubs and landscaped yard, blacktop driveway and much more. Located just steps from the Jefferson Memorial Park which offers a new community pool, tennis, pickleball and basketball courts, pavilions, playgrounds and a walking path. Walking distance to downtown shopping, restaurants, major historic sites, and Hollywood Casinos. This house has it all, so don't miss out, schedule your private tour today.  New furnace- 2024 **SHOWINGS ONLY BETWEEN 12 AND 6 PM  (HEALTH REASONS)
#WVJF2024332

CHARLES TOWN

533 SOUTH CHURCH STREET

4 Beds

1 Baths

1,777 Sq.Ft.

$429,000

MLS#: WVJF2024332

1 ... 3 4 5 6 7 ... 9

properties found. properties found. Page of .

 - property

Send a message

Message successfully sent.

Your message

What is 3 + 4 ?

Reason for contacting?

I agree to receive email communication and understand I can unsubscribe at any time.

I agree to be contacted by Charis Realty Group via call, email, and text for real estate services. To opt out, you can reply 'stop' at any time or reply 'help' for assistance. You can also click the unsubscribe link in the emails. Message and data rates may apply. Message frequency may vary. Privacy Policy

Sign Out

Virtual Assistant

Would you like to take the next step with this property? We can help you schedule a showing or virtual tour, or send you more details.

Yes, I would like more information.

Thank You for Your Reply, One of Our Agents will contact you as soon as possible

No, maybe later.

Thank you, you can always contact me via email, phone number or through the contact form.

Realhub AI

Lucy - Your AI-Powered Realtor

Update Your Temporary Password

Personalize your search

Enter your email and we'll notify you immediately when new listings match what you're looking for.

or enter email address

Already have an account ? Login here

Continue your home search

I agree to receive communications and understand I can unsubscribe at any time.

I agree to be contacted by Charis Realty Group via call, email, and text for real estate services. To opt out, you can reply 'stop' at any time or reply 'help' for assistance. You can also click the unsubscribe link in the emails. Message and data rates may apply. Message frequency may vary. Privacy Policy

Already have an account ? Login here

We use cookies

We use cookies primarily for analytics to enhance your experience. By accepting, you agree to our use of these cookies. You can manage your preferences or learn more about our cookies policy.